
For Sale
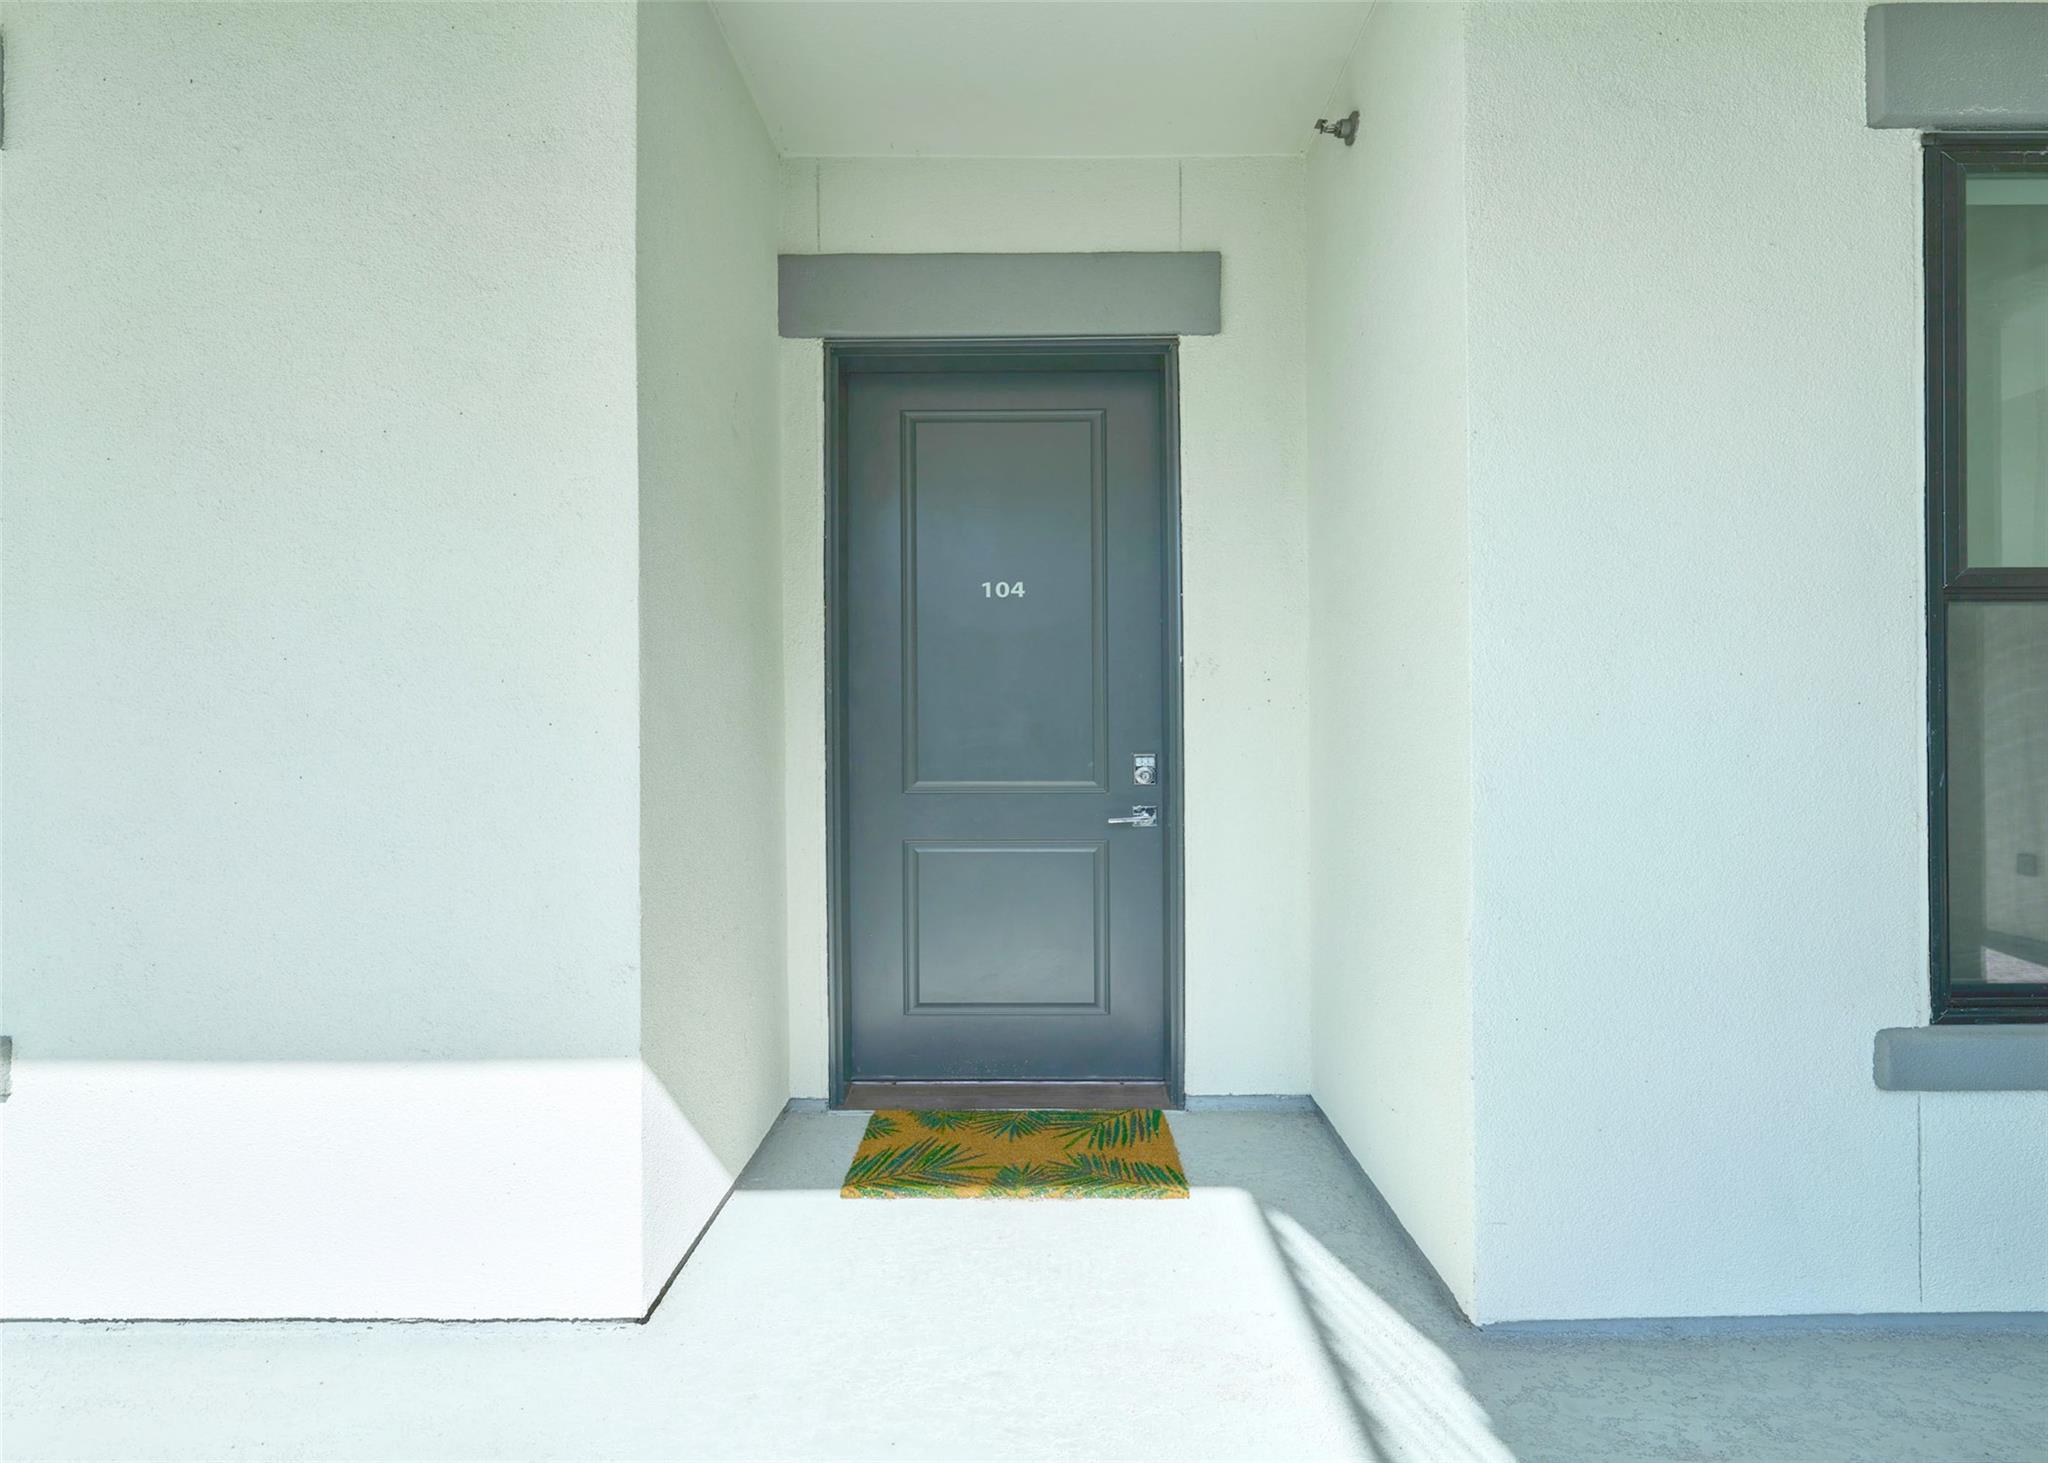
199 Waterpoint Ct #104 Conroe, TX 77356
$465,000
Description
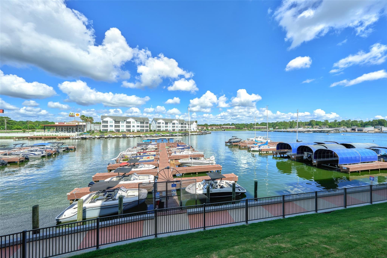
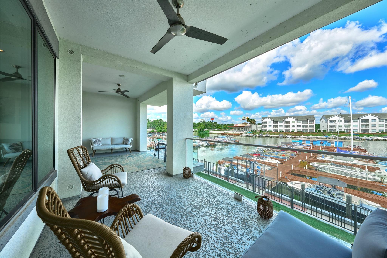
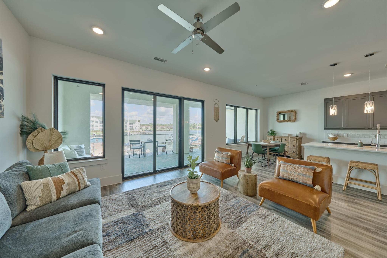
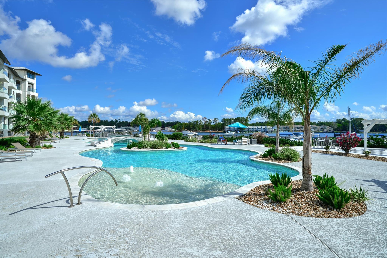
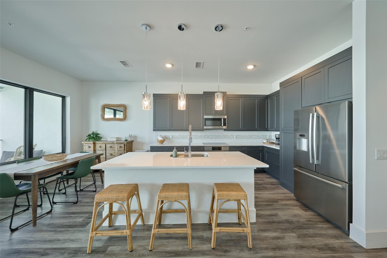
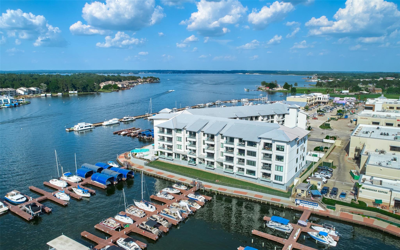
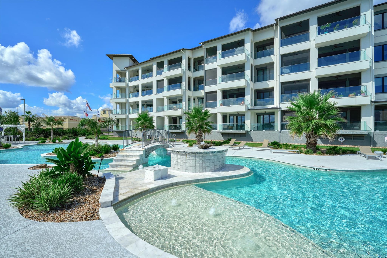
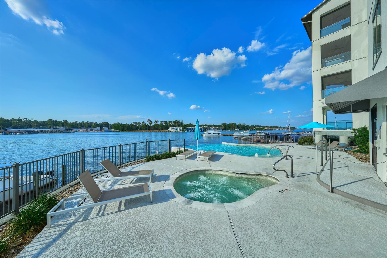
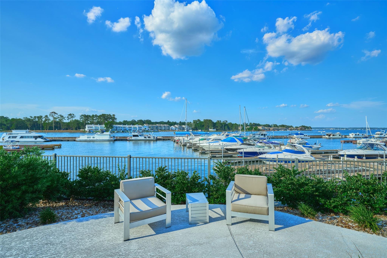
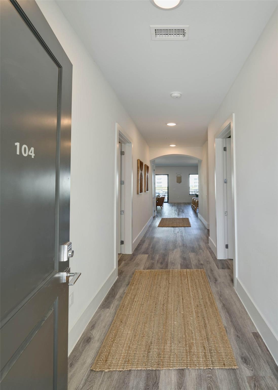
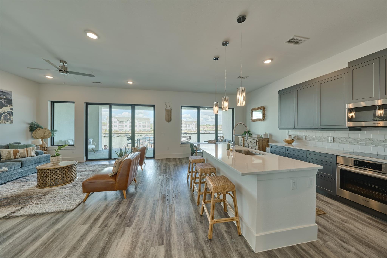
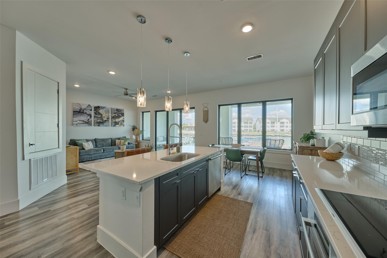
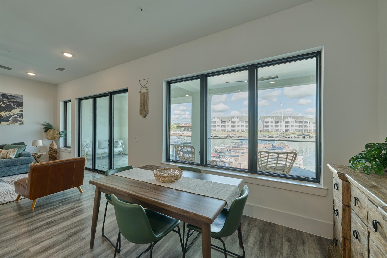
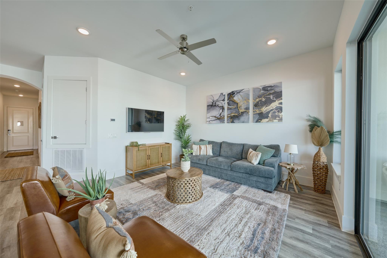
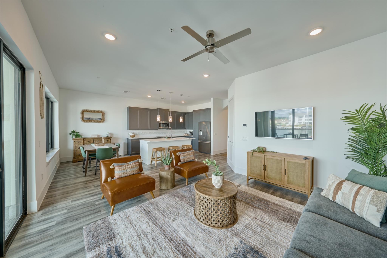
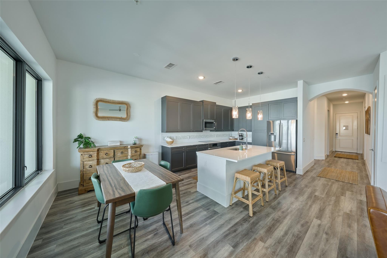
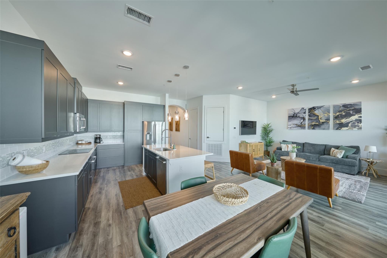
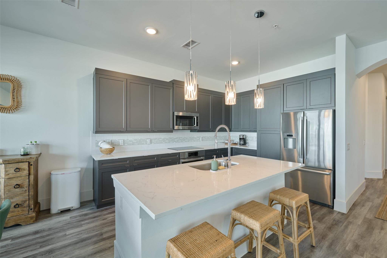
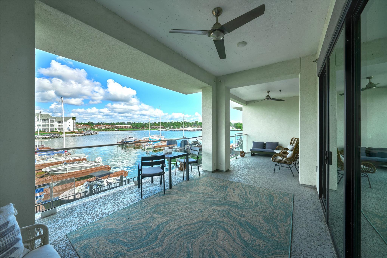
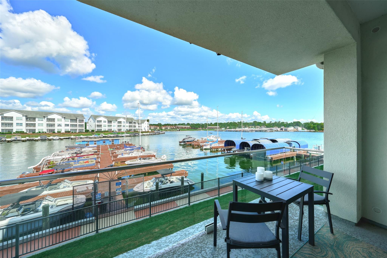
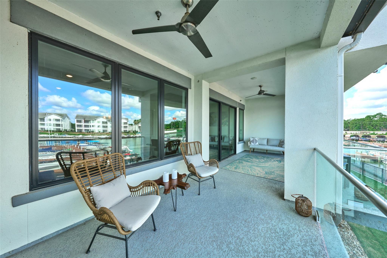
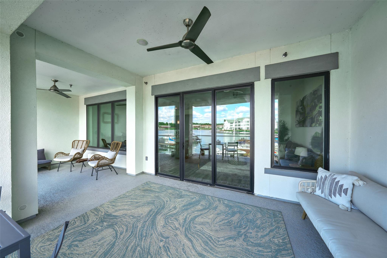
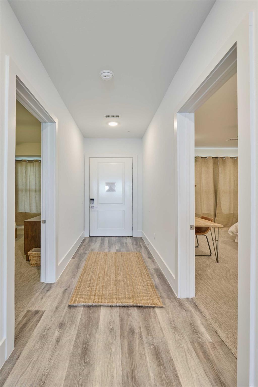
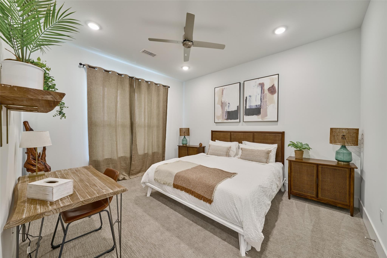
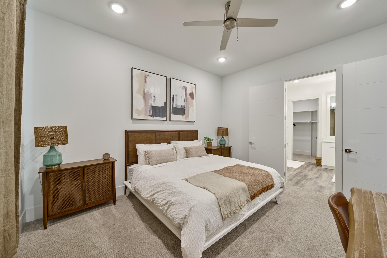
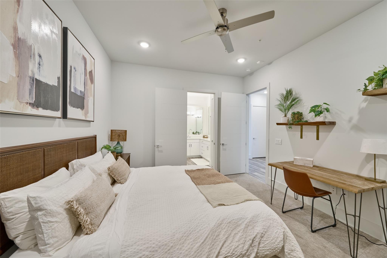
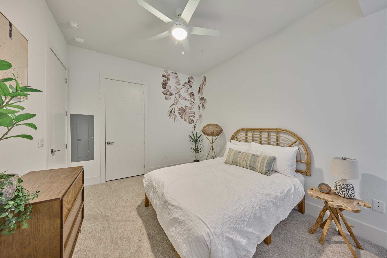
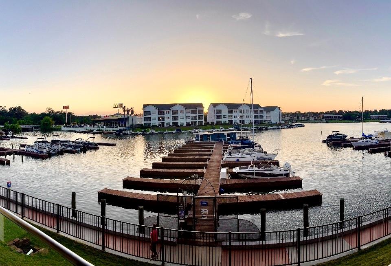
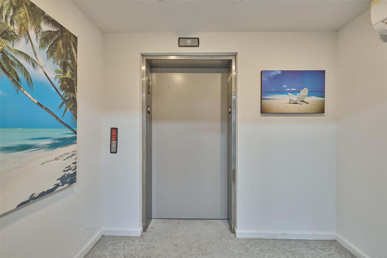
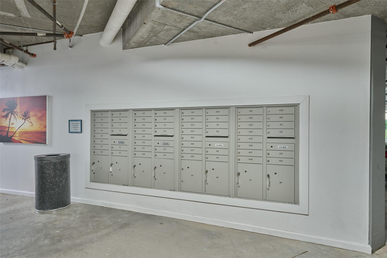

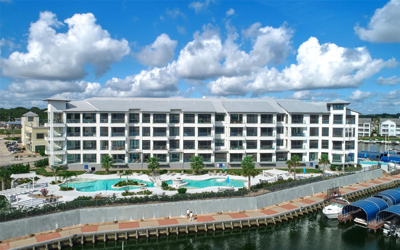
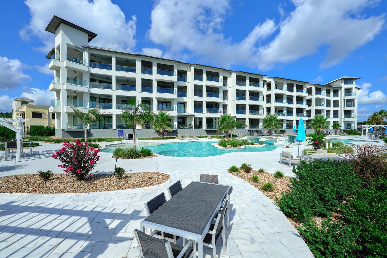
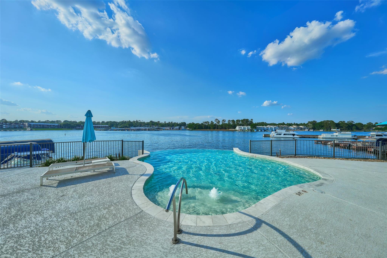
Short Term Rentals permitted here! Luxury living all day long at this premier lakefront mid-rise development on Lake Conroe. Unit 104 offers EZ access to FM 1097, IH 45, Fish Creek Blvd. Gently lived in, tastefully furnished, this 1st-floor condo boasts an open view over Lake Conroe and a local marina. Wall of windows extends the length of the spaciously designed patio, ideal for several seating areas. Indoor/Outdoor options create great entertaining spaces. 2 gorgeous pools, spa, water bridge, fountains, outdoor seating & pergolas, water features. Gated access for walk-thru or drive-thru. Community Elevator, covered/uncovered parking w/ two unassigned parking spaces. Walkable to shopping, hair salon, pharmacy, and restaurants like Monty's Lighthouse and Fajita Jacks! Old Town Montgomery is a short drive up the road. Being sold furnished, including Washer/Dryer/Refrigerator. Sq foot # per builder, measurements estimate. Please measure/confirm. Contact Listing Agent for details.
Overview
Financial
Price:
$465,000
Price/SqFT:
$279.78
HOA Fee:
$738 Monthly
Tax Rate:
2.0522 %
Est. Monthly:
$6,762 *
Tax Amount:
$9,543
Amenities and features
 Public Pool
 Controlled Subdivision
 Energy Efficient
 Lake/River Access
 Waterfront
 Water View
Property & Schools on Map
Floor plans / Dimensions / Descriptions
-
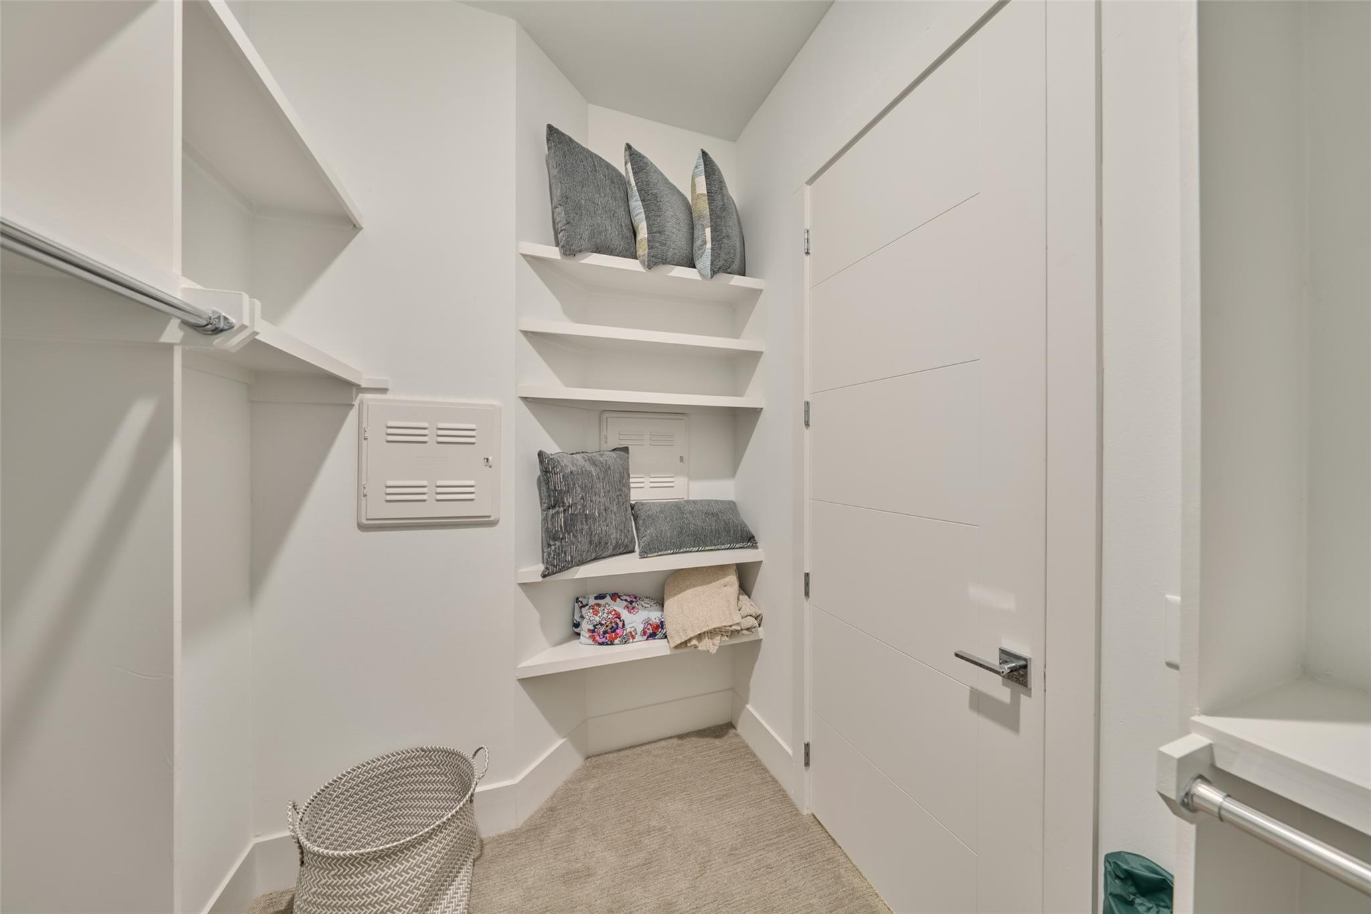
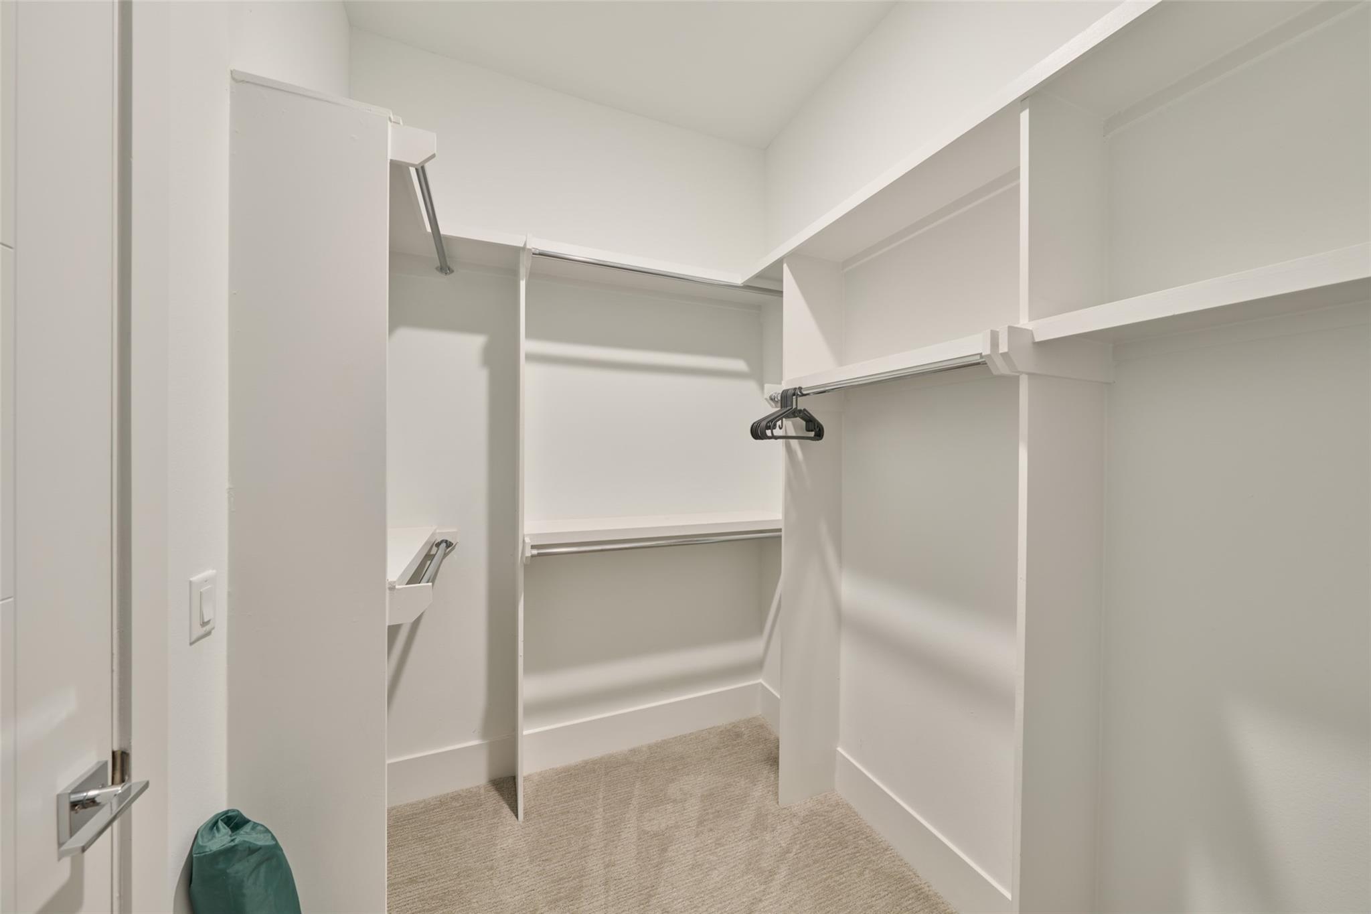
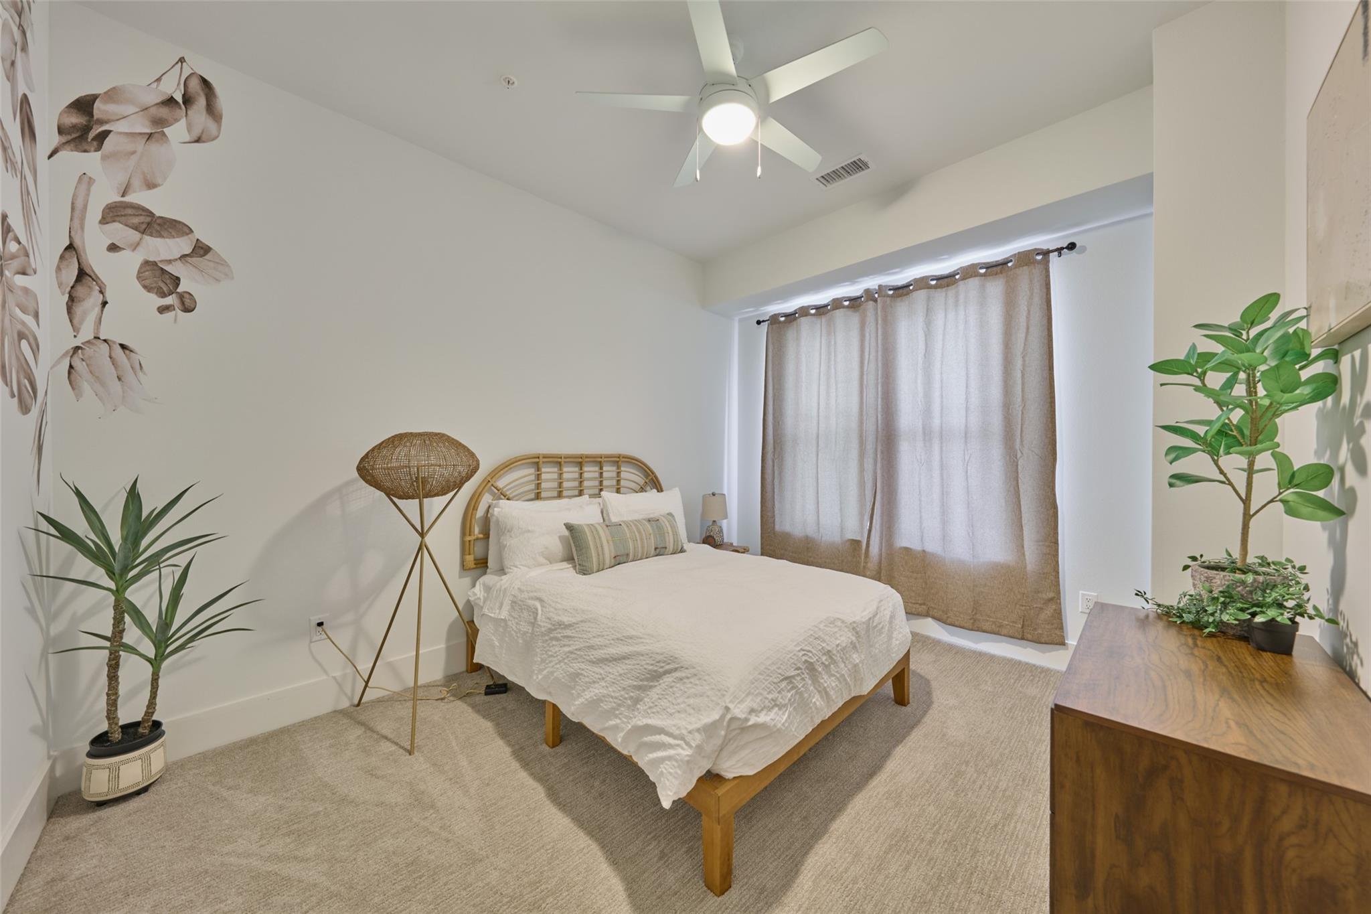
First FloorFamily Room:16x13Breakfast:10X9Primary Bedroom:15x12Bedroom:13x12Exterior Porch/Balcony:20x6
-
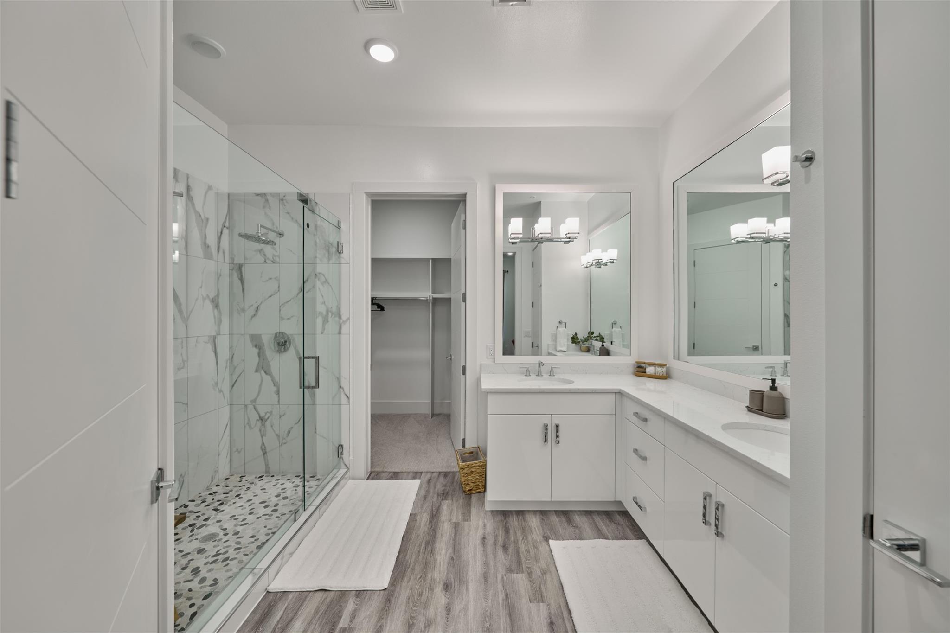
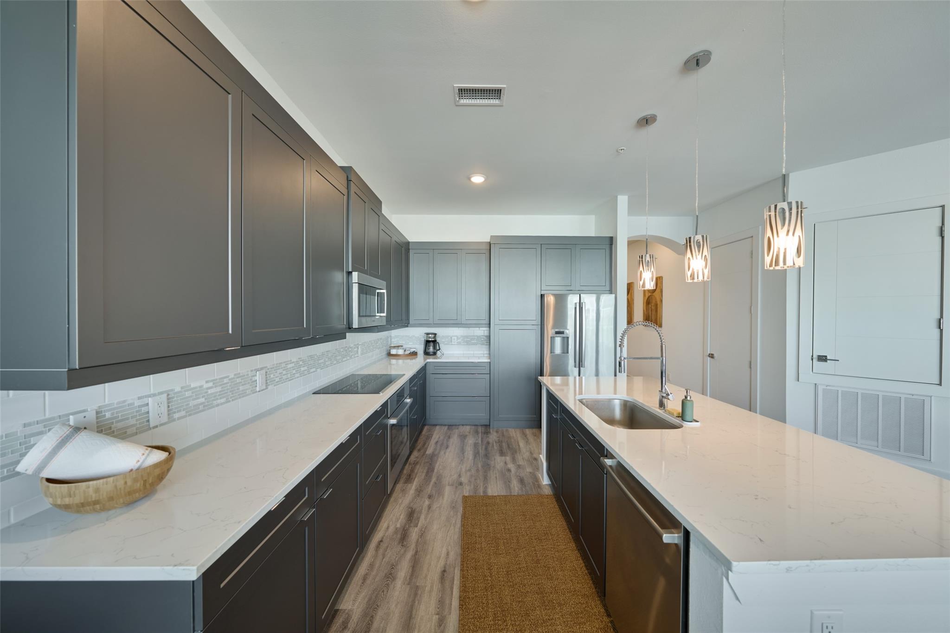
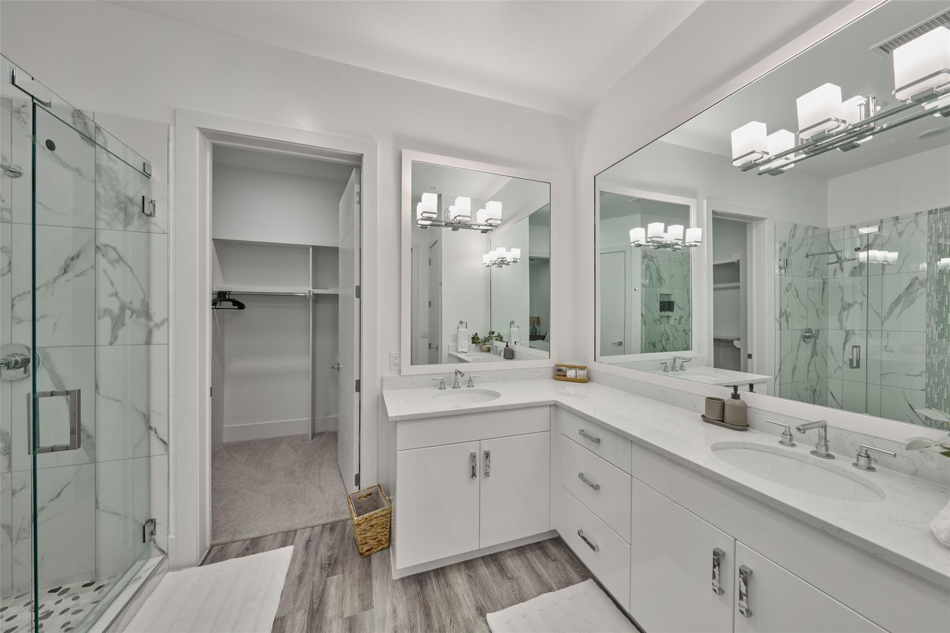
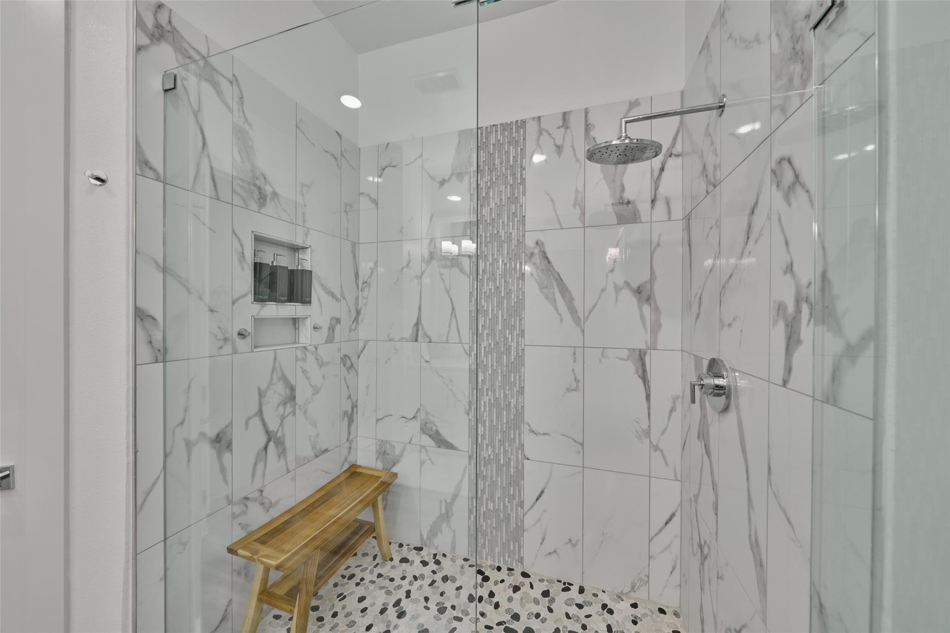
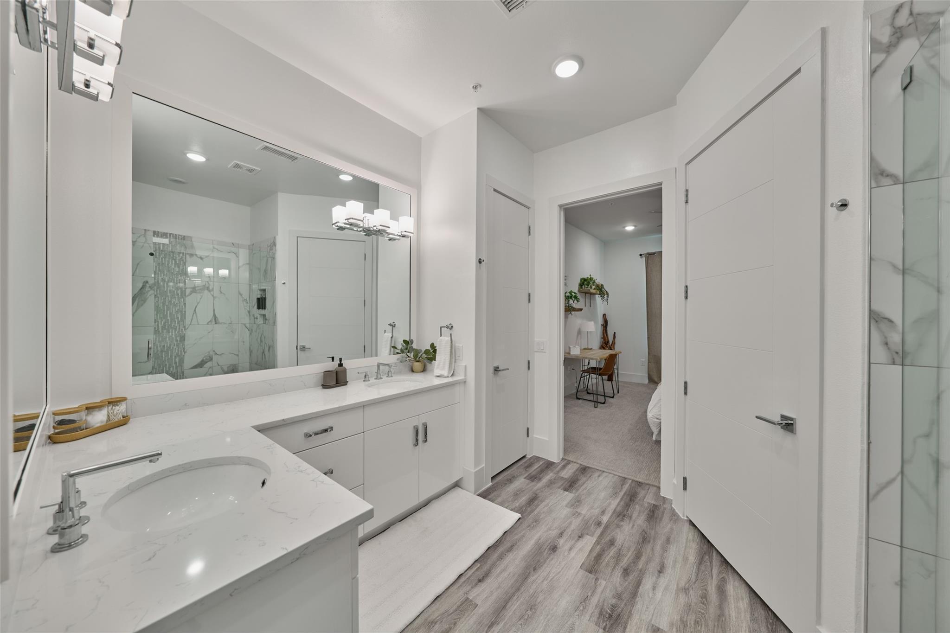
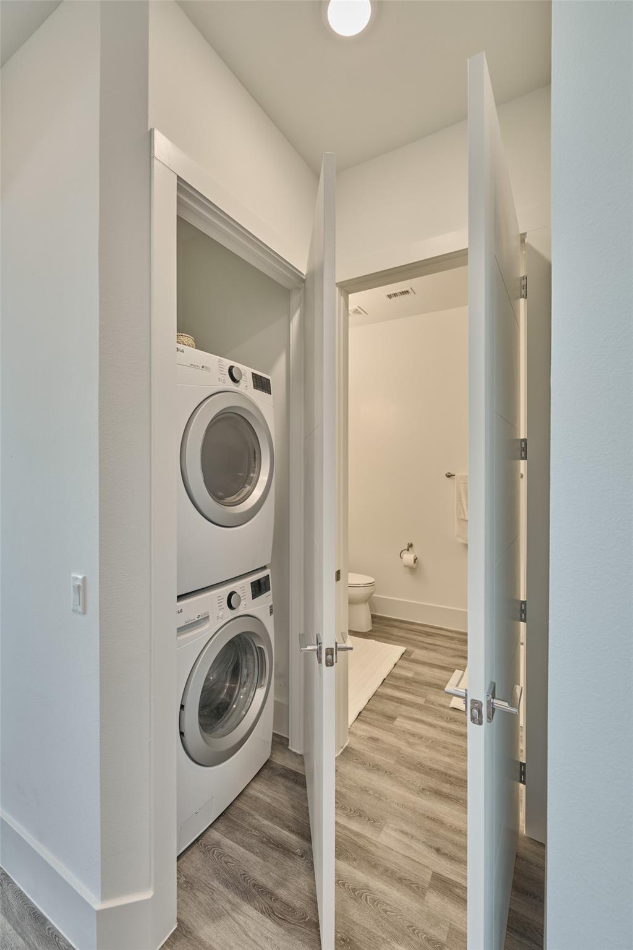
InteriorPets:W/ RestrictionsFloors:Carpet,LaminateCountertop:QUARTZ STYULEBathroom Description:Full Secondary Bathroom Down,Primary Bath: Double Sinks,Primary Bath: Shower Only,Secondary Bath(s): Tub/Shower ComboBedroom Desc:All Bedrooms Down,En-Suite BathKitchen Desc:Island w/o Cooktop,Kitchen open to Family Room,Pantry,Under Cabinet LightingRoom Description:1 Living Area,Entry,Kitchen/Dining Combo,Living/Dining ComboHeating:Central ElectricCooling:Central ElectricWasher/Dryer Conn:YesDishwasher:YesDisposal:YesMicrowave:YesRange:Electric CooktopOven:Electric Oven,Single OvenAppliances:Dryer Included,Electric Dryer Connection,Refrigerator,Stacked,Washer IncludedEnergy Feature:Ceiling Fans,Digital Program ThermostatInterior:Fire/Smoke Alarm,Formal Entry/Foyer,Fully Sprinklered,Refrigerator Included
-
ExteriorPrivate Pool:NoExterior Type:Concrete,OtherLot Description:Water View,WaterfrontWater Amenity:Lake View,LakefrontParking Space:2Parking:Controlled Entrance,EV Charging Station,Unassigned ParkingAccess:Card/Code AccessBuilding Features:Outdoor Kitchen,Pet Run,Private Garage,Storage Outside of UnitArea Pool:YesExterior:Balcony/Terrace,Service Elevator,Storage
Listed By:
Melissa Hart
Coldwell Banker Realty - The Woodlands
The data on this website relating to real estate for sale comes in part from the IDX Program of the Houston Association of REALTORS®. All information is believed accurate but not guaranteed. The properties displayed may not be all of the properties available through the IDX Program. Any use of this site other than by potential buyers or sellers is strictly prohibited.
© 2026 Houston Association of REALTORS®.
GET IN TOUCH
