
For Sale
19807 N Villages Of Bridgestone Ln Spring, TX 77379
$275,000
Description
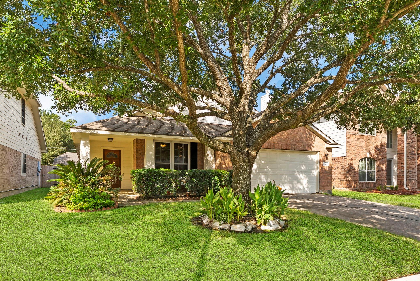
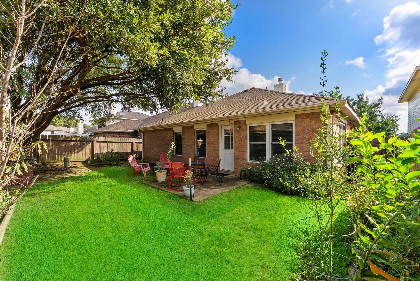
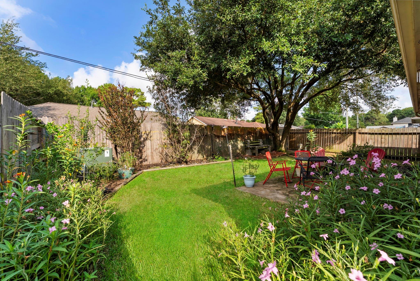
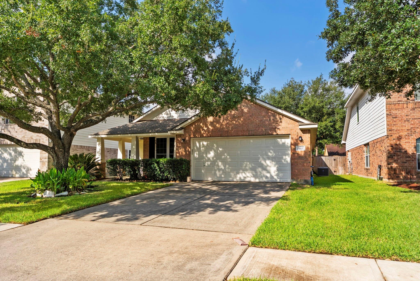
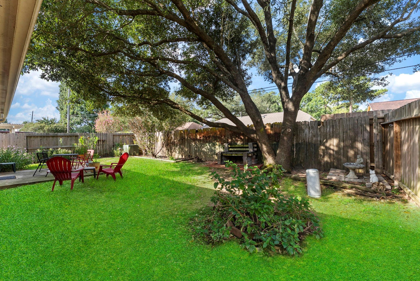
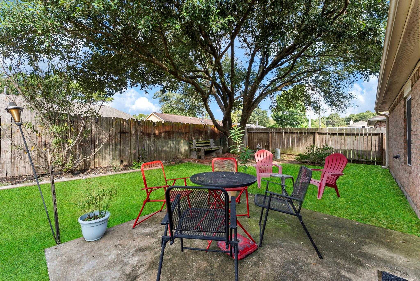
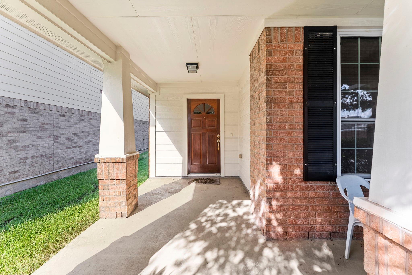
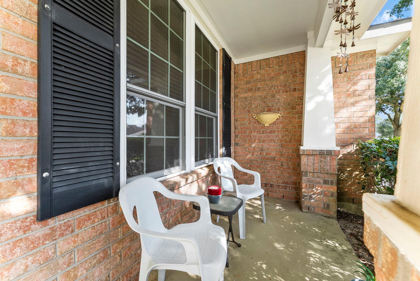
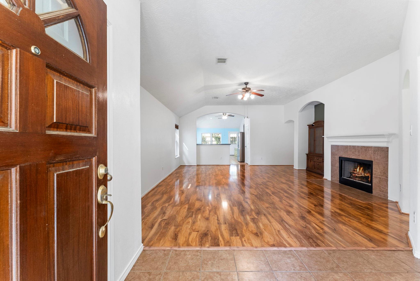
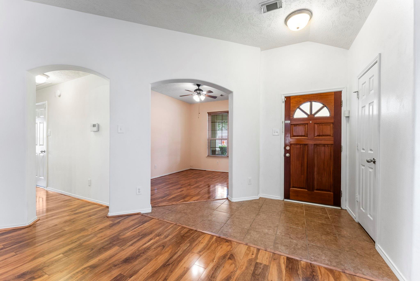
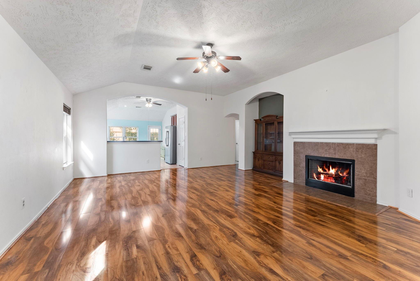
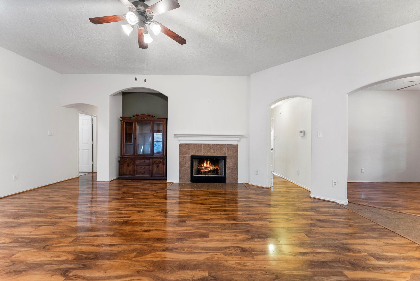
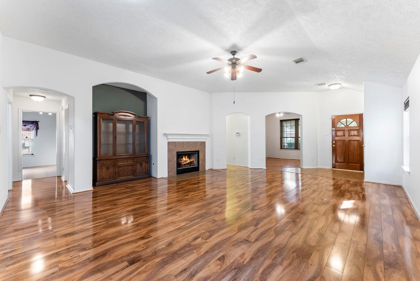
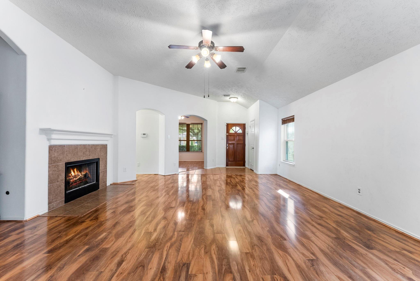
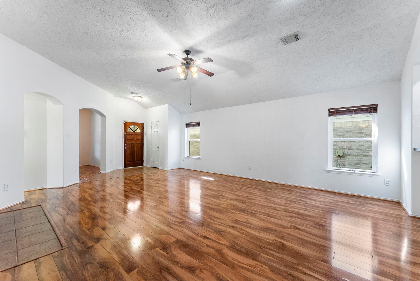
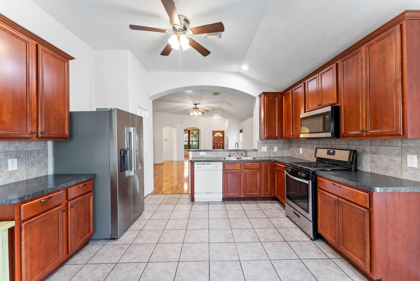
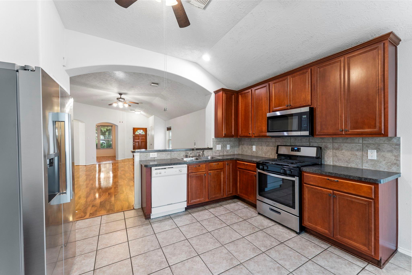
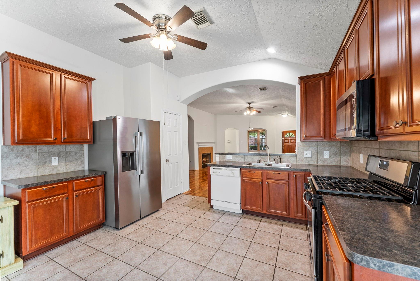
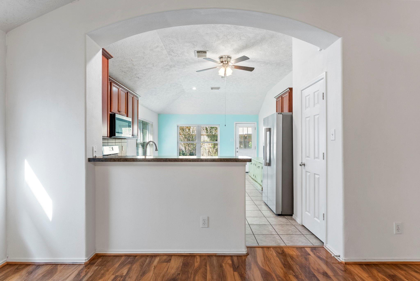
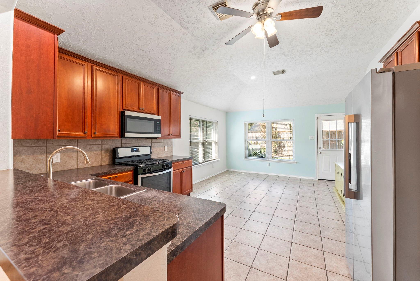
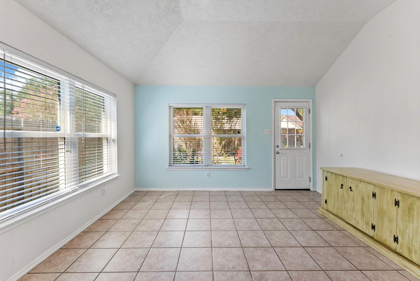
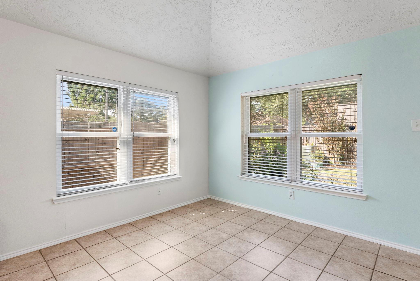
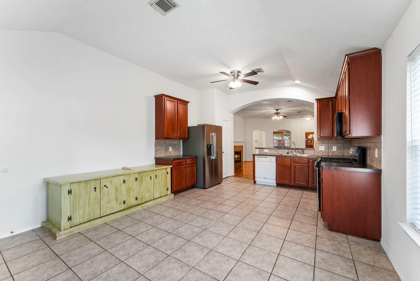
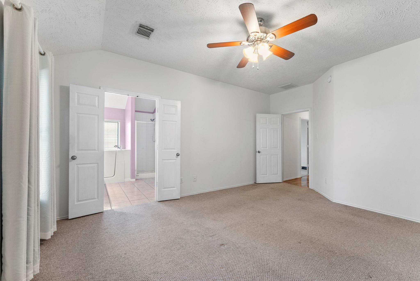
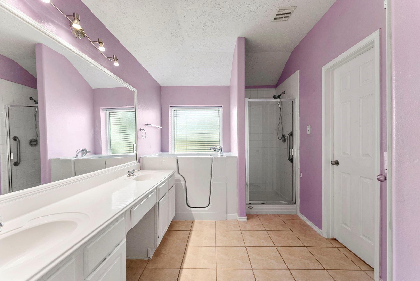
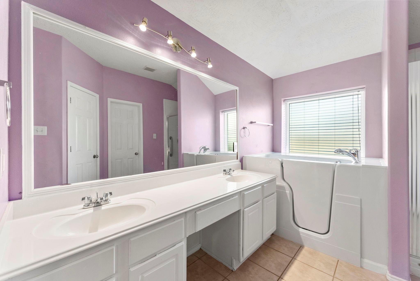
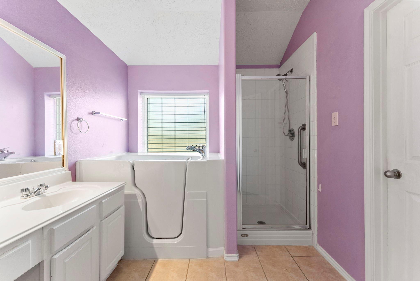
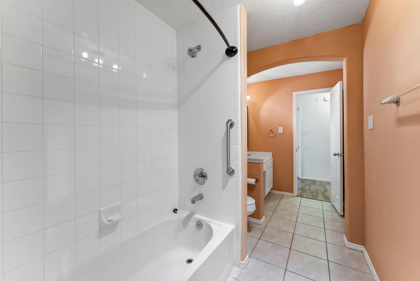
on't miss this amazing opportunity for an impeccably maintained one story with many seller updates including roof, HVAC's and ductwork, hot water heater, Jacuzzi tub with side door for easy entry, and windows all around. Also added was a refrigerator that stays with the property, a sprinkler system, and added insulation for efficient energy usage. The home has a bright and open floor plan - one story split plan with gorgeous engineered wood floors, alarm system, high ceilings along with a cozy front porch and spacious backyard. Zoned to Klein ISD! Easy access to Grand Pkwy, Hwy I-45, The Woodlands & SHOPPING centers! No Flooding. This home shows pride of ownership and is a must see!
Overview
Financial
Price:
$275,000
Price/SqFT:
$142.19
HOA Fee:
$475 Annually
Tax Rate:
2.32491 %
Est. Monthly:
$3,915 *
Tax Amount:
$6,394
Amenities and features
 Patio/Deck
 Study Room
 Water Access
 Yard
Yard Energy Efficient
 Wooded Lot
Property & Schools on Map
Floor plans / Dimensions / Descriptions
-
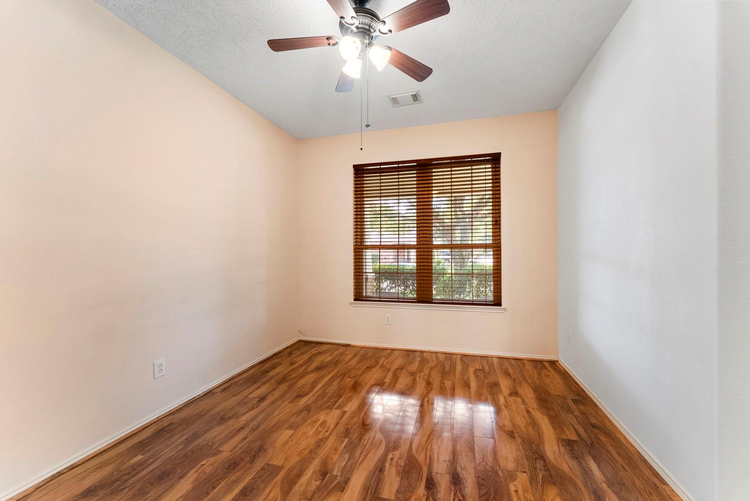
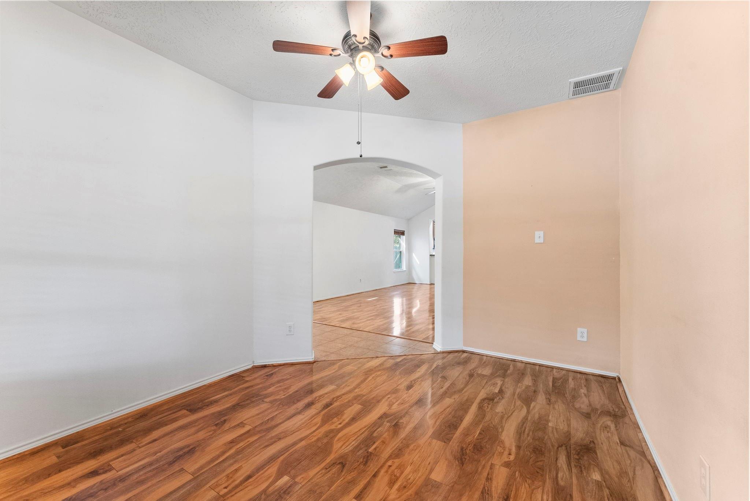
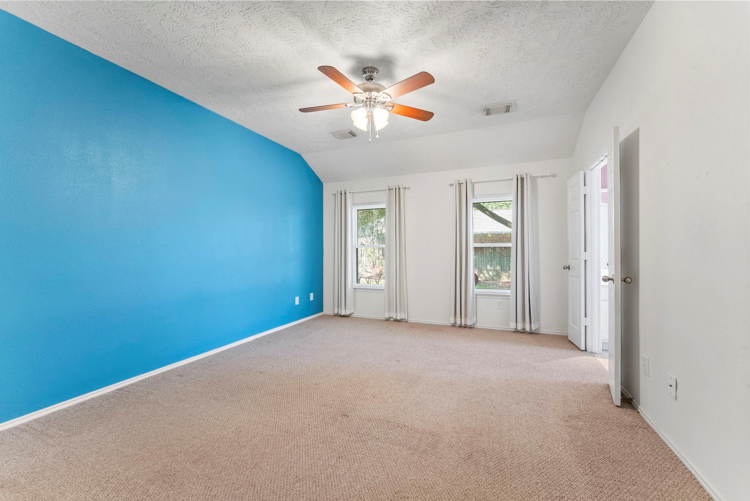
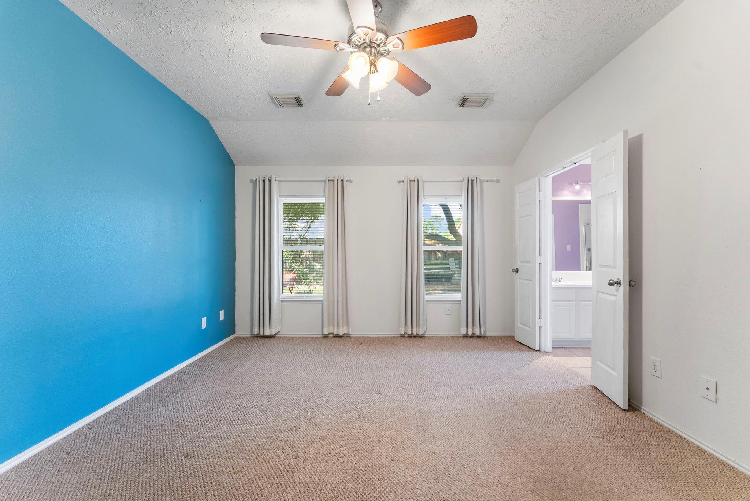
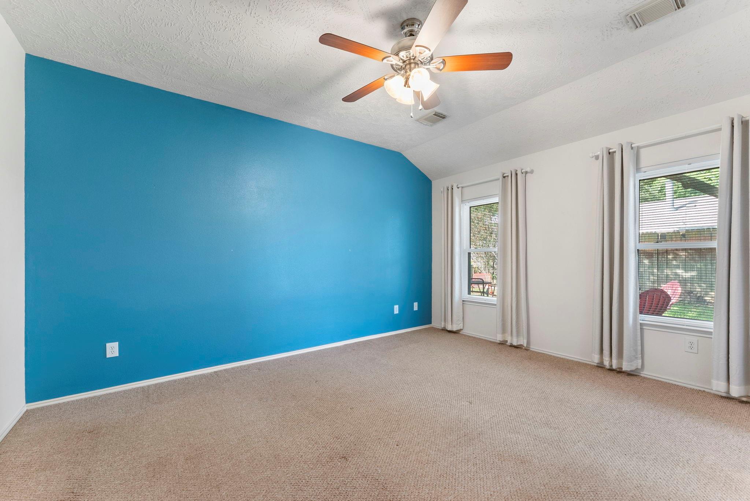
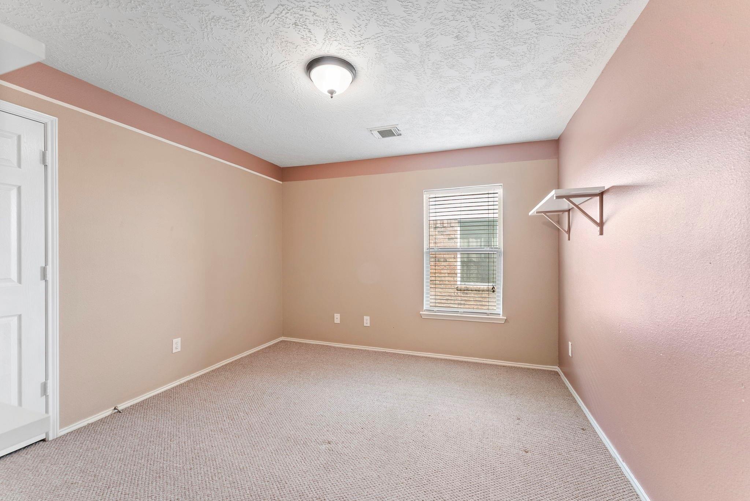
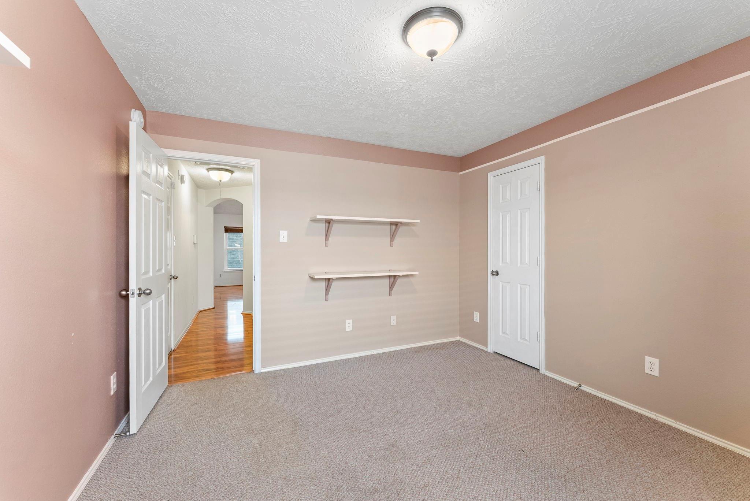
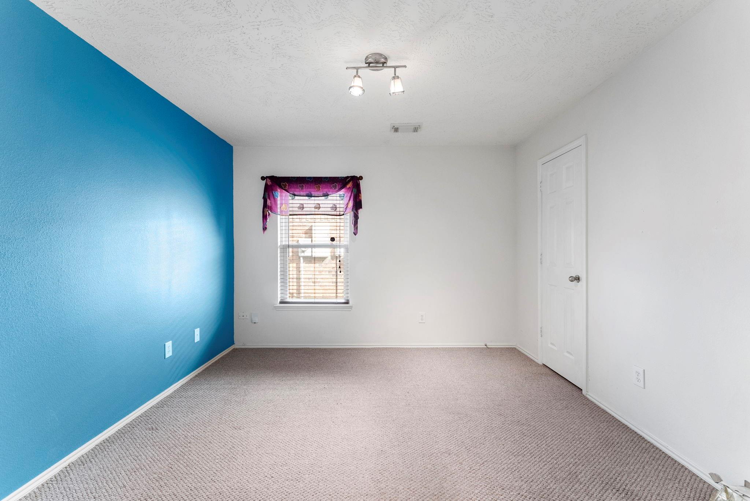
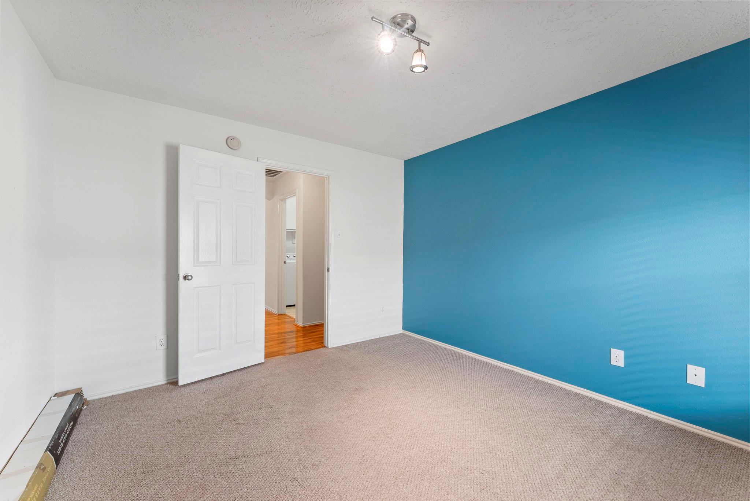
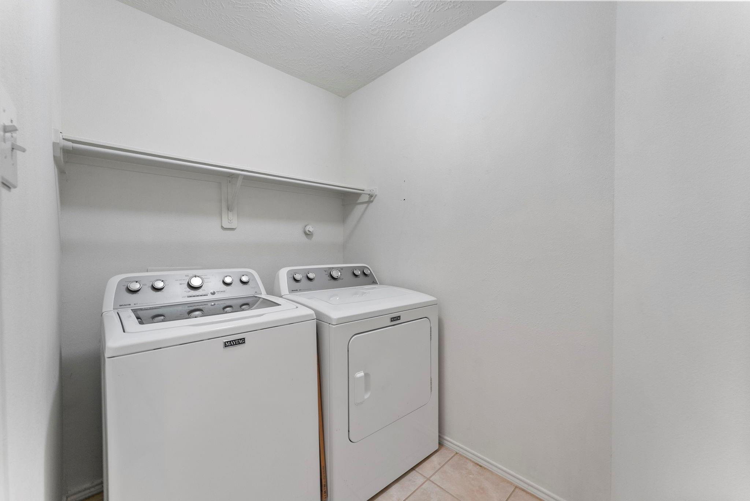
First FloorLiving:20x20Dining:12x13Kitchen:13x20Breakfast:13x13Primary Bedroom:14x24Bedroom:12x13Bedroom 2:12x13Home Office/Study:10x10Utility Room:8x8
-
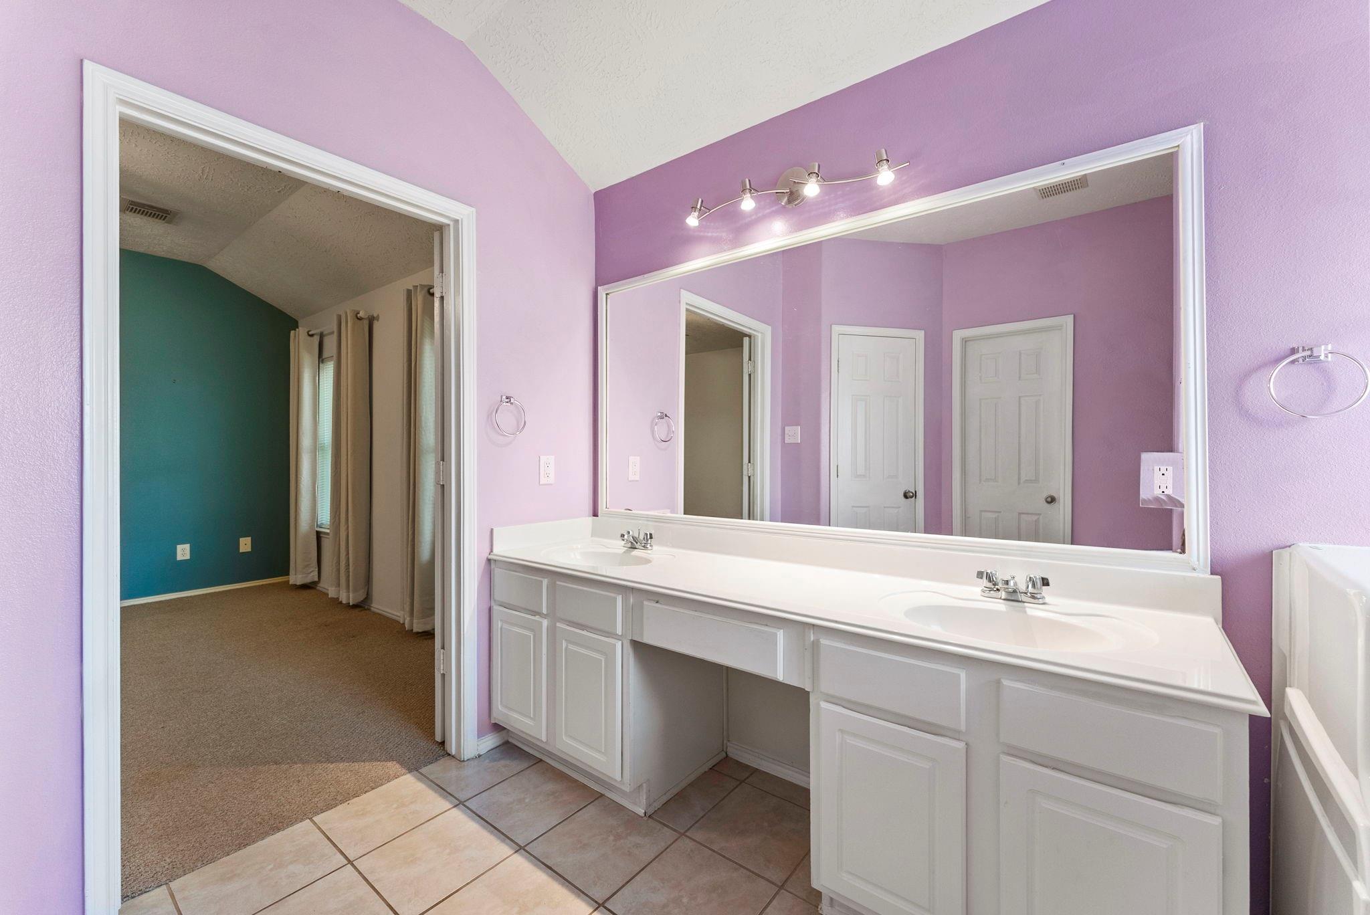
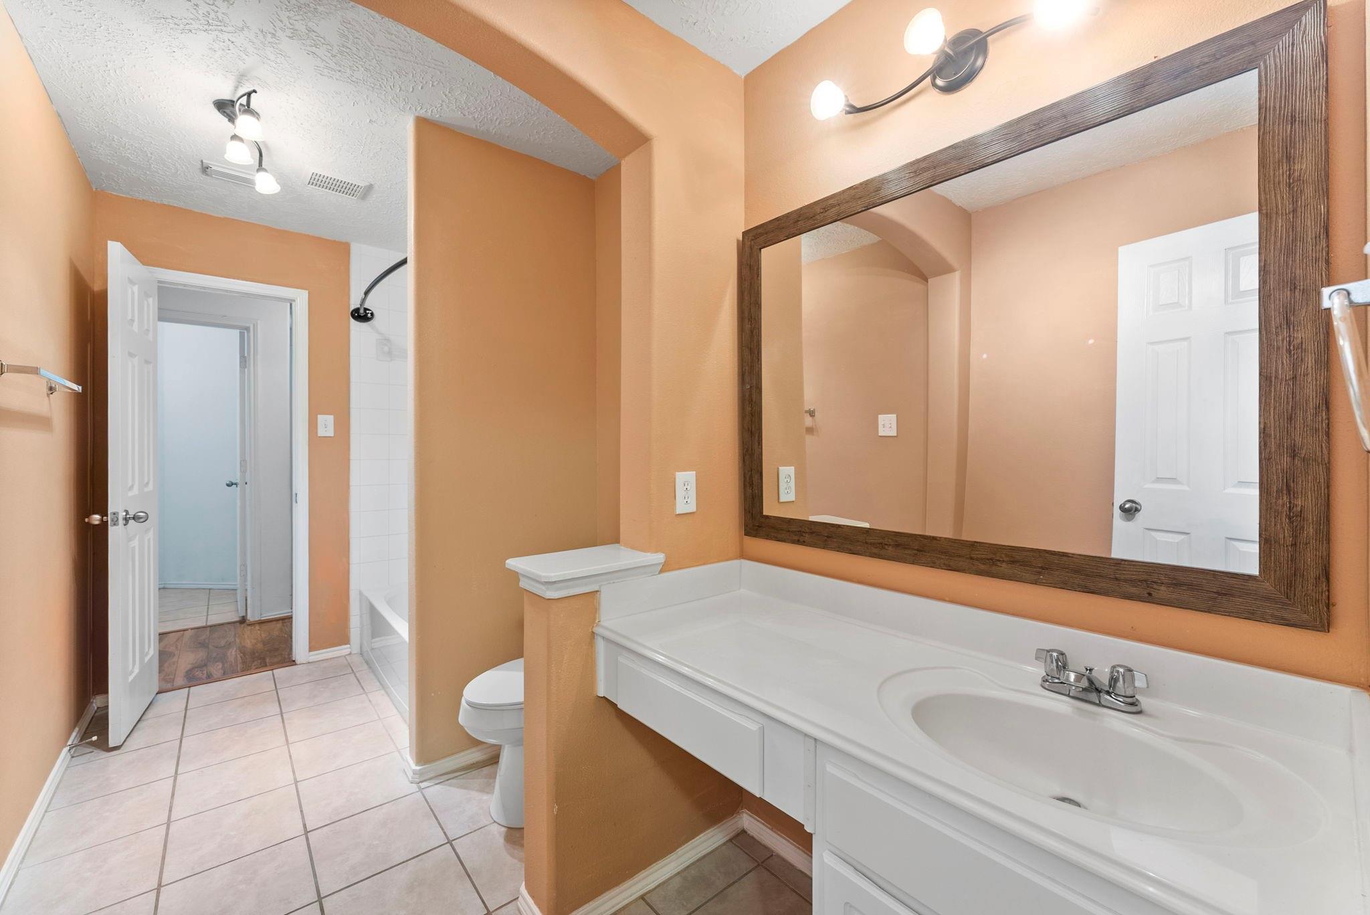
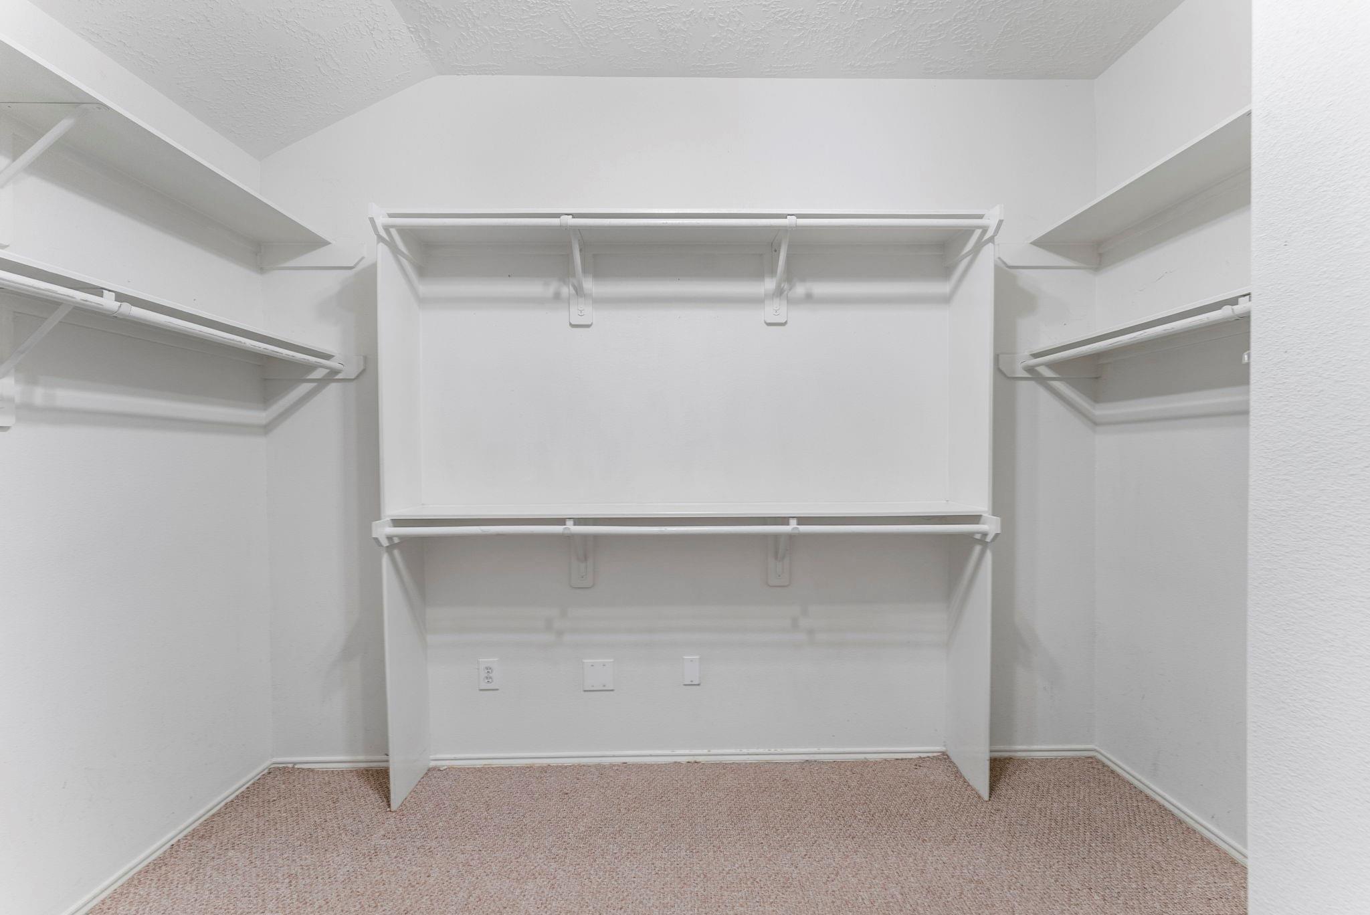
InteriorFireplace:1/Gaslog FireplaceFloors:Carpet,Engineered Wood,TileBathroom Description:Full Secondary Bathroom Down,Primary Bath: Double Sinks,Primary Bath: Jetted Tub,Primary Bath: Separate Shower,Secondary Bath(s): Tub/Shower ComboBedroom Desc:All Bedrooms Down,Primary Bed - 1st Floor,Walk-In ClosetKitchen Desc:Breakfast Bar,Butler Pantry,Kitchen open to Family Room,PantryRoom Description:1 Living Area,Breakfast Room,Butlers Pantry,Formal Dining,Home Office/Study,Living Area - 1st Floor,Utility Room in HouseHeating:Central GasCooling:Central ElectricConnections:Electric Dryer Connections,Gas Dryer Connections,Washer ConnectionsDishwasher:YesDisposal:YesMicrowave:YesRange:Freestanding Range,Gas RangeOven:Single OvenEnergy Feature:Ceiling FansInterior:Alarm System - Owned,Dryer Included,Fire/Smoke Alarm,High Ceiling,Refrigerator Included,Washer Included
-
ExteriorRoof:CompositionFoundation:SlabPrivate Pool:NoExterior Type:BrickLot Description:Subdivision Lot,WoodedGarage Carport:Auto Garage Door Opener,Double-Wide DrivewayWater Sewer:Water DistrictExterior:Back Yard,Back Yard Fenced,Patio/Deck,Porch
Listed By:
Beth Ferester
Corcoran Genesis
The data on this website relating to real estate for sale comes in part from the IDX Program of the Houston Association of REALTORS®. All information is believed accurate but not guaranteed. The properties displayed may not be all of the properties available through the IDX Program. Any use of this site other than by potential buyers or sellers is strictly prohibited.
© 2026 Houston Association of REALTORS®.
GET IN TOUCH
