
For Sale
19731 Mission Pines Ln Richmond, TX 77407
$615,000
Description
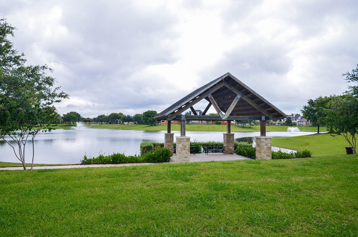
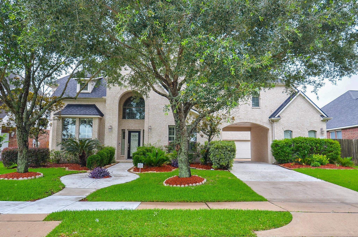
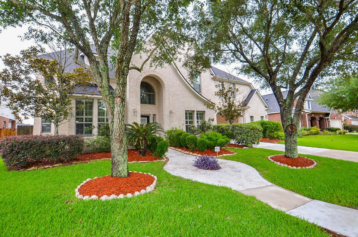
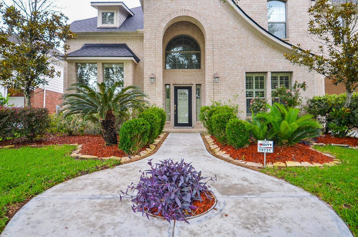
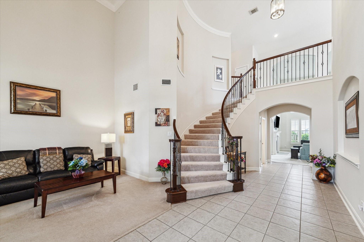
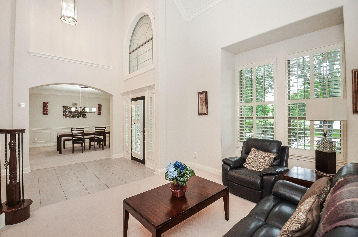
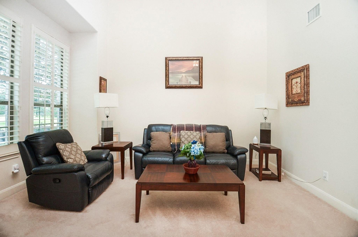
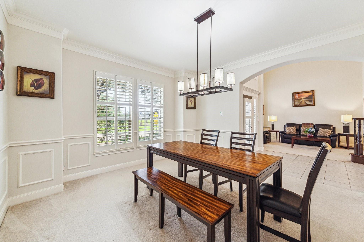
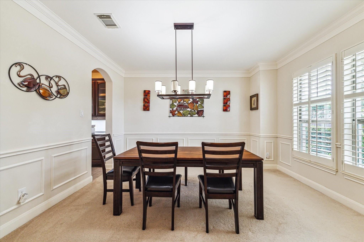
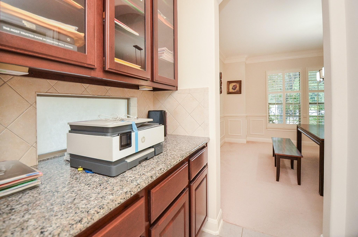
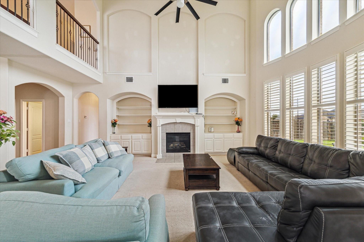
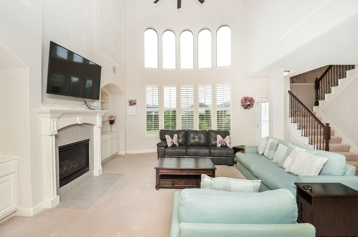
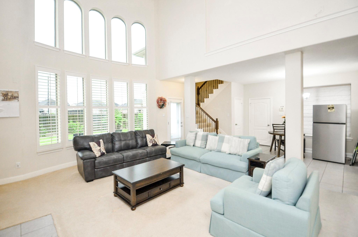
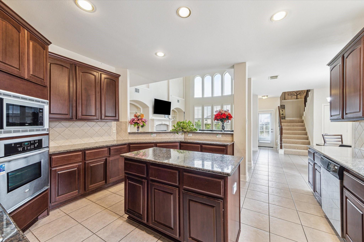
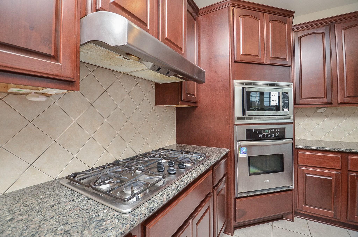
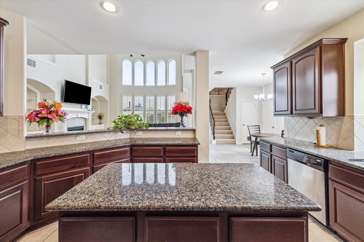
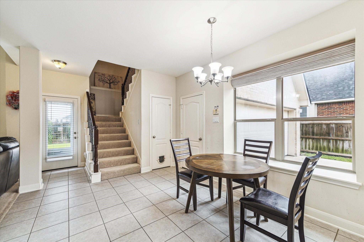
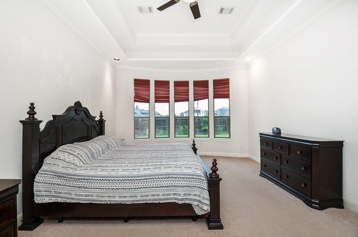
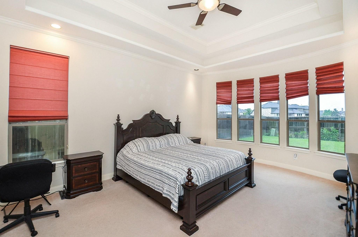
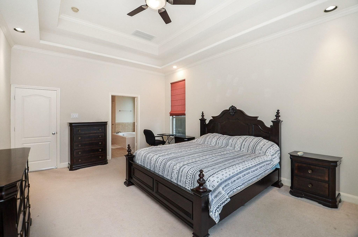
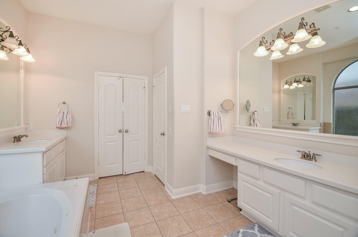
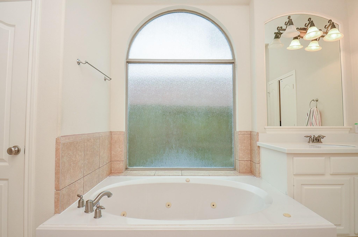
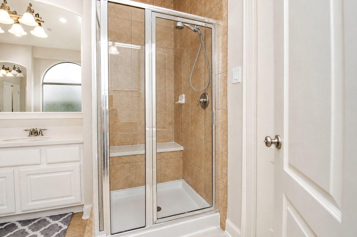
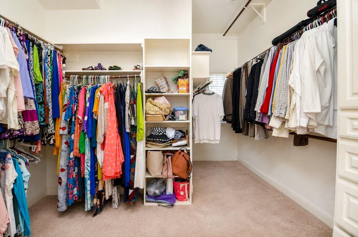
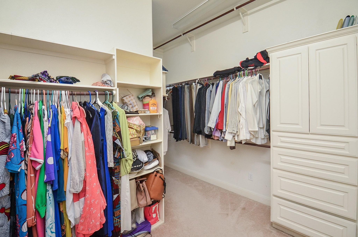
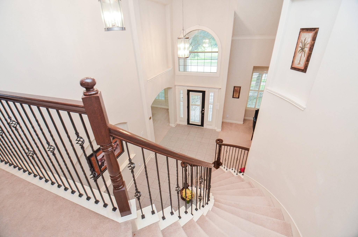
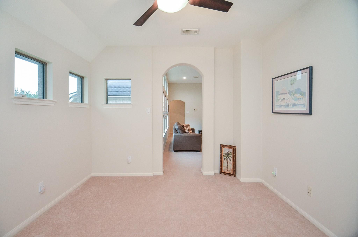
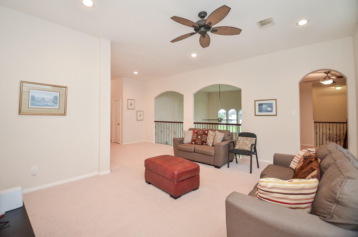
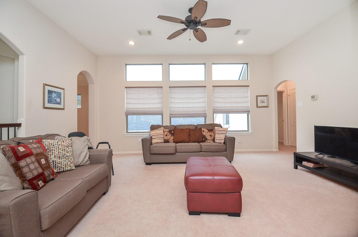
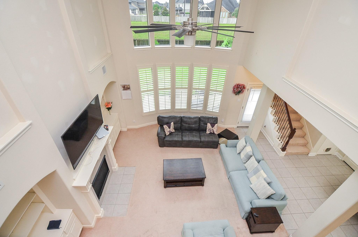
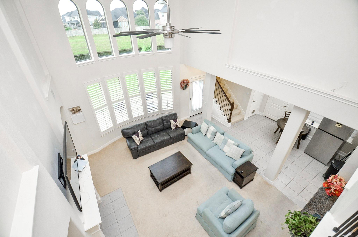
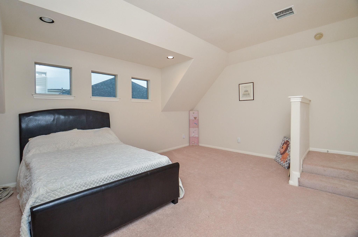
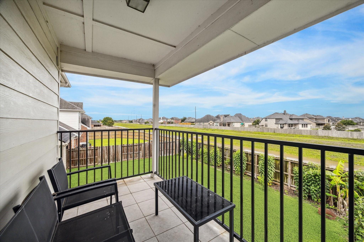
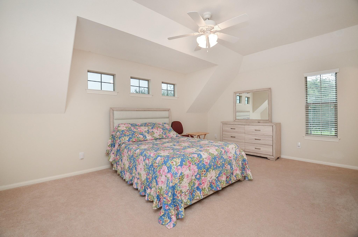
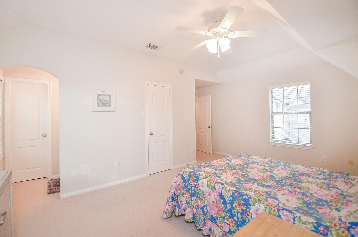
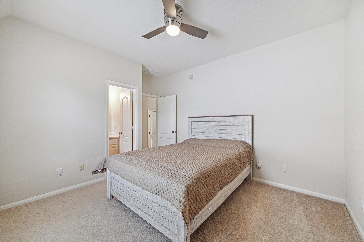
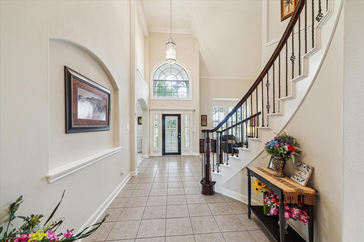
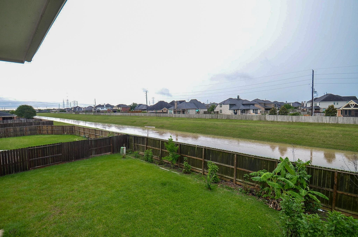
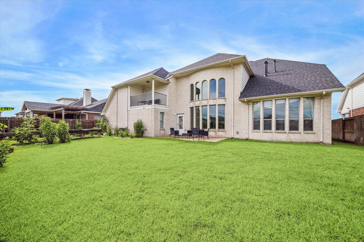
Gorgeous 4-bedroom, 3.5-bath, 2-year-old roof and A/C, with a 3-car tandem garage home in Grand Mission Estates Subdivision with BREATHTAKING FRONT LAKE VIEWS. This spacious floor plan features a 2-story foyer with 2 staircases, formal dining, a den, a breakfast area, and a dramatic family room with soaring ceilings, plantation shutters throughout, a wall of windows, and a fireplace. The chef’s kitchen showcases granite countertops, rich cabinetry, an island, stainless steel appliances, and a huge walk-in pantry. The downstairs primary suite is a peaceful retreat featuring a tray ceiling, a soaking tub, a shower with a seating area, double vanities, and a spacious walk-in closet with built-in shelves. Upstairs features a Jack-and-Jill, a game room, a media room, and a flex room. At the rear, upstairs is a balcony, a nook for privacy and relaxation. Viewing the culvert from the balcony is an uplifting experience. Enjoy the large backyard perfect for entertaining with NO BACK NEIGHBORS!
Overview
Financial
Price:
$615,000
Price/SqFT:
$143.69
HOA Fee:
$1050 Annually
Tax Rate:
2.3389 %
Est. Monthly:
$8,639 *
Tax Amount:
$14,384
Amenities and features
 Media Room
 Public Pool
 Sprinkler System
 Water Access
 Yard
Yard Energy Efficient
 Lake/River Access
 Waterfront
Property & Schools on Map
Floor plans / Dimensions / Descriptions
-
First FloorDen:23x17Family Room:1stDining:15x14Breakfast:1stPrimary Bedroom:18x14
-
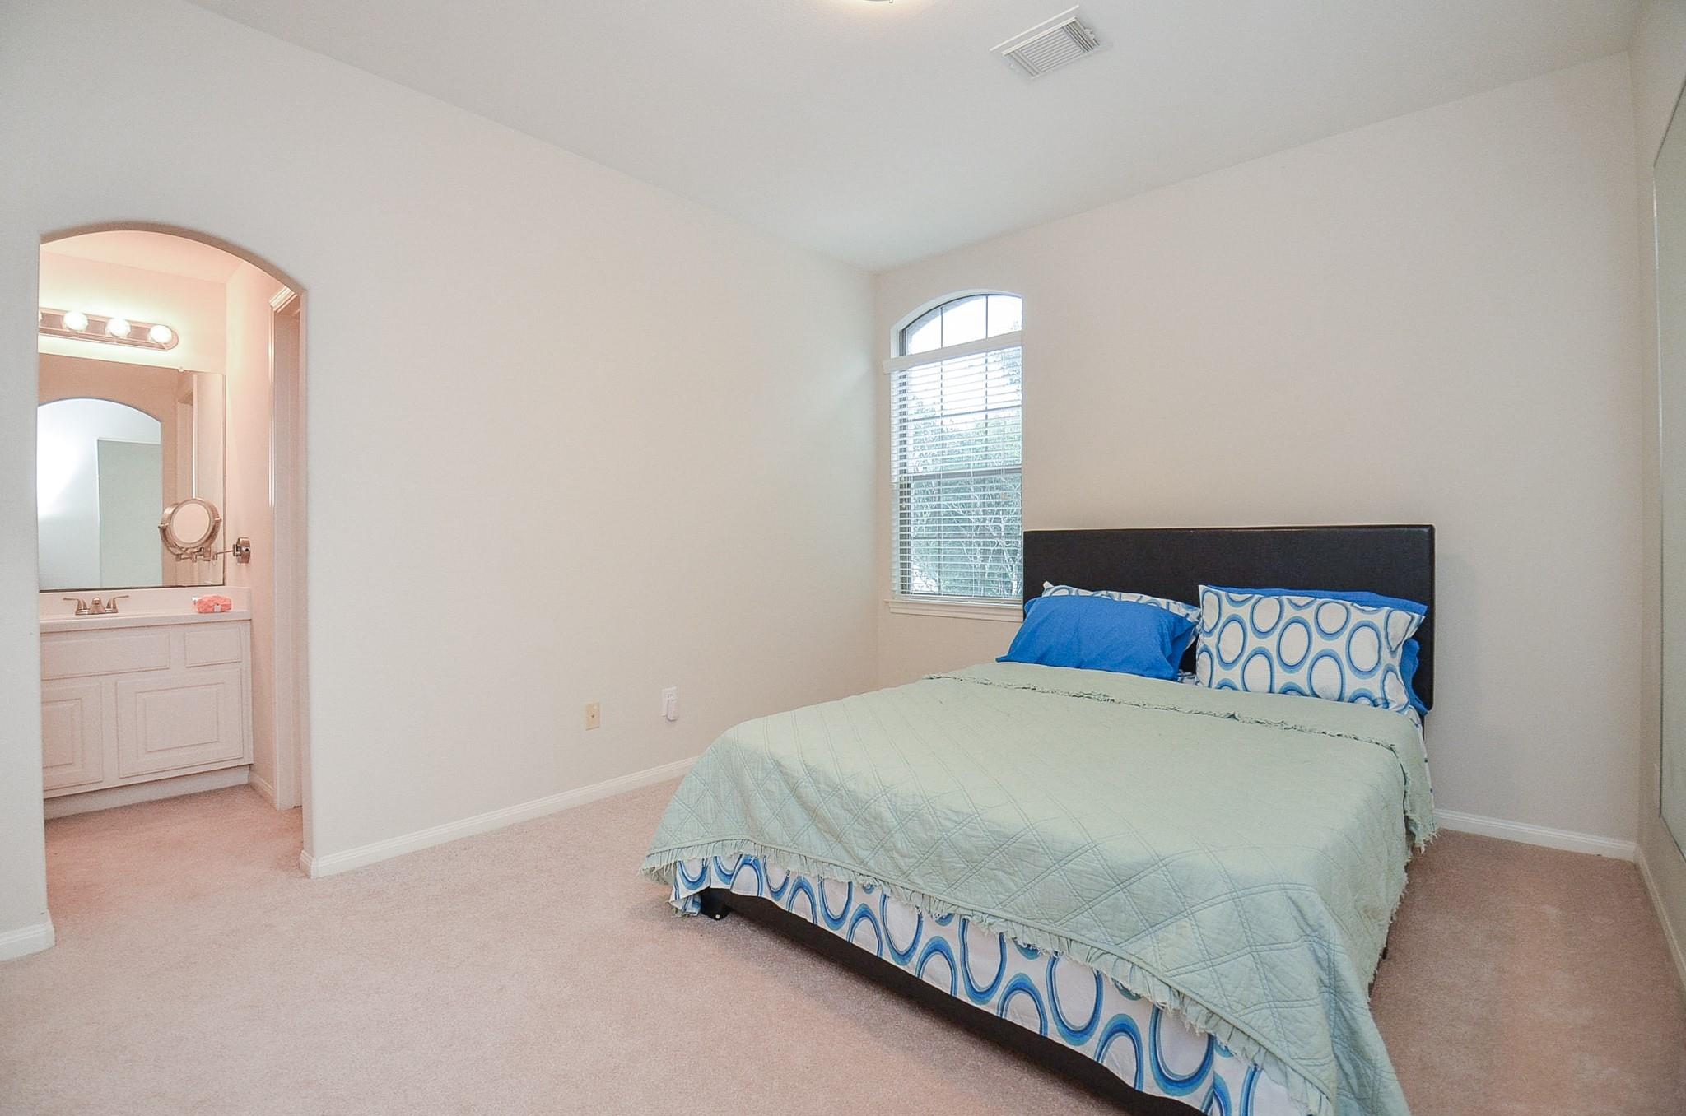
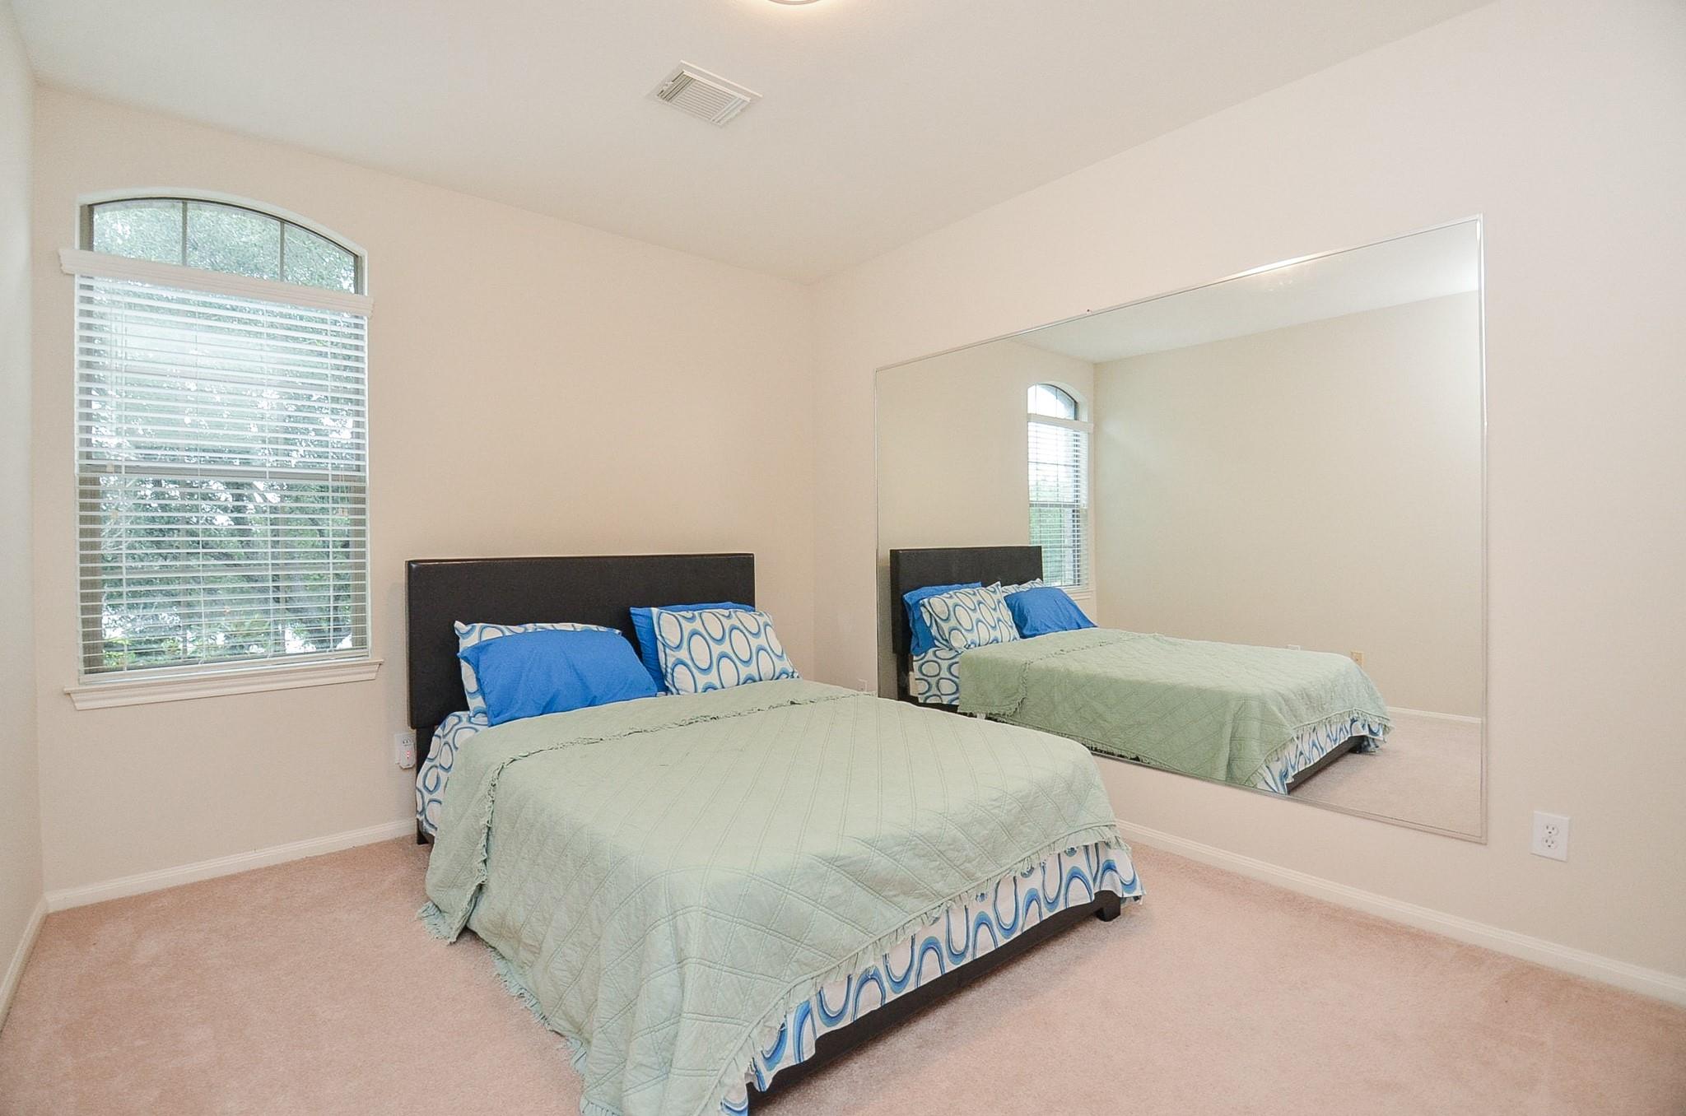
Second FloorBedroom:12x11Bedroom 2:20x14Bedroom 3:13x12Game Room:17x16Media Room:2nd
-
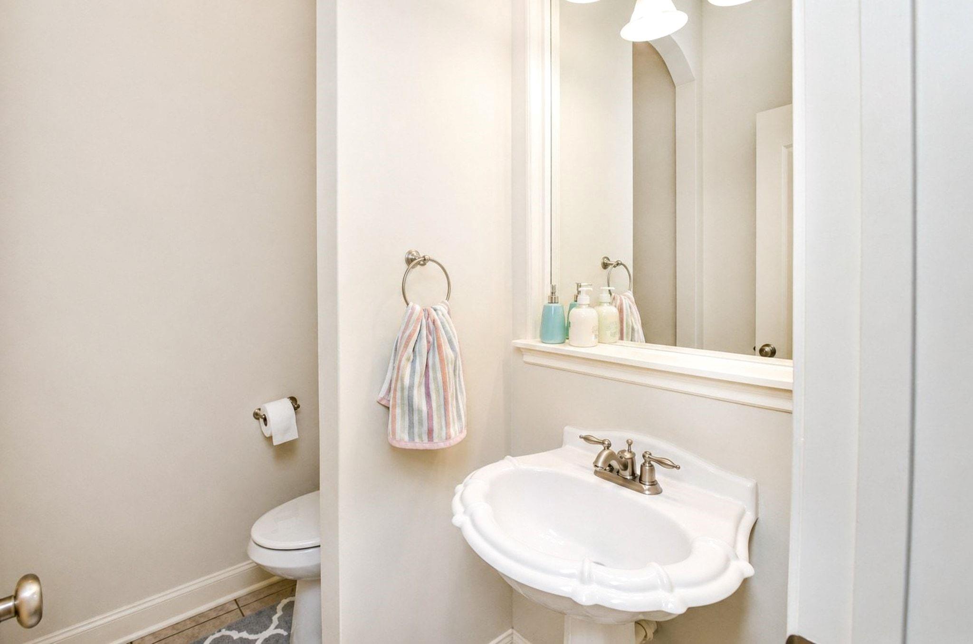
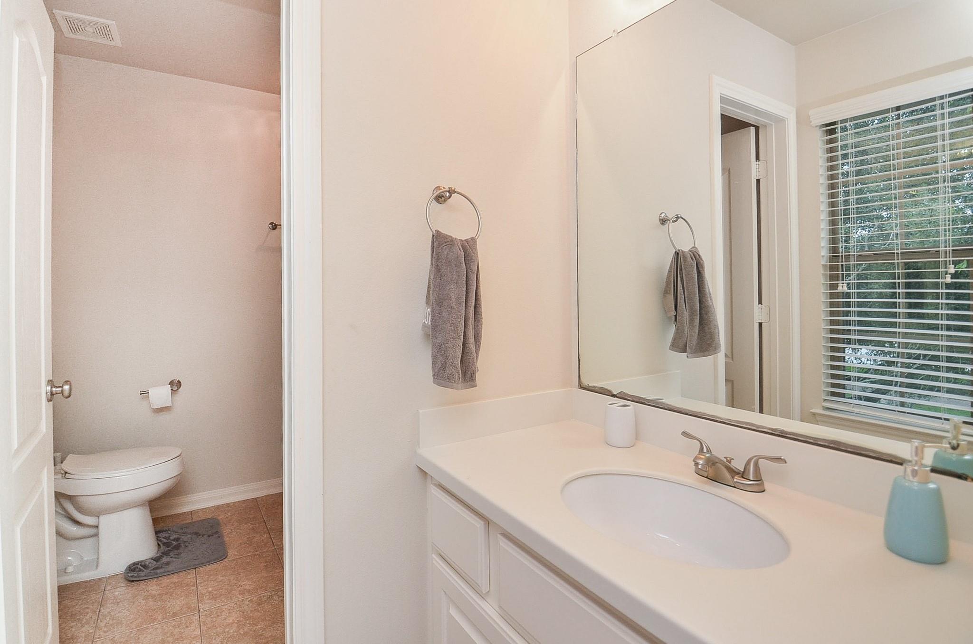
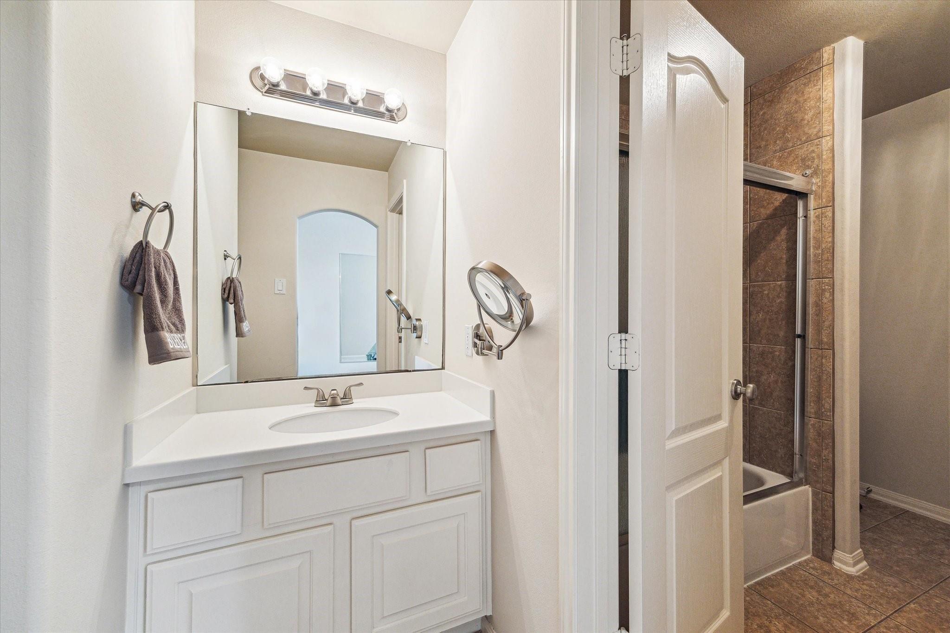
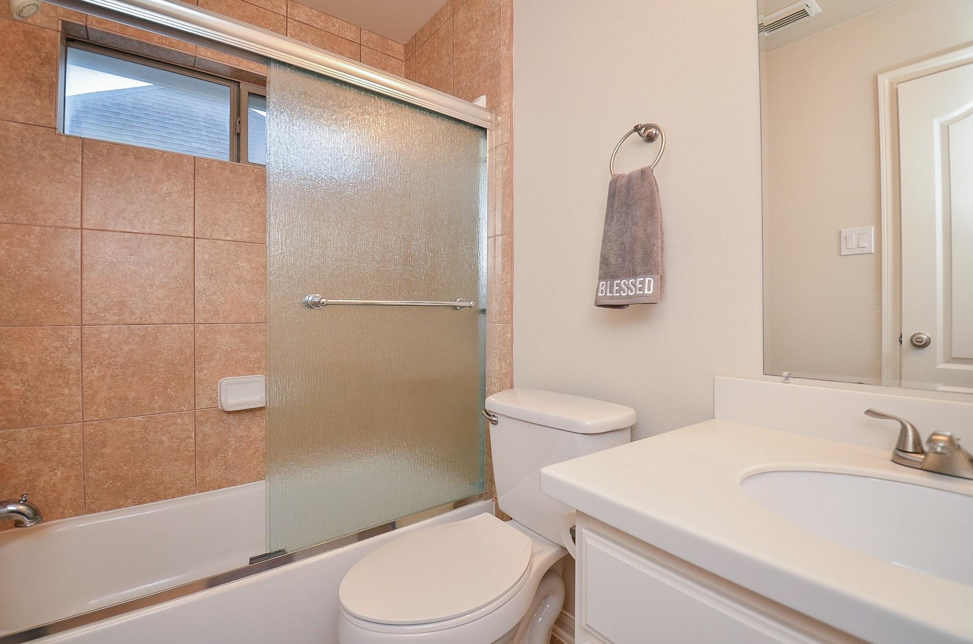
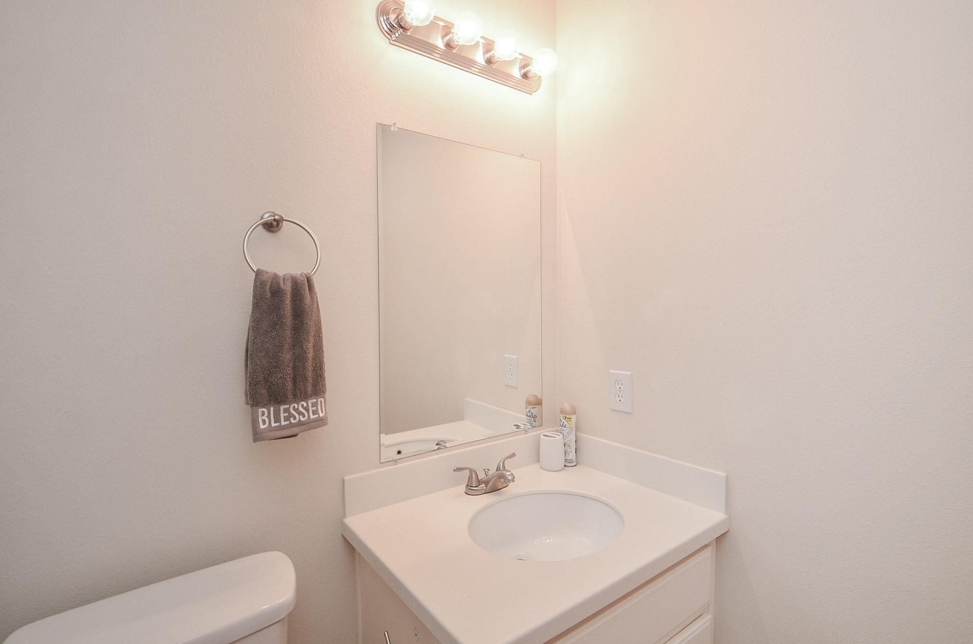
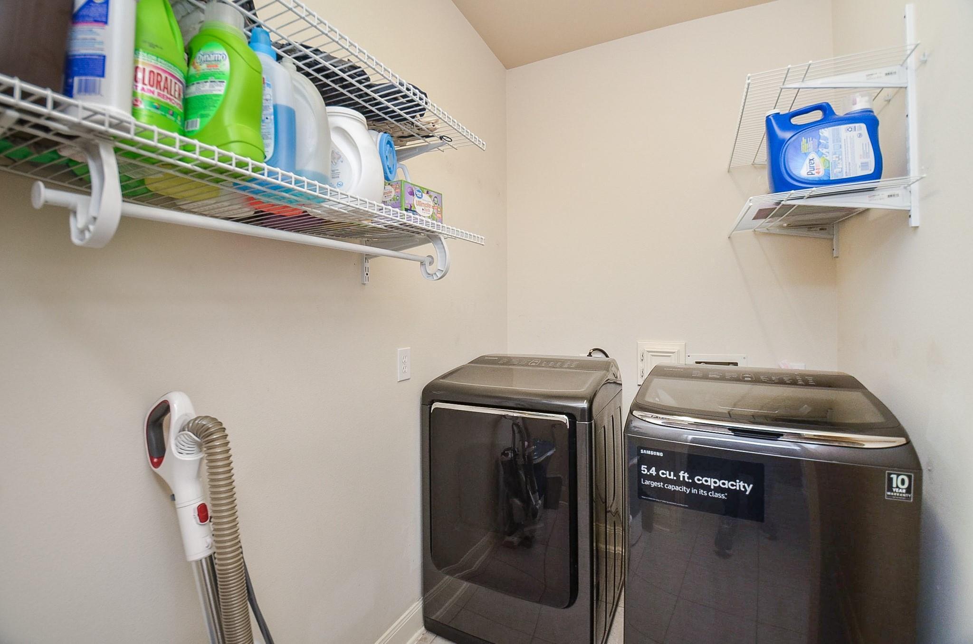
InteriorFireplace:1/Gaslog FireplaceFloors:Carpet,TileBathroom Description:Half Bath,Primary Bath: Double Sinks,Primary Bath: Separate Shower,Primary Bath: Soaking Tub,Secondary Bath(s): Double Sinks,Secondary Bath(s): Tub/Shower ComboBedroom Desc:3 Bedrooms Up,En-Suite Bath,Primary Bed - 1st Floor,Split Plan,Walk-In ClosetKitchen Desc:Island w/o Cooktop,Kitchen open to Family Room,Soft Closing Drawers,Under Cabinet Lighting,Walk-in PantryRoom Description:Breakfast Room,Den,Family Room,Formal Dining,Gameroom Up,Media,Utility Room in HouseHeating:Central GasCooling:Central GasConnections:Electric Dryer Connections,Gas Dryer Connections,Washer ConnectionsDishwasher:YesDisposal:YesMicrowave:YesRange:Gas CooktopOven:Gas OvenEnergy Feature:Ceiling Fans,Digital Program ThermostatInterior:2 Staircases,Crown Molding,Fire/Smoke Alarm,Formal Entry/Foyer,High Ceiling,Prewired for Alarm System,Refrigerator Included,Window Coverings
-
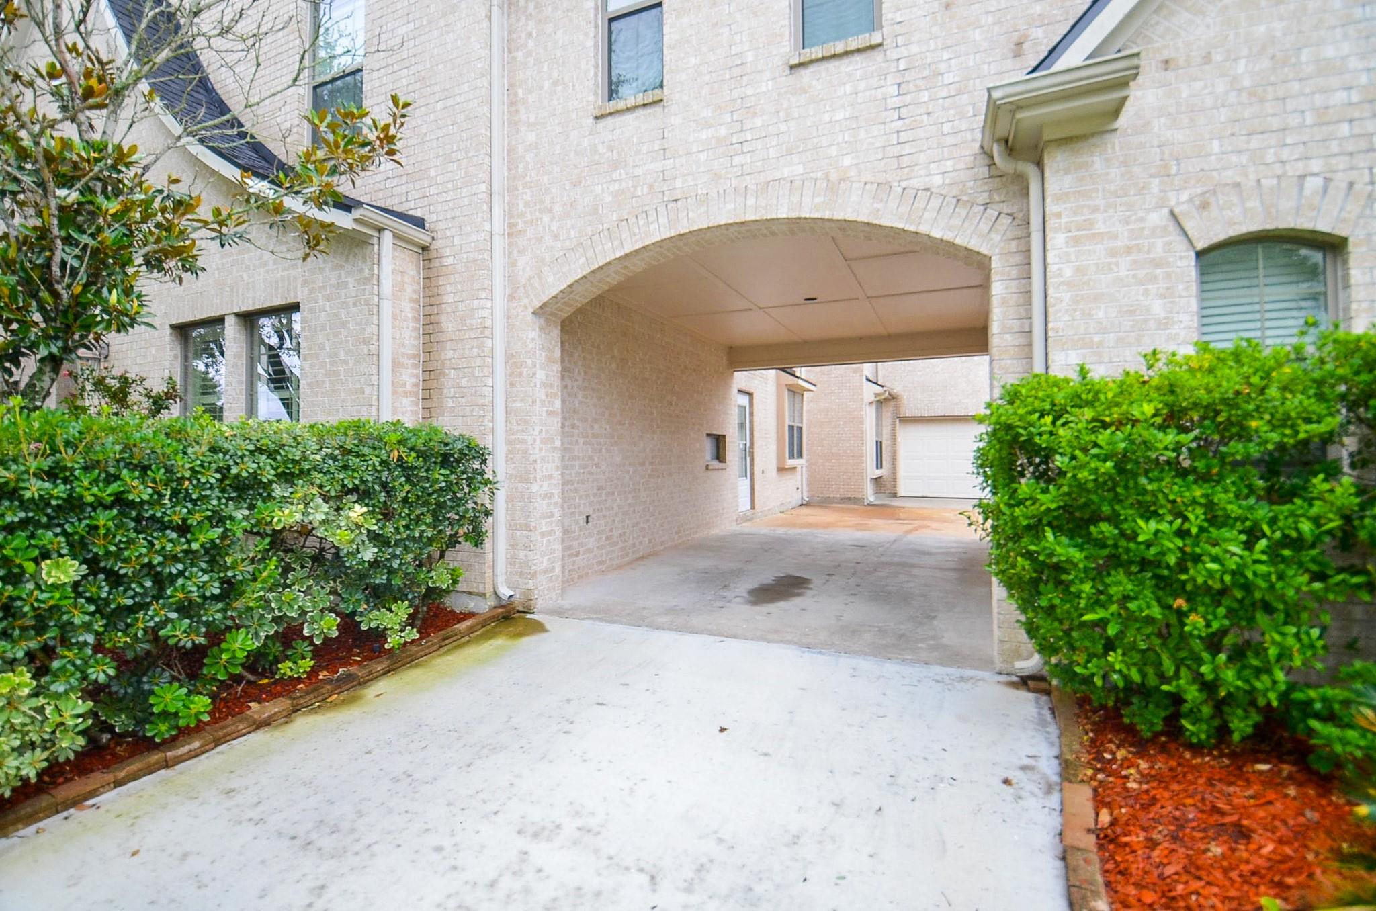
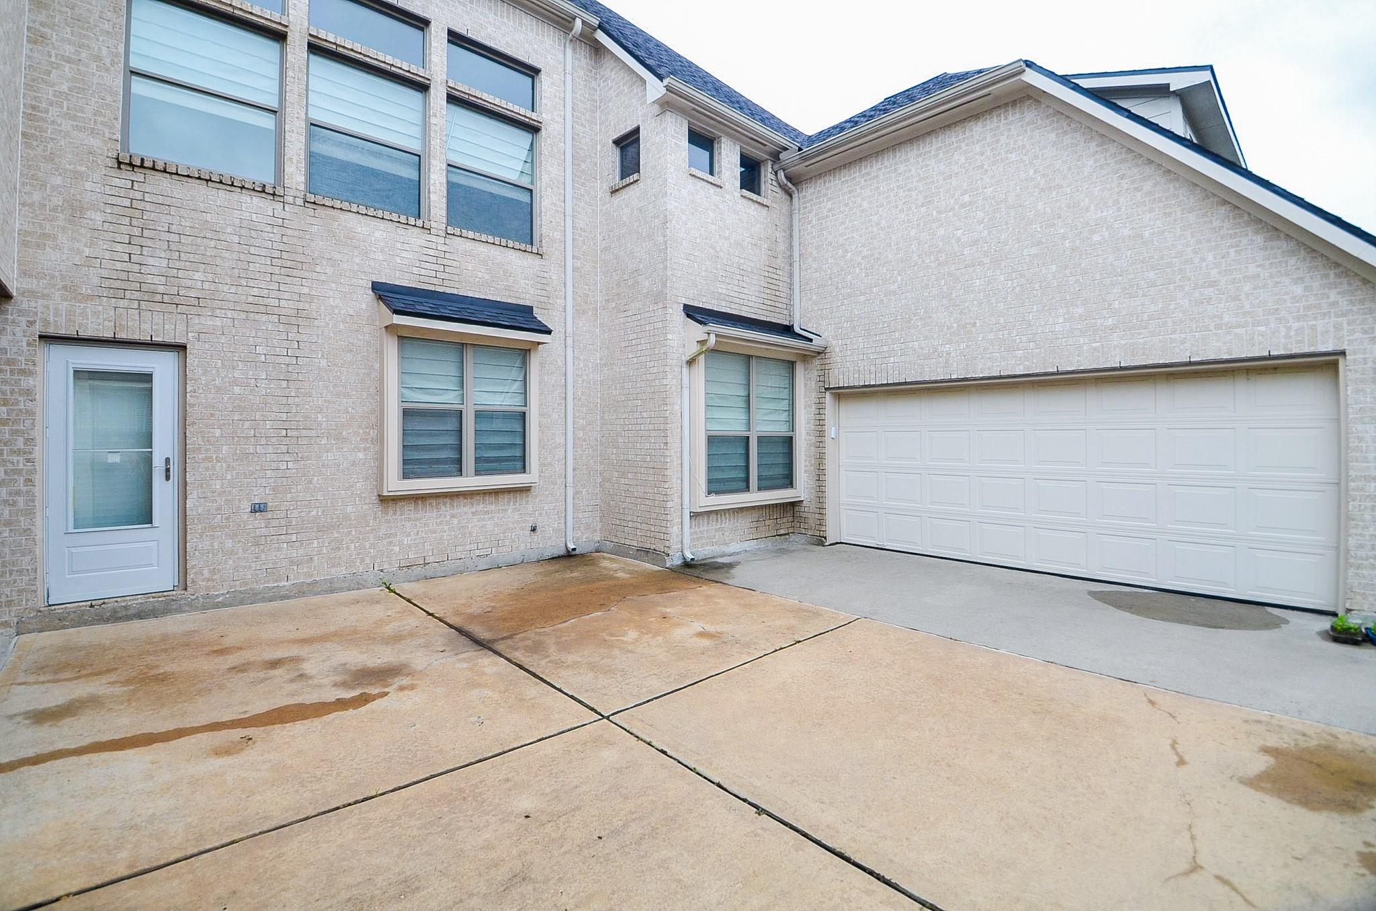
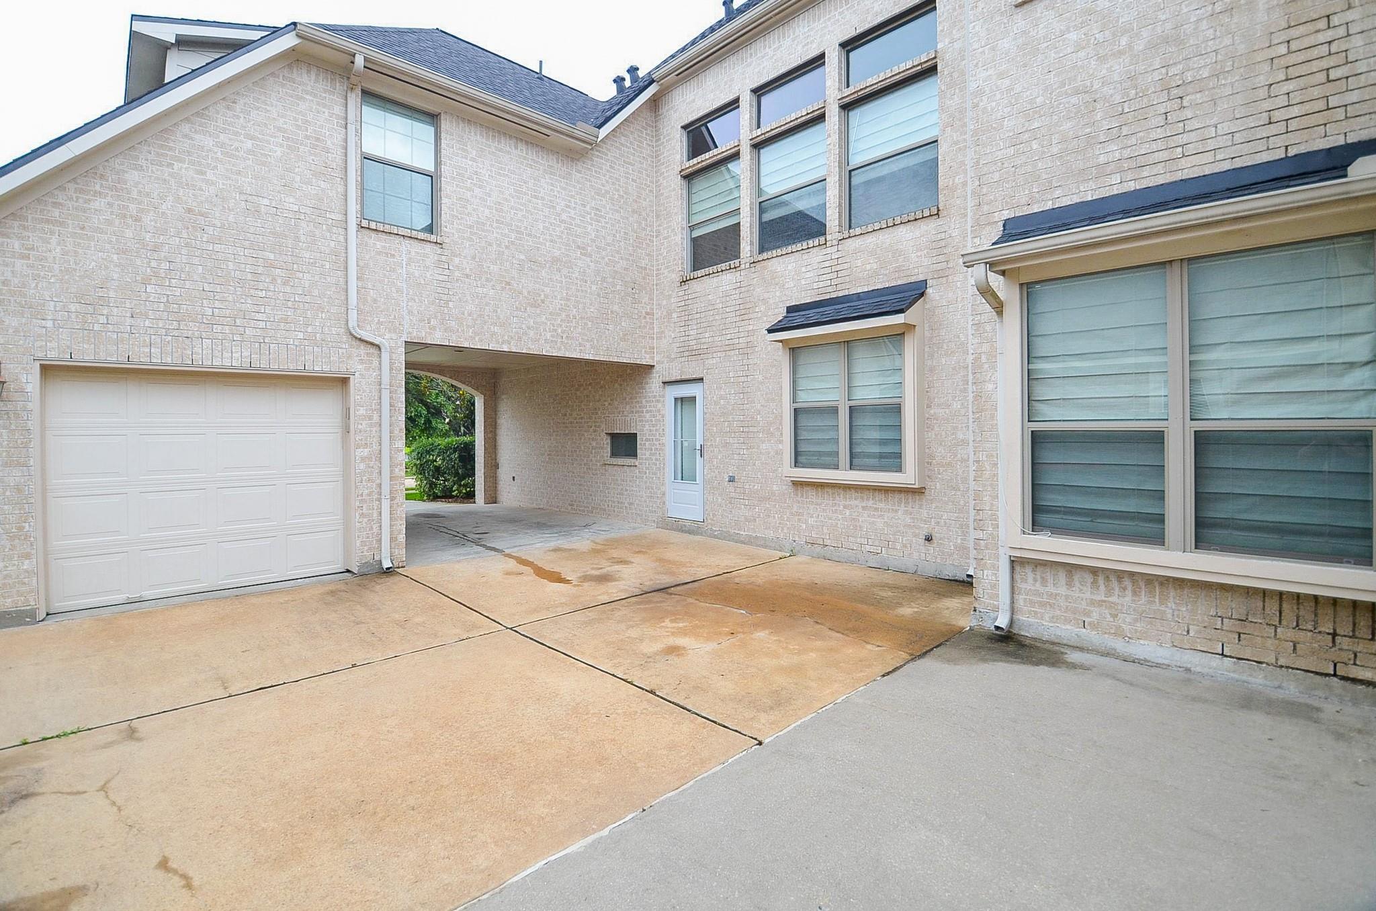
ExteriorRoof:CompositionFoundation:SlabPrivate Pool:NoExterior Type:BrickLot Description:Subdivision Lot,WaterfrontWater Amenity:LakefrontGarage Carport:Additional Parking,Auto Garage Door OpenerWater Sewer:Water DistrictArea Pool:YesExterior:Back Yard,Back Yard Fenced,Balcony,Fully Fenced,Sprinkler System
Listed By:
Stacey Mai-Gardner
HomeSmart
The data on this website relating to real estate for sale comes in part from the IDX Program of the Houston Association of REALTORS®. All information is believed accurate but not guaranteed. The properties displayed may not be all of the properties available through the IDX Program. Any use of this site other than by potential buyers or sellers is strictly prohibited.
© 2026 Houston Association of REALTORS®.
GET IN TOUCH
