
For Sale
19715 W Verde Creek Cir Cypress, TX 77433
$540,000
Description
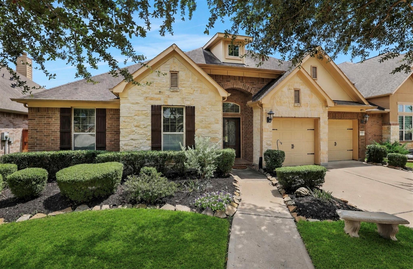
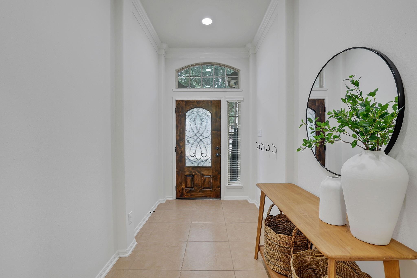
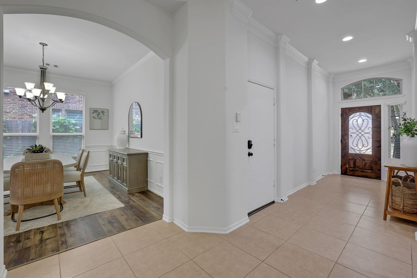
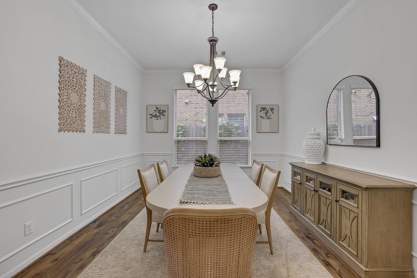
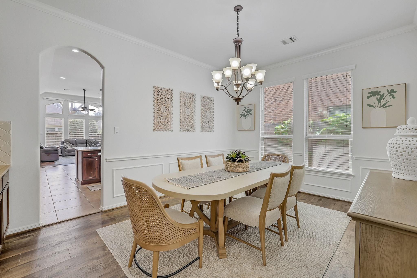
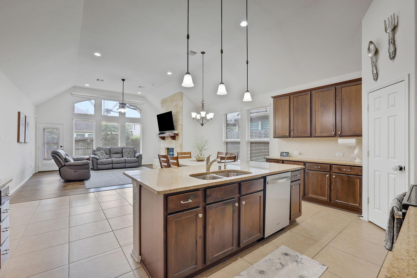
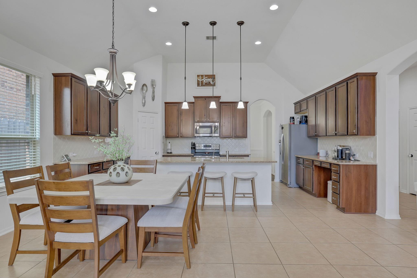
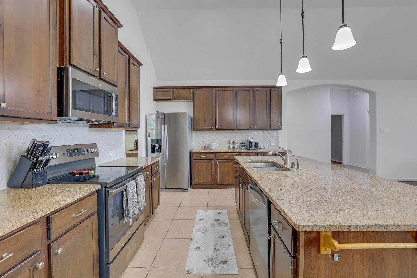
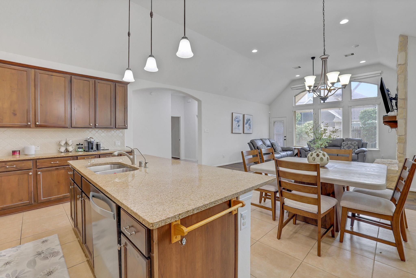
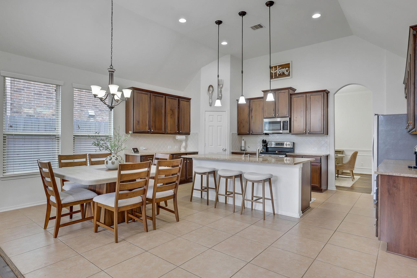
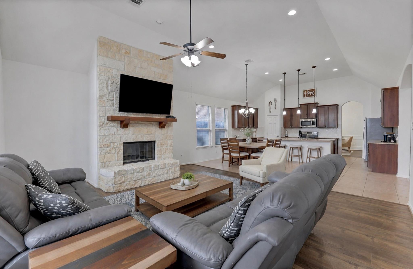
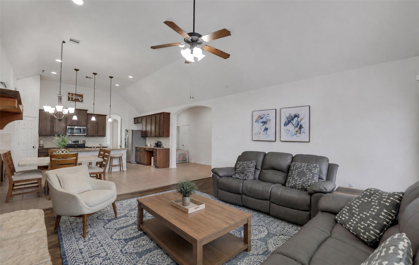
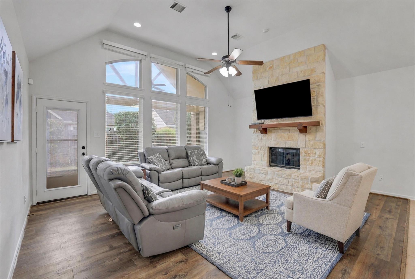
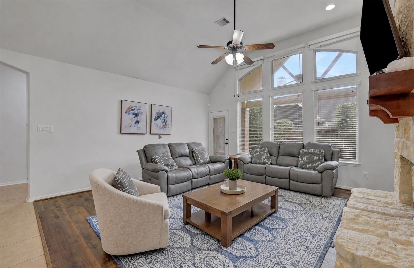
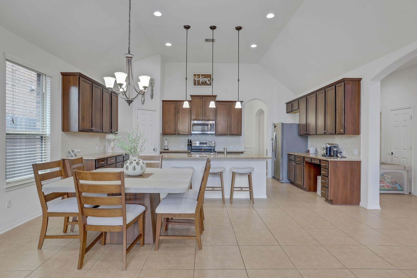
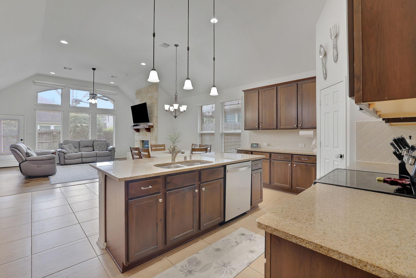
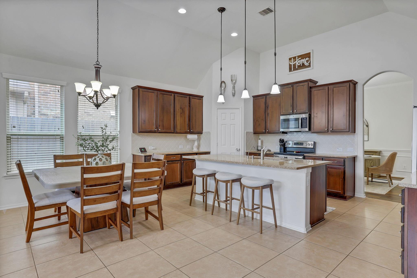
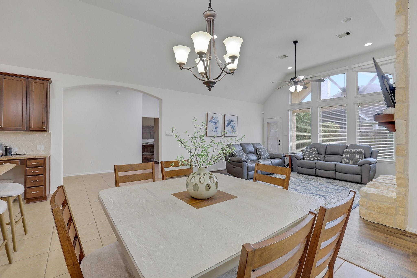
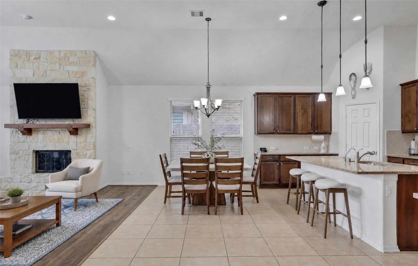
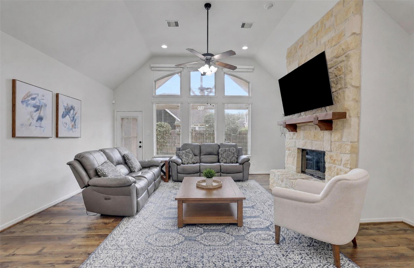
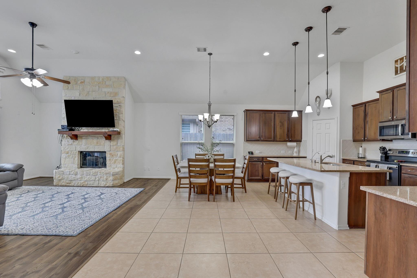
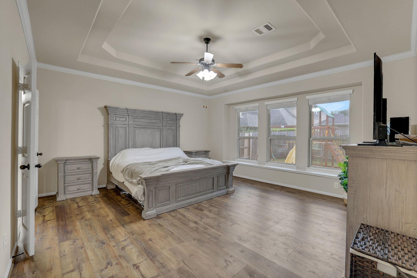
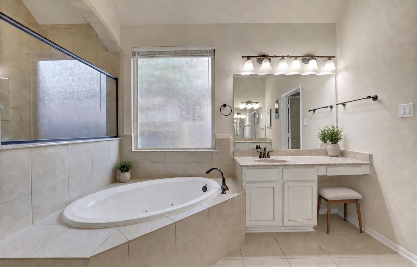
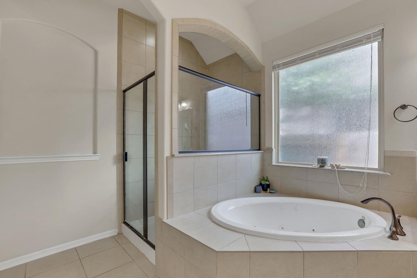
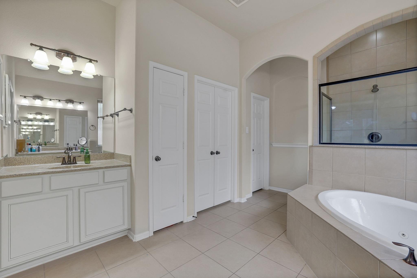
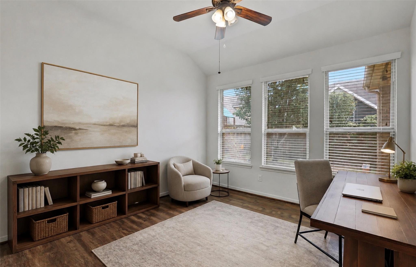
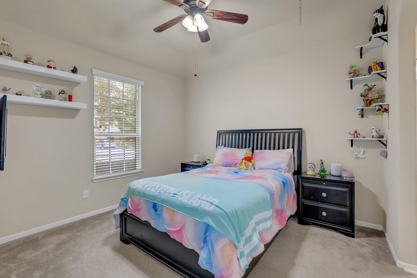
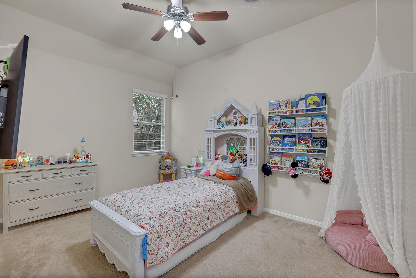
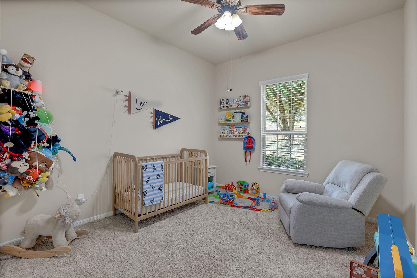
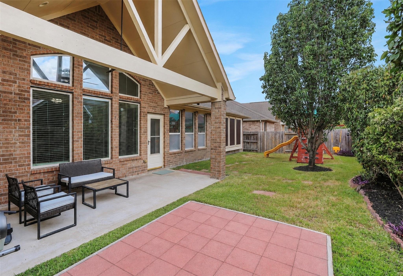
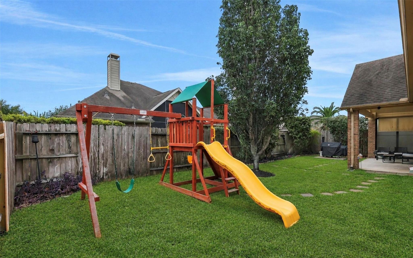
Beautiful stone & brick elevation one-story home sitting on a cul-de-sac street lot & in the desirable Towne Lake offering 4 bedrooms, study + formal dining room. The open floor plan offers soaring ceilings, abundant natural light + large family room w a stone fireplace. The kitchen opens to the living and breakfast areas and features generous cabinetry, ample counter space, a large breakfast bar and stainless-steel appliances—perfect for everyday living and entertaining. Tile flooring flows throughout the main living areas, with carpet only in the bedrooms. The primary suite includes a spacious bath with dual vanities, a soaking tub, separate shower and large walk in closet. Outside, enjoy the covered patio and generous backyard with plenty of room to relax and play. Enjoy Towne Lake’s exceptional resort-style amenities, including a private recreational lake, boating, fishing, waterpark, pools, fitness centers, parks, trails & waterfront dining and shopping at The Boardwalk
Overview
Financial
Price:
$540,000
Price/SqFT:
$182.25
HOA Fee:
$2186 Annually
Tax Rate:
2.43786 %
Est. Monthly:
$7,767 *
Tax Amount:
$13,164
Amenities and features
 Patio/Deck
 Public Pool
 Sewer
Sewer Sprinkler System
 Study Room
 Water Access
 Yard
Yard Energy Efficient
Property & Schools on Map
Floor plans / Dimensions / Descriptions
-
First FloorFamily Room:16x18Dining:14x11Breakfast:11x10Primary Bedroom:17x16Bedroom:14x10Bedroom 2:11x12Bedroom 3:11x11Home Office/Study:11x11Utility Room:6x9
-
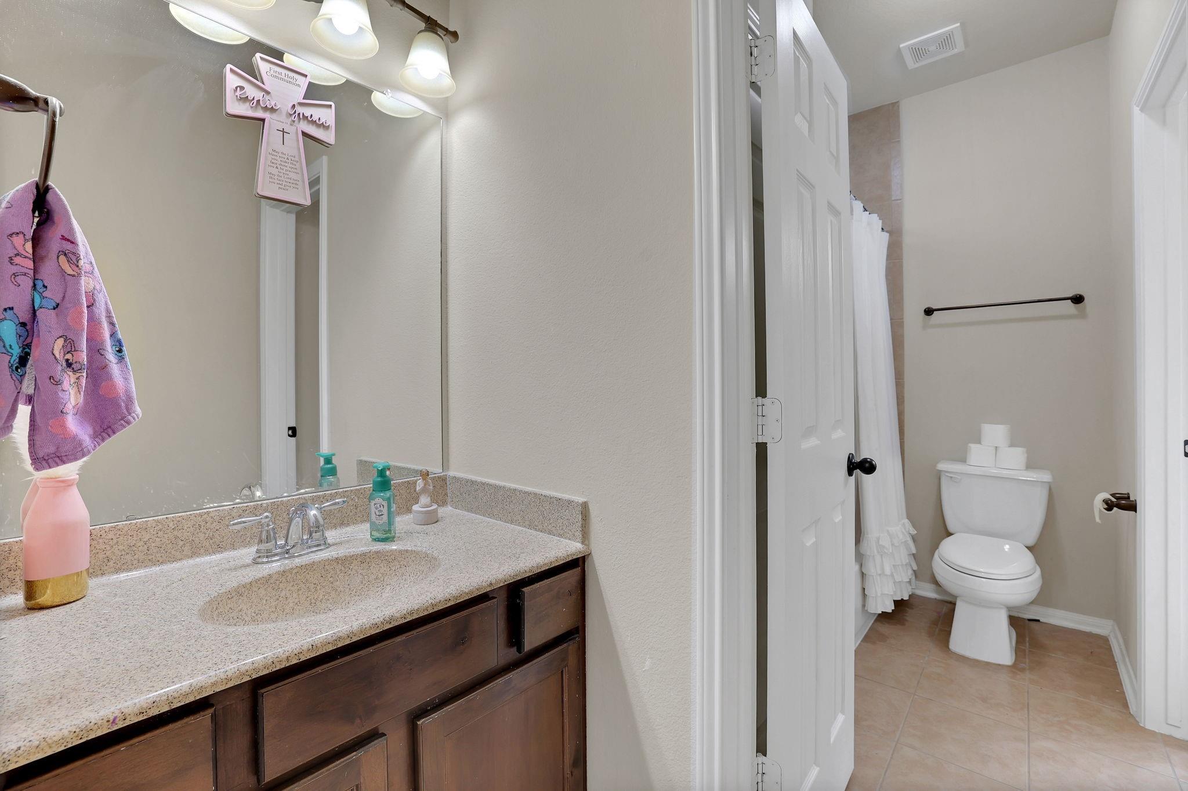
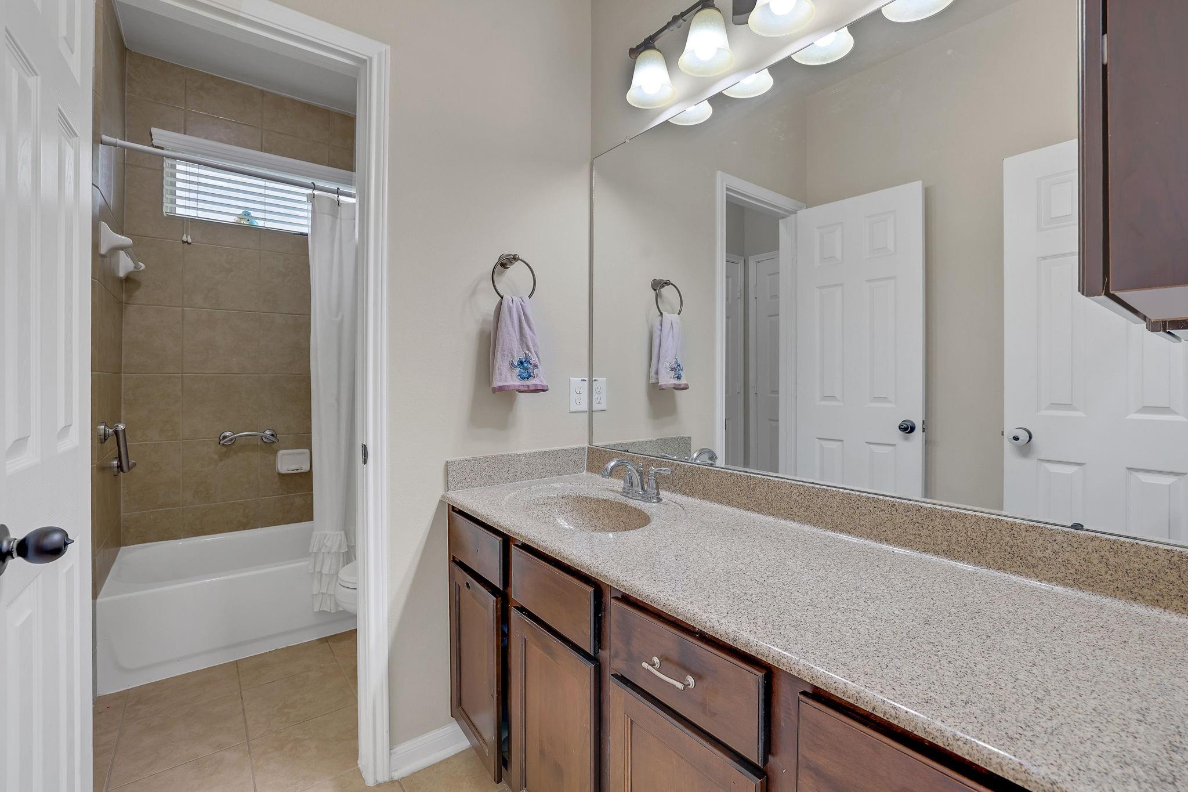
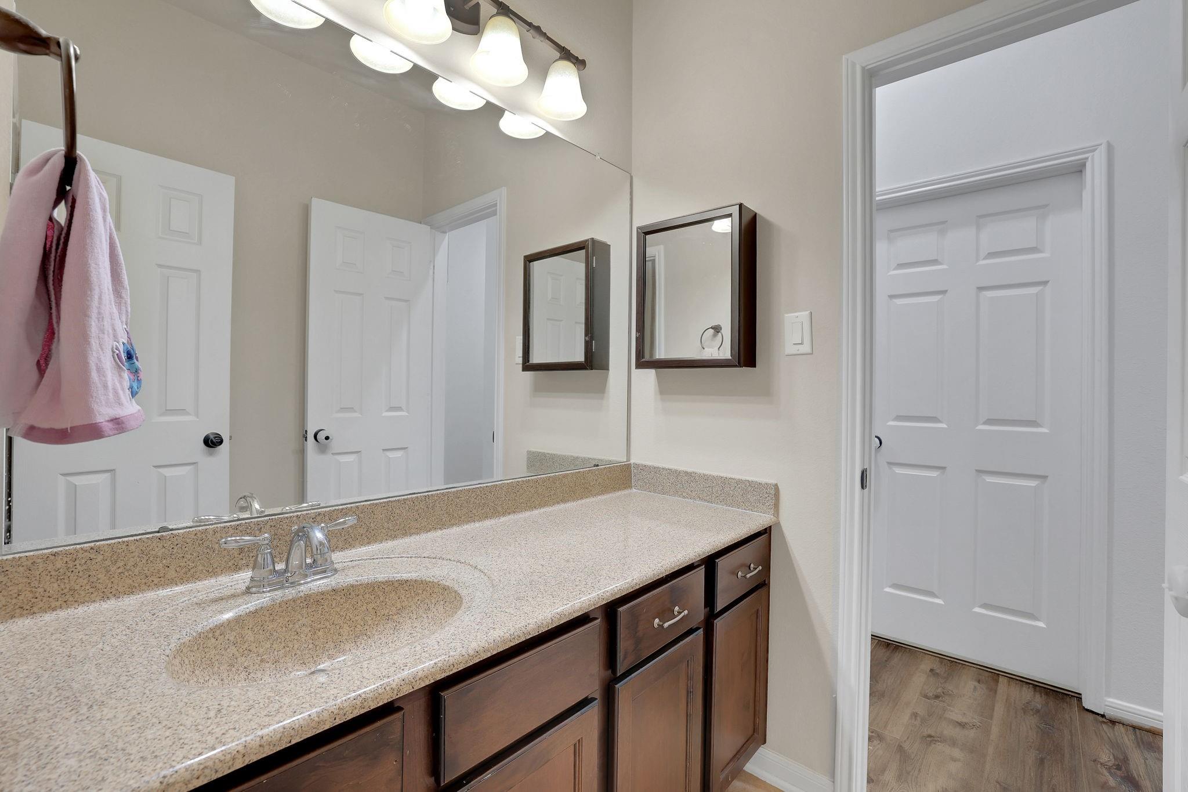
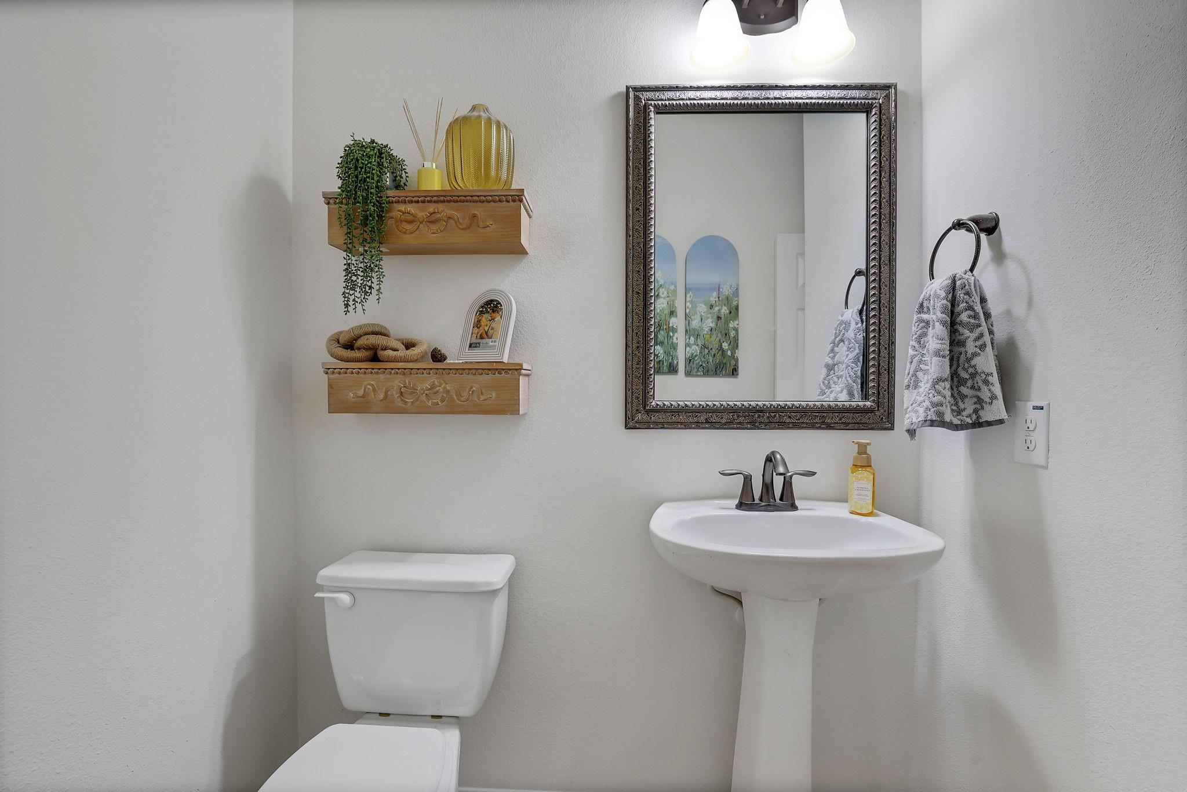
InteriorFireplace:1/Gas ConnectionsCountertop:GraniteBathroom Description:Half Bath,Primary Bath: Double Sinks,Primary Bath: Separate Shower,Primary Bath: Soaking Tub,Secondary Bath(s): Double Sinks,Secondary Bath(s): Tub/Shower Combo,Vanity AreaBedroom Desc:En-Suite Bath,Walk-In ClosetKitchen Desc:Breakfast Bar,Island w/o Cooktop,Kitchen open to Family Room,Pantry,Walk-in PantryRoom Description:1 Living Area,Breakfast Room,Entry,Formal Dining,Home Office/Study,Kitchen/Dining Combo,Living/Dining Combo,Utility Room in HouseHeating:Central GasCooling:Central ElectricConnections:Electric Dryer Connections,Gas Dryer Connections,Washer ConnectionsDishwasher:YesDisposal:YesMicrowave:YesRange:Gas RangeOven:Single OvenEnergy Feature:Attic Vents,Ceiling Fans,Digital Program Thermostat
-
ExteriorRoof:CompositionFoundation:SlabPrivate Pool:NoExterior Type:Brick,StoneLot Description:Subdivision LotGarage Carport:Auto Garage Door Opener,Double-Wide DrivewayWater Sewer:Public Sewer,Water DistrictFront Door Face:NorthwestArea Pool:YesExterior:Back Yard Fenced,Covered Patio/Deck,Sprinkler System
Listed By:
Zuri Perez-Majul
Zuri Properties
The data on this website relating to real estate for sale comes in part from the IDX Program of the Houston Association of REALTORS®. All information is believed accurate but not guaranteed. The properties displayed may not be all of the properties available through the IDX Program. Any use of this site other than by potential buyers or sellers is strictly prohibited.
© 2026 Houston Association of REALTORS®.
GET IN TOUCH
