
For Lease
19714 Allenwick Hills Ct Cypress, TX 77429
$2,600
/monthDescription
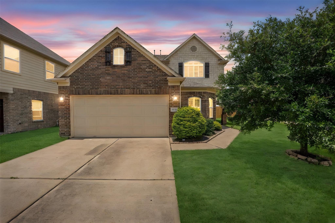
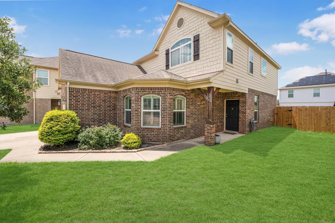
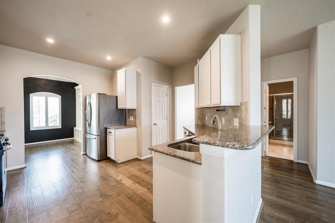
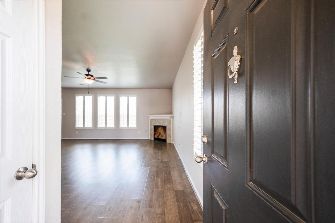
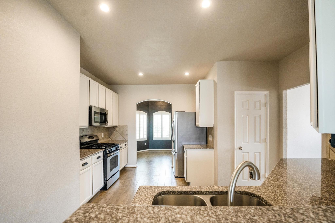
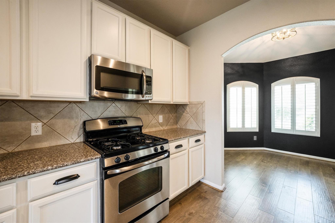
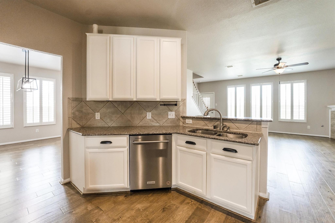
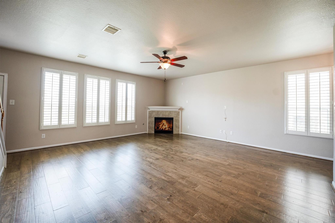
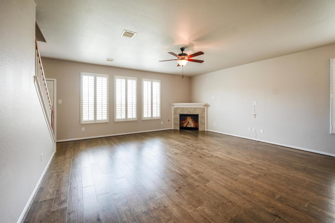
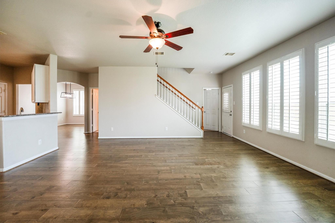
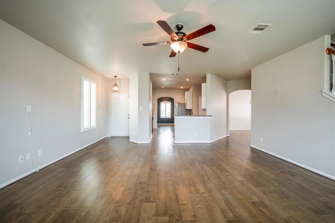
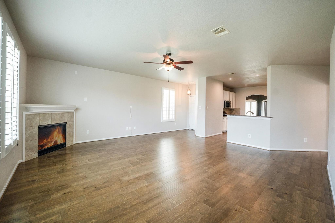
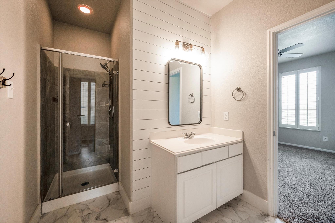
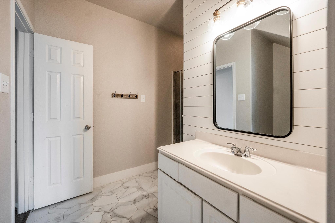
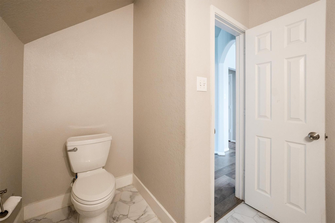
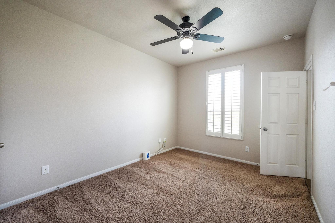
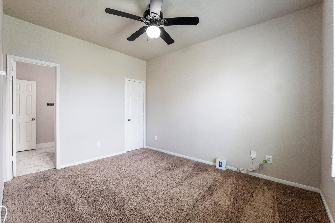
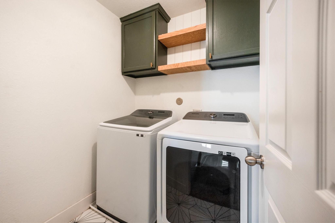
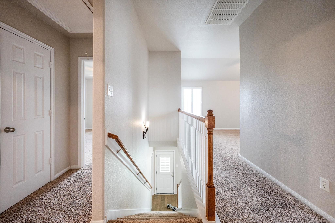
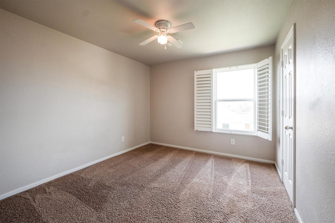
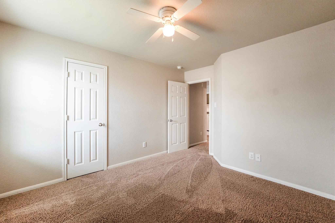
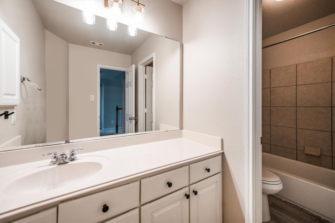
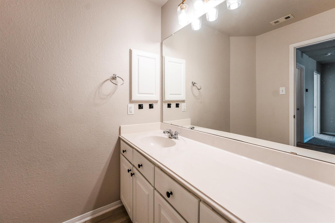
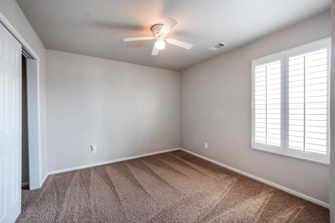
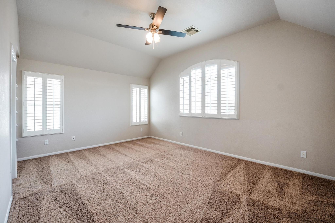
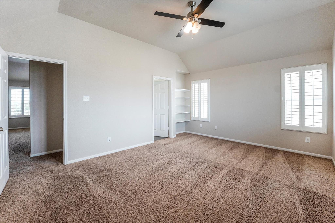
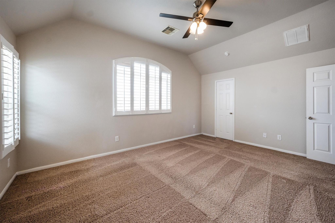
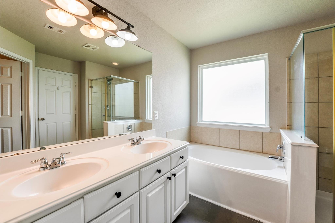
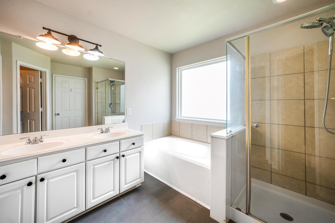
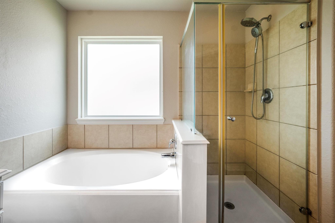
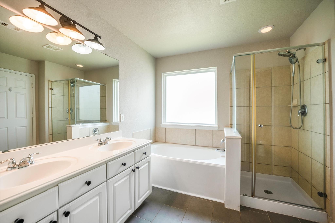
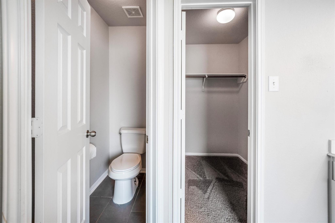
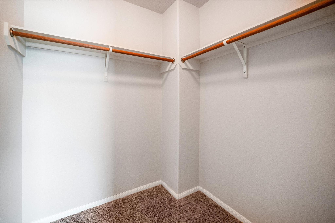
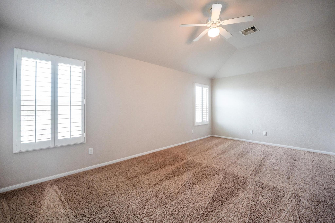
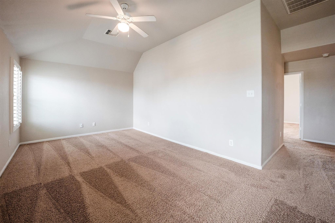
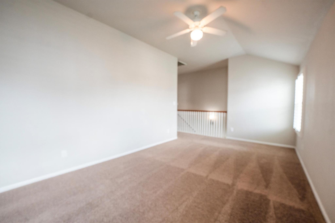
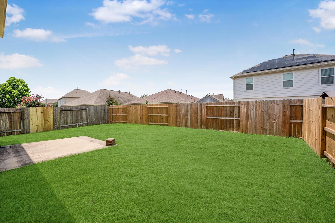
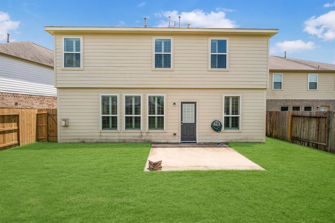
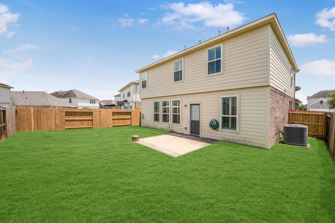
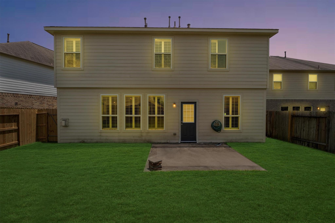
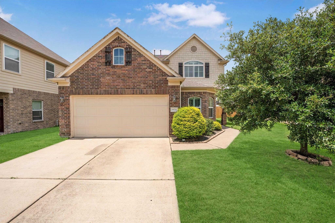
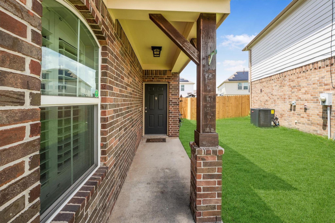
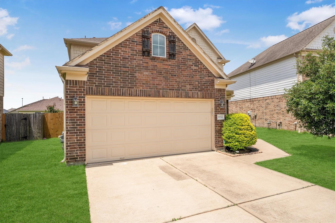
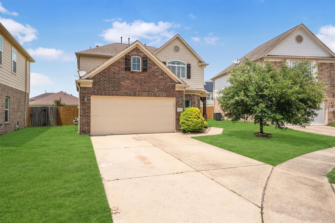
Gorgeous, Updated 4-Bedroom, 3-Bath Home with 2-Car Garage! This beautifully updated home features wood flooring throughout the family room, kitchen, dining, and breakfast areas. The kitchen boasts tall cabinets, a gas stove, stainless steel appliances, & a breakfast/serving bar—perfect for entertaining. It opens to the spacious family room with a cozy corner gas log fireplace and stylish shiplap accent walls. Enjoy plantation shutters throughout the home, adding charm and energy efficiency. One bedroom with an ensuite full bath is conveniently located on the main floor, ideal for guests or multi-generational living. Upstairs, the primary suite offers dual vanities, dual closets, a separate shower, & a relaxing garden tub. A large game room upstairs provides extra space for entertainment or play. Tucked toward the end of a peaceful cul-de-sac, this light-filled, move-in-ready home is the perfect blend of comfort and style. Zoned to Top Rated CyFair Schools. Close to Shopping & Dining.
Overview
Financial
Price:
$2,600
Price/SqFT:
$1.00
HOA Fee:
Tax Rate:
2.59566 %
Est. Monthly:
$21 *
Tax Amount:
$67
Amenities and features
 Patio/Deck
 Public Pool
 Water Access
 Yard
Yard Cul-de-sac
 Energy Efficient
Property & Schools on Map
Floor plans / Dimensions / Descriptions
-
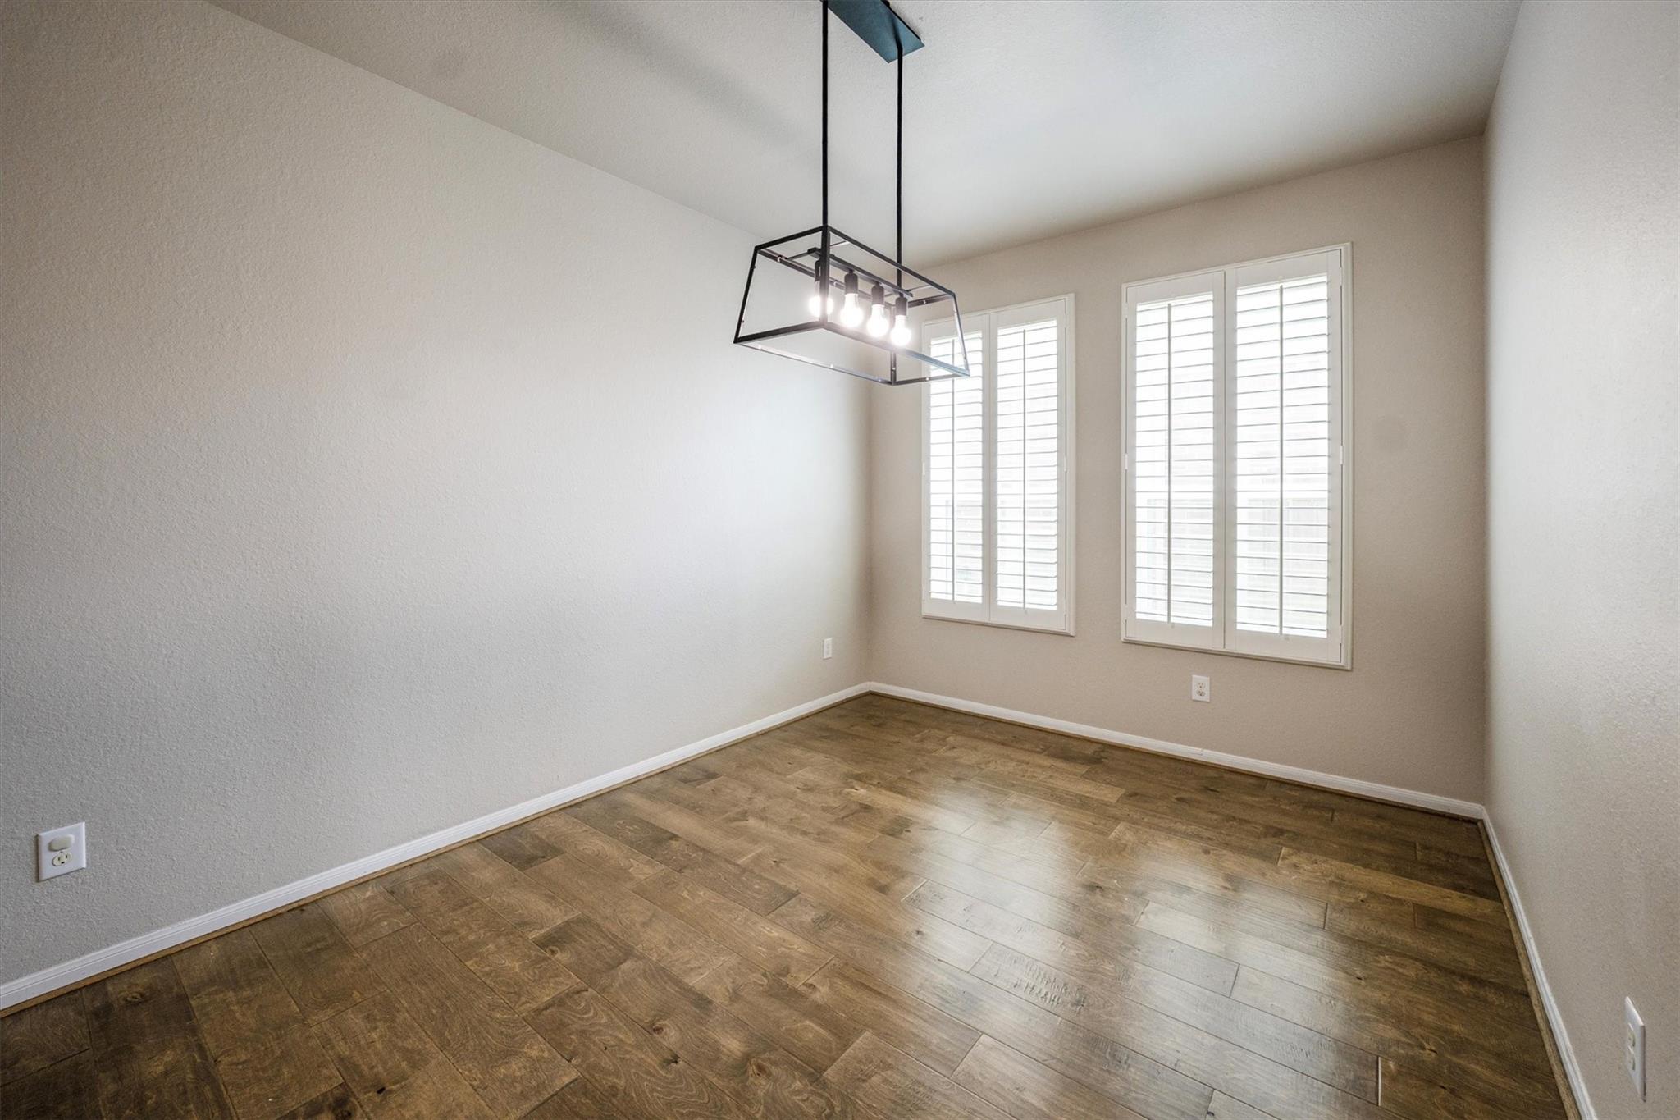
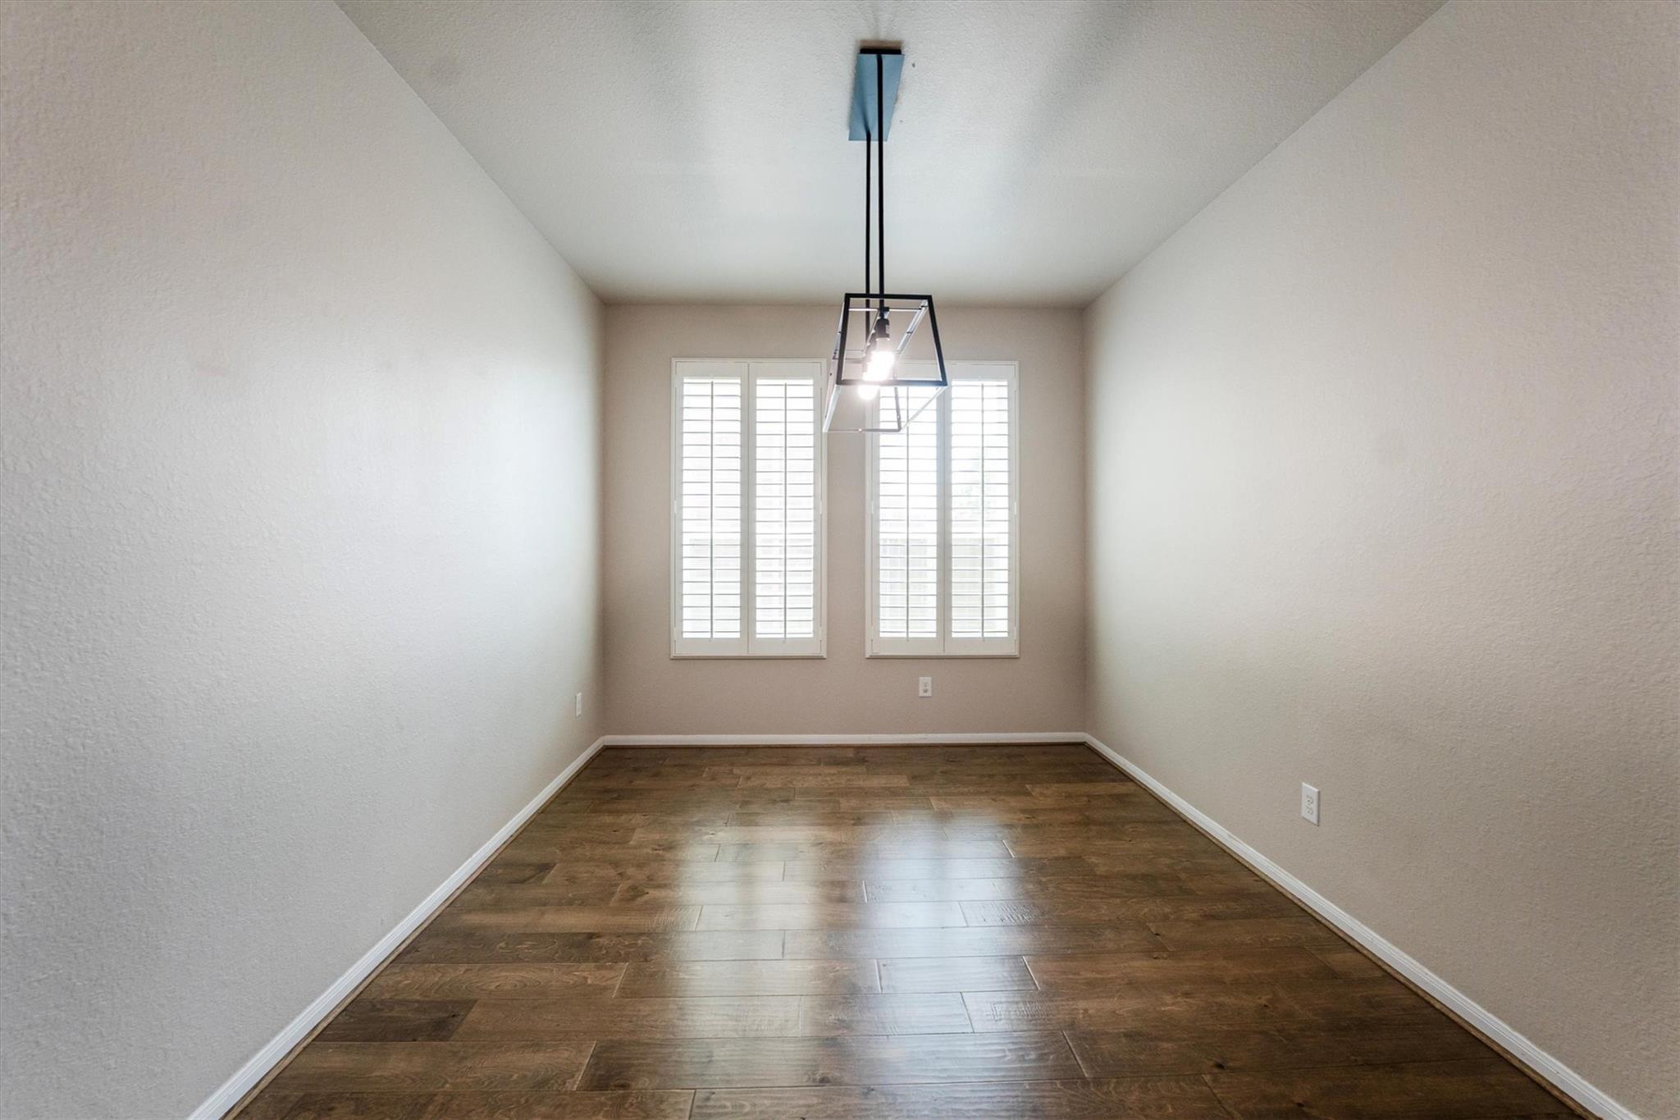
First FloorFamily Room:19x19Dining:14x10Kitchen:14x14
-
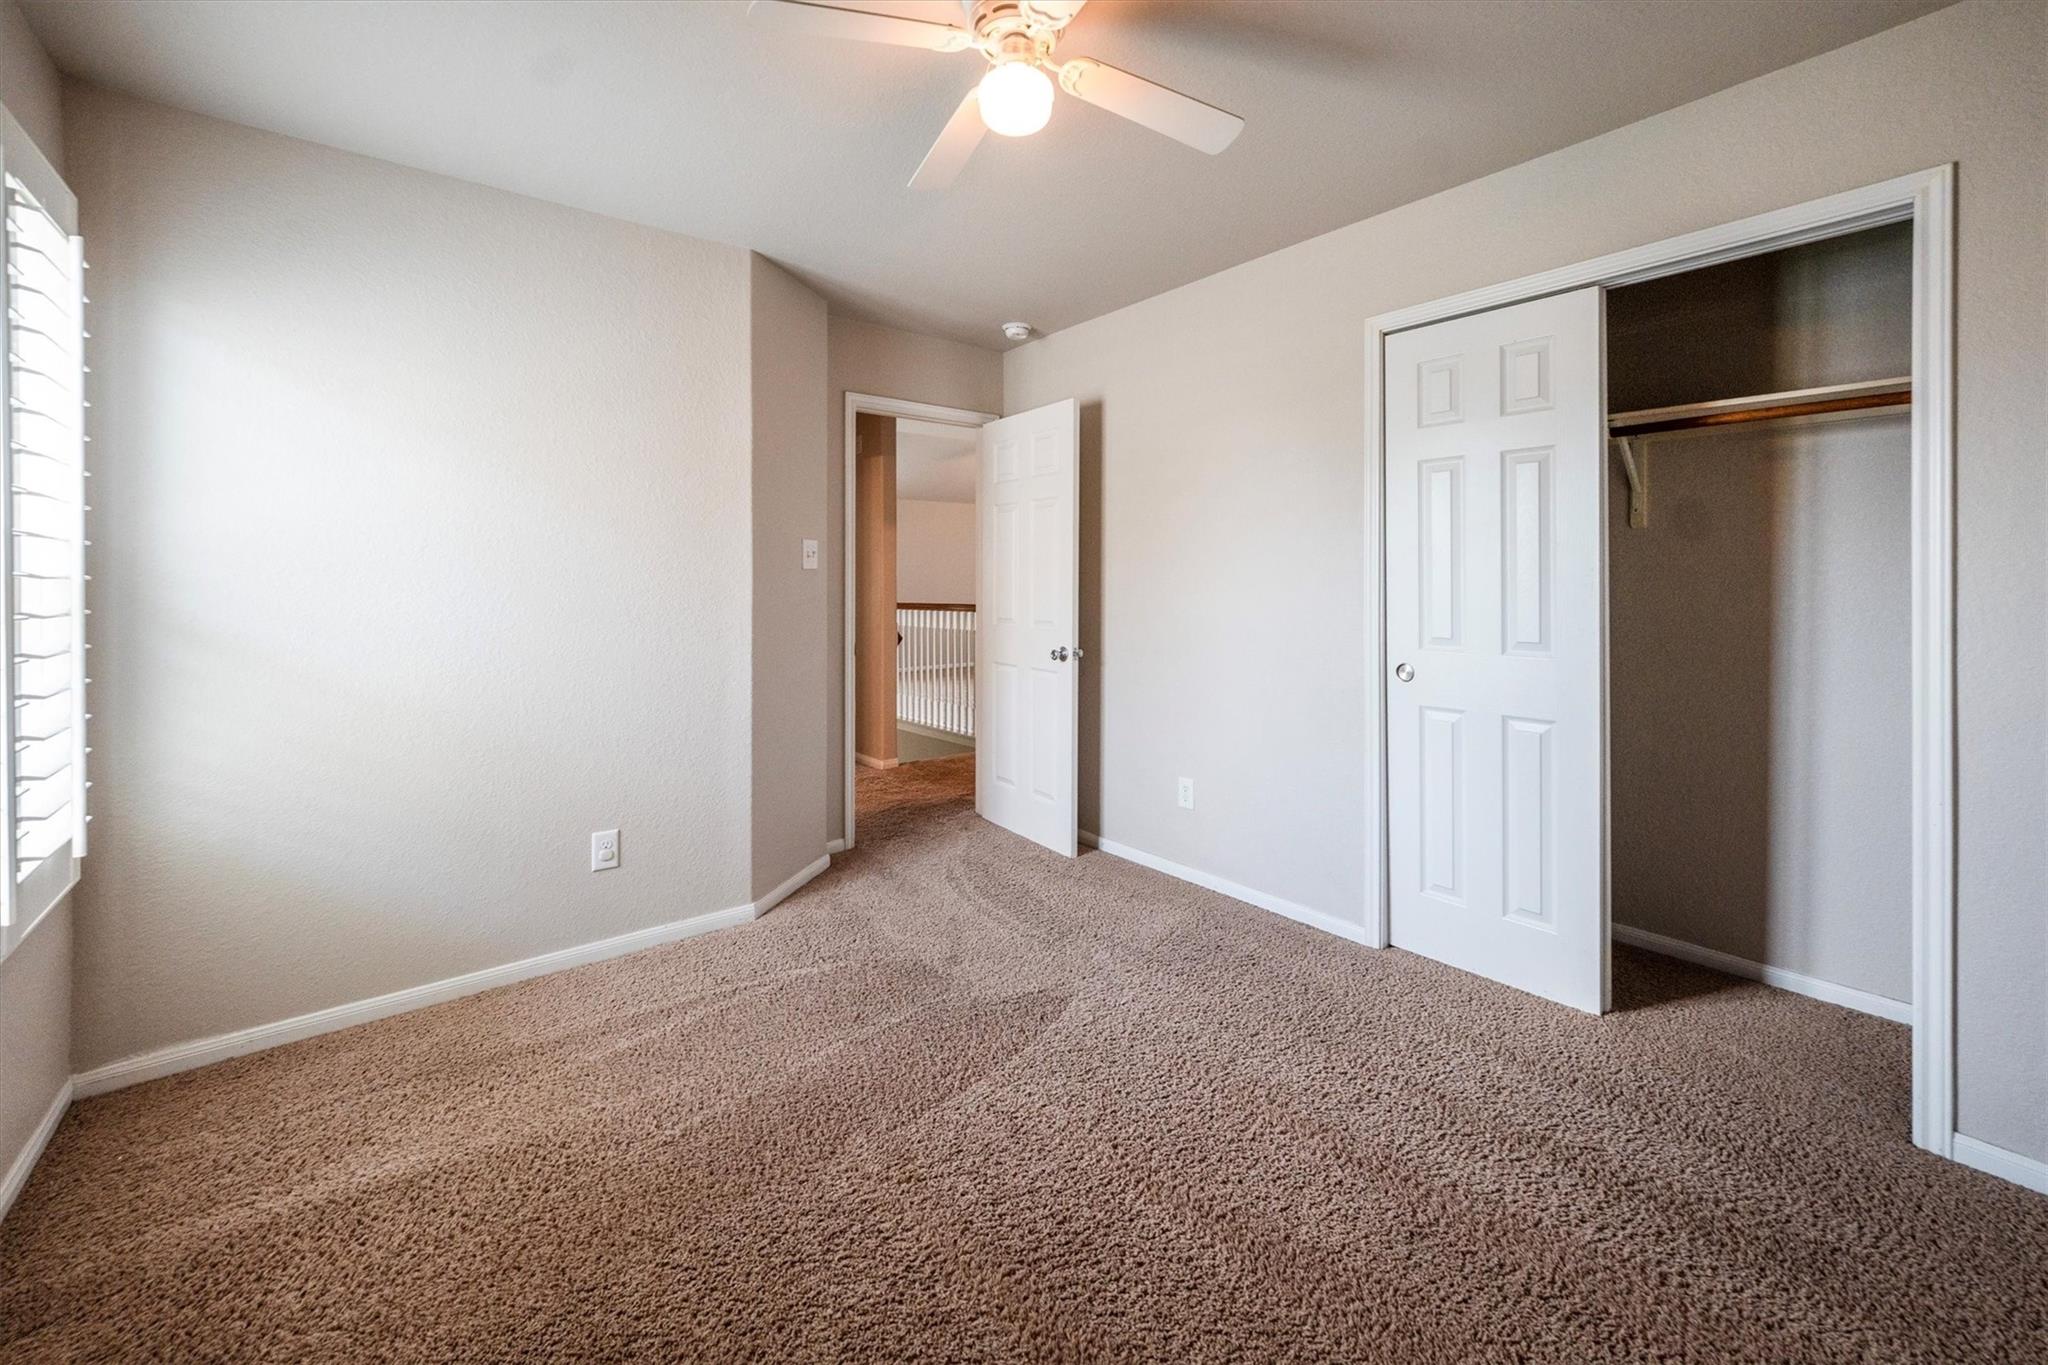
Second FloorPrimary Bedroom:16x12Bedroom:12x10Bedroom 2:13x10Bedroom 3:12x10Game Room:14x13
-
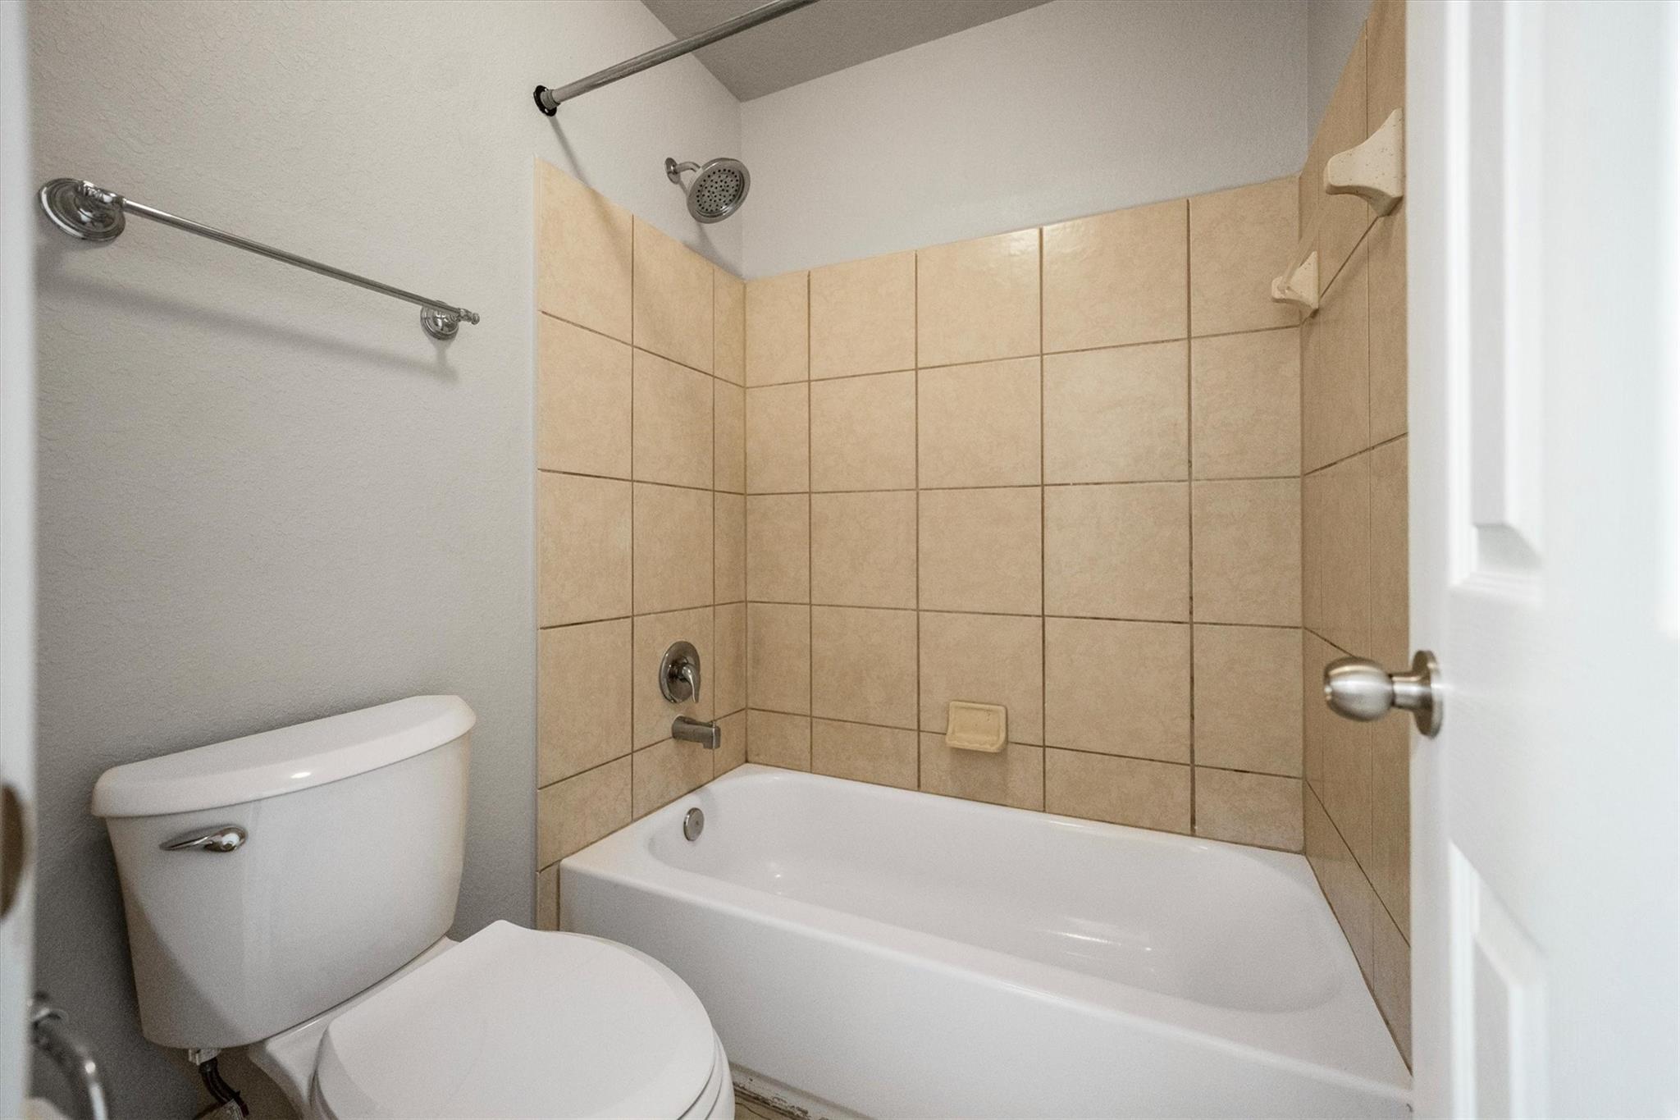
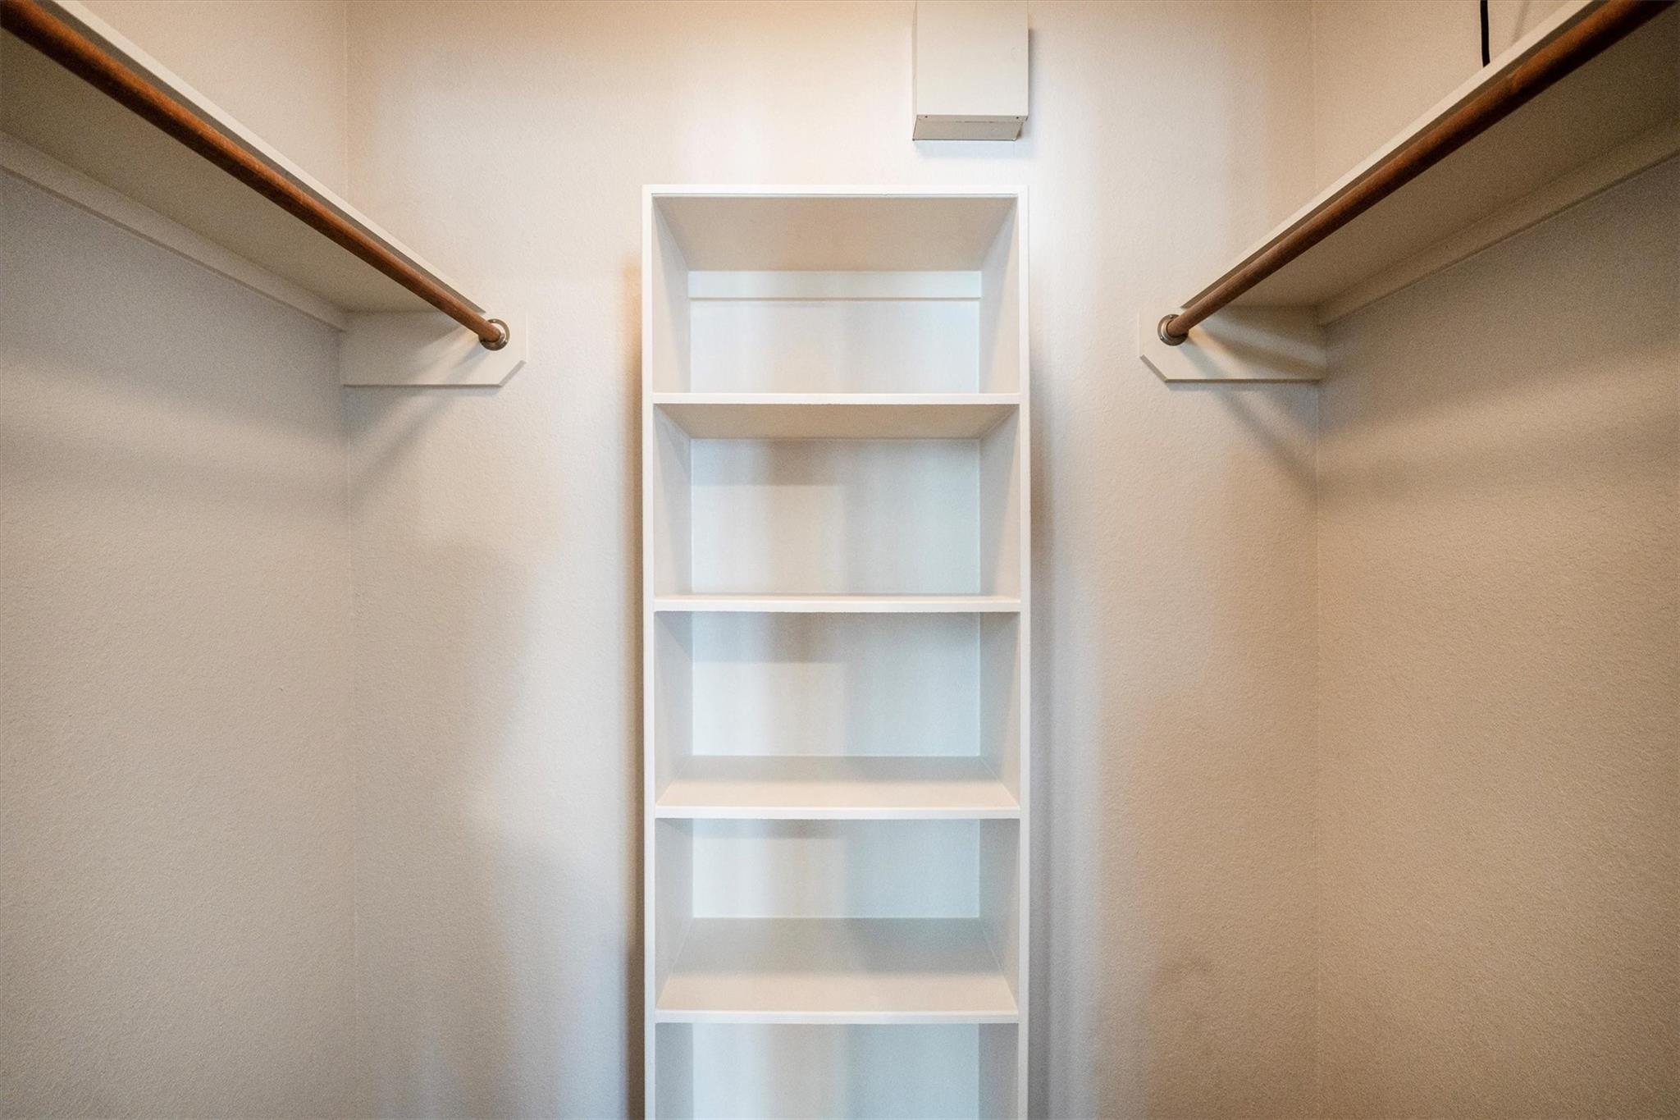
InteriorFireplace:1/Gas ConnectionsPets:Case By CaseSmoking Allowed:NoFloors:Carpet,Engineered Wood,TileBathroom Description:Full Secondary Bathroom Down,Primary Bath: Separate Shower,Secondary Bath(s): Tub/Shower Combo,Vanity AreaBedroom Desc:1 Bedroom Down - Not Primary BR,En-Suite Bath,Walk-In ClosetKitchen Desc:Breakfast Bar,Kitchen open to Family Room,PantryRoom Description:Breakfast Room,Family Room,Formal Dining,Gameroom Up,Living Area - 1st Floor,Living Area - 2nd Floor,Utility Room in HouseHeating:Central GasCooling:Central ElectricConnections:Electric Dryer Connections,Gas Dryer Connections,Washer ConnectionsDishwasher:YesDisposal:YesMicrowave:YesRange:Gas RangeOven:Gas OvenAppliances:Dryer Included,Refrigerator,Washer IncludedEnergy Feature:Attic Fan,Ceiling Fans,Digital Program Thermostat,Energy Star Appliances,Energy Star/CFL/LED Lights,High-Efficiency HVAC,Insulated Doors,Insulated/Low-E windows,North/South ExposureInterior:Dryer Included,Fire/Smoke Alarm,Refrigerator Included,Washer Included
-
ExteriorPrivate Pool:NoLot Description:Cul-De-SacParking:Additional ParkingGarage Carport:Auto Garage Door Opener,Double-Wide DrivewayWater Sewer:Water DistrictFront Door Face:SouthArea Pool:YesExterior:Back Yard,Back Yard Fenced,Fenced,Patio/Deck
Listed By:
Jackie Spiro
RE/MAX Universal
The data on this website relating to real estate for sale comes in part from the IDX Program of the Houston Association of REALTORS®. All information is believed accurate but not guaranteed. The properties displayed may not be all of the properties available through the IDX Program. Any use of this site other than by potential buyers or sellers is strictly prohibited.
© 2026 Houston Association of REALTORS®.
GET IN TOUCH
