


For Sale
19634 Candlewood Oaks Ln Spring, TX 77379
$385,000
Description
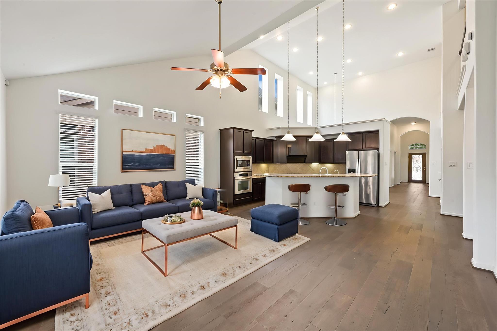
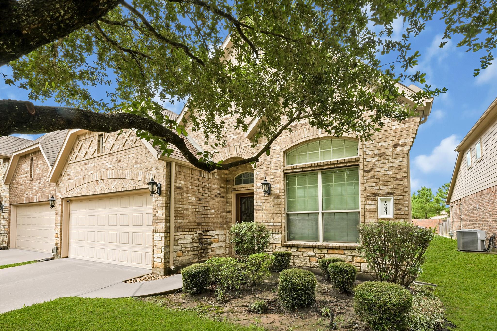
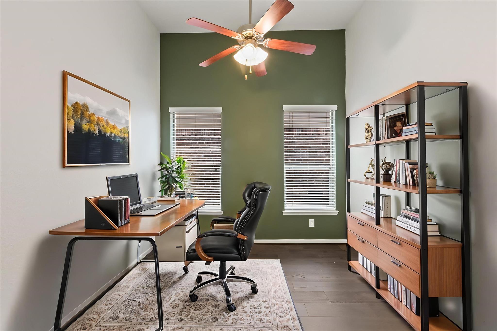
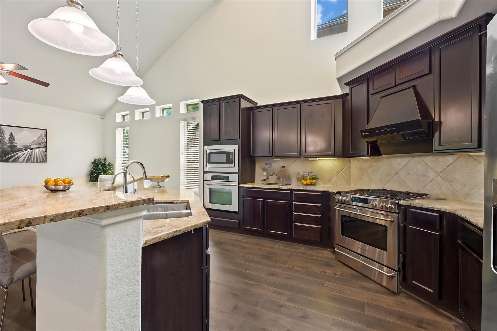
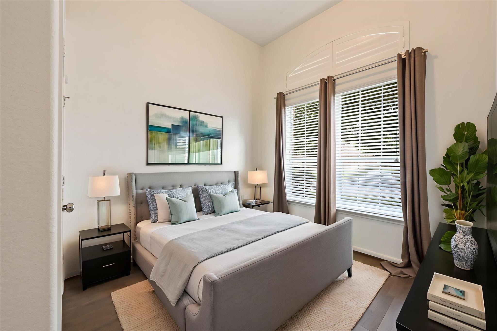
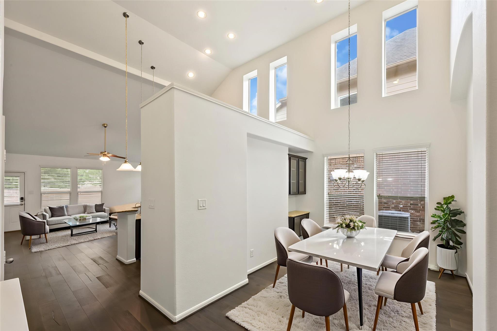
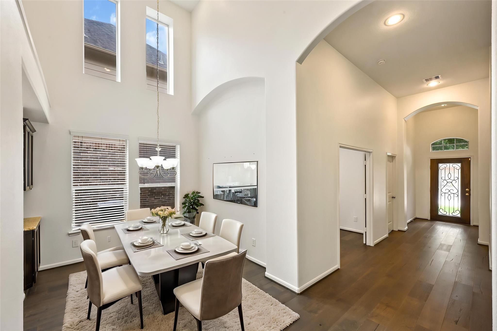
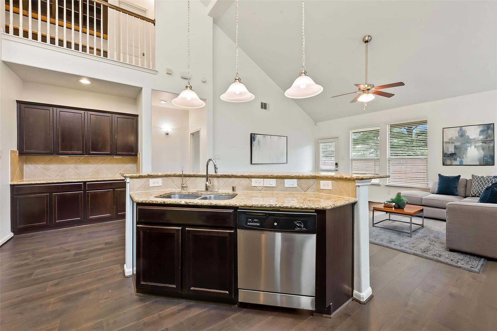
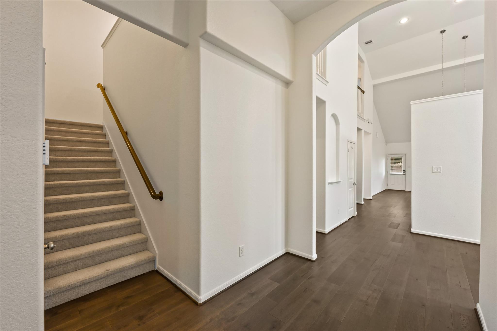
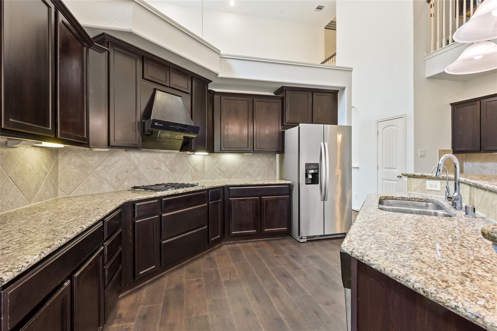
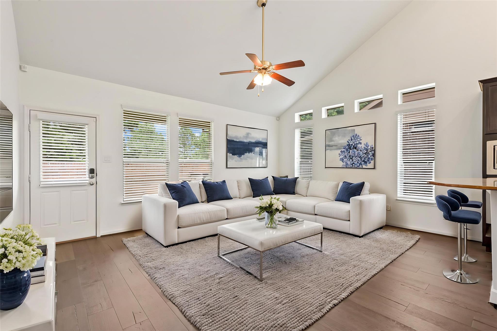
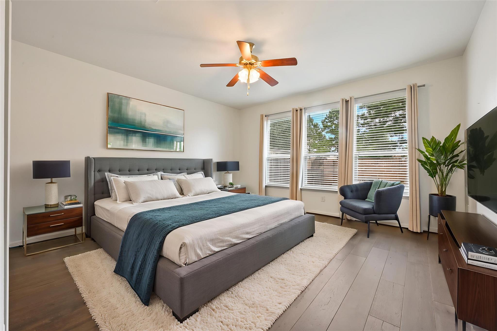
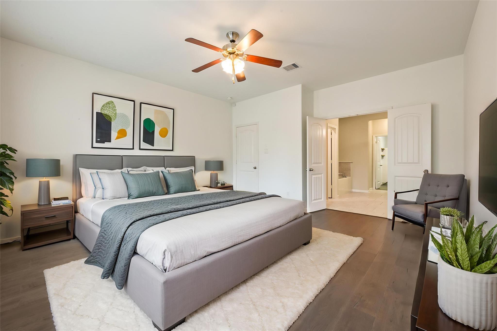
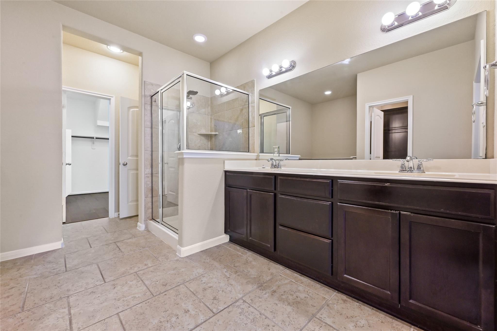
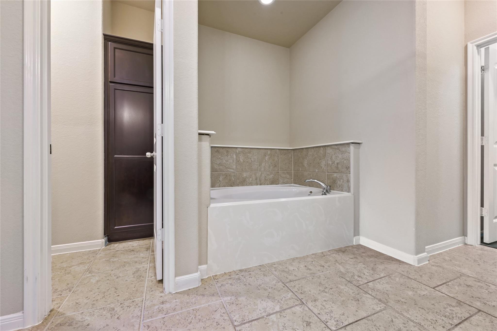
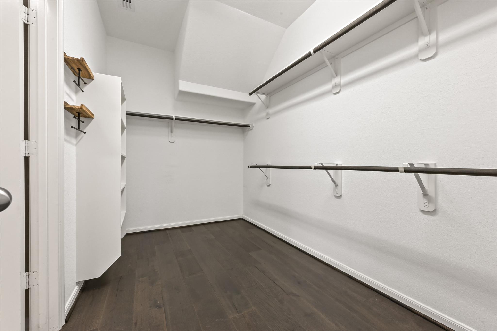
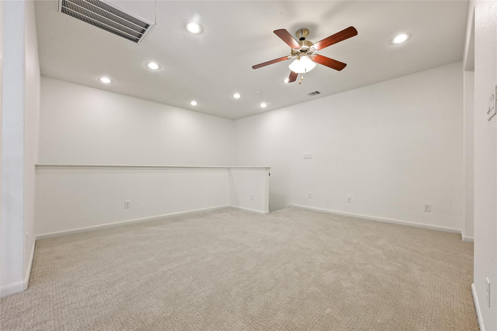
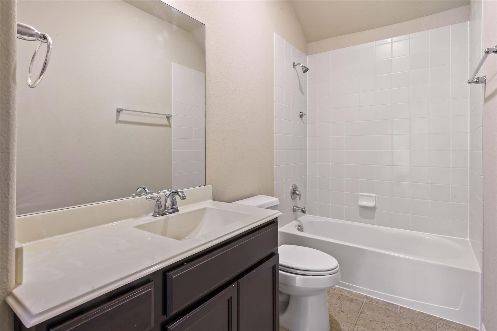
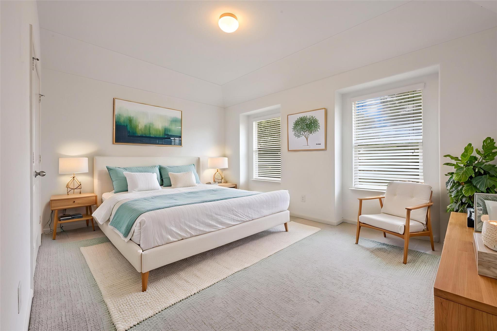
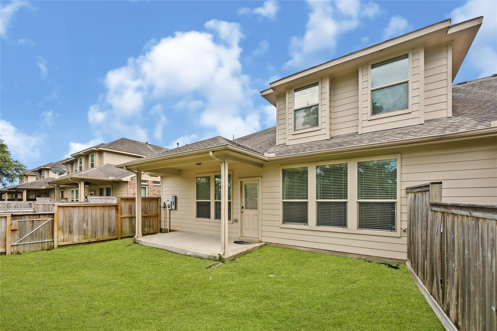
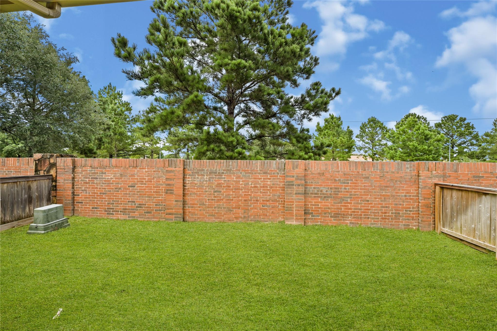
Live Close to Golf Course!! Stone n Brick elevation home situated next to green space on the right de with no back neighbors, offering exceptional privacy. An upgraded front door welcomes you into a bright open floor plan featuring soaring ceilings and beautiful wood flooring throughout with no carpet. The first floor includes a private study, formal dining room with dramatic two-story ceilings, dry bar area, full bath, and laundry room. The spacious family room flows into the kitchen with granite countertops, stainless steel appliances, center island, breakfast bar, and abundant cabinet space. Recent upgrades include a microwave and range hood replaced in 2023 and an upgraded AC system with a new high-efficiency evaporator coil installed in May 2026. The private primary suite offers a soaking tub, separate shower, and walk-in closet. Upstairs features a gameroom, secondary bedrooms, full bath, and study nook with built-in storage. Covered patio and large backyard complete this home.
Overview
Financial
Price:
$385,000
Price/SqFT:
$139.80
HOA Fee:
$350 Monthly
Tax Rate:
2.35991 %
Est. Monthly:
$5,800 *
Tax Amount:
$9,086
Amenities and features
 Patio/Deck
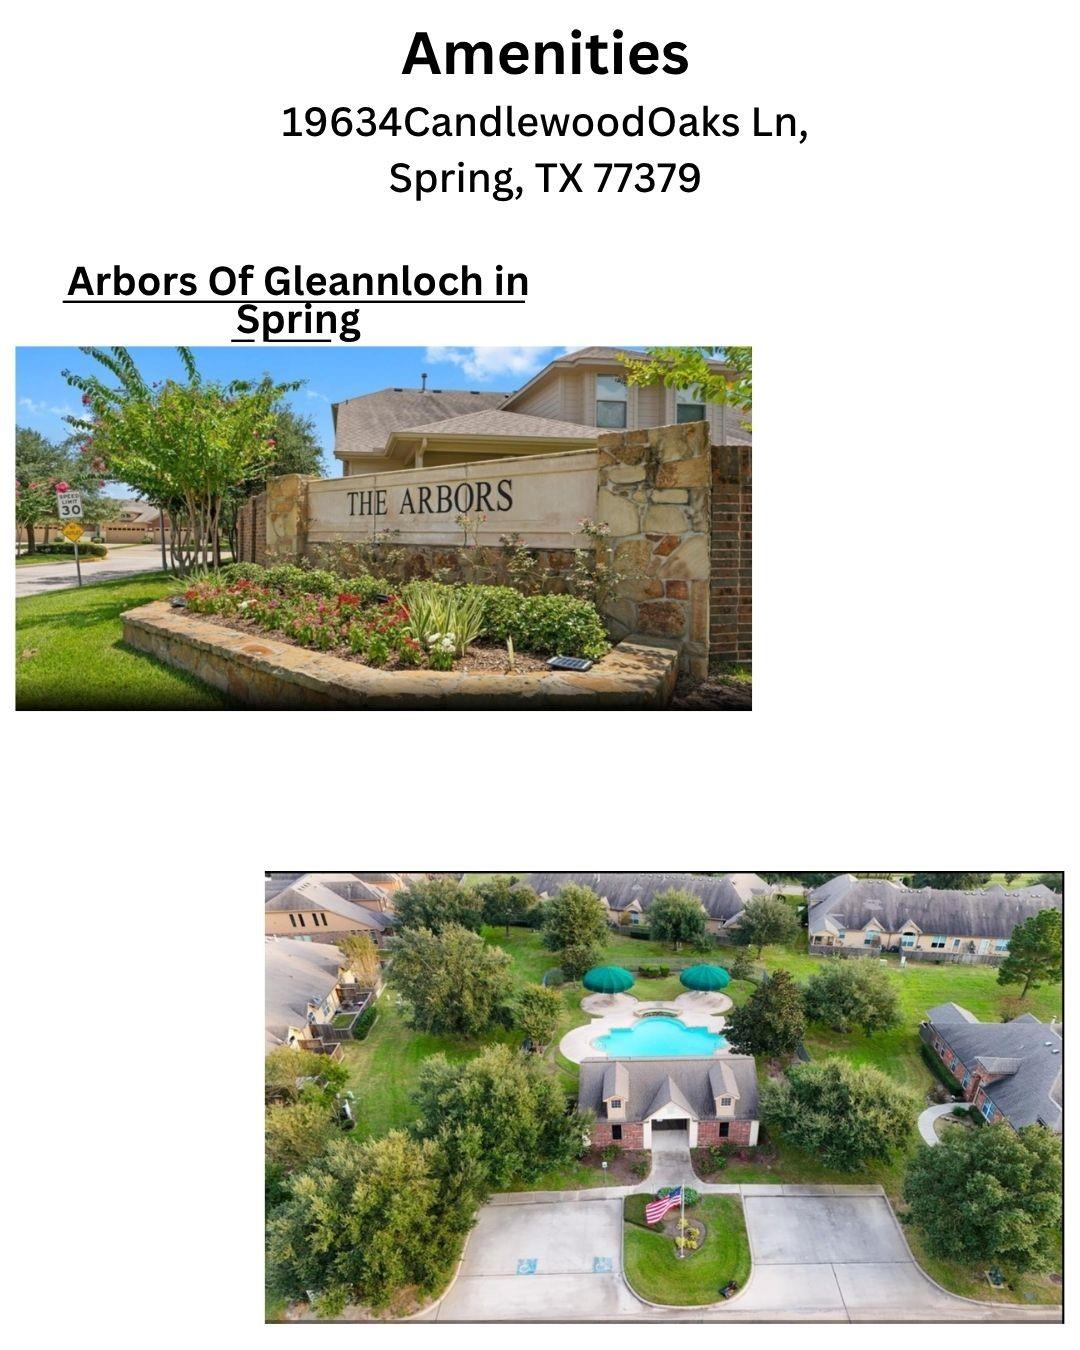
 Public Pool
 Sprinkler System
 Study Room
 Water Access
 Yard
Yard Energy Efficient
Property & Schools on Map
Floor plans / Dimensions / Descriptions
-
First FloorFamily Room:18 x 15Dining:12 x 10Kitchen:18 x 14Primary Bedroom:15 x 15Bedroom:11 x 10Home Office/Study:11 x 11Utility Room:9 x 5
-
Second FloorBedroom:15 x 12Game Room:16 x 14
-
InteriorFireplace:1/Wood Burning FireplaceFloors:Carpet,Engineered Wood,TileBathroom Description:Primary Bath: Separate Shower,Primary Bath: Soaking TubBedroom Desc:2 Bedrooms Down,1 Bedroom Up,Primary Bed - 1st Floor,Split Plan,Walk-In ClosetKitchen Desc:Breakfast Bar,Butler Pantry,Island w/o Cooktop,Kitchen open to Family Room,Walk-in PantryRoom Description:Family Room,Formal Dining,Gameroom Up,Home Office/Study,Utility Room in HouseHeating:Central GasCooling:Central ElectricDishwasher:YesDisposal:YesCompactor:NoMicrowave:YesRange:Gas RangeOven:Gas OvenIce Maker:NoEnergy Feature:Attic Vents,Ceiling Fans,Digital Program Thermostat,Insulated/Low-E windowsInterior:Fire/Smoke Alarm,Formal Entry/Foyer,High Ceiling,Window Coverings
-
ExteriorRoof:CompositionFoundation:SlabPrivate Pool:NoExterior Type:Brick,Cement Board,StoneLot Description:OtherWater Sewer:Water DistrictFront Door Face:WestArea Pool:YesExterior:Back Yard,Patio/Deck,Sprinkler System
Listed By:
Manika Sethia
Home Dream Solutions
The data on this website relating to real estate for sale comes in part from the IDX Program of the Houston Association of REALTORS®. All information is believed accurate but not guaranteed. The properties displayed may not be all of the properties available through the IDX Program. Any use of this site other than by potential buyers or sellers is strictly prohibited.
© 2026 Houston Association of REALTORS®.
GET IN TOUCH
