
For Sale
19614 Autumn Glade Pl Katy, TX 77449
$259,900
Description
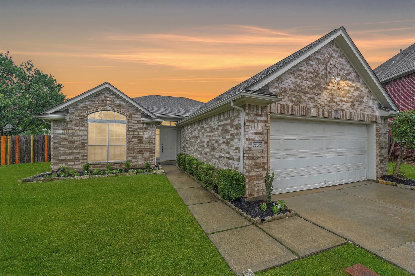
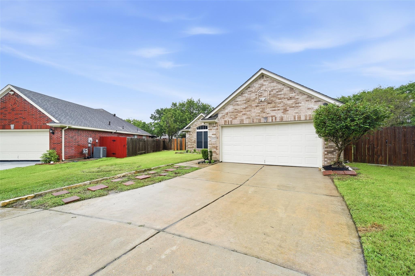
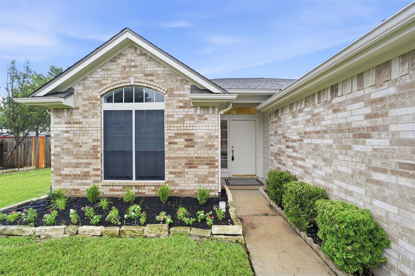
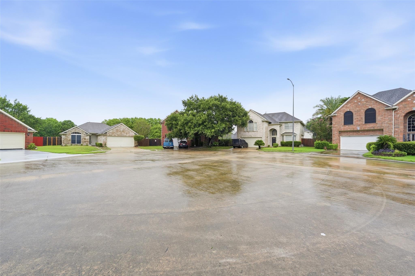
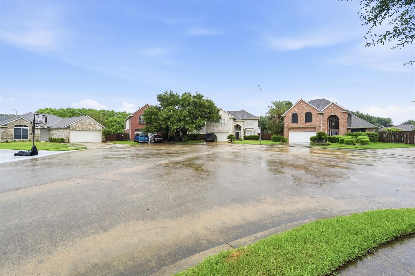
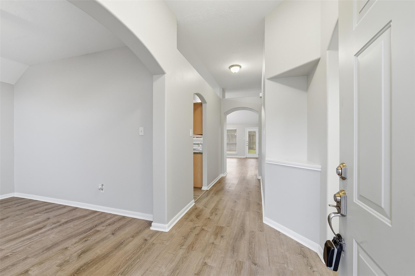
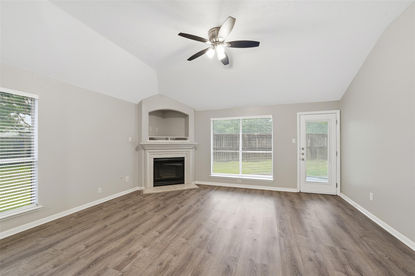
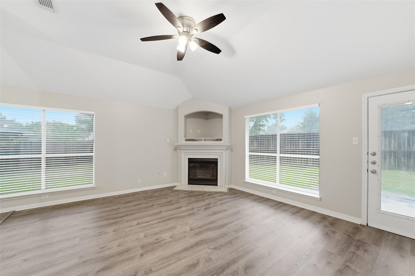
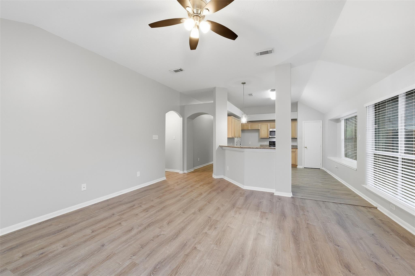
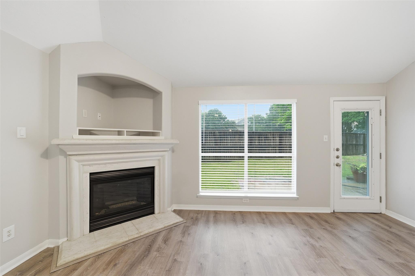
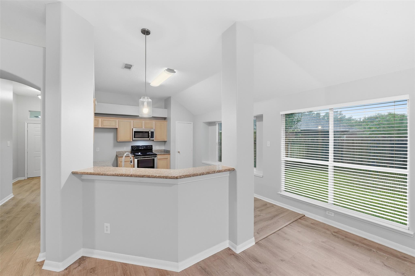
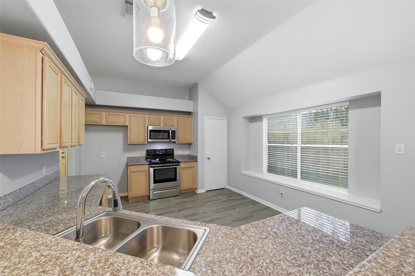
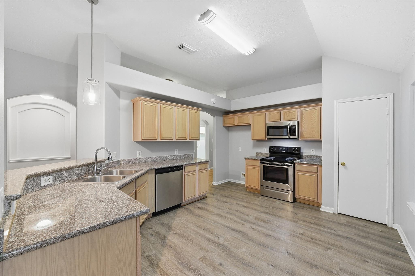
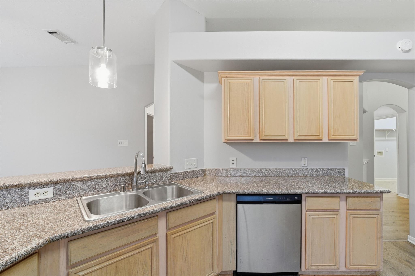
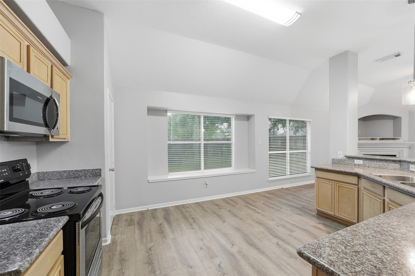
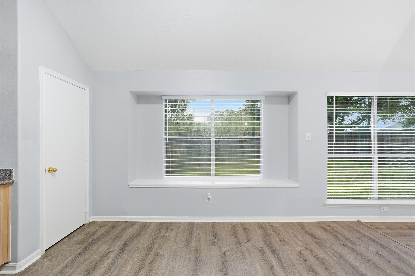
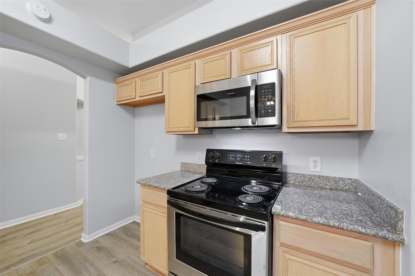
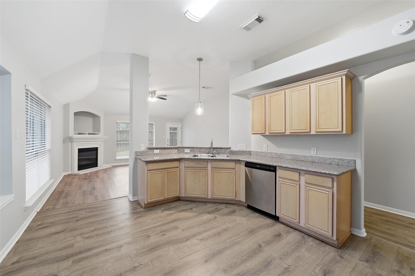
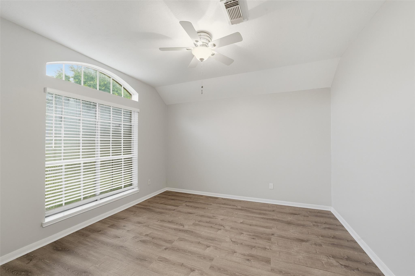
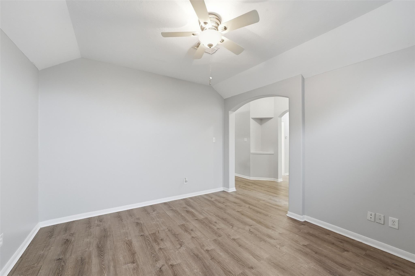
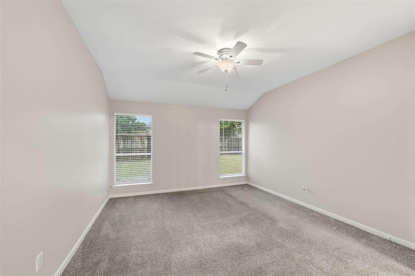
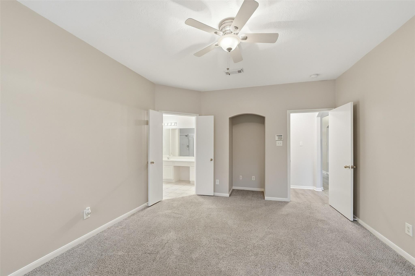
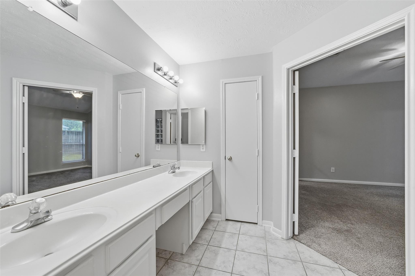
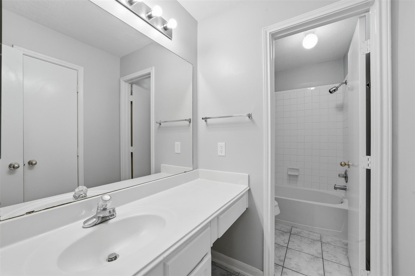
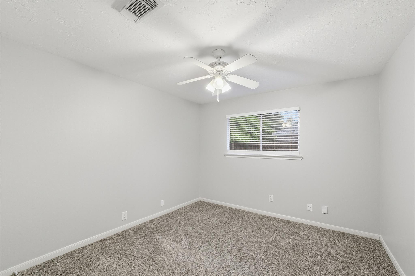
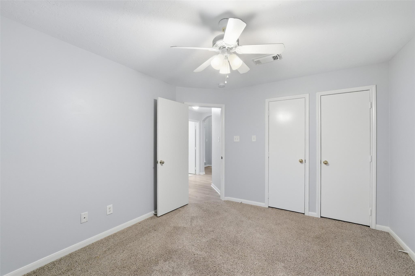
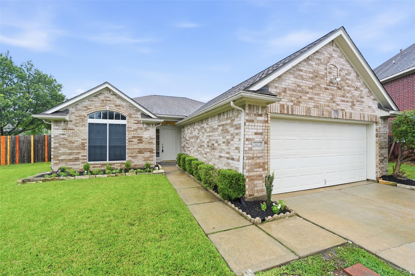
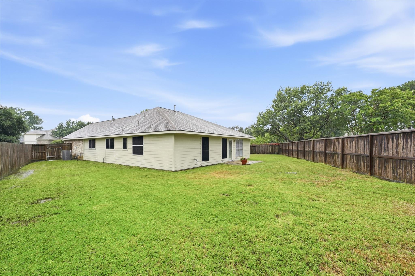
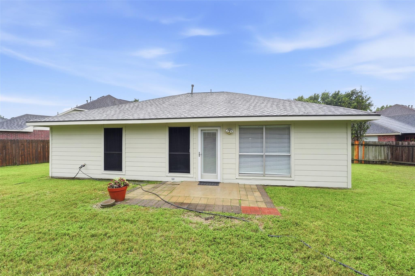
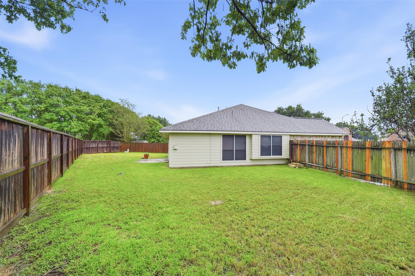
Move-in ready and thoughtfully updated, this charming one-story home offers 3 bedrooms plus an office, 2 bathrooms, and 1,789 square feet of comfortable living space on a quiet cul-de-sac in Katy's Westfield Estates. Outside, you'll find a large backyard with plenty of room for entertaining, gardening, pets, or play, all situated on an oversized cul-de-sac lot. Inside, the open layout features luxury vinyl plank flooring, fresh paint, granite countertops, stainless steel appliances, and a cozy fireplace. Enjoy peace of mind with a new roof (2024), new HVAC system (2025) and new water heater (2025). Conveniently located near shopping, dining, parks, community pool and tennis courts, and major commuter routes in highly acclaimed Katy ISD, this home is ready for its next owner. All information provided as a courtesy and should be verified independently.
Overview
Financial
Price:
$259,900
Price/SqFT:
$145.28
HOA Fee:
$550 Annually
Tax Rate:
2.51492 %
Est. Monthly:
$3,737 *
Tax Amount:
$6,536
Amenities and features
 Public Pool
 Sewer
Sewer Water Access
 Yard
Yard Cul-de-sac
 Energy Efficient
Property & Schools on Map
Floor plans / Dimensions / Descriptions
-
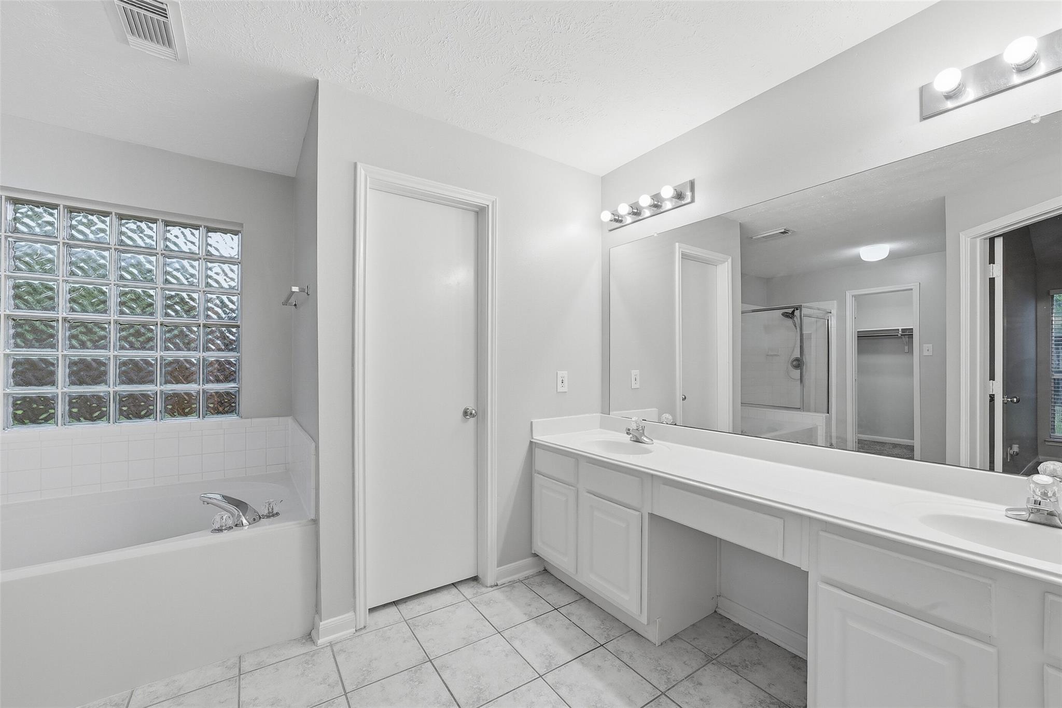
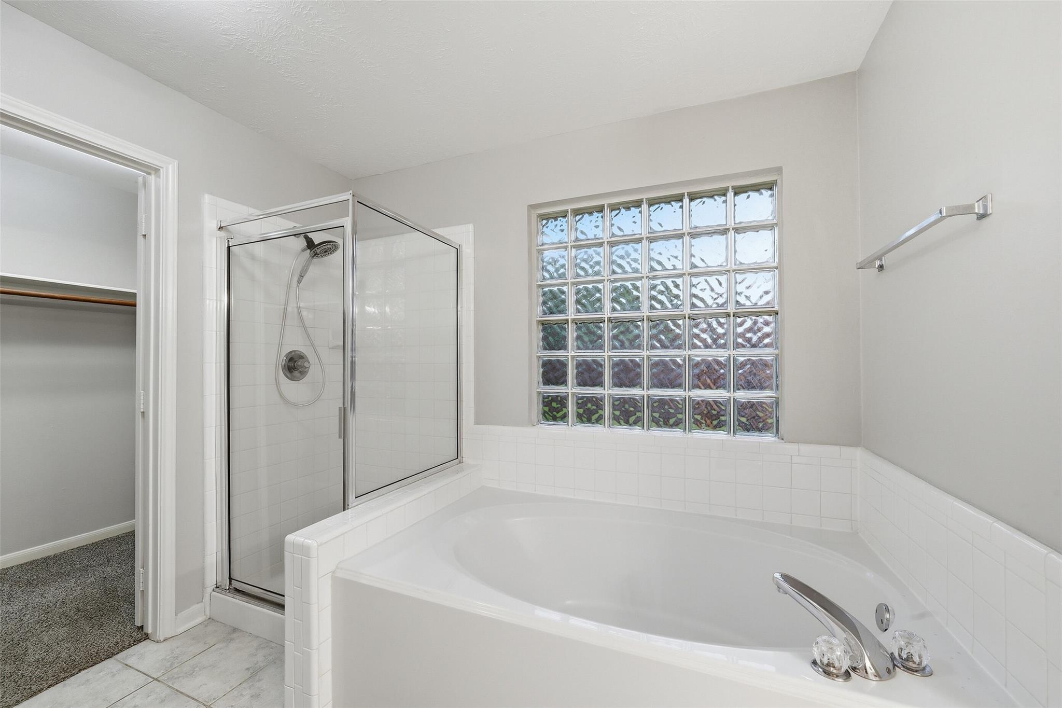
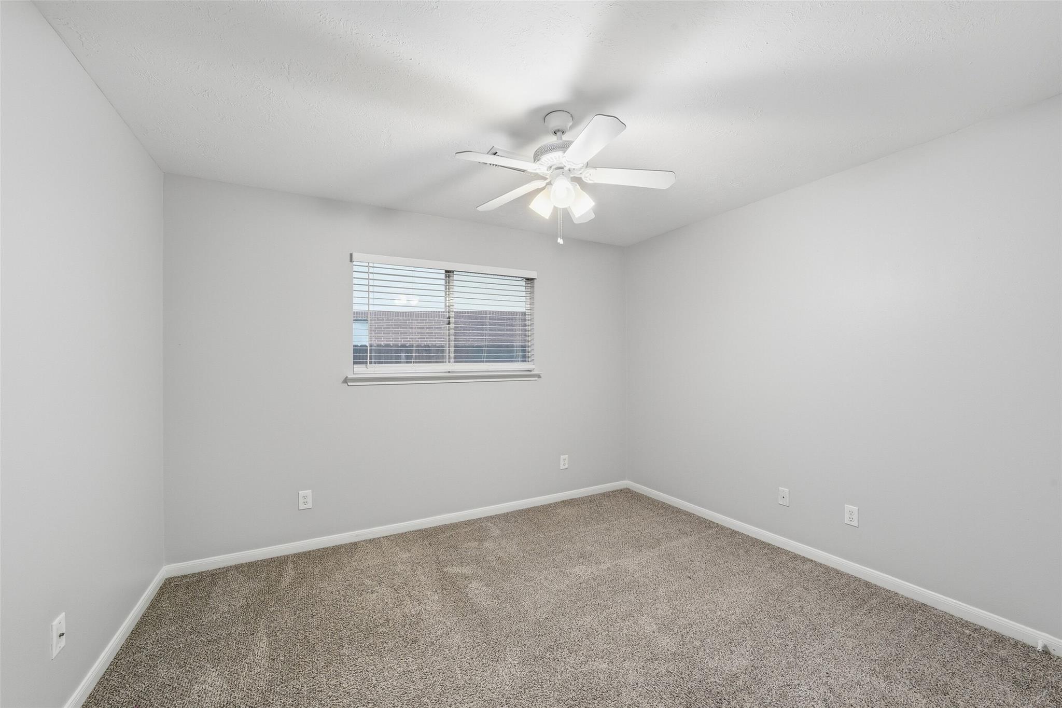
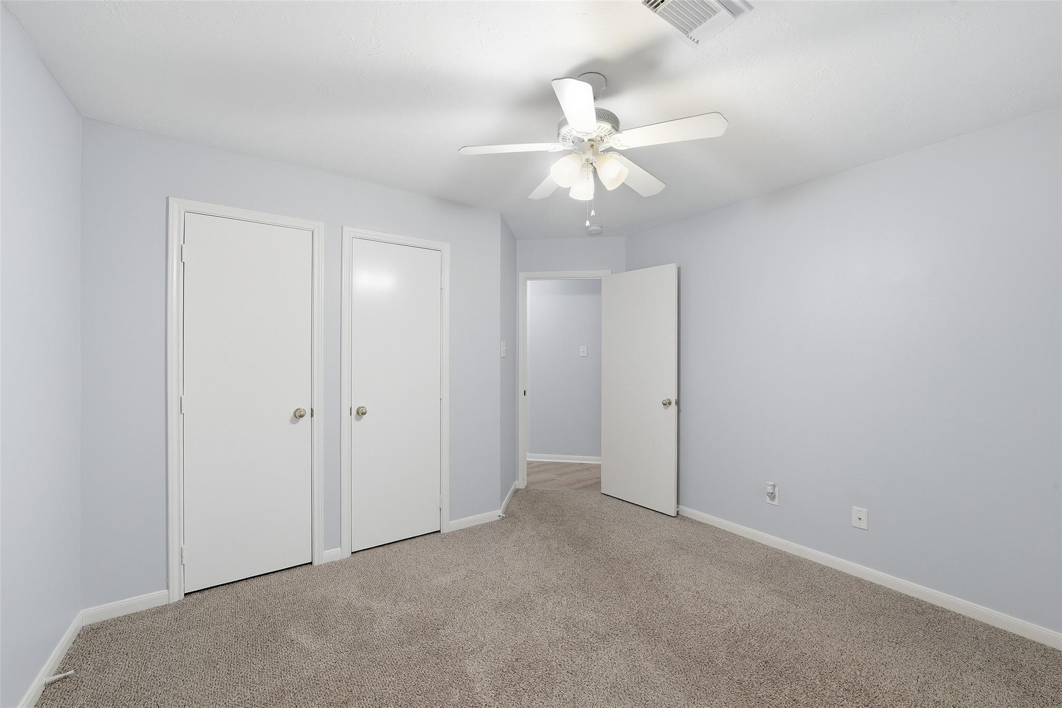
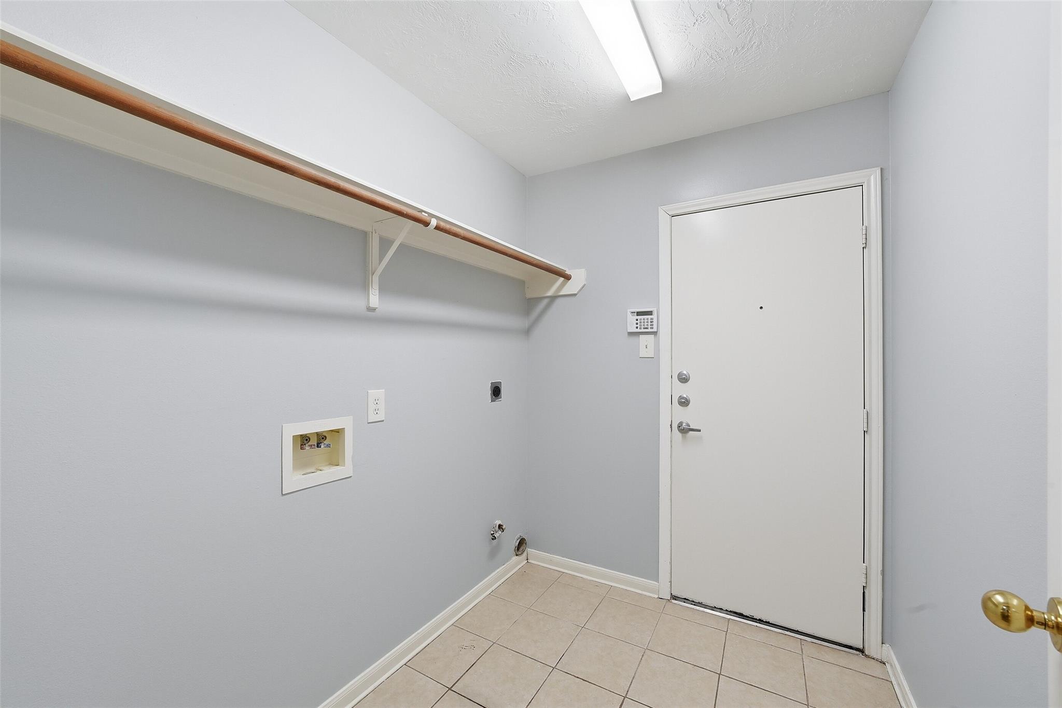
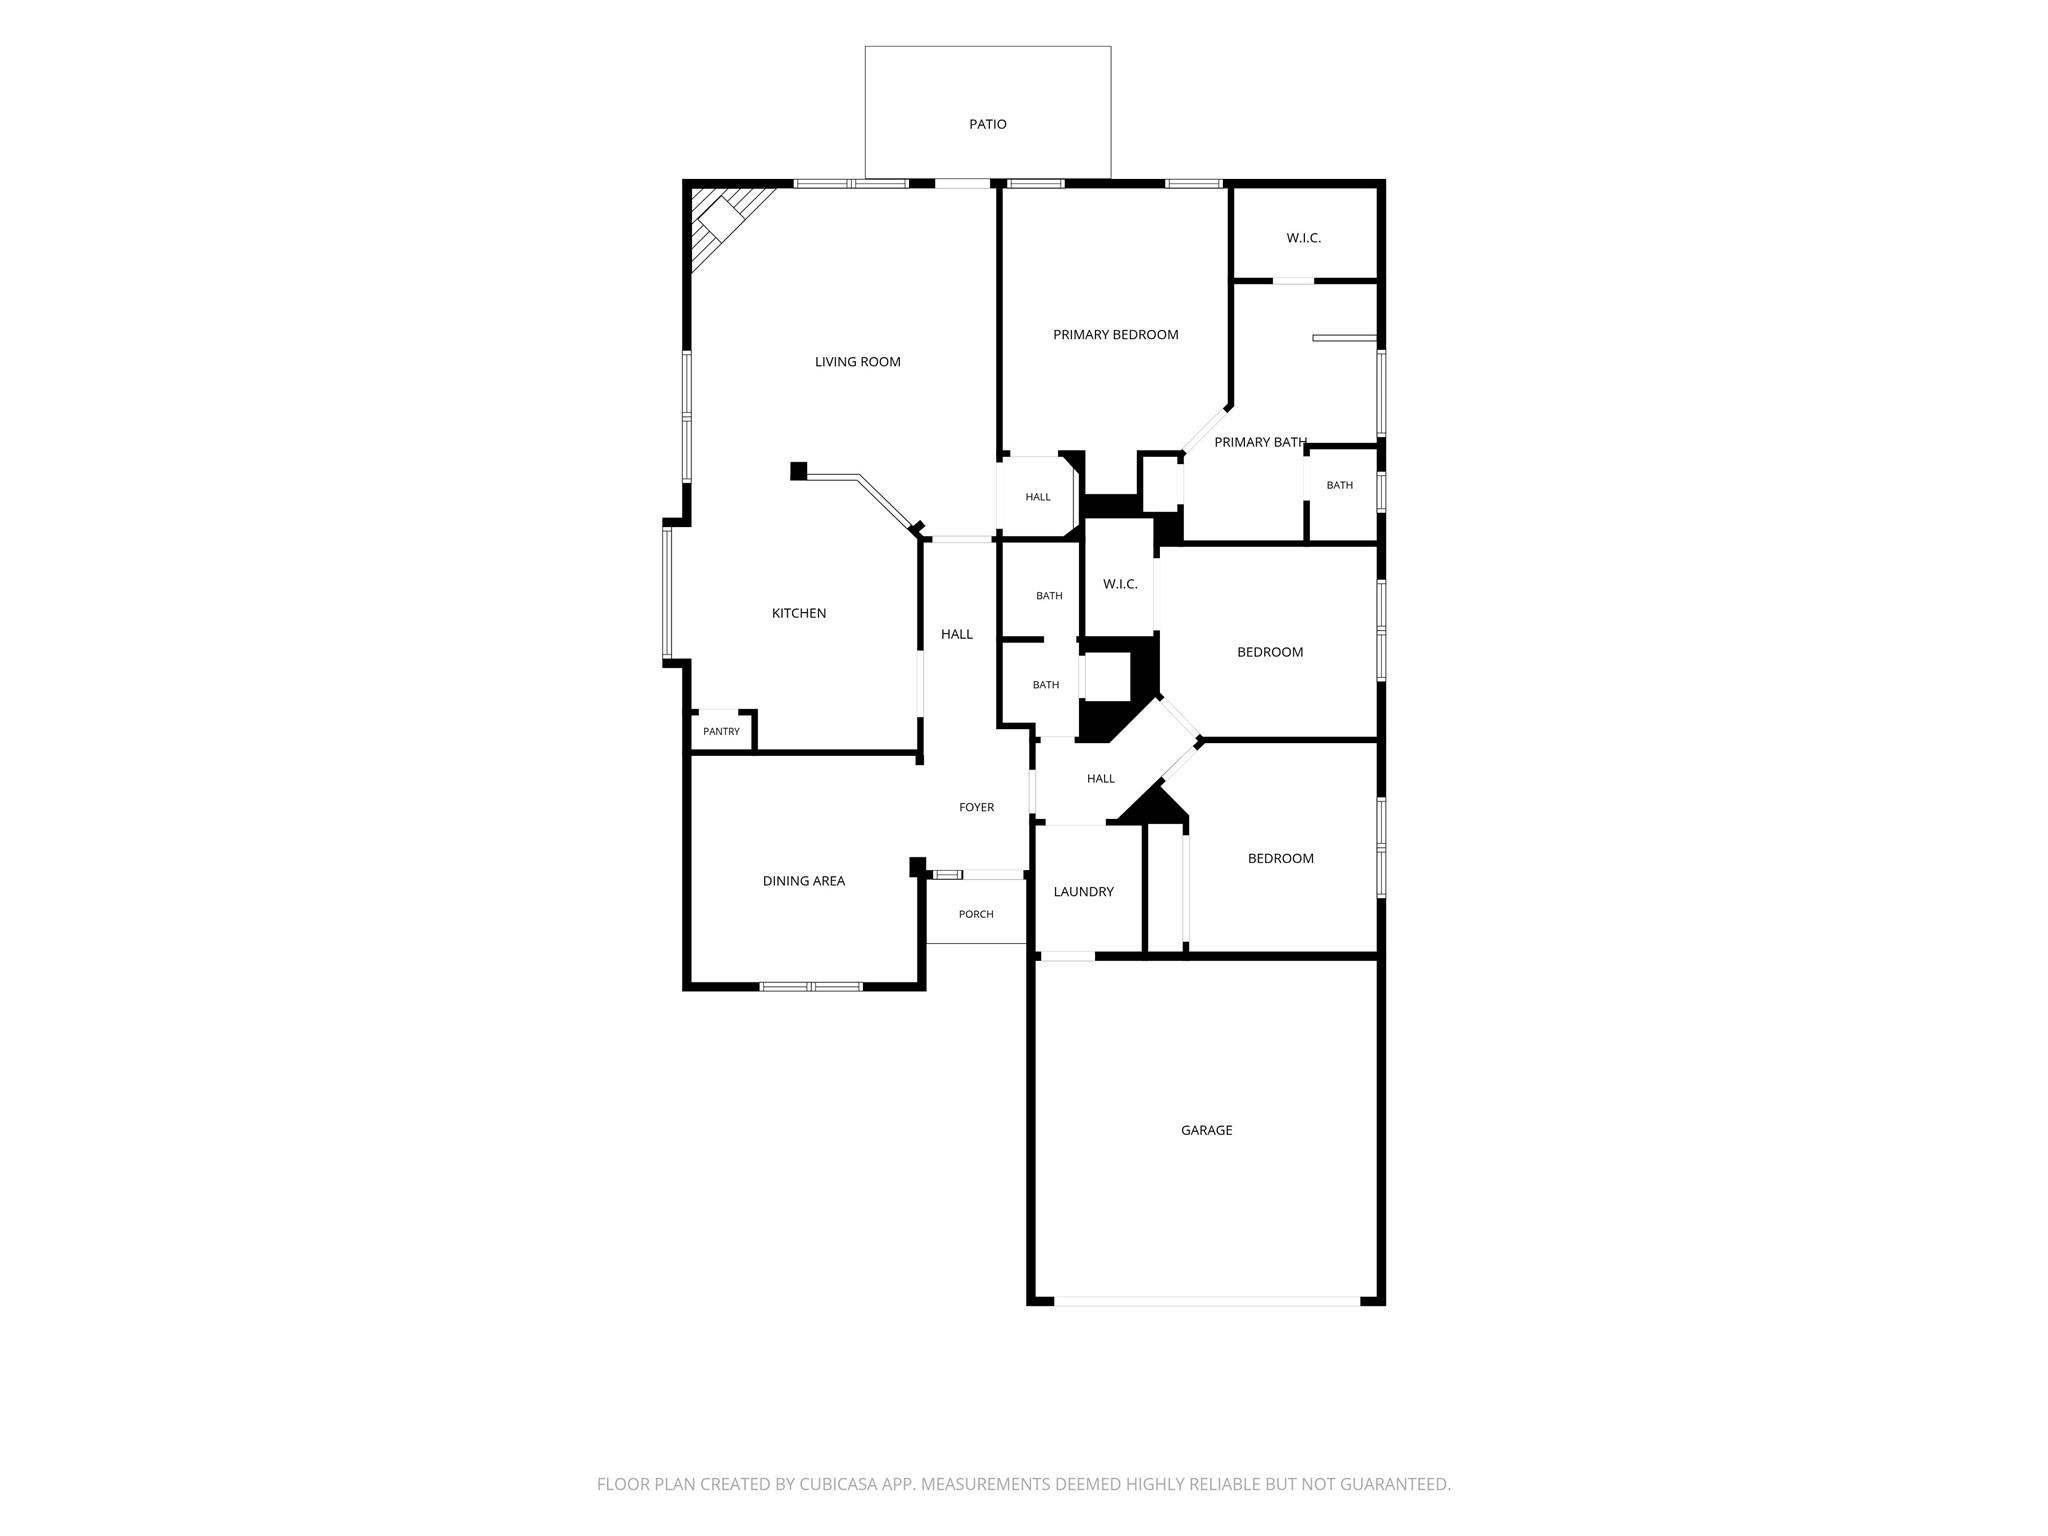
First FloorDen:13 x 13Family Room:20 x 17Kitchen:16 x 13Primary Bedroom:18 x 13Bedroom:12 x 11Bedroom 2:12 x 12Primary Bath:15 x 10Bath:9 x 6Utility Room:7 x 6
-
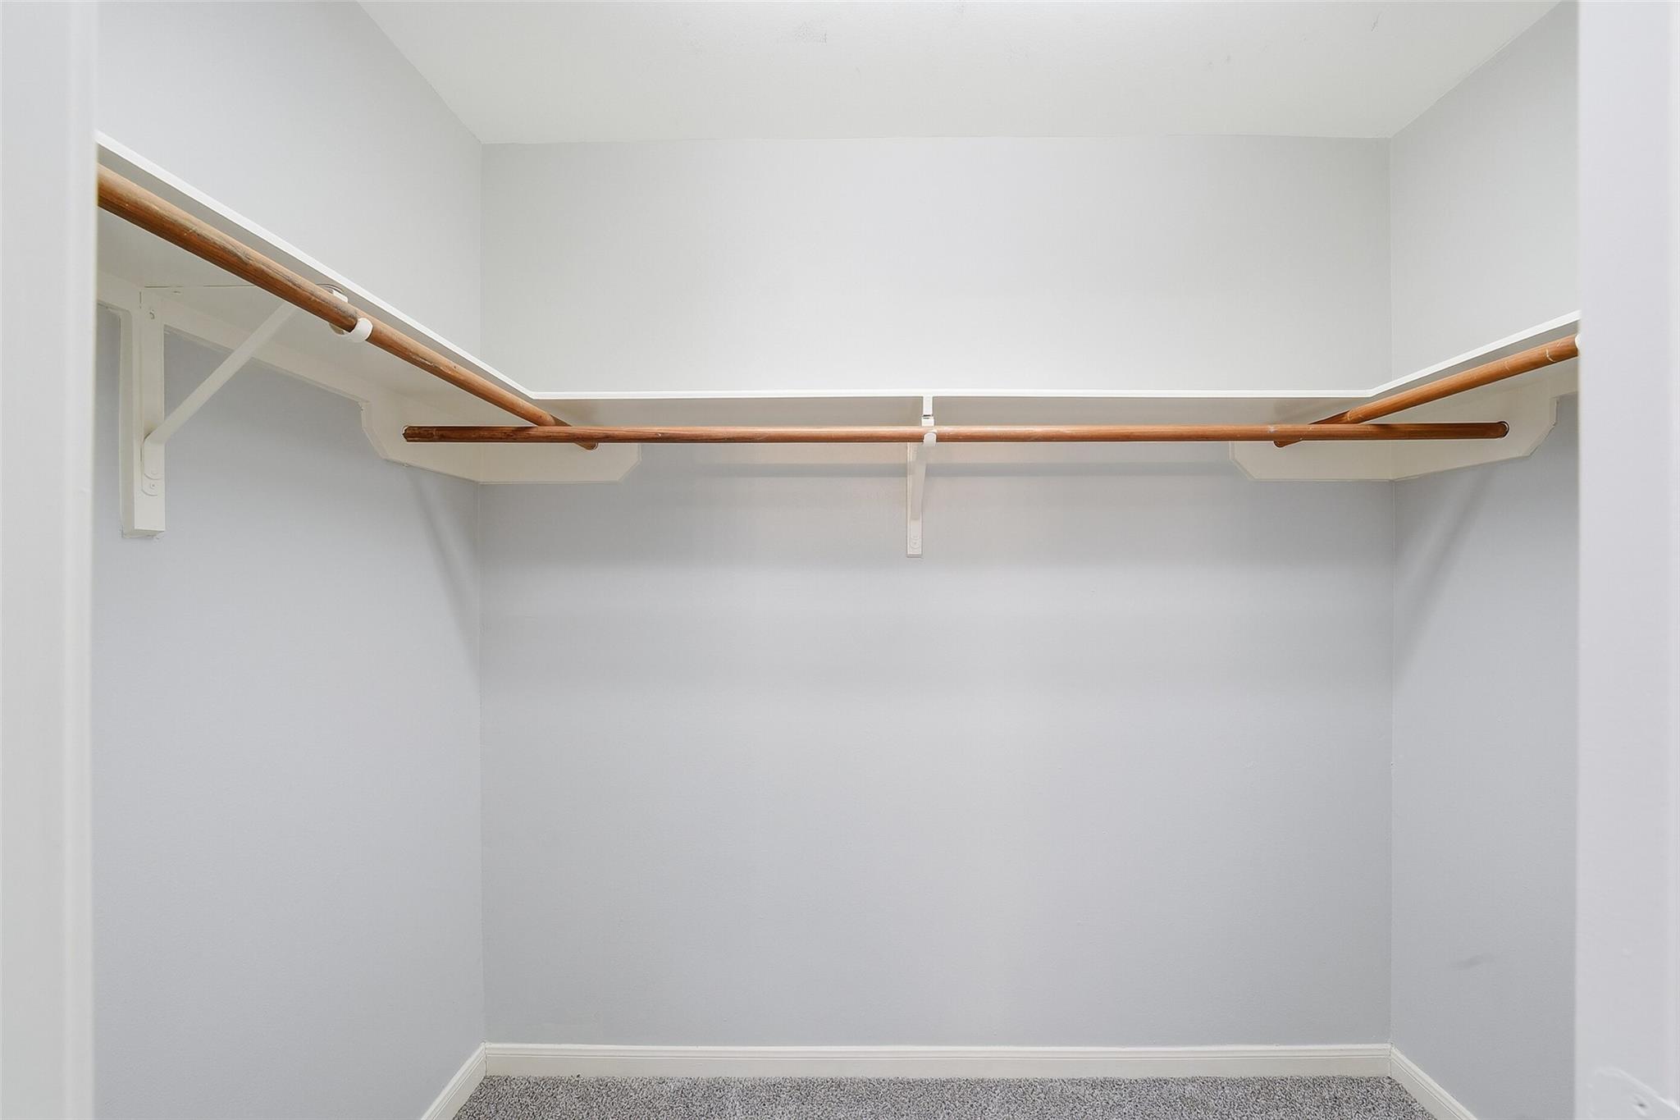
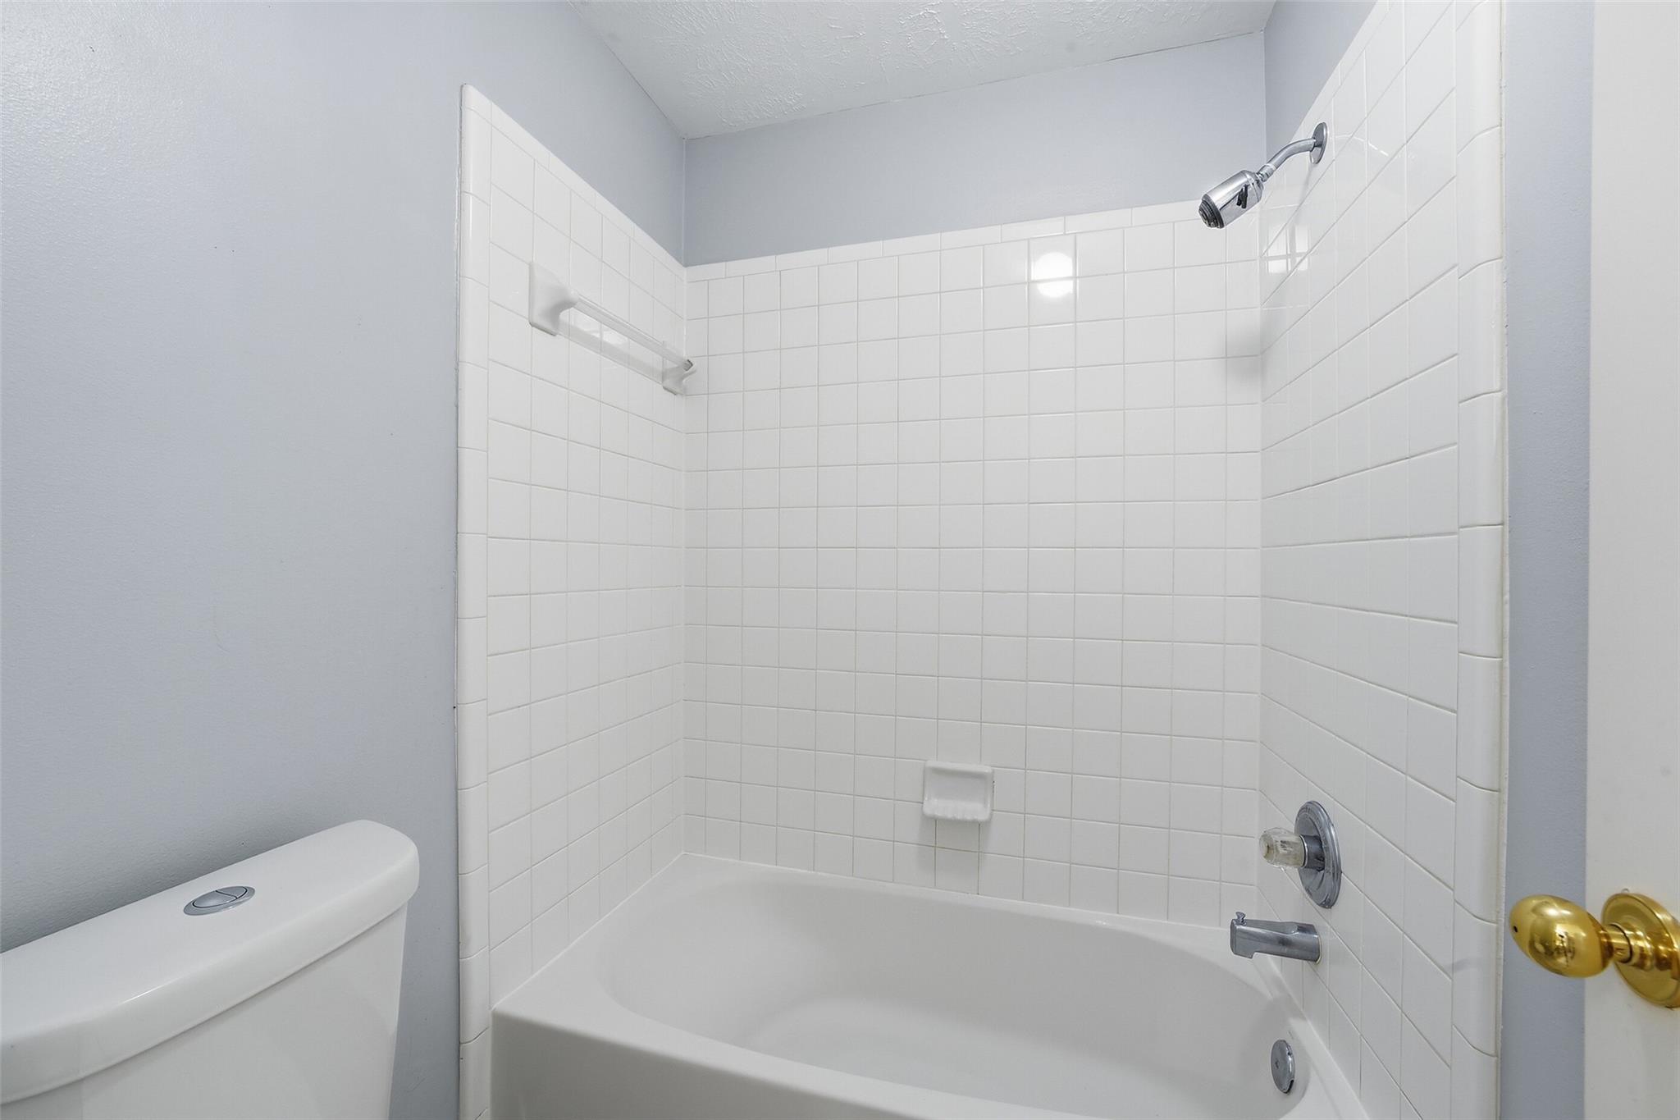
InteriorFireplace:1/Gas ConnectionsFloors:Carpet,Tile,Vinyl PlankCountertop:GraniteBathroom Description:Primary Bath: Double Sinks,Primary Bath: Separate Shower,Primary Bath: Soaking Tub,Secondary Bath(s): Tub/Shower ComboBedroom Desc:All Bedrooms Down,En-Suite Bath,Primary Bed - 1st Floor,Walk-In ClosetKitchen Desc:Kitchen open to Family Room,PantryRoom Description:Family Room,Home Office/Study,Living Area - 1st Floor,Utility Room in HouseHeating:Central ElectricCooling:Central ElectricConnections:Electric Dryer Connections,Gas Dryer Connections,Washer ConnectionsDishwasher:YesDisposal:YesMicrowave:YesRange:Electric RangeOven:Electric Oven,Freestanding OvenEnergy Feature:Ceiling Fans,HVAC>13 SEER,North/South ExposureInterior:Window Coverings
-
ExteriorRoof:CompositionFoundation:SlabPrivate Pool:NoExterior Type:Brick,Cement Board,WoodLot Description:Cul-De-Sac,Subdivision LotGarage Carport:Auto Garage Door Opener,Double-Wide DrivewayWater Sewer:Public Sewer,Public Water,Water DistrictFront Door Face:SouthArea Pool:YesExterior:Back Yard Fenced,Side Yard,Subdivision Tennis Court
Documents

Explore Property
Listed By:
Matthew Scharff
Keller Williams Premier Realty
The data on this website relating to real estate for sale comes in part from the IDX Program of the Houston Association of REALTORS®. All information is believed accurate but not guaranteed. The properties displayed may not be all of the properties available through the IDX Program. Any use of this site other than by potential buyers or sellers is strictly prohibited.
© 2026 Houston Association of REALTORS®.
GET IN TOUCH
