


For Sale
19603 Dogwood Walk Ct Spring, TX 77388
$415,000
Description
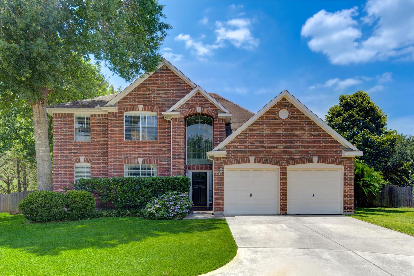
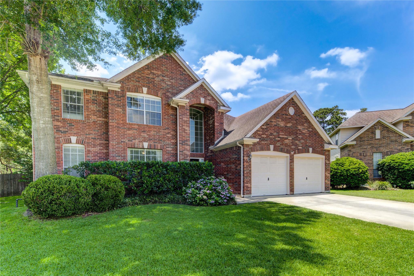
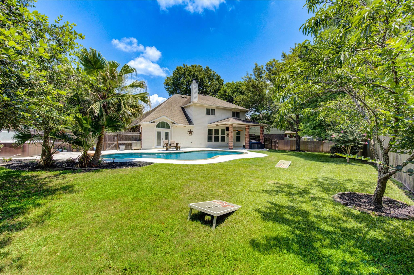
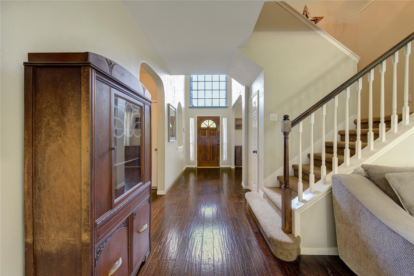
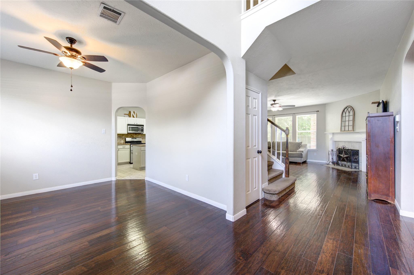
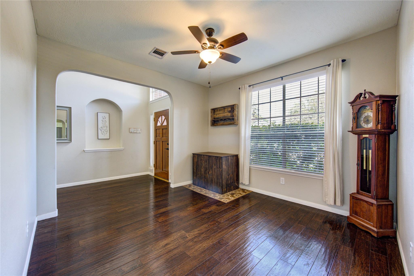
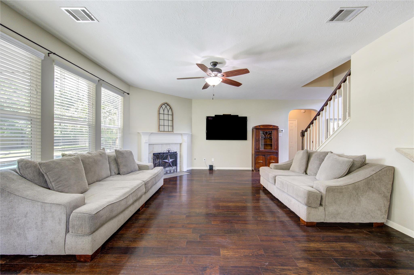
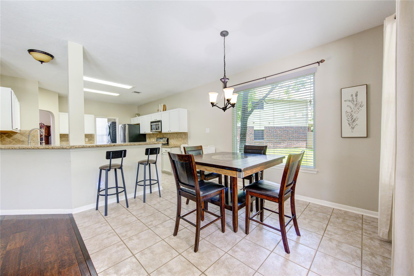
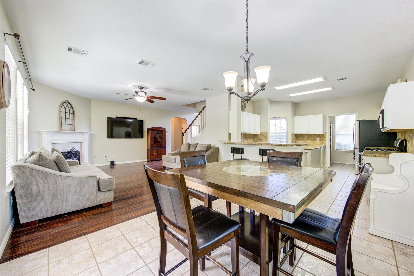
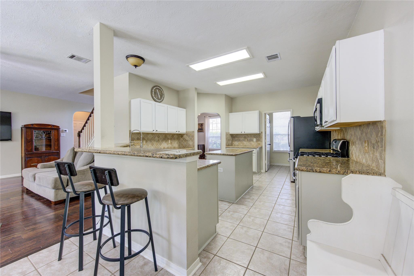
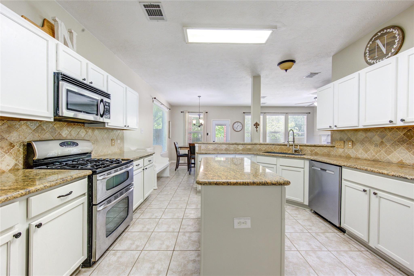
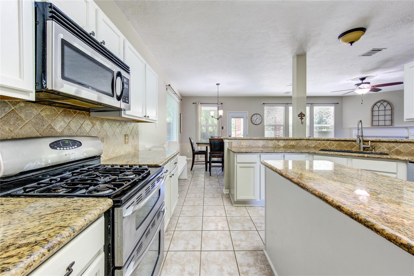
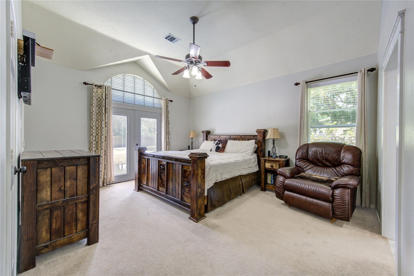
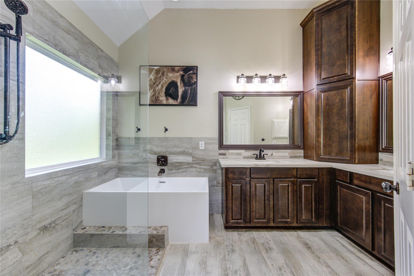
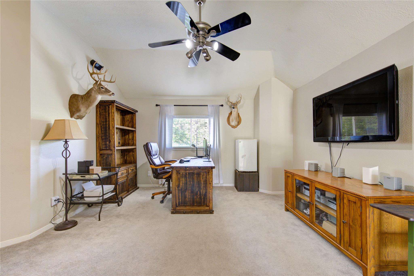
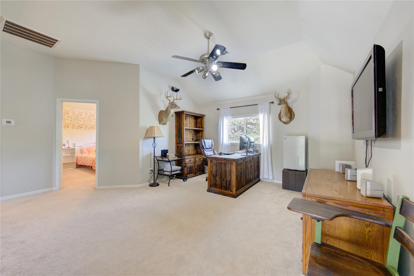
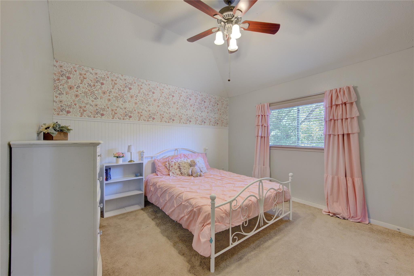
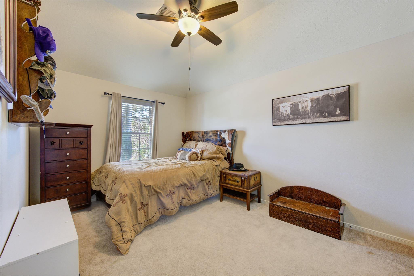
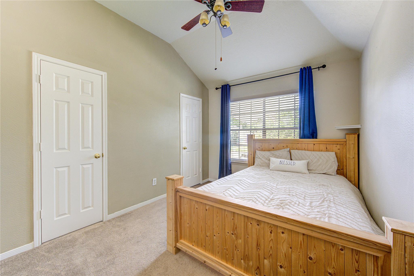
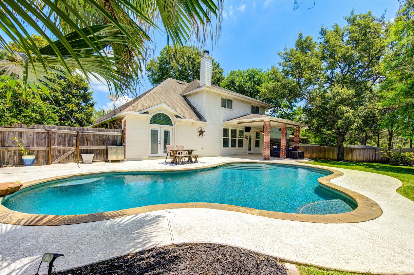
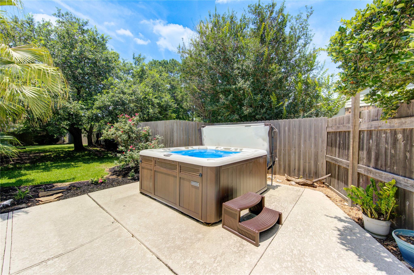
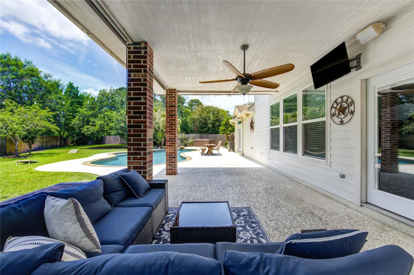
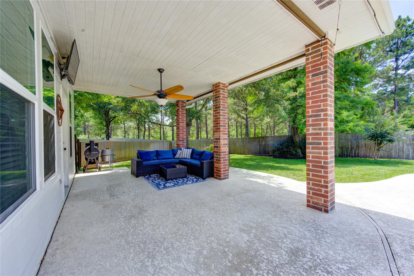
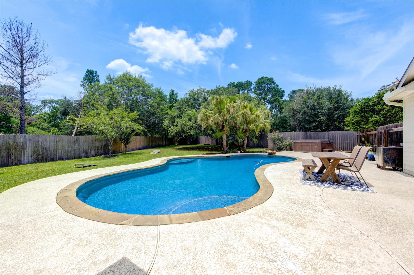
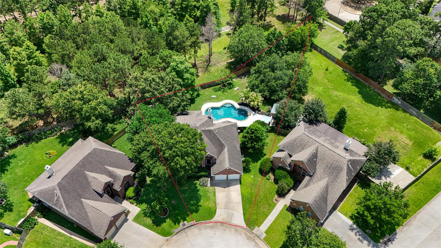
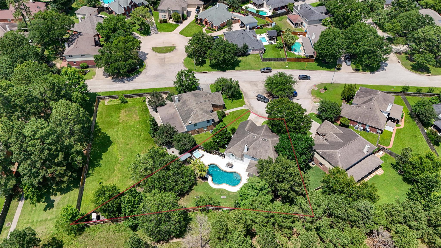
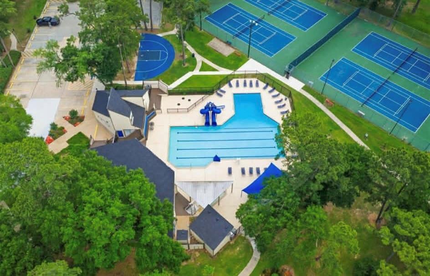
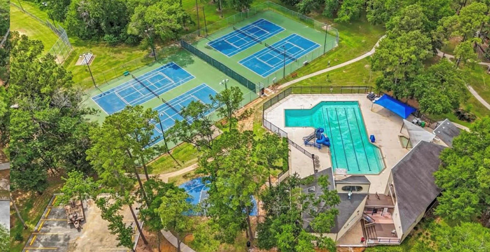
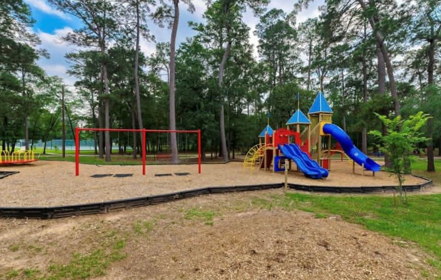
Welcome to a premier property located in the Devonshire Woods subdivision. This four-bedroom, 2.5-bathroom home is situated on a quiet cul-de-sac and offers a variety of high-end features. The interior boasts an open-concept layout with hardwood flooring throughout the primary living areas. The kitchen is equipped with granite countertops, stainless steel appliances, and a central island, flowing seamlessly into the breakfast and family rooms. The primary suite includes dual closets, an updated en-suite bathroom, and French doors providing direct access to the backyard. The second floor features three additional bedrooms and a spacious game room. The exterior offers a private, oversized backyard designed for entertaining, complete with a covered patio, a saltwater pool, and a hot tub. Furthermore, the property backs up to the Greenbelt, offering convenient access to community trails, pickleball and tennis courts, a playground, sports fields, and the neighborhood clubhouse.
Overview
Financial
Price:
$415,000
Price/SqFT:
$168.22
HOA Fee:
$400 Annually
Tax Rate:
2.21842 %
Est. Monthly:
$5,751 *
Tax Amount:
$9,206
Amenities and features
 Patio/Deck
 Private Pool
 Public Pool
 Satellite Dish
 Sewer
Sewer Spa/Hot Tub
 Sprinkler System
 Study Room
 Water Access
 Yard
Yard Cul-de-sac
 Energy Efficient
Property & Schools on Map
Floor plans / Dimensions / Descriptions
-
First FloorLiving:18X 16Kitchen:13 X 7Breakfast:13 X 10Primary Bedroom:16 X 14Home Office/Study:12 X 12
-
Second FloorBedroom:12 X 12Bedroom 2:12 X 10Bedroom 3:10 X 14Game Room:16 X 14
-
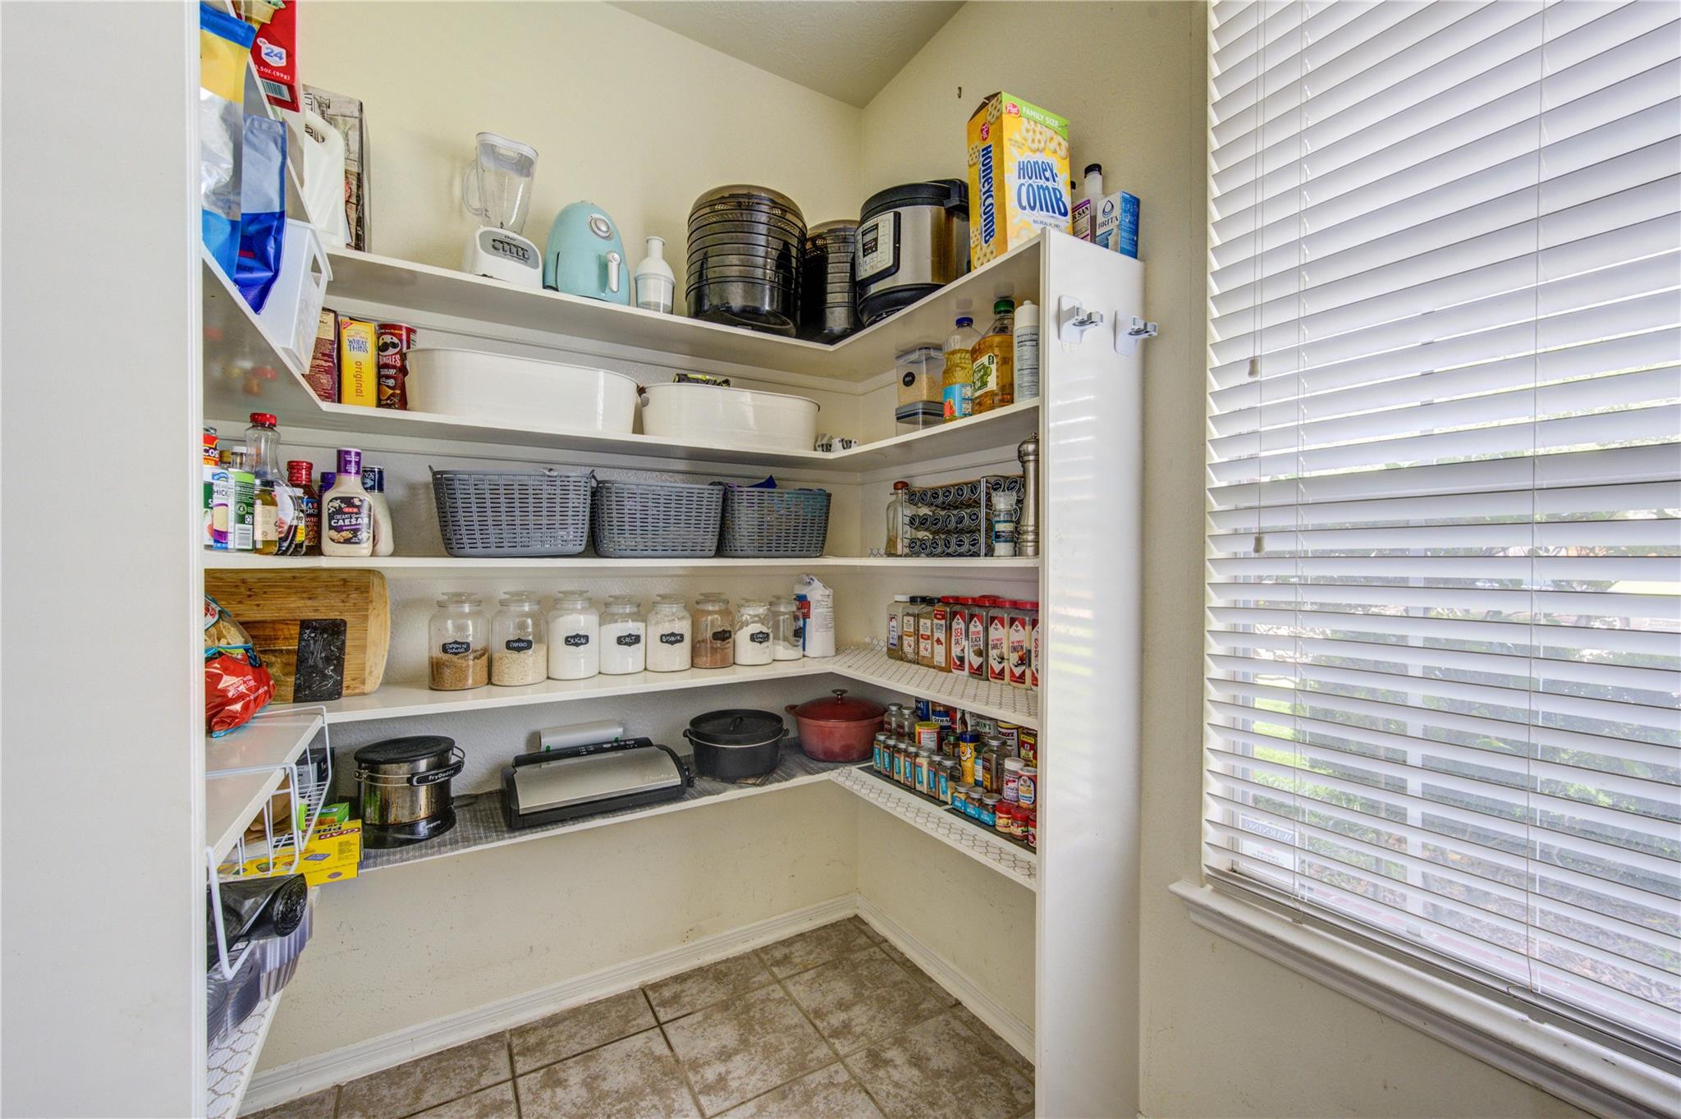
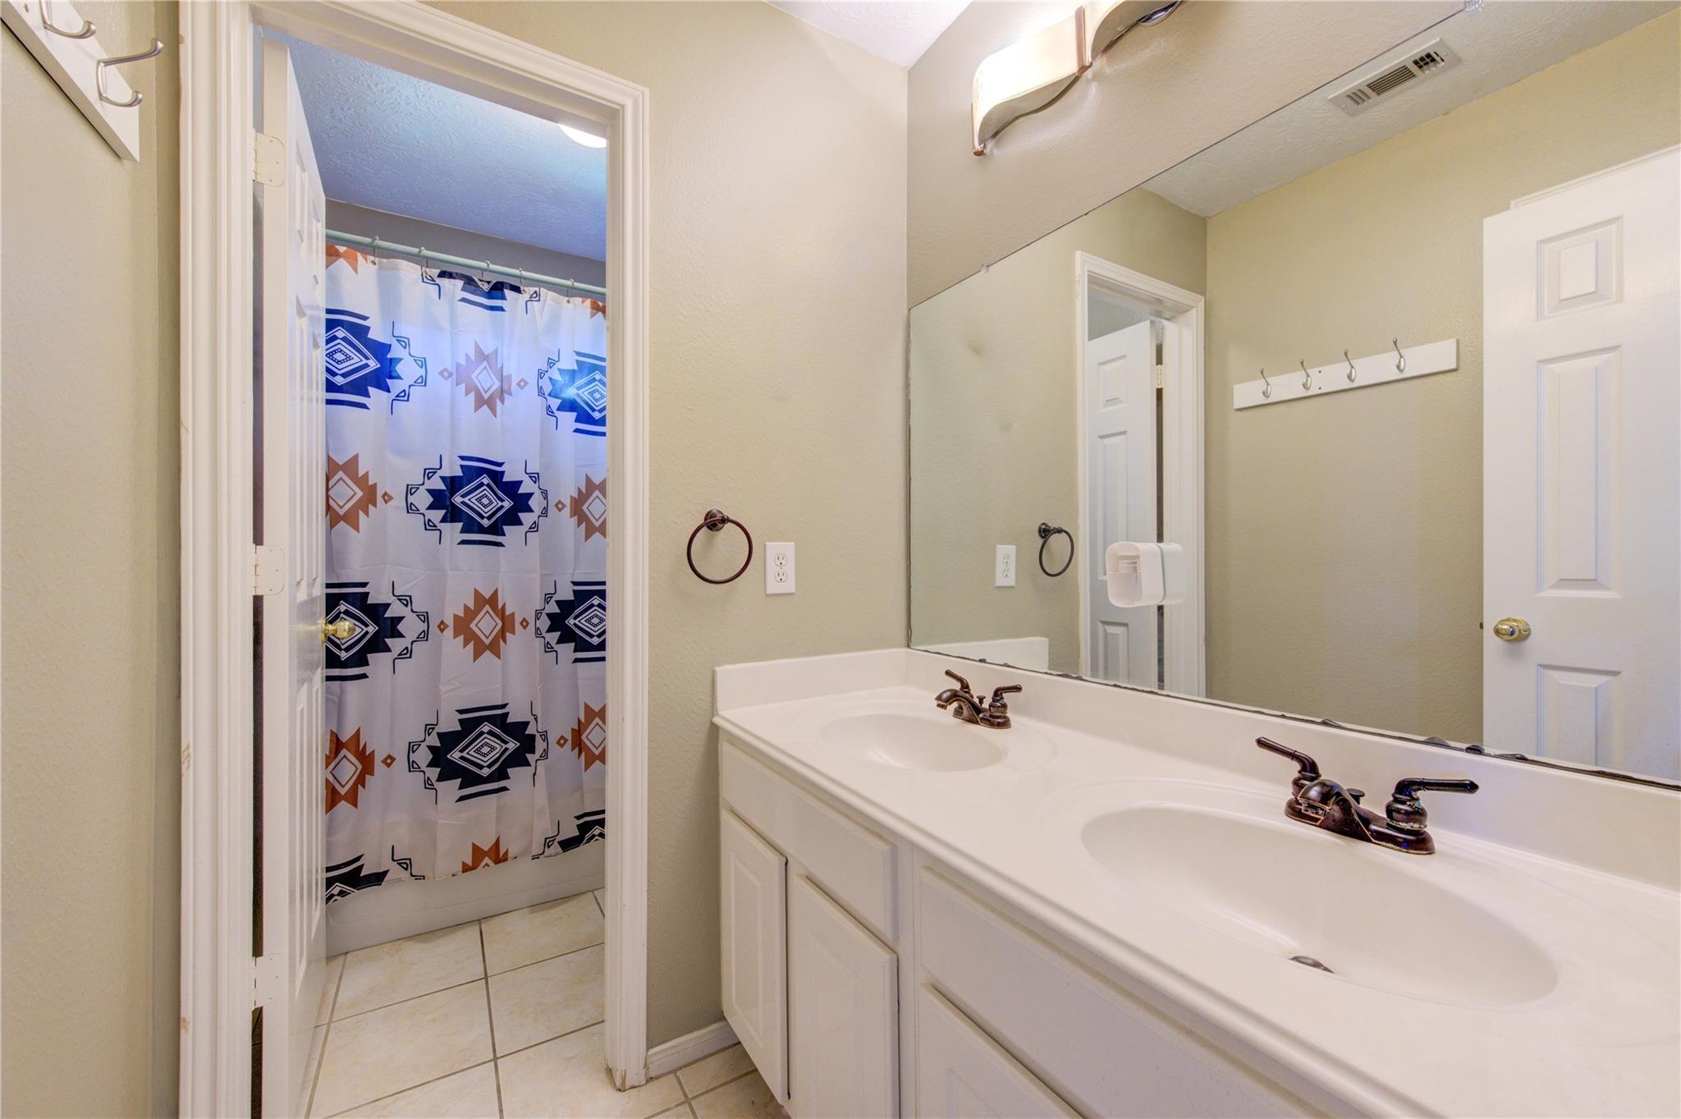
InteriorFireplace:1/Gaslog Fireplace,Wood Burning FireplaceFloors:Carpet,Tile,WoodBathroom Description:Primary Bath: Double Sinks,Primary Bath: Separate Shower,Secondary Bath(s): Double Sinks,Secondary Bath(s): Tub/Shower ComboBedroom Desc:1 Bedroom Down - Not Primary BR,3 Bedrooms UpKitchen Desc:Walk-in PantryRoom Description:Entry,Gameroom Up,Home Office/Study,Kitchen/Dining Combo,Living Area - 1st Floor,Utility Room in HouseHeating:Central Electric,Central GasCooling:Central ElectricConnections:Electric Dryer Connections,Gas Dryer Connections,Washer ConnectionsDishwasher:YesDisposal:YesCompactor:NoMicrowave:YesRange:Gas CooktopOven:Gas OvenIce Maker:NoEnergy Feature:Attic Fan,Attic Vents,Ceiling Fans,Digital Program Thermostat,High-Efficiency HVAC,Insulated Doors,Insulation - Blown Fiberglass,Radiant Attic BarrierInterior:Alarm System - Owned,Fire/Smoke Alarm,Formal Entry/Foyer,High Ceiling,Prewired for Alarm System,Spa/Hot Tub,Vaulted Ceiling,Window Coverings,Wired for Sound
-
ExteriorRoof:CompositionFoundation:SlabPrivate Pool:YesPrivate Pool Desc:Gunite,In Ground,Salt WaterExterior Type:Brick,Cement Board,WoodLot Description:Cul-De-SacWater Sewer:Public Sewer,Public Water,Water DistrictArea Pool:YesExterior:Back Green Space,Back Yard Fenced,Covered Patio/Deck,Patio/Deck,Satellite Dish,Spa/Hot Tub,Sprinkler System,Storage Shed,Subdivision Tennis Court
Listed By:
Lynette Campbell
HomeSmart
The data on this website relating to real estate for sale comes in part from the IDX Program of the Houston Association of REALTORS®. All information is believed accurate but not guaranteed. The properties displayed may not be all of the properties available through the IDX Program. Any use of this site other than by potential buyers or sellers is strictly prohibited.
© 2026 Houston Association of REALTORS®.
GET IN TOUCH
