
For Sale
19522 Rosali Meadow Dr New Caney, TX 77357
$269,900
Description
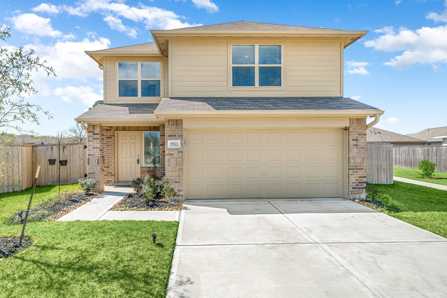
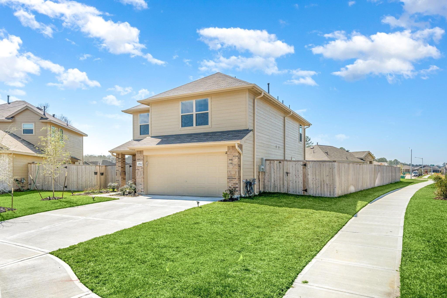
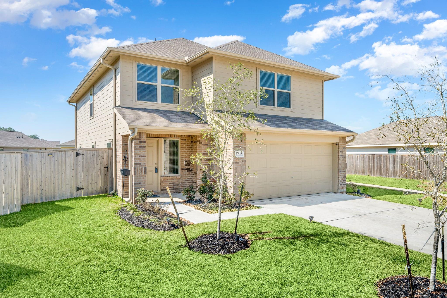
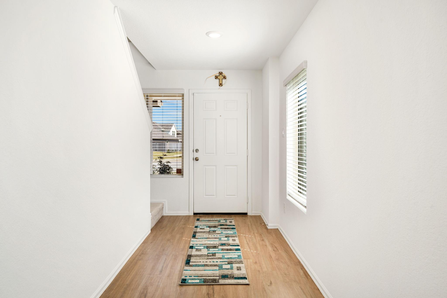
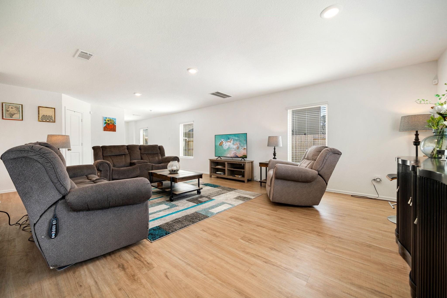
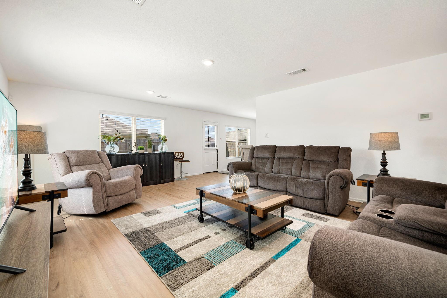
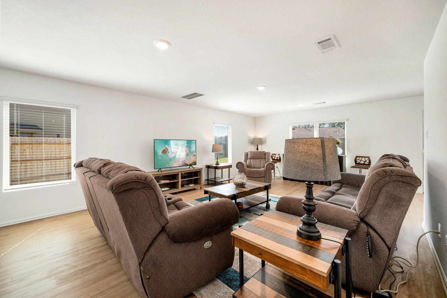
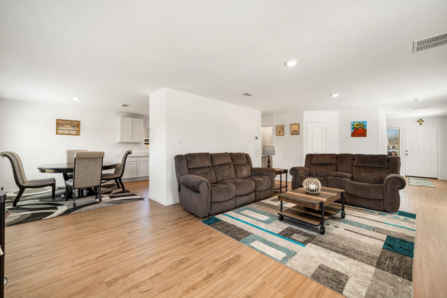
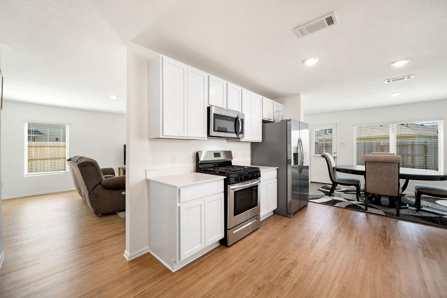
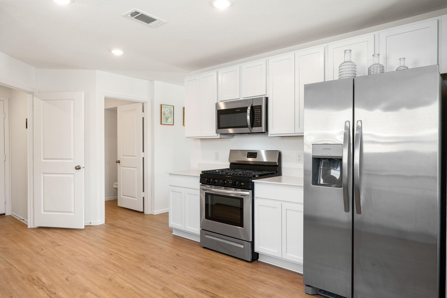
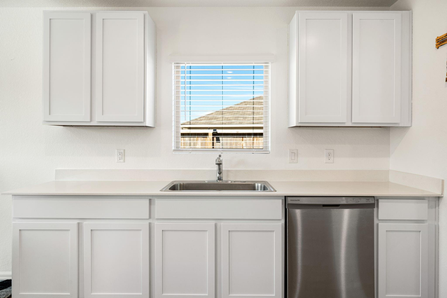
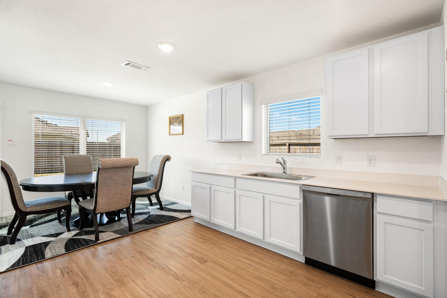
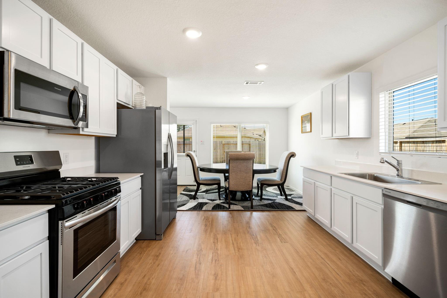
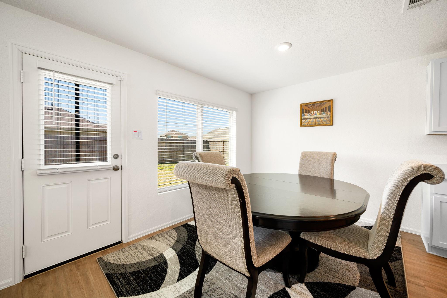
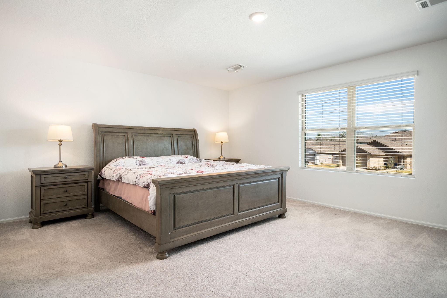
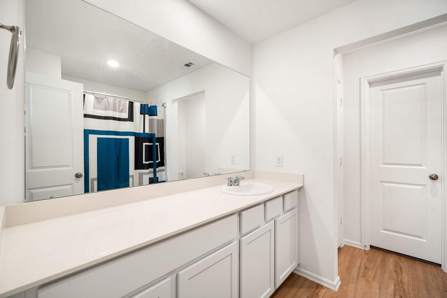
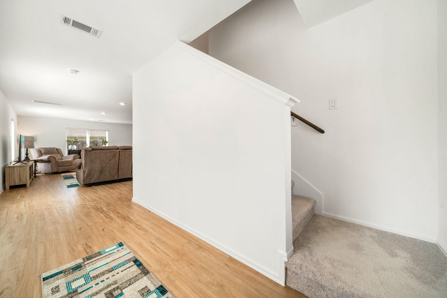
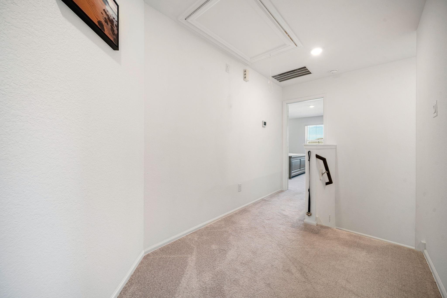
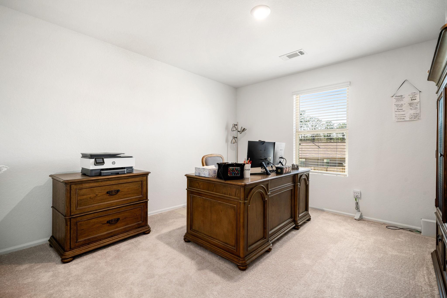
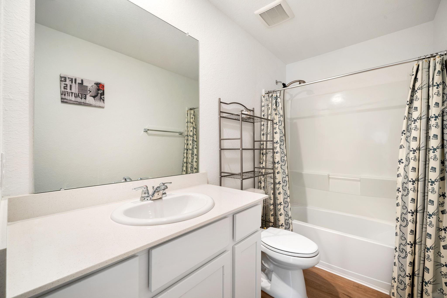
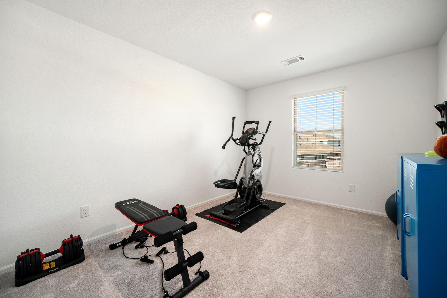
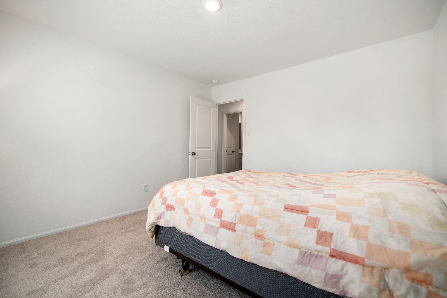
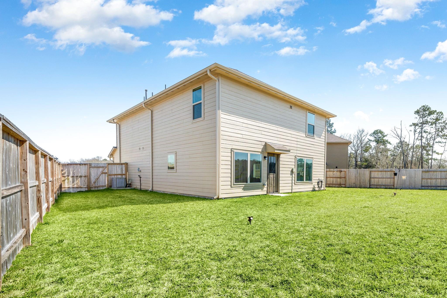
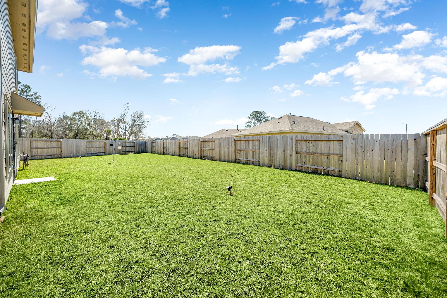
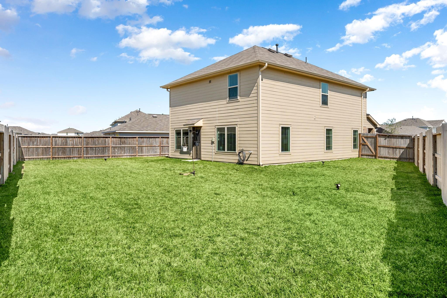
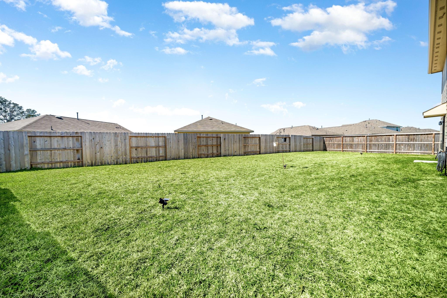
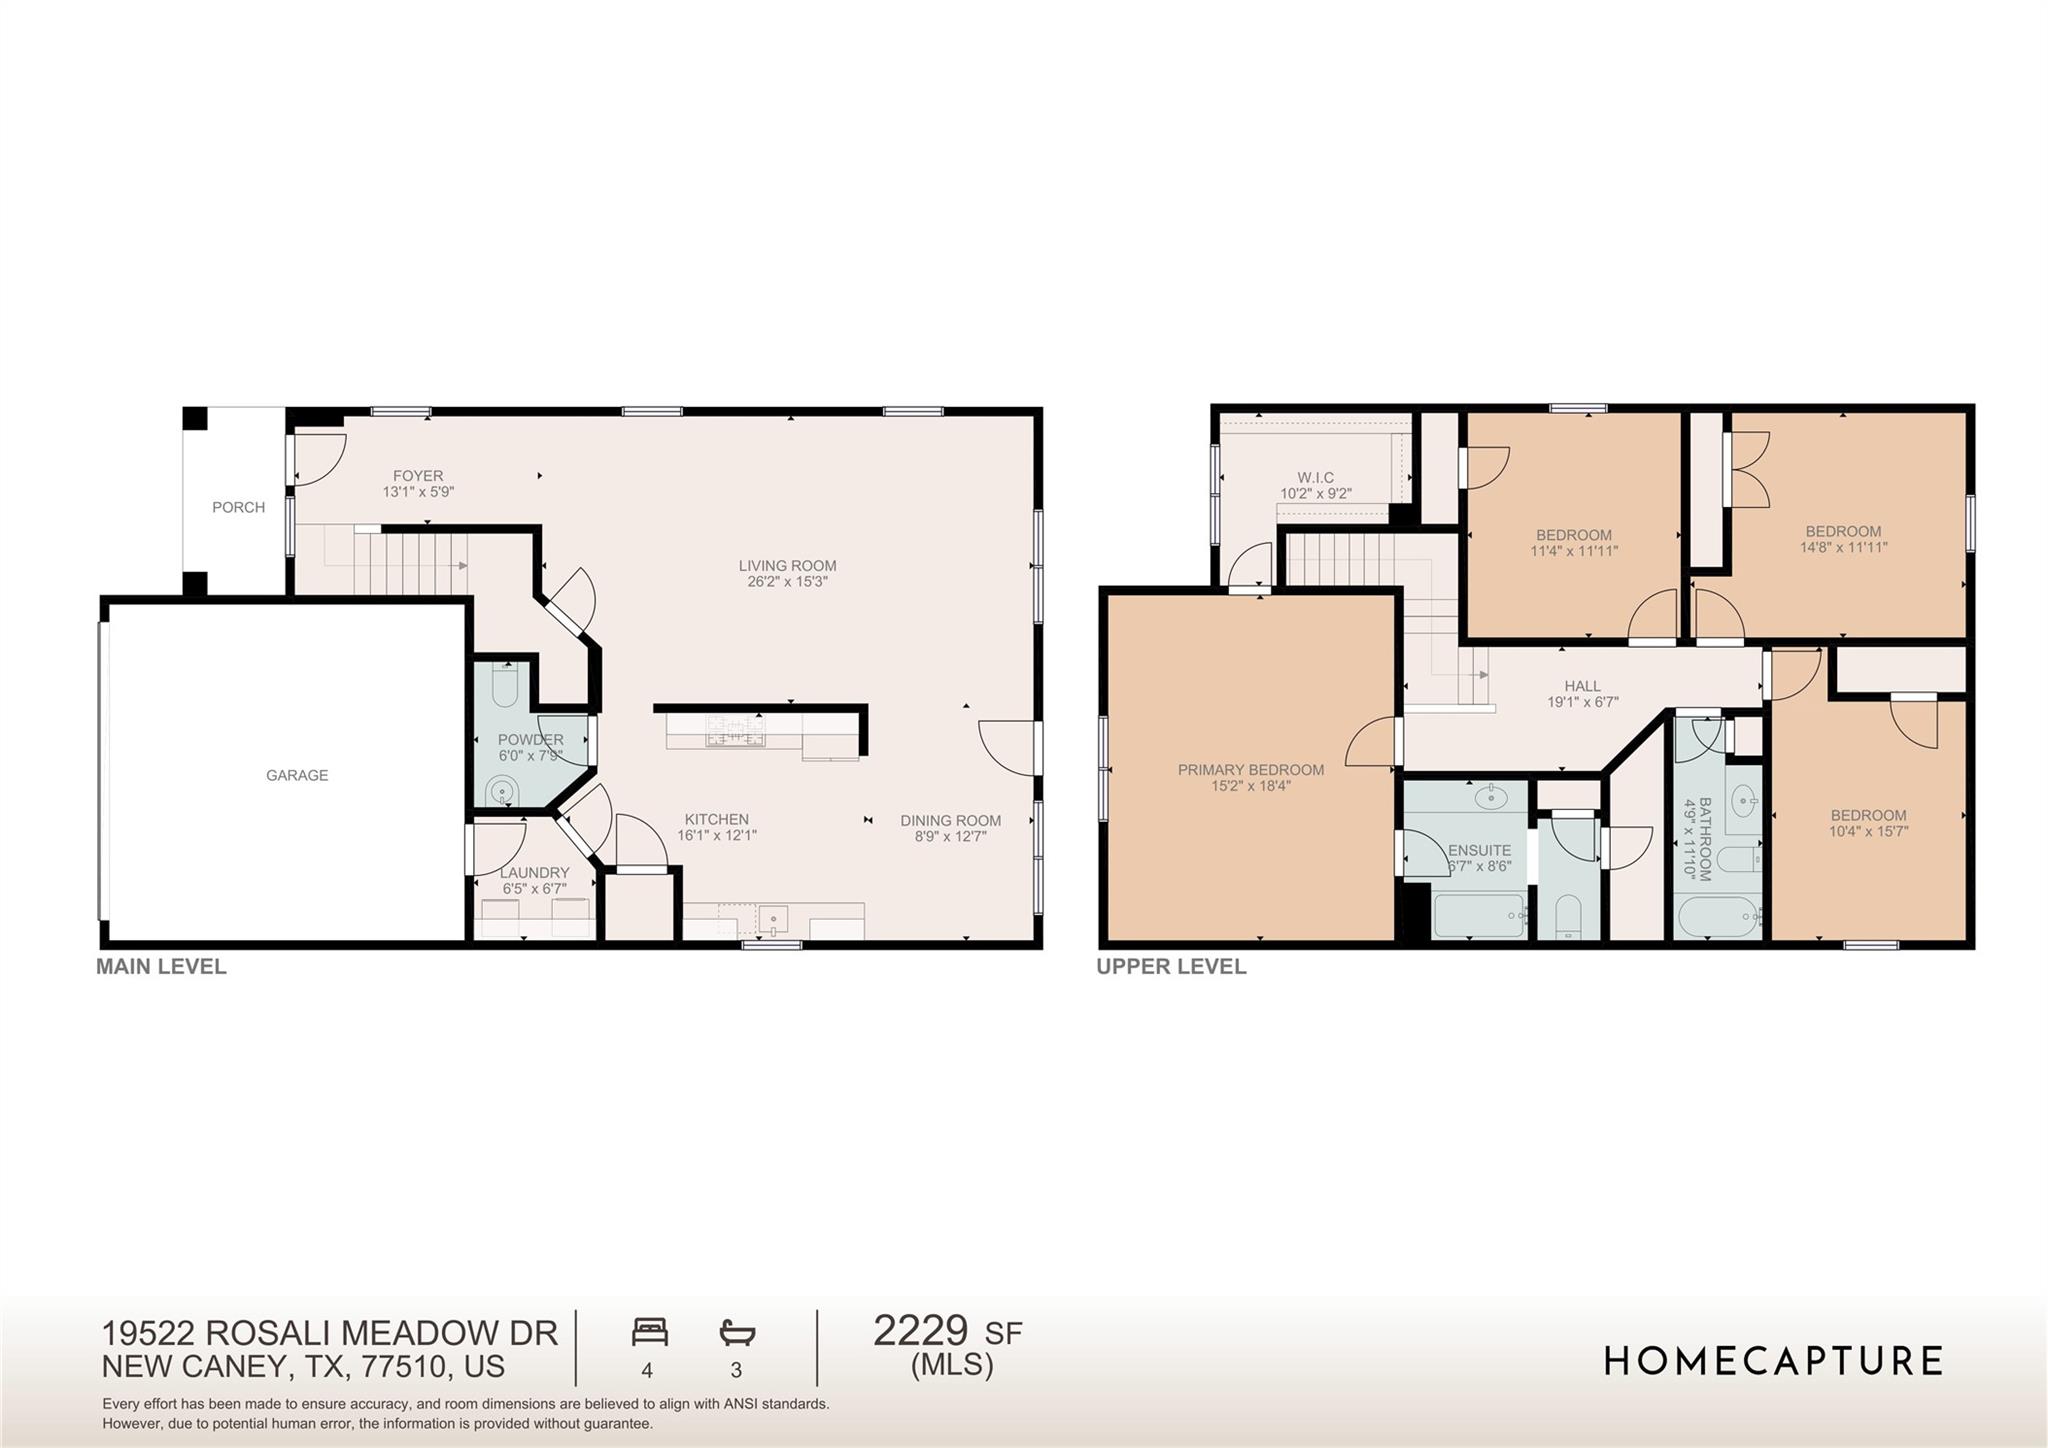
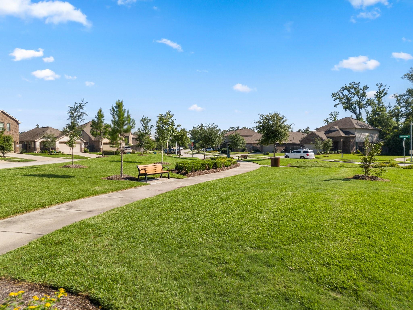
LIKE-NEW HOME! Located on a peaceful cul-de-sac in the final section of the community, this home offers both privacy and tranquility, with only one exit providing limited traffic. This two-story home features a classic and functional layout, with the living area on the 1st floor and all 4 bedrooms upstairs for maximum privacy. Upon entering, you're welcomed by a spacious family room that flows seamlessly into the kitchen, complete with a gas range, a lighted walk-in pantry, and a dining area. The 1st floor is bathed in natural light from 10 large windows. Upstairs, 3 generously-sized bedrooms share a full bathroom, while the primary bedroom suite boasts a private bathroom and a walk-in closet. Full rain gutter, downspouts and 9 area sprinklers installed in 2024. The triangular shaped lot offers more space between neighboring houses (20-40 ft), and the fully fenced backyard provides an excellent space for outdoor activities. Don't miss the opportunity to make this home your own!
Overview
Financial
Price:
$269,900
Price/SqFT:
$121.09
HOA Fee:
$800 Annually
Tax Rate:
3.1855 %
Est. Monthly:
$4,191 *
Tax Amount:
$8,598
Amenities and features
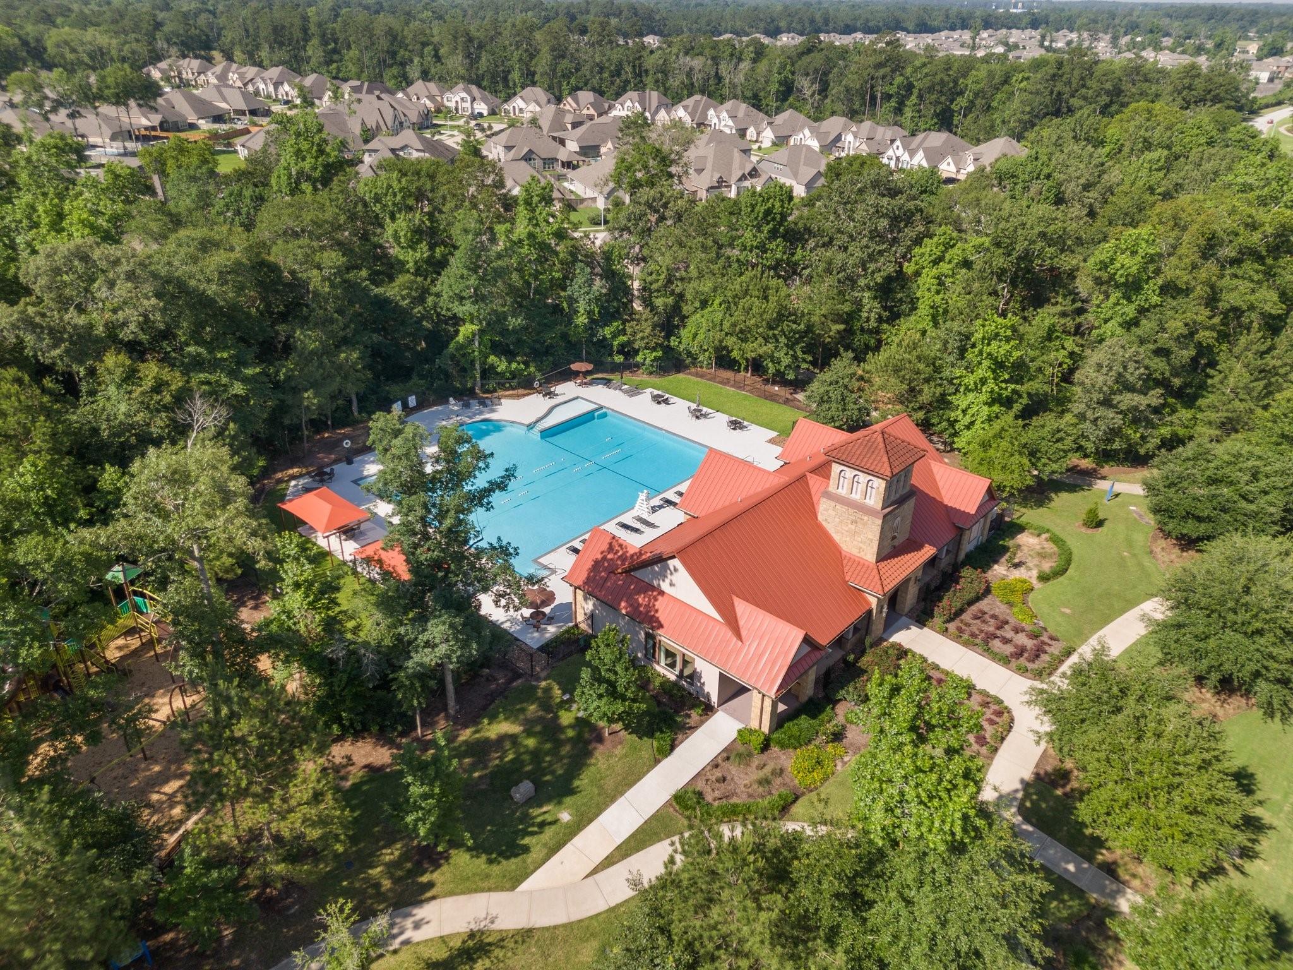
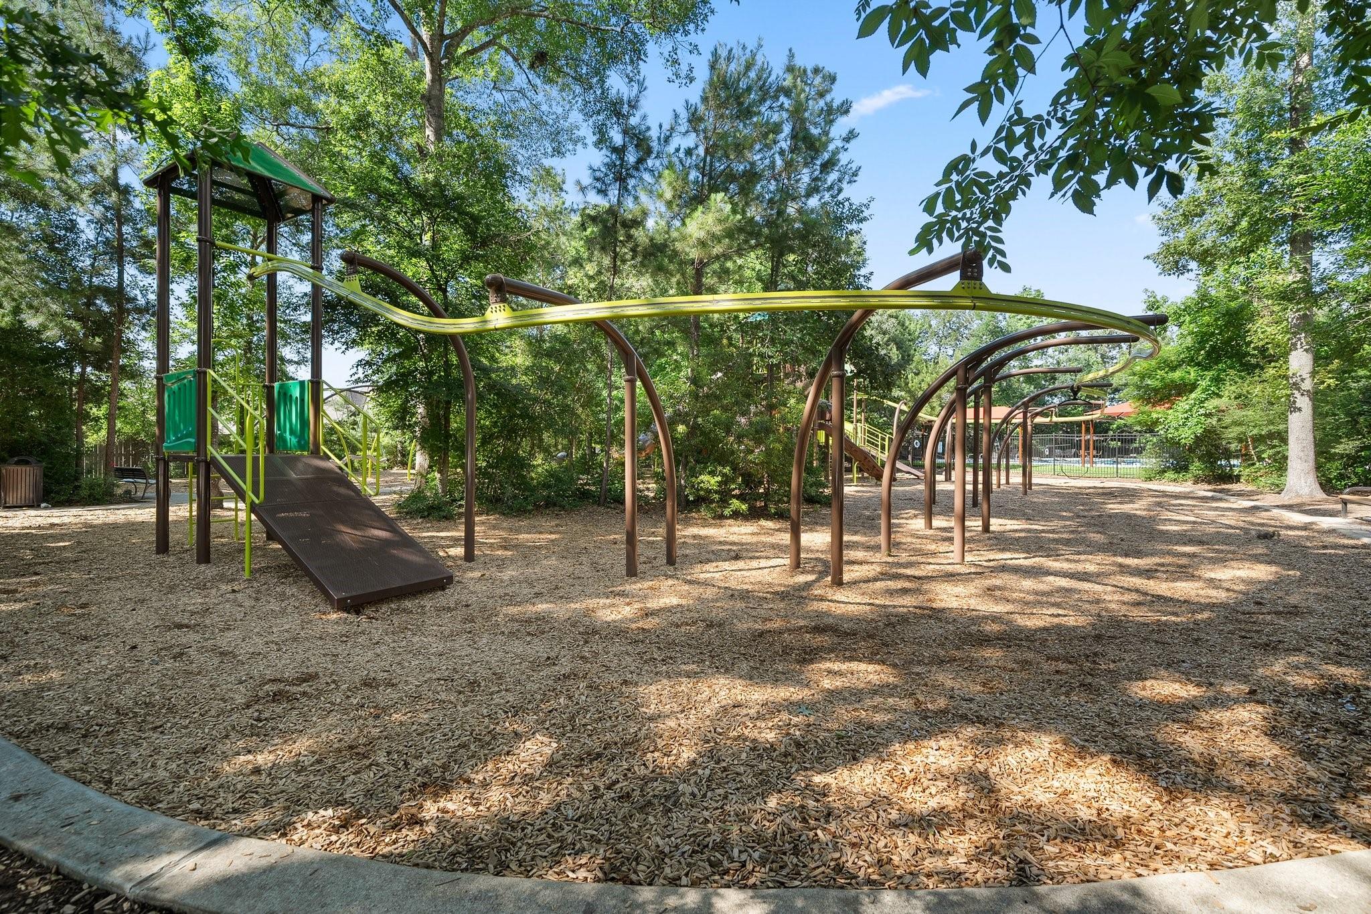
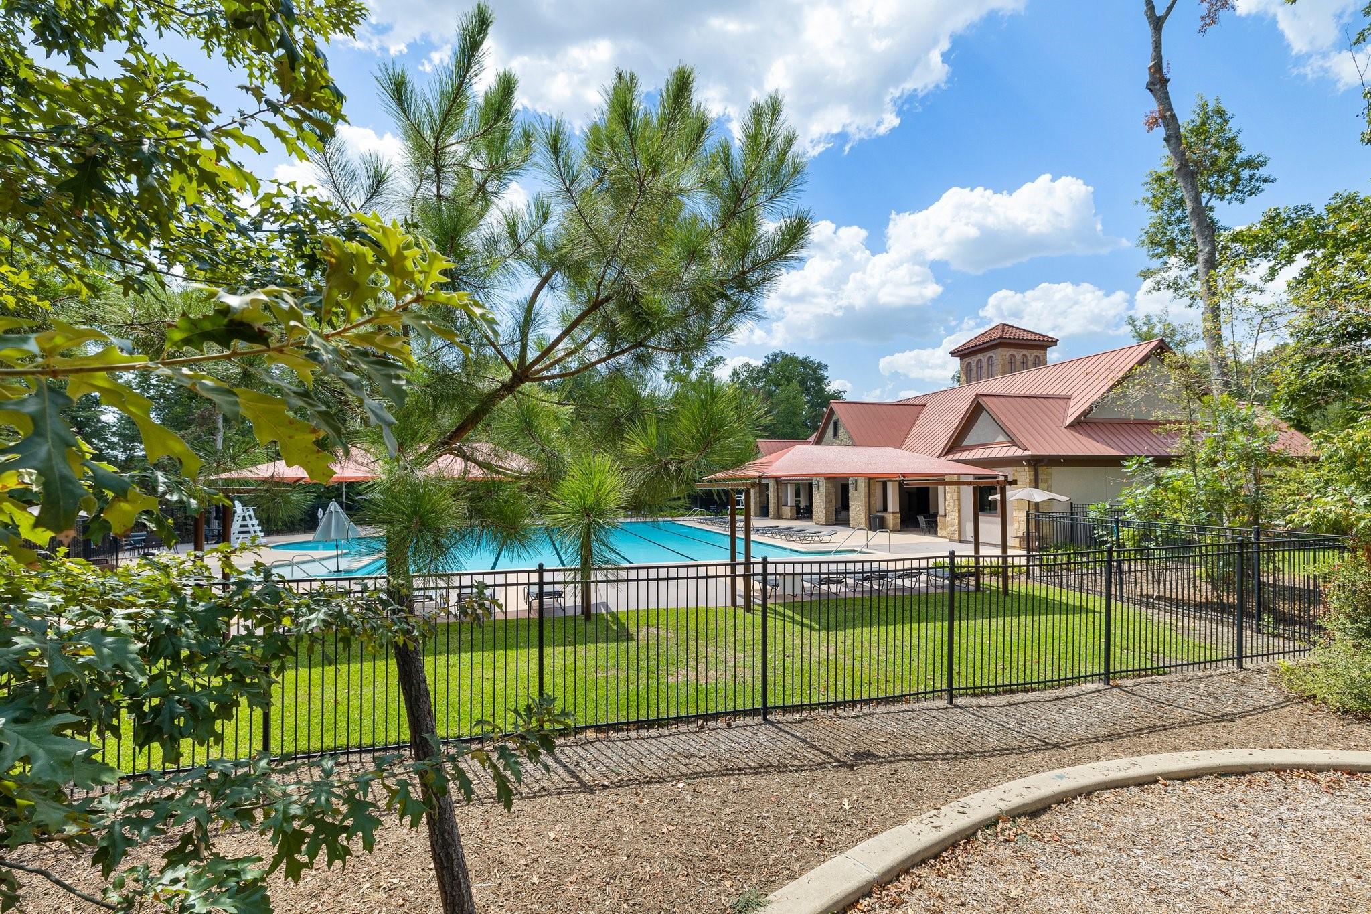
 Public Pool
 Sewer
Sewer Water Access
 Yard
Yard Cul-de-sac
 Energy Efficient
Property & Schools on Map
Floor plans / Dimensions / Descriptions
-
First FloorLiving:26x15Dining:9x13Kitchen:16x12
-
Second FloorPrimary Bedroom:15x18Bedroom:11x12Bedroom 2:15x12Bedroom 3:11x16
-
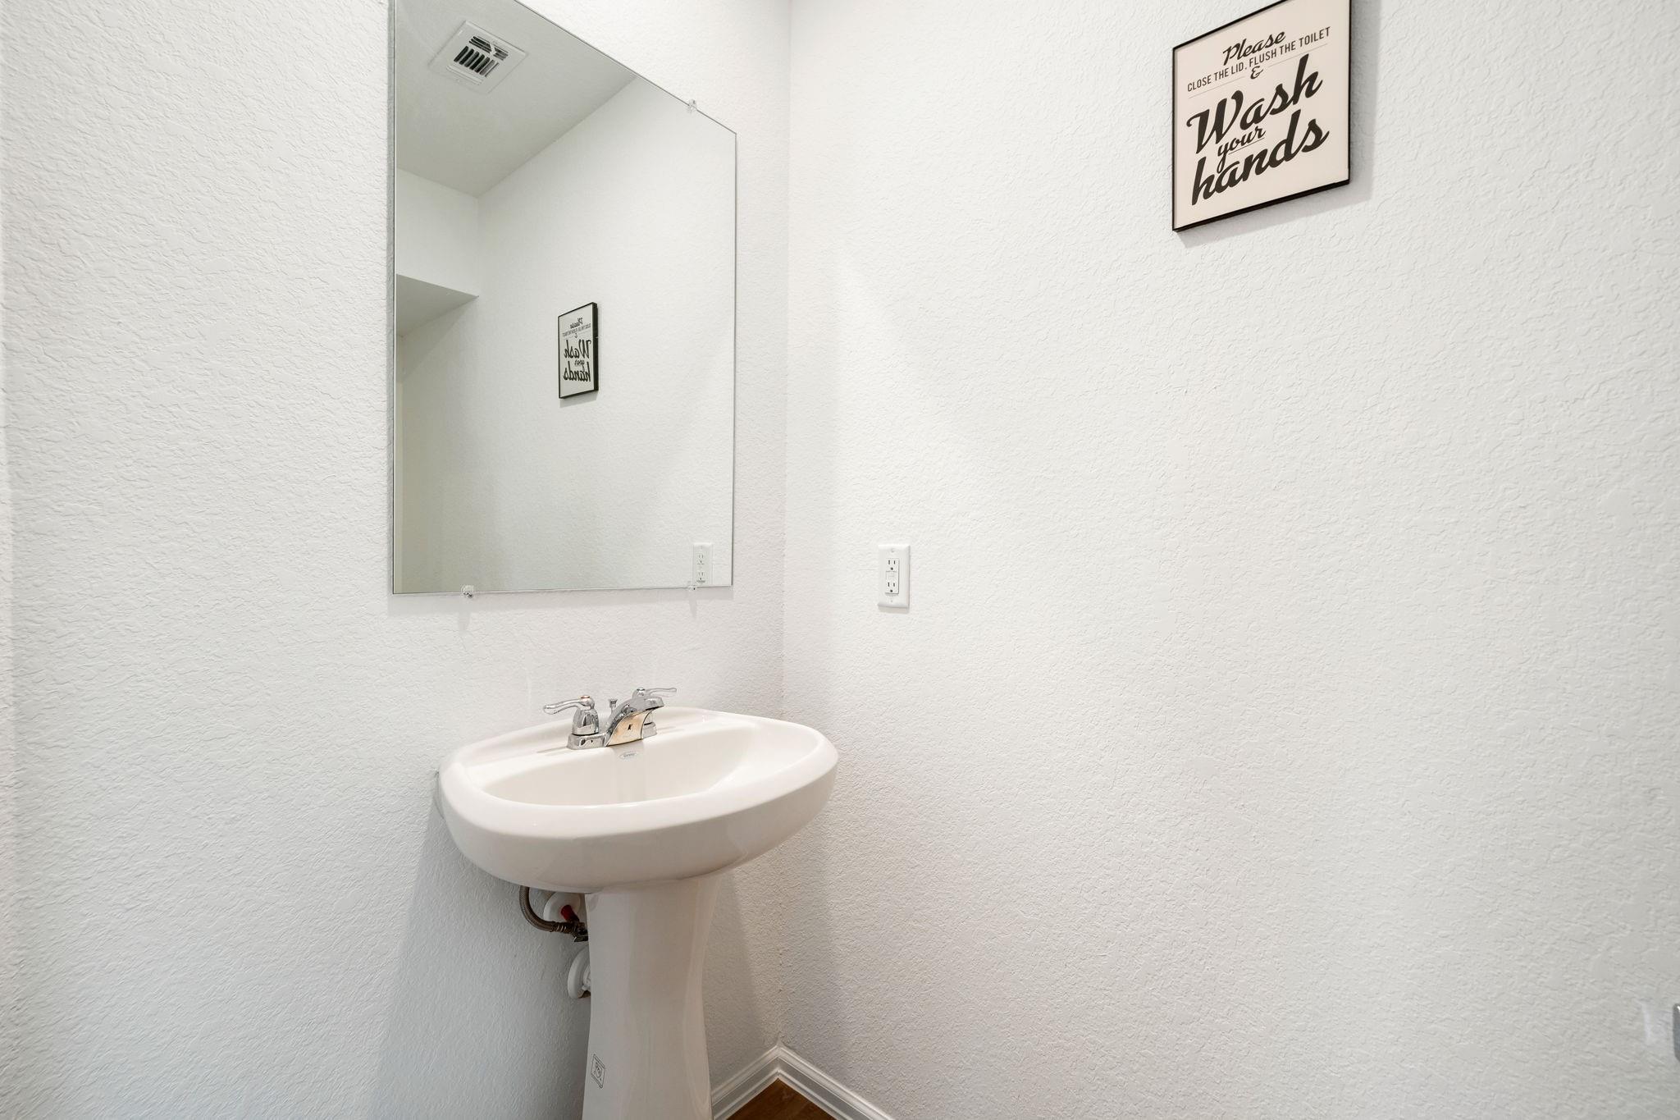
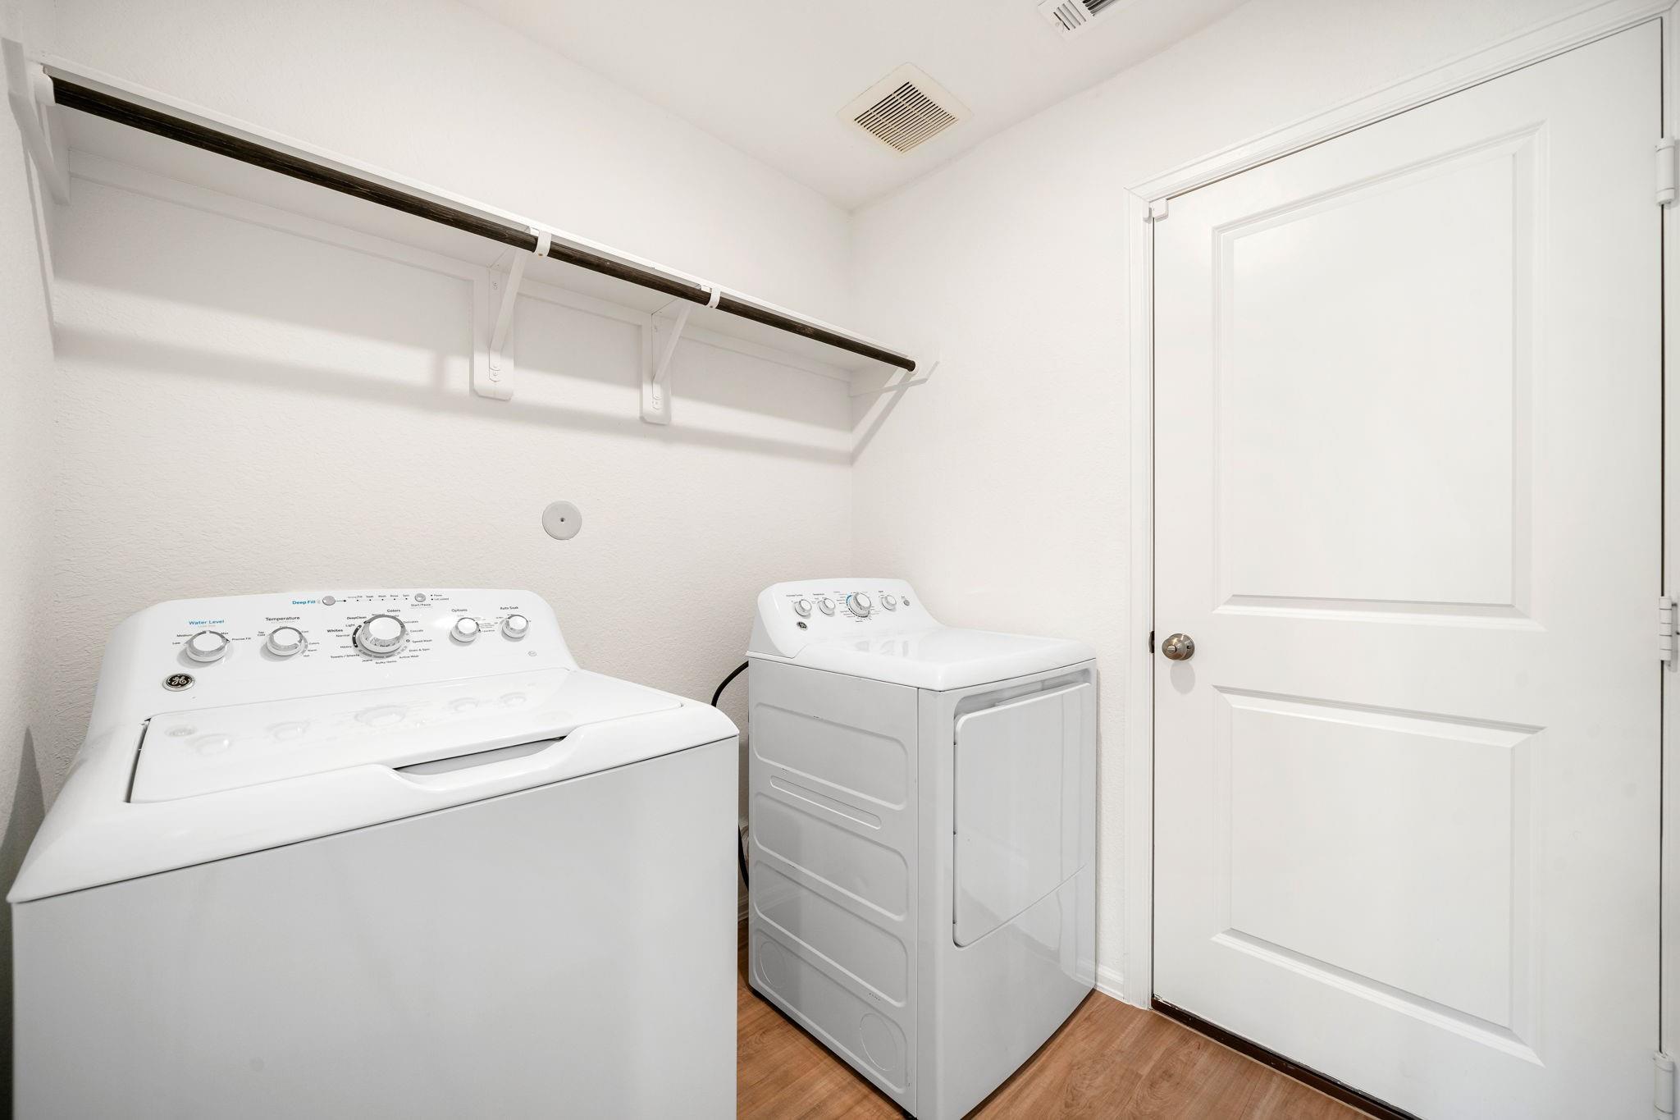
InteriorFloors:Vinyl PlankBathroom Description:Half Bath,Primary Bath: Tub/Shower Combo,Secondary Bath(s): Tub/Shower ComboBedroom Desc:All Bedrooms Up,En-Suite Bath,Primary Bed - 2nd FloorKitchen Desc:Walk-in PantryRoom Description:1 Living Area,Kitchen/Dining Combo,Living Area - 1st Floor,Utility Room in HouseHeating:Central GasCooling:Central ElectricConnections:Electric Dryer Connections,Washer ConnectionsDishwasher:YesDisposal:YesMicrowave:YesRange:Gas RangeOven:Freestanding Oven,Gas OvenEnergy Feature:Attic Vents,Digital Program Thermostat,Energy Star Appliances,Energy Star/CFL/LED Lights,Insulated Doors,Insulated/Low-E windows,Insulation - Blown FiberglassInterior:Alarm System - Owned,Fire/Smoke Alarm,Window Coverings
-
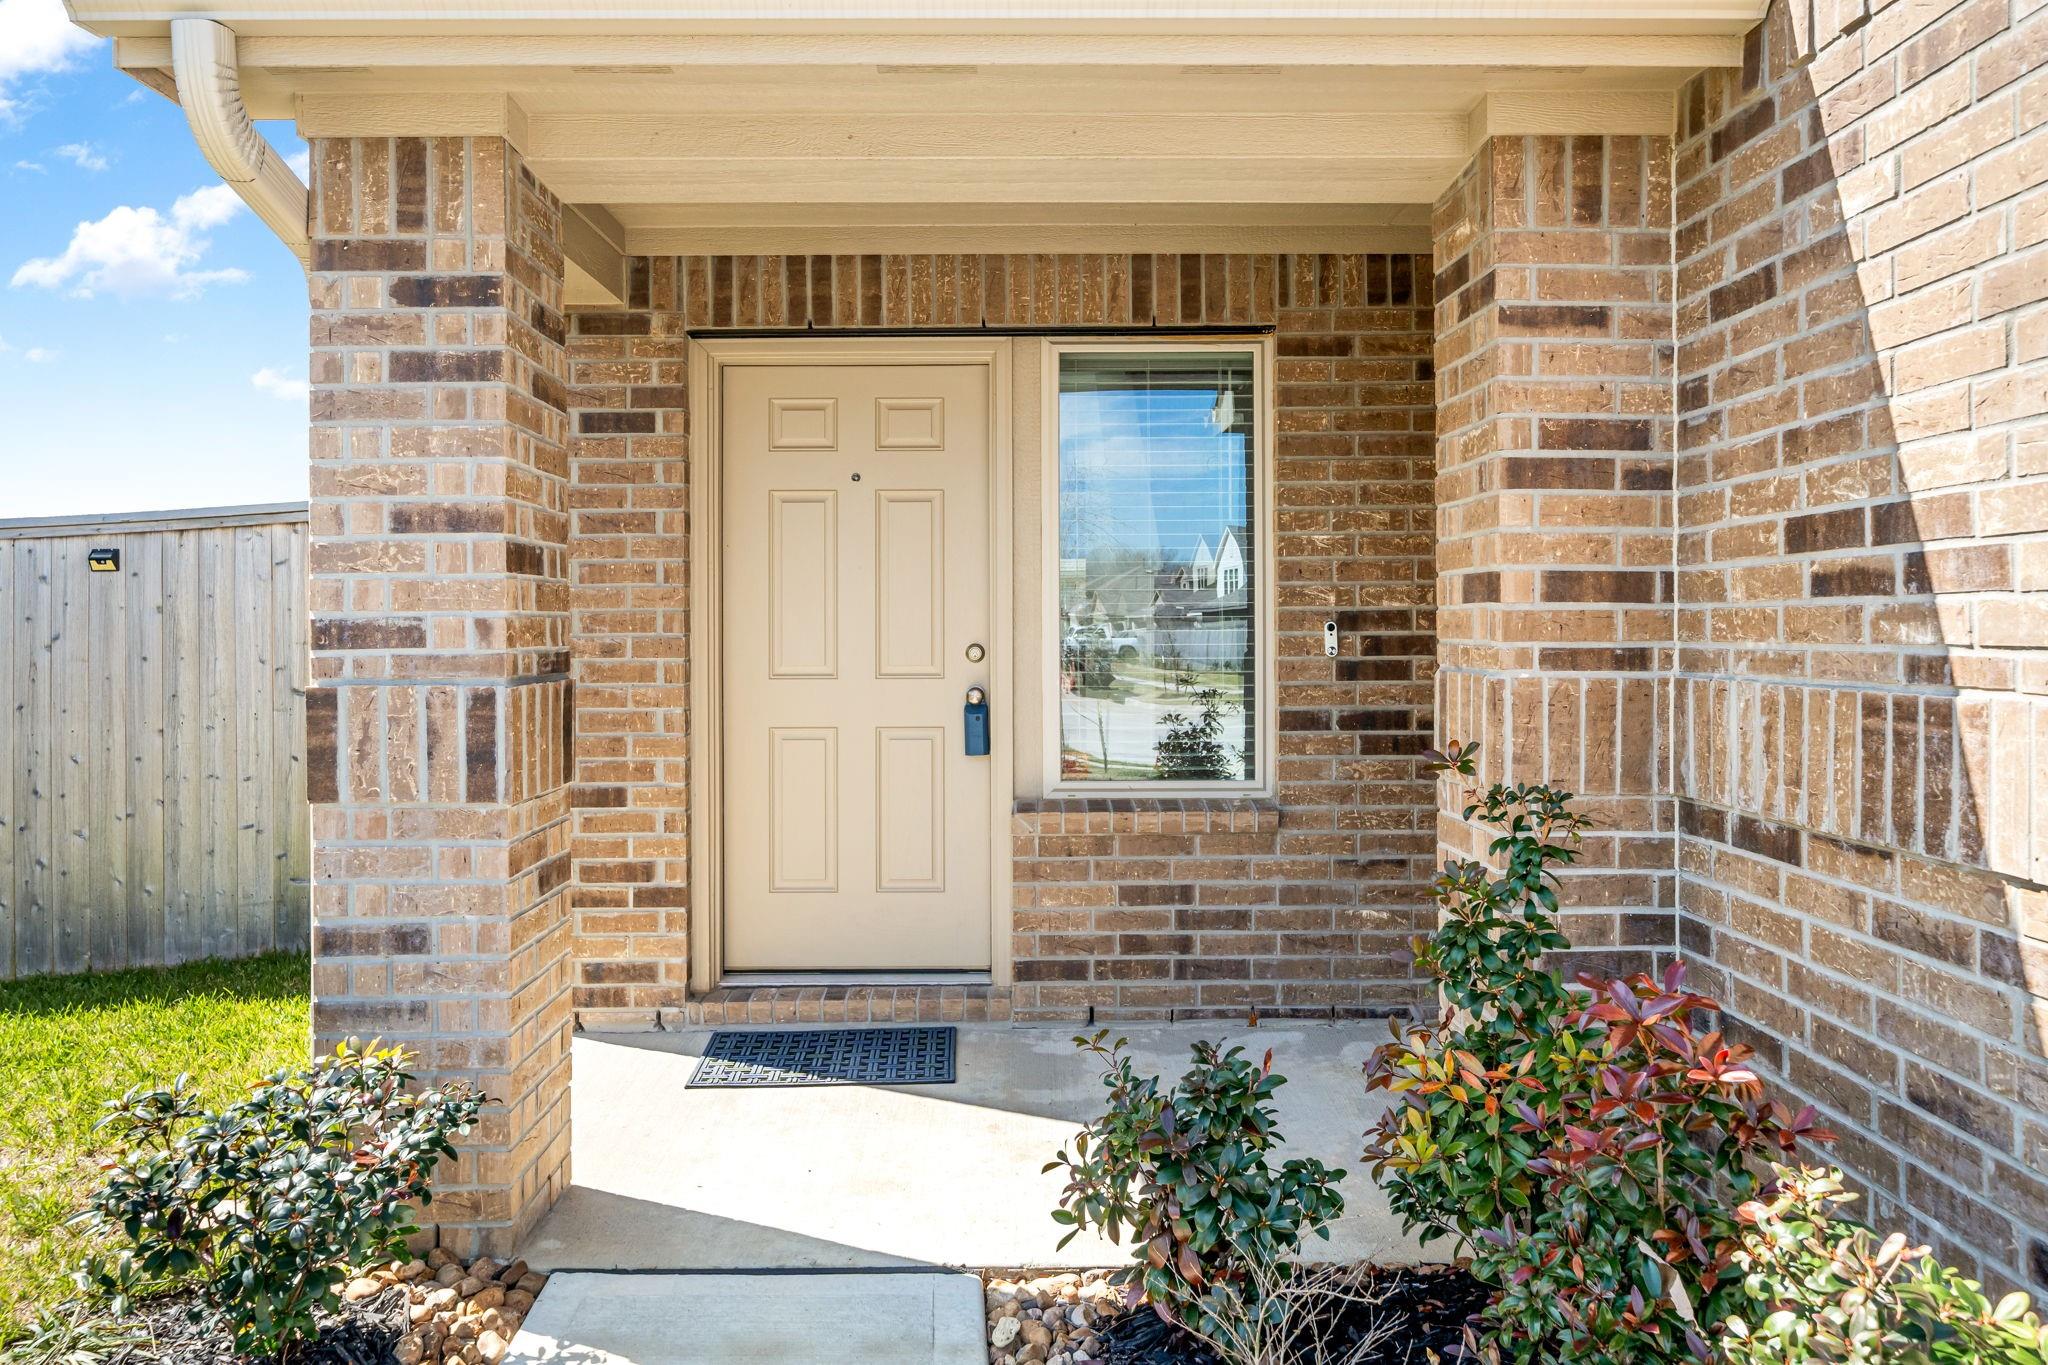
ExteriorRoof:CompositionFoundation:SlabPrivate Pool:NoExterior Type:Brick,Cement BoardLot Description:Cul-De-Sac,Subdivision LotGarage Carport:Auto Garage Door OpenerWater Sewer:Public Sewer,Public WaterFront Door Face:EastArea Pool:YesExterior:Back Yard Fenced,Fully Fenced,Porch
Listed By:
Angela Pachicano
Redfin Corporation
The data on this website relating to real estate for sale comes in part from the IDX Program of the Houston Association of REALTORS®. All information is believed accurate but not guaranteed. The properties displayed may not be all of the properties available through the IDX Program. Any use of this site other than by potential buyers or sellers is strictly prohibited.
© 2026 Houston Association of REALTORS®.
GET IN TOUCH
