
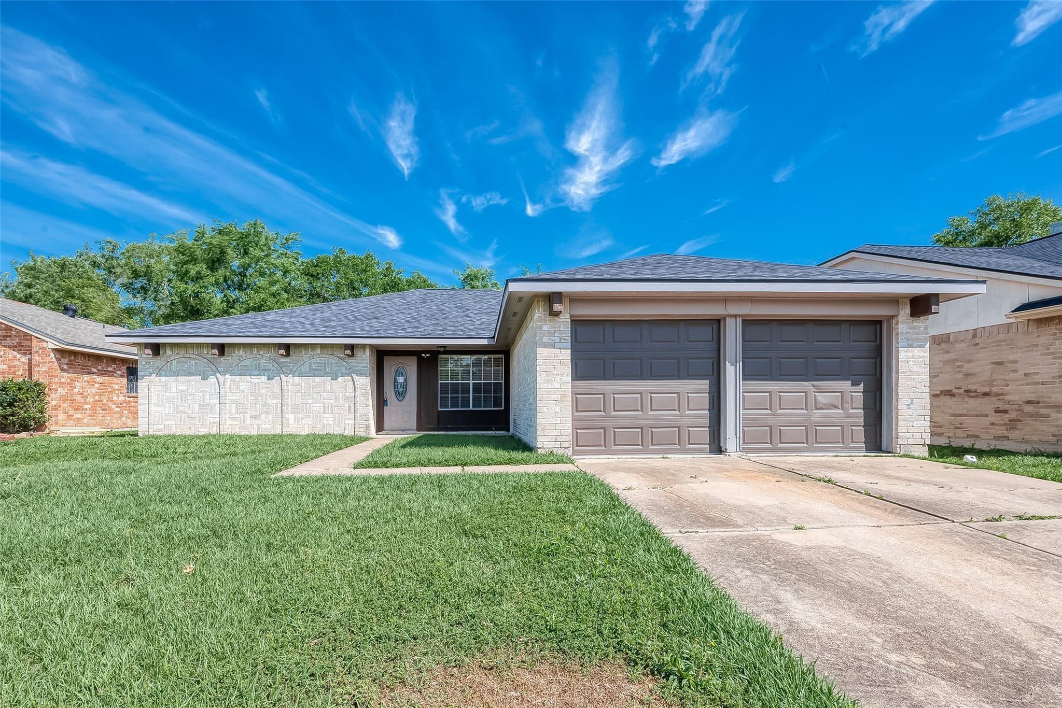
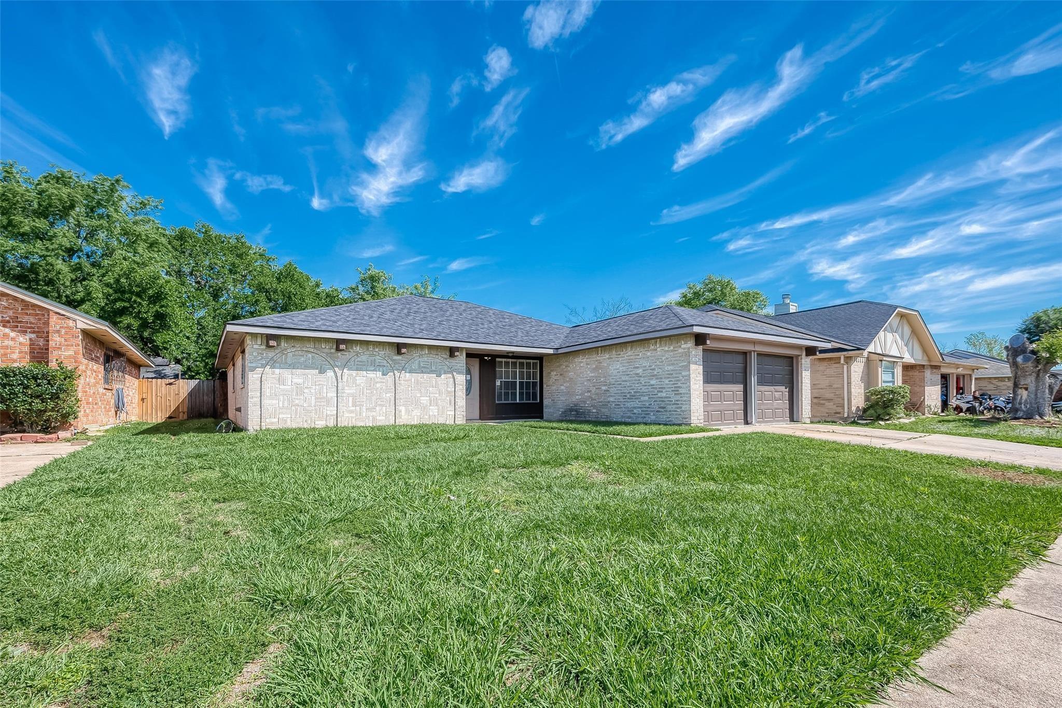
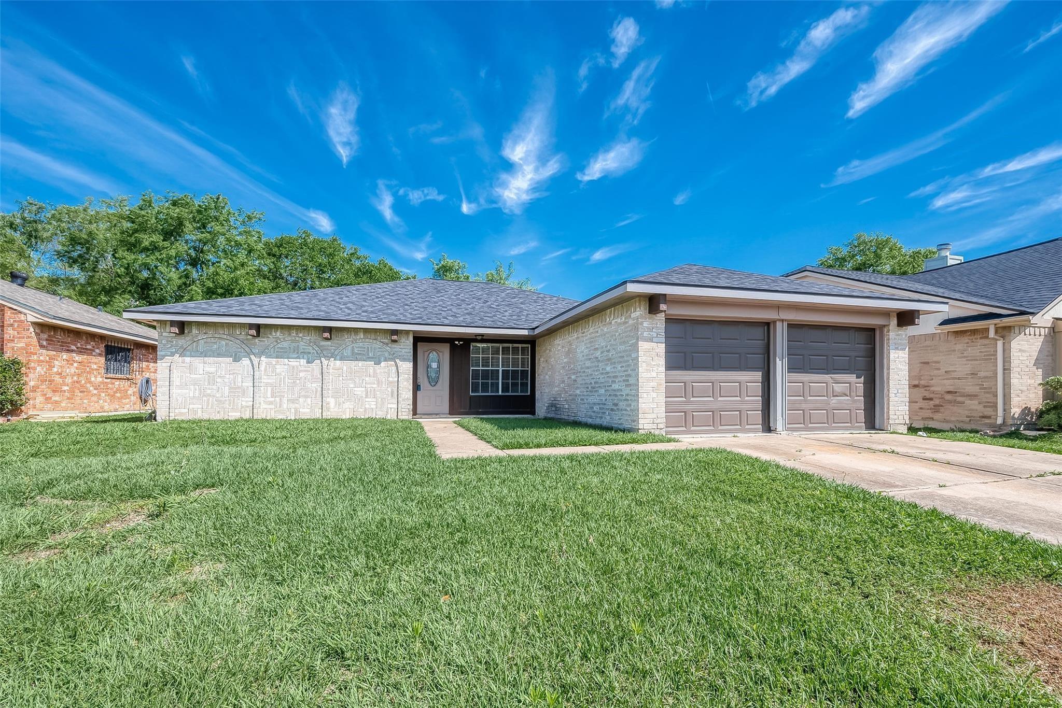
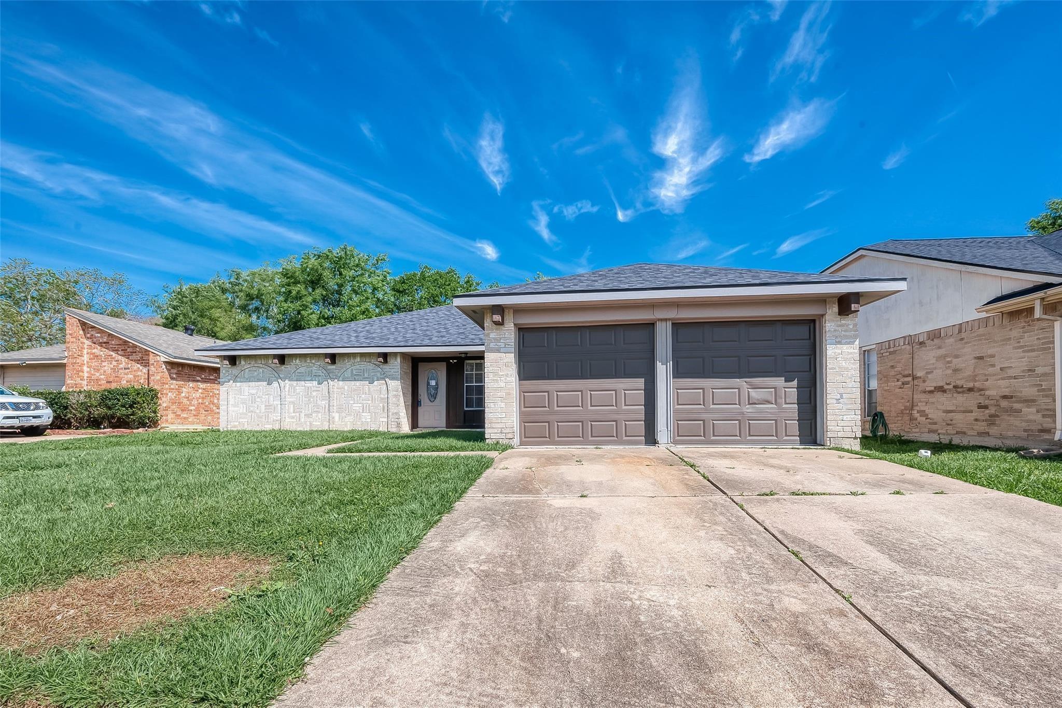
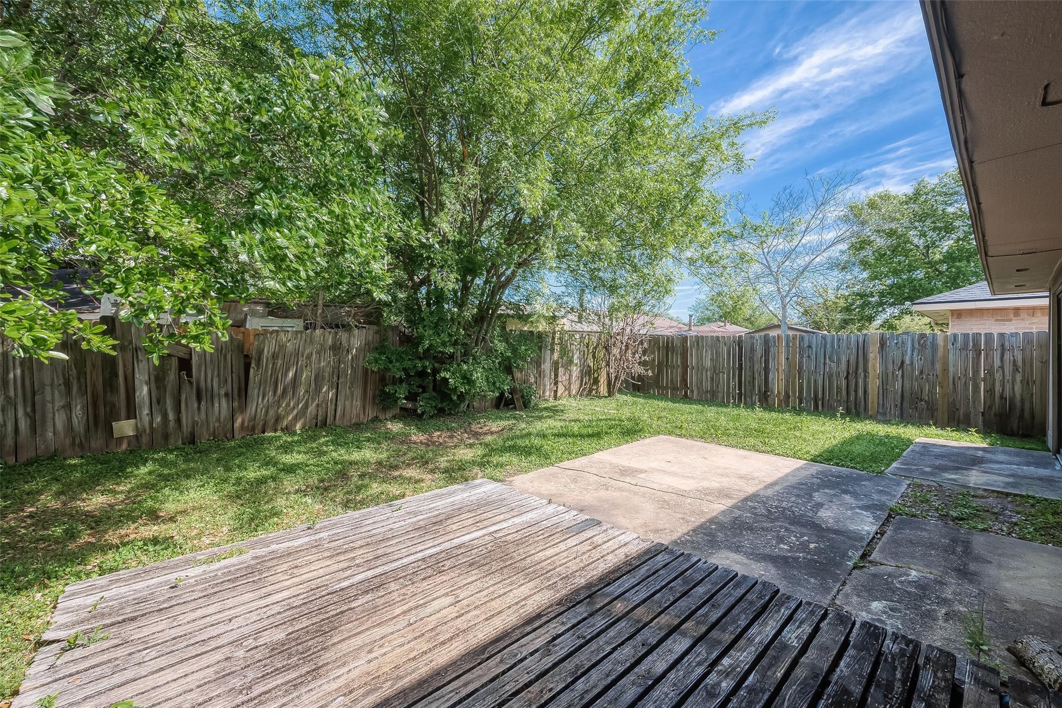
For Lease
19510 Westhaven Dr Houston, TX 77084
$1,825
/monthDescription
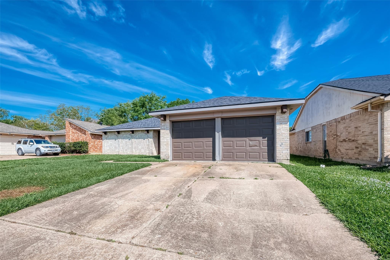
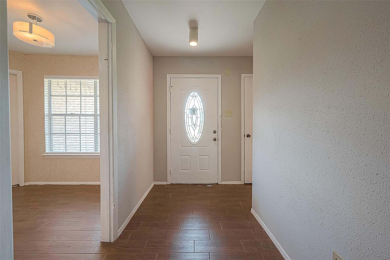
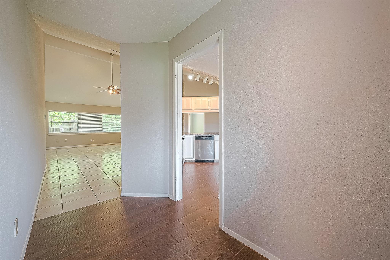
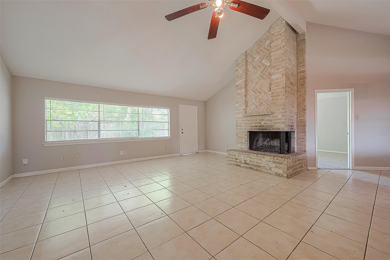
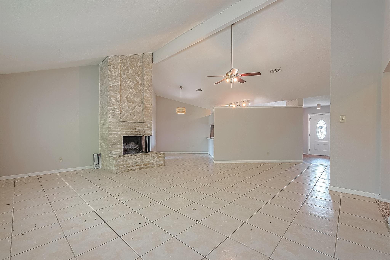
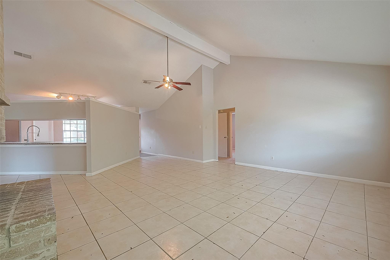
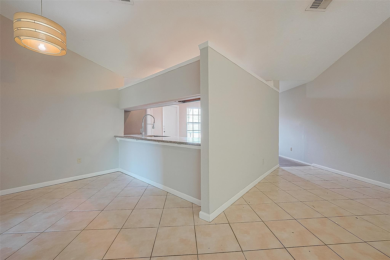
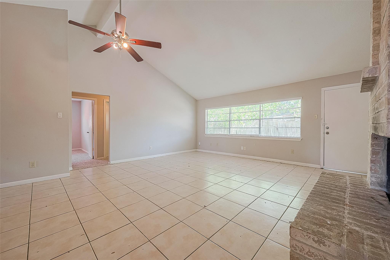
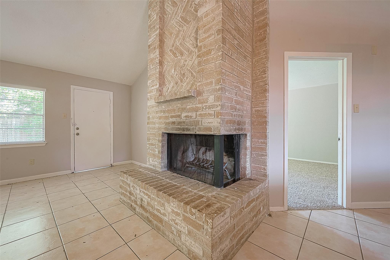
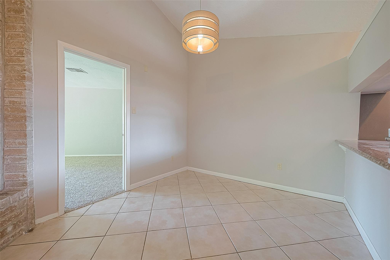
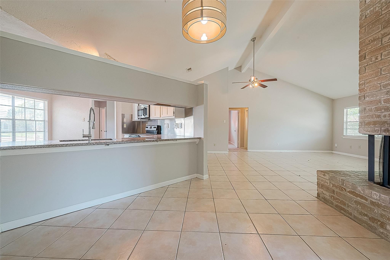
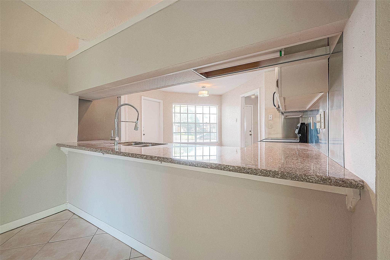
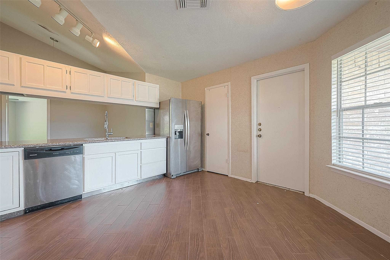
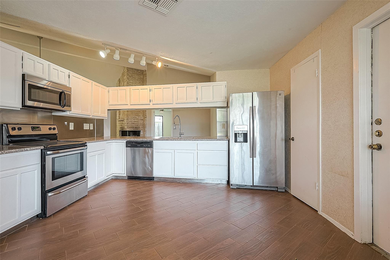
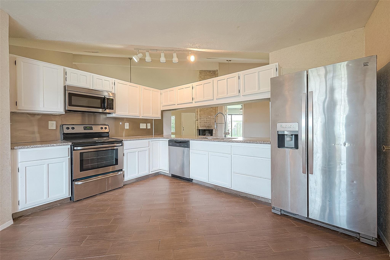
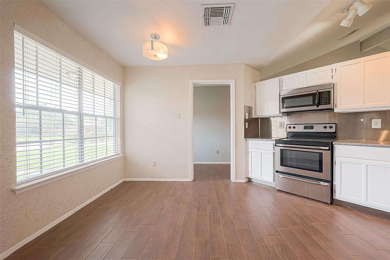
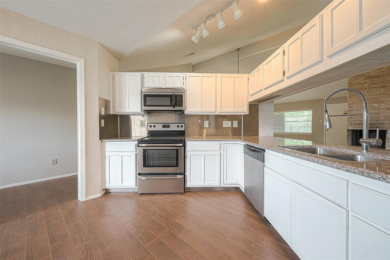
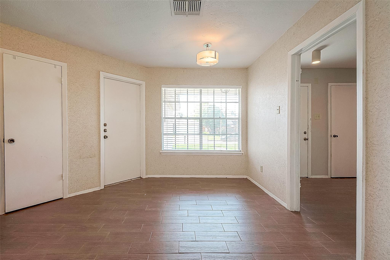
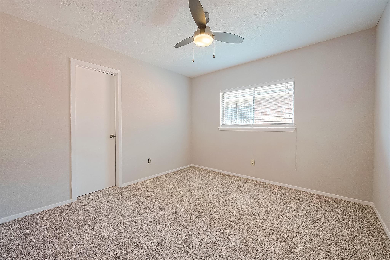
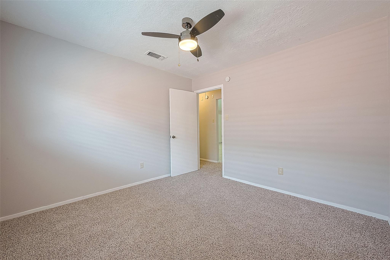
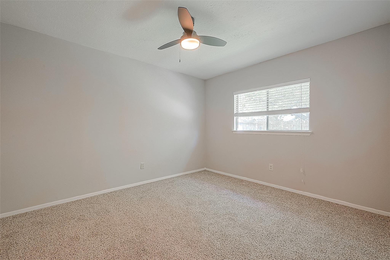
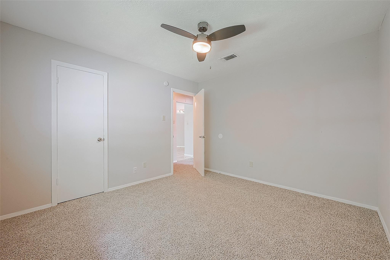
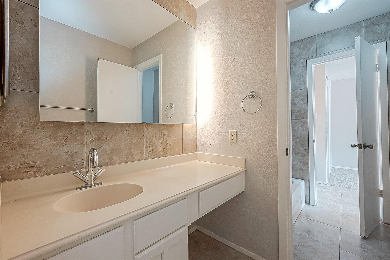
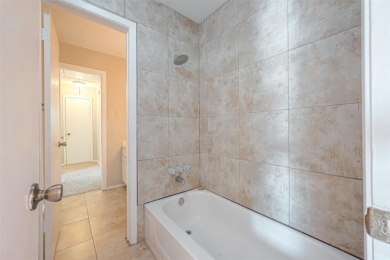
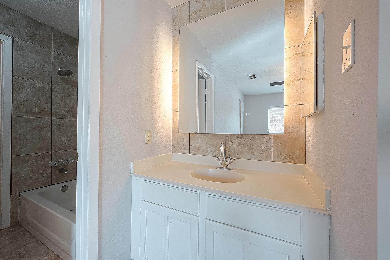
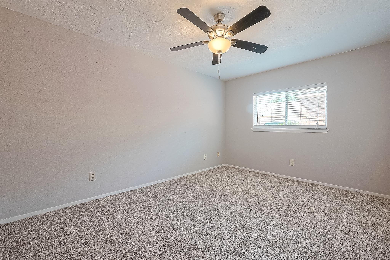
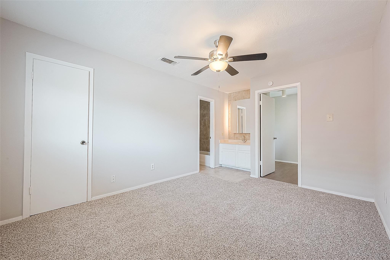
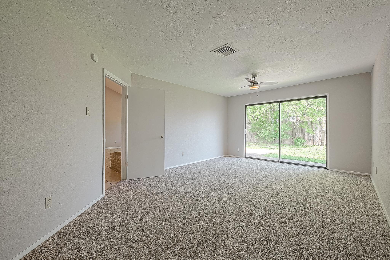
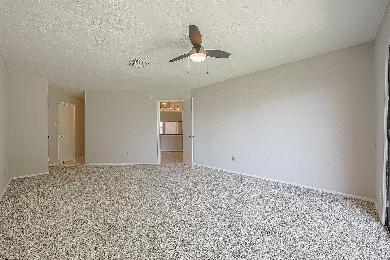
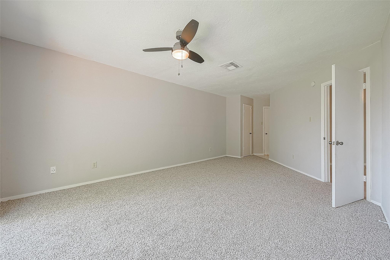
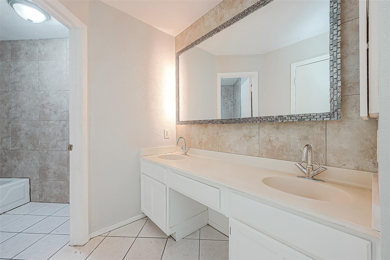
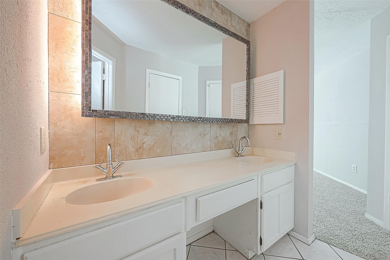
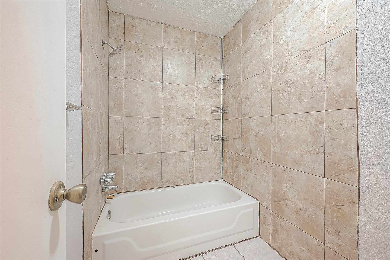
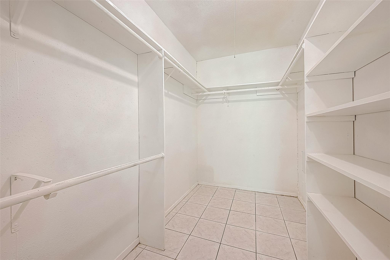
Open 4 bedroom 2 bathroom split floorplan. Primary with combined bath/ shower combo. Jack and Jill style bathroom for the other bedrooms. Large Den features a vaulted ceiling and a wood burning fireplace. Eat-In Kitchen. Separate Formal Dining Room. Large Master Bedroom with a walk-in closet. 3 secondary bedrooms. Ready for move in!
Overview
Financial
Price:
$1,825
Price/SqFT:
$0.96
HOA Fee:
Tax Rate:
2.25067 %
Est. Monthly:
$21 *
Tax Amount:
$41
Amenities and features
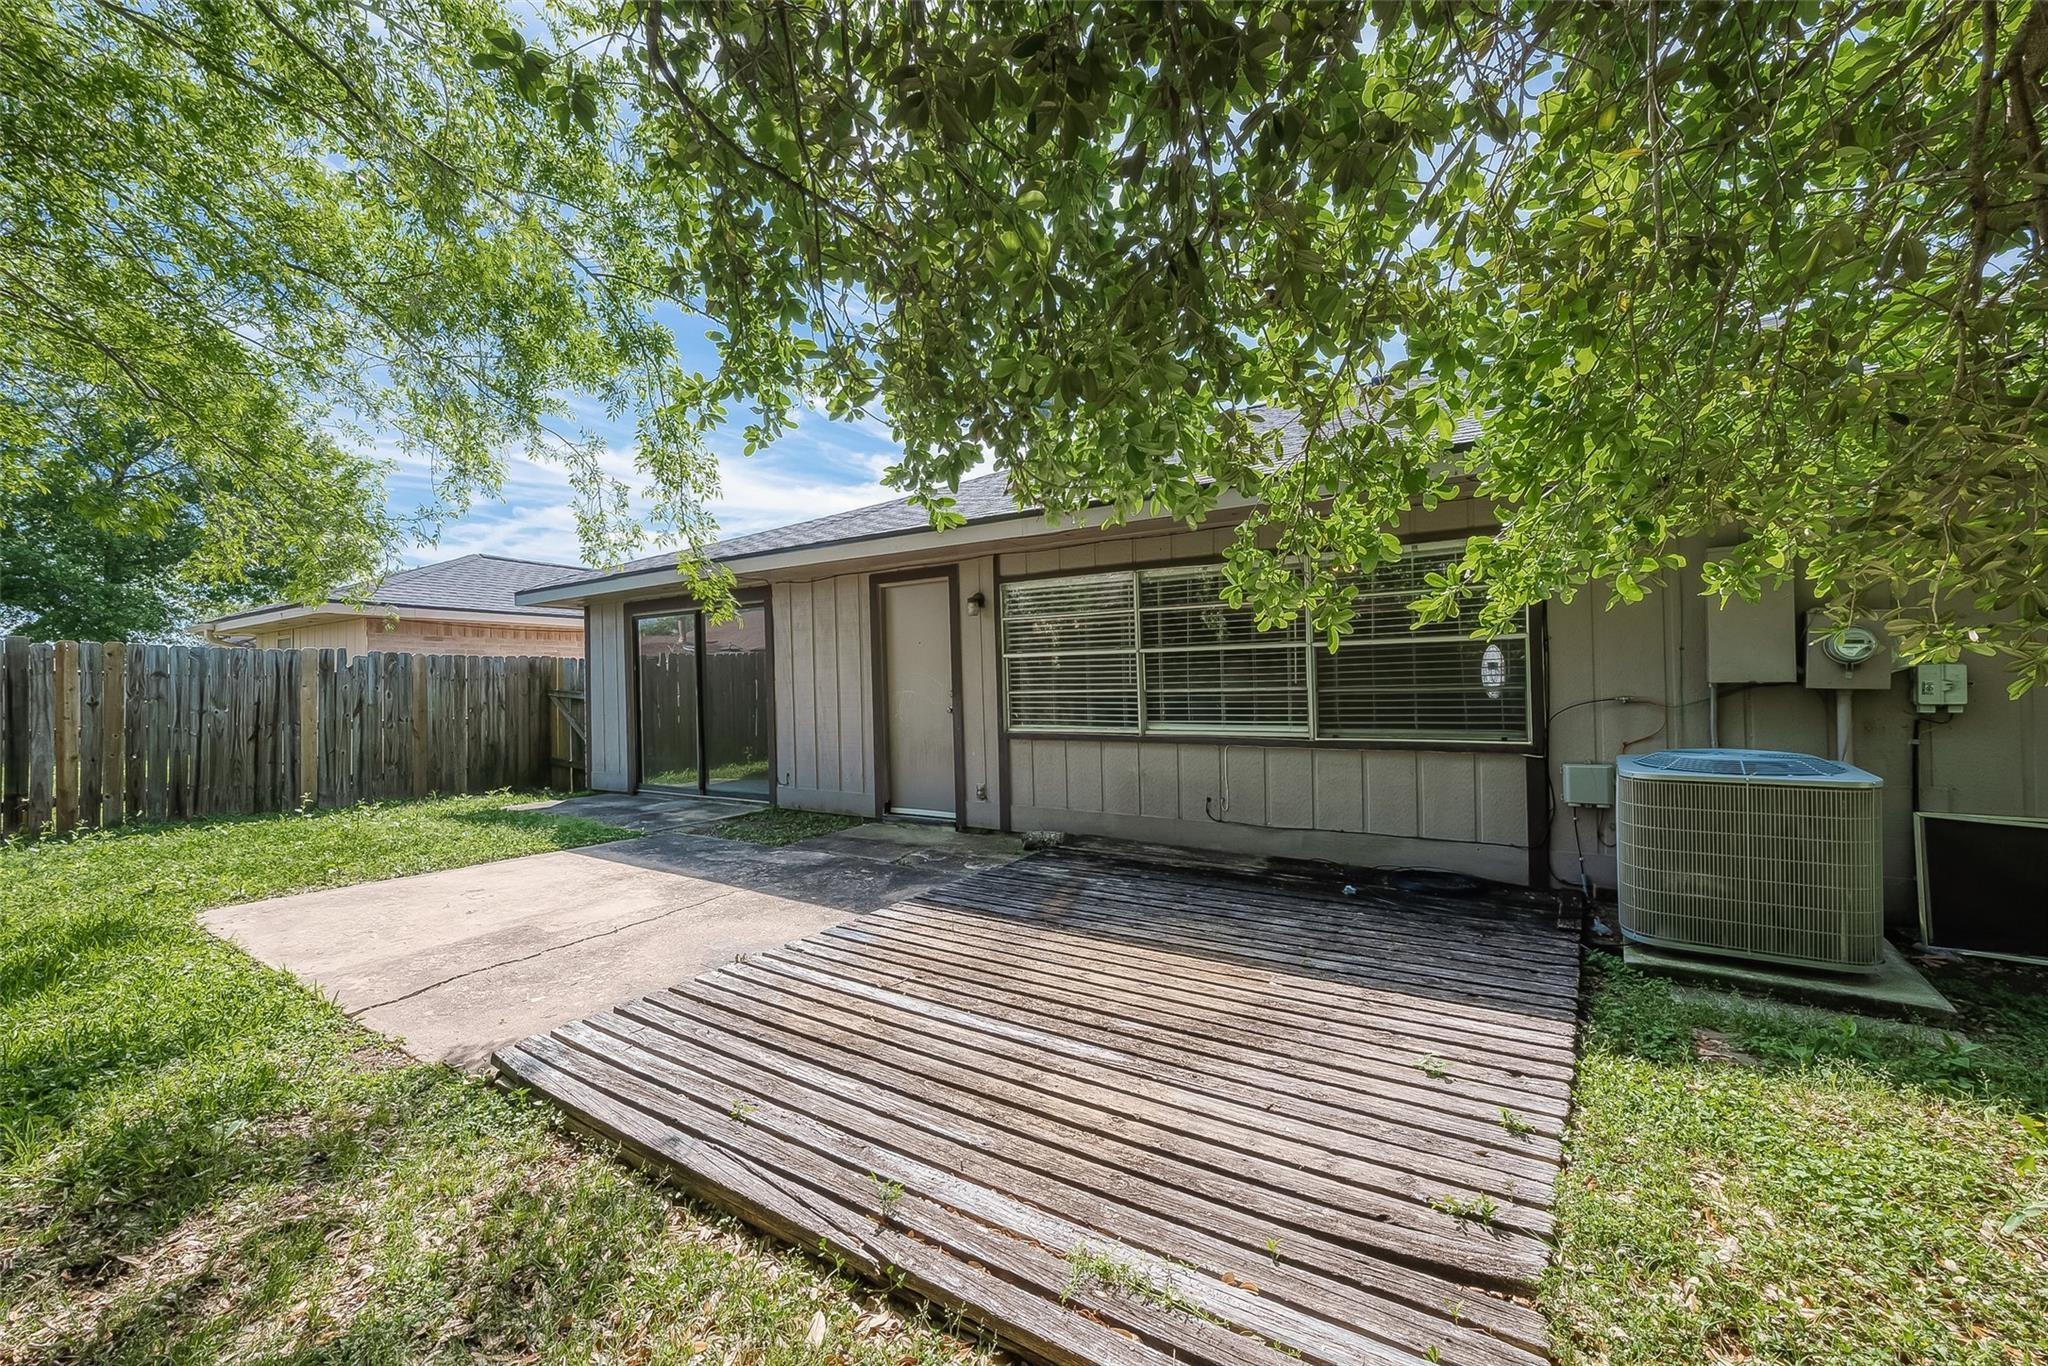
 Patio/Deck
 Public Pool
 Satellite Dish
 Sewer
Sewer Water Access
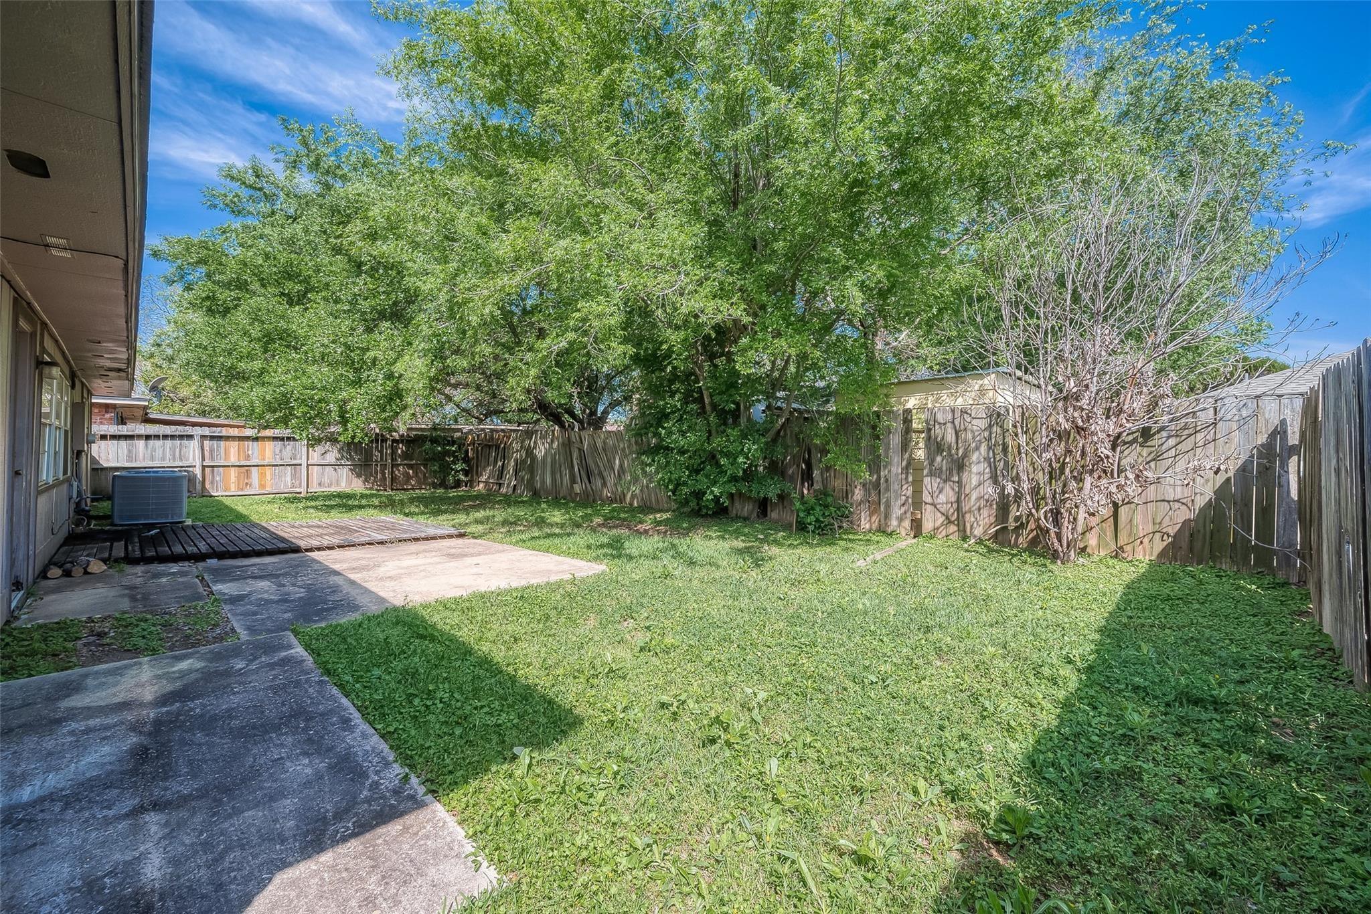
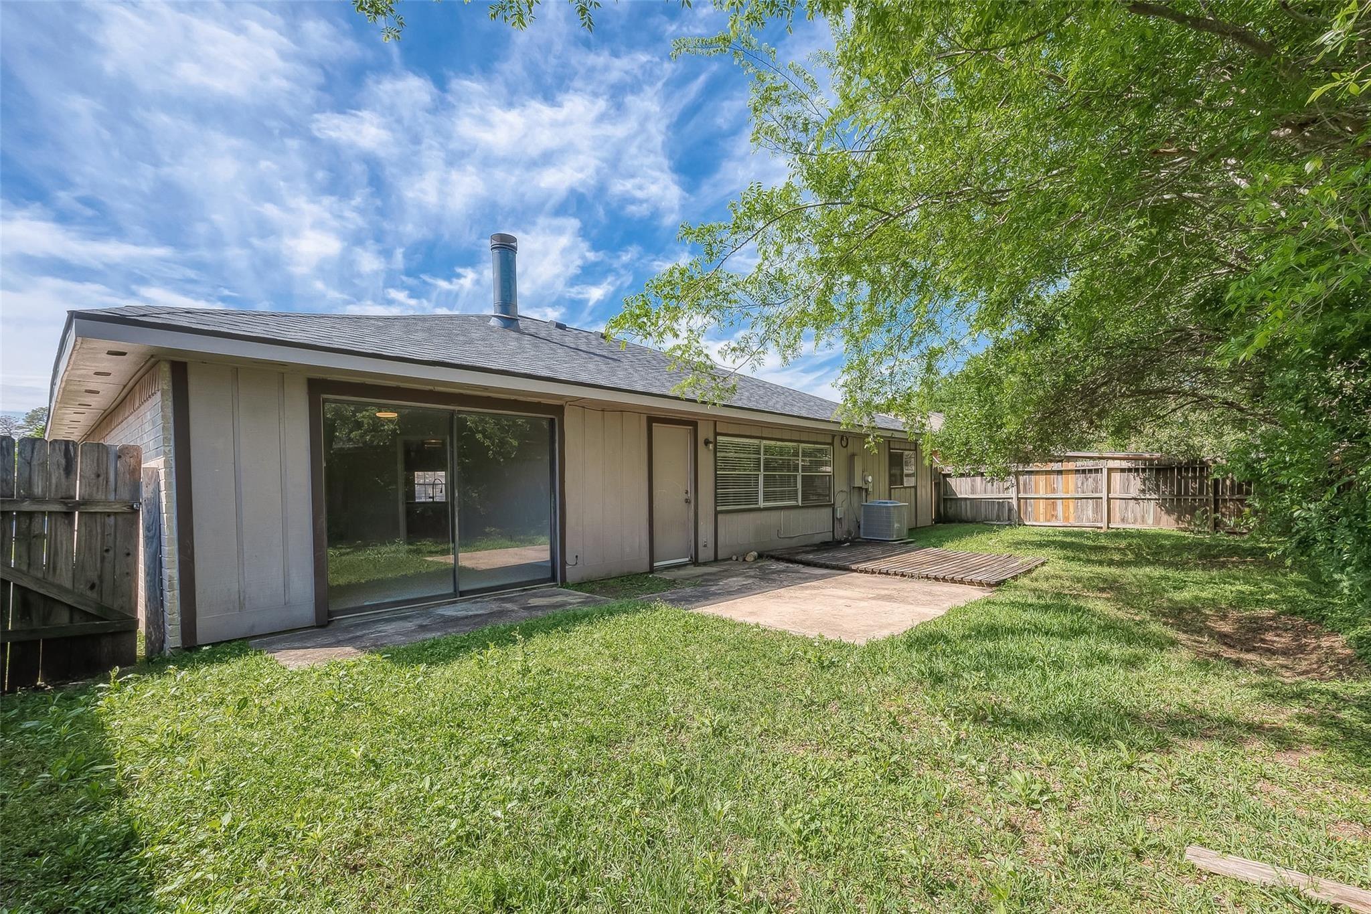
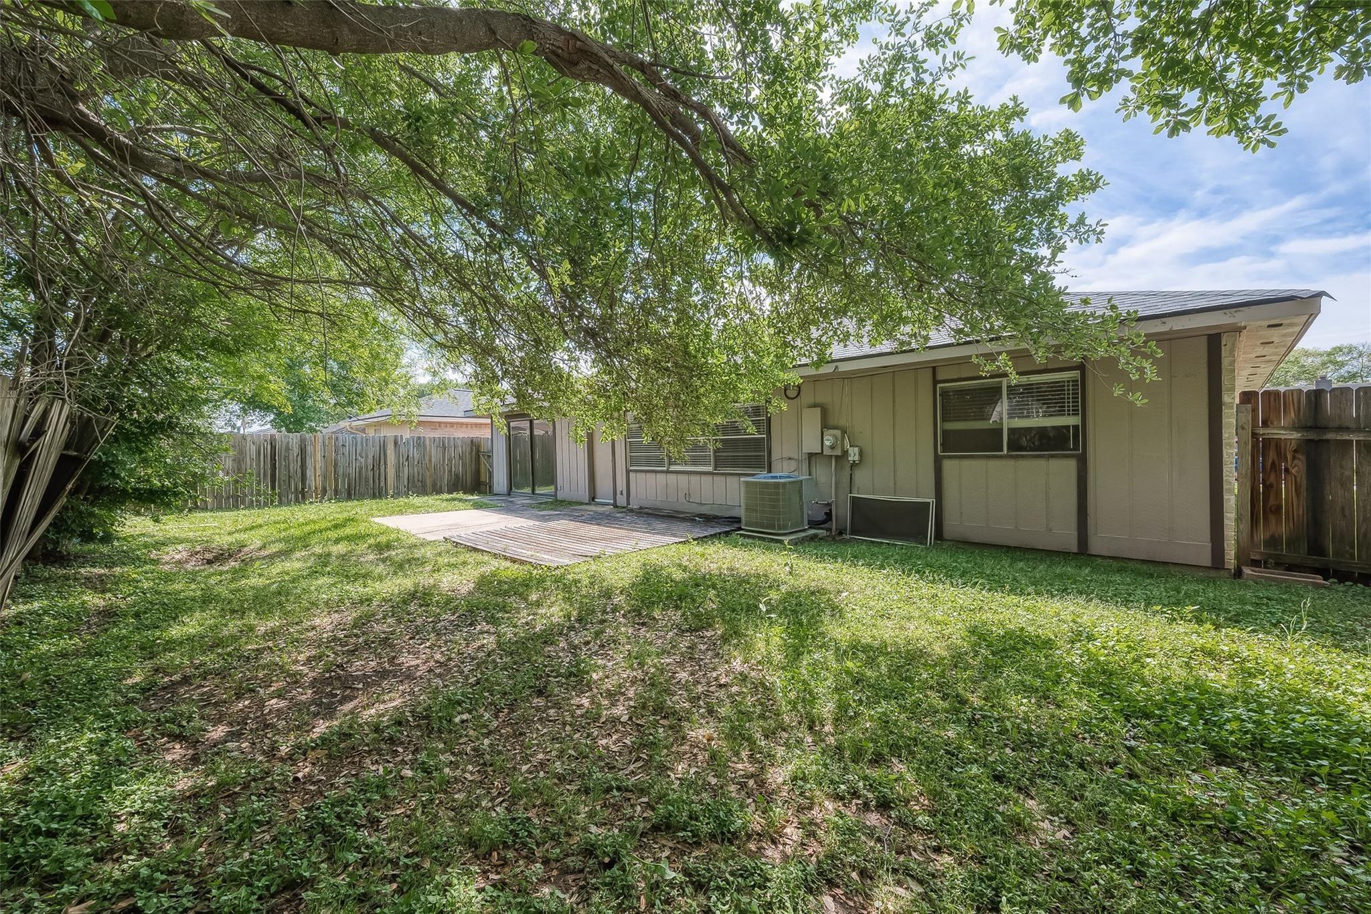
 Yard
Yard Energy Efficient
Property & Schools on Map
Floor plans / Dimensions / Descriptions
-
First FloorFamily Room:18x16Dining:14x12Kitchen:16x14Breakfast:12x12Bedroom:18x14Bedroom 2:13x12Bedroom 3:13x13Bedroom 4:13x12
-
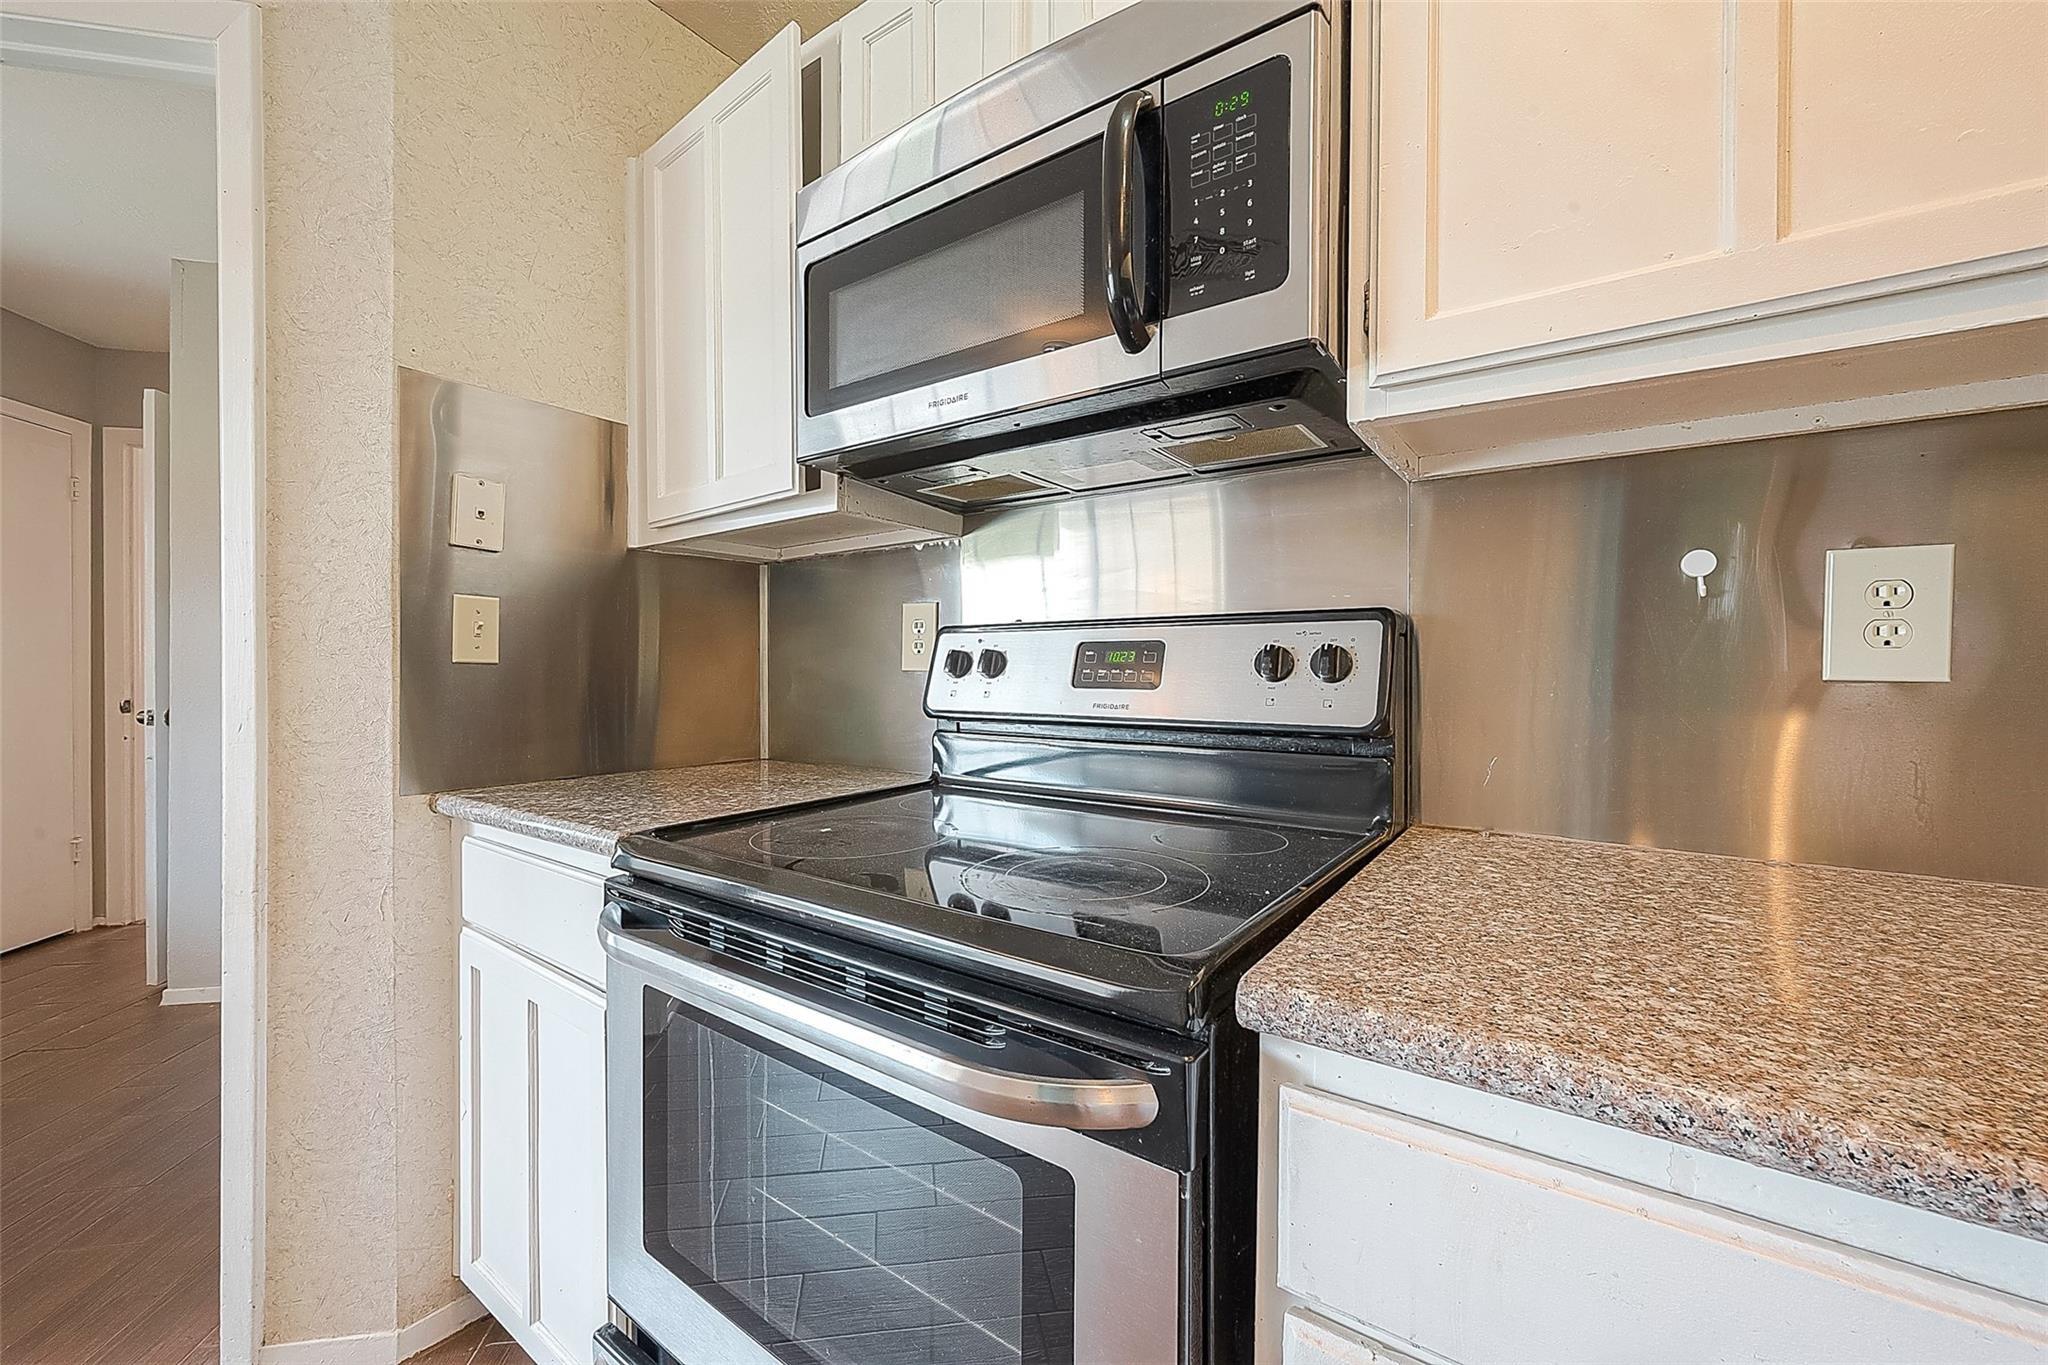
InteriorFireplace:1/Wood Burning FireplacePets:NoSmoking Allowed:NoFloors:Carpet,TileCountertop:graniteBedroom Desc:All Bedrooms DownKitchen Desc:Breakfast BarRoom Description:Breakfast Room,Family Room,Living/Dining ComboHeating:Central GasCooling:Central ElectricConnections:Electric Dryer Connections,Washer ConnectionsDishwasher:YesDisposal:NoCompactor:NoMicrowave:YesRange:Electric CooktopOven:Electric OvenIce Maker:NoEnergy Feature:Attic Vents,Ceiling Fans,Digital Program Thermostat
-
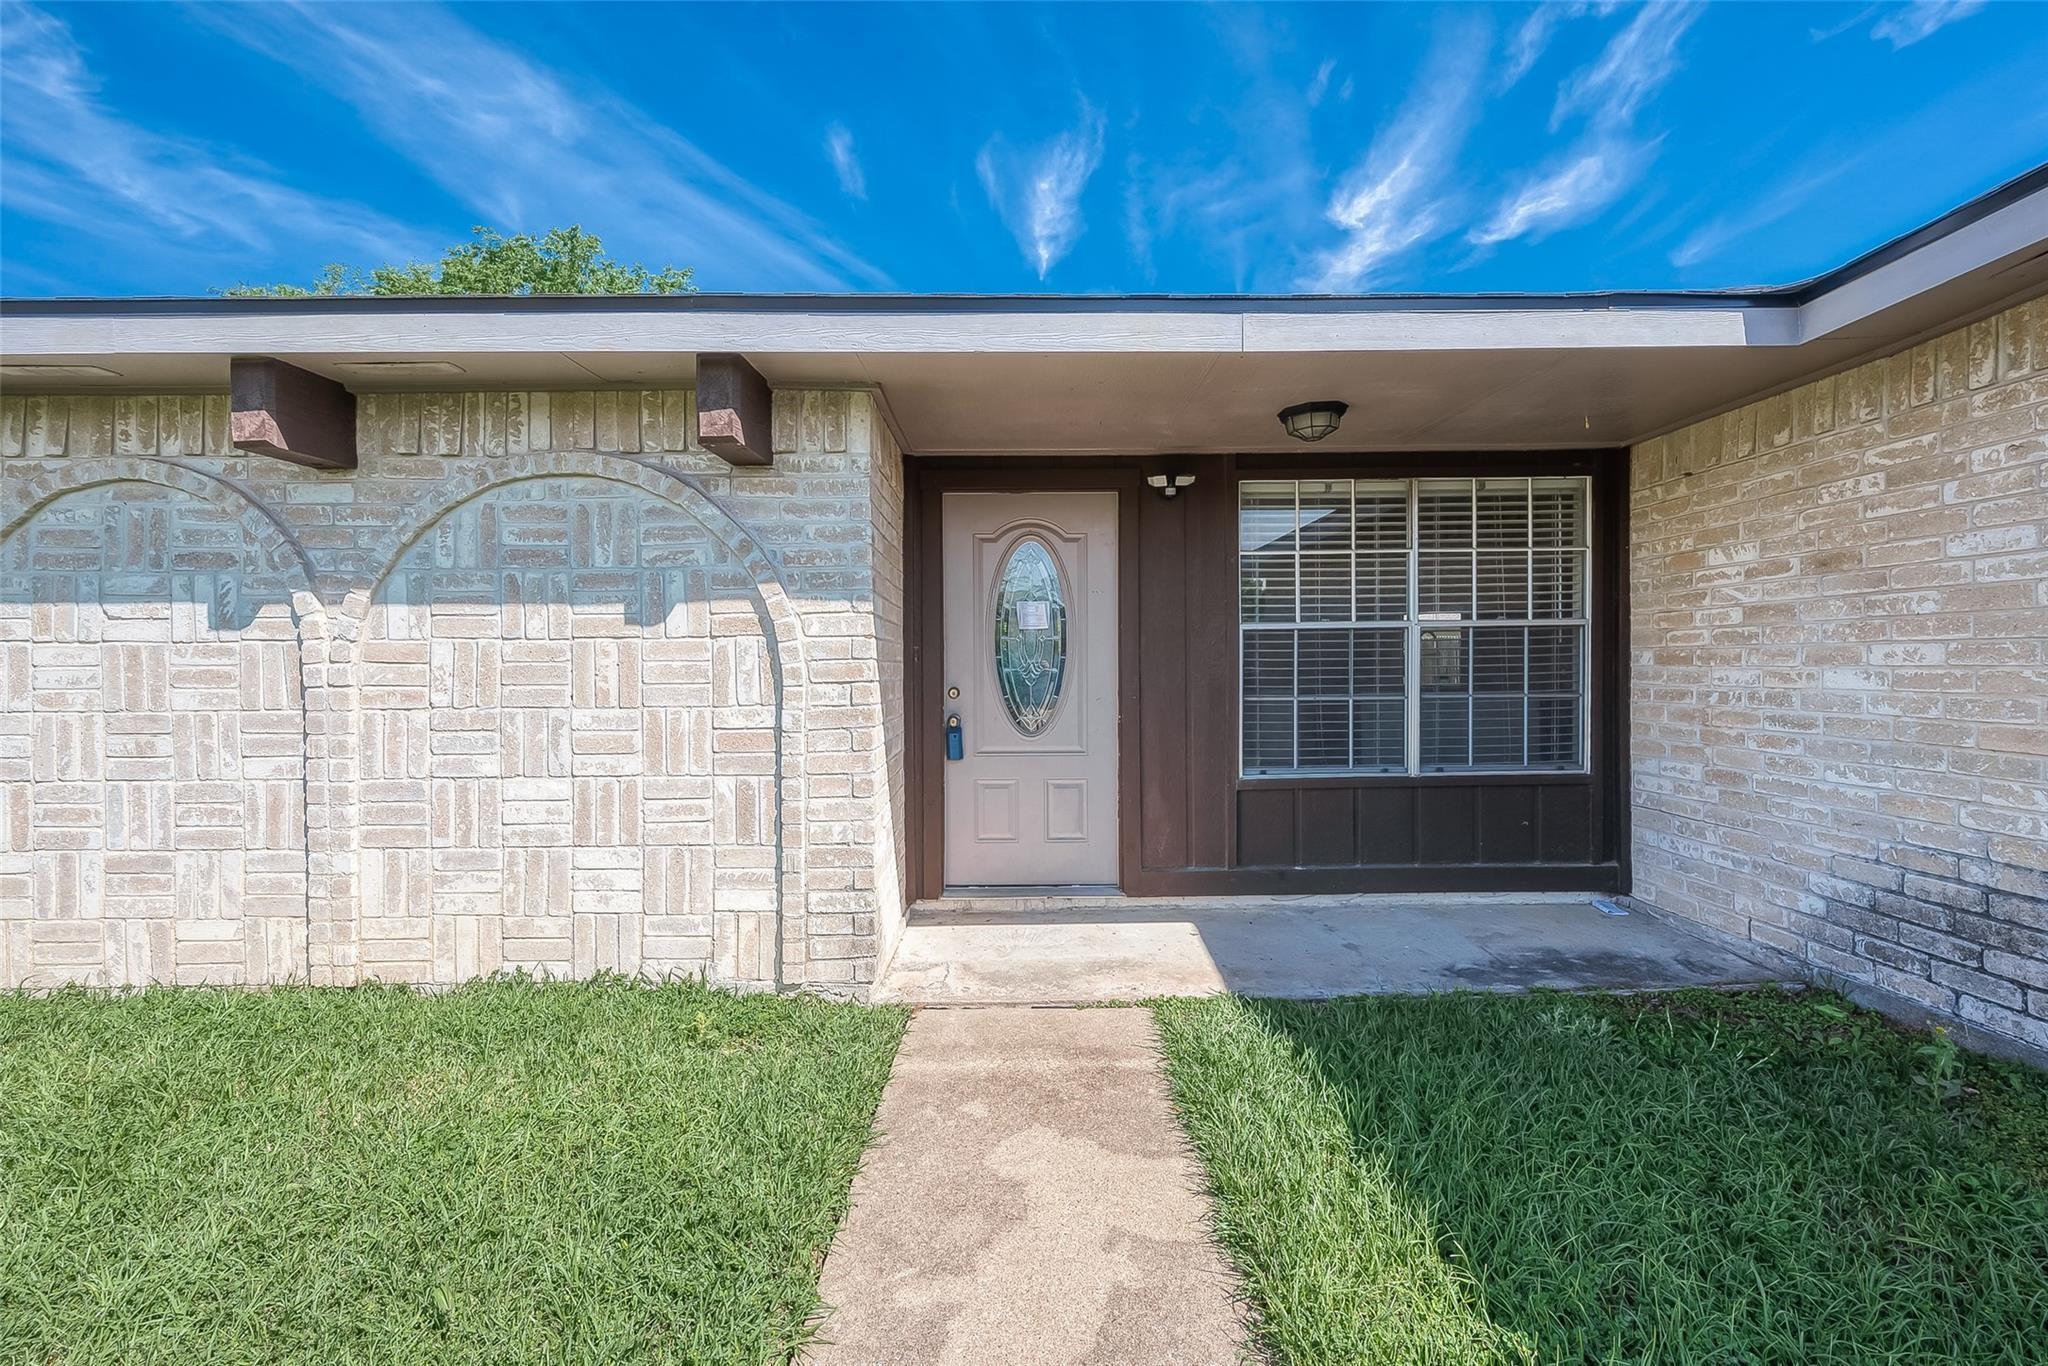
ExteriorPrivate Pool:NoLot Description:Subdivision LotWater Sewer:Public Sewer,Public WaterFront Door Face:SouthArea Pool:YesExterior:Back Yard,Back Yard Fenced,Patio/Deck,Satellite Dish

Listed By:
Jordan Denike
TexasRenters.com, LLC
The data on this website relating to real estate for sale comes in part from the IDX Program of the Houston Association of REALTORS®. All information is believed accurate but not guaranteed. The properties displayed may not be all of the properties available through the IDX Program. Any use of this site other than by potential buyers or sellers is strictly prohibited.
© 2026 Houston Association of REALTORS®.
GET IN TOUCH
