
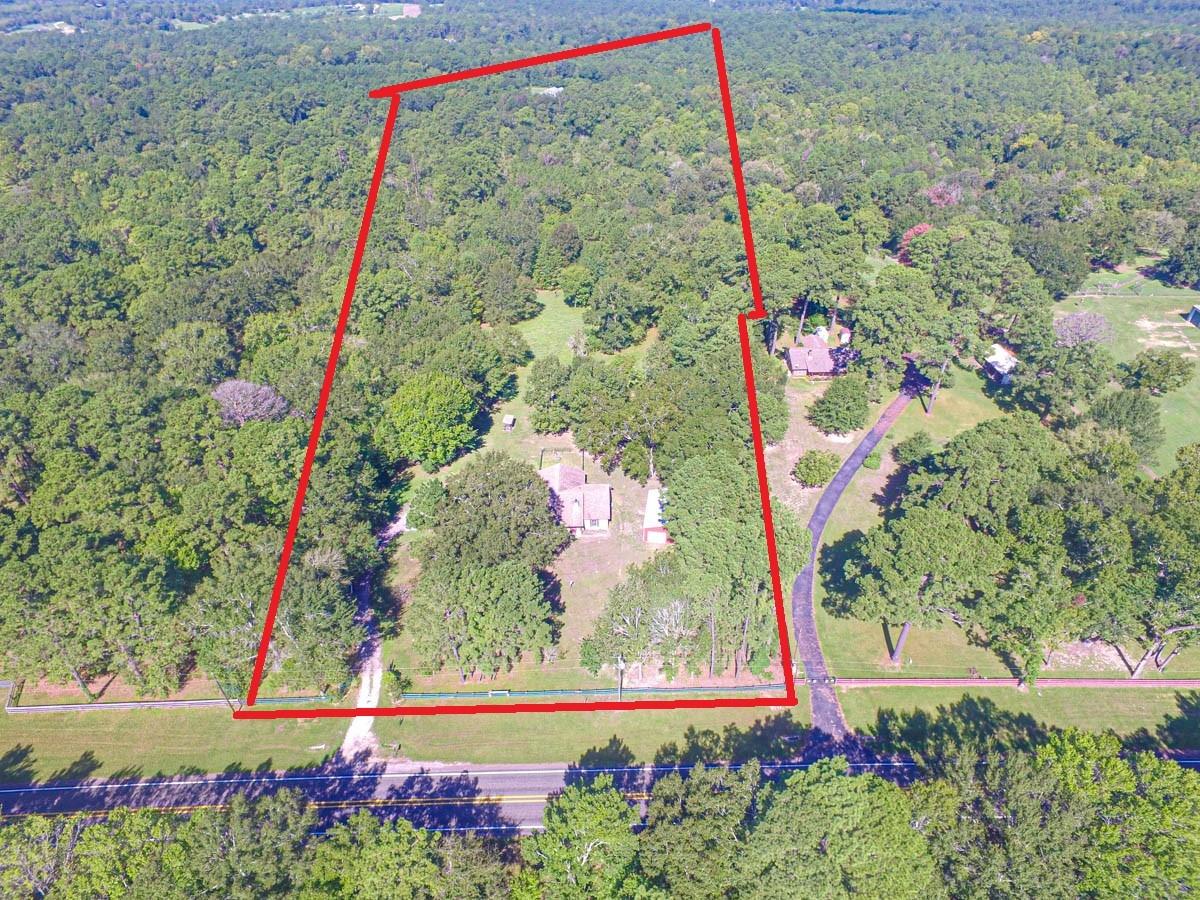
For Sale
1951 Fm 1514 Rd Coldspring, TX 77331
$450,000
Description
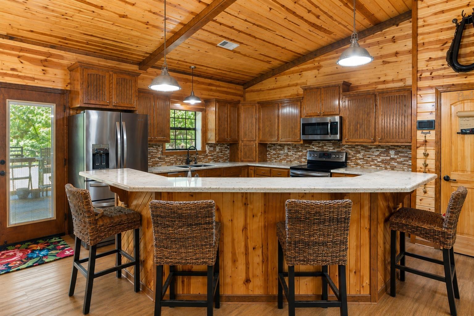
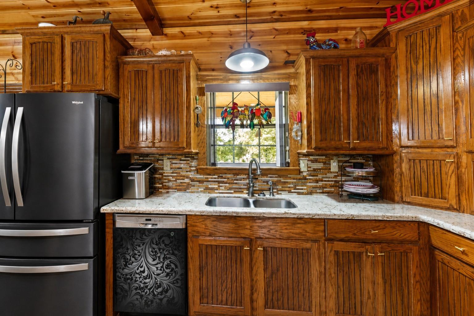
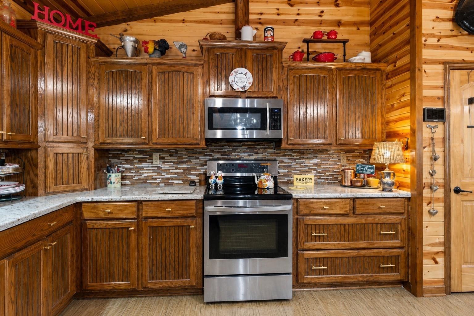
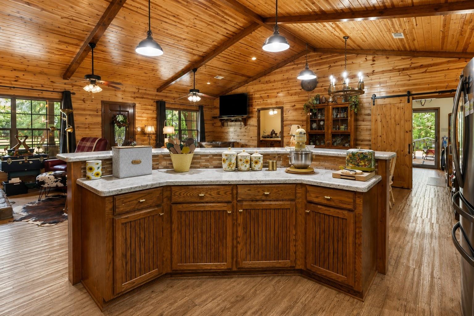
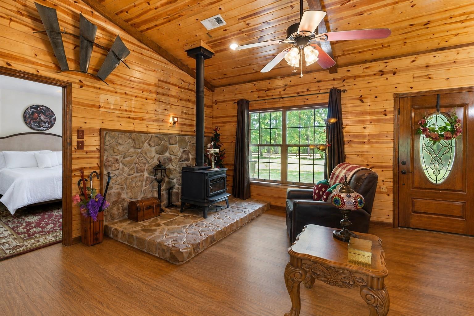
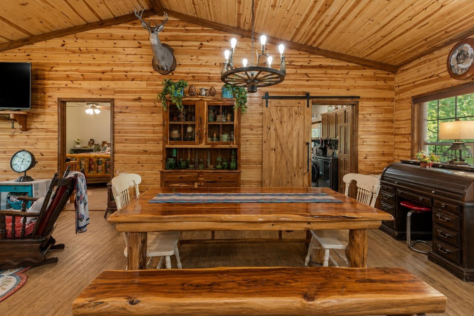
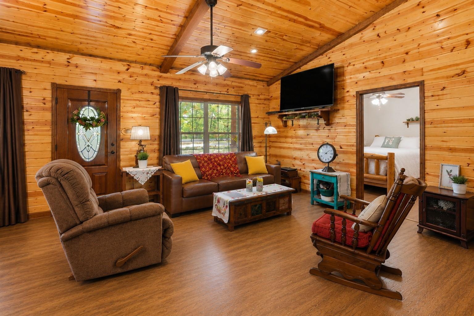
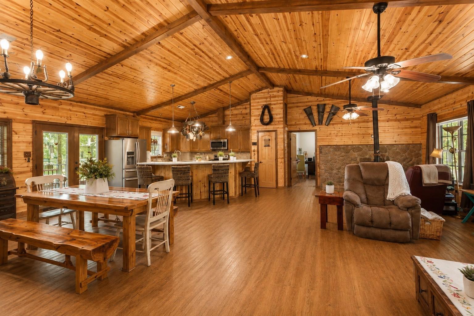
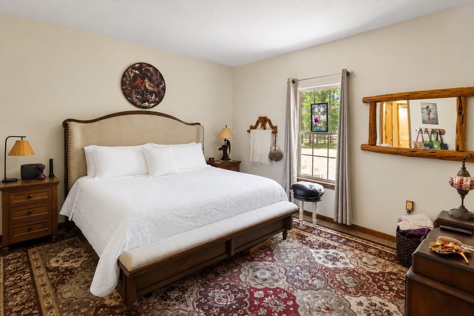
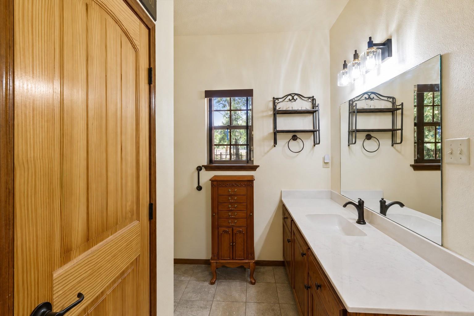
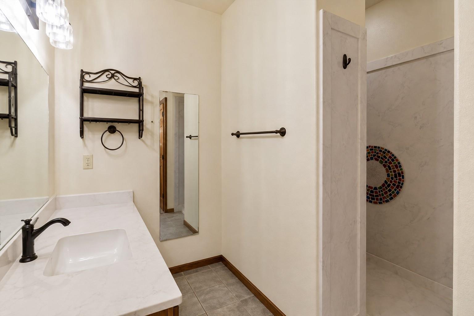
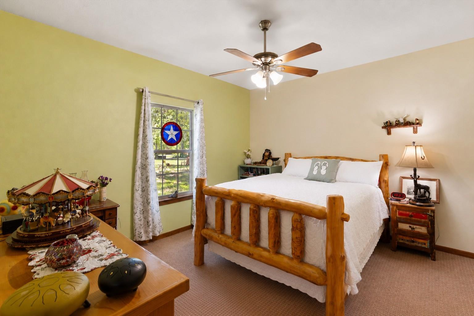
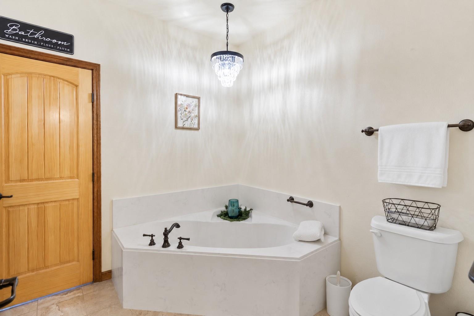
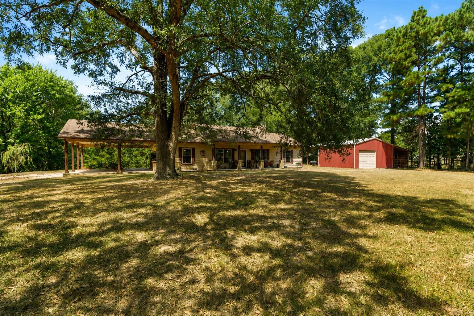
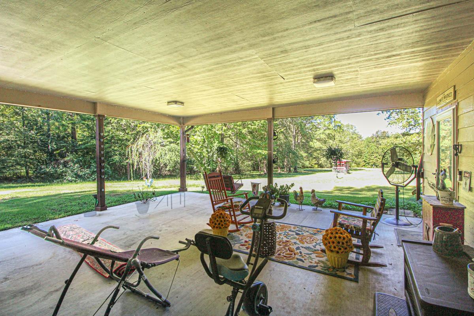
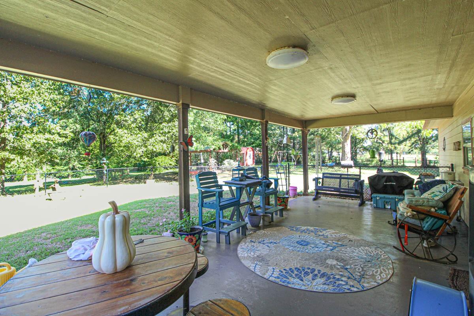
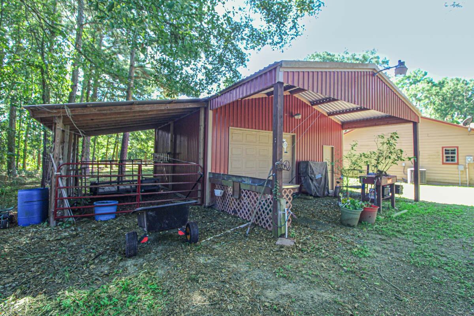
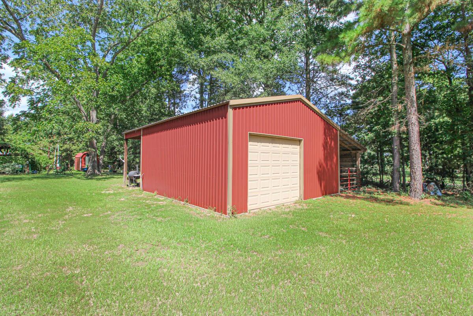
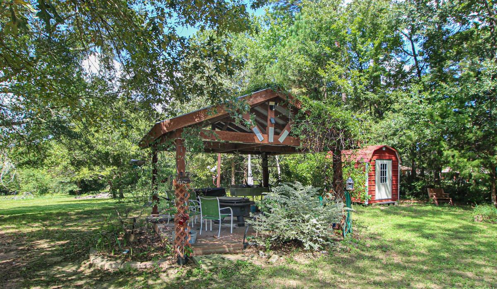
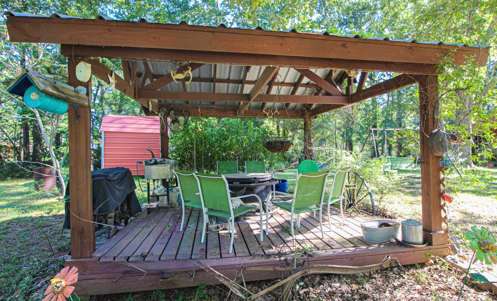
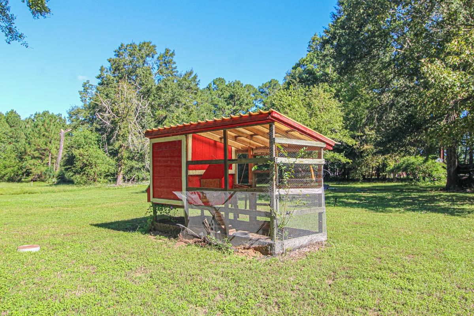
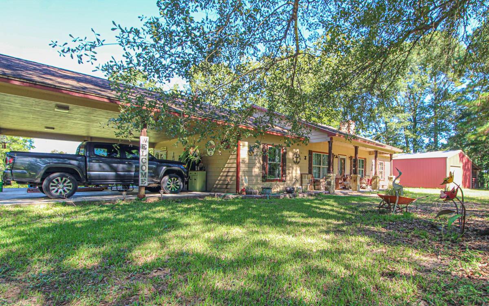
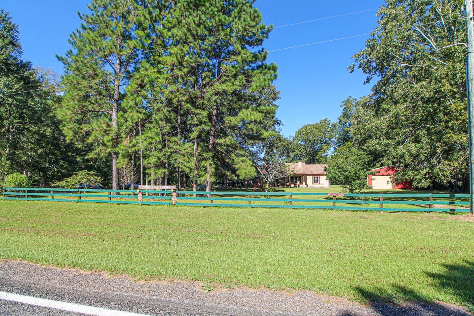
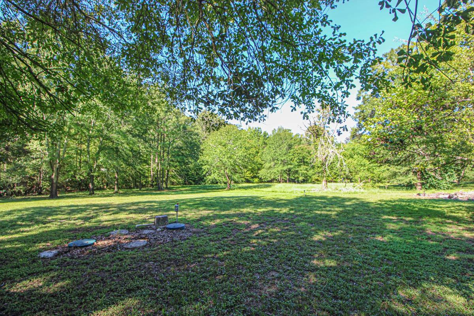
Escape to peaceful country living with this custom home situated on 8.778 acres in Coldspring, TX. Built completed in 2015, this 1,710 sq. ft. home blends rustic charm with modern comfort and features an open-concept living, dining, and kitchen area with vaulted wood ceilings, custom woodwork, and quartz countertops. The home offers two spacious bedrooms, each with a private bathroom. Enjoy the outdoors from the 392 sq. ft. covered porch overlooking the peaceful surroundings. Additional improvements include a 720 sq. ft. carport, 576 sq. ft. metal barn/shop, and 169 sq. ft. gazebo. The property is approximately 30% cleared and 70% wooded, providing privacy, abundant wildlife, and a creek along the back of the property. With FM 1514 frontage, this property offers convenient access while maintaining a private country setting with an abundance of wildlife.
Overview
Financial
Price:
$450,000
Price/SqFT:
$50,000.0
HOA Fee:
Tax Rate:
1.29131 %
Est. Monthly:
$5,974 *
Tax Amount:
$5,811
Amenities and features
 Water Access
 Energy Efficient
Property & Schools on Map
Floor plans / Dimensions / Descriptions
-
First FloorLiving:27'5"x11'9"Dining:14'2"x15'11"Kitchen:13'3"x8'10"Primary Bedroom:15'2"x13'8"Bedroom:13'5"x11'9"Primary Bath:15'2"x8'10"Bath:13'5"x8'4"Utility Room:13'5"x8'11"
-
InteriorFireplace:1/Wood Burning FireplaceFloors:Carpet,VinylCountertop:QuartzBedroom Desc:2 Bedrooms Down,En-Suite Bath,Walk-In ClosetKitchen Desc:Breakfast Bar,Kitchen open to Family Room,Pantry,Pots/Pans DrawersRoom Description:Utility Room in HouseHeating:Central ElectricCooling:Central ElectricConnections:Electric Dryer Connections,Washer ConnectionsDishwasher:YesDisposal:NoCompactor:NoMicrowave:YesRange:Electric CooktopOven:Electric Oven,Freestanding OvenIce Maker:NoEnergy Feature:Ceiling Fans,Digital Program Thermostat,Insulation - Batt,Storm WindowsInterior:High Ceiling,Vaulted Ceiling
-
ExteriorFoundation:SlabPrivate Pool:NoWater Sewer:Public Water,Septic TankRoad Surface:AsphaltFront Door Face:SouthArea Pool:NoTree Description:Densely Wooded,Hardwood,Partial Coverage
Listed By:
Terri Beight
Premier Property Group
The data on this website relating to real estate for sale comes in part from the IDX Program of the Houston Association of REALTORS®. All information is believed accurate but not guaranteed. The properties displayed may not be all of the properties available through the IDX Program. Any use of this site other than by potential buyers or sellers is strictly prohibited.
© 2026 Houston Association of REALTORS®.
GET IN TOUCH
