
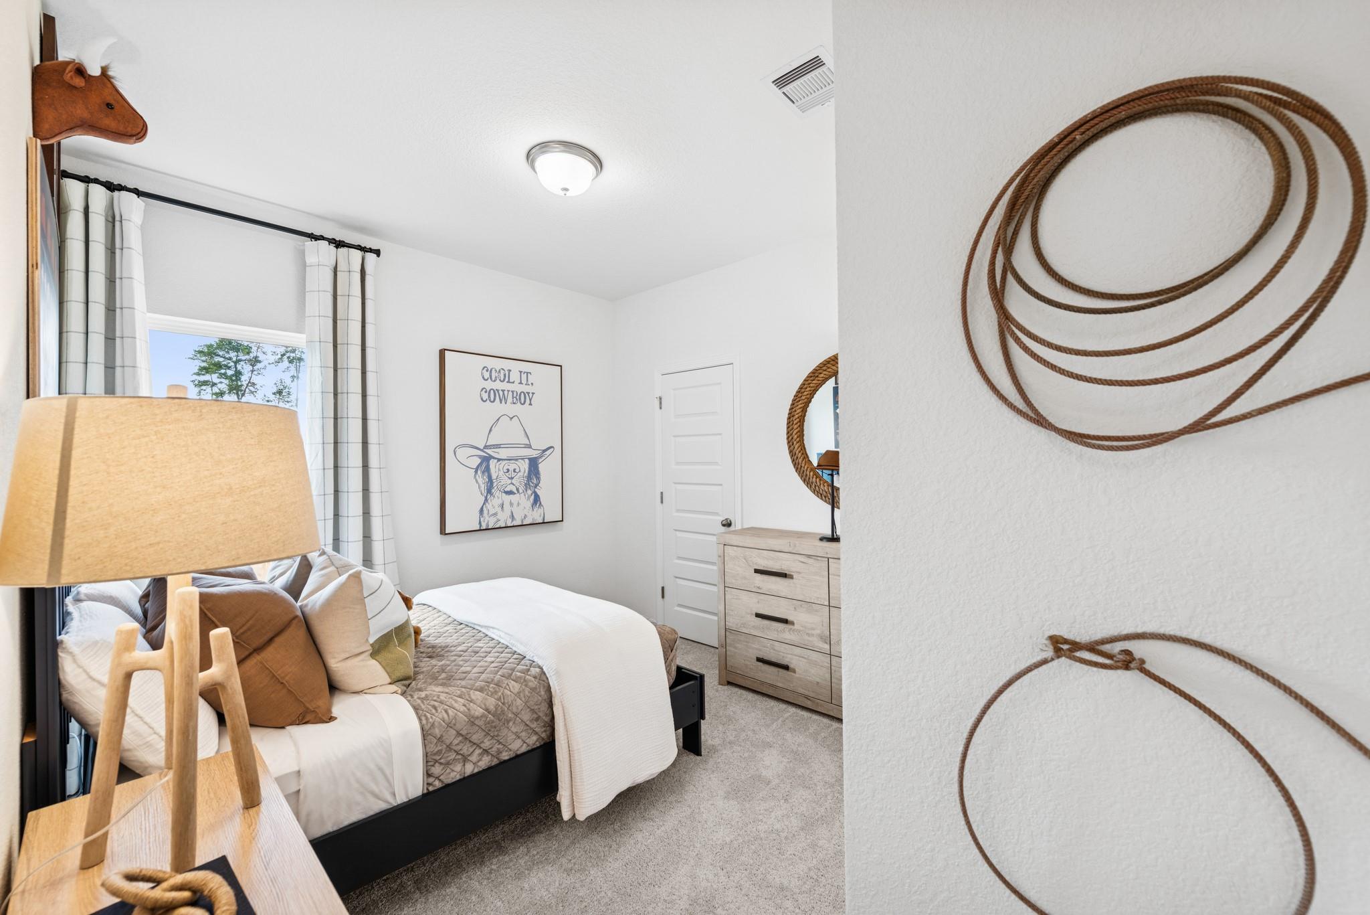
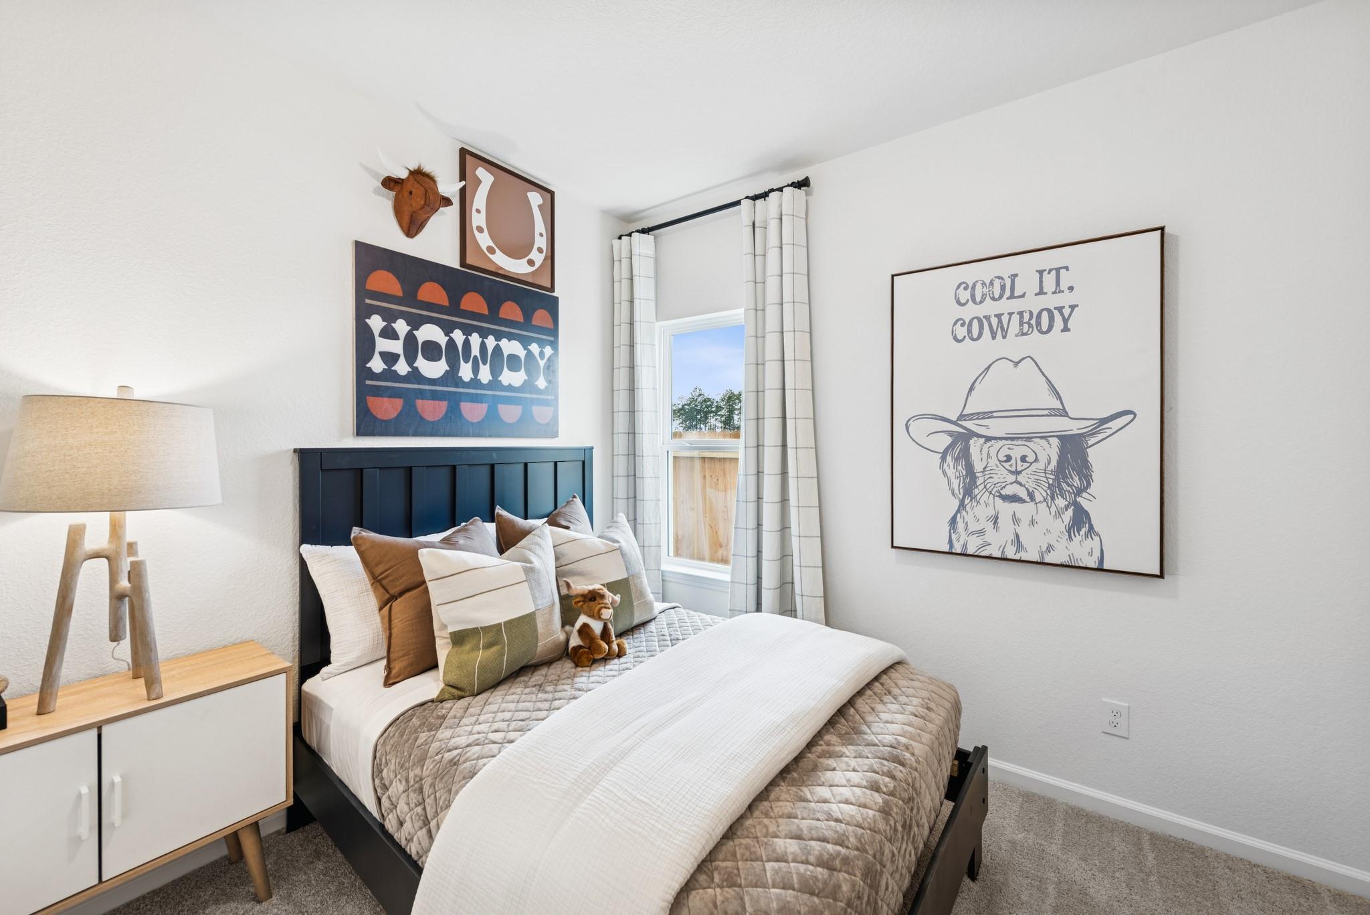
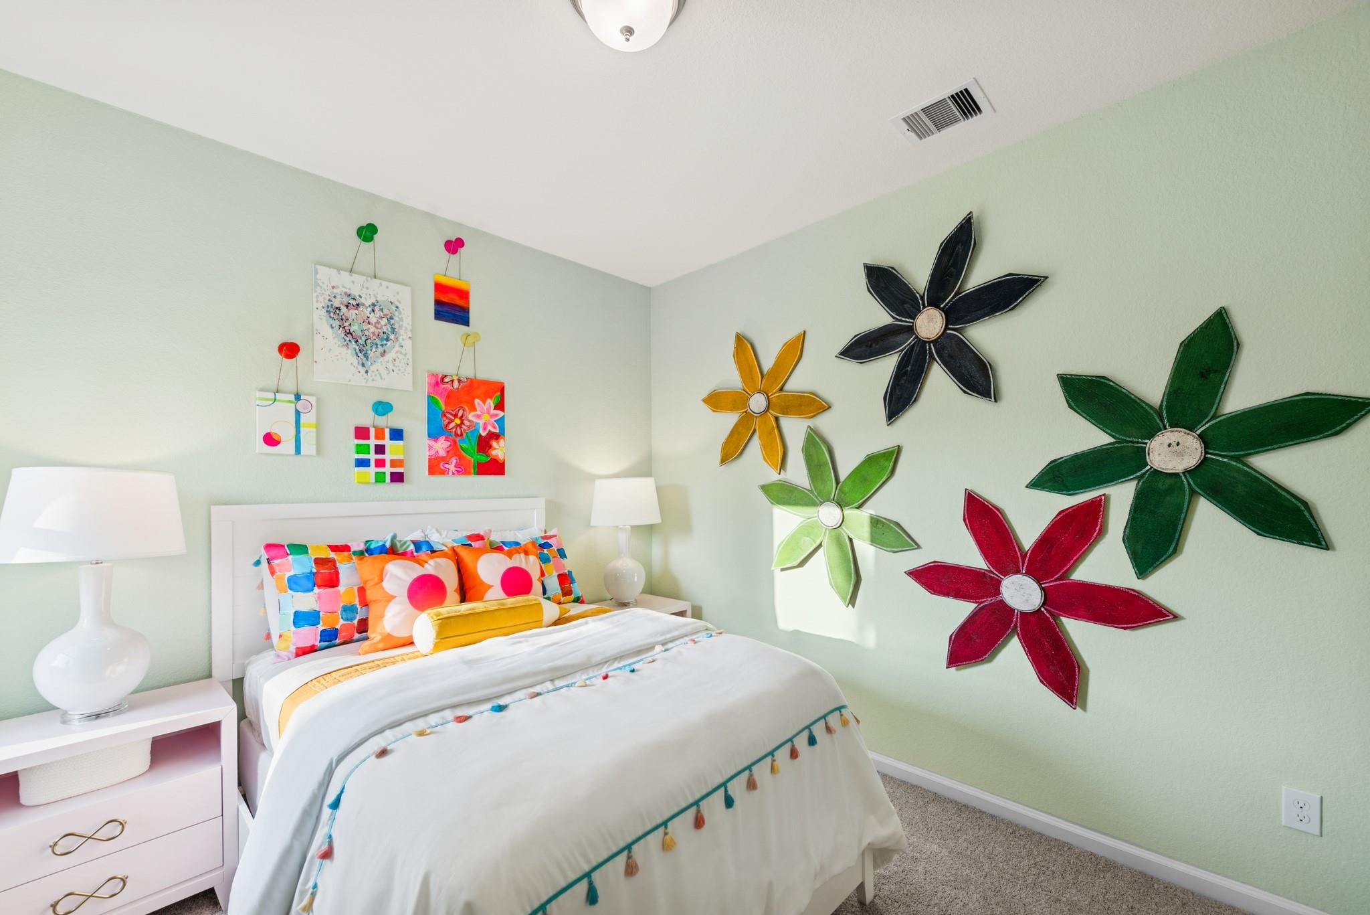
For Sale
1945 E Riverside Cir Dayton, TX 77535
$272,895
Description
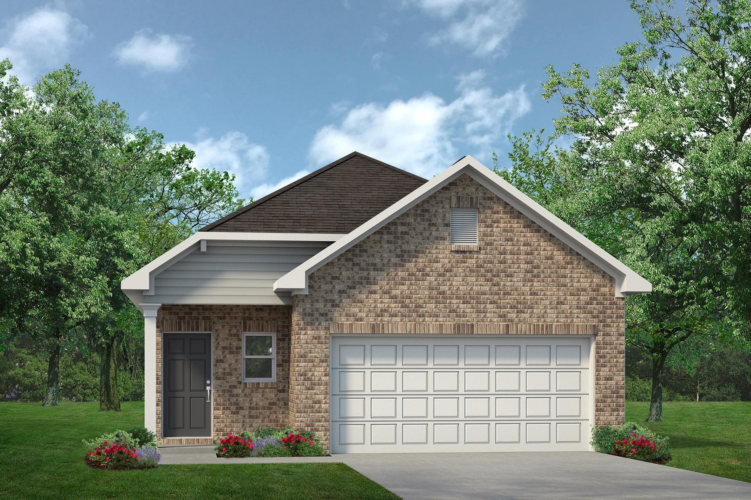
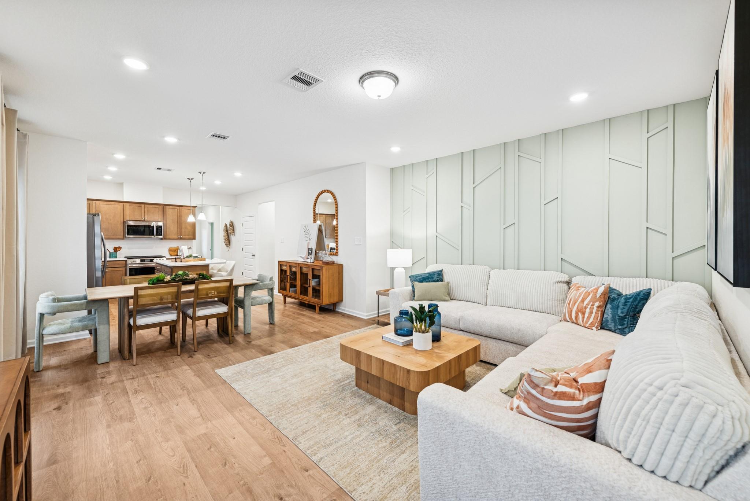
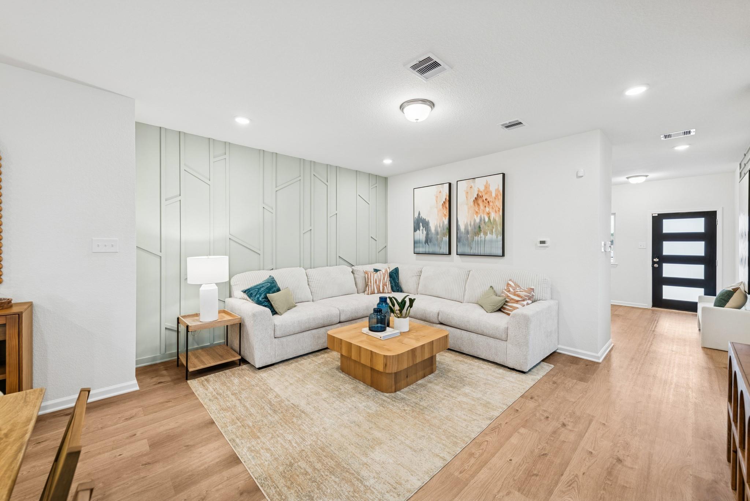
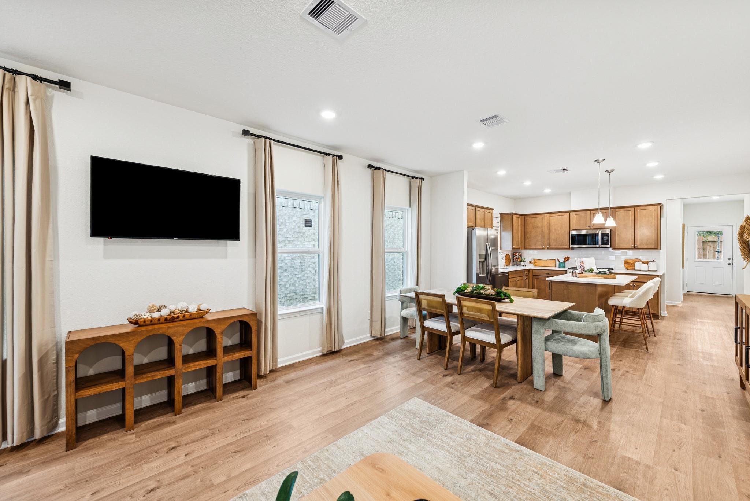
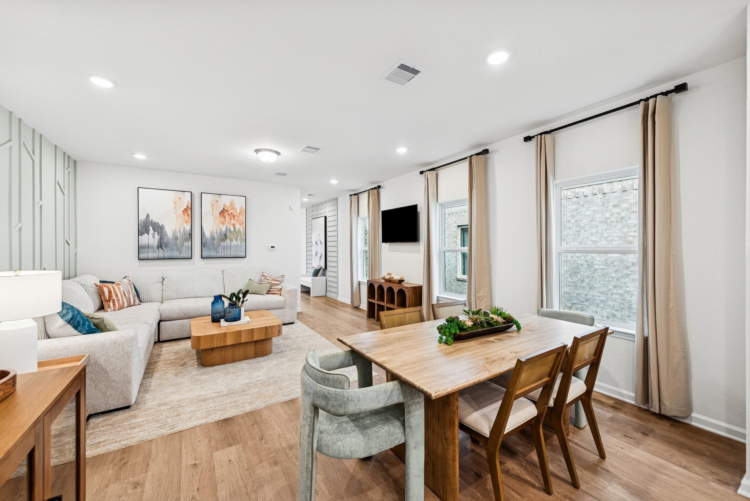
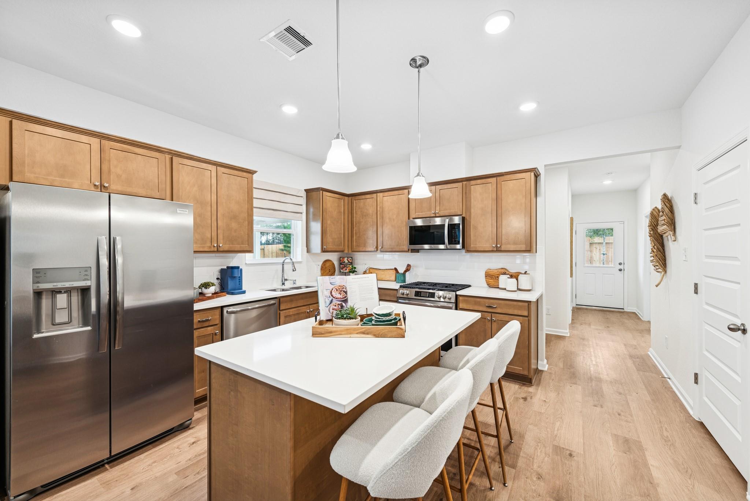
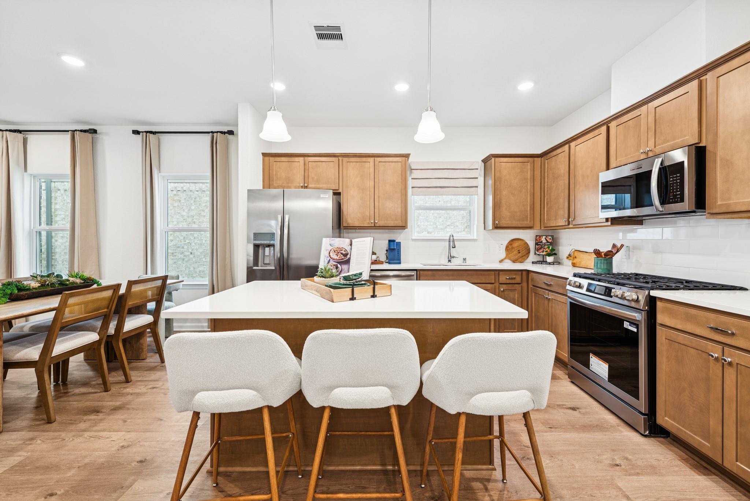
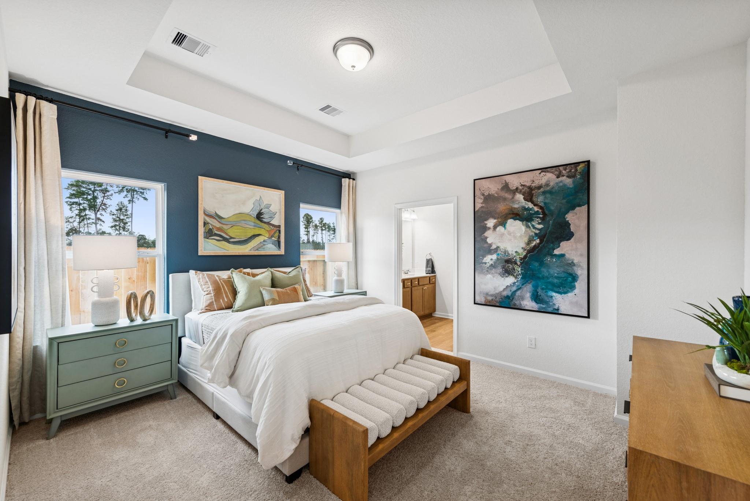
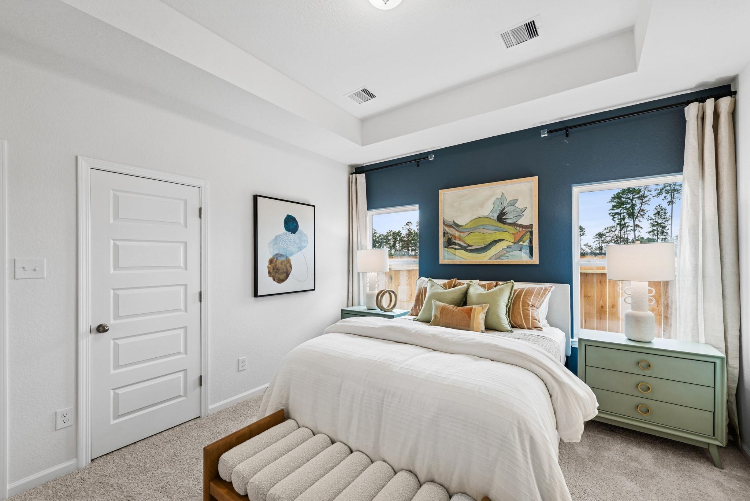
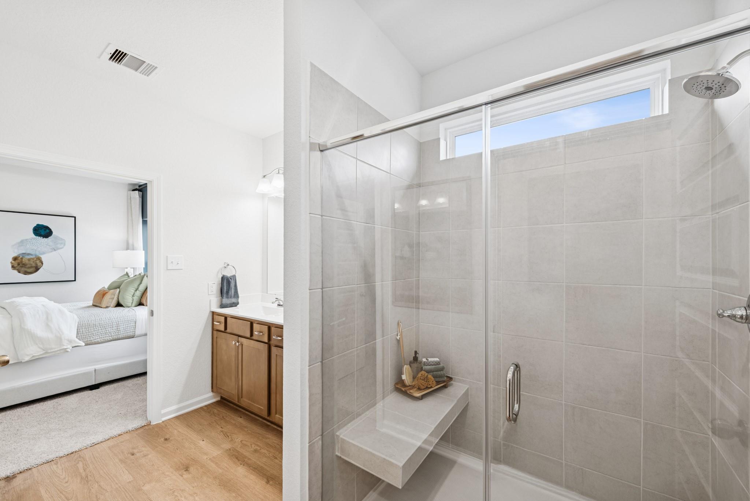
Discover new construction in River Ranch with the Mockingbird II by Smith Douglas Homes. This home offers 4 bedrooms, 2.5 baths, a powder room, primary bedroom tray ceiling, and a covered patio with an extended outdoor living area. The kitchen features an island, quartz countertops, an undermount stainless-steel sink, an upgraded faucet, a tile backsplash, upgraded cabinetry, and cabinet accents. The primary bath includes a quartz double vanity and large tiled shower. Enjoy vinyl plank flooring in key living areas, baths, and laundry, plus a linear electric fireplace in the family room. Additional highlights include a five-foot garage extension, wood front door, smart deadbolt, comfort-height toilets, pendant lighting, ceiling-fan prewires, structured wiring, and foyer windows. Located in Dayton, this River Ranch home combines flexible spaces with modern convenience. AVAILABLE NOVEMBER 2026
Overview
Financial
Price:
$272,895
Price/SqFT:
$161.57
Original Price:
$284,235
Reduced $:
$11,340
Reduced On:
Aug 28th, 2026
Reduced %:
3.99 %
HOA Fee:
$1350 Annually
Tax Rate:
1.52838 %
Est. Monthly:
$3,523 *
Tax Amount:
$4,171
Amenities and features
 Patio/Deck
 Water Access
 Energy Efficient
 New Construction
Property & Schools on Map
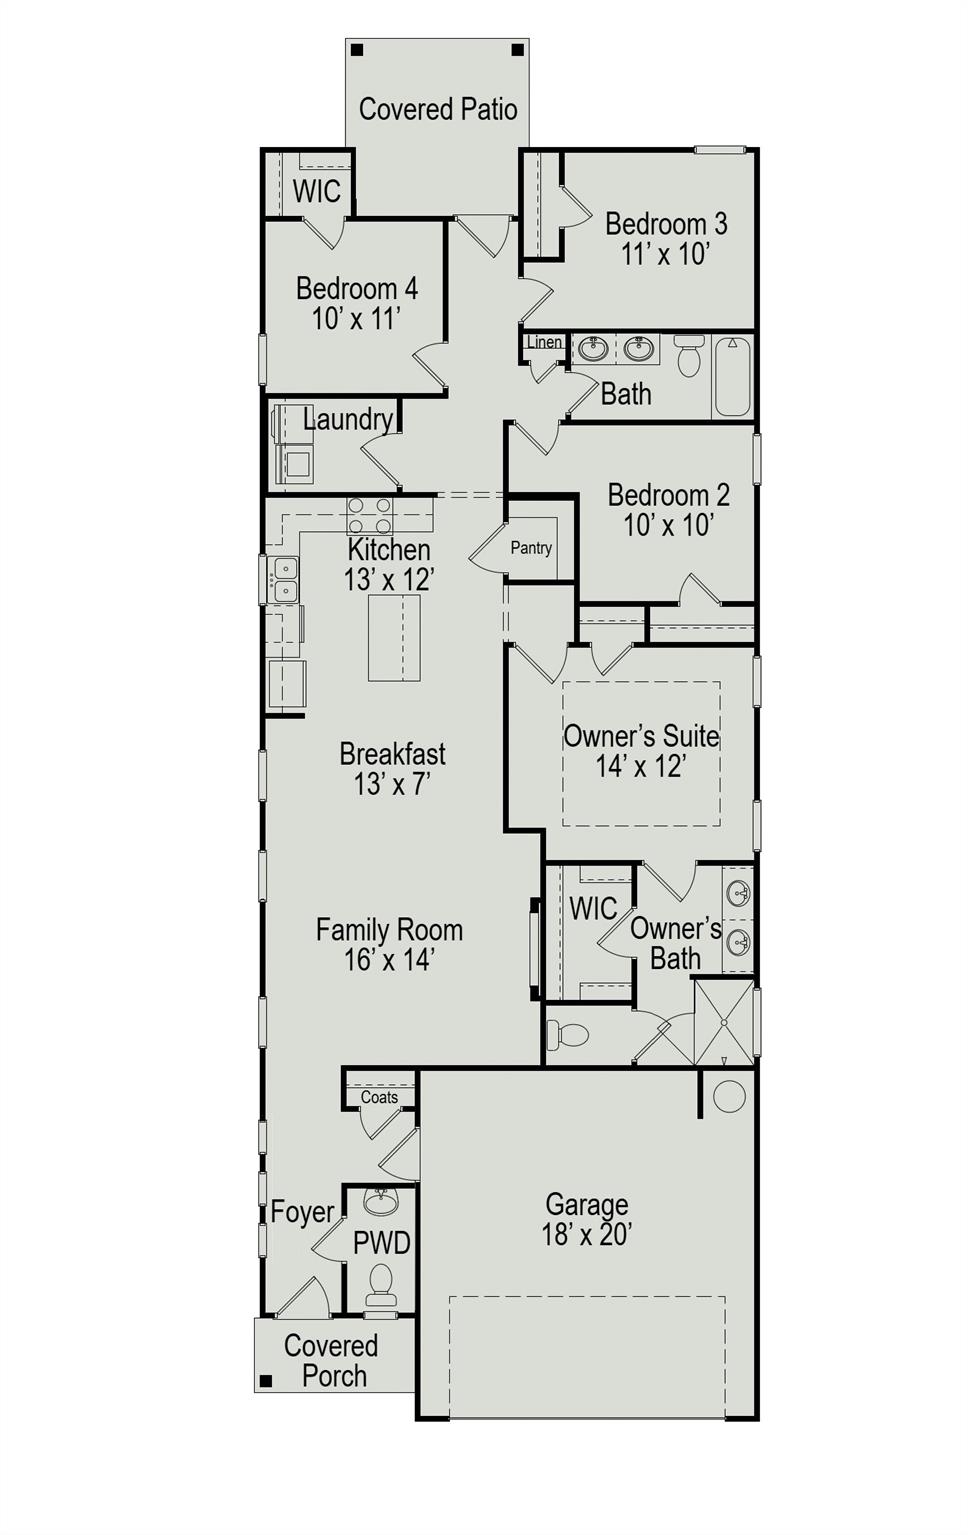
Floor plans / Dimensions / Descriptions
-
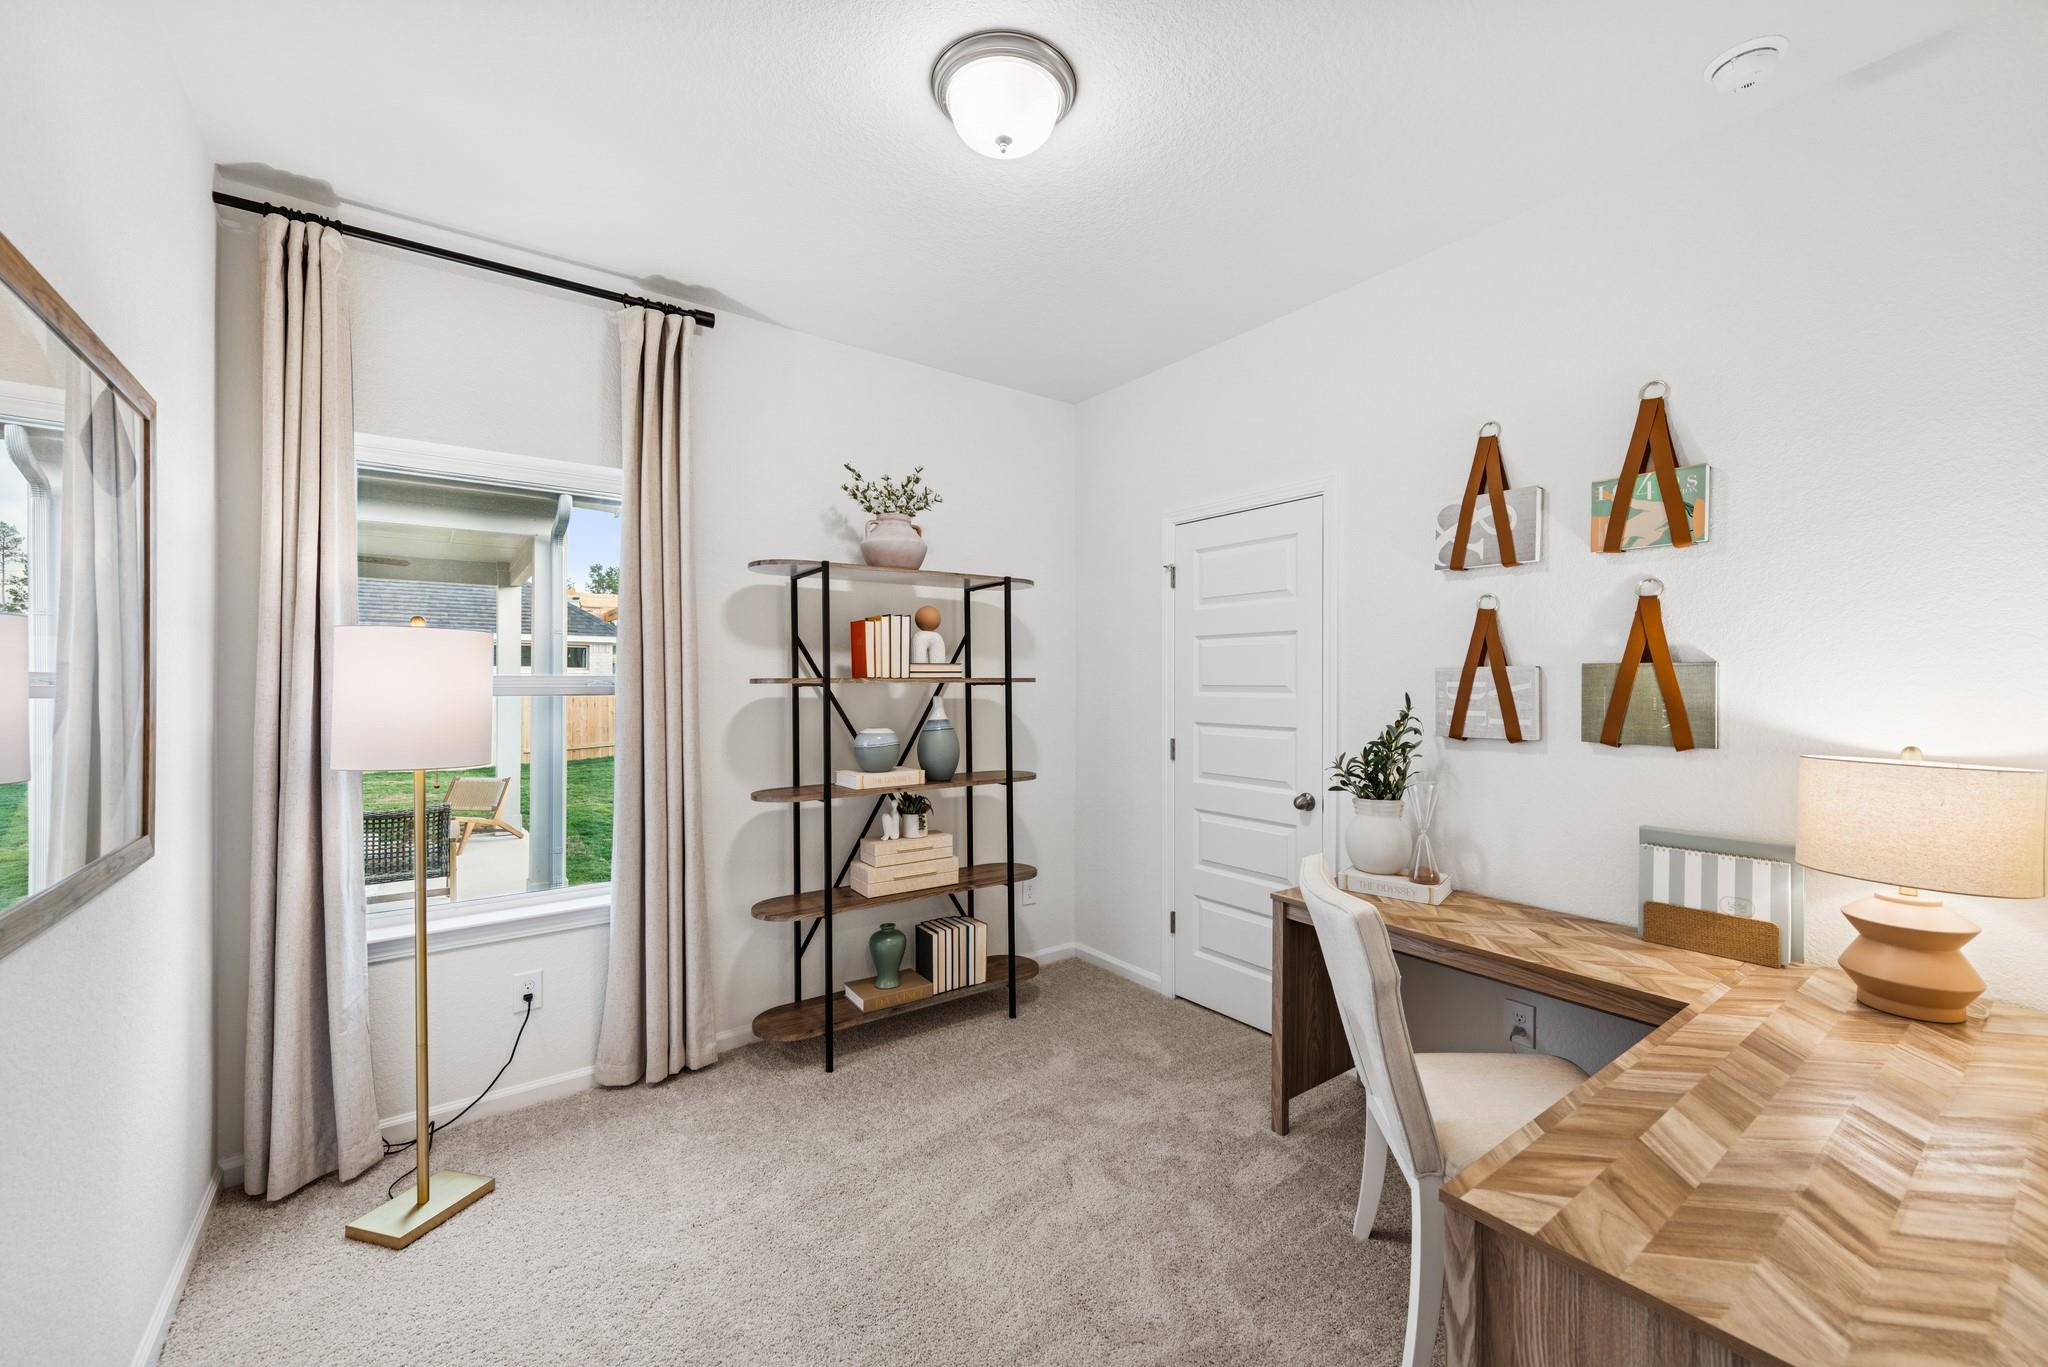
First FloorFamily Room:16x14Breakfast:13x7Primary Bedroom:14x13Bedroom:11x10Bedroom 2:10x10Bedroom 3:10x11
-
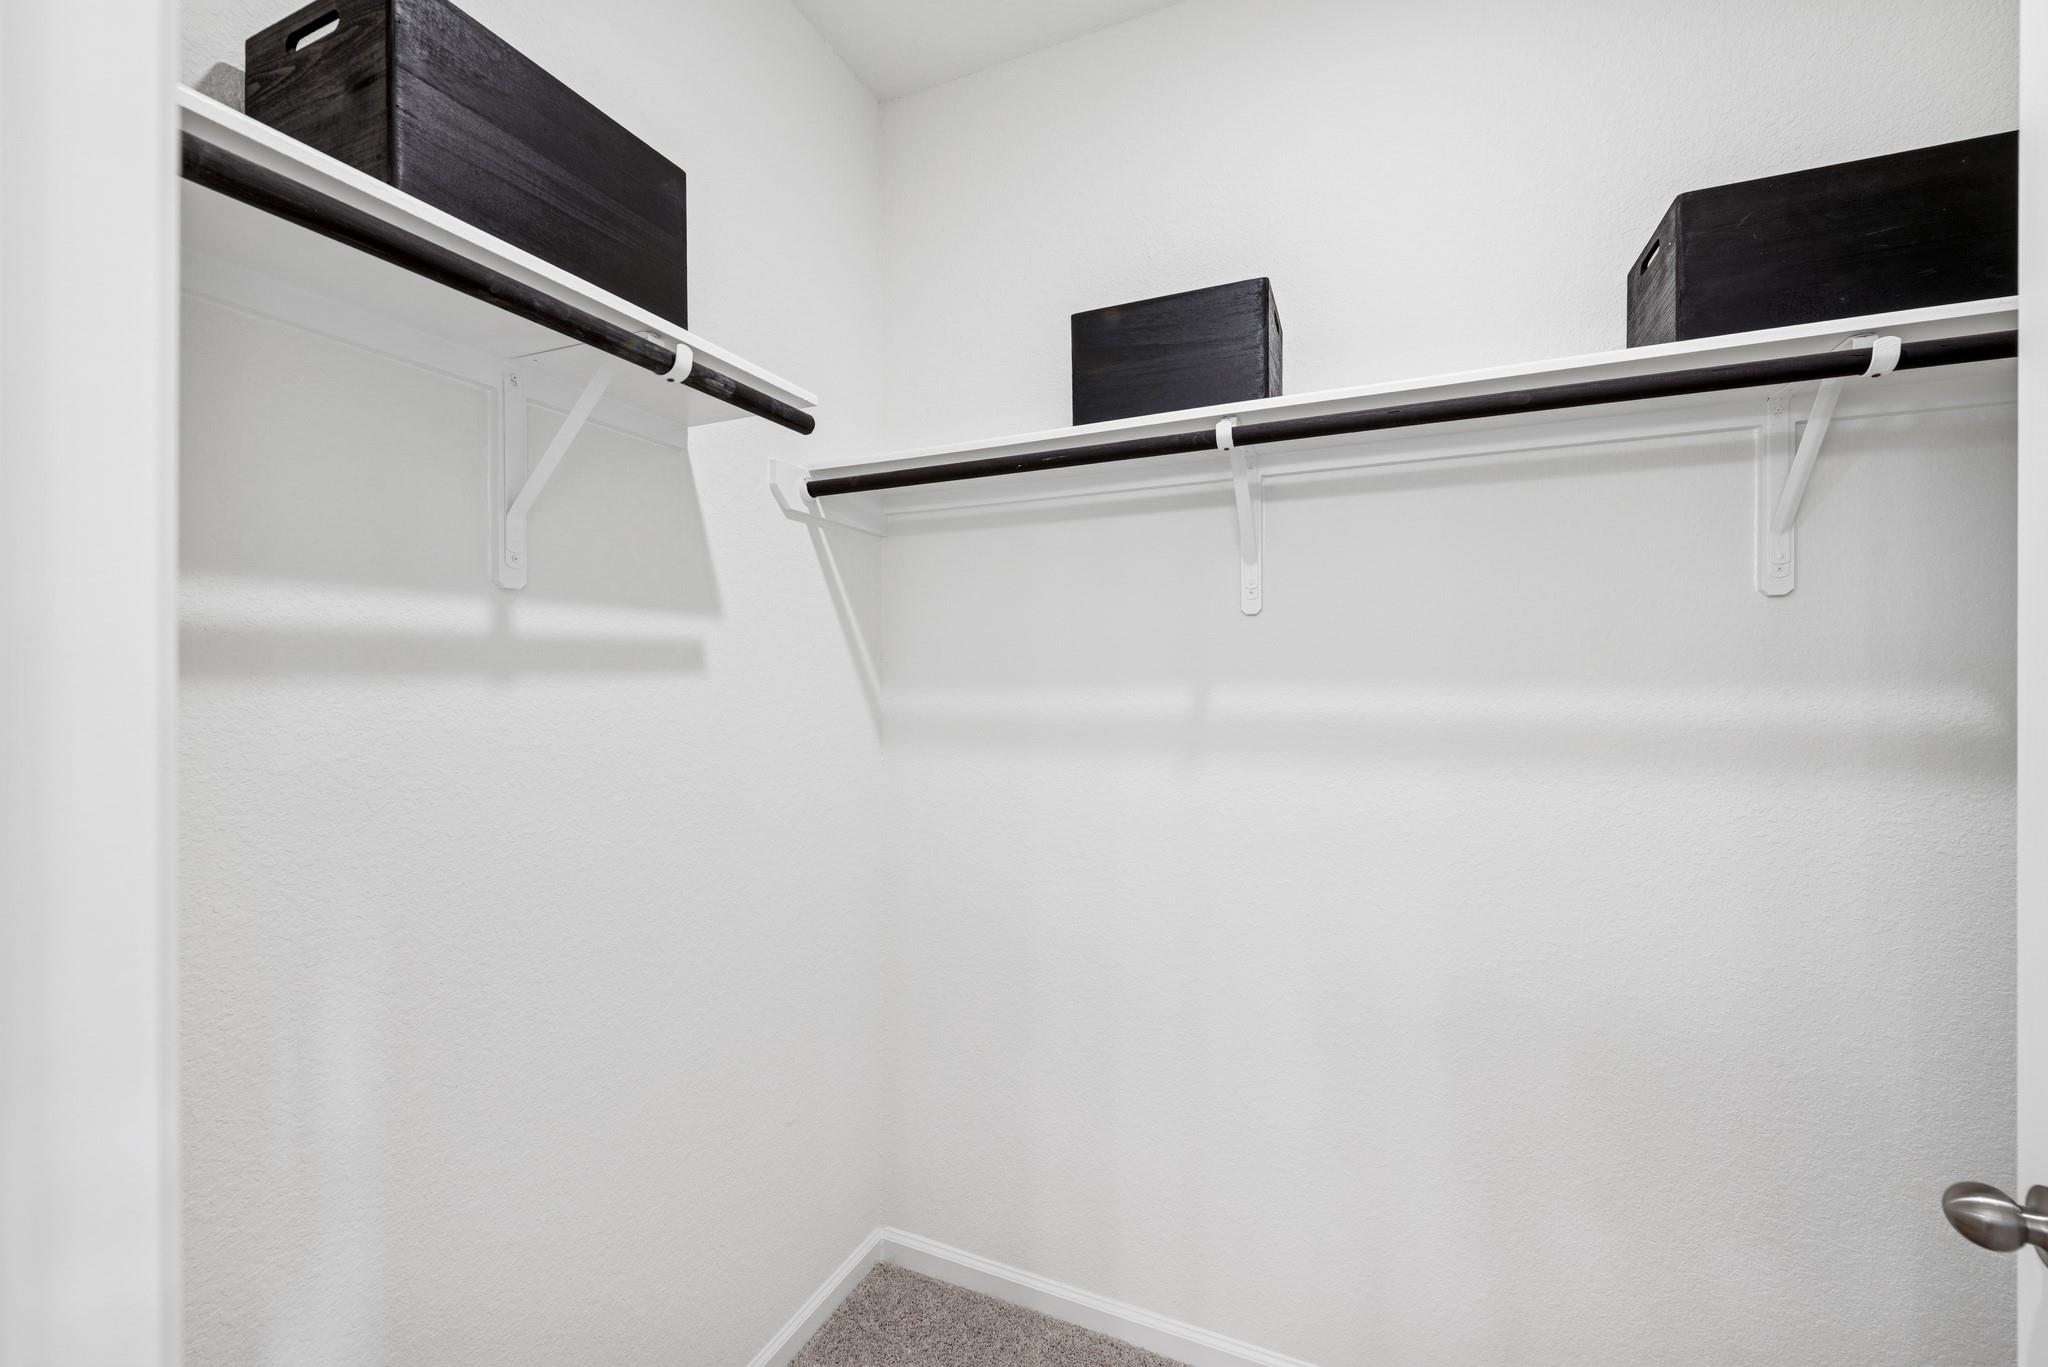
InteriorFireplace:1/Electric FireplaceFloors:Carpet,Vinyl PlankCountertop:Quartz in KitchenBathroom Description:Primary Bath: Double Sinks,Primary Bath: Shower Only,Secondary Bath(s): Double SinksBedroom Desc:En-Suite Bath,Walk-In ClosetKitchen Desc:Island w/o Cooktop,Kitchen open to Family RoomRoom Description:Family Room,Living/Dining ComboHeating:Central Electric,Central GasCooling:Central ElectricDishwasher:YesDisposal:YesMicrowave:YesRange:Gas RangeOven:Gas OvenEnergy Feature:Digital Program Thermostat,HVAC>15 SEER,Insulated/Low-E windowsInterior:High Ceiling,Prewired for Alarm System
-
ExteriorRoof:CompositionFoundation:SlabPrivate Pool:NoExterior Type:Brick,Cement Board,VinylLot Description:Subdivision LotWater Sewer:Water DistrictExterior:Covered Patio/Deck
Listed By:
Daniel Loria
RE/MAX Excellence
The data on this website relating to real estate for sale comes in part from the IDX Program of the Houston Association of REALTORS®. All information is believed accurate but not guaranteed. The properties displayed may not be all of the properties available through the IDX Program. Any use of this site other than by potential buyers or sellers is strictly prohibited.
© 2026 Houston Association of REALTORS®.
GET IN TOUCH
