
For Lease
1937 Prairie Creek Dr Pearland, TX 77581
$2,450
/monthDescription
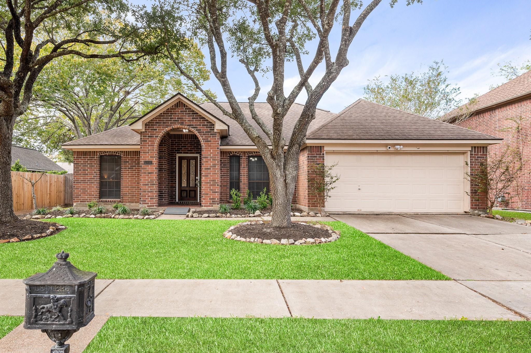
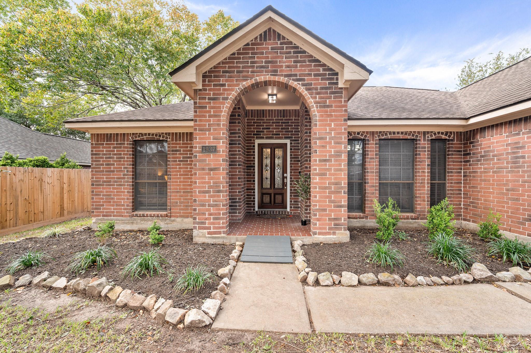
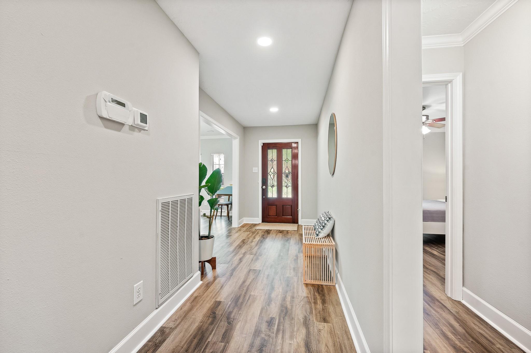
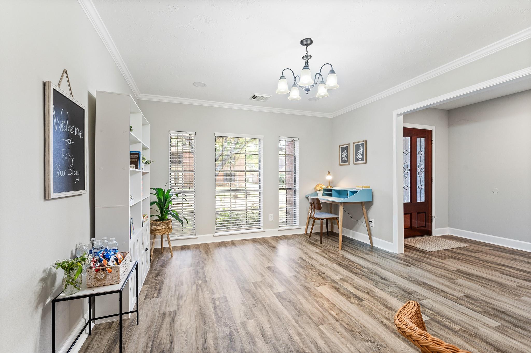
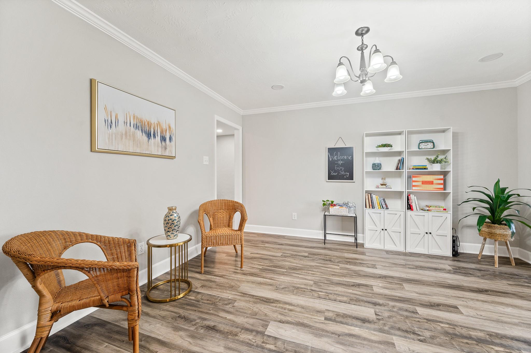
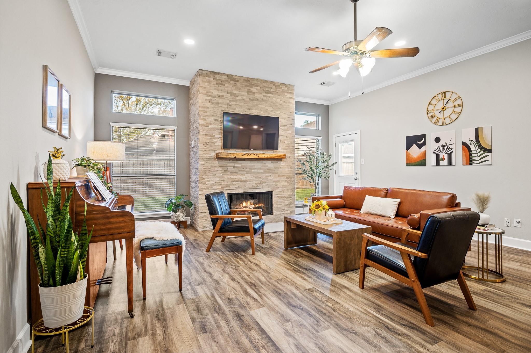
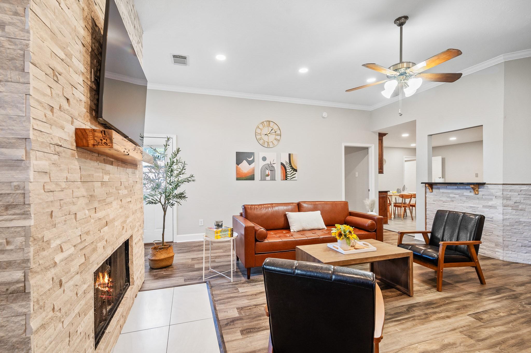
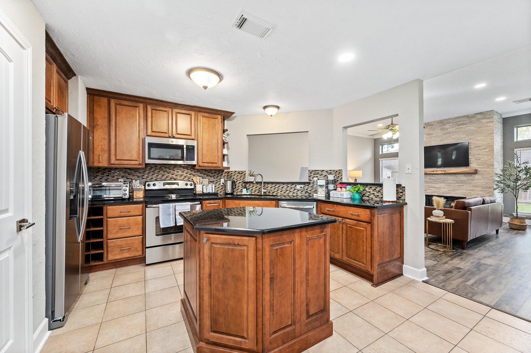
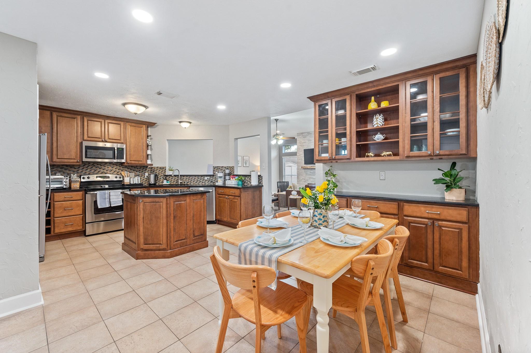
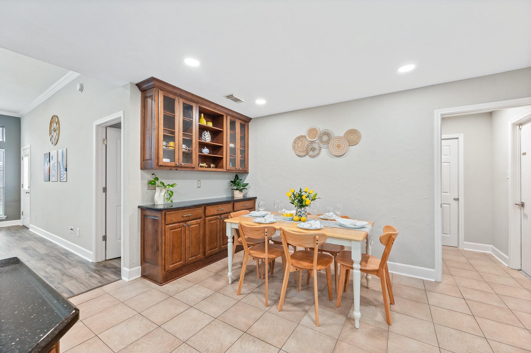
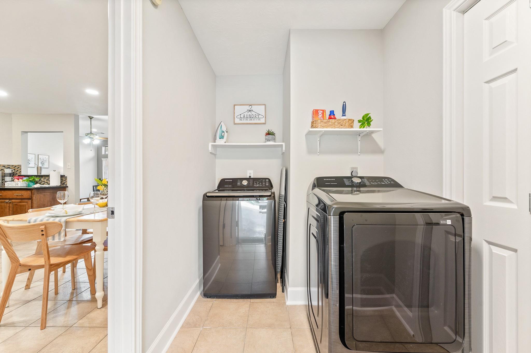
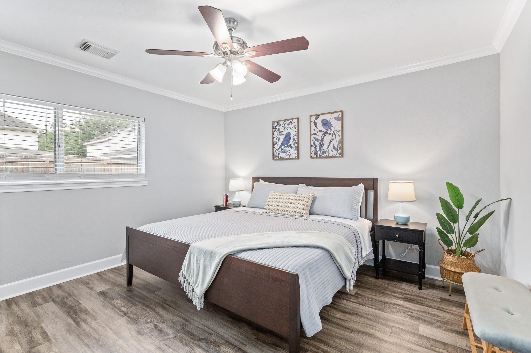
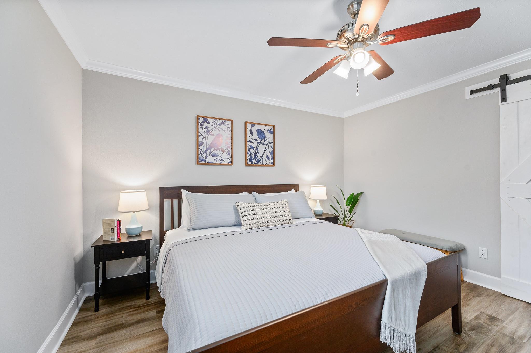
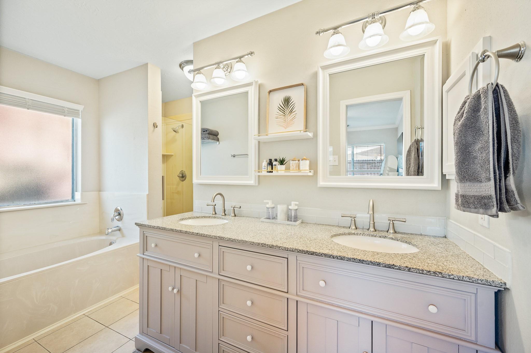
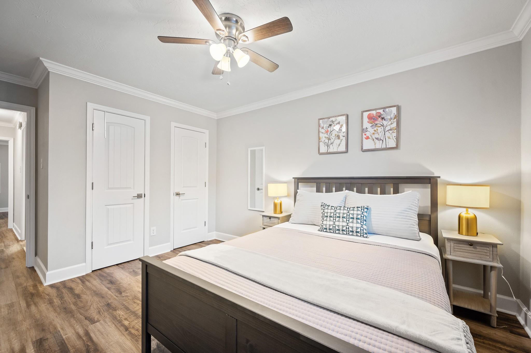
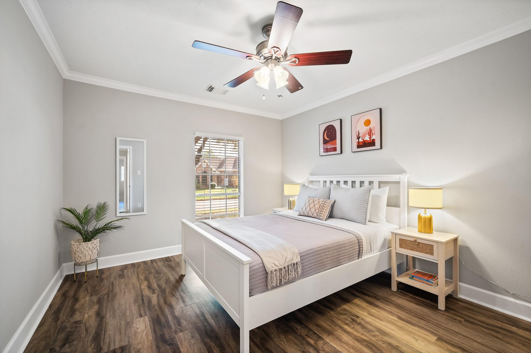
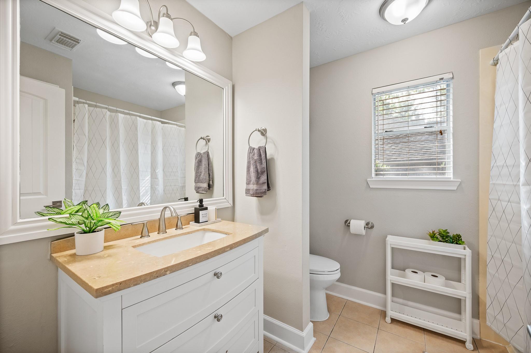
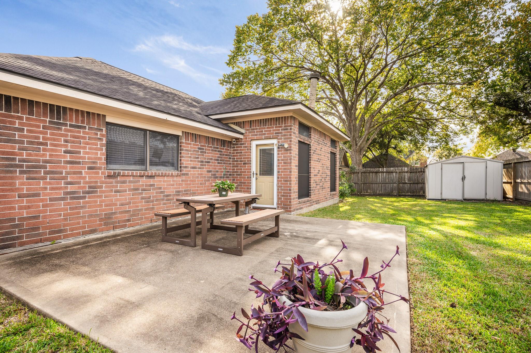
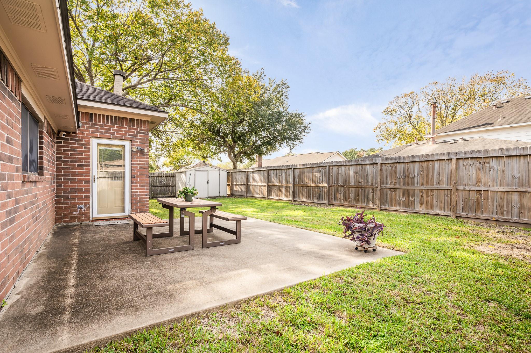
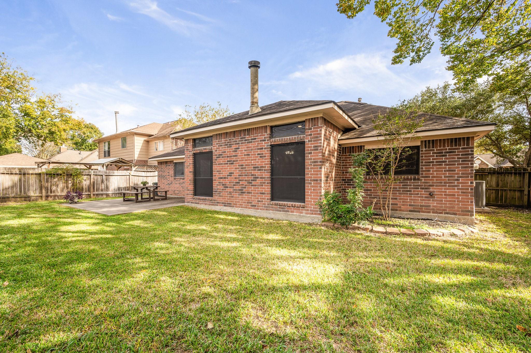
Welcome home to this spacious one-story rental in the established Woodcreek community! This 3-bedroom, 2-bath home offers a functional split floor plan with NO CARPET, high ceilings and plenty of natural light. The oversized family room features a floor-to-ceiling stone fireplace and opens to the island kitchen with granite countertops, stainless steel appliances and abundant cabinetry. Refrigerator, washer and dryer are INCLUDED! A flexible dining space can also serve as a home office or additional living area. The private primary suite offers a large walk-in closet, double sinks, soaking tub and separate shower. Enjoy an indoor utility room, attached 2-car garage and fenced backyard with mature trees. Convenient Pearland location with easy access to shopping, dining and major commuter routes. Move-in ready and waiting for you! Ask about FURNISHED pricing!
Overview
Financial
Price:
$2,450
Price/SqFT:
$1.23
HOA Fee:
Tax Rate:
2.18804 %
Est. Monthly:
$21 *
Tax Amount:
$54
Amenities and features
 Patio/Deck
 Sewer
Sewer Water Access
 Yard
Yard Energy Efficient
Property & Schools on Map
Floor plans / Dimensions / Descriptions
-
First FloorLiving:18x20Dining:14x12Kitchen:12x12Breakfast:12x8Primary Bedroom:14x12Bedroom:13x11Bedroom 2:13x11
-
InteriorFireplace:1/Gas ConnectionsPets:Case By CaseSmoking Allowed:NoFloors:Laminate,TileBathroom Description:Primary Bath: Double Sinks,Primary Bath: Separate Shower,Primary Bath: Soaking Tub,Secondary Bath(s): Tub/Shower ComboBedroom Desc:En-Suite BathKitchen Desc:Breakfast Bar,Kitchen open to Family Room,PantryRoom Description:Family Room,Formal Dining,Kitchen/Dining Combo,Utility Room in HouseHeating:Central GasCooling:Central ElectricConnections:Electric Dryer Connections,Gas Dryer Connections,Washer ConnectionsDishwasher:YesDisposal:YesMicrowave:YesRange:Electric RangeOven:Electric Oven,Single OvenAppliances:Dryer Included,Refrigerator,Washer IncludedEnergy Feature:Ceiling FansInterior:Fire/Smoke Alarm
-
ExteriorPrivate Pool:NoLot Description:Subdivision LotGarage Carport:Auto Garage Door Opener,Double-Wide DrivewayWater Sewer:Public Sewer,Public WaterArea Pool:NoExterior:Back Yard Fenced,Patio/Deck

Listed By:
Melissa Roberts
Real Broker, LLC
The data on this website relating to real estate for sale comes in part from the IDX Program of the Houston Association of REALTORS®. All information is believed accurate but not guaranteed. The properties displayed may not be all of the properties available through the IDX Program. Any use of this site other than by potential buyers or sellers is strictly prohibited.
© 2026 Houston Association of REALTORS®.
GET IN TOUCH
