
For Sale
19344 Poppy Village Cir Magnolia, TX 77355
$284,315
Description
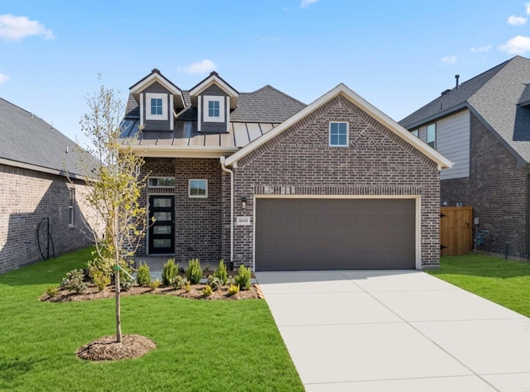
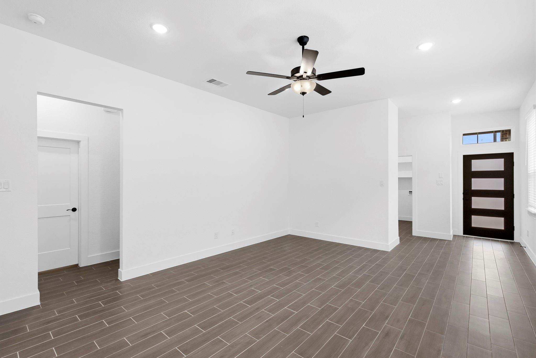
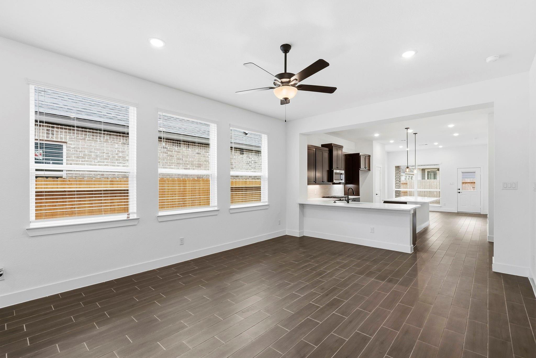
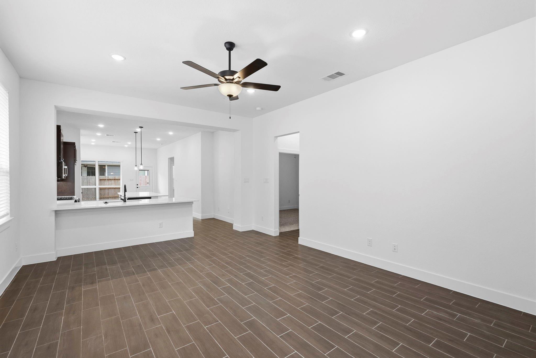
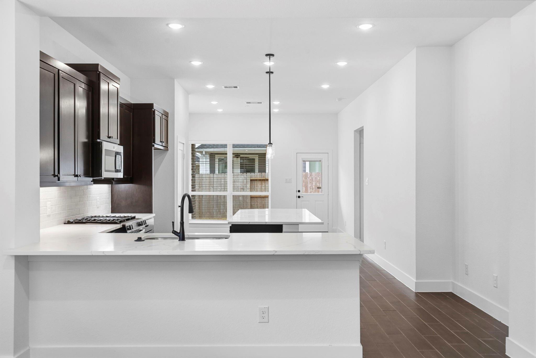
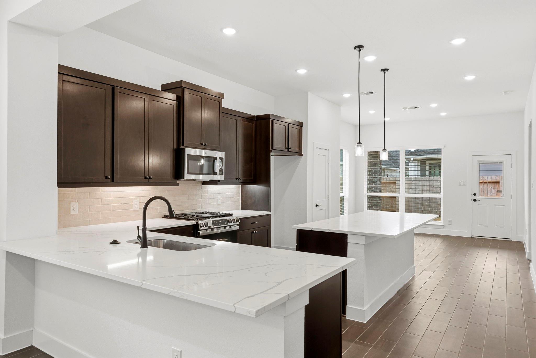
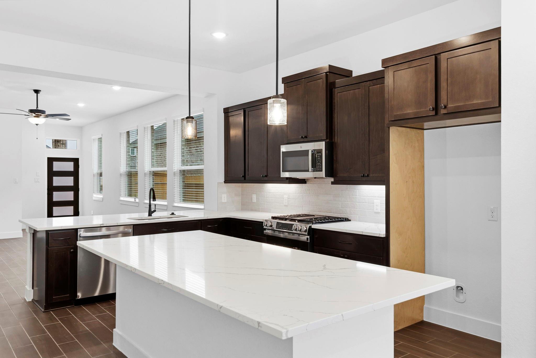
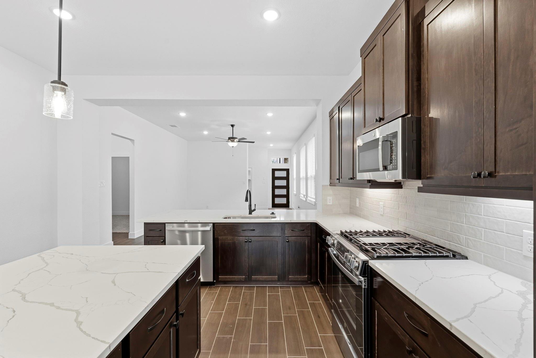
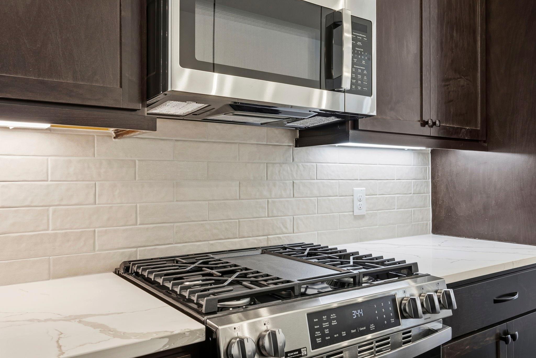
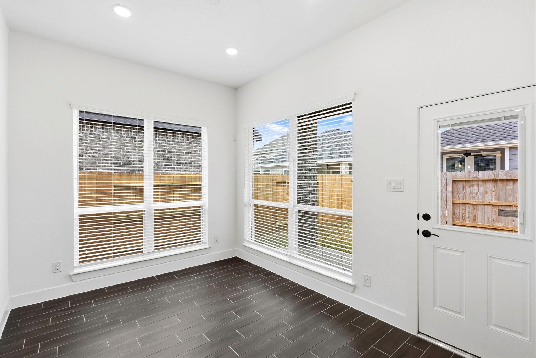
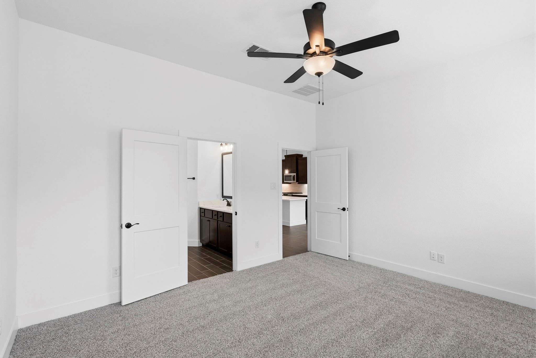
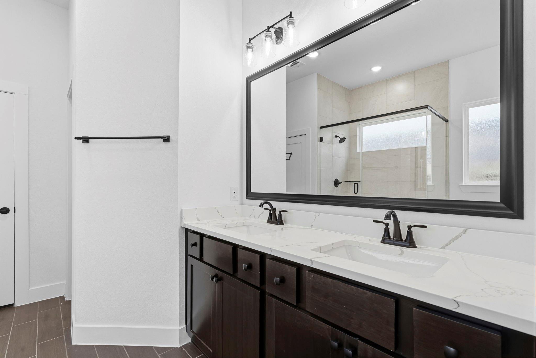
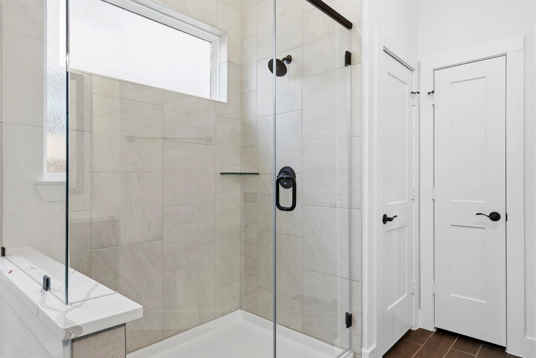
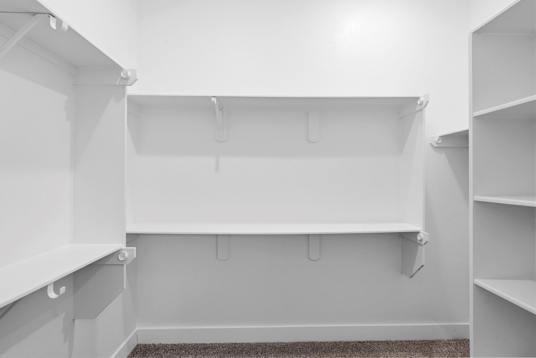
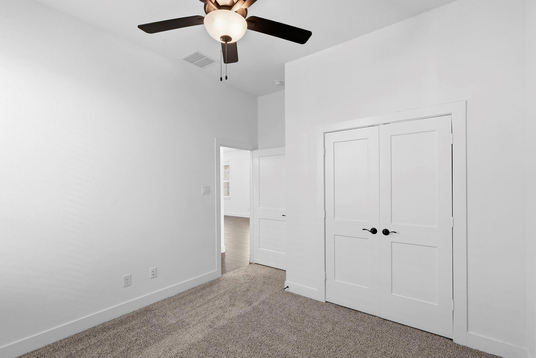
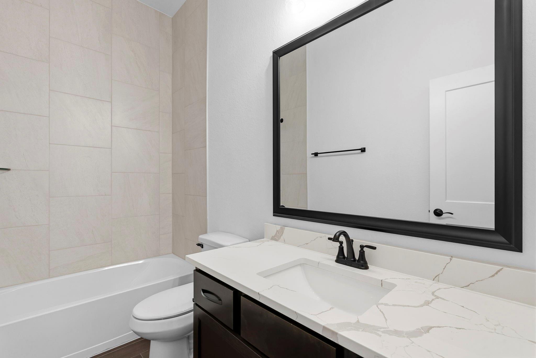
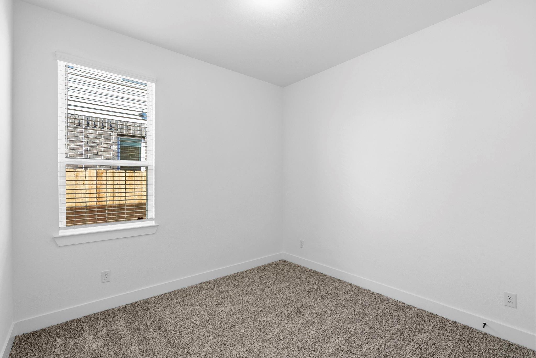
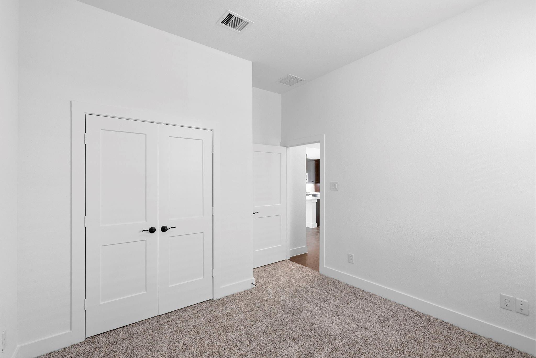
MOVE IN READY - Step into the Ann Arbor, where style meets comfort. The entrance foyer leads to a large, open family room with plenty of natural light. The kitchen anchors the living area, with a large center island, 42" cocoa colored cabinets with matte black hardware and under cabinet lighting, quartz countertops, designer pendant lighting, stainless steel appliances and a spacious pantry. The casual dining area overlooks the covered outdoor living space for the perfect indoor-outdoor vibe. Two bedrooms with a shared bath sit in the front of the home, while the private primary bedroom is tucked away in the back of the home featuring an ensuite bath with extended walk-in shower, dual vanity, linen storage, and large walk-in closet. Porcelain wood-look tile flooring, 2" faux wood blinds, tankless water heater, 16-SEER HVAC with Merve 11 fresh air filtration system. Walking distance to the community park, pool, playground & entertainment pavilion.
Overview
Financial
Price:
$284,315
Price/SqFT:
$167.05
Original Price:
$344,315
Reduced $:
$60,000
Reduced On:
Aug 13th, 2026
Reduced %:
17.43 %
HOA Fee:
$800 Annually
Tax Rate:
3.0808 %
Est. Monthly:
$4,407 *
Tax Amount:
$8,759
Amenities and features
 Patio/Deck
 Public Pool
 Sprinkler System
 Water Access
 Yard
Yard Energy Efficient
 New Construction
Property & Schools on Map
Floor plans / Dimensions / Descriptions
-
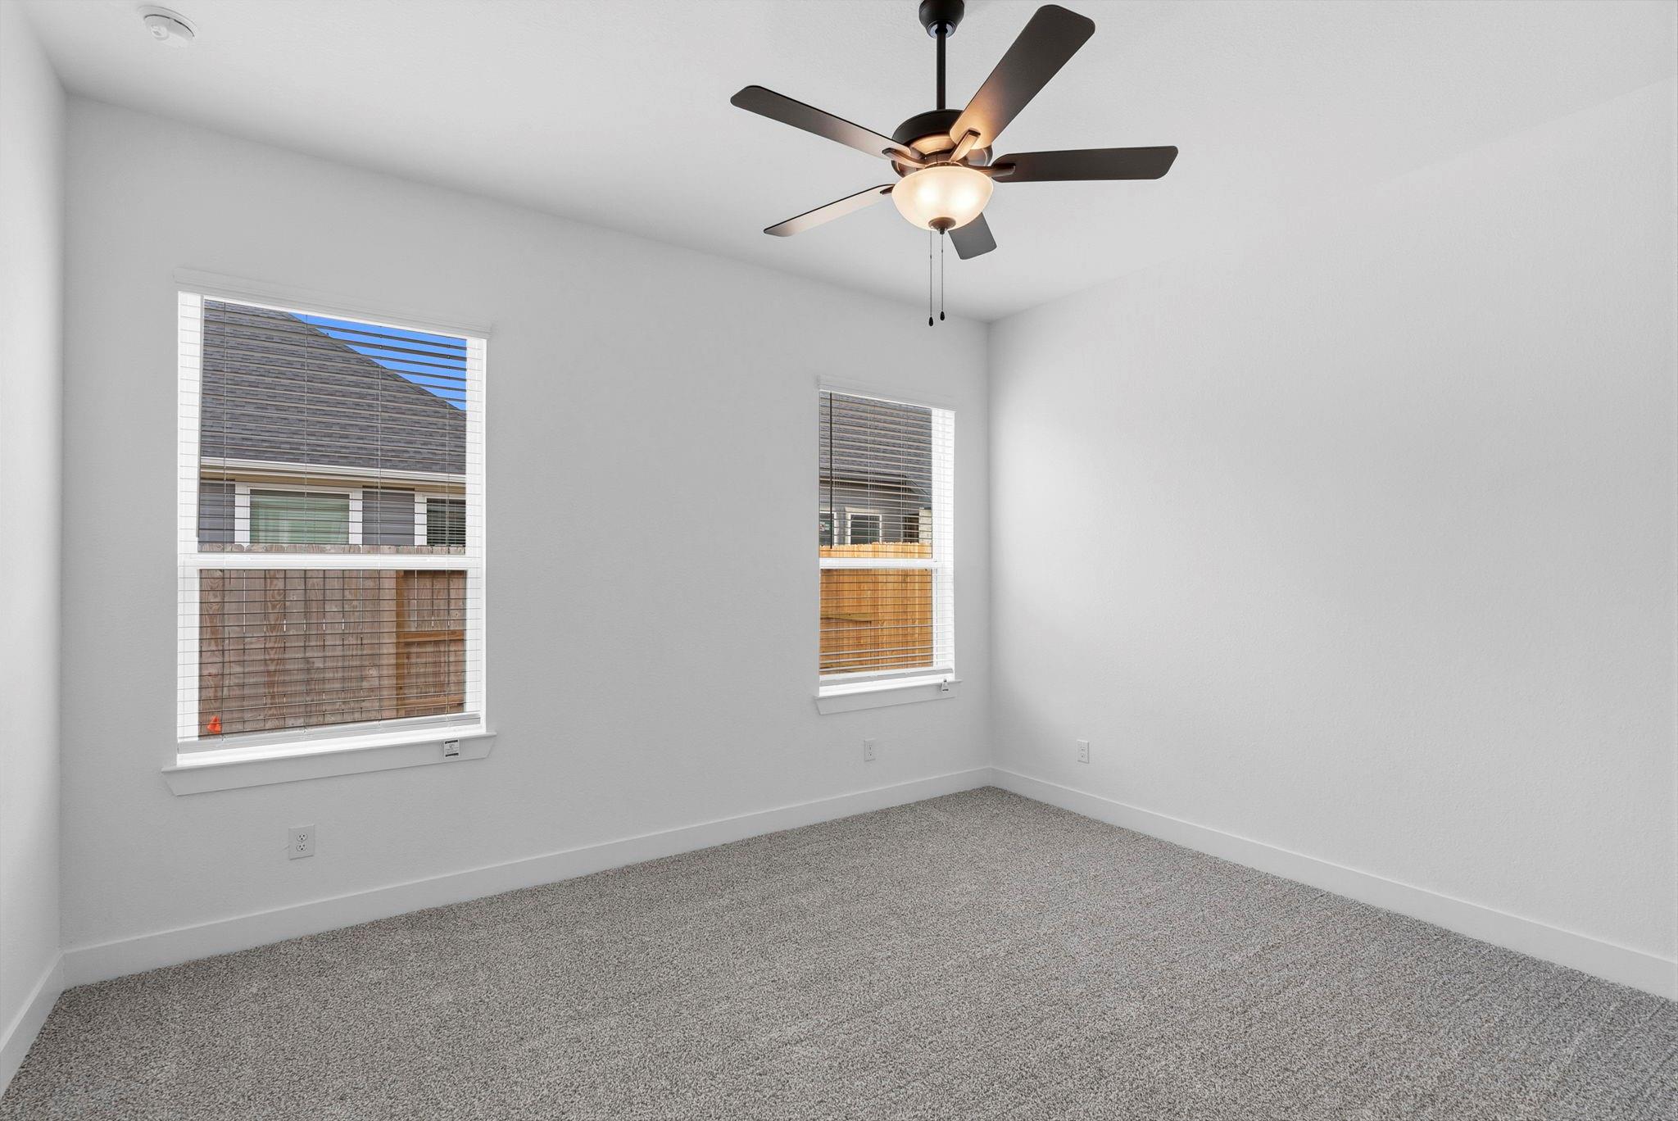
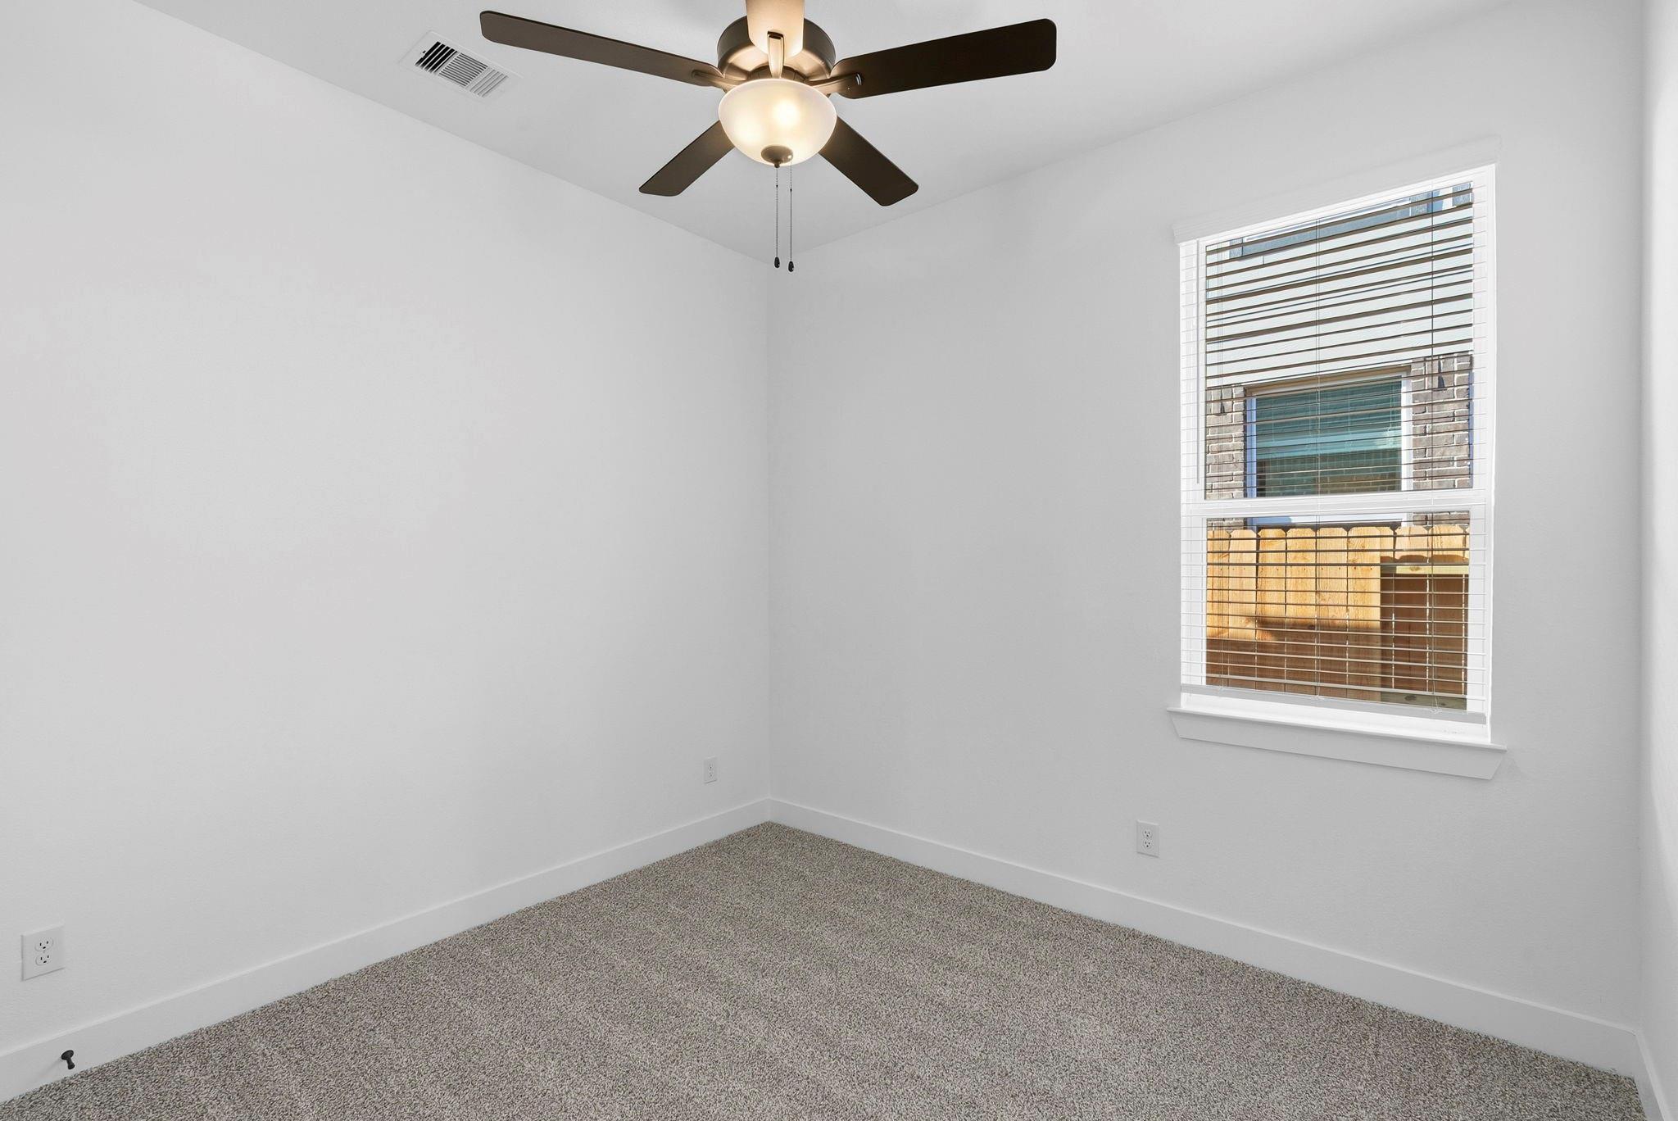
First FloorFamily Room:15x19Kitchen:13.10x20.5Primary Bedroom:14.6x13.6Bedroom:10.8x11Bedroom 2:10.8x11
-
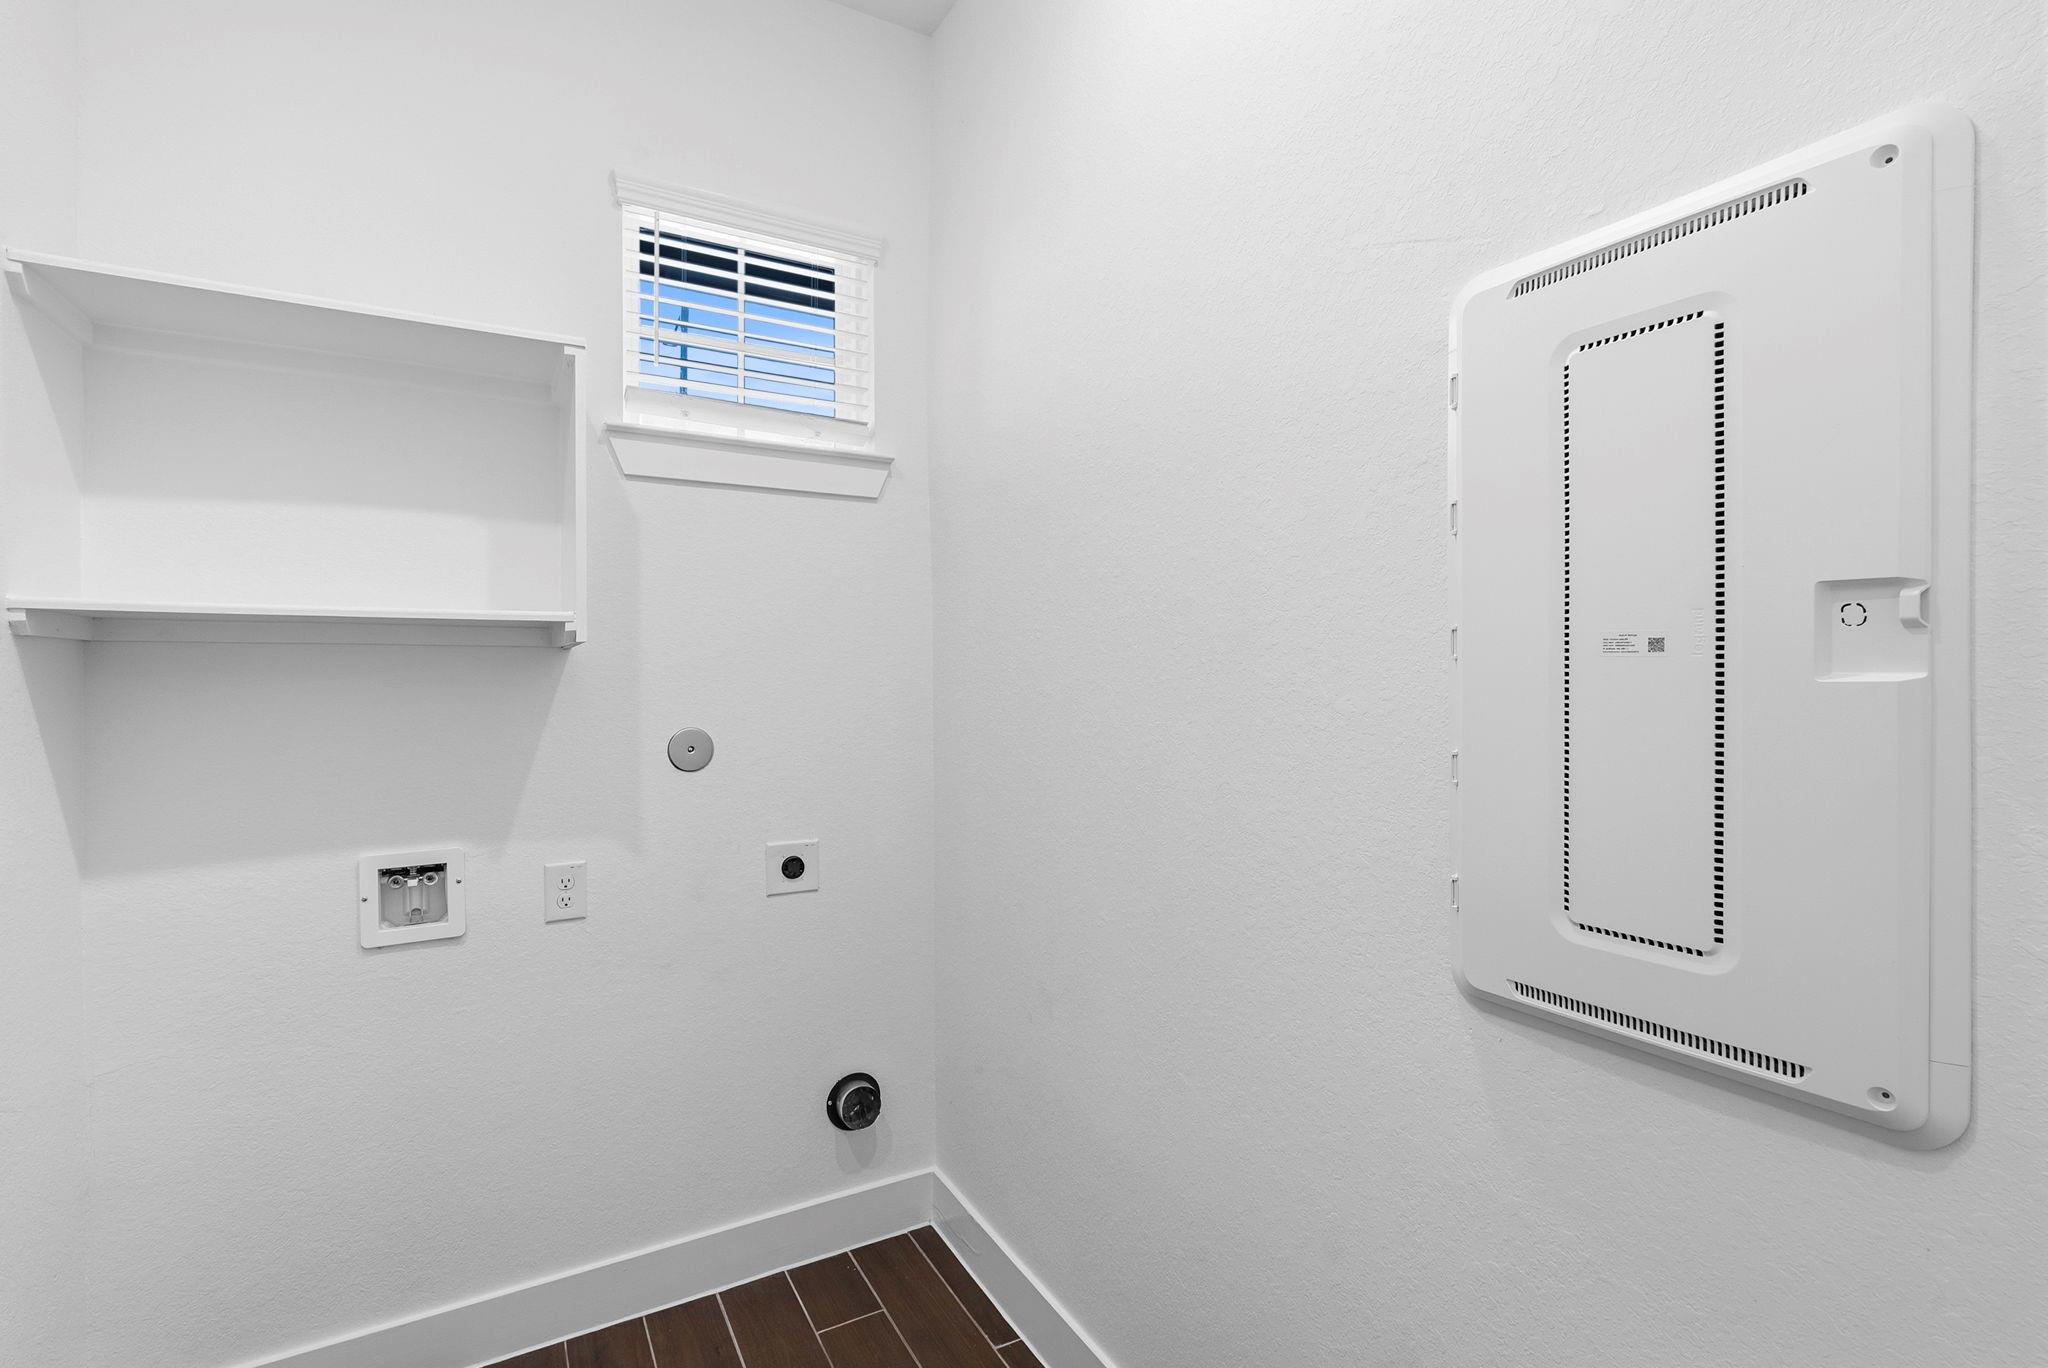
InteriorFloors:Carpet,TileCountertop:QuartzBathroom Description:Primary Bath: Double Sinks,Primary Bath: Separate Shower,Primary Bath: Soaking Tub,Secondary Bath(s): Tub/Shower ComboBedroom Desc:Primary Bed - 1st Floor,Walk-In ClosetKitchen Desc:Breakfast Bar,Island w/o Cooktop,Kitchen open to Family Room,Under Cabinet Lighting,Walk-in PantryRoom Description:Entry,Family Room,Utility Room in HouseHeating:Central ElectricCooling:Central ElectricConnections:Electric Dryer Connections,Washer ConnectionsDishwasher:YesDisposal:YesMicrowave:YesRange:Gas RangeOven:Convection OvenEnergy Feature:Ceiling Fans,Digital Program Thermostat,High-Efficiency HVAC,Insulated/Low-E windows,Insulation - BattInterior:Alarm System - Owned,Fire/Smoke Alarm,Formal Entry/Foyer,High Ceiling,Prewired for Alarm System,Window Coverings
-
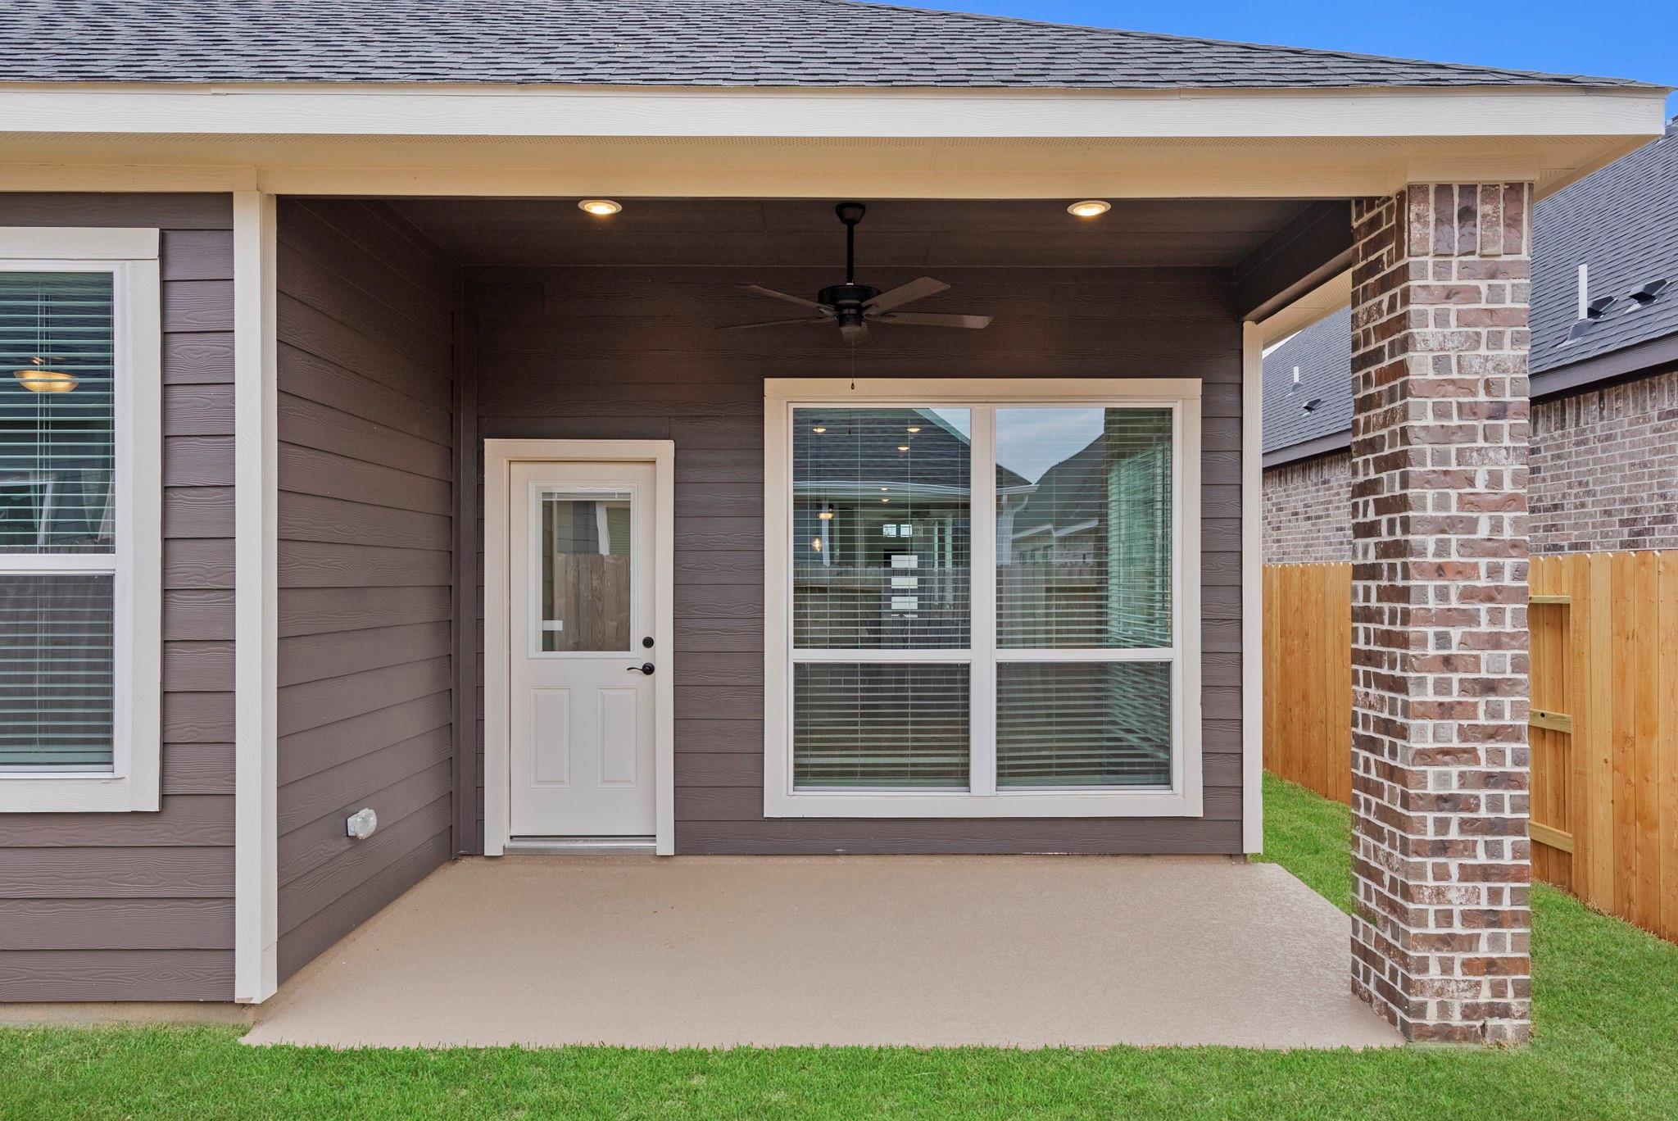
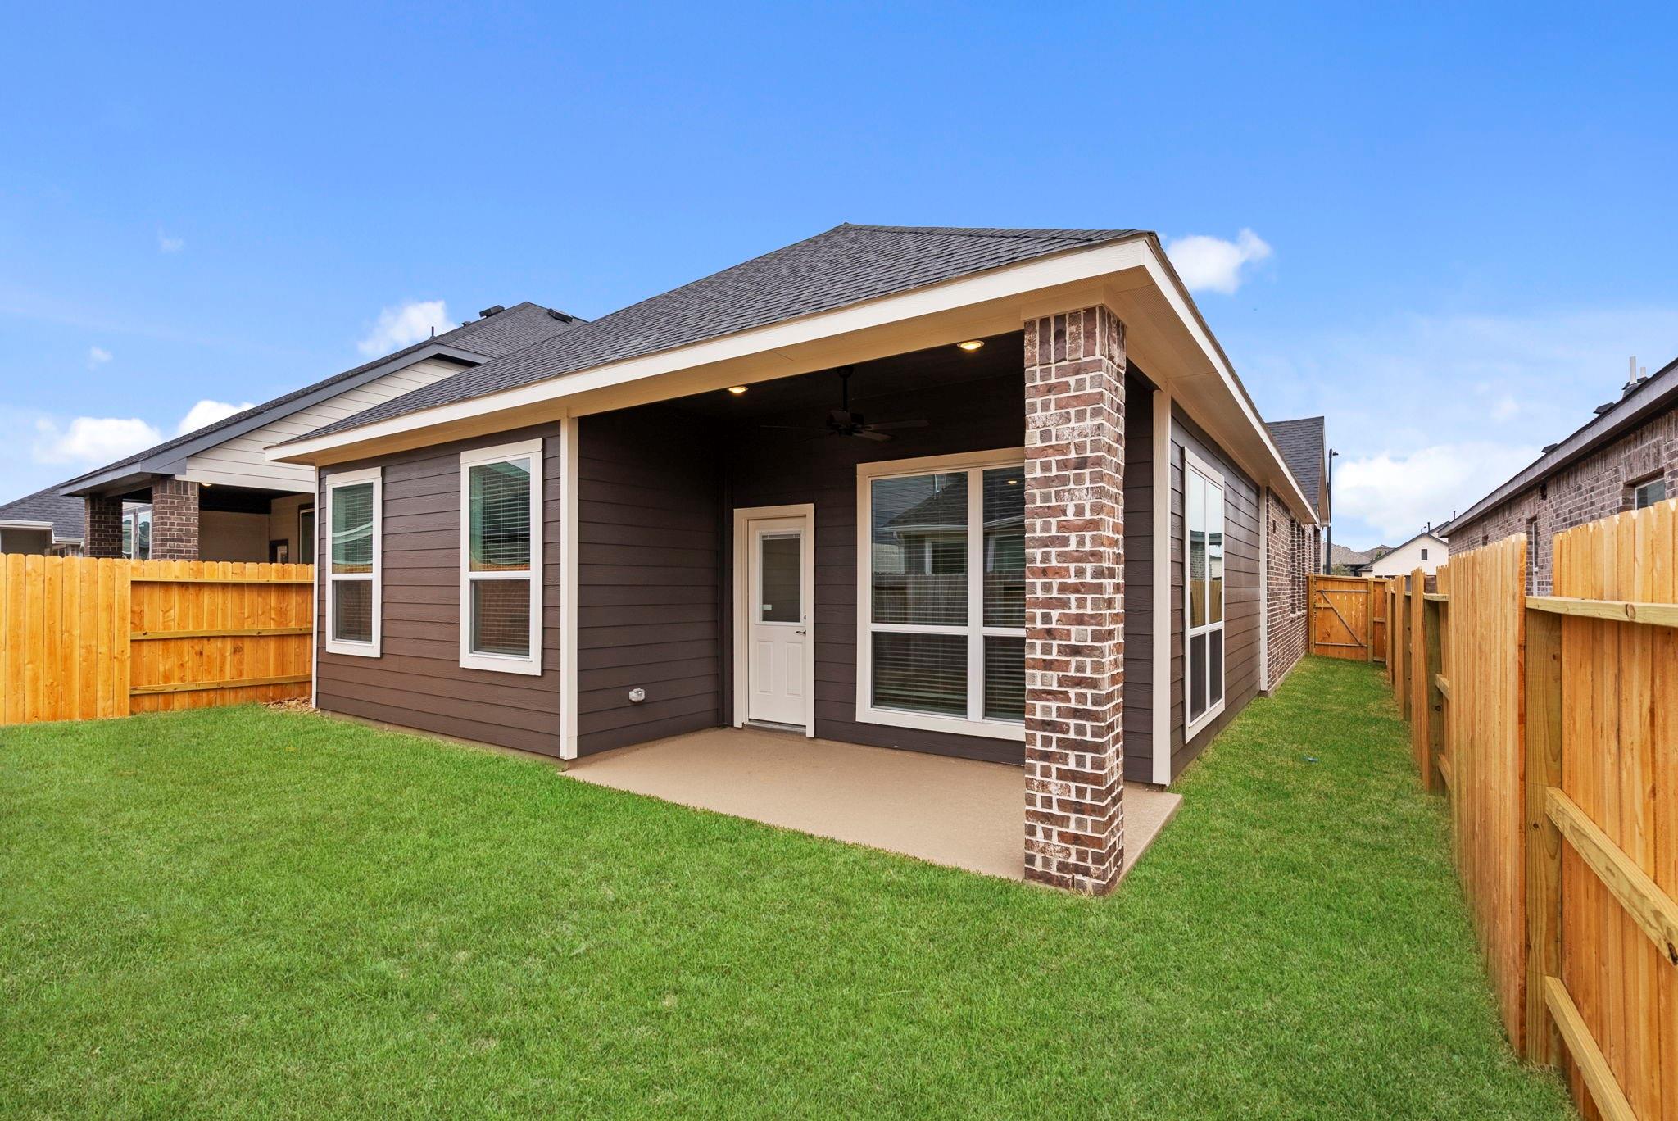
ExteriorRoof:CompositionFoundation:SlabPrivate Pool:NoExterior Type:Brick,Cement BoardLot Description:Subdivision LotGarage Carport:Auto Garage Door OpenerWater Sewer:Water DistrictFront Door Face:EastArea Pool:YesExterior:Back Yard,Back Yard Fenced,Covered Patio/Deck,Porch,Private Driveway,Sprinkler System
Listed By:
Clay Woodard
Chesmar Homes
The data on this website relating to real estate for sale comes in part from the IDX Program of the Houston Association of REALTORS®. All information is believed accurate but not guaranteed. The properties displayed may not be all of the properties available through the IDX Program. Any use of this site other than by potential buyers or sellers is strictly prohibited.
© 2026 Houston Association of REALTORS®.
GET IN TOUCH
