
For Sale
1934 Bayleaf Manor Dr Manvel, TX 77578
$575,000
Description
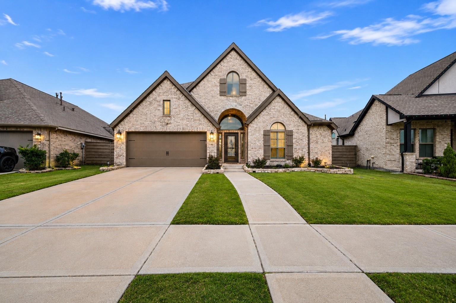
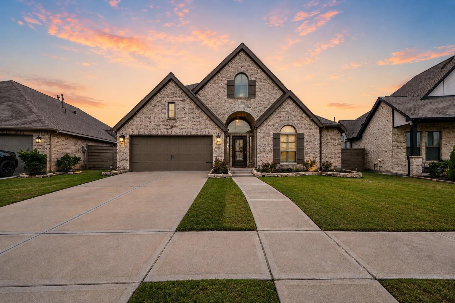
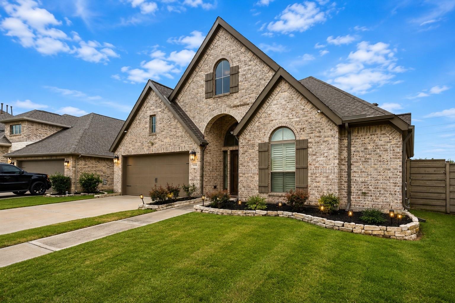
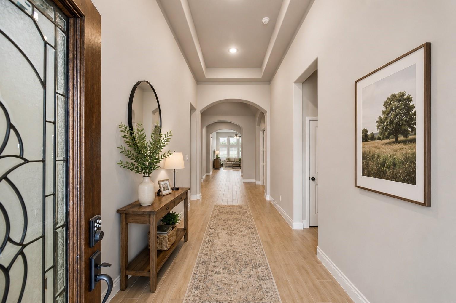
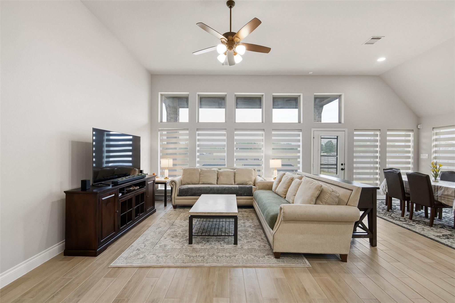
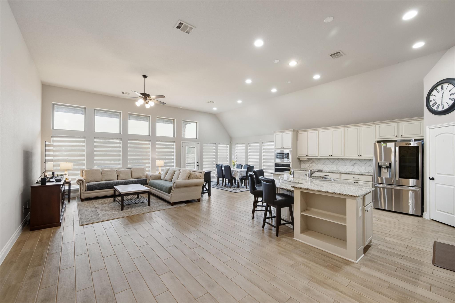
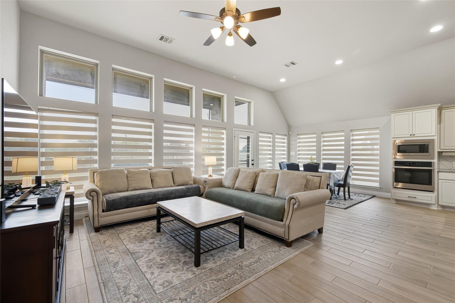
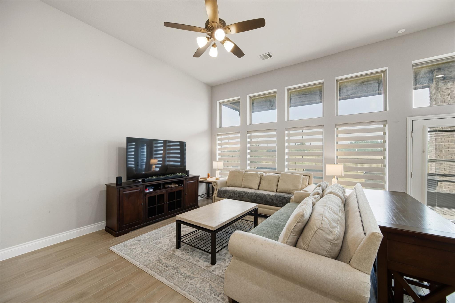
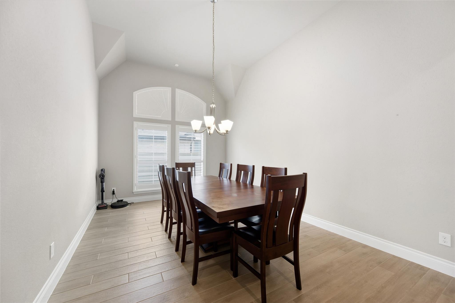
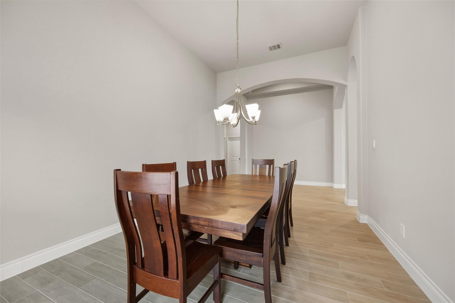
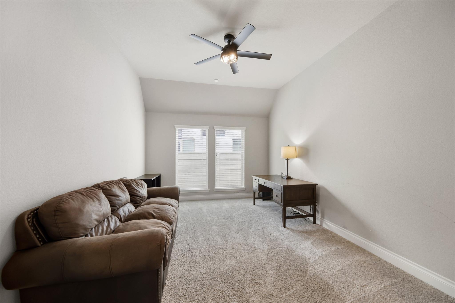
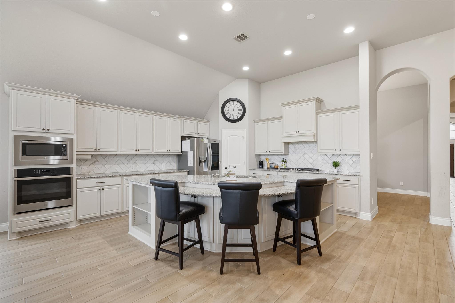
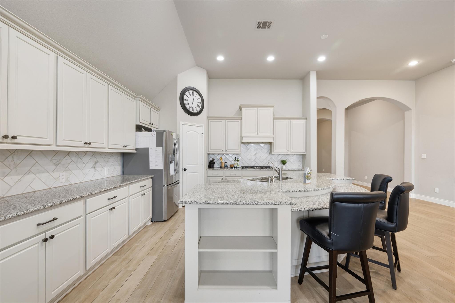
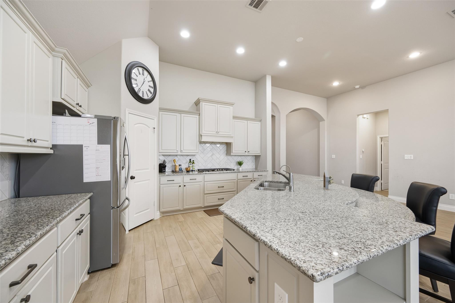
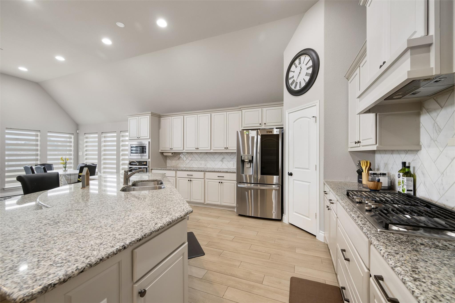
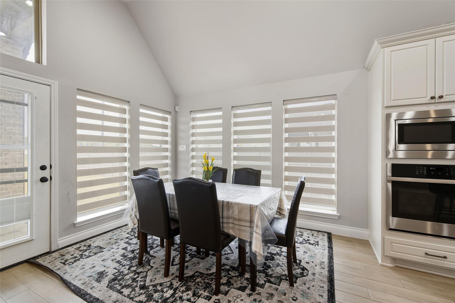
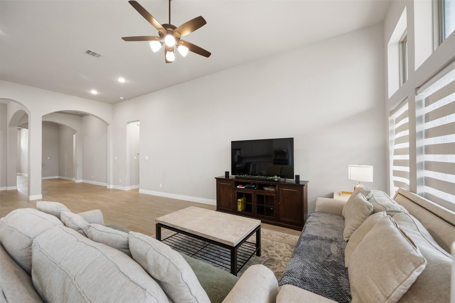
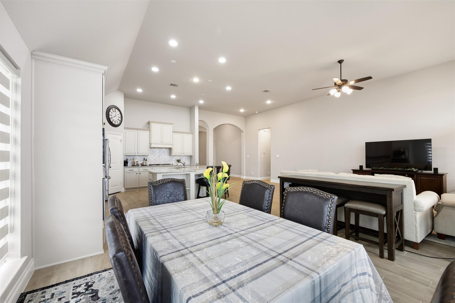
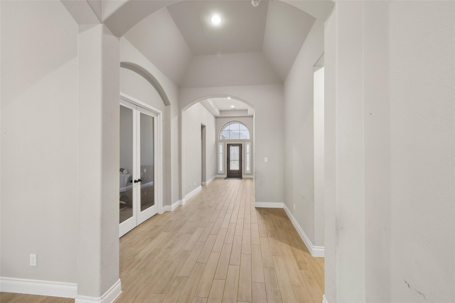
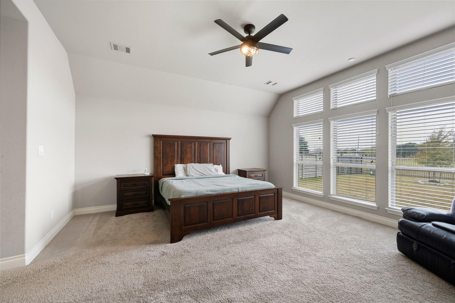
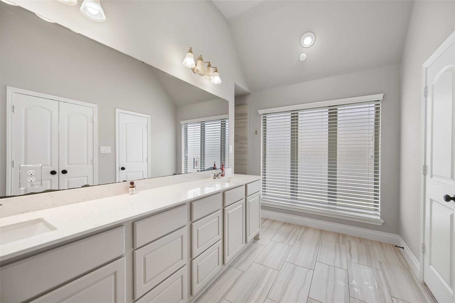
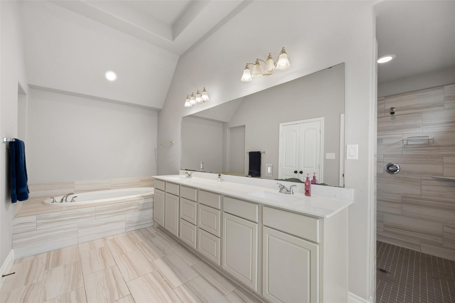
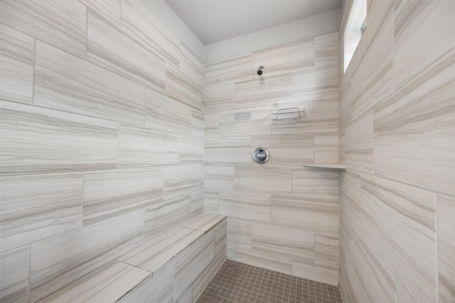
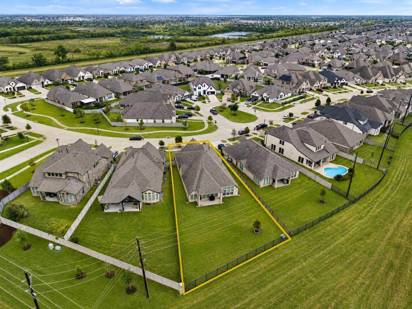
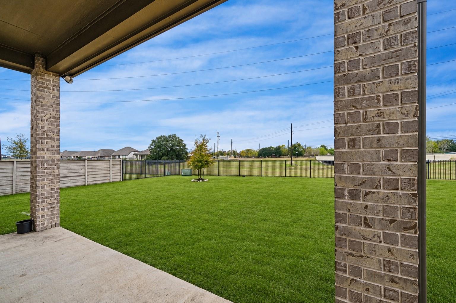
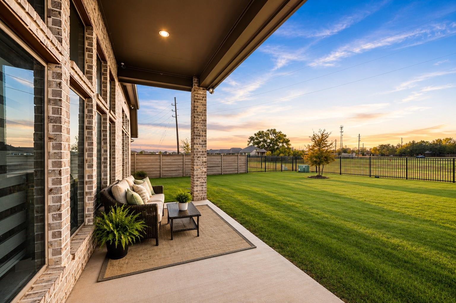
Better than new, this upgraded Perry Home in the award-winning Pomona community offers over 3,000 sq. ft. with 4 bedrooms, 3 full baths, a game room, soaring ceilings, and an open-concept layout. The chef's kitchen features granite countertops, an oversized island, abundant cabinetry, and a walk-in pantry. The private primary suite includes dual vanities, a garden tub, oversized super shower, and walk-in closet. Enjoy an oversized covered patio overlooking a large backyard with no back neighbors. Upgrades include a brand-new water softener, under-sink reverse osmosis drinking water system, approximately 1-year-old attic water heaters, and an HVAC system with approximately four years of remaining warranty. Wood-look ceramic tile runs throughout the main living areas. Residents enjoy resort-style pools, a fitness center, clubhouse, parks, pickleball and sports courts, walking trails, and easy access to Hwy 288, Pearland, the Texas Medical Center, and Downtown Houston.
Overview
Financial
Price:
$575,000
Price/SqFT:
$185.60
HOA Fee:
$1275 Annually
Tax Rate:
3.10381 %
Est. Monthly:
$8,803 *
Tax Amount:
$17,847
Amenities and features
 Sewer
Sewer Sprinkler System
 Water Access
 Yard
Yard Energy Efficient
 Green Certified
Property & Schools on Map
Floor plans / Dimensions / Descriptions
-
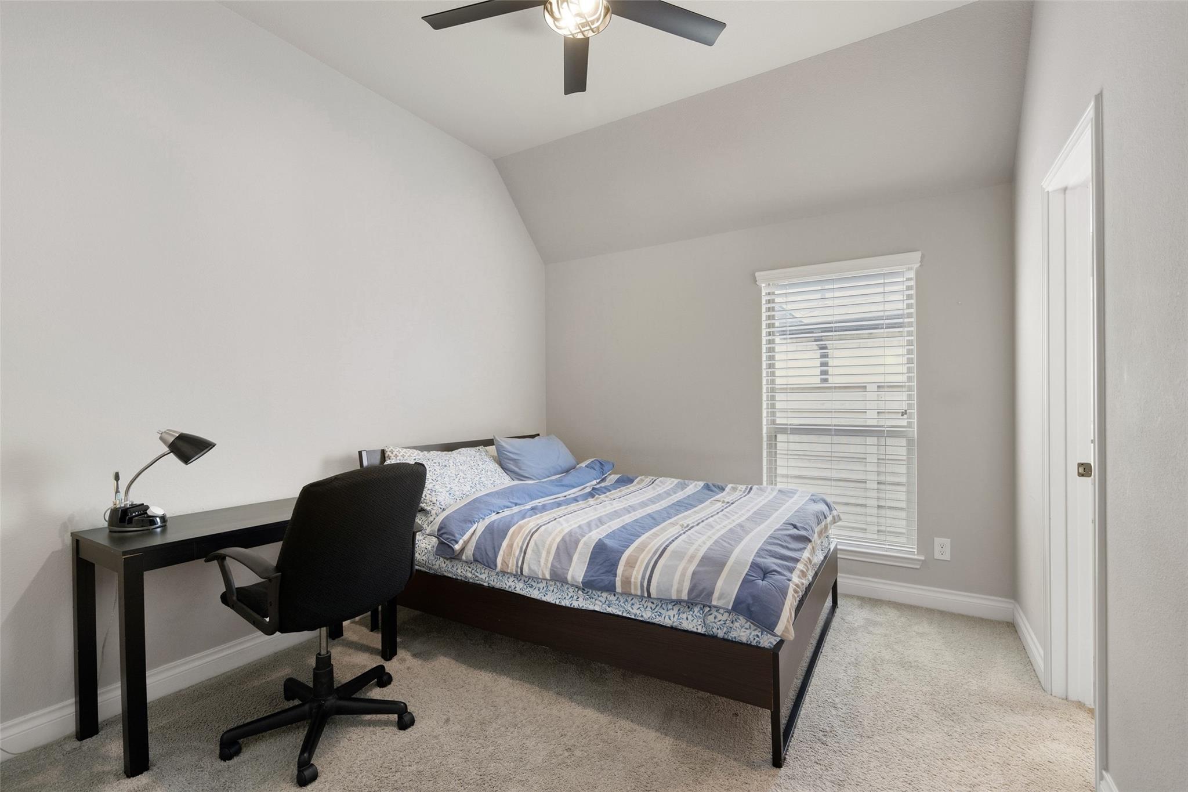
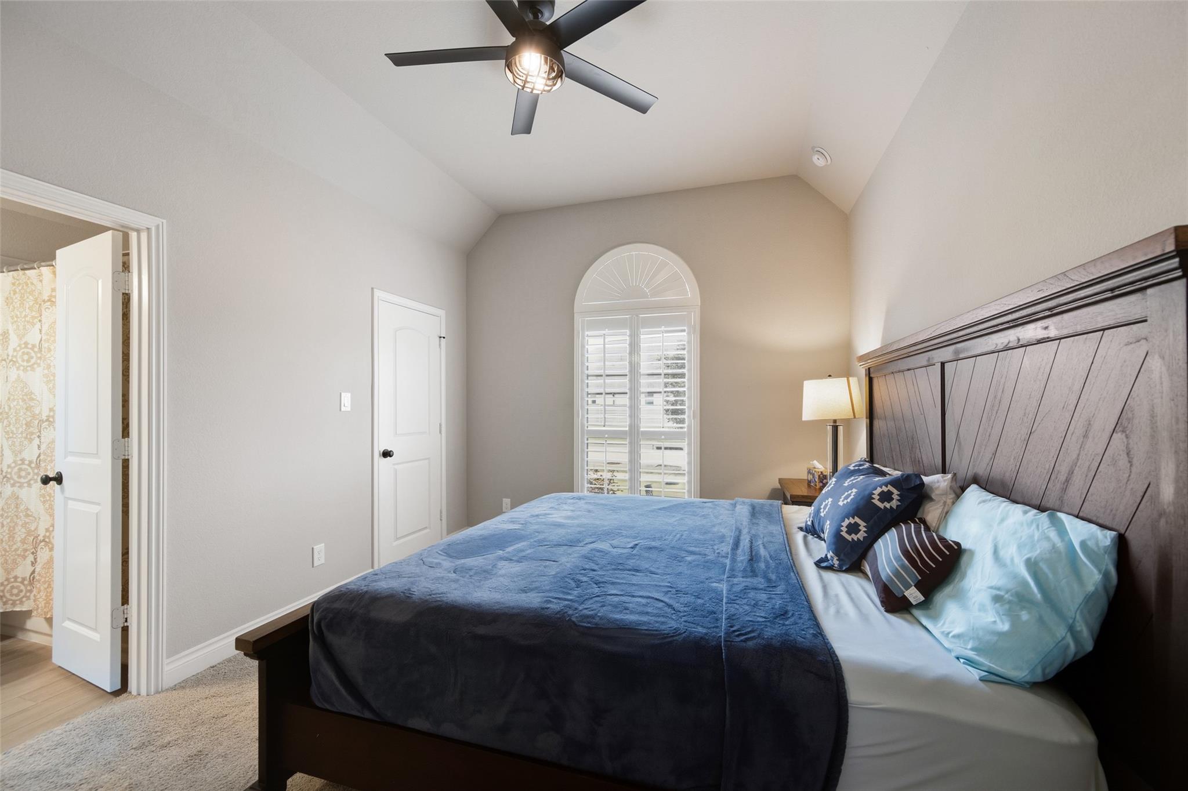
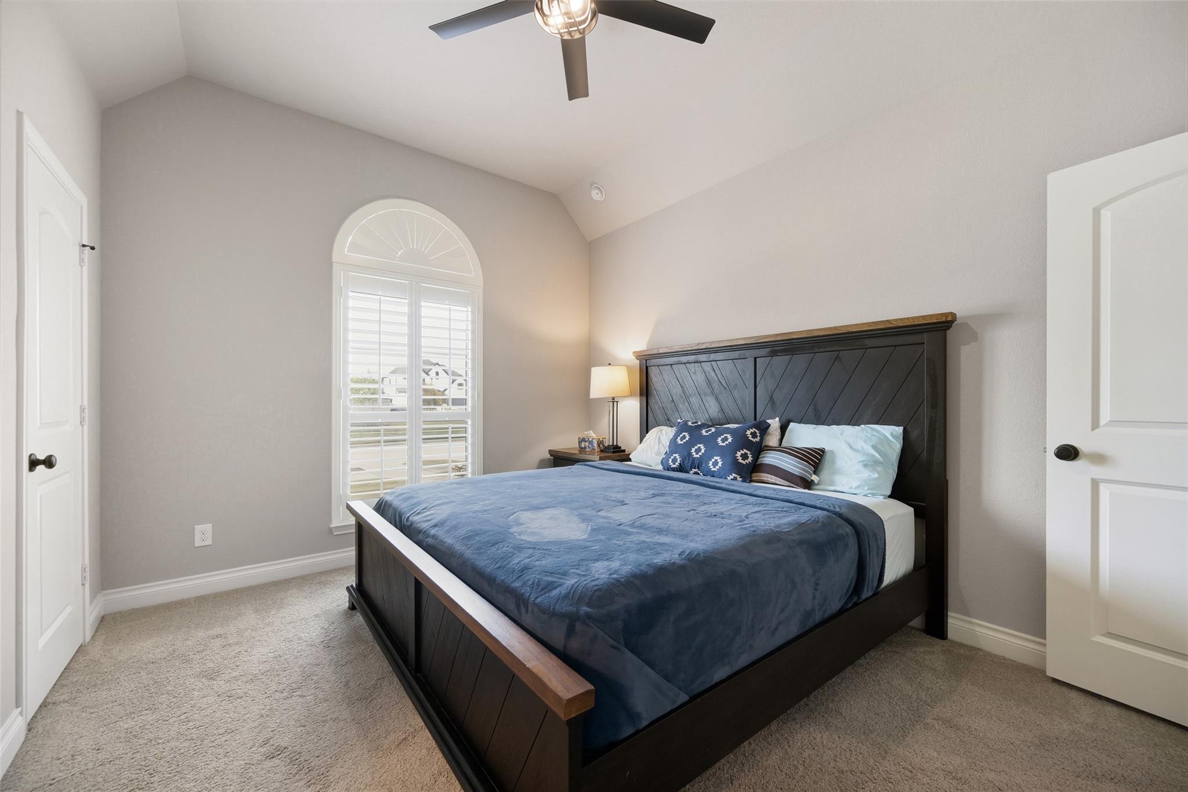
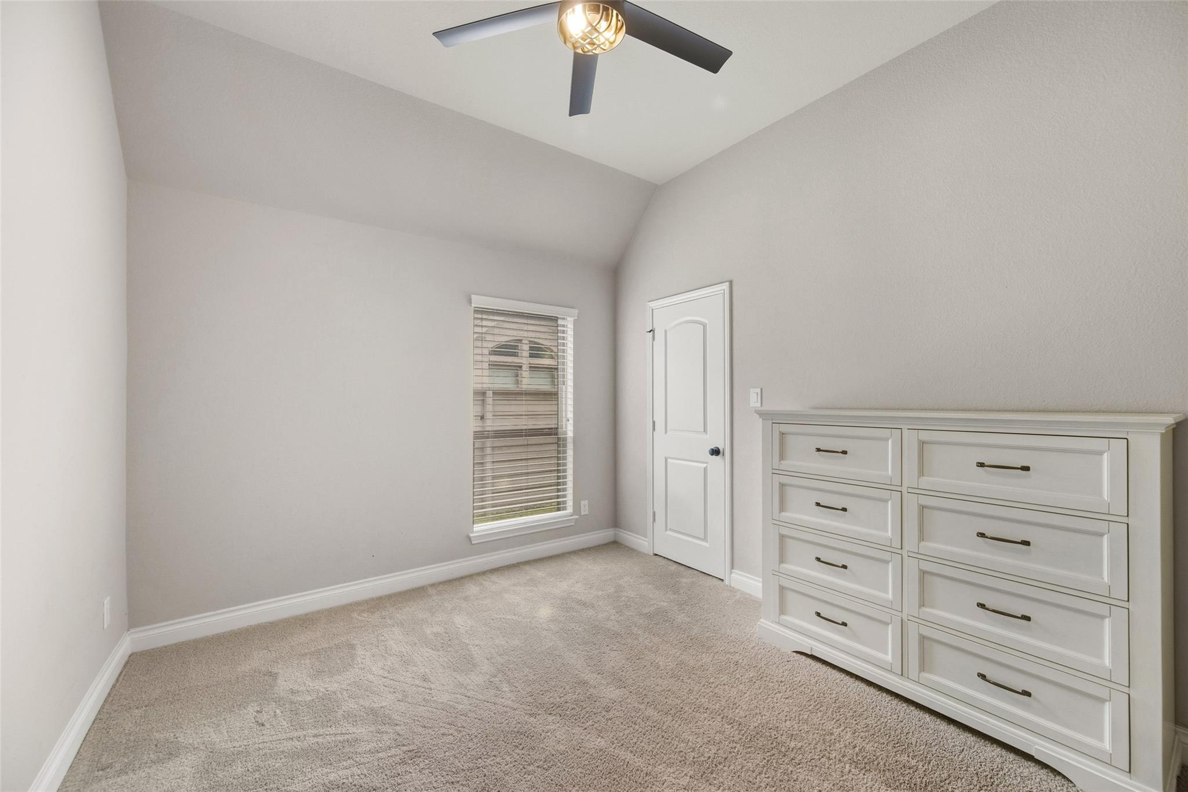
First FloorLiving:15x28Dining:18x12Breakfast:11x12Primary Bedroom:17x17Bedroom:13x11Bedroom 2:14x11Bedroom 3:13x11Game Room:16x12
-
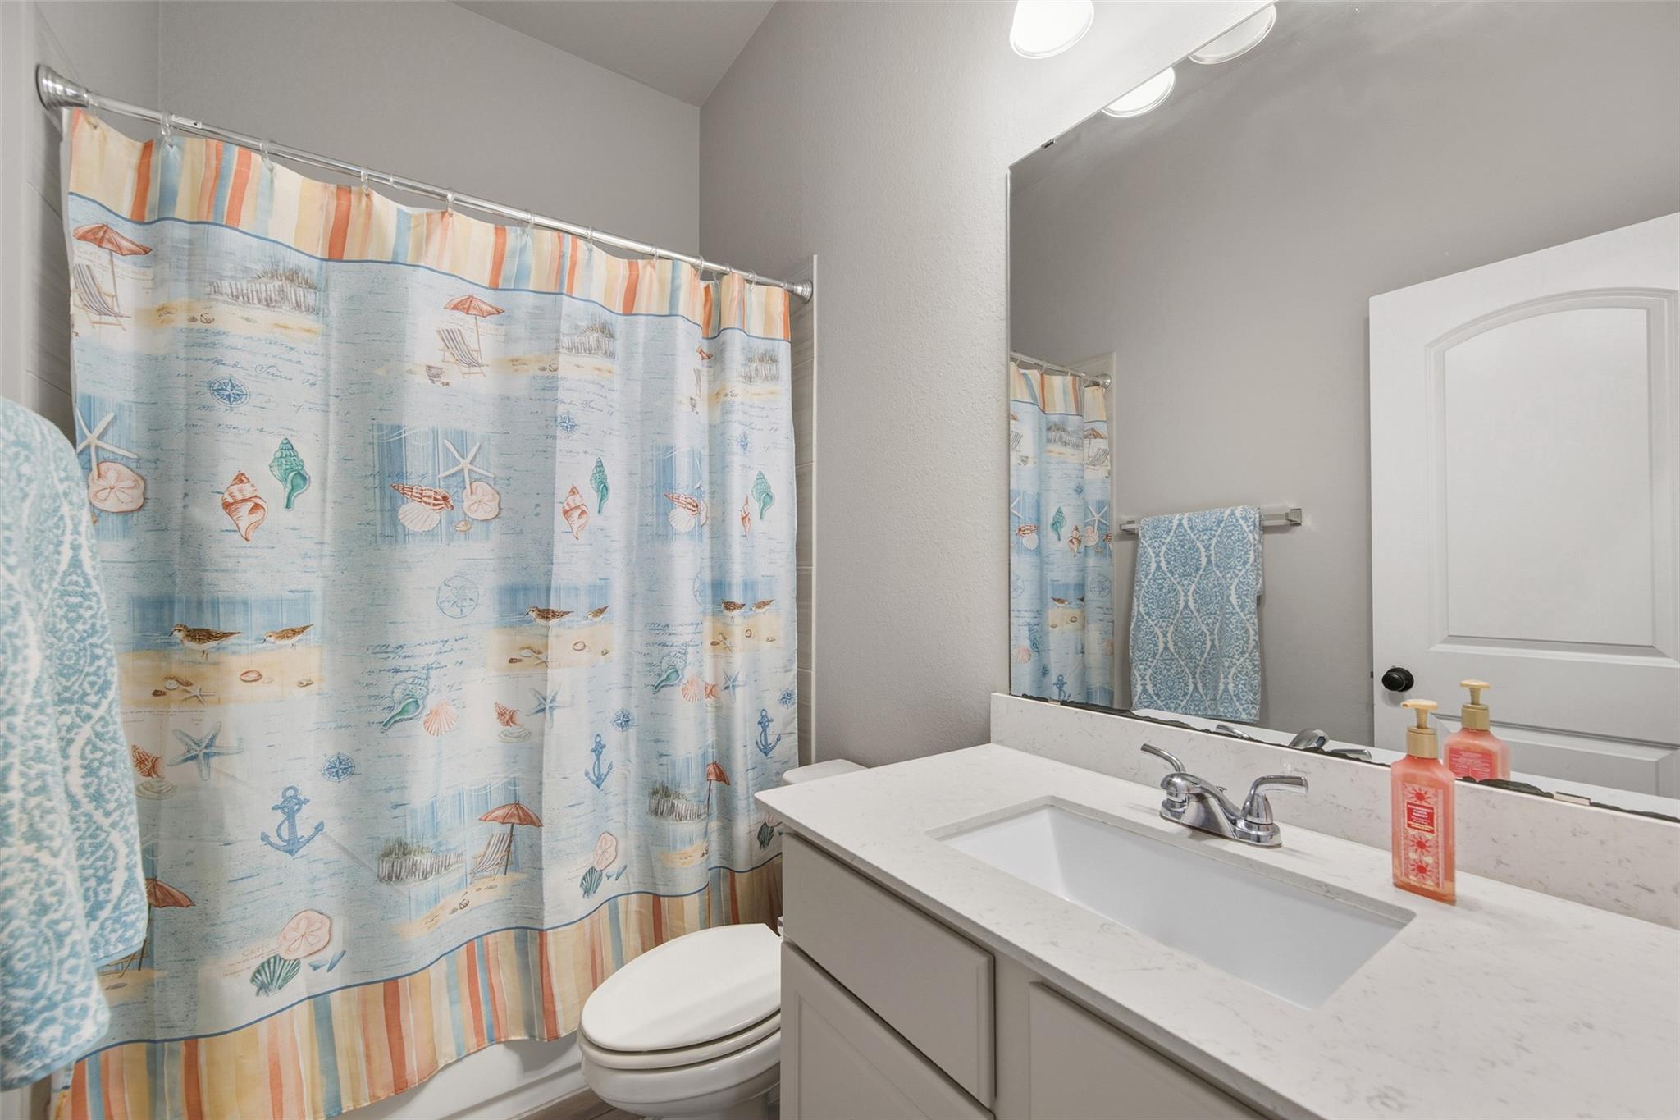
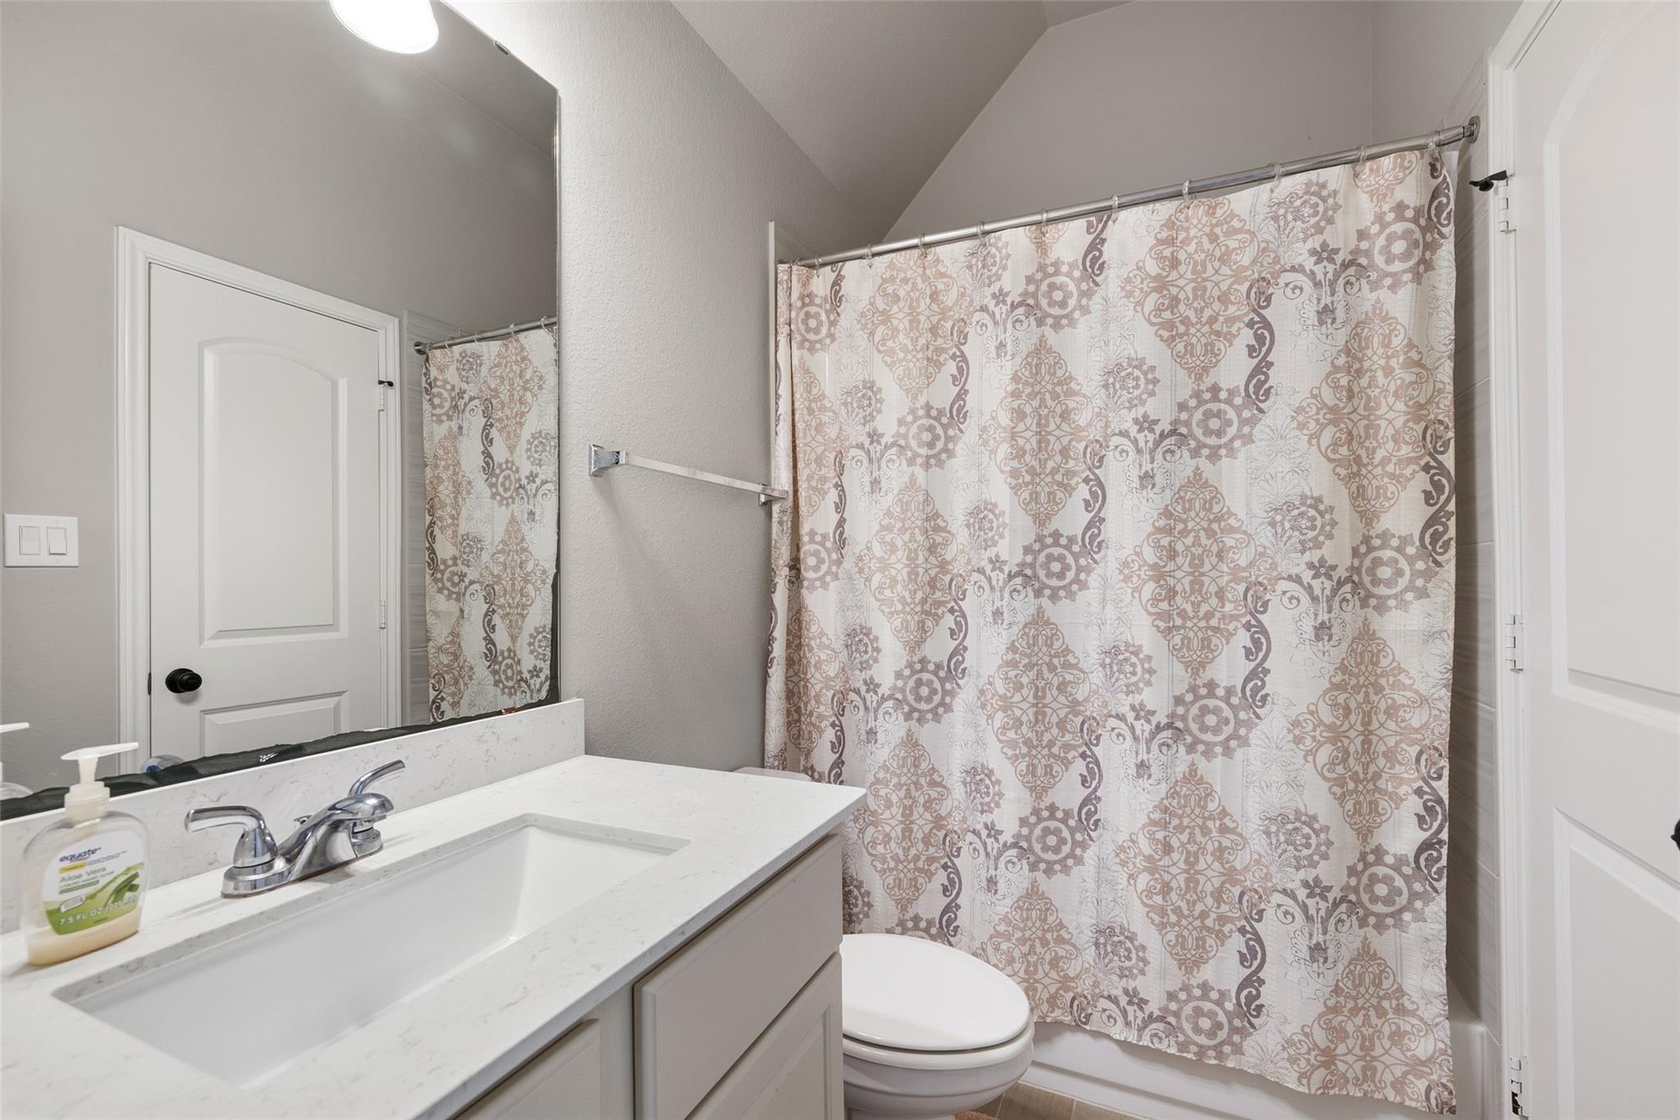
InteriorFloors:Carpet,TileBathroom Description:Primary Bath: Double Sinks,Primary Bath: Separate Shower,Primary Bath: Soaking Tub,Secondary Bath(s): Tub/Shower ComboBedroom Desc:All Bedrooms Down,Primary Bed - 1st Floor,Walk-In ClosetKitchen Desc:Kitchen open to Family Room,Pantry,Soft Closing Cabinets,Soft Closing Drawers,Walk-in PantryRoom Description:Breakfast Room,Entry,Formal Dining,Living Area - 1st Floor,Utility Room in HouseHeating:Central GasCooling:Central ElectricConnections:Electric Dryer Connections,Washer ConnectionsDishwasher:YesDisposal:YesMicrowave:YesRange:Gas CooktopOven:Gas OvenEnergy Feature:Ceiling Fans,Digital Program Thermostat,Energy Star Appliances,High-Efficiency HVACInterior:Fire/Smoke Alarm,Formal Entry/Foyer,High Ceiling,Vaulted Ceiling,Water Softener - Owned
-
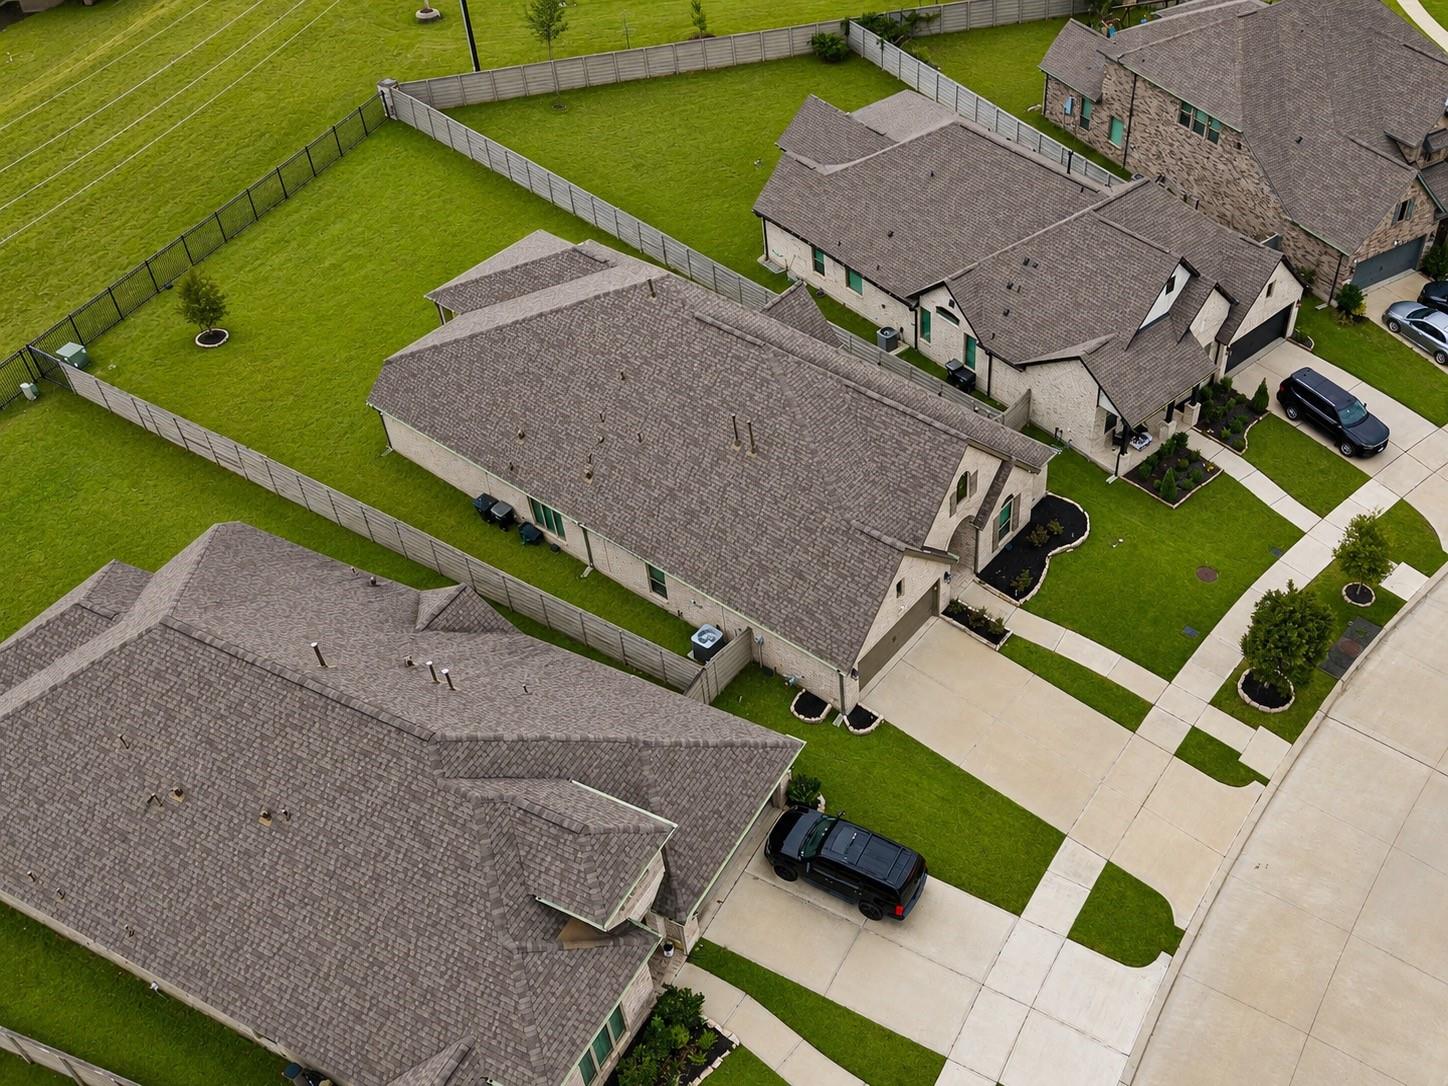
ExteriorRoof:CompositionFoundation:SlabPrivate Pool:NoExterior Type:Brick,Other,WoodLot Description:Subdivision LotWater Sewer:Public Sewer,Public WaterExterior:Back Green Space,Back Yard,Back Yard Fenced,Exterior Gas Connection,Fully Fenced,Sprinkler System
Listed By:
Karishma Naidu
Nextgen Real Estate Properties
The data on this website relating to real estate for sale comes in part from the IDX Program of the Houston Association of REALTORS®. All information is believed accurate but not guaranteed. The properties displayed may not be all of the properties available through the IDX Program. Any use of this site other than by potential buyers or sellers is strictly prohibited.
© 2026 Houston Association of REALTORS®.
GET IN TOUCH
