
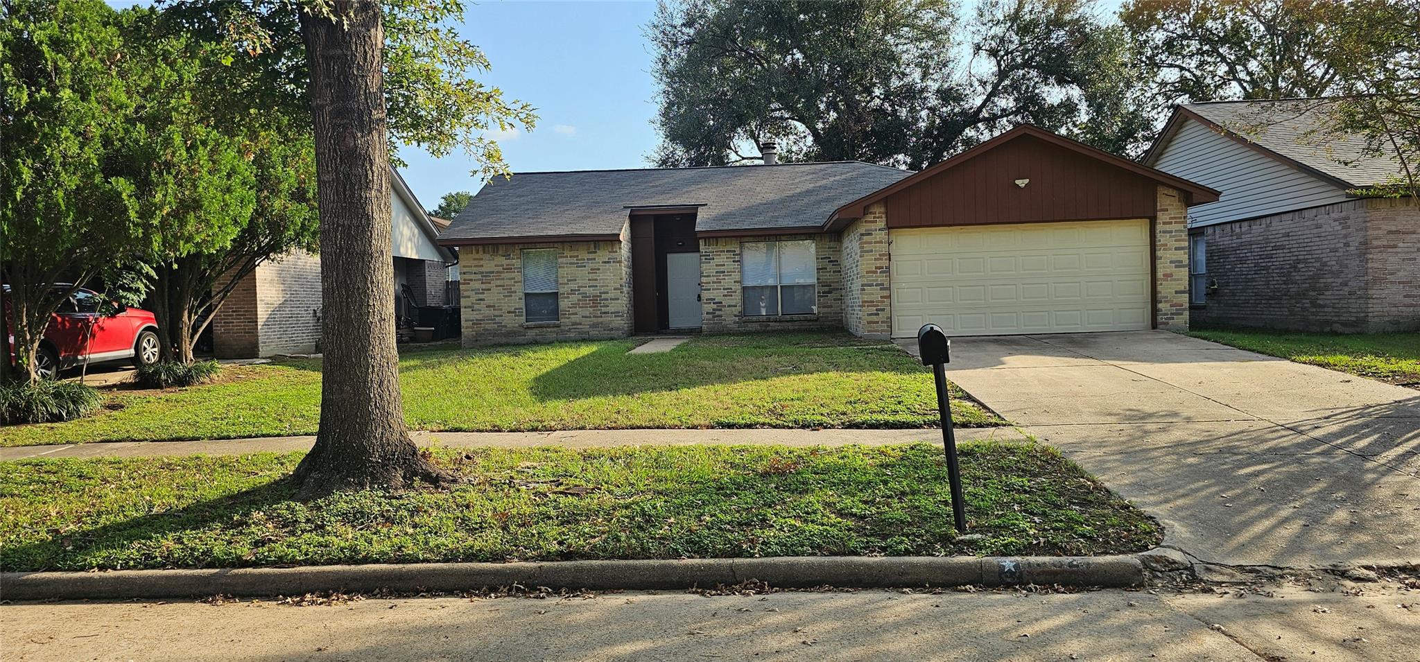
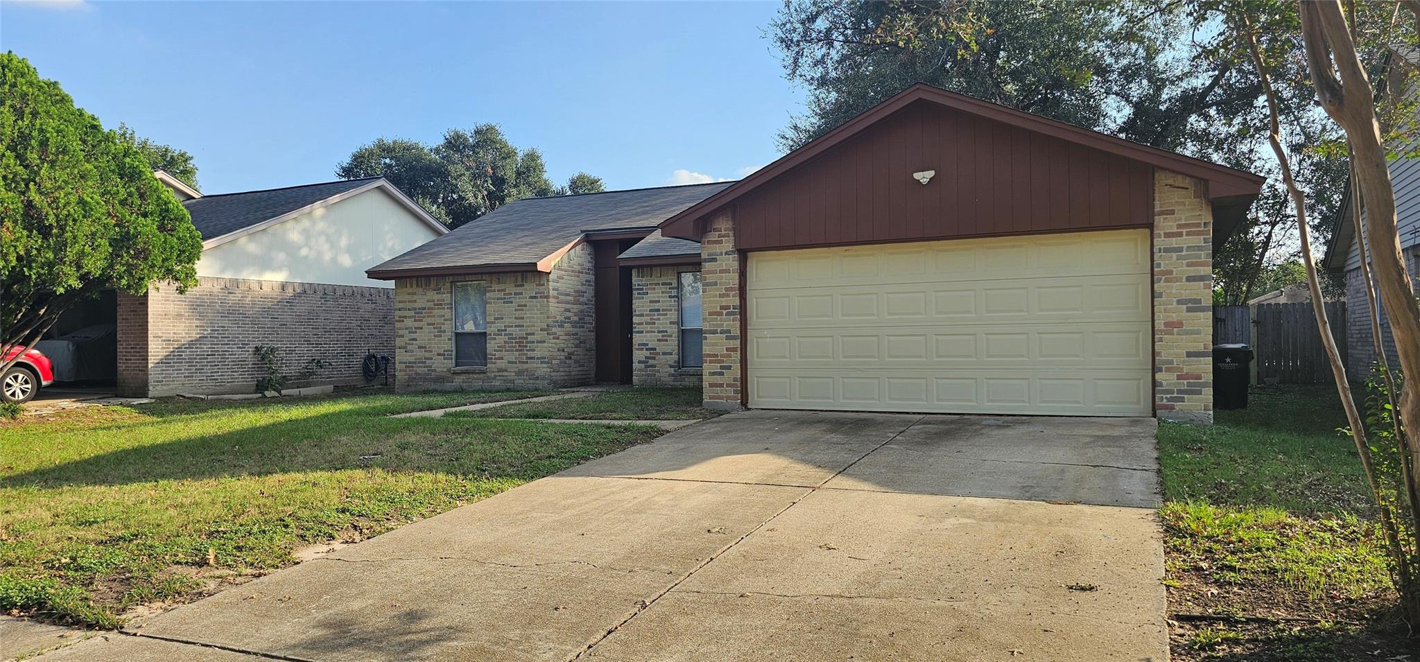
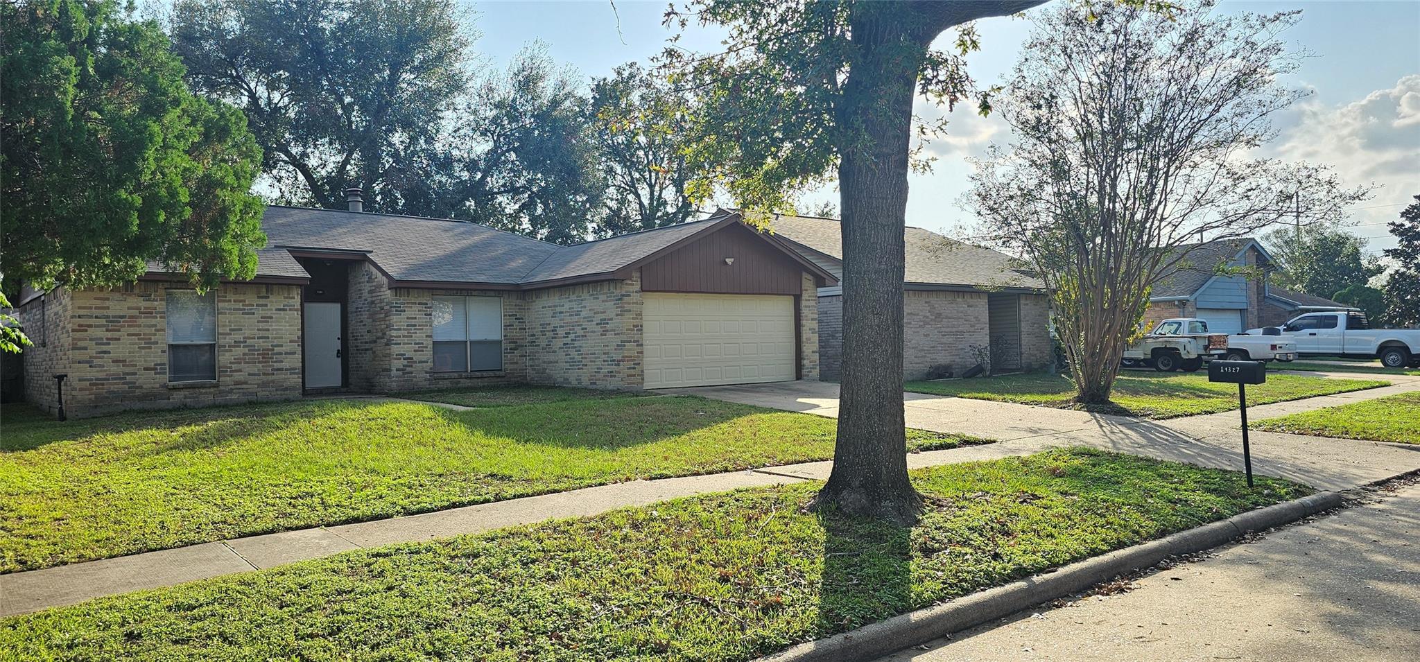
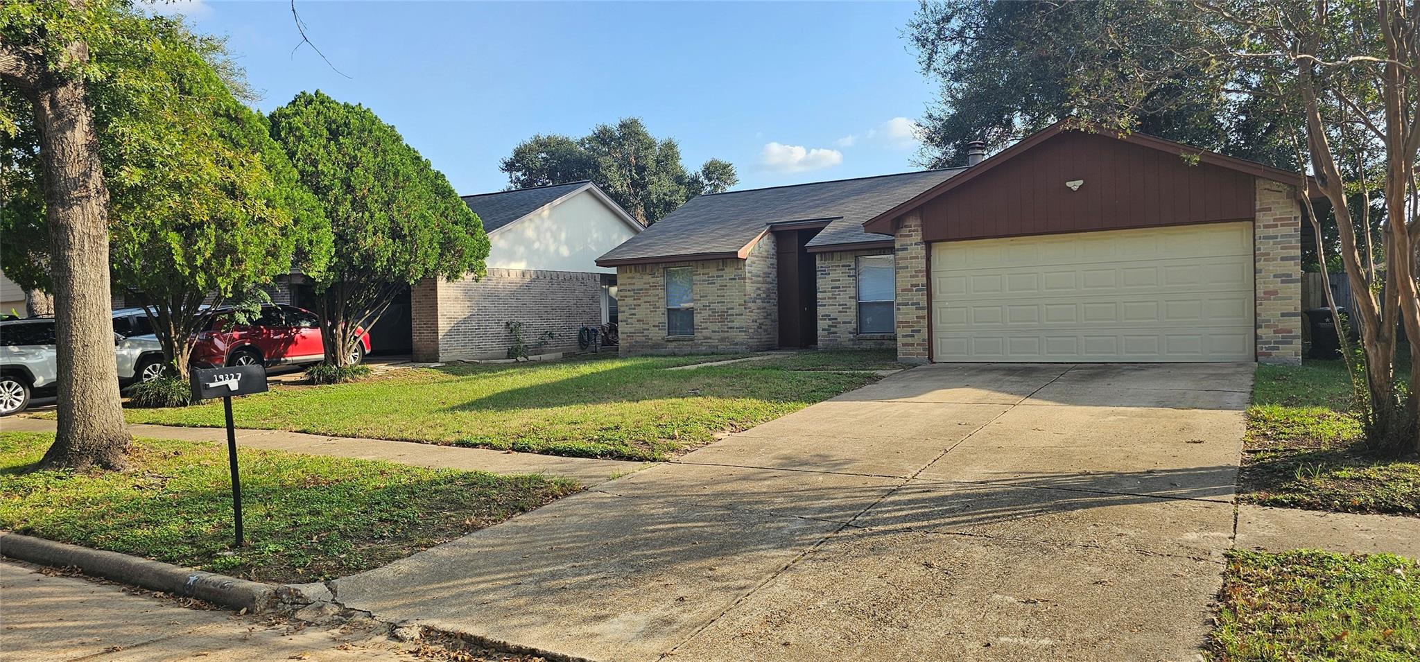
For Sale
19327 Cypress Bay Dr Katy, TX 77449
$199,900
Description
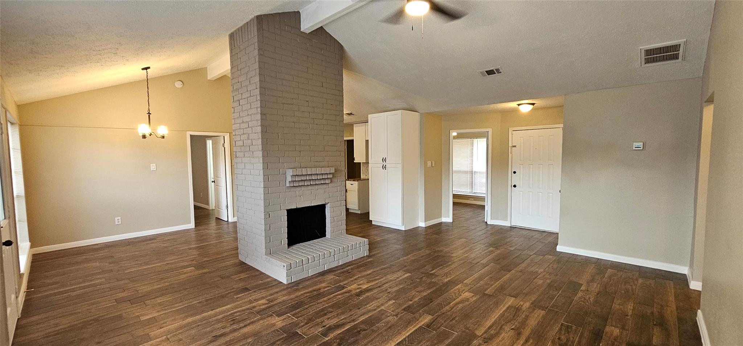
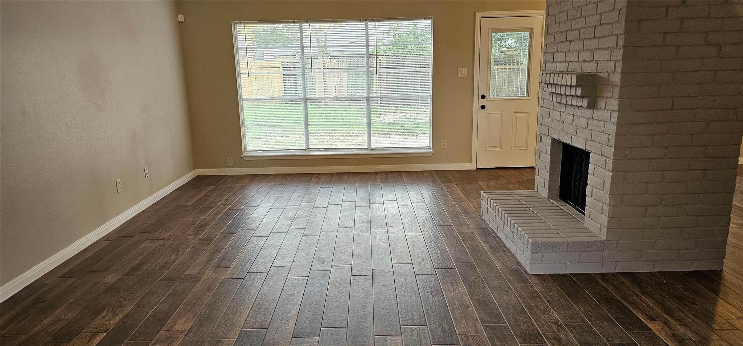
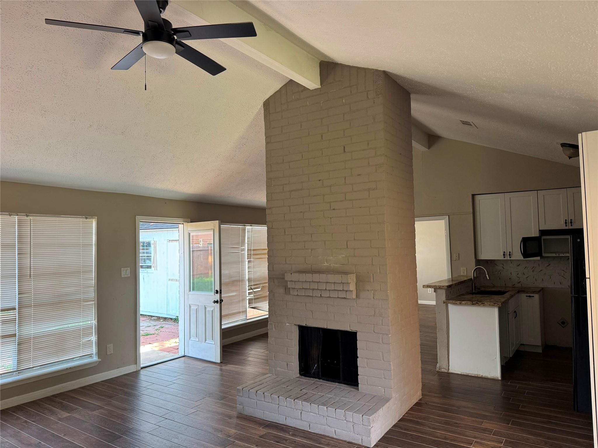
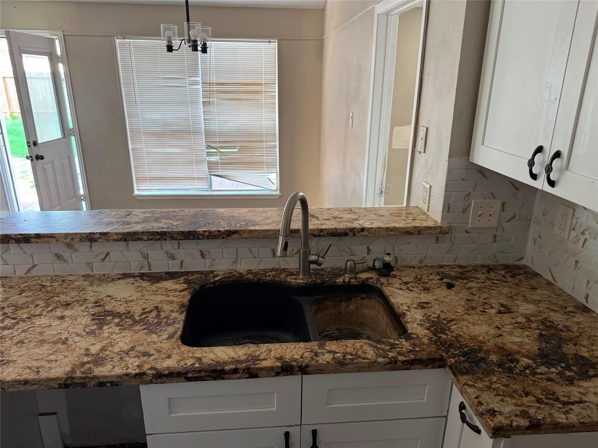
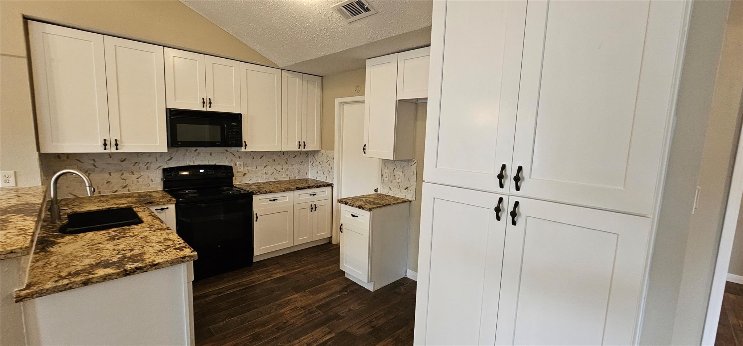
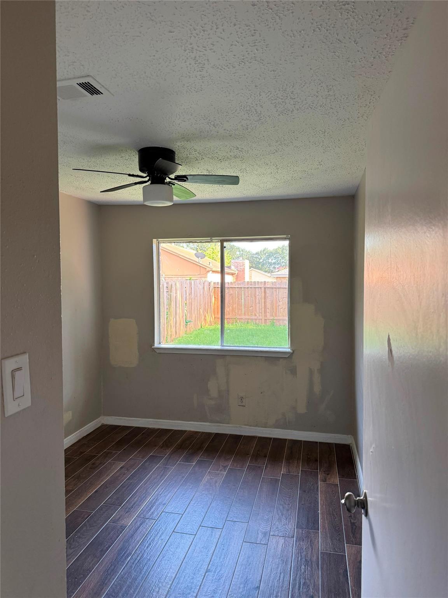
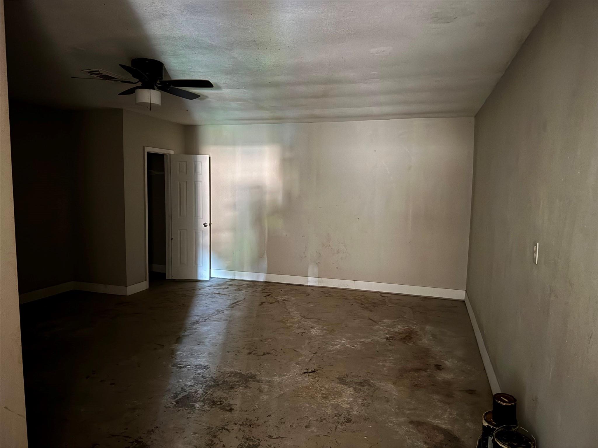
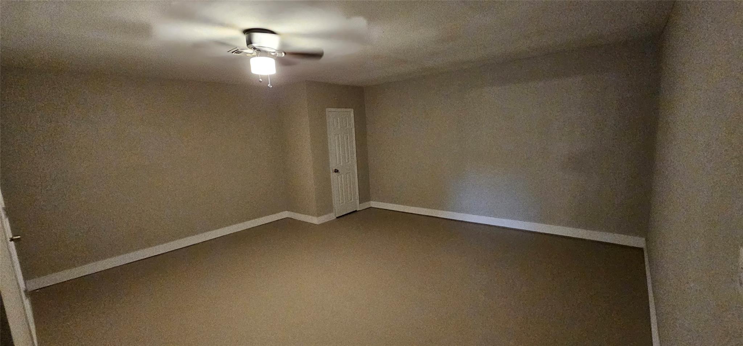
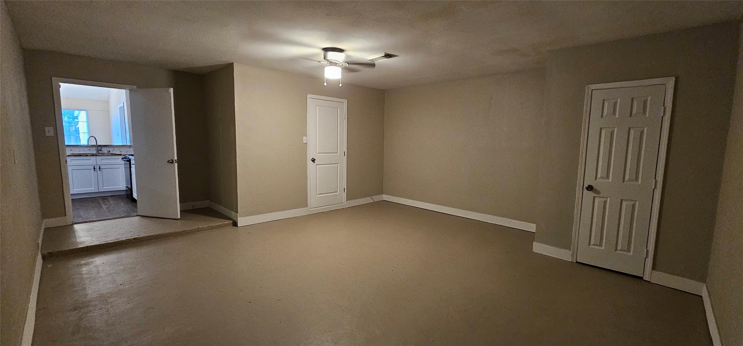
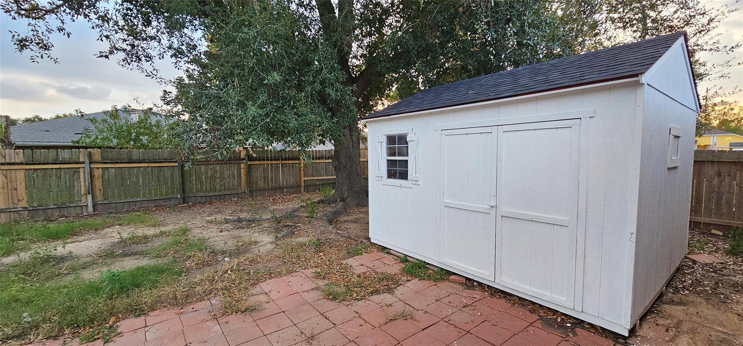
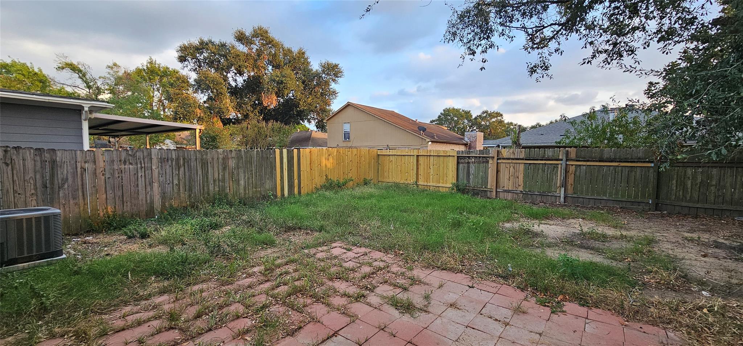
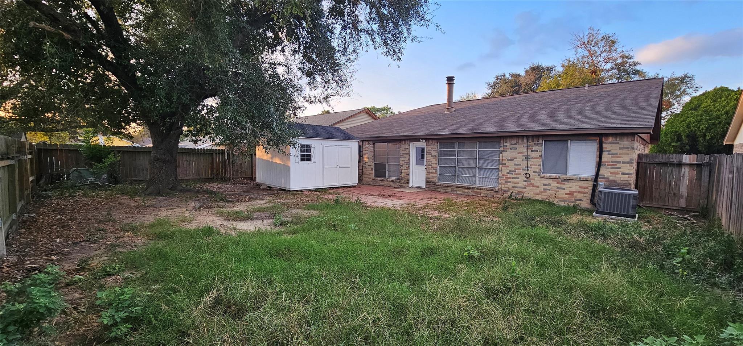
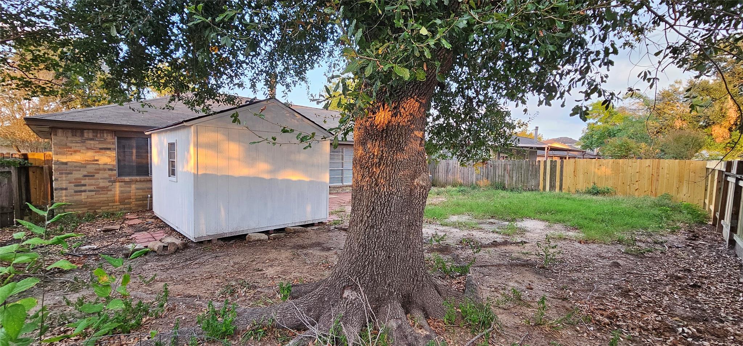
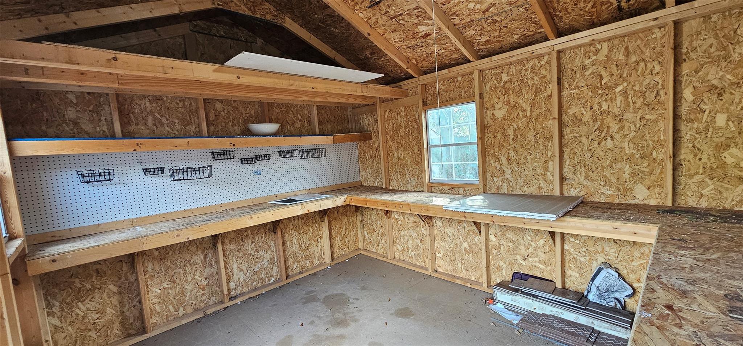

SELLING "AS-IS" LOWEST PRICED HOME IN THE AREA. PRICED TO SELL FAST!!! Needs some touch-ups, interior paint, a new kitchen sink, & kitchen appliances. Spacious 4-bedroom home with a versatile climate-controlled converted-garage in the well established Cypress Meadows community. This open-concept floor plan features wood-look tile flooring throughout, granite countertops, shaker-style cabinetry, & a freestanding fireplace that serves as the focal point of the living area. The converted garage provides additional flex space with central ac & a closet & is ideal for a home office, game room, workout room, hobby space, or even a 5th bedroom. Major updates include a roof (2019), HVAC system and ductwork (2021), PEX plumbing, and water heater (2024). A storage shed will be conveyed with the property. Conveniently located near the community park & pool, I-10, Hwy 6, & Grand Parkway/99. Excellent opportunity to personalize the home to your taste. Come get it before it's gone!
Overview
Financial
Price:
$199,900
Price/SqFT:
$115.15
HOA Fee:
$350 Annually
Tax Rate:
2.37866 %
Est. Monthly:
$2,869 *
Tax Amount:
$4,755
Amenities and features
 Public Pool
 Sewer
Sewer Water Access
 Yard
Yard Energy Efficient
Property & Schools on Map
Floor plans / Dimensions / Descriptions
-
First FloorLiving:15 x 14Kitchen:13 x 11Primary Bedroom:13 x 11Bedroom:11 x 9Bedroom 2:10 x 9Bedroom 3:10 x 9Bedroom 4:16 x 14
-
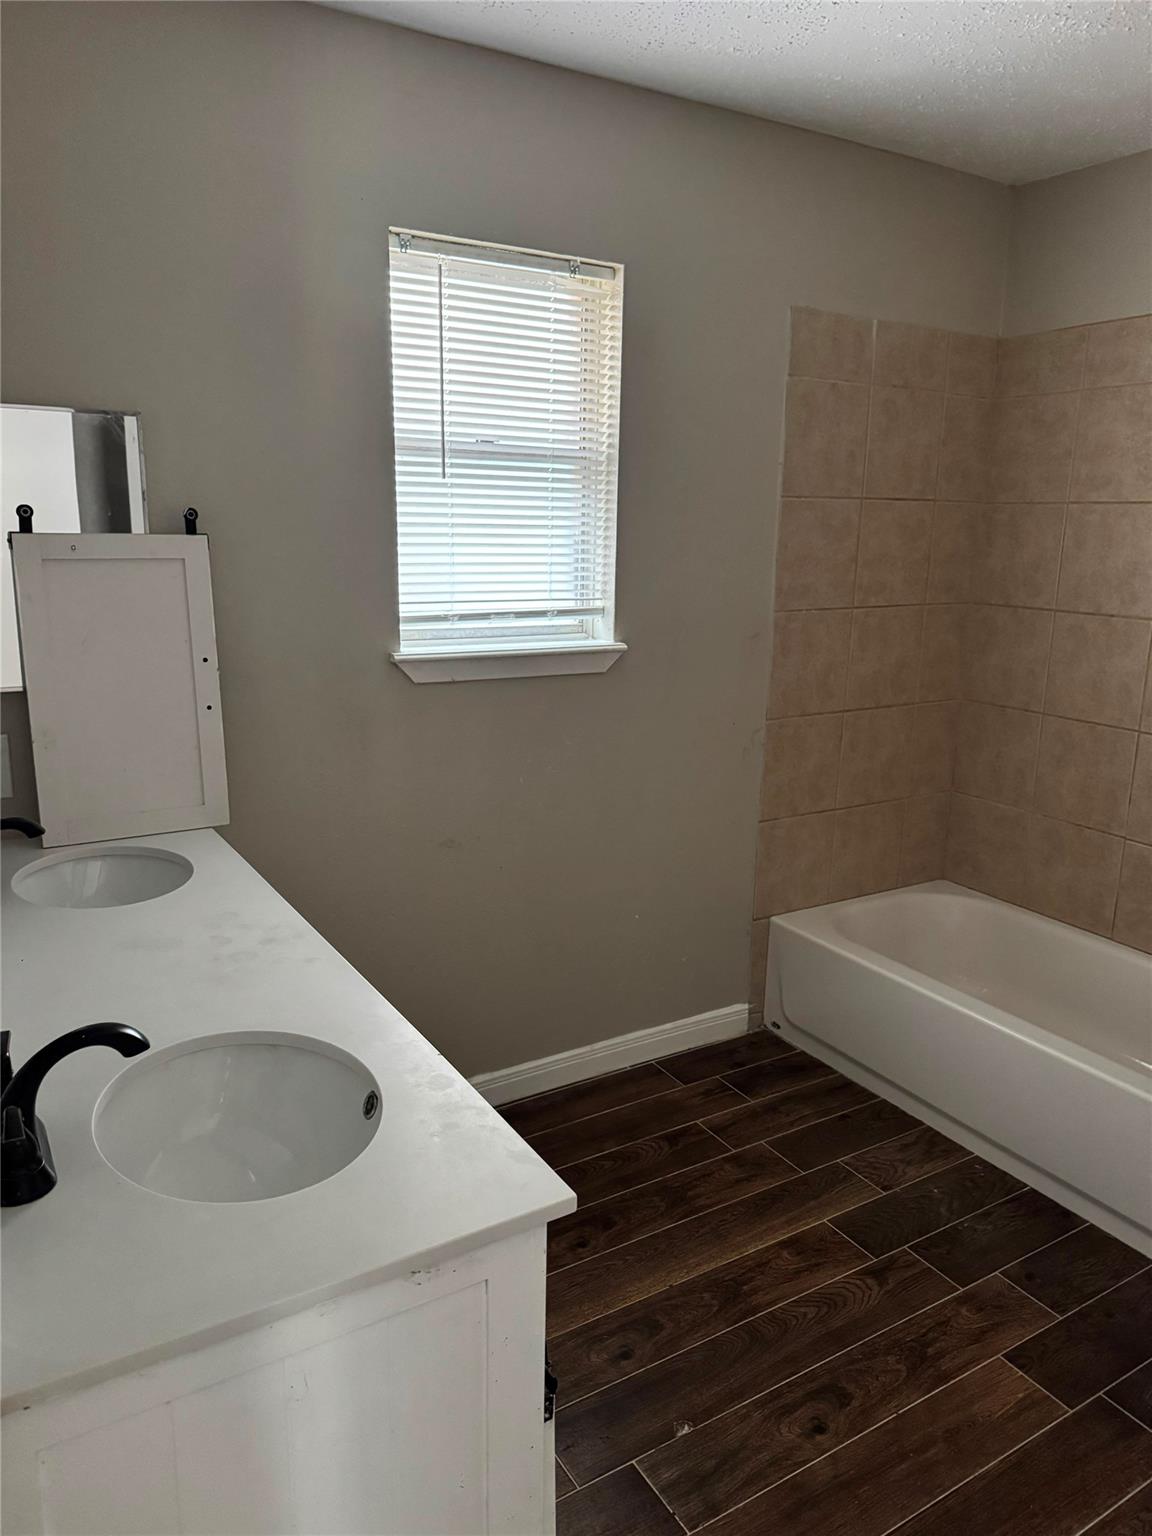
InteriorFireplace:1/Wood Burning FireplaceFloors:Concrete,TileCountertop:GraniteBathroom Description:Primary Bath: Double Sinks,Primary Bath: Tub/Shower Combo,Secondary Bath(s): Tub/Shower ComboBedroom Desc:All Bedrooms DownKitchen Desc:Kitchen open to Family Room,PantryRoom Description:1 Living Area,Utility Room in HouseHeating:Central GasCooling:Central ElectricConnections:Electric Dryer Connections,Gas Dryer Connections,Washer ConnectionsDishwasher:YesDisposal:YesMicrowave:YesRange:Electric RangeOven:Electric OvenEnergy Feature:Attic Vents,Ceiling Fans,Digital Program ThermostatInterior:Refrigerator Included,Split Level
-
ExteriorRoof:CompositionFoundation:SlabPrivate Pool:NoExterior Type:Brick,WoodLot Description:Subdivision LotWater Sewer:Public Sewer,Public Water,Water DistrictArea Pool:YesExterior:Back Yard,Back Yard Fenced
Listed By:
Javier Gallardo
SERHANT.
The data on this website relating to real estate for sale comes in part from the IDX Program of the Houston Association of REALTORS®. All information is believed accurate but not guaranteed. The properties displayed may not be all of the properties available through the IDX Program. Any use of this site other than by potential buyers or sellers is strictly prohibited.
© 2026 Houston Association of REALTORS®.
GET IN TOUCH
