
For Sale
1931 Bissonnet St Houston, TX 77005
$790,000
Description
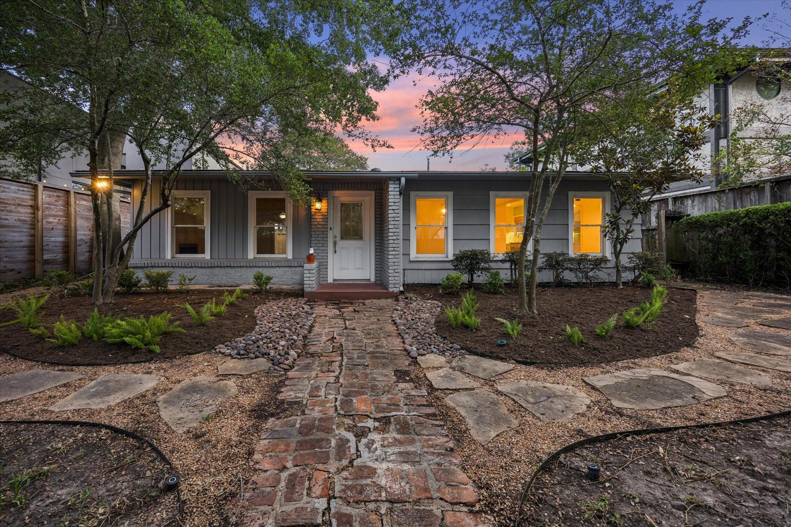
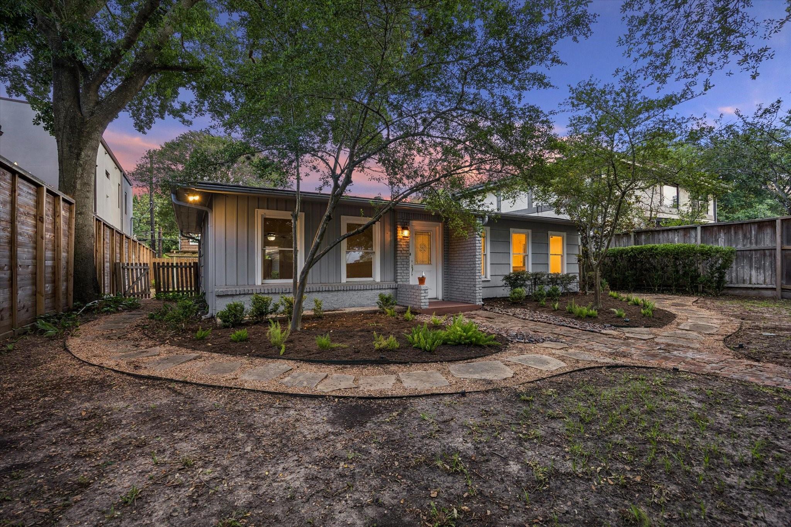
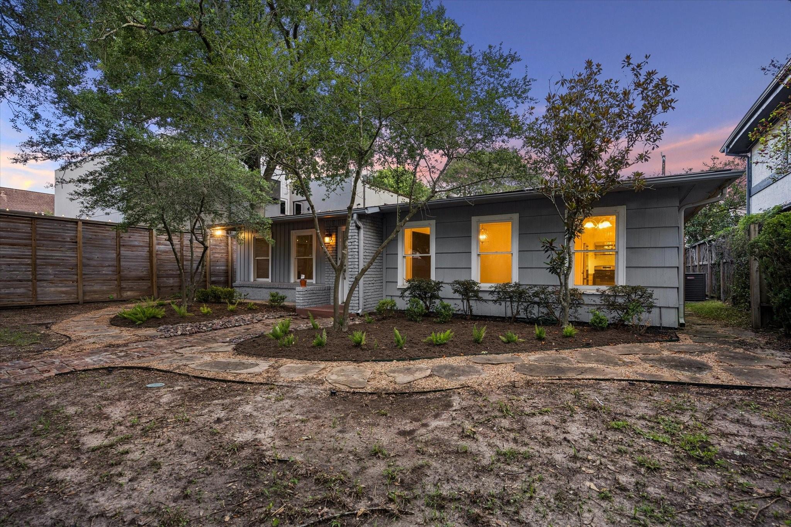
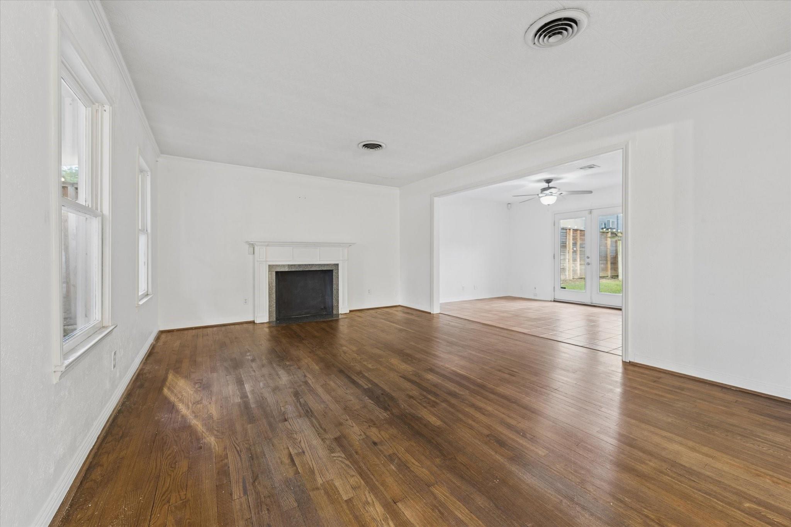
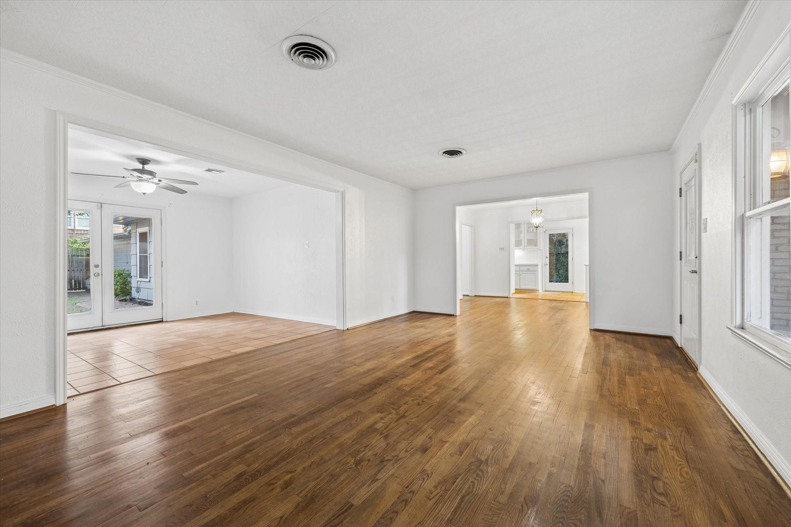
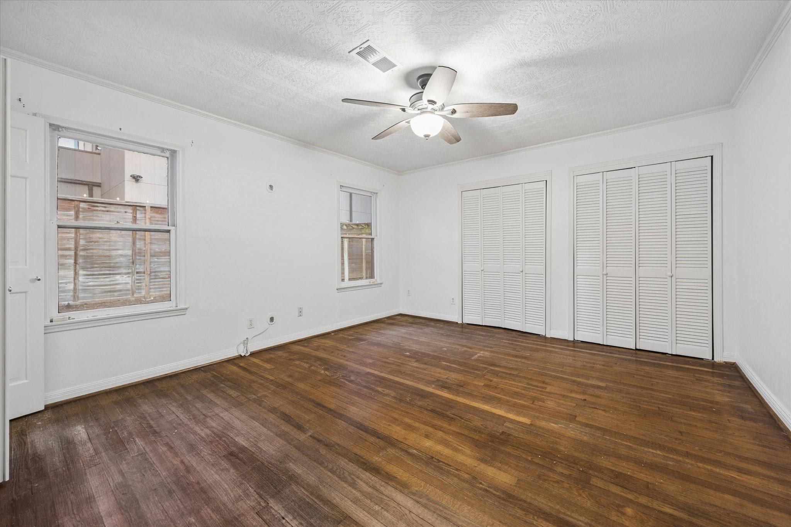
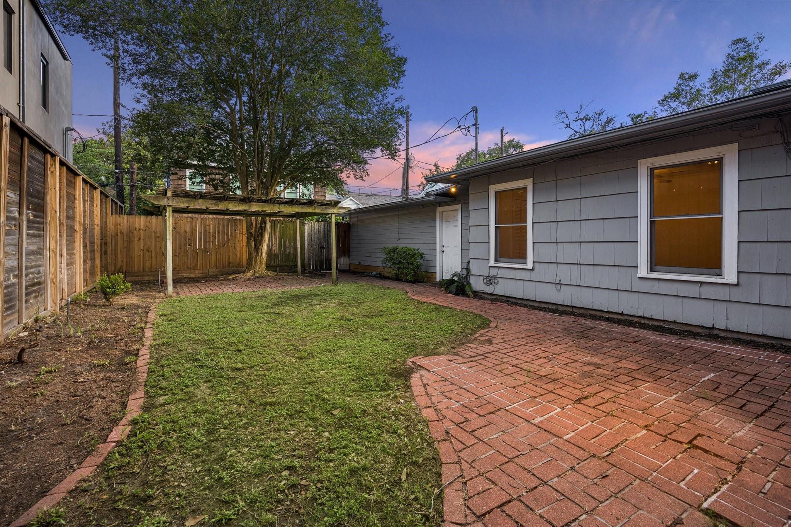
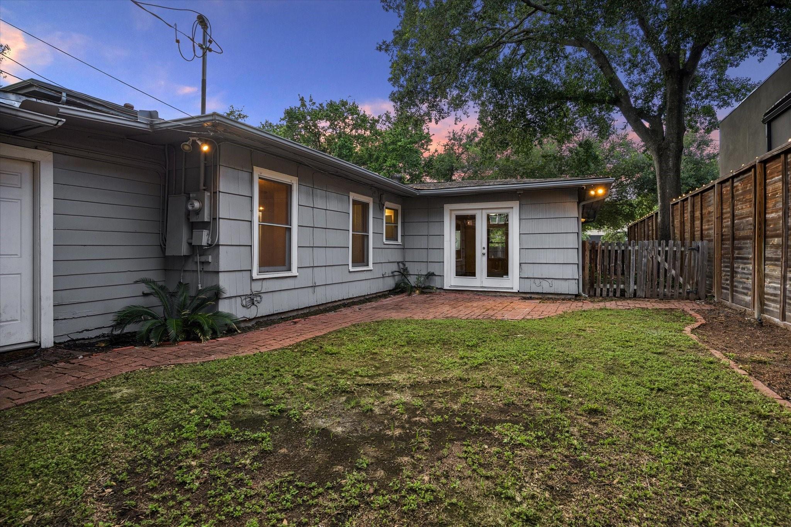
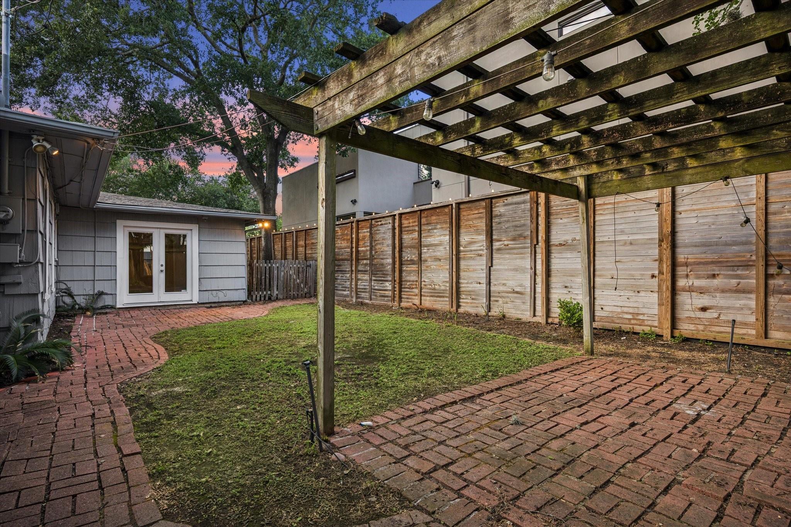
This charming traditional 3 bedroom/2 bath home is an ideal "entry level" home into desirable Southampton Place. The benefit of the Bissonnet location is that the front yard is fully gated, which allows for more useage of the total lot area. The back alley provides ease in access to the property and additional parking space. Whereas the current home is certainly "liveable", the 6,600 sq. ft. lot (per HCAD) would make a great building site. The existing home could also be a nice rental property while drafting architectural plans and obtaining bids for new construction. There is other new construction in the area. Wonderful location near area restaurants (across the street from Picnic!), museums, the Rice Village, and Rice University. Great opportunity to live in now and build later!
Overview
Financial
Price:
$790,000
Price/SqFT:
$478.21
HOA Fee:
Tax Rate:
2.12522 %
Est. Monthly:
$10,833 *
Tax Amount:
$16,789
Amenities and features
 Sewer
Sewer Sprinkler System
 Water Access
 Yard
Yard Energy Efficient
Property & Schools on Map
Floor plans / Dimensions / Descriptions
-
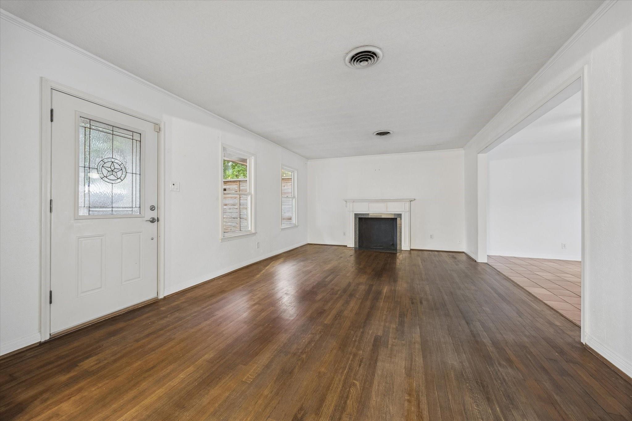
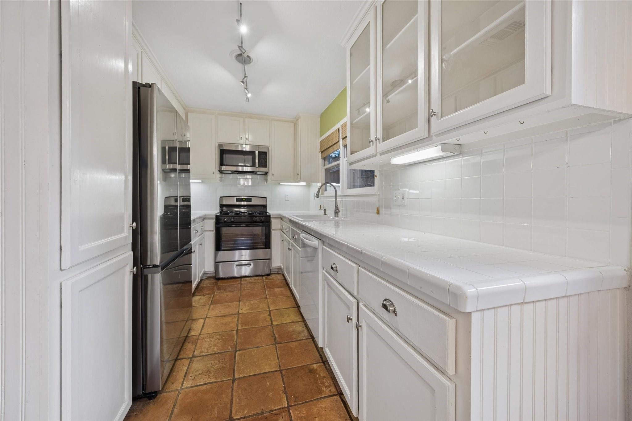
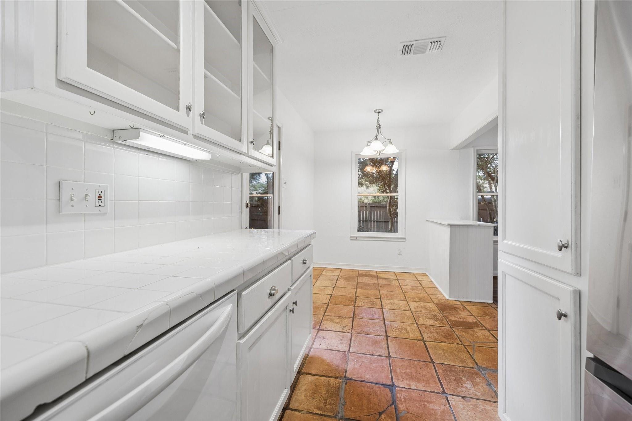
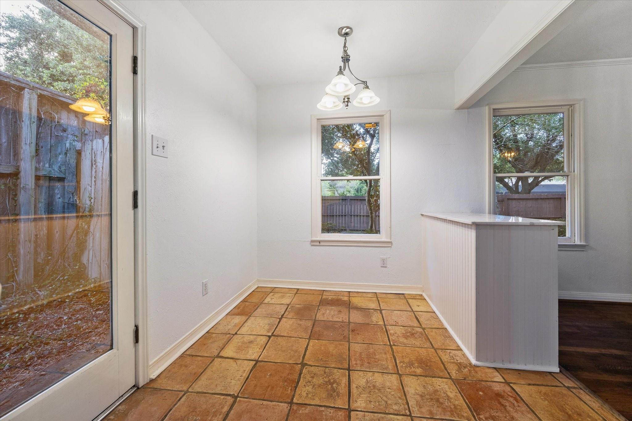
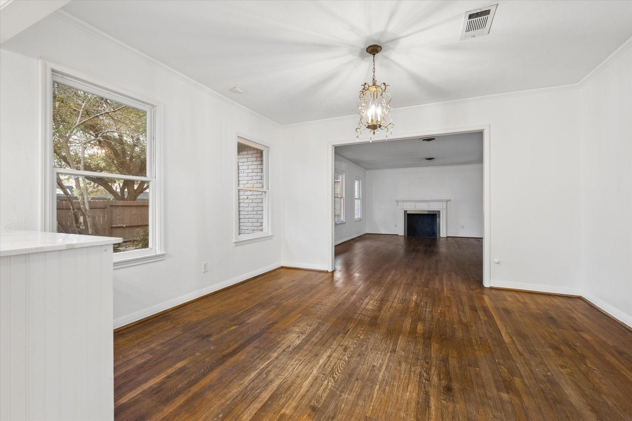
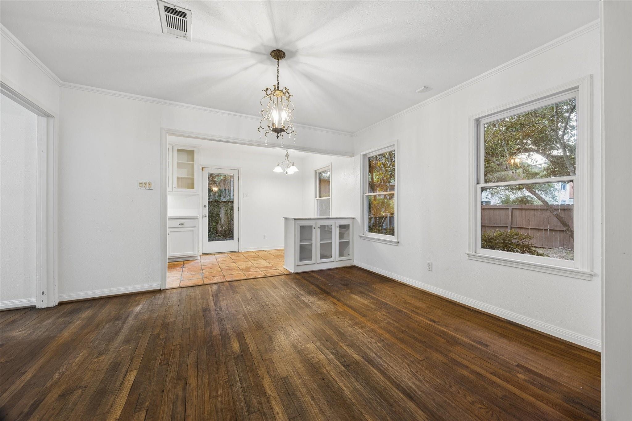
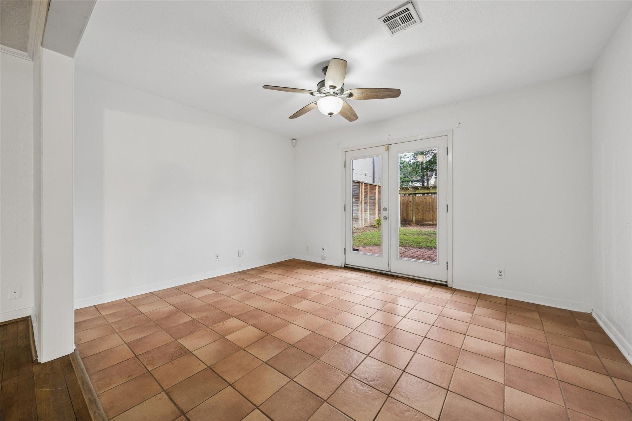
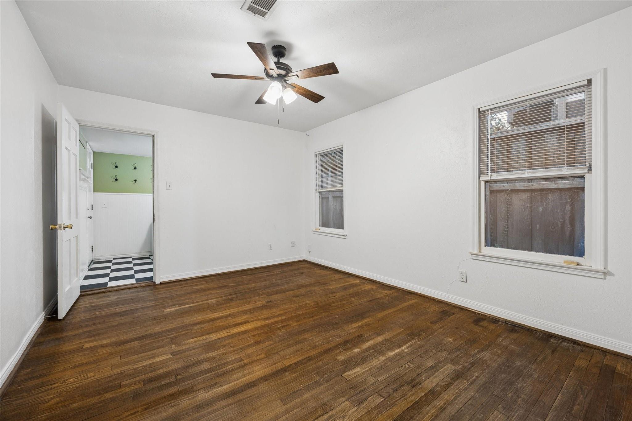
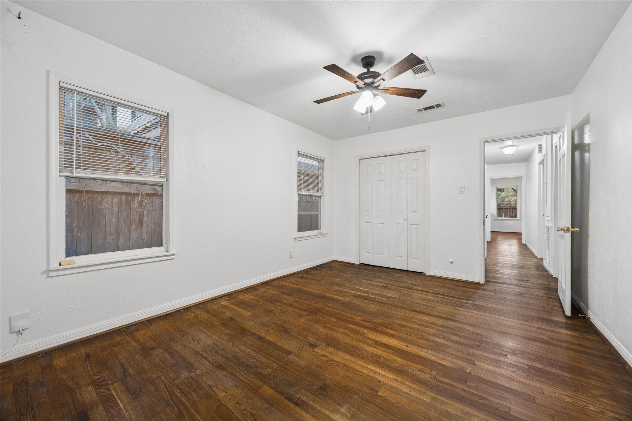
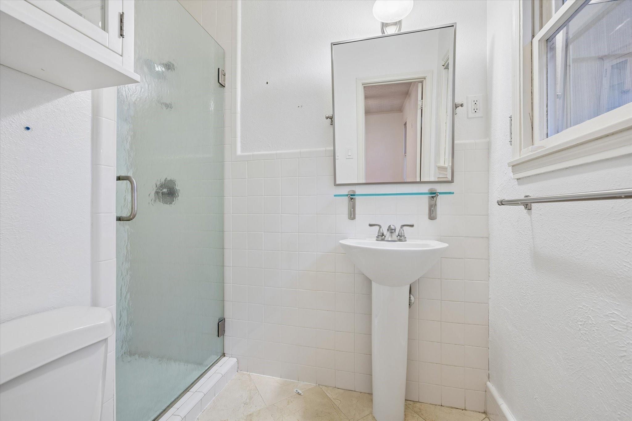
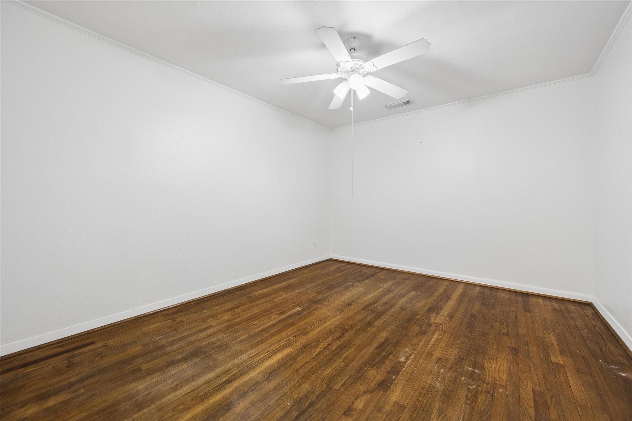
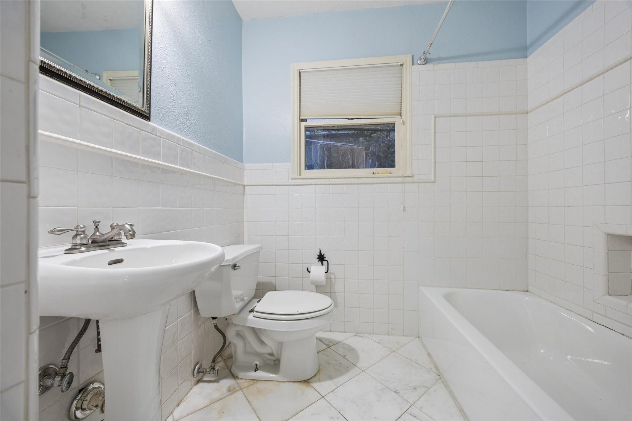
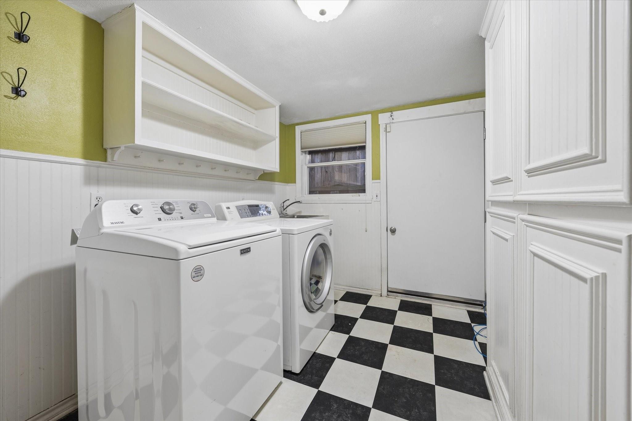
First FloorLiving:20x13Family Room:14x11Dining:13x10Kitchen:21x8Primary Bedroom:15x13Bedroom:13x11Bedroom 2:14x11Primary Bath:7x5Bath:8x7Utility Room:11x8
-
InteriorFireplace:1/Mock FireplaceFloors:Tile,WoodCountertop:TileBathroom Description:Full Secondary Bathroom Down,Primary Bath: Shower Only,Secondary Bath(s): Tub/Shower ComboBedroom Desc:All Bedrooms Down,En-Suite BathKitchen Desc:Pantry,Under Cabinet LightingRoom Description:Family Room,Formal Dining,Formal Living,Utility Room in HouseHeating:Central GasCooling:Central ElectricConnections:Electric Dryer Connections,Gas Dryer Connections,Washer ConnectionsDishwasher:YesDisposal:YesCompactor:NoMicrowave:YesRange:Gas CooktopOven:Electric OvenIce Maker:NoEnergy Feature:Ceiling FansInterior:Crown Molding
-
ExteriorRoof:CompositionFoundation:SlabPrivate Pool:NoExterior Type:Brick,WoodLot Description:Subdivision LotGarage Size:25x24Water Sewer:Public Sewer,Public WaterFront Door Face:NorthArea Pool:NoExterior:Back Yard Fenced,Fully Fenced,Porch,Sprinkler System
Listed By:
Walter Bering
Martha Turner Sotheby's International Realty
The data on this website relating to real estate for sale comes in part from the IDX Program of the Houston Association of REALTORS®. All information is believed accurate but not guaranteed. The properties displayed may not be all of the properties available through the IDX Program. Any use of this site other than by potential buyers or sellers is strictly prohibited.
© 2026 Houston Association of REALTORS®.
GET IN TOUCH
