
For Lease
19227 Countryhills Ct Spring, TX 77388
$2,350
/monthDescription
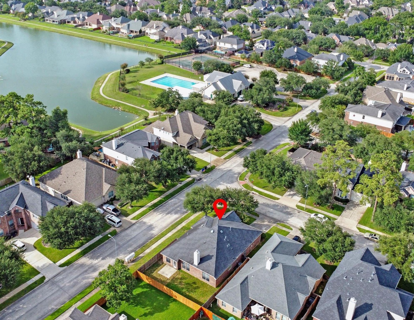
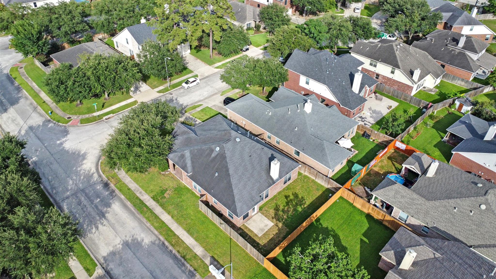
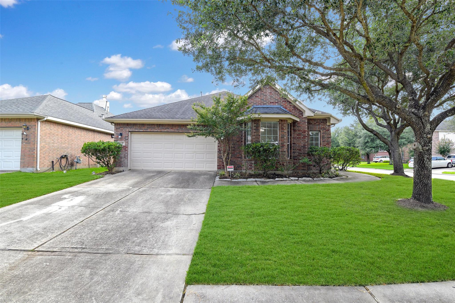
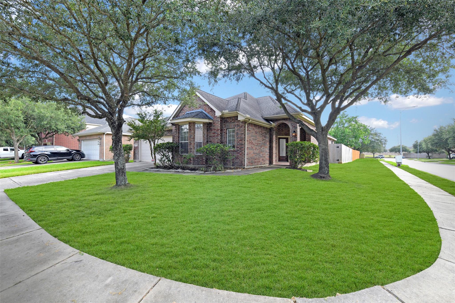
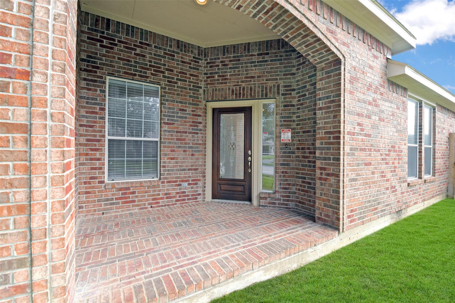
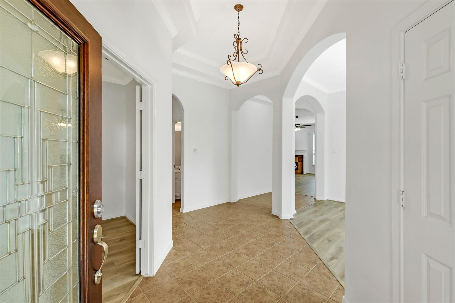
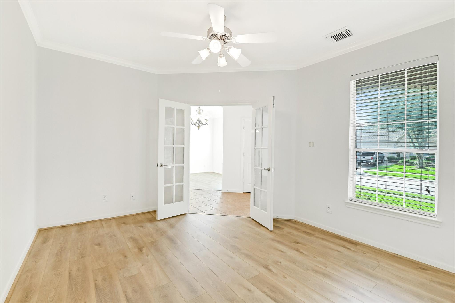
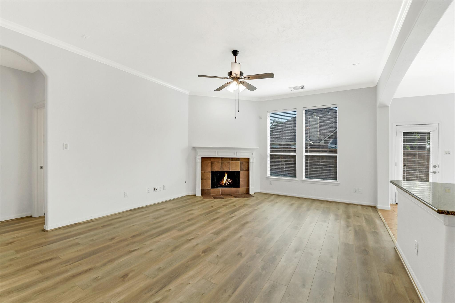
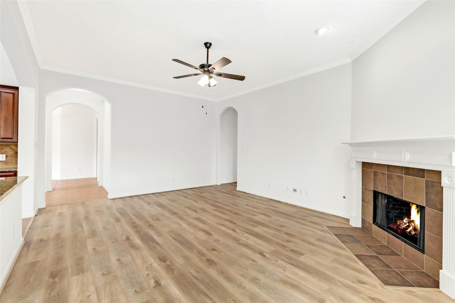
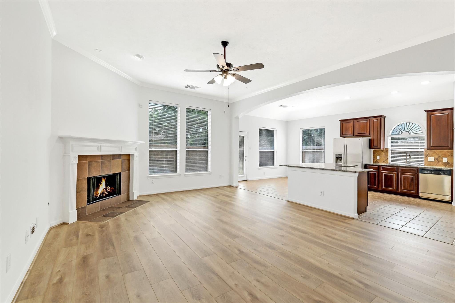
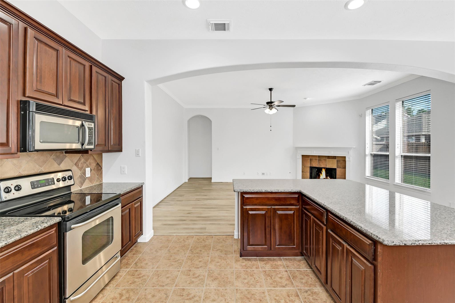
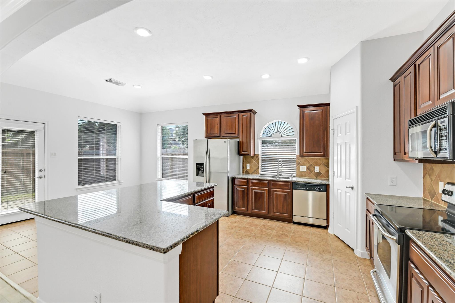
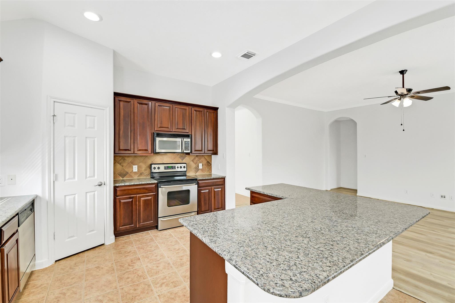
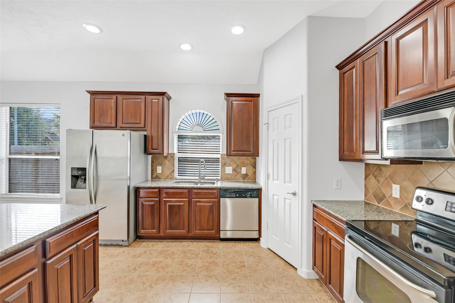
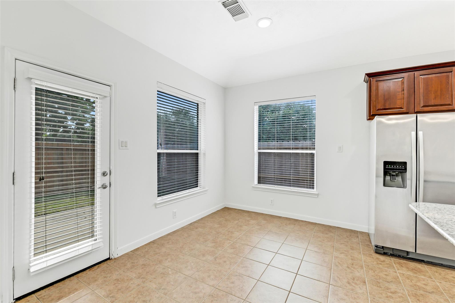
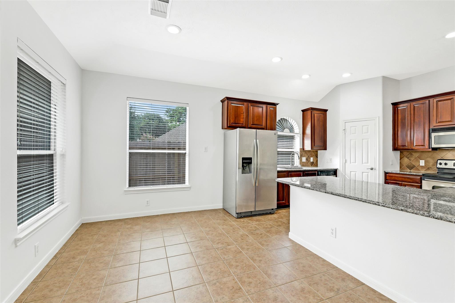
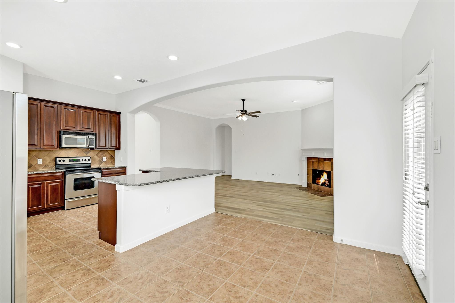
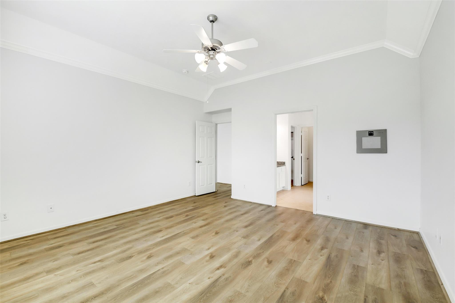
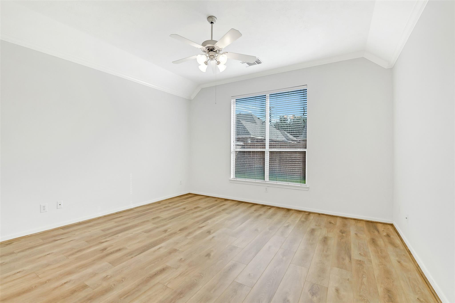
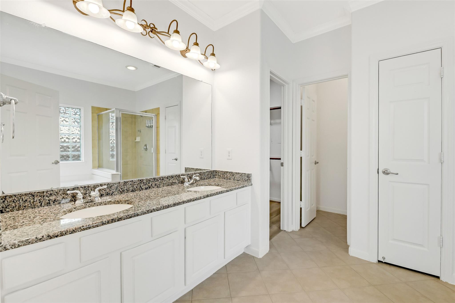
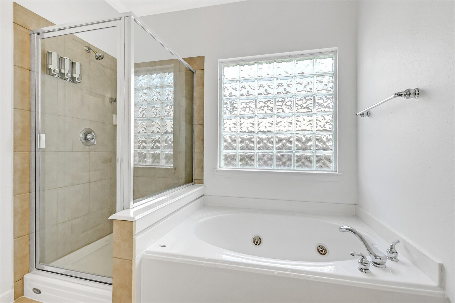
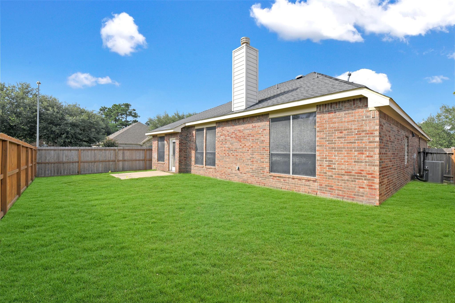
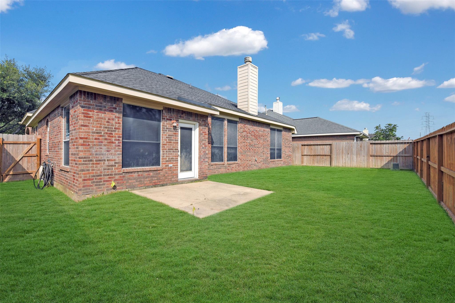
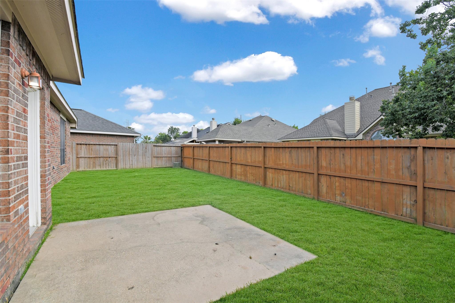
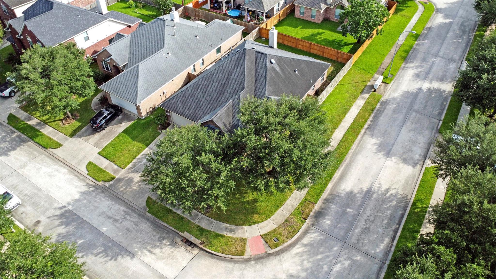
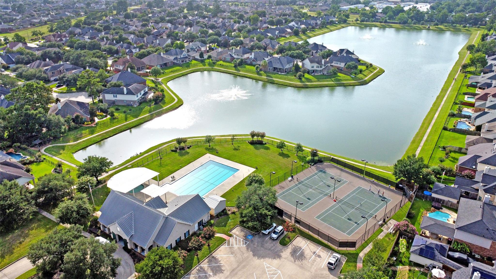
Nestled on a corner lot in a coveted cul-de-sac, this charming 1-story home boasts 3 bedrooms plus a versatile office or 4th bedroom. Enjoy community amenities like a clubhouse, pool, and tennis courts just steps away. The inviting entrance leads to a spacious den with a cozy fireplace, and wired for surround sound, perfect for entertaining. The kitchen features granite countertops and stainless steel appliances, while the primary bedroom offers a luxurious en suite bath. With a covered front porch, mature trees, and convenient location just 14 min away from the Woodlands mall and 14 min away from the Vintage fine shopping and dining. Zoned to highly acclaimed Klein ISD schools. Plus, it includes blinds, a sprinkler system, and garage door opener, along with a fridge.
Overview
Financial
Price:
$2,350
Price/SqFT:
$1.06
HOA Fee:
Tax Rate:
2.32491 %
Est. Monthly:
$21 *
Tax Amount:
$55
Amenities and features
 Public Pool
 Sprinkler System
 Study Room
 Water Access
 Corner Lot
 Cul-de-sac
 Energy Efficient
Property & Schools on Map
Floor plans / Dimensions / Descriptions
-
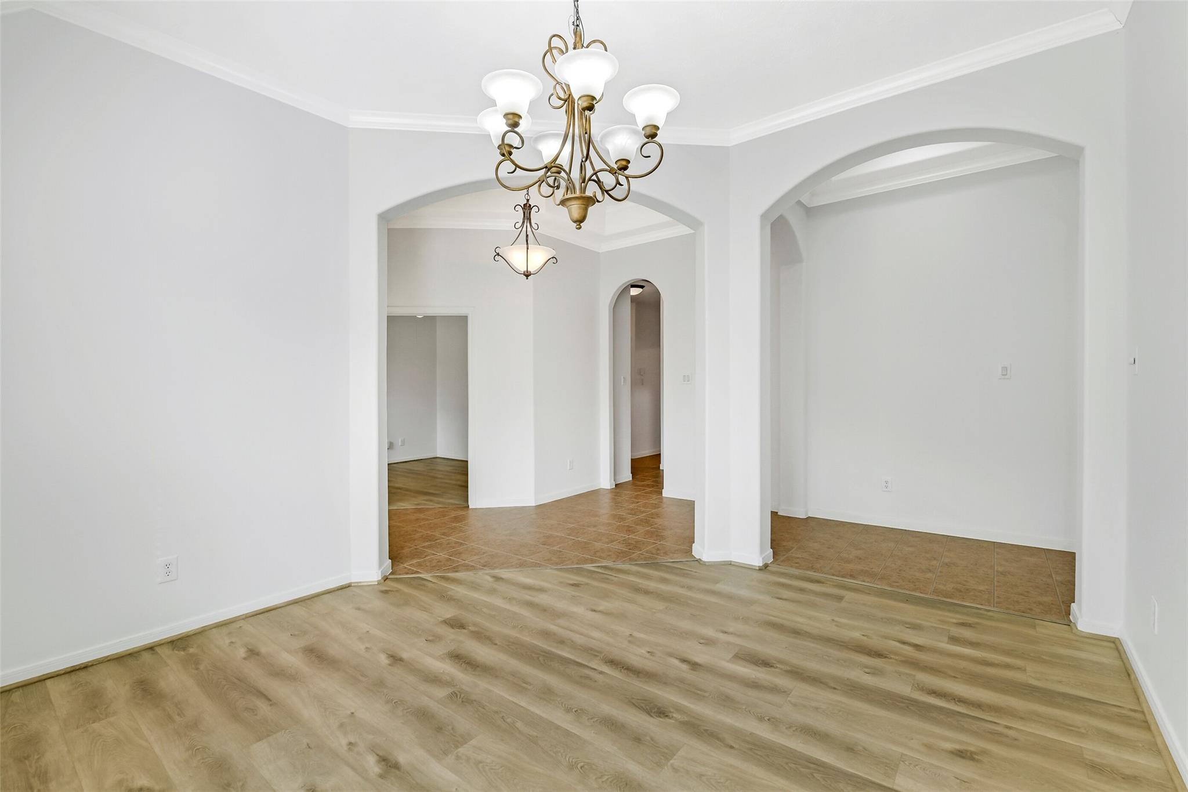
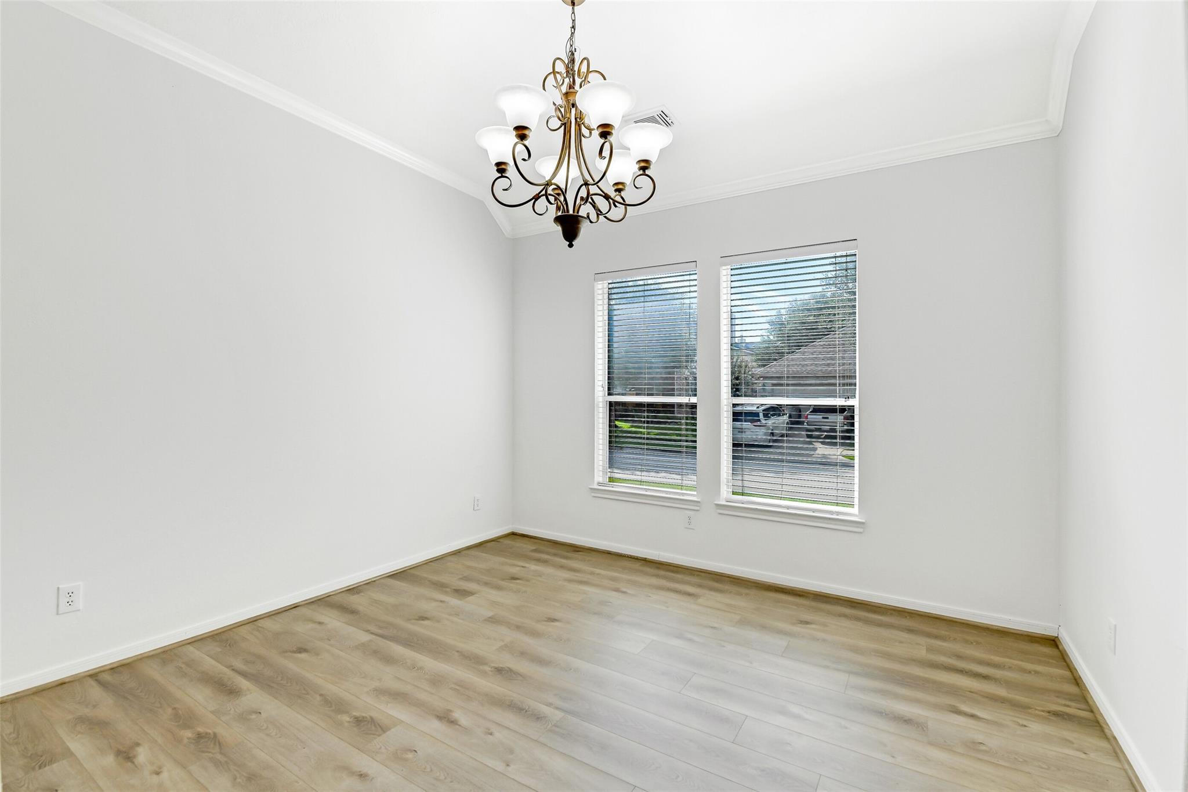
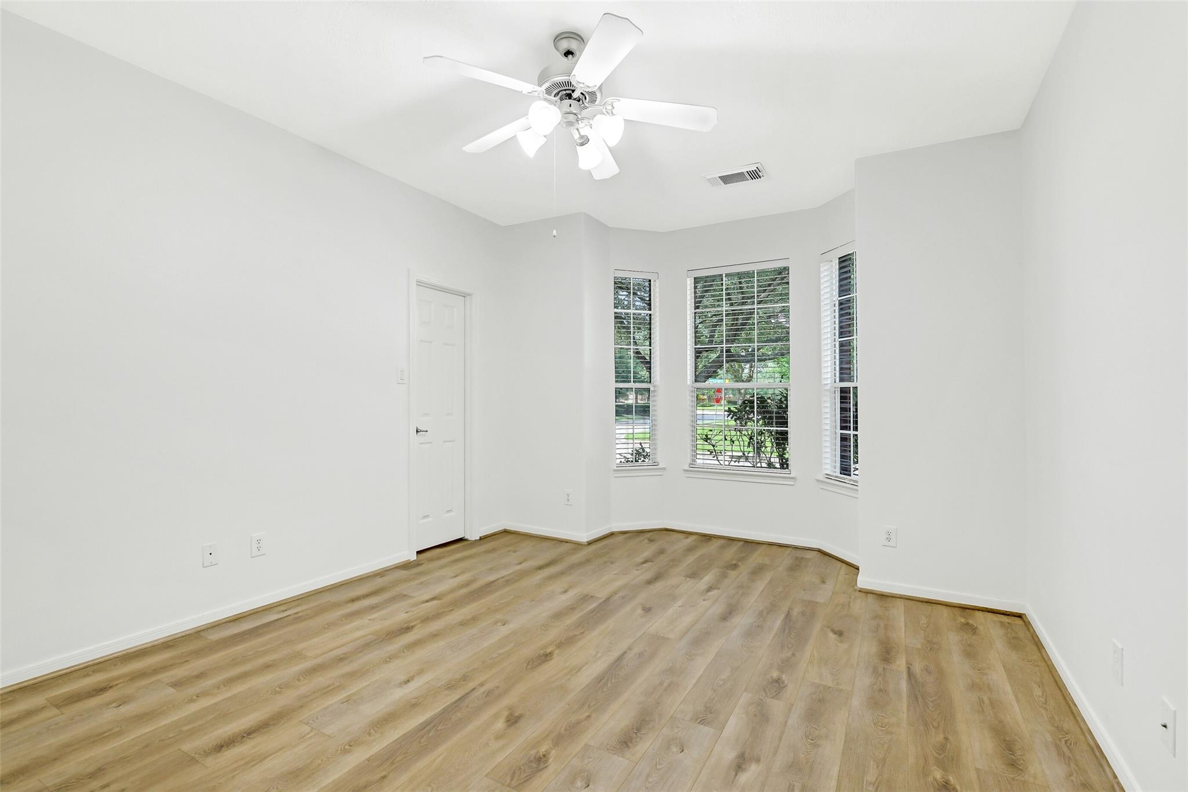
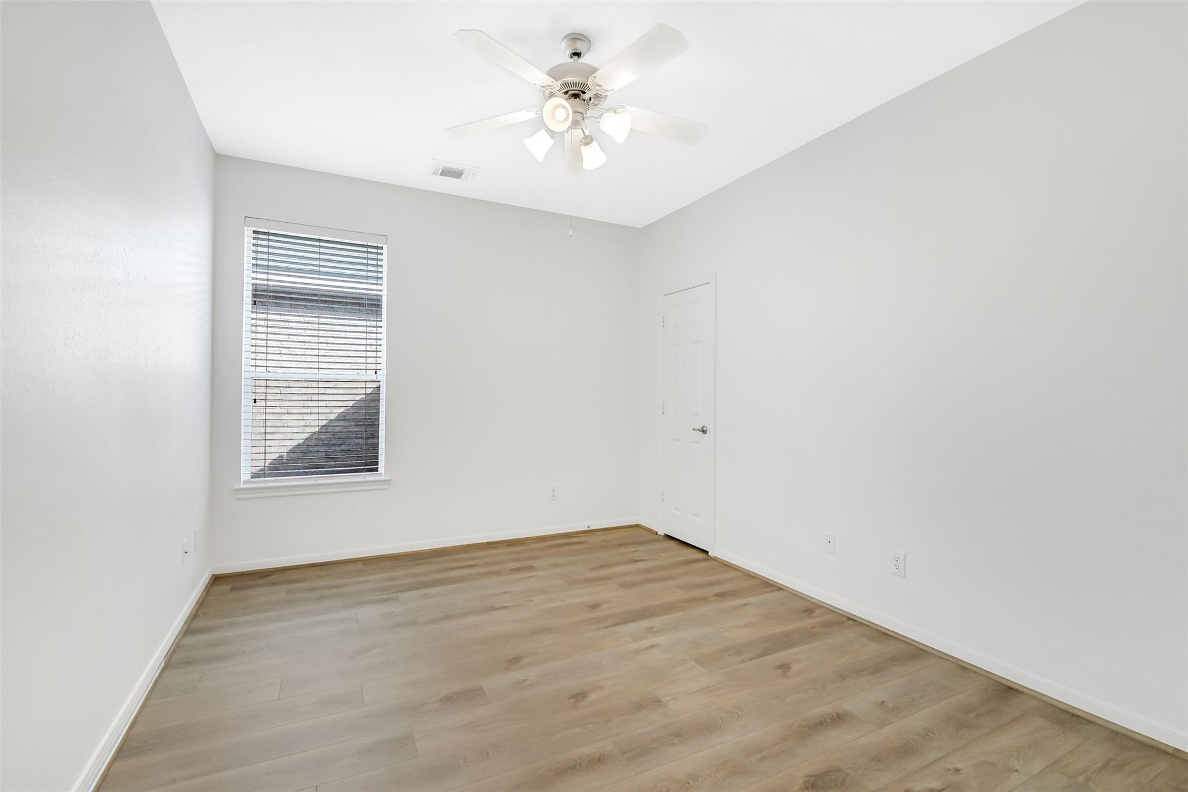
First FloorFamily Room:15x19Dining:12x12Kitchen:12x13Breakfast:8 x11Primary Bedroom:14x15Bedroom:14x12Bedroom 2:13x10Home Office/Study:1st
-
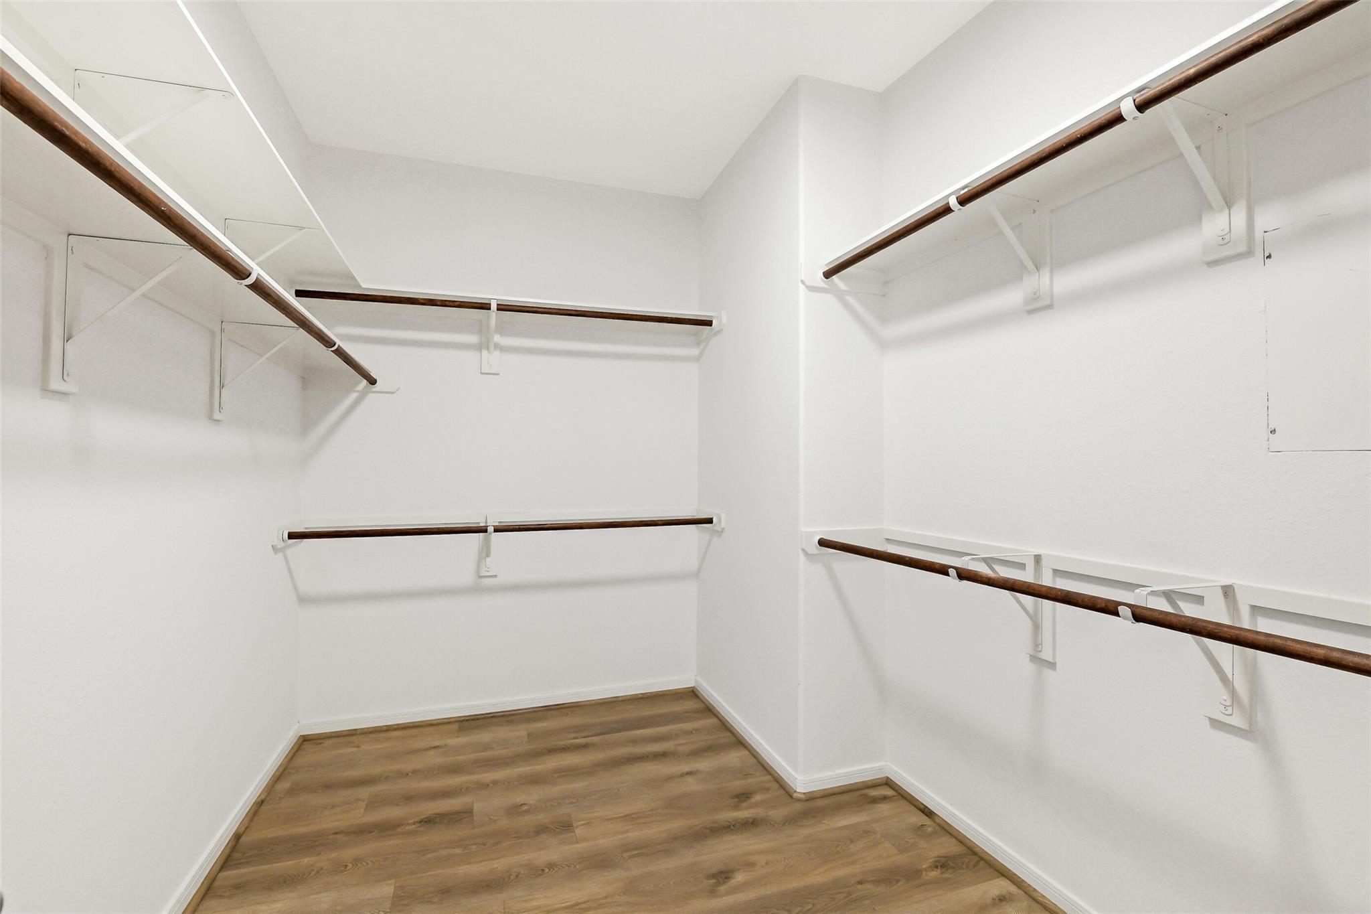
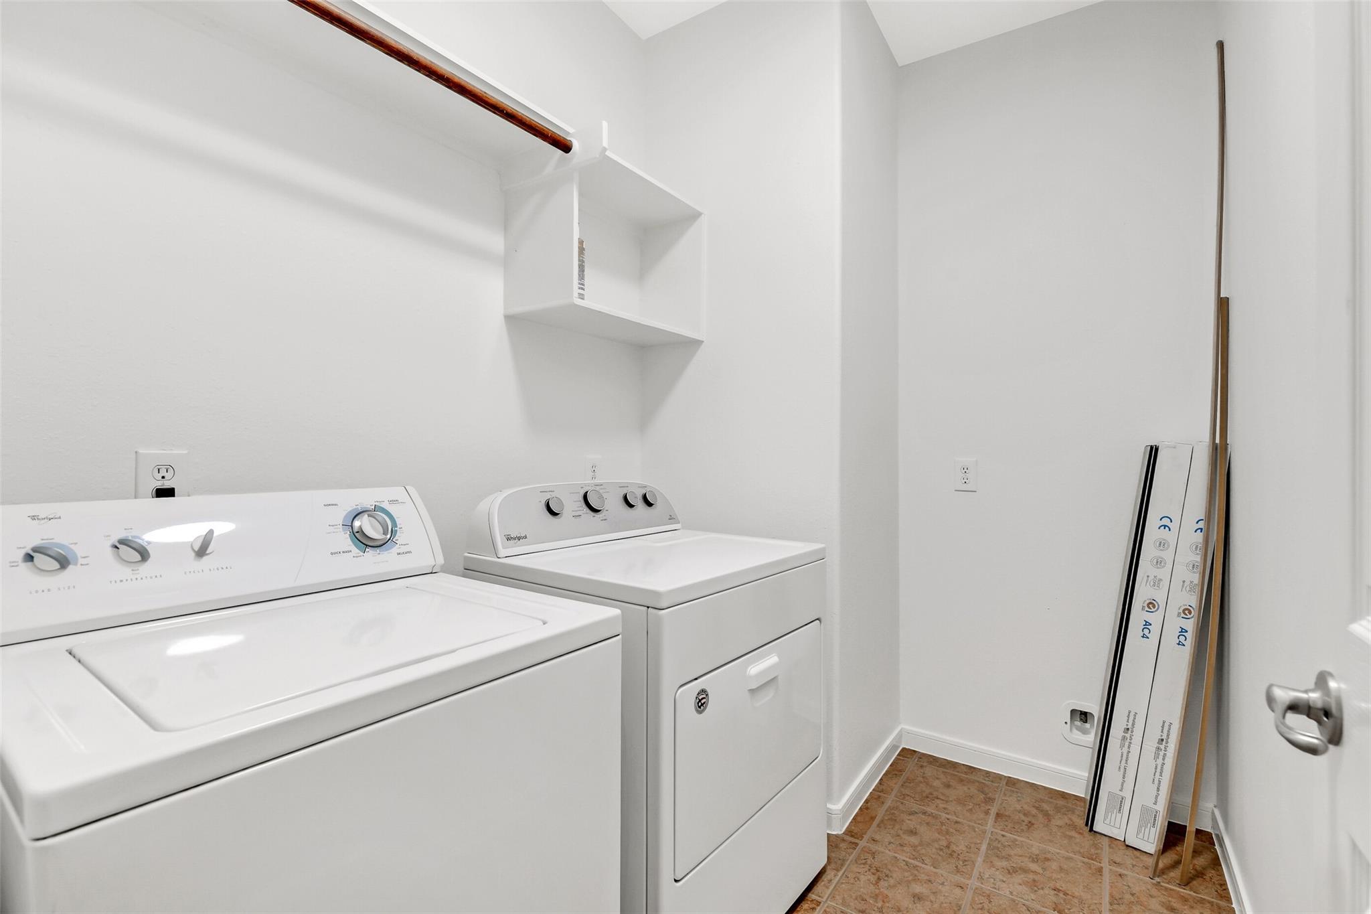
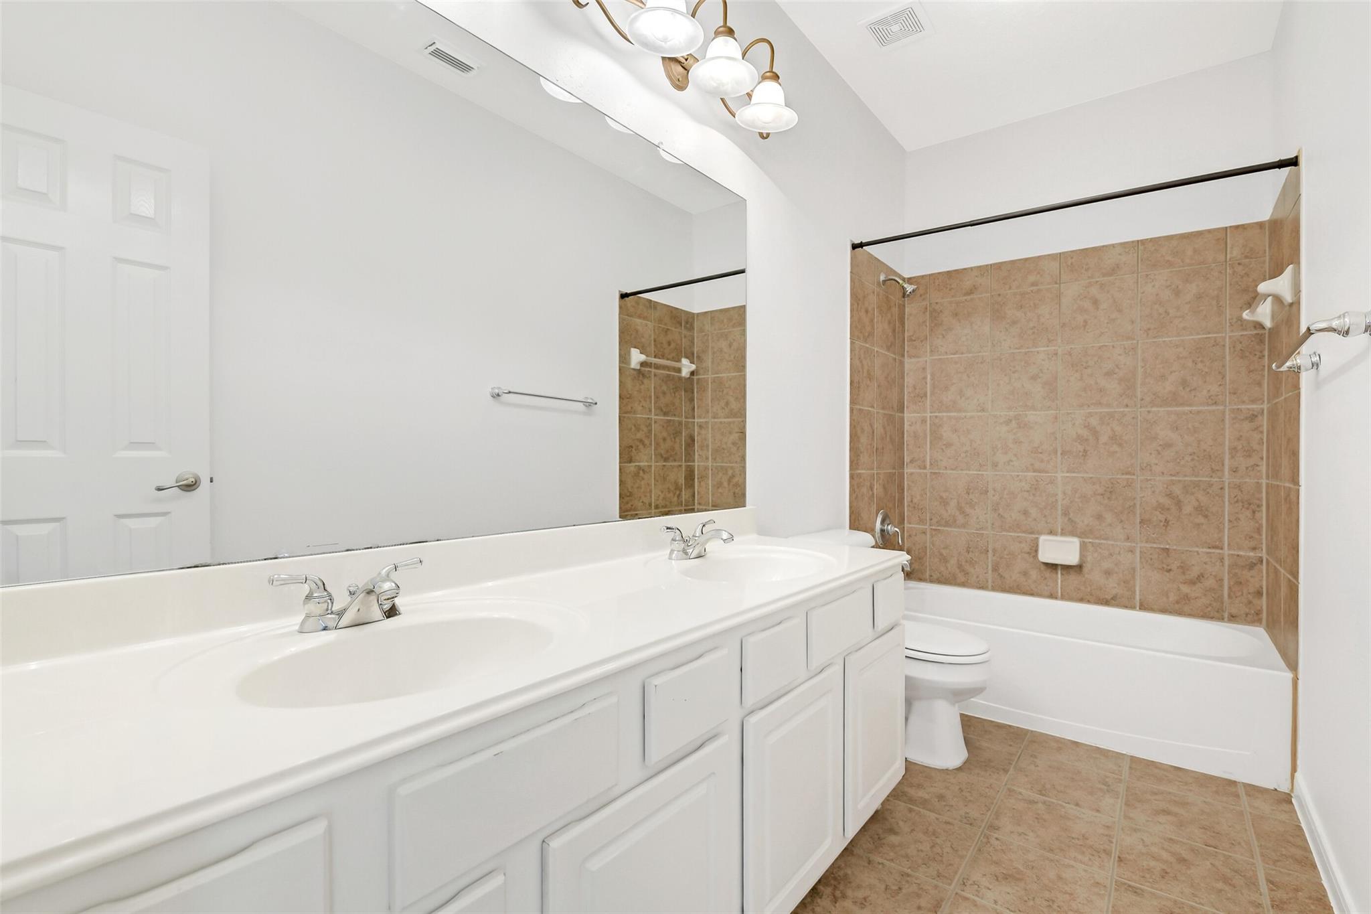
InteriorFireplace:1/Gas ConnectionsPets:Case By CaseSmoking Allowed:NoFloors:Carpet,TileCountertop:GraniteBathroom Description:Primary Bath: Double Sinks,Primary Bath: Jetted Tub,Primary Bath: Separate Shower,Secondary Bath(s): Double SinksBedroom Desc:All Bedrooms Down,Primary Bed - 1st Floor,Walk-In ClosetKitchen Desc:Kitchen open to Family RoomRoom Description:1 Living Area,Family Room,Formal Dining,Home Office/Study,Utility Room in HouseHeating:Central GasCooling:Central ElectricConnections:Electric Dryer Connections,Washer ConnectionsDishwasher:YesDisposal:YesCompactor:NoMicrowave:YesRange:Electric Cooktop,Freestanding RangeOven:Electric Oven,Freestanding OvenIce Maker:NoAppliances:Dryer Included,Refrigerator,Washer IncludedEnergy Feature:Insulated/Low-E windowsInterior:Dryer Included,Fully Sprinklered,Refrigerator Included,Washer Included,Wired for Sound
-
ExteriorPrivate Pool:NoLot Description:Corner,Cul-De-SacParking:Auto Garage Door OpenerWater Sewer:Water DistrictFront Door Face:NorthArea Pool:YesExterior:Clubhouse,Sprinkler System,Subdivision Tennis Court
Listed By:
Grace Felefli
HomeSmart
The data on this website relating to real estate for sale comes in part from the IDX Program of the Houston Association of REALTORS®. All information is believed accurate but not guaranteed. The properties displayed may not be all of the properties available through the IDX Program. Any use of this site other than by potential buyers or sellers is strictly prohibited.
© 2026 Houston Association of REALTORS®.
GET IN TOUCH
