
For Lease
19226 Countryhills Ct Spring, TX 77388
$1,995
/monthDescription
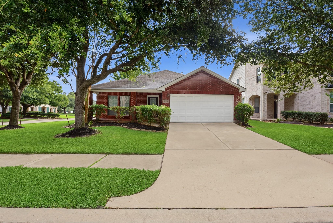
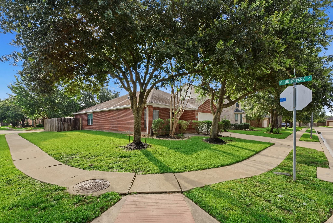
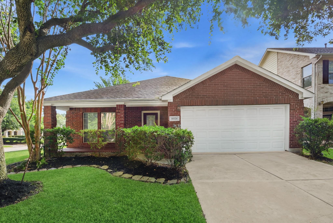
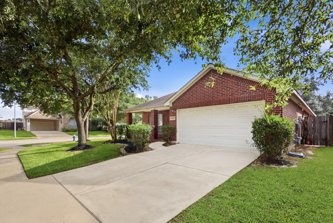
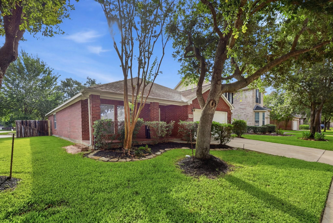
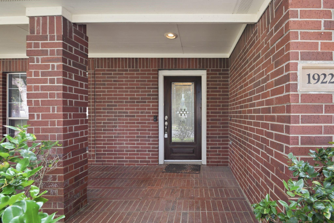
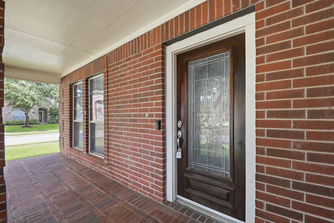
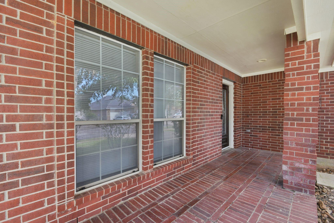
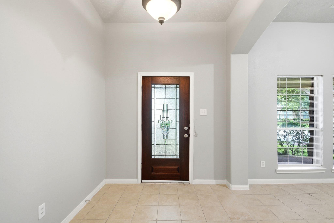
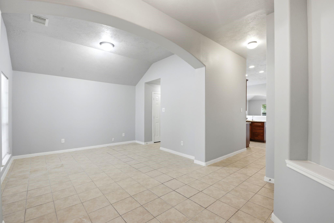
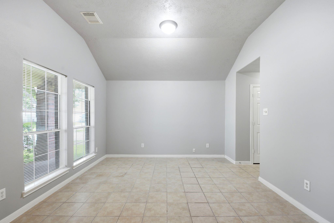
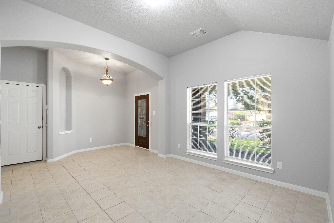
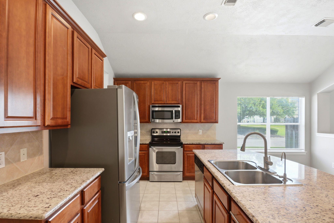
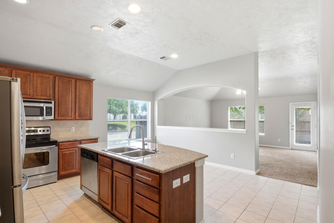
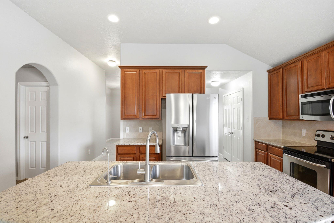
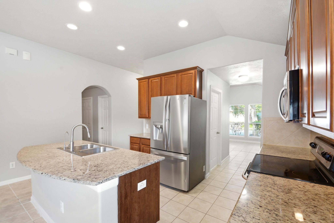
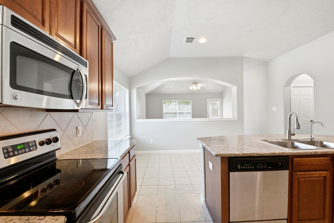
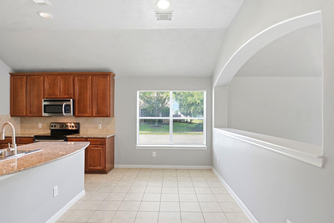
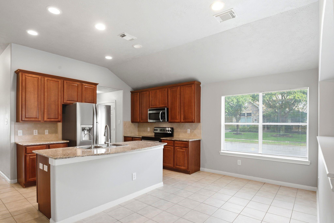
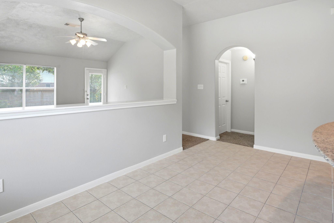
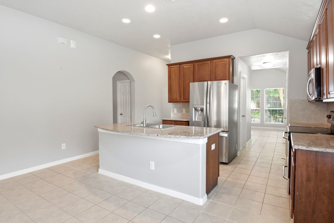
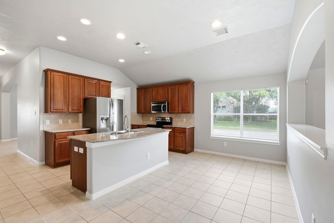
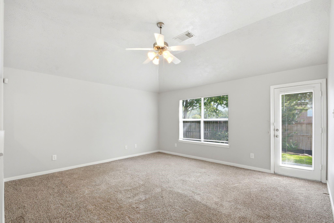
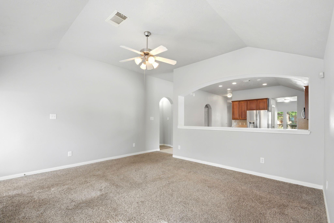
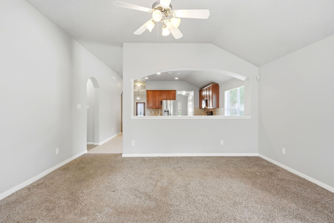
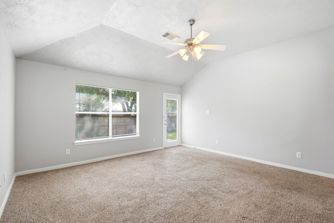
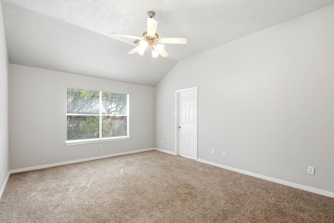
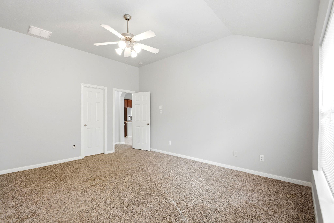
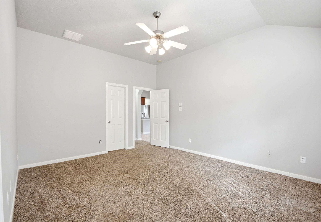
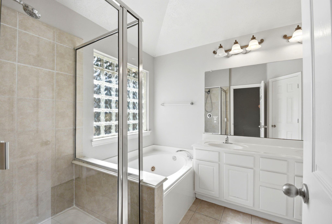
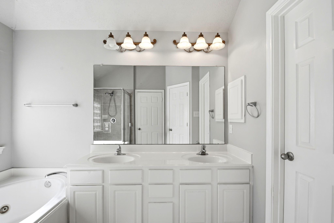
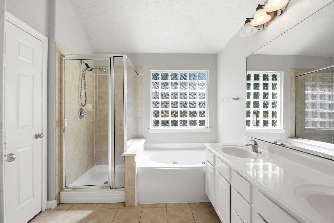
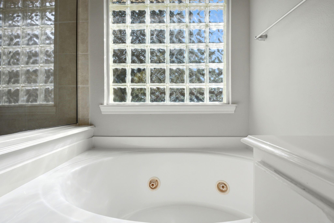
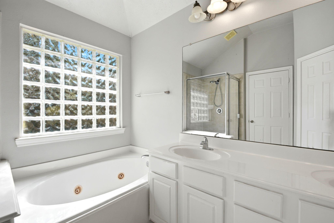
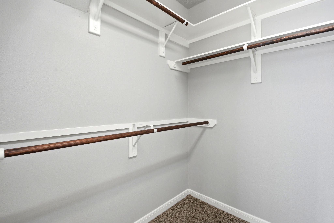
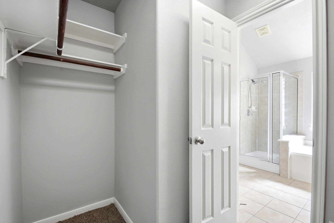
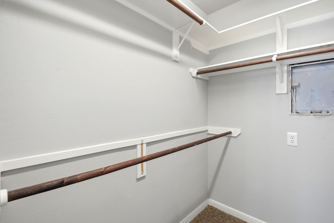
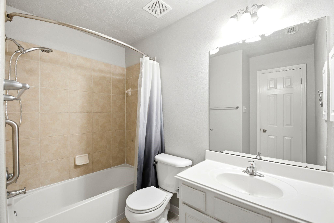
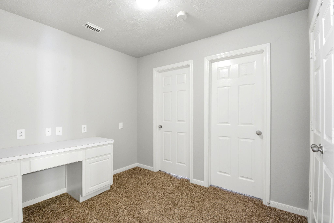
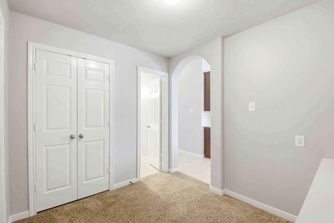
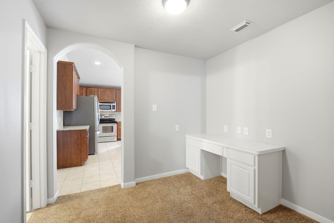
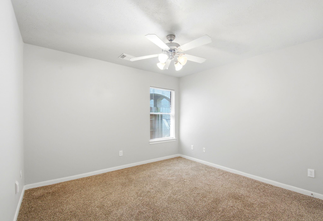
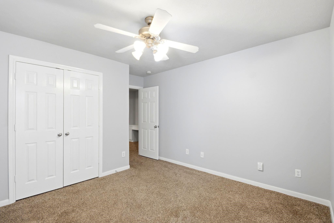
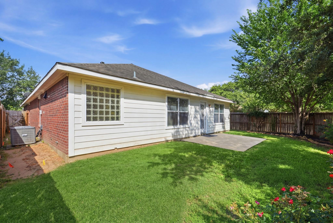
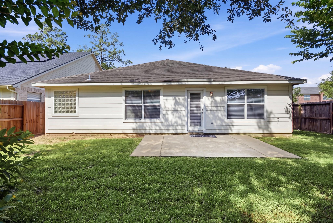
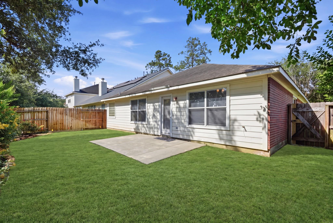
LOCATION! Welcome Home to 19226 Countryhills Court. This property is located in Spring and is a great location to The Woodlands, Commute to downtown Houston or the 99 Toll road. Corner lot location on a cul de sac street. No back yard neighbors. Enter the property from the front covered porch onto the formal entry with display ledge. On the left is the formal dining room with view over the front porch and yard. Access through to the kitchen with cherry cabinets and Stainless steel appliances. Large kitchen island. This adjoins the breakfast room and archway through the family room and access to the backyard with lush landscaping and large patio area. Primary suite located quietly at the back of the property has 2 walk-in closets, double sinks in the master bath and separate shower and soaking tub. Secondary bedrooms share a bathroom and also an office/study nook. 2 car garage with attic access. Roof replaced in 2016. Call today for your personal showing!
Overview
Financial
Price:
$1,995
Price/SqFT:
$1.06
HOA Fee:
Tax Rate:
2.32491 %
Est. Monthly:
$21 *
Tax Amount:
$46
Amenities and features
 Patio/Deck
 Public Pool
 Study Room
 Water Access
 Yard
Yard Corner Lot
 Energy Efficient
Property & Schools on Map
Floor plans / Dimensions / Descriptions
-
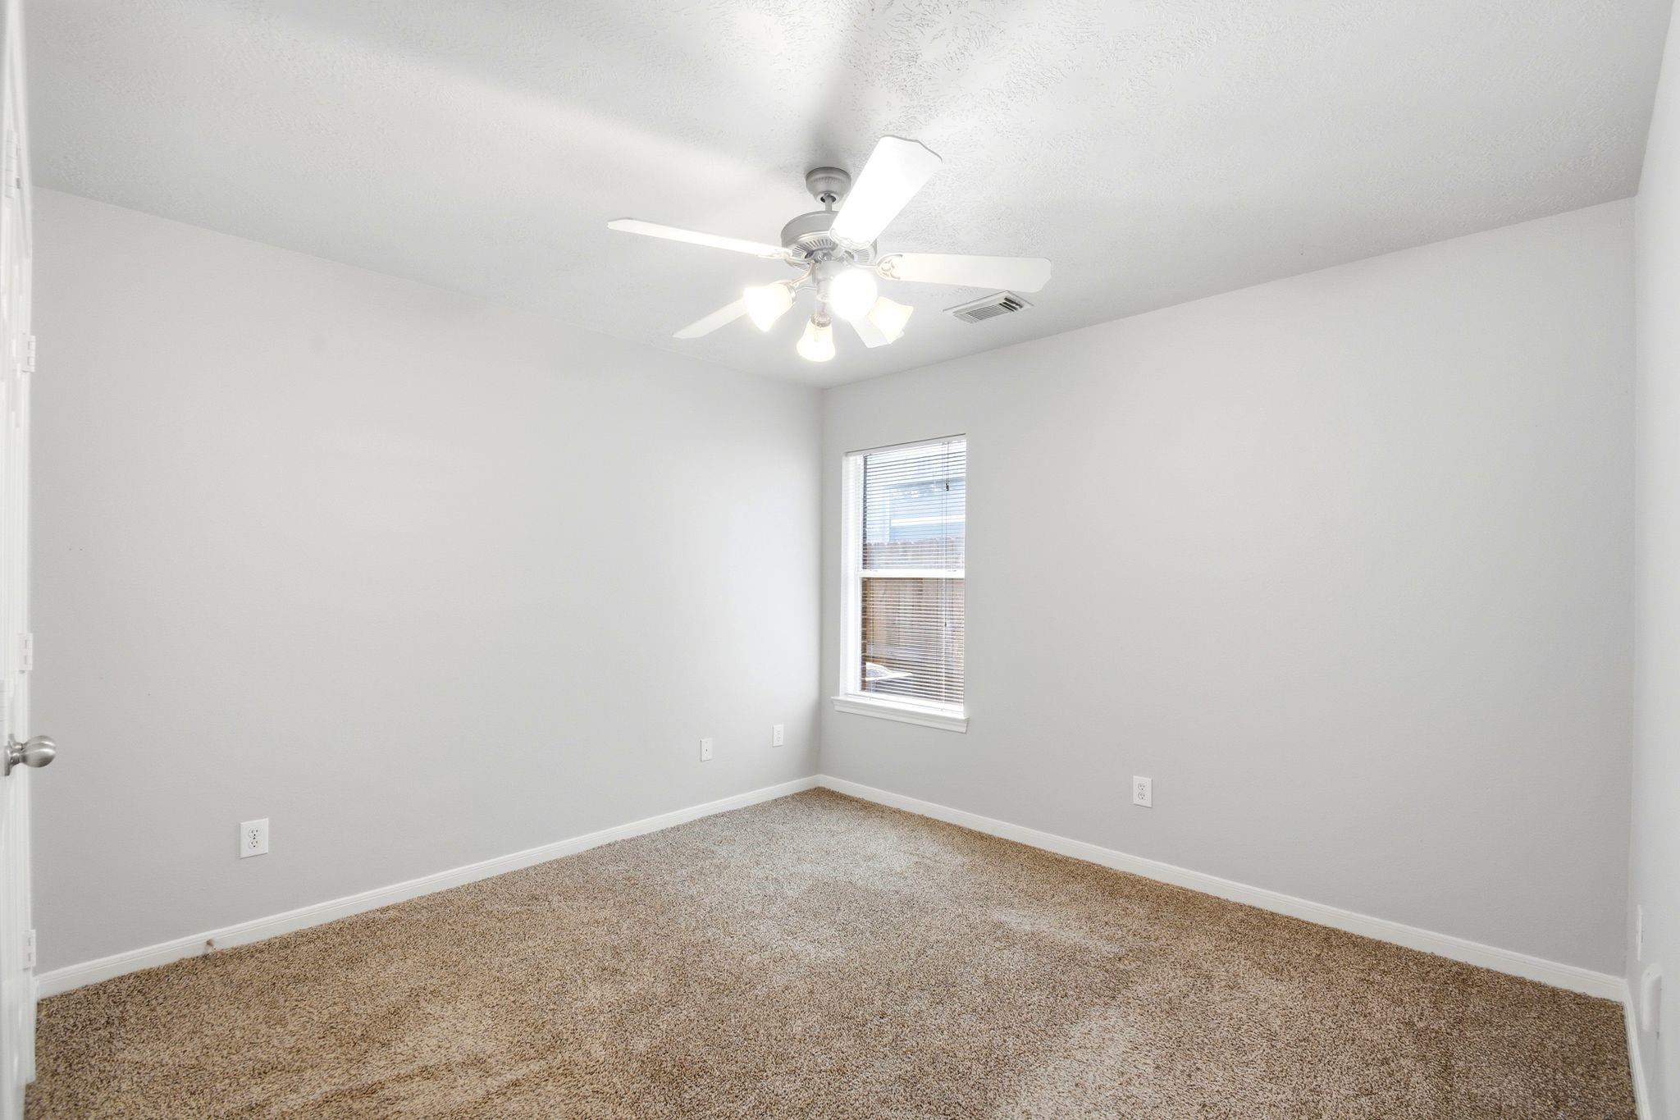
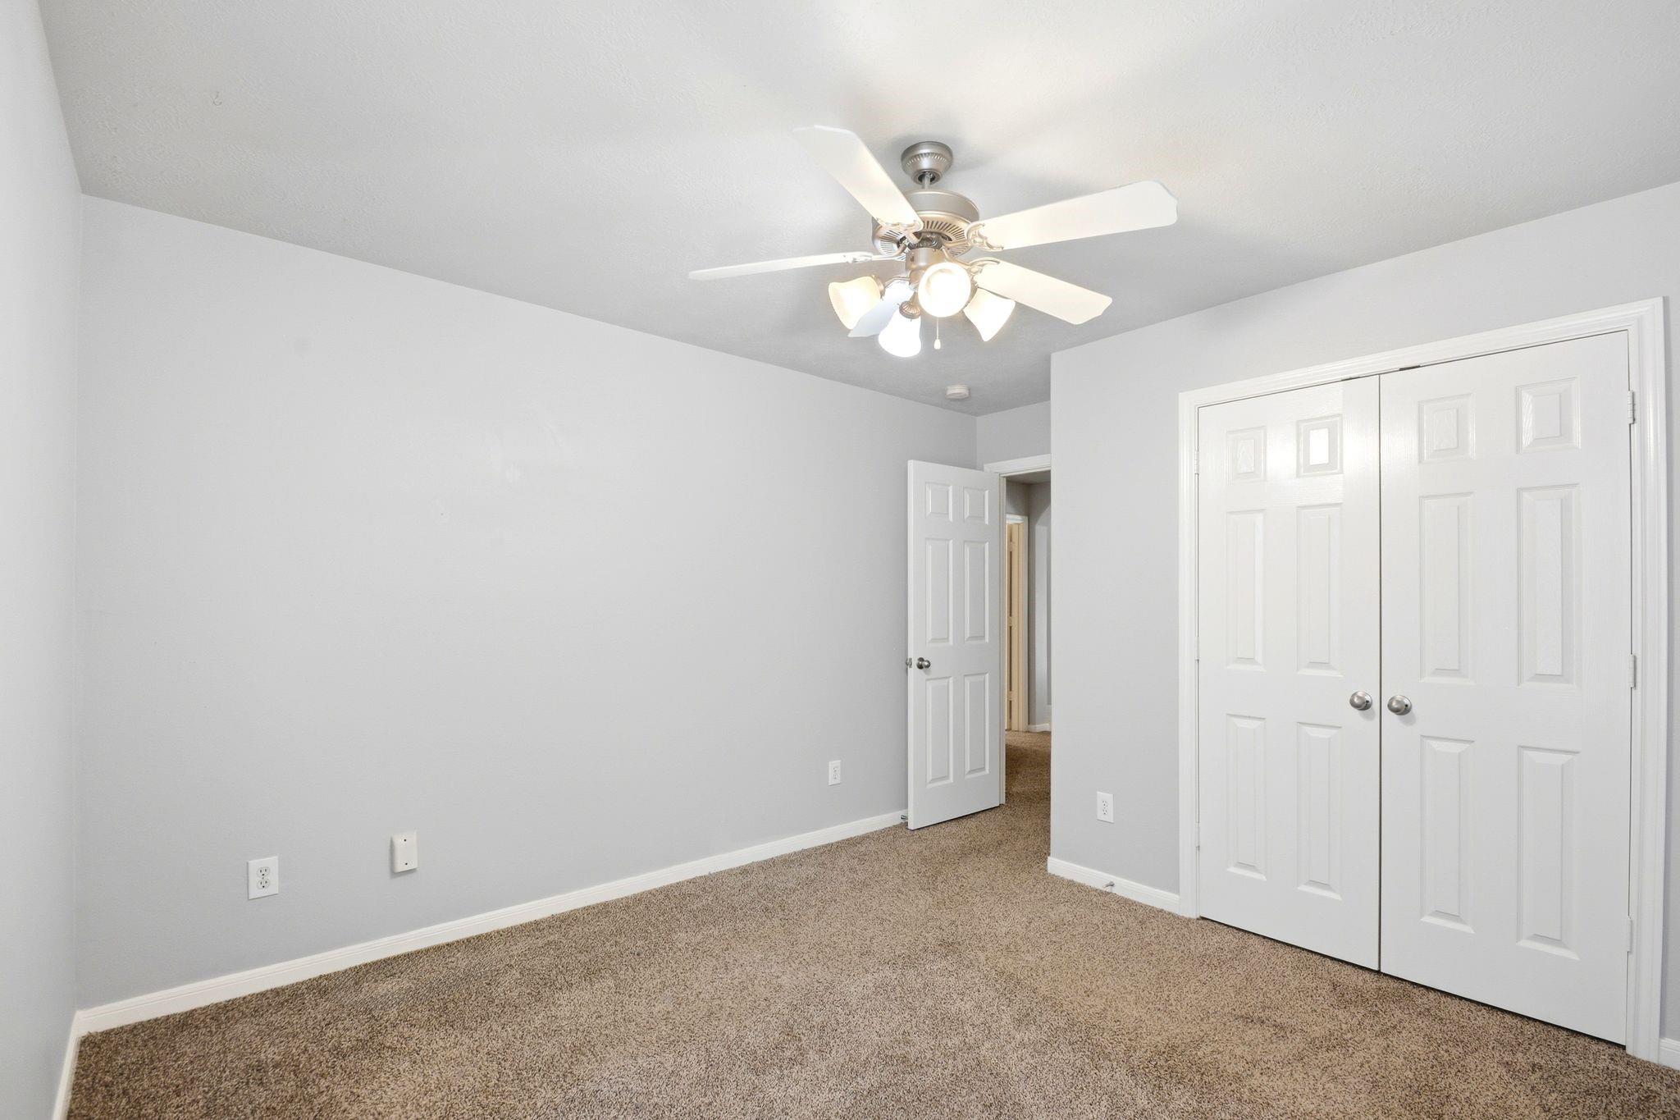
First FloorLiving:16x15Dining:13x12Kitchen:16x13Breakfast:16x12Primary Bedroom:16x13Bedroom:12x11Bedroom 2:12x11Home Office/Study:8x10
-
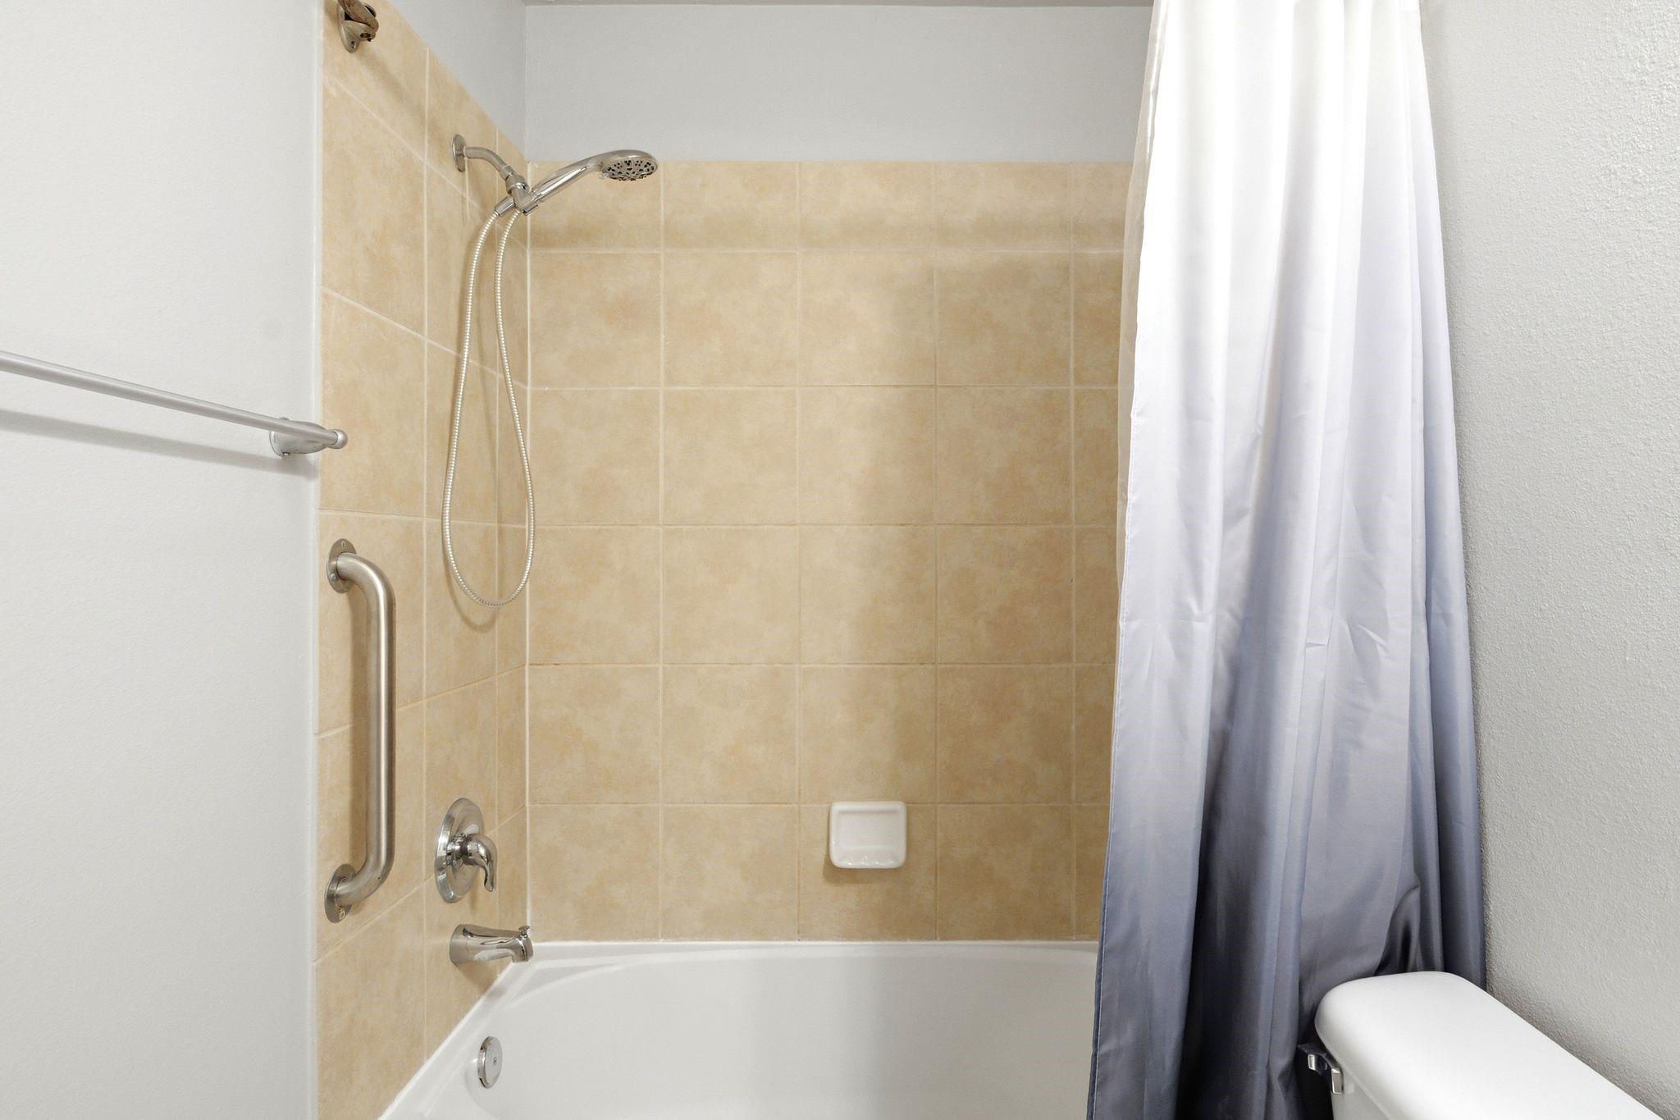
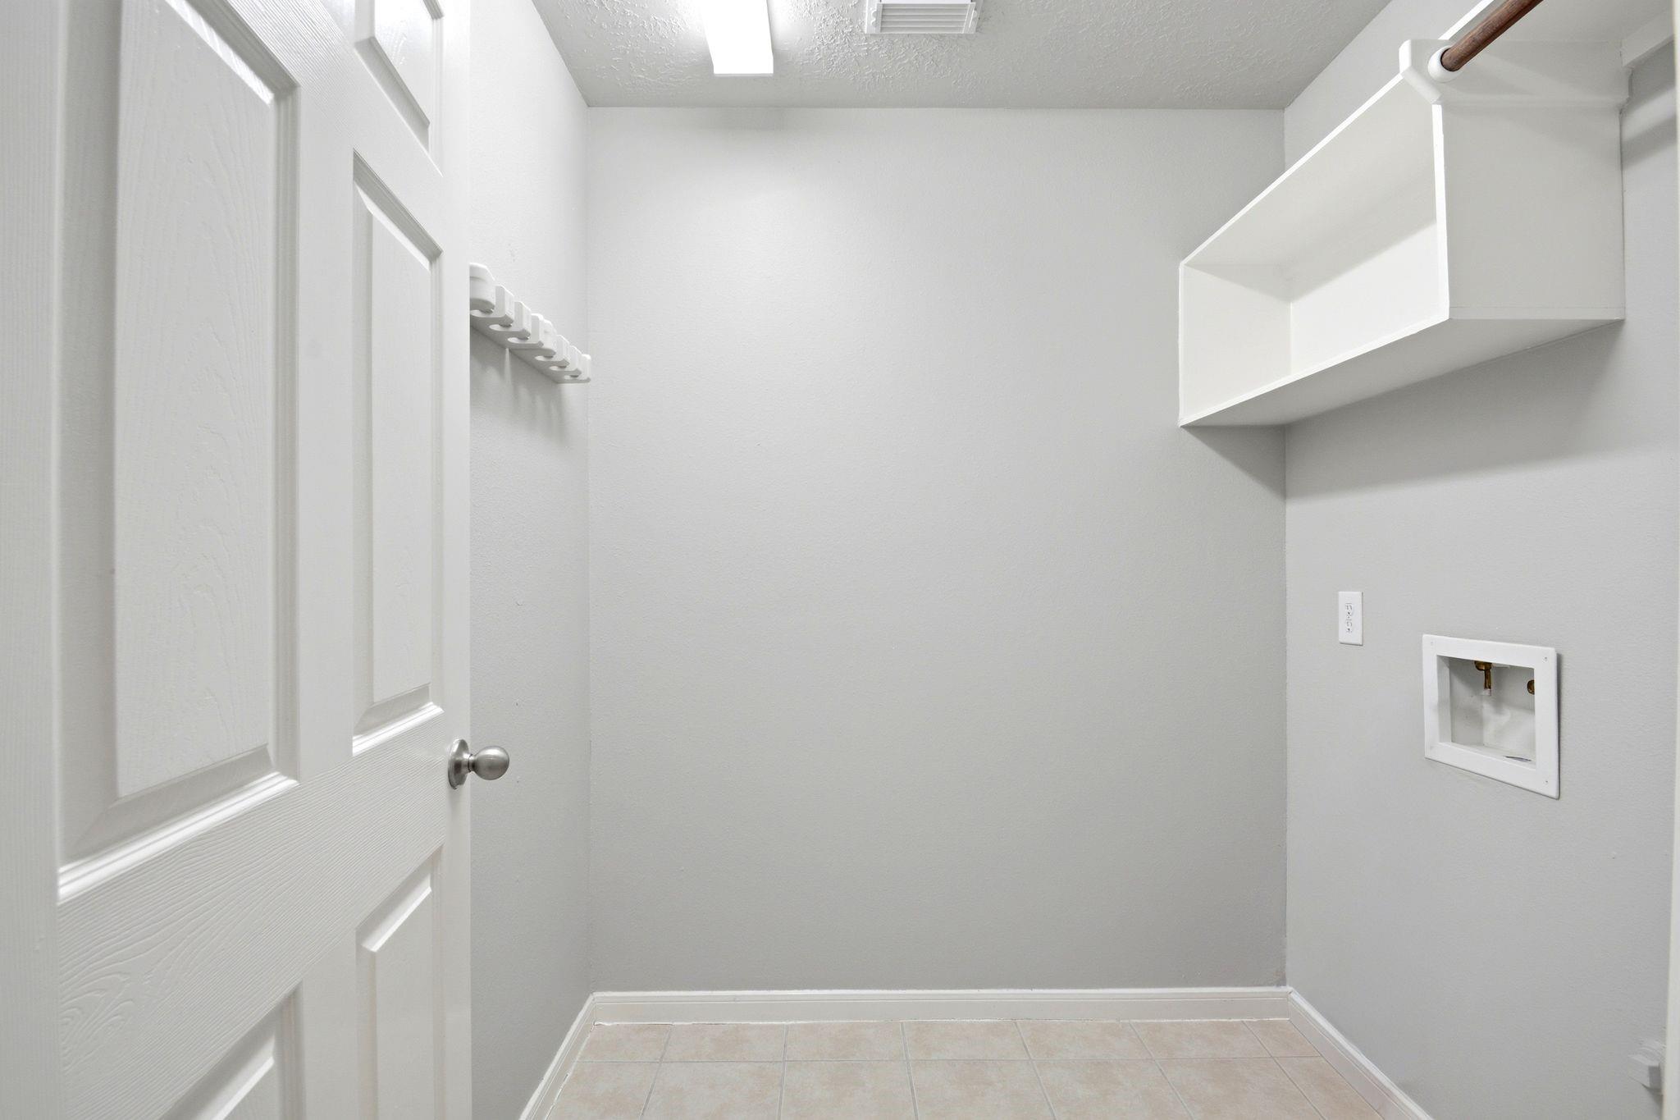
InteriorPets:Case By CaseSmoking Allowed:NoFloors:Carpet,TileCountertop:GraniteBathroom Description:Primary Bath: Double Sinks,Primary Bath: Separate Shower,Primary Bath: Soaking Tub,Secondary Bath(s): Tub/Shower ComboBedroom Desc:All Bedrooms Down,Split Plan,Walk-In ClosetKitchen Desc:Island w/o Cooktop,Kitchen open to Family RoomRoom Description:Breakfast Room,Entry,Family Room,Formal Dining,Home Office/Study,Utility Room in HouseHeating:Central GasCooling:Central ElectricConnections:Electric Dryer Connections,Gas Dryer Connections,Washer ConnectionsDishwasher:YesDisposal:YesMicrowave:YesRange:Freestanding Range,Gas RangeOven:Freestanding Oven,Gas OvenEnergy Feature:Attic Fan,Attic Vents,Ceiling Fans,Digital Program ThermostatInterior:Crown Molding,High Ceiling,Window Coverings
-
ExteriorPrivate Pool:NoLot Description:CornerGarage Carport:Auto Garage Door OpenerWater Sewer:Water DistrictCable:AvailableArea Pool:YesExterior:Back Yard Fenced,Patio/Deck,Subdivision Tennis Court
Listed By:
Michelle Kekic
Wick Mullins Realty LLC
The data on this website relating to real estate for sale comes in part from the IDX Program of the Houston Association of REALTORS®. All information is believed accurate but not guaranteed. The properties displayed may not be all of the properties available through the IDX Program. Any use of this site other than by potential buyers or sellers is strictly prohibited.
© 2026 Houston Association of REALTORS®.
GET IN TOUCH
