
For Lease
1922 Augusta Dr 1/16 Houston, TX 77057
$2,000
/monthDescription
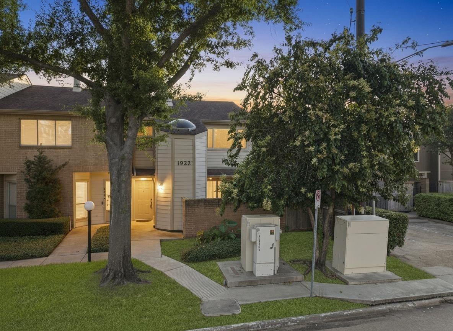
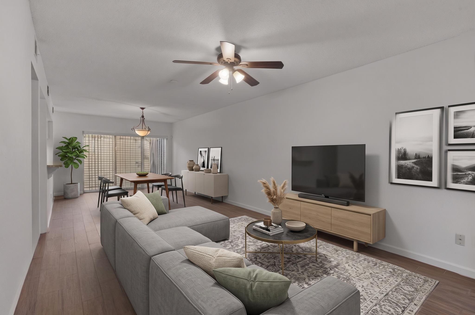
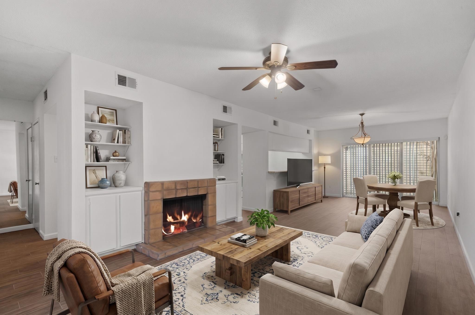
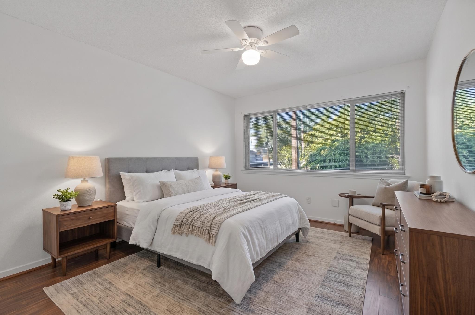
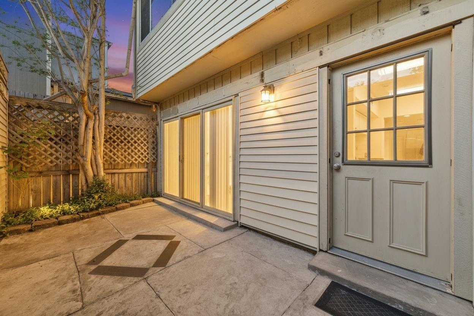
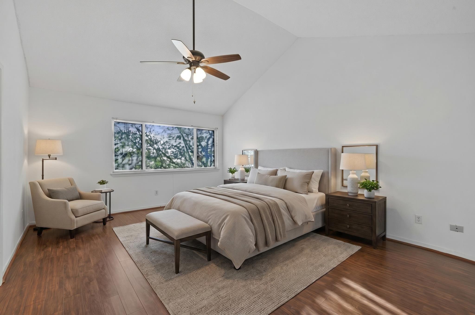
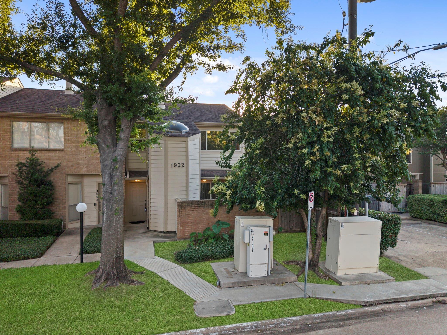
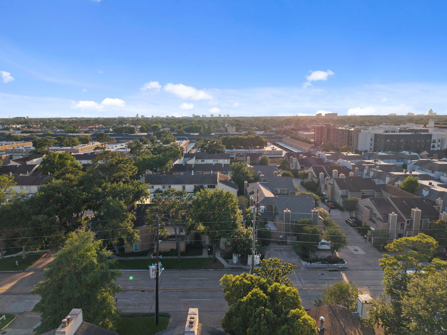
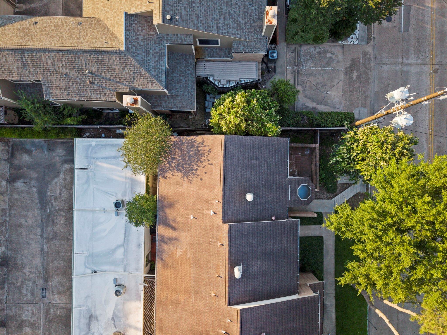
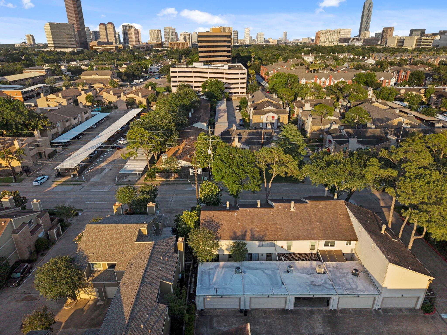
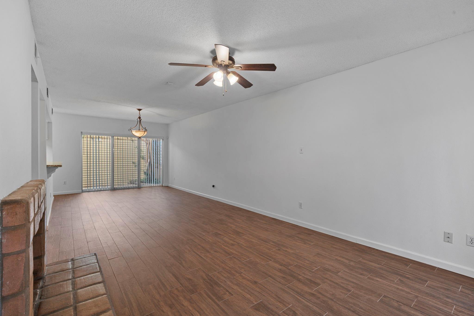
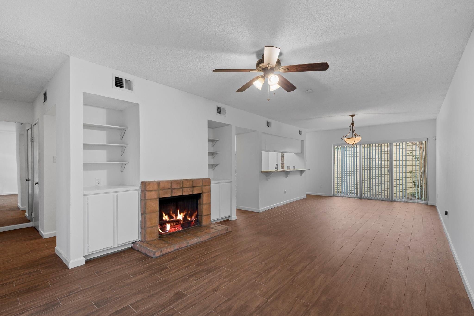
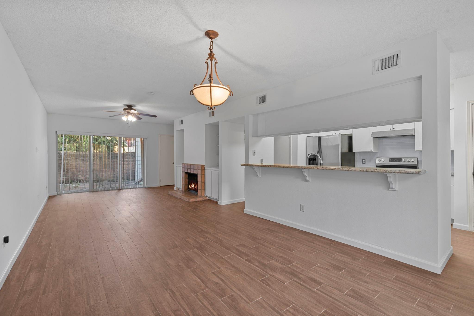
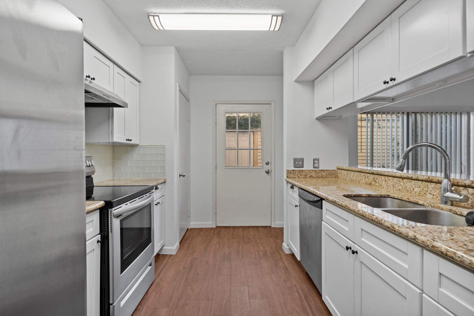
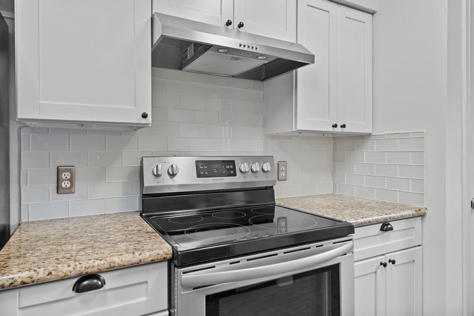
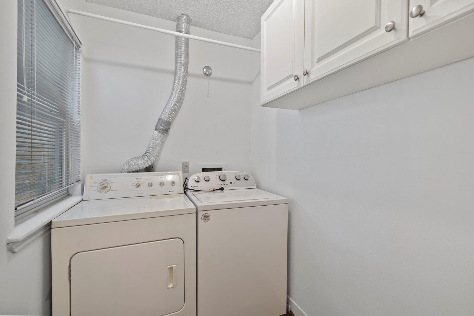
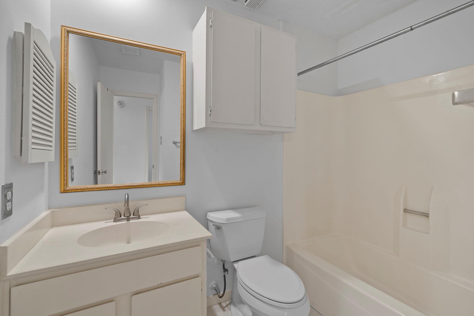
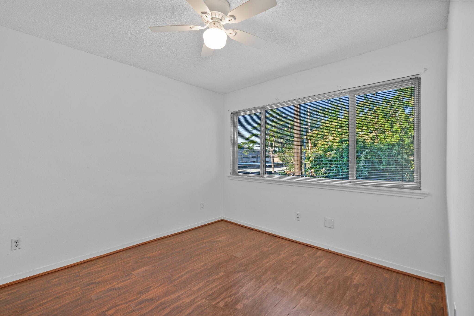
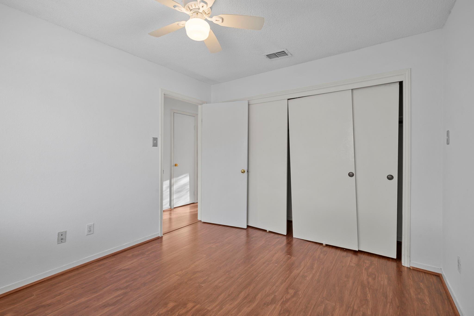
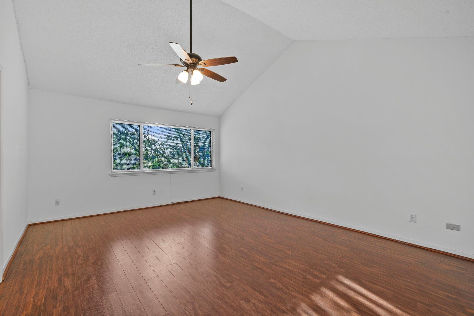
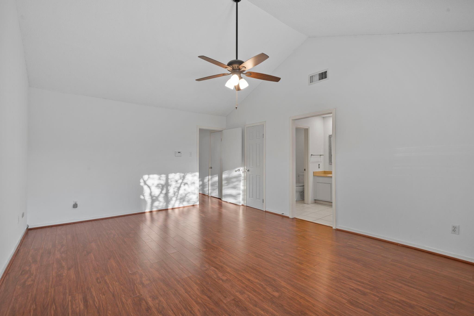
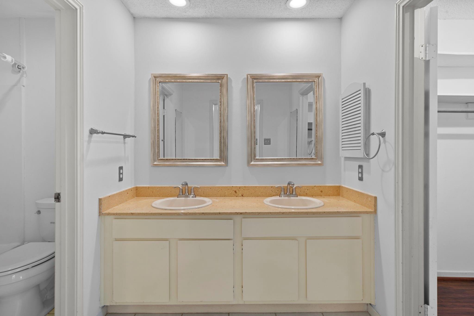
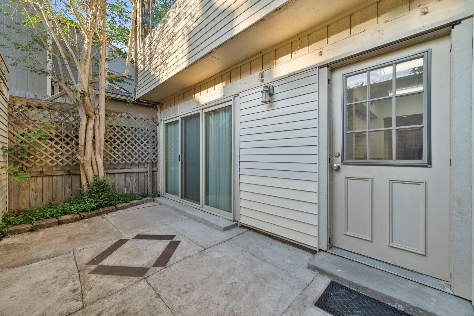
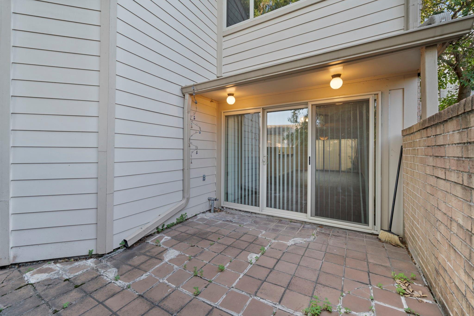
NEVER FLOODED PER SELLER. END UNIT townhome in the heart of the GALLERIA AREA with an OPEN FLOOR PLAN, abundant NATURAL LIGHT, and excellent entertaining space throughout. FRESH INTERIOR PAINT (MAY 2026) and exceptionally well maintained. Spacious living area with WOOD-BURNING FIREPLACE and seamless flow into the dining and kitchen spaces. FRIGIDAIRE STAINLESS STEEL APPLIANCE PACKAGE included. HUGE PRIMARY SUITE with HIGH CEILINGS and ENSUITE BATH featuring DOUBLE SINKS, generous storage, and great natural light. LAUNDRY ROOM conveniently located upstairs. TWO OUTDOOR PATIO SPACES including a PRIVATE BACK PATIO perfect for relaxing or entertaining. TWO-CAR GARAGE plus ample guest parking nearby. LOW HOA covers WATER, SEWER, TRASH, EXTERIOR BUILDING MAINTENANCE, LAWN CARE, and access to the COMMUNITY CLUBHOUSE. PRIME LOCATION just minutes from premier shopping, dining, parks, entertainment, and major access points.
Overview
Financial
Price:
$2,000
Price/SqFT:
$1.24
HOA Fee:
Tax Rate:
2.12522 %
Est. Monthly:
$21 *
Tax Amount:
$43
Amenities and features
 Patio/Deck
 Public Pool
 Sewer
Sewer Water Access
 Corner Lot
 Energy Efficient
Property & Schools on Map
Floor plans / Dimensions / Descriptions
-
First FloorLiving:13x30Kitchen:9x12Entry:6x3
-
Second FloorPrimary Bedroom:14x18Bedroom:10x11Primary Bath:7x6Bath:7x8Utility Room:7x5
-
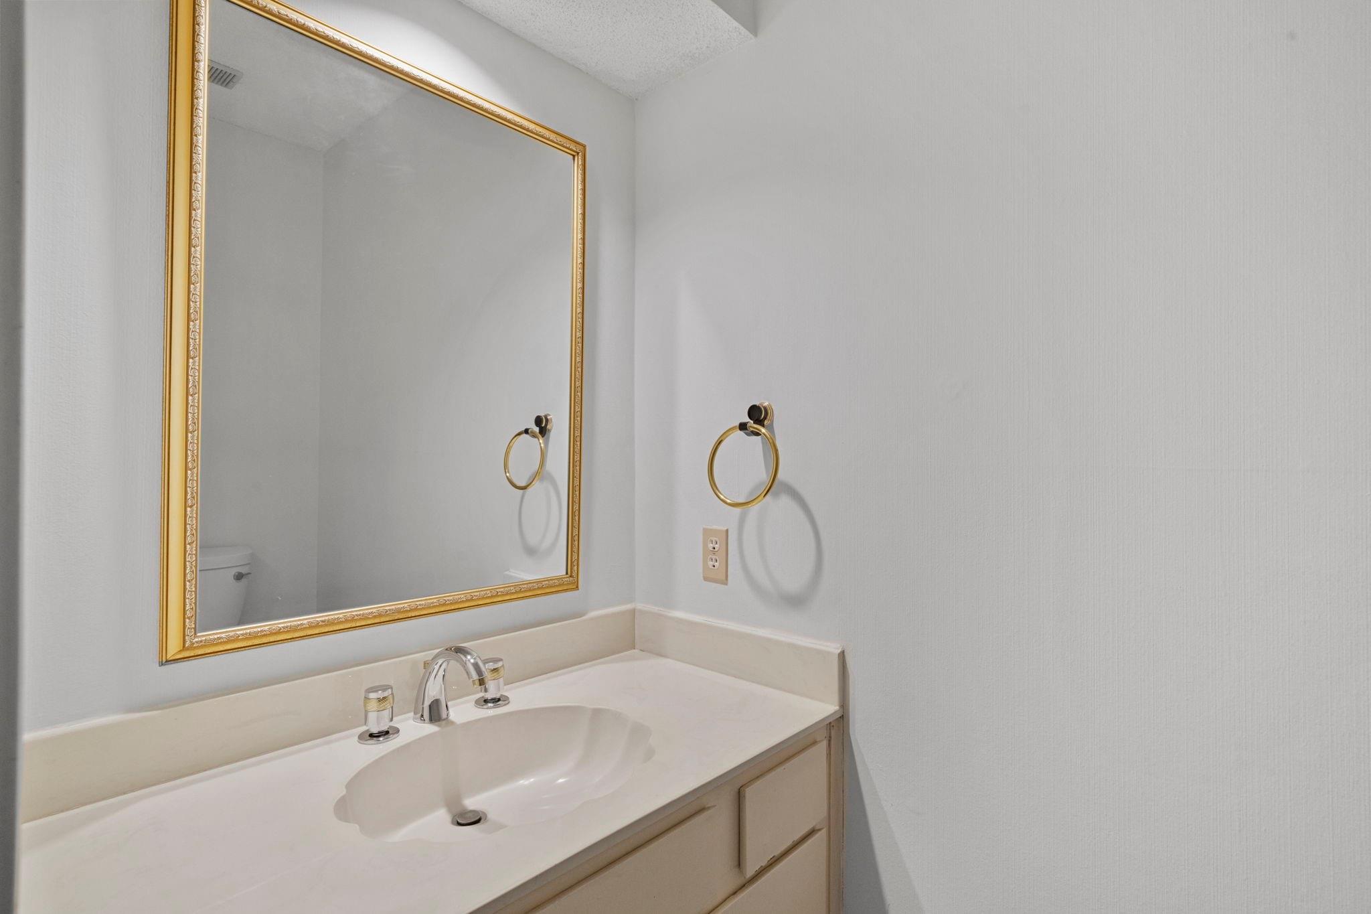
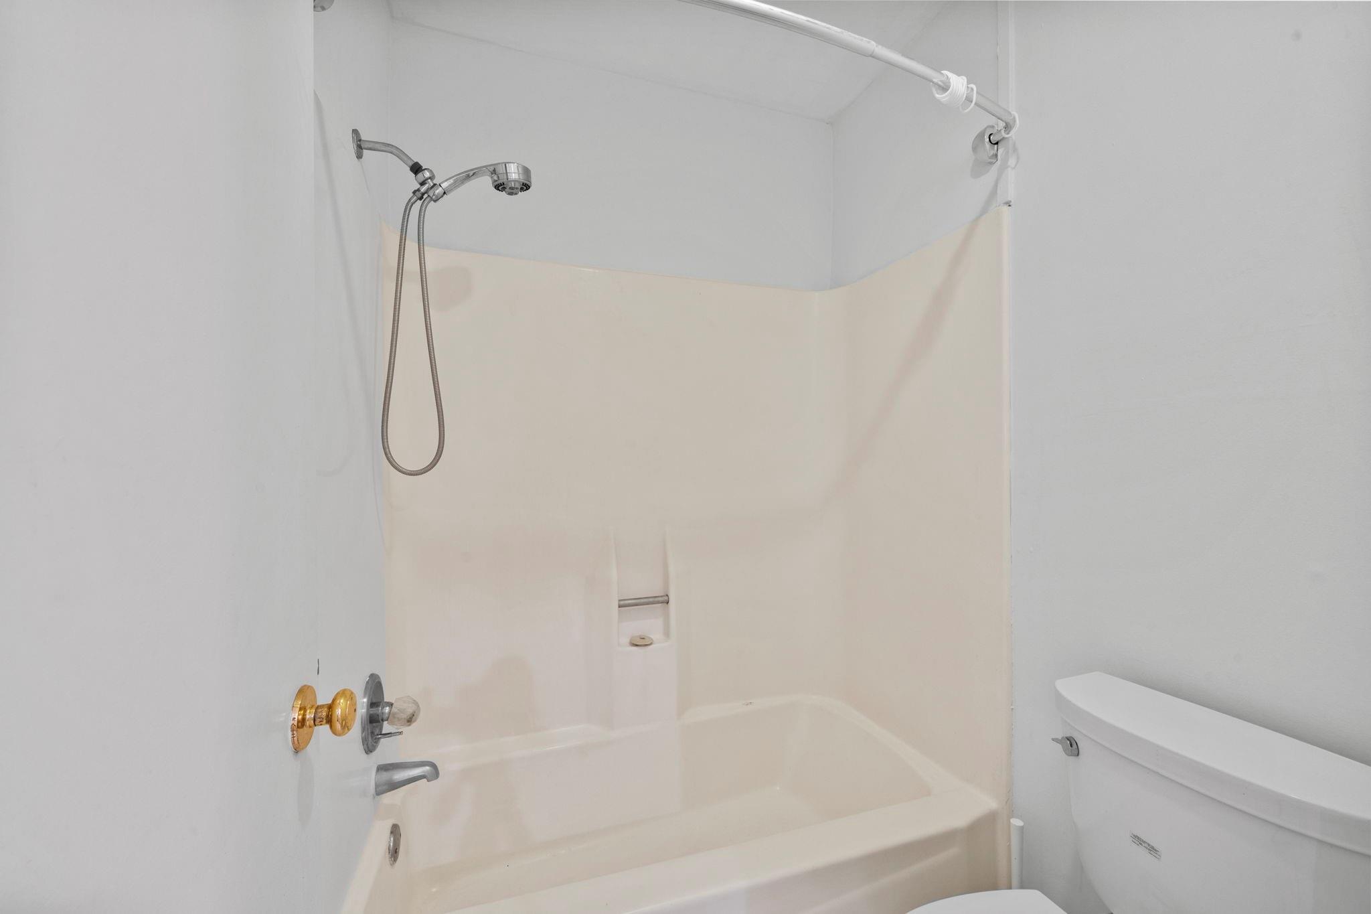
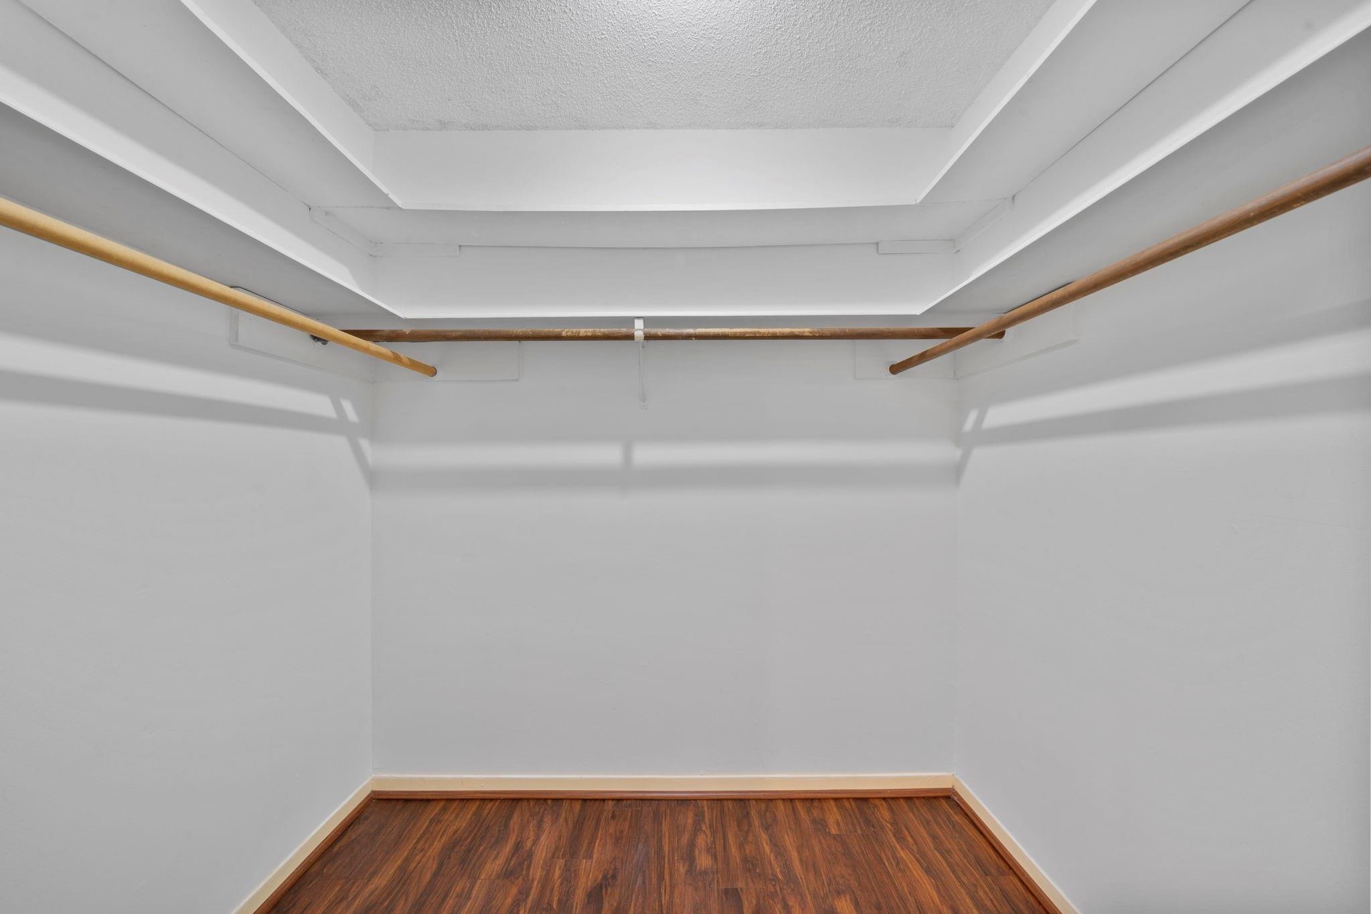
InteriorFireplace:1/Gas Connections,Gaslog FireplacePets:Case By CaseSmoking Allowed:NoFurnished:NoFloors:Tile,Vinyl PlankCountertop:GraniteBathroom Description:Half Bath,Primary Bath: Double Sinks,Primary Bath: Tub/Shower Combo,Secondary Bath(s): Tub/Shower ComboBedroom Desc:2 Bedrooms Up,All Bedrooms Up,En-Suite Bath,Primary Bed - 2nd Floor,Walk-In ClosetKitchen Desc:Breakfast Bar,Kitchen open to Family Room,PantryRoom Description:1 Living Area,Entry,Living Area - 1st Floor,Living/Dining Combo,Utility Room in HouseHeating:Central GasCooling:Central GasConnections:Electric Dryer Connections,Gas Dryer Connections,Washer ConnectionsDishwasher:YesDisposal:YesCompactor:NoMicrowave:YesRange:Electric Cooktop,Electric RangeOven:Electric Oven,Single OvenIce Maker:NoAppliances:Dryer Included,Electric Dryer Connection,Full Size,Gas Dryer Connections,Refrigerator,Washer IncludedEnergy Feature:Attic Fan,Ceiling Fans,Digital Program ThermostatInterior:Dryer Included,Fire/Smoke Alarm,Formal Entry/Foyer,High Ceiling,Interior Storage Closet,Prewired for Alarm System,Refrigerator Included,Washer Included,Window Coverings
-
ExteriorPrivate Pool:NoLot Description:Corner,Street,Subdivision LotParking:Additional Parking,Auto Garage Door Opener,Unassigned ParkingGarage Carport:Auto Garage Door OpenerWater Sewer:Public Sewer,Public WaterCable:AvailableFront Door Face:EastArea Pool:YesExterior:Clubhouse,Patio/Deck,Trash Pick Up
Explore Property
Listed By:
Isaigha McNeil
Corcoran Prestige Realty
The data on this website relating to real estate for sale comes in part from the IDX Program of the Houston Association of REALTORS®. All information is believed accurate but not guaranteed. The properties displayed may not be all of the properties available through the IDX Program. Any use of this site other than by potential buyers or sellers is strictly prohibited.
© 2026 Houston Association of REALTORS®.
GET IN TOUCH
