
For Sale
1920 Augusta Dr #31 Houston, TX 77057
$179,900
Description
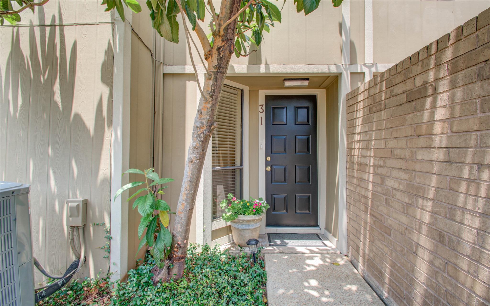
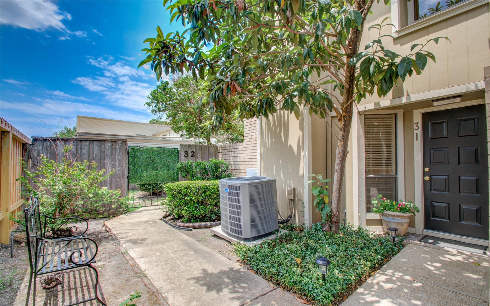
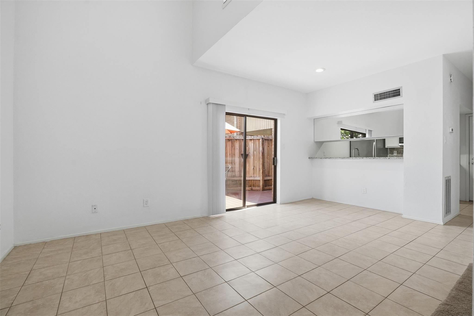
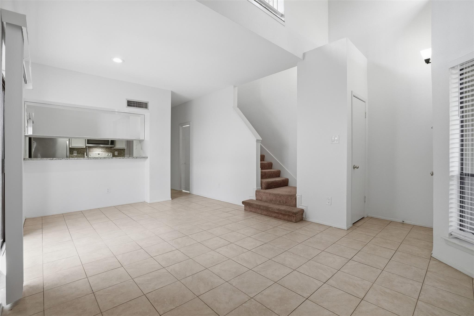
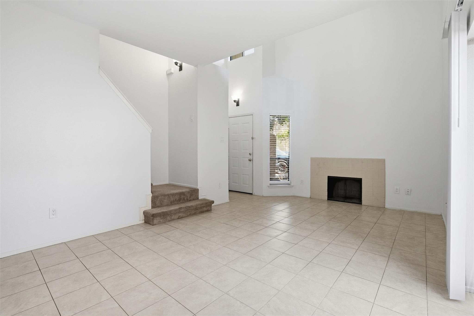
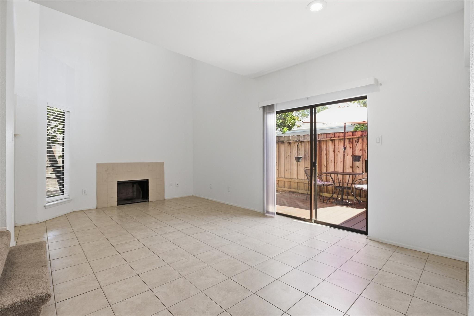
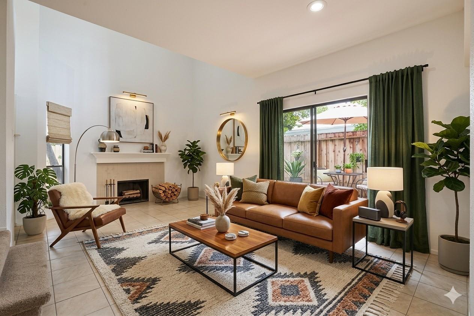
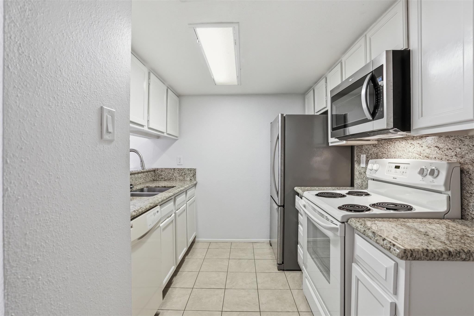
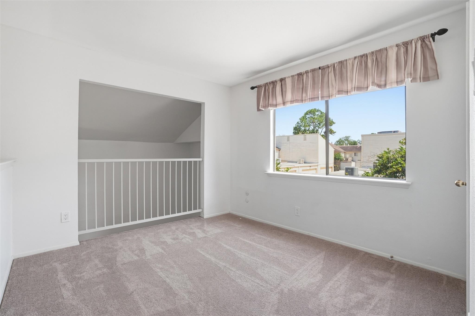
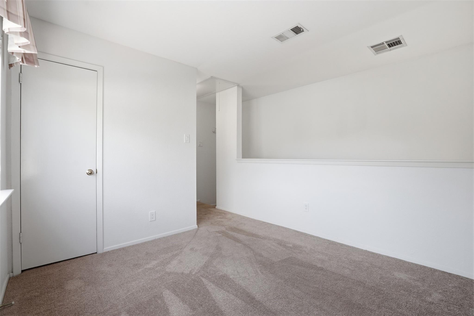
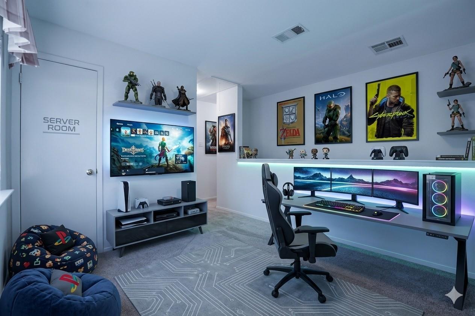
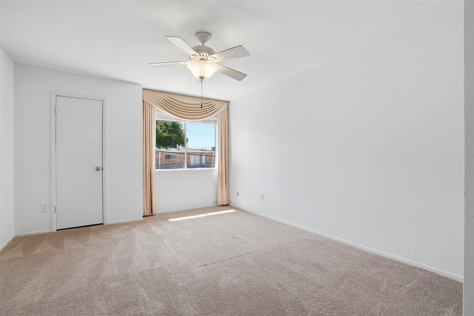
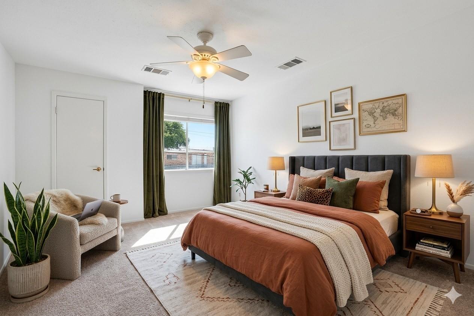
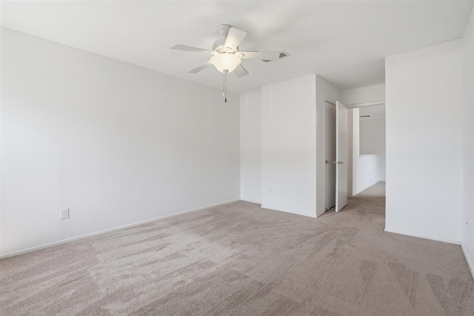
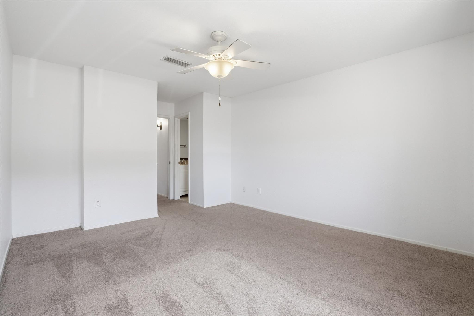
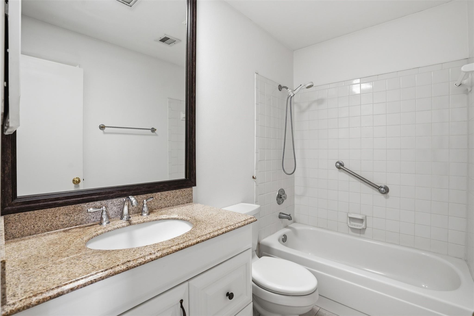
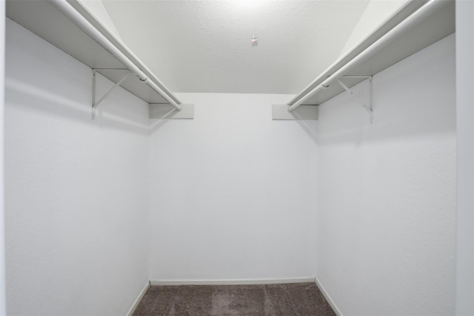
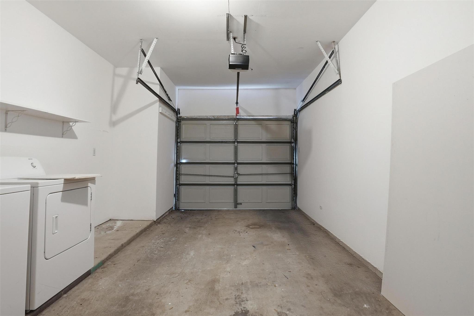
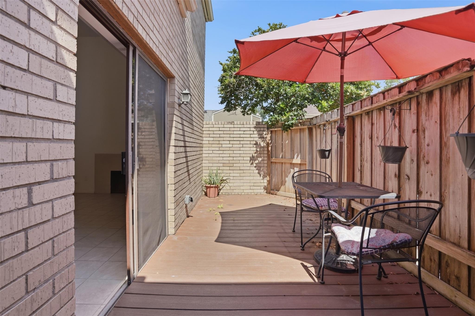
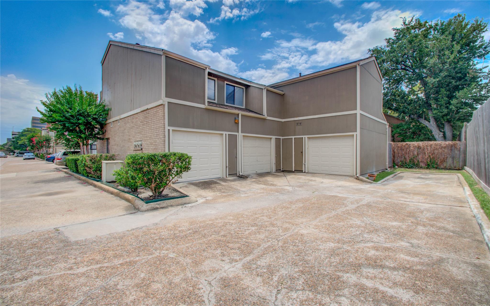
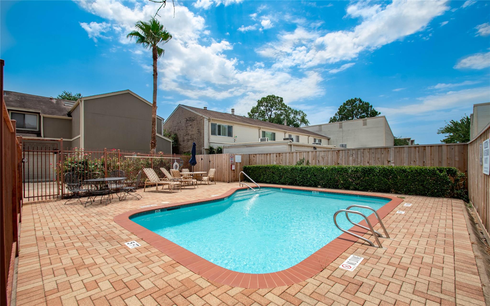
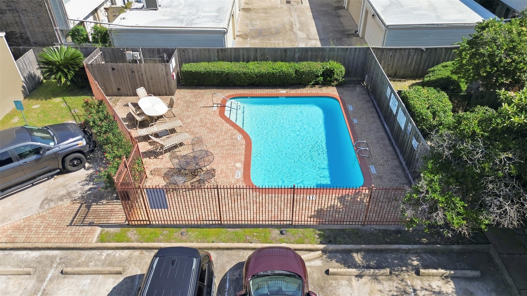
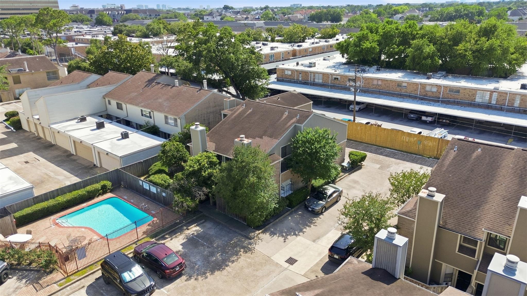
Welcome to this charming 2-story townhouse nestled in the intimate Timberchase community, just minutes from Houston's iconic Galleria. Freshly painted and move-in ready, this 1-bedroom, 1.5-bath home features soaring high ceilings that fill the open living and dining space with warmth and light. Gather around the real wood-burning fireplace on cool evenings, or pull up a seat at the granite breakfast bar where the kitchen flows into the living area. Upstairs, the primary suite offers a walk-in closet and a bonus room ideal as a home office or reading retreat. The rare attached one-car garage with washer and dryer connections adds convenience seldom found at this price. Enjoy serene community pool views from this coveted corner unit. Steps from world-class dining, luxury retail, Memorial Park, and Uptown Houston's vibrant business corridor — this lock-and-leave gem is perfectly suited for the ambitious professional or active retiree craving city-close living at an unbeatable value.
Overview
Financial
Price:
$179,900
Price/SqFT:
$178.30
HOA Fee:
$385 Monthly
Tax Rate:
2.12522 %
Est. Monthly:
$2,479 *
Tax Amount:
$3,823
Amenities and features
 Patio/Deck
 Public Pool
 Sewer
Sewer Water Access
 Energy Efficient
Property & Schools on Map
Floor plans / Dimensions / Descriptions
-
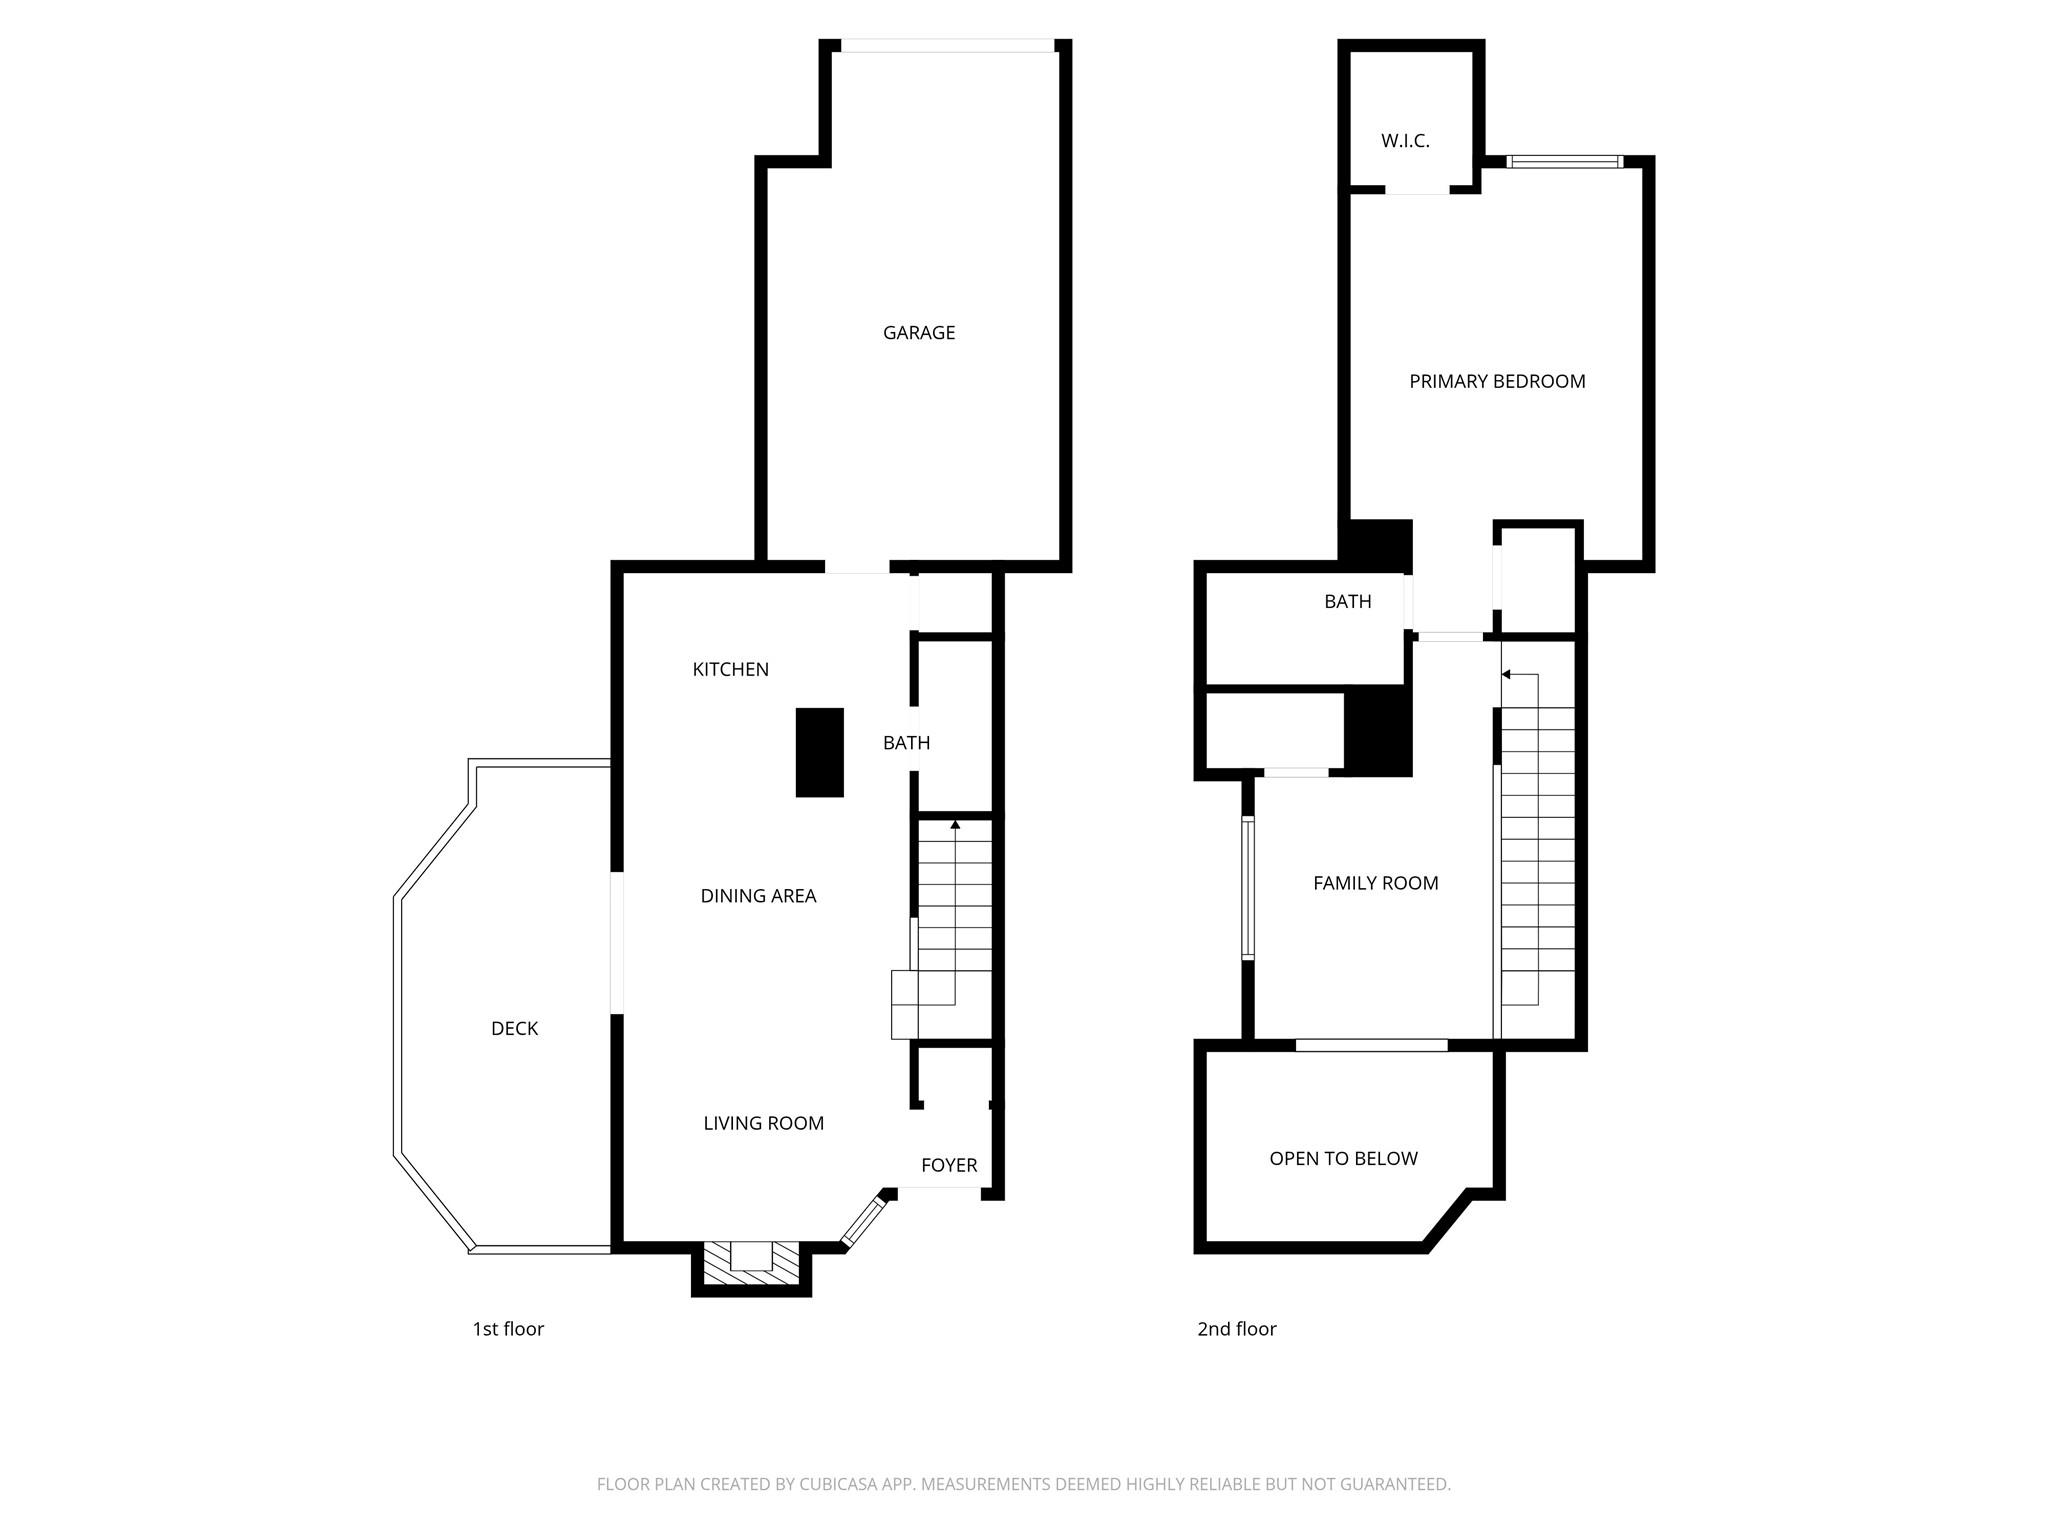
First FloorLiving:12 x 11Dining:12 x 7Kitchen:12 x 9Entry:3 x 3Exterior Porch/Balcony:19 x 9
-
Second FloorPrimary Bedroom:19 x 12Primary Bath:8 x 5Game Room:10 x 16
-
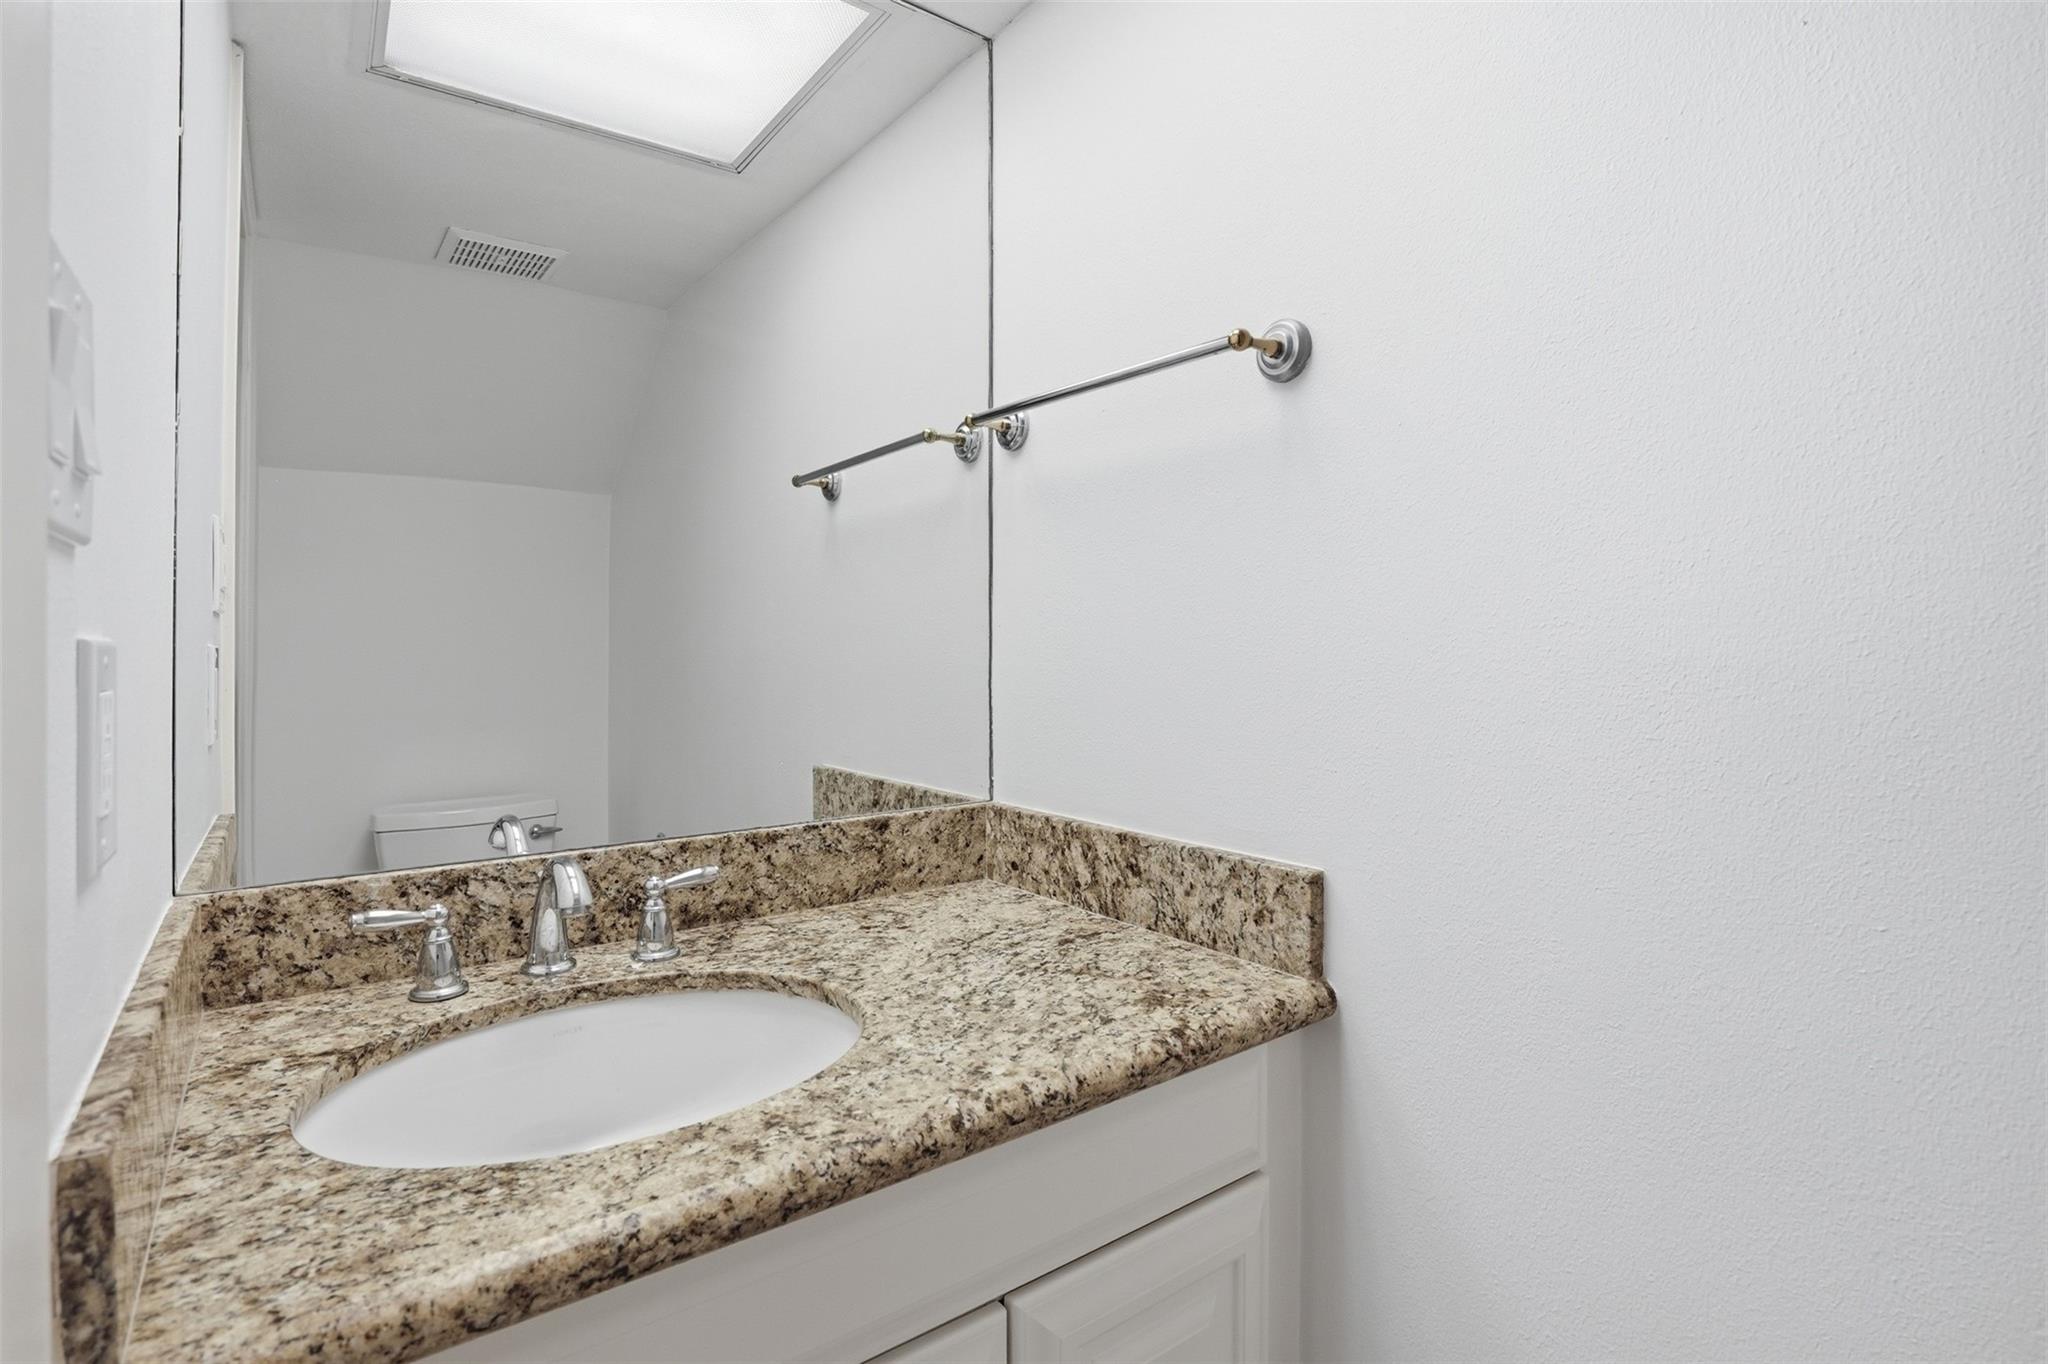
InteriorFireplace:1Floors:Carpet,TileCountertop:GraniteBathroom Description:Half Bath,Primary Bath: Tub/Shower ComboBedroom Desc:1 Bedroom Up,All Bedrooms Up,Primary Bed - 2nd Floor,Walk-In ClosetKitchen Desc:Breakfast Bar,Kitchen open to Family RoomRoom Description:1 Living Area,Entry,Home Office/Study,Kitchen/Dining Combo,Living Area - 1st Floor,Utility Room in GarageHeating:Central ElectricCooling:Central ElectricDishwasher:YesDisposal:YesMicrowave:YesRange:Electric Cooktop,Electric RangeOven:Electric Oven,Single OvenAppliances:Dryer Included,Electric Dryer Connection,Full Size,Refrigerator,Washer IncludedEnergy Feature:Ceiling FansInterior:Central Laundry,Fire/Smoke Alarm,Formal Entry/Foyer,High Ceiling,Open Ceiling,Refrigerator Included,Window Coverings
-
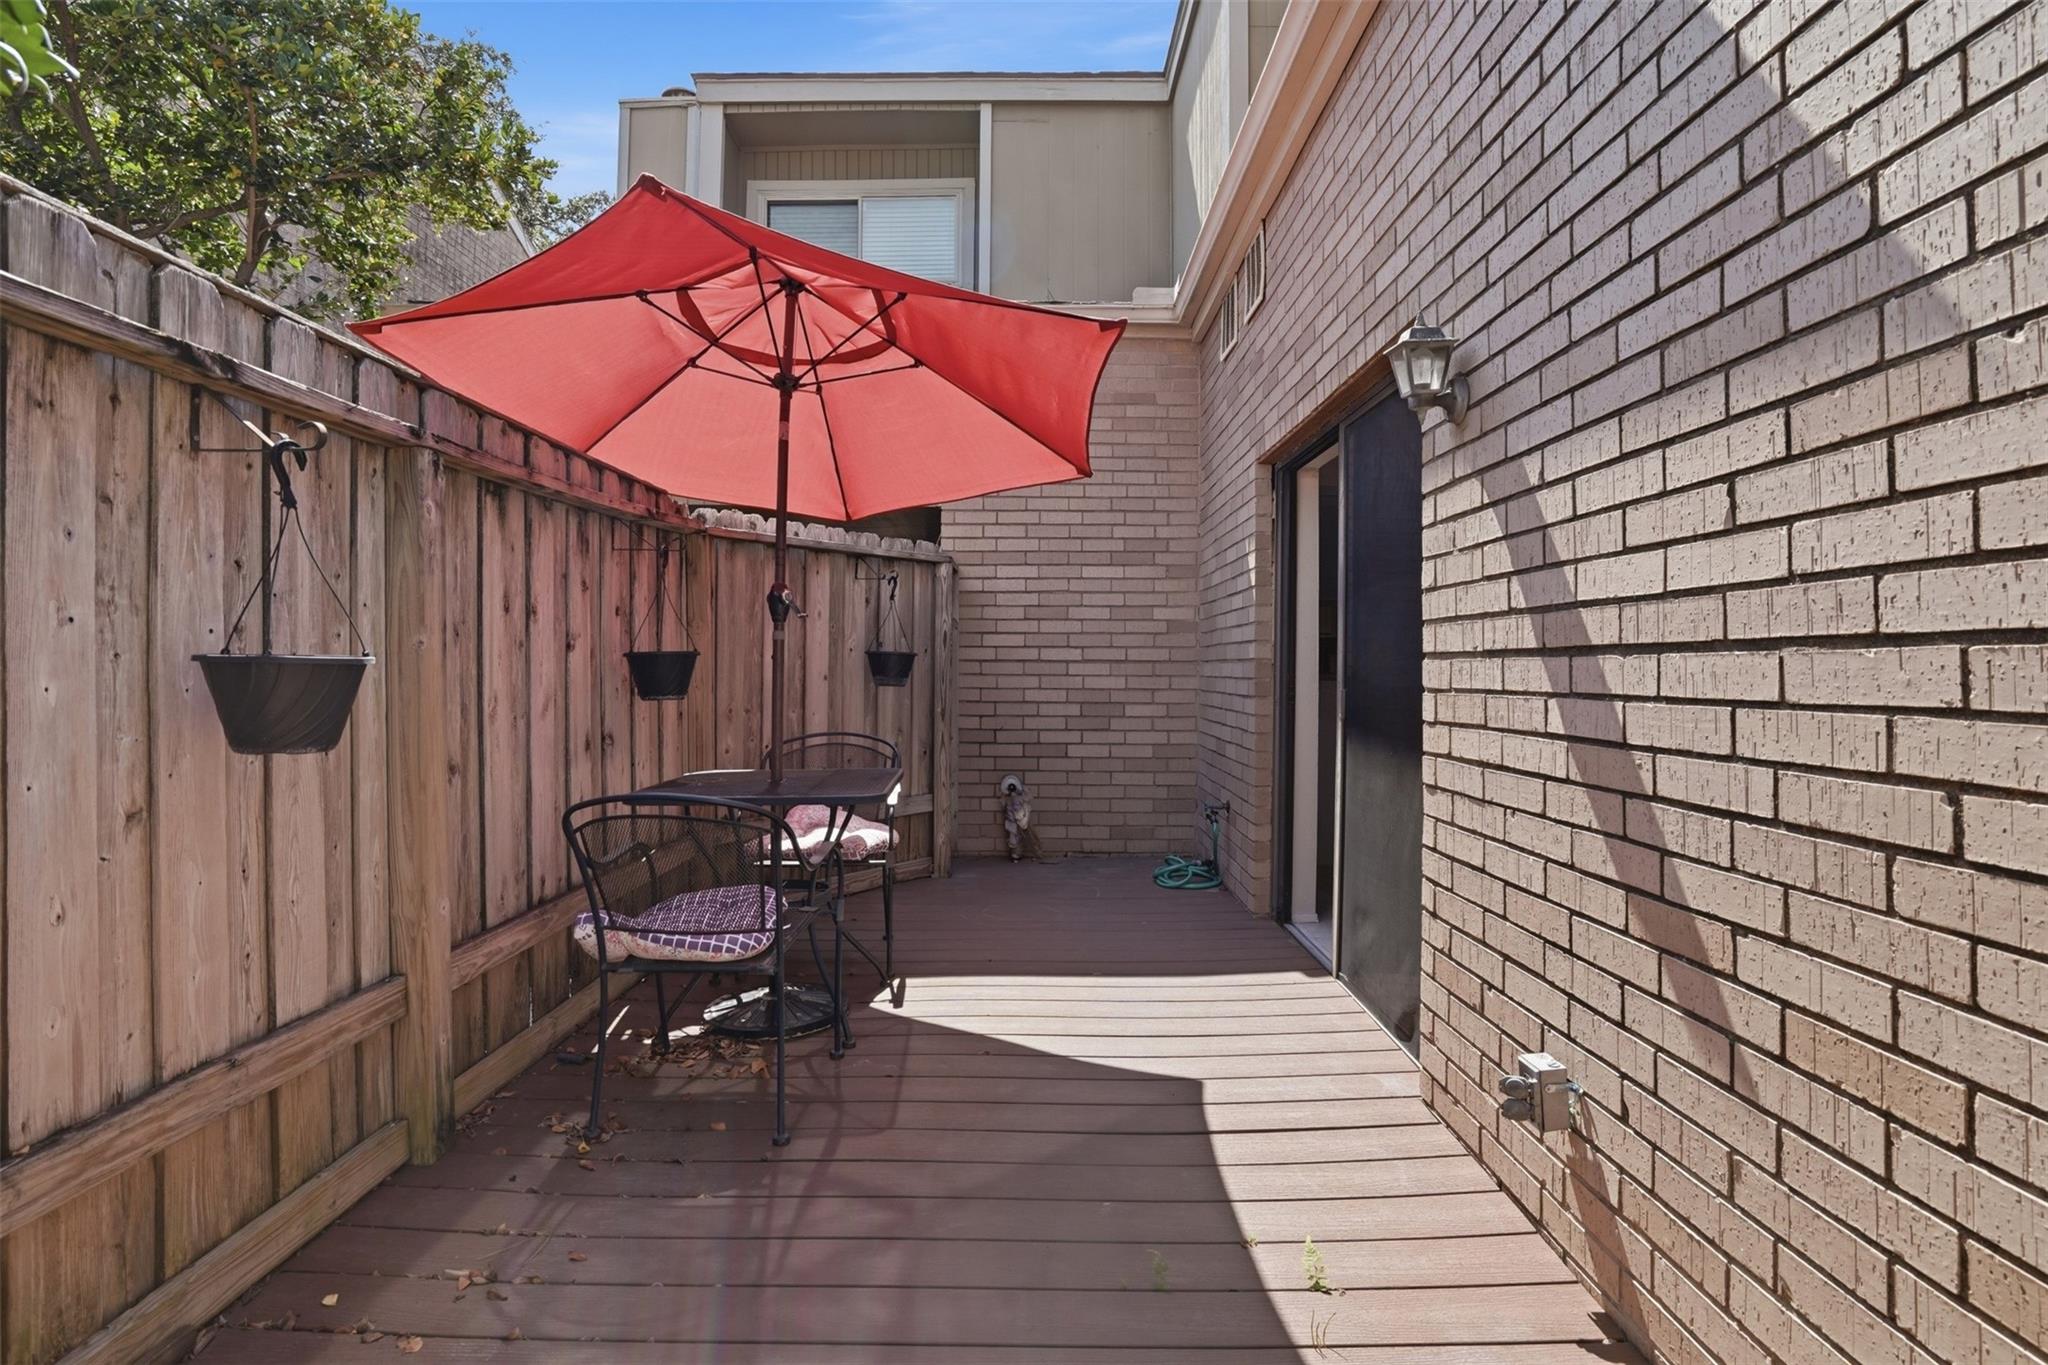
ExteriorRoof:CompositionFoundation:SlabPrivate Pool:NoExterior Type:Brick,WoodParking:Additional Parking,Auto Garage Door OpenerWater Sewer:Public Sewer,Public WaterFront Door Face:EastUnit Location:Overlooking PoolArea Pool:YesExterior:Fenced,Patio/Deck,Side Yard
Listed By:
Le Nguyen
Go-MRealty
The data on this website relating to real estate for sale comes in part from the IDX Program of the Houston Association of REALTORS®. All information is believed accurate but not guaranteed. The properties displayed may not be all of the properties available through the IDX Program. Any use of this site other than by potential buyers or sellers is strictly prohibited.
© 2026 Houston Association of REALTORS®.
GET IN TOUCH
