
For Sale
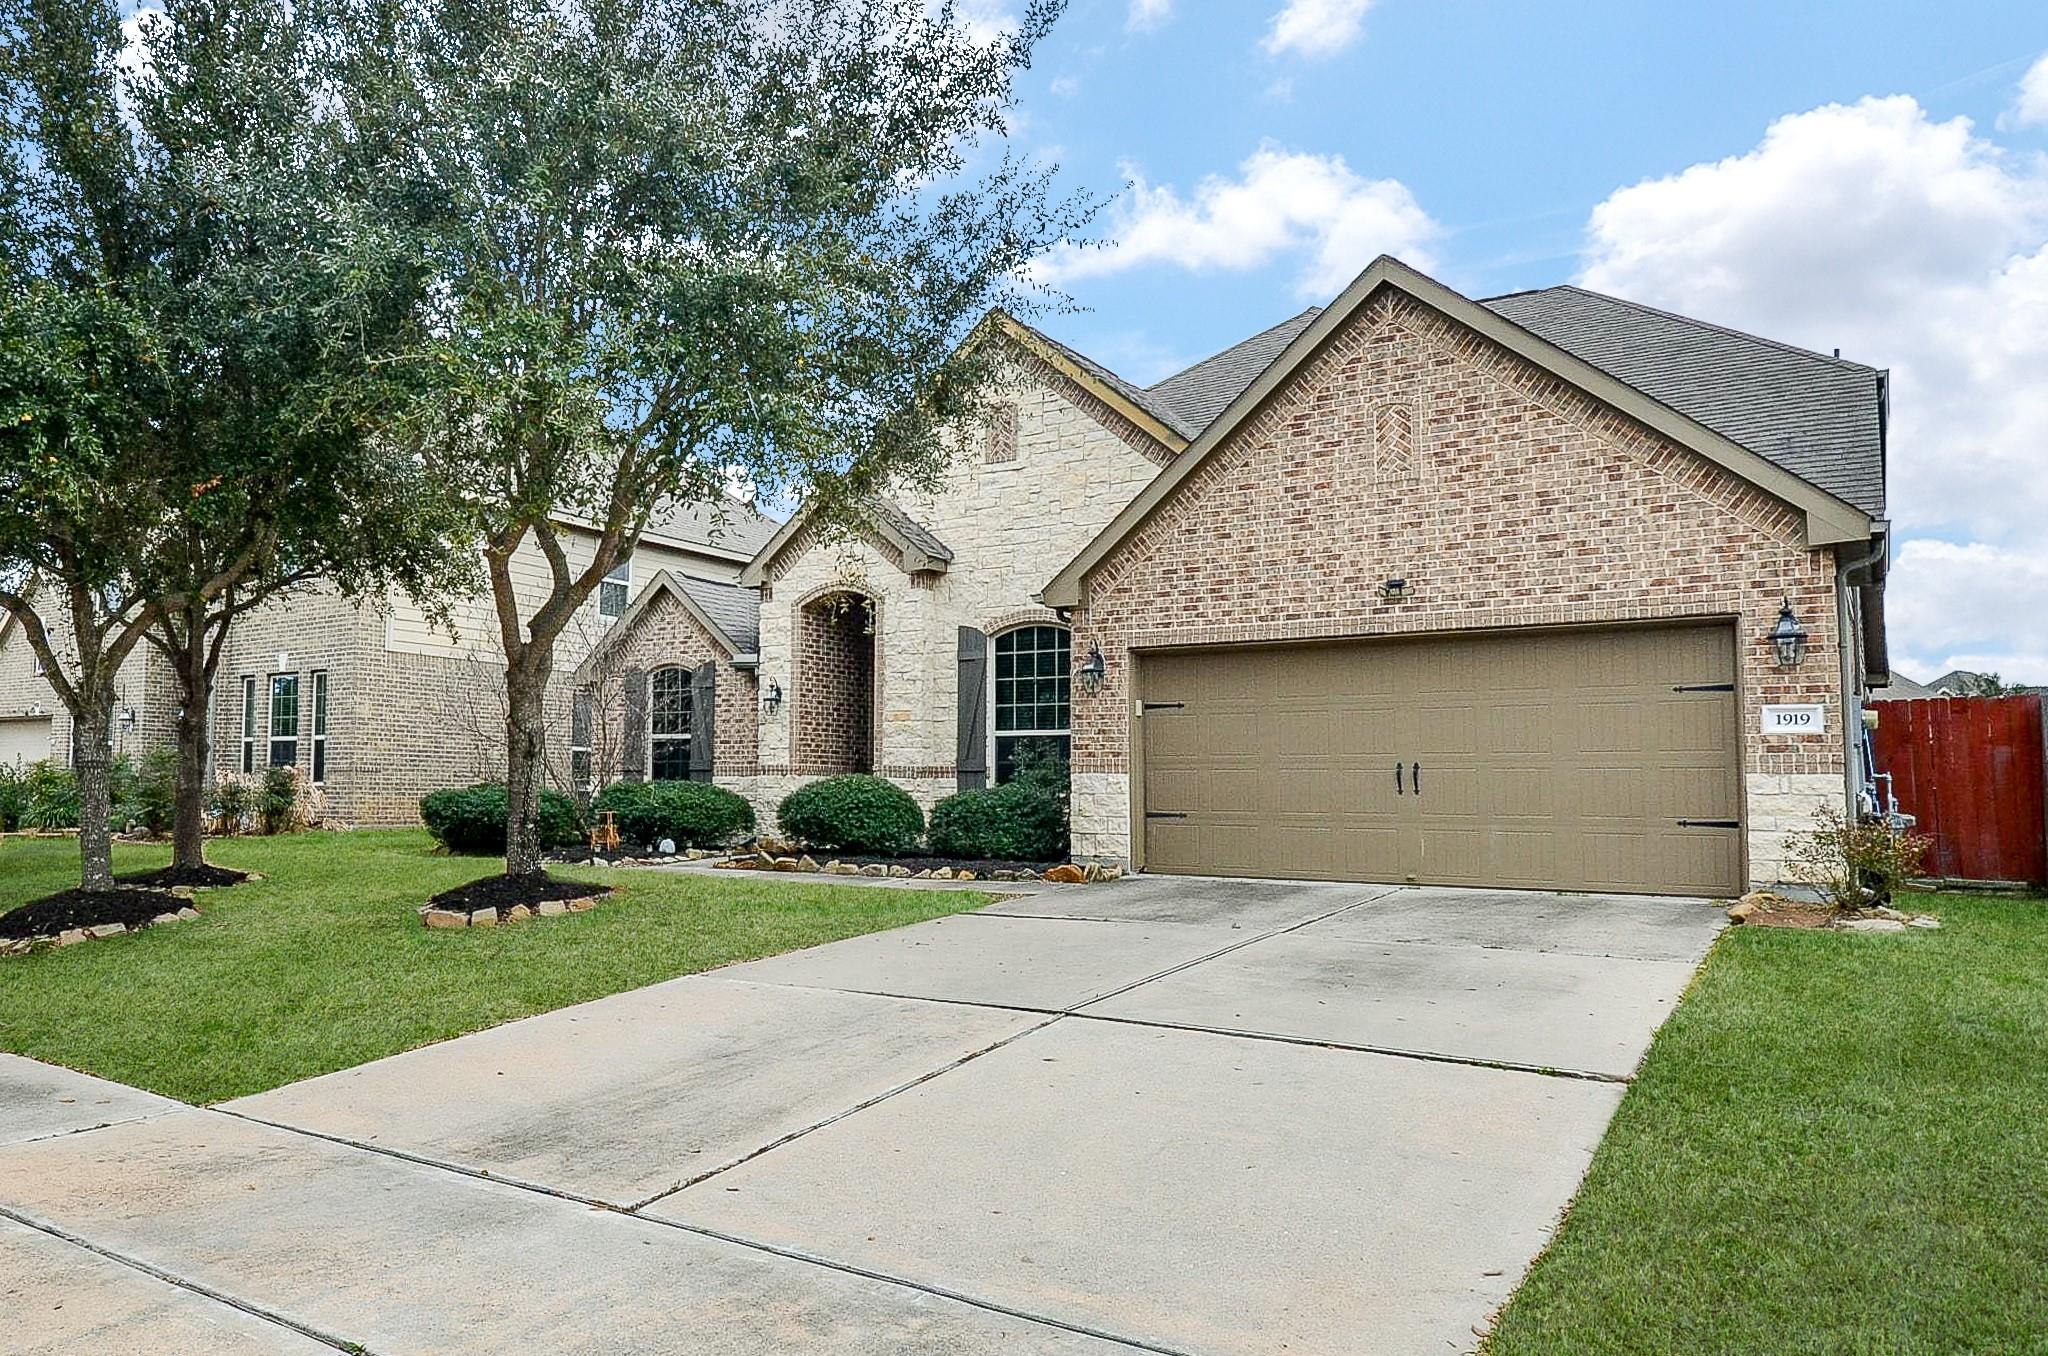
1919 Ascot Dew Ct Richmond, TX 77469
$415,000
Description
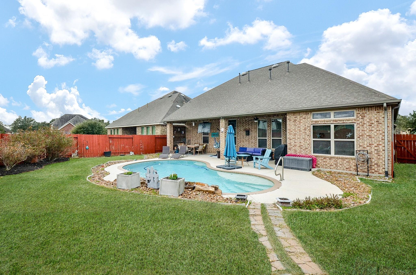
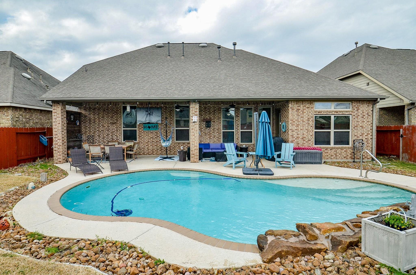
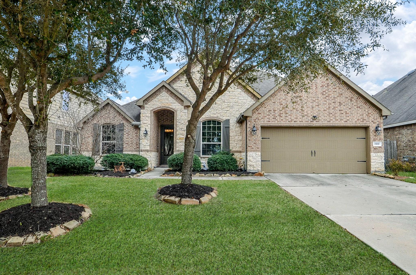
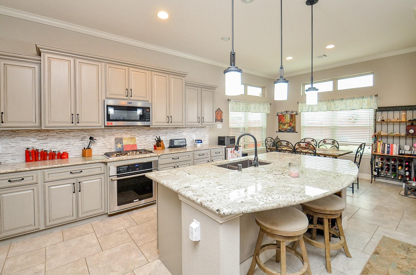
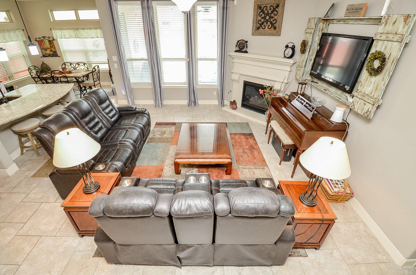
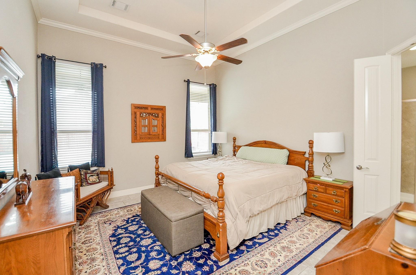
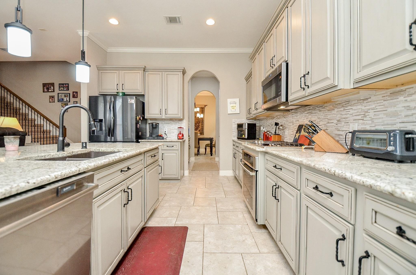
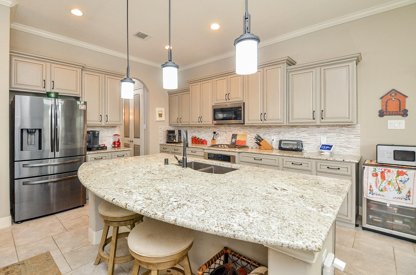
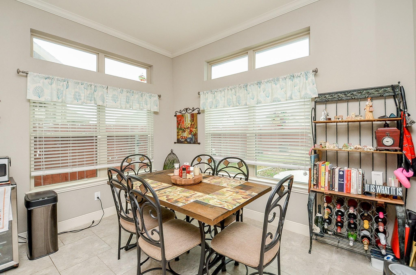
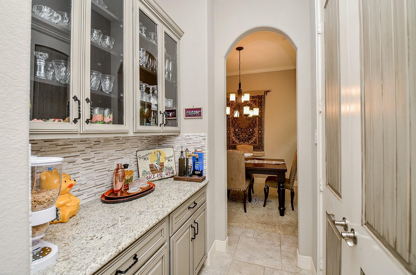
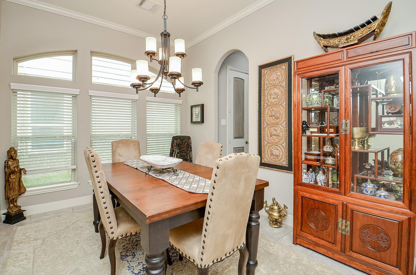
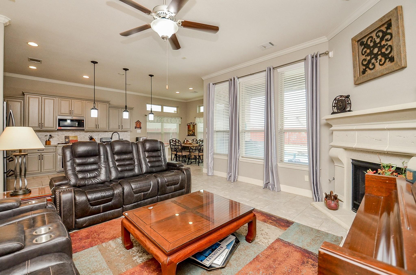
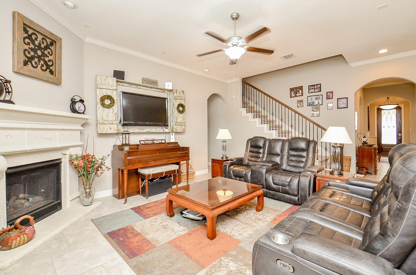
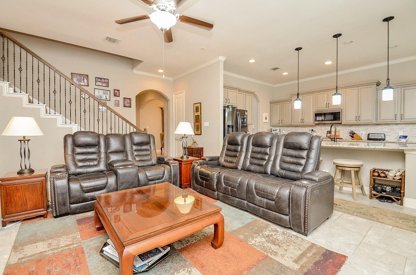
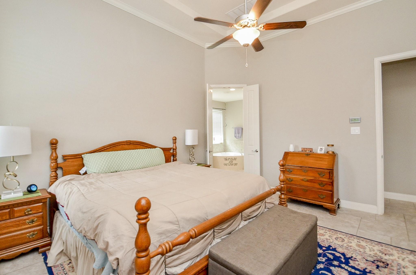
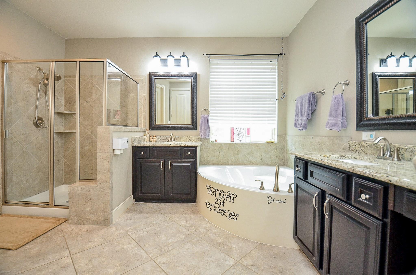
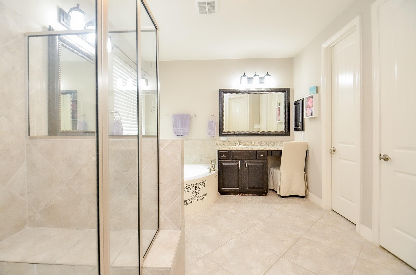
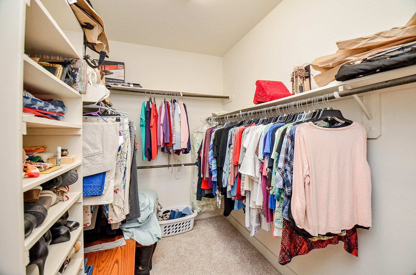
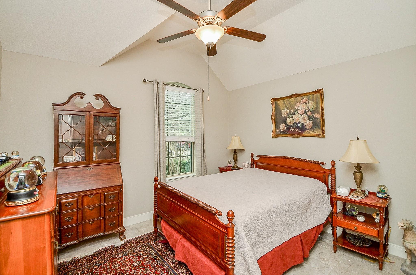
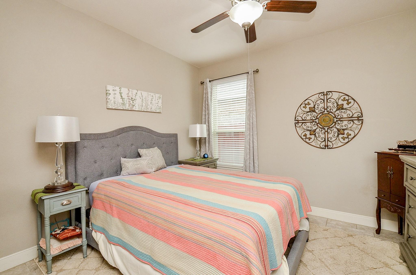
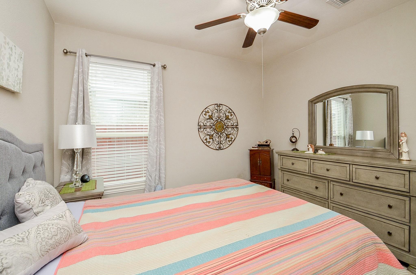
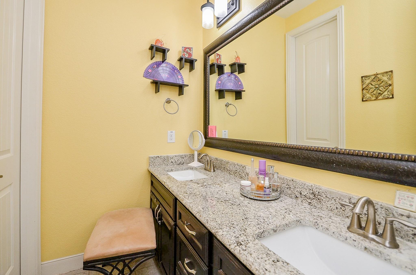
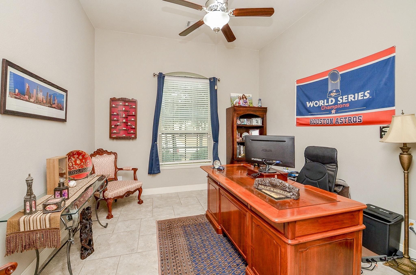
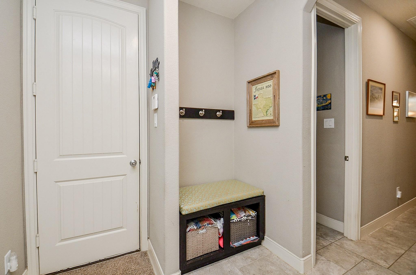
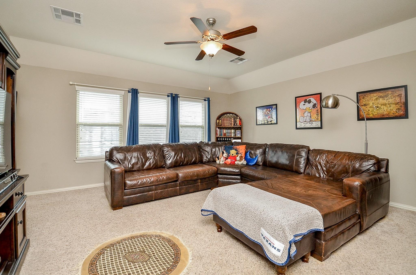
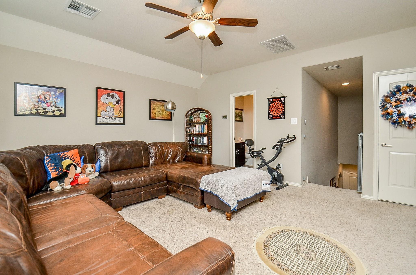
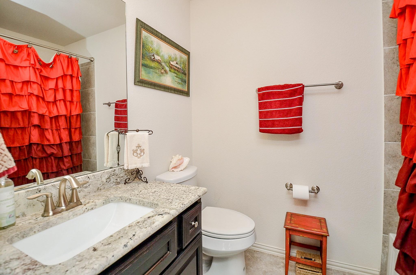
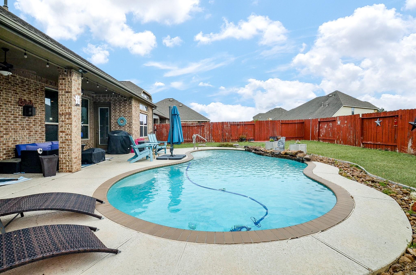
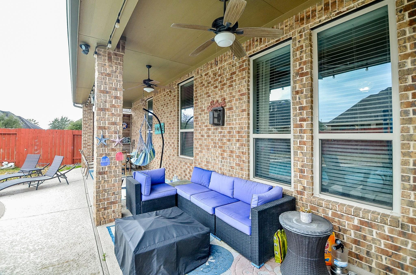
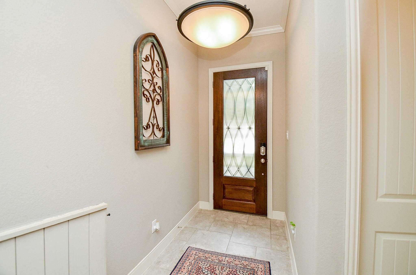
Stunning 1.5 story home located in Walnut Creek.This beautiful home features 4BR(split plan and all down) 3 full & 1 half baths. With high ceilings, crown molding, abundance of natural light & tile flooring throughout first floor, this open concept floor plan includes a chef's dream kitchen w/large island, granite counters, stainless steel appliances & custom painted cabinetry.The butler's pantry connects to the formal dining. The family room features a stone fireplace & cabinet(TV stays with the home). Private master w/en-suite bath featuring granite countertops, double sinks, a vanity area, separate shower w/seating area & a great soaking tub! Good-sized secondary bedrooms with access to a full bath offering double sinks & separate shower/bath area. Upstairs game room w/full bath access & walk-in closet could be converted to a 5th bedroom. Enjoy your morning coffee/evening relaxation in your outdoor living space w/sparkling pool! Walk to onsite elementary school. A MUST SEE HOME!
Overview
Financial
Price:
$415,000
Price/SqFT:
$152.91
HOA Fee:
$650 Annually
Tax Rate:
2.6989 %
Est. Monthly:
$6,097 *
Tax Amount:
$11,200
Amenities and features
 Patio/Deck
 Private Pool
 Public Pool
 Sprinkler System
 Water Access
 Yard
Yard Cul-de-sac
 Energy Efficient
Property & Schools on Map
Floor plans / Dimensions / Descriptions
-
First FloorFamily Room:16x15Dining:12x11Kitchen:14x12Breakfast:12x10Primary Bedroom:16x15Bedroom:12x13Bedroom 2:12x10Bedroom 3:13x12
-
Second FloorGame Room:17x16
-
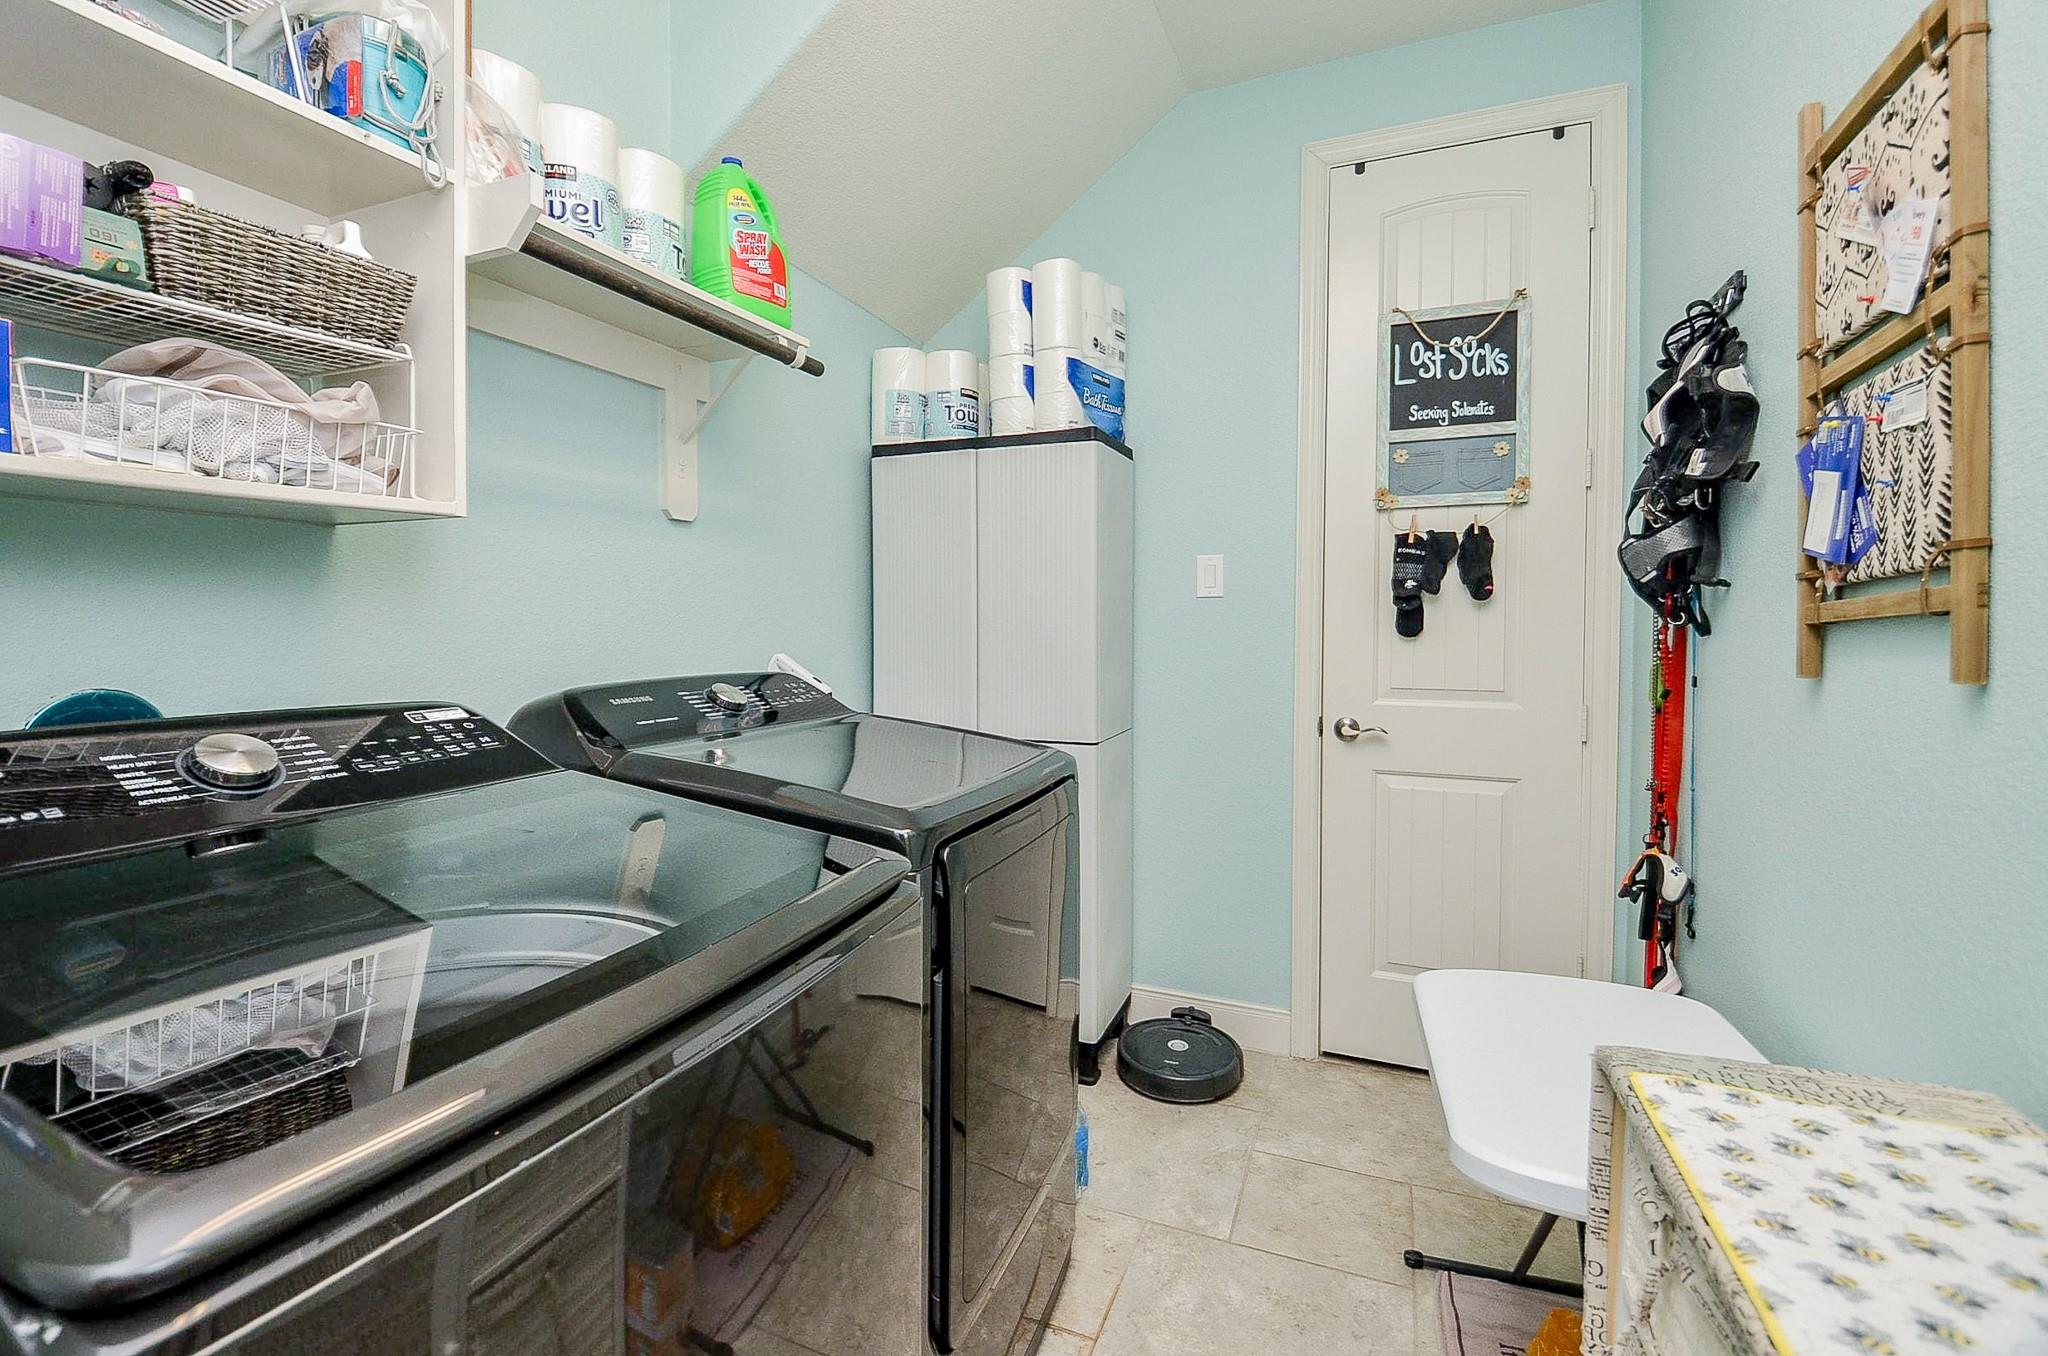
InteriorFireplace:1/Gaslog FireplaceFloors:Carpet,TileCountertop:GraniteBathroom Description:Full Secondary Bathroom Down,Half Bath,Primary Bath: Double Sinks,Primary Bath: Separate Shower,Primary Bath: Soaking Tub,Secondary Bath(s): Double Sinks,Secondary Bath(s): Tub/Shower ComboBedroom Desc:All Bedrooms Down,Primary Bed - 1st FloorKitchen Desc:Breakfast Bar,Butler Pantry,Kitchen open to Family Room,PantryRoom Description:Breakfast Room,Butlers Pantry,Entry,Family Room,Formal Dining,Gameroom Up,Living Area - 1st Floor,Living Area - 2nd Floor,Utility Room in HouseHeating:Central Gas,ZonedCooling:Central Electric,ZonedDishwasher:YesDisposal:YesCompactor:NoMicrowave:YesRange:Gas CooktopOven:Convection Oven,Single OvenIce Maker:NoEnergy Feature:Ceiling Fans,Digital Program Thermostat,Insulated/Low-E windows,Radiant Attic BarrierInterior:Alarm System - Leased,Crown Molding,Fire/Smoke Alarm,High Ceiling,Window Coverings,Wired for Sound
-
ExteriorRoof:CompositionFoundation:SlabPrivate Pool:YesPrivate Pool Desc:Gunite,In GroundExterior Type:Brick,Cement BoardLot Description:Cul-De-Sac,Subdivision LotWater Sewer:Water DistrictArea Pool:YesExterior:Back Yard Fenced,Covered Patio/Deck,Exterior Gas Connection,Fully Fenced,Patio/Deck,Porch,Sprinkler System
Listed By:
Sallie Wheeler
All City Real Estate
The data on this website relating to real estate for sale comes in part from the IDX Program of the Houston Association of REALTORS®. All information is believed accurate but not guaranteed. The properties displayed may not be all of the properties available through the IDX Program. Any use of this site other than by potential buyers or sellers is strictly prohibited.
© 2026 Houston Association of REALTORS®.
GET IN TOUCH
