
For Sale
1913 Du Barry Ln Houston, TX 77018
$1,450,000
Description
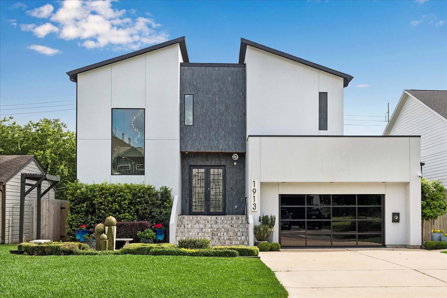
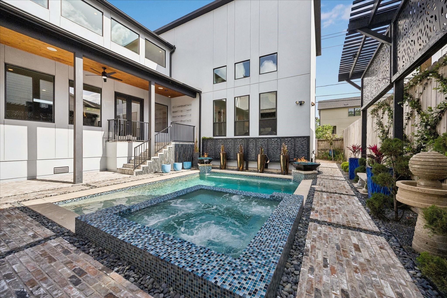
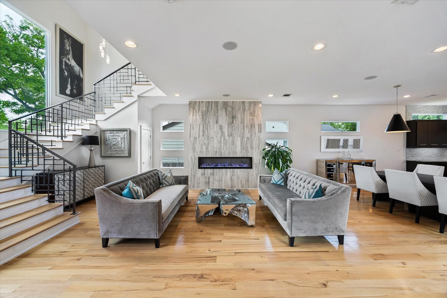
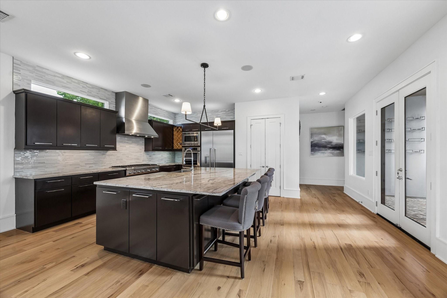
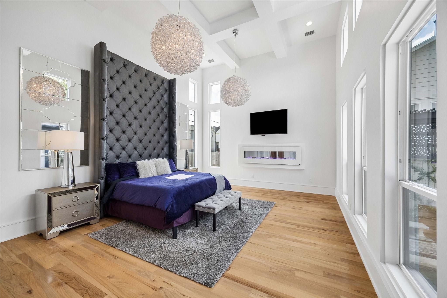
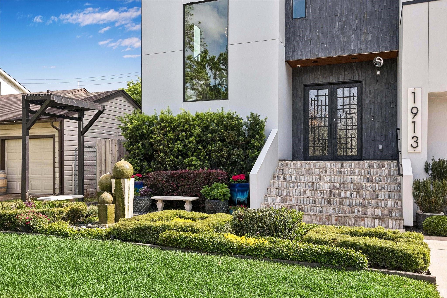
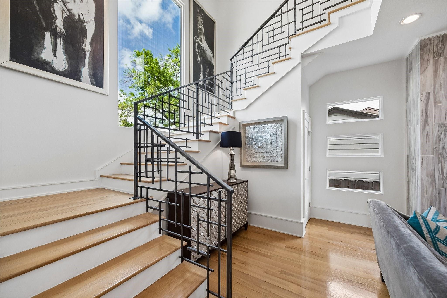
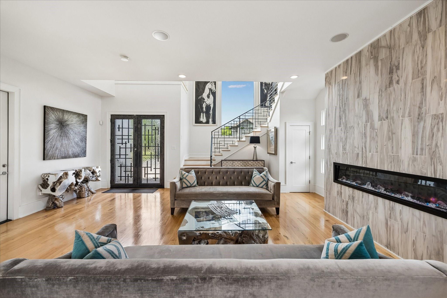
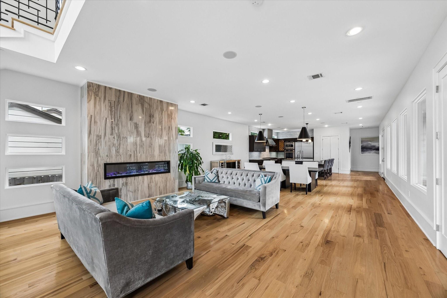
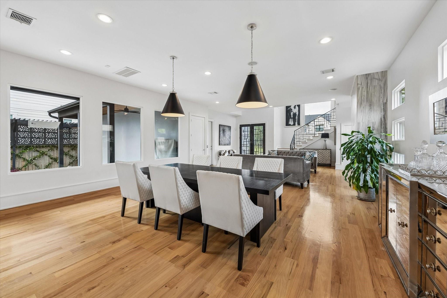
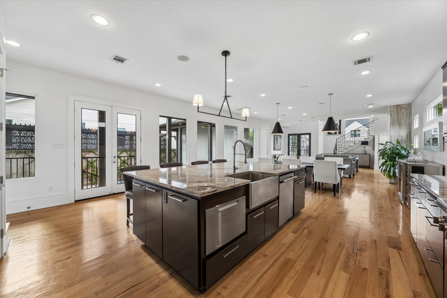
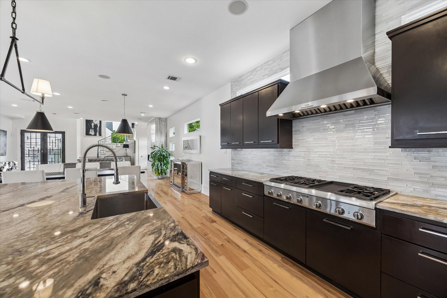
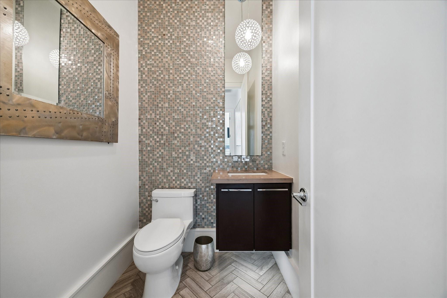
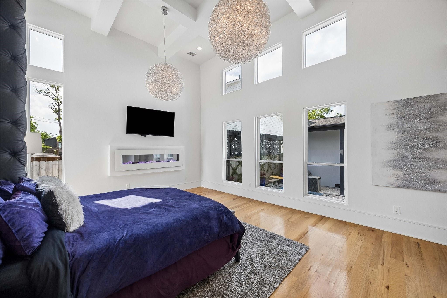
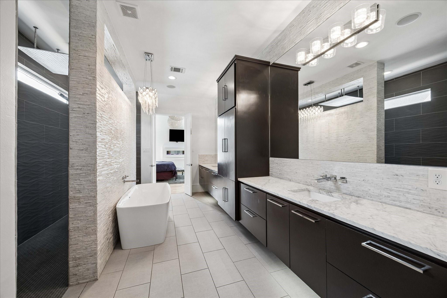
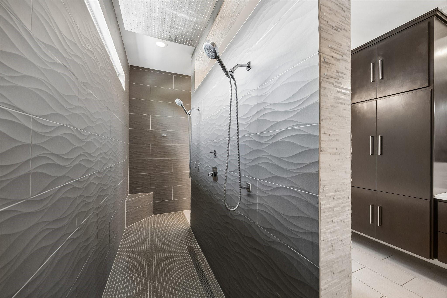
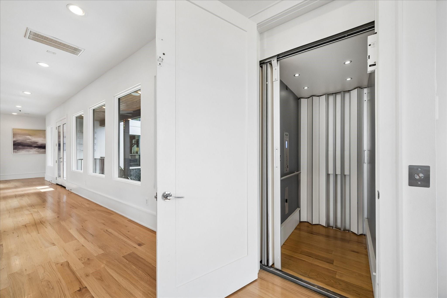
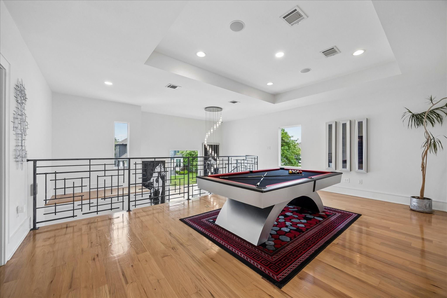
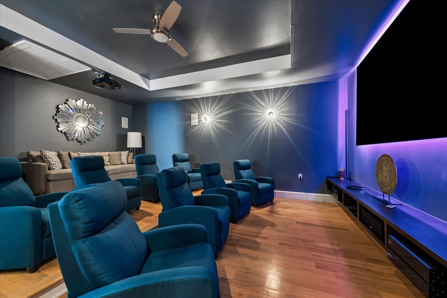
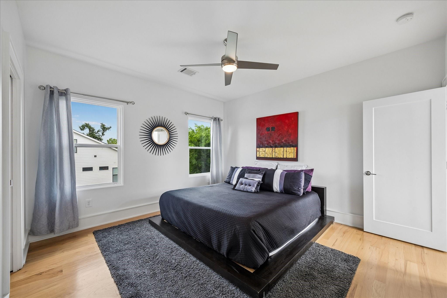
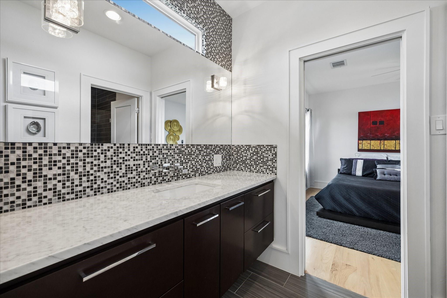
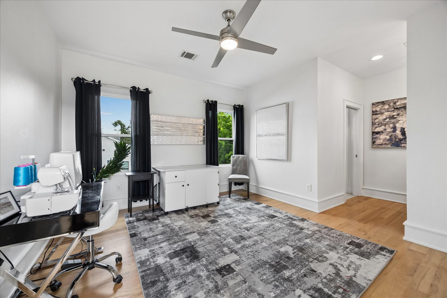
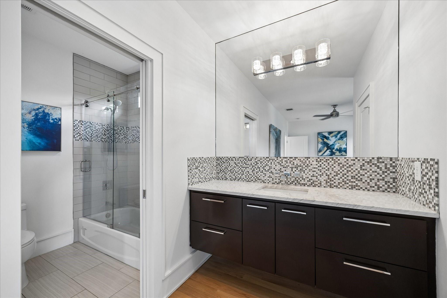
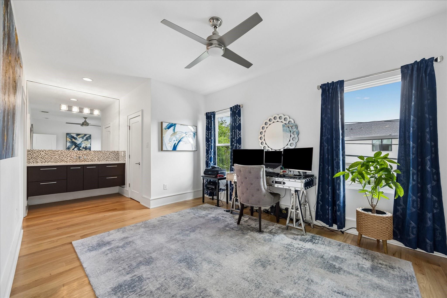
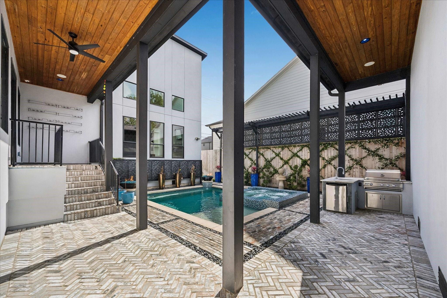
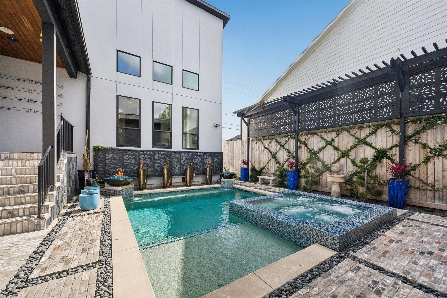
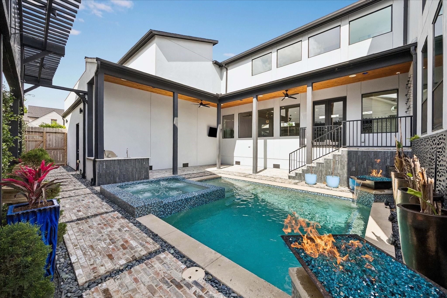
Striking modern design meets resort style living in this thoughtfully crafted home. Clean architectural lines, hardwood floors, and expansive windows set the tone, while the open concept layout connects kitchen, dining, and living spaces for effortless entertaining. The chef’s kitchen features a centerpiece island, professional grade range, and sleek cabinetry with contemporary finishes. Privately tucked away, the primary suite offers soaring ceilings, dramatic windows, and a spa inspired bath with dual vanities, soaking tub, and oversized walk through shower. Elevator access from the garage to the top floor and a whole home generator add everyday convenience and peace of mind. Upstairs, a game room overlooks the main living area, with additional bedrooms, flexible spaces, and 2nd floor utility room. Courtyard style backyard with pool, spa, fire features, covered patios, and outdoor kitchen creates a true retreat.
Overview
Financial
Price:
$1,450,000
Price/SqFT:
$321.86
HOA Fee:
Tax Rate:
2.12522 %
Est. Monthly:
$19,805 *
Tax Amount:
$30,816
Amenities and features
 Elevator
 Patio/Deck
 Private Pool
 Sewer
Sewer Water Access
 Wheelchair Access
 Yard
Yard Energy Efficient
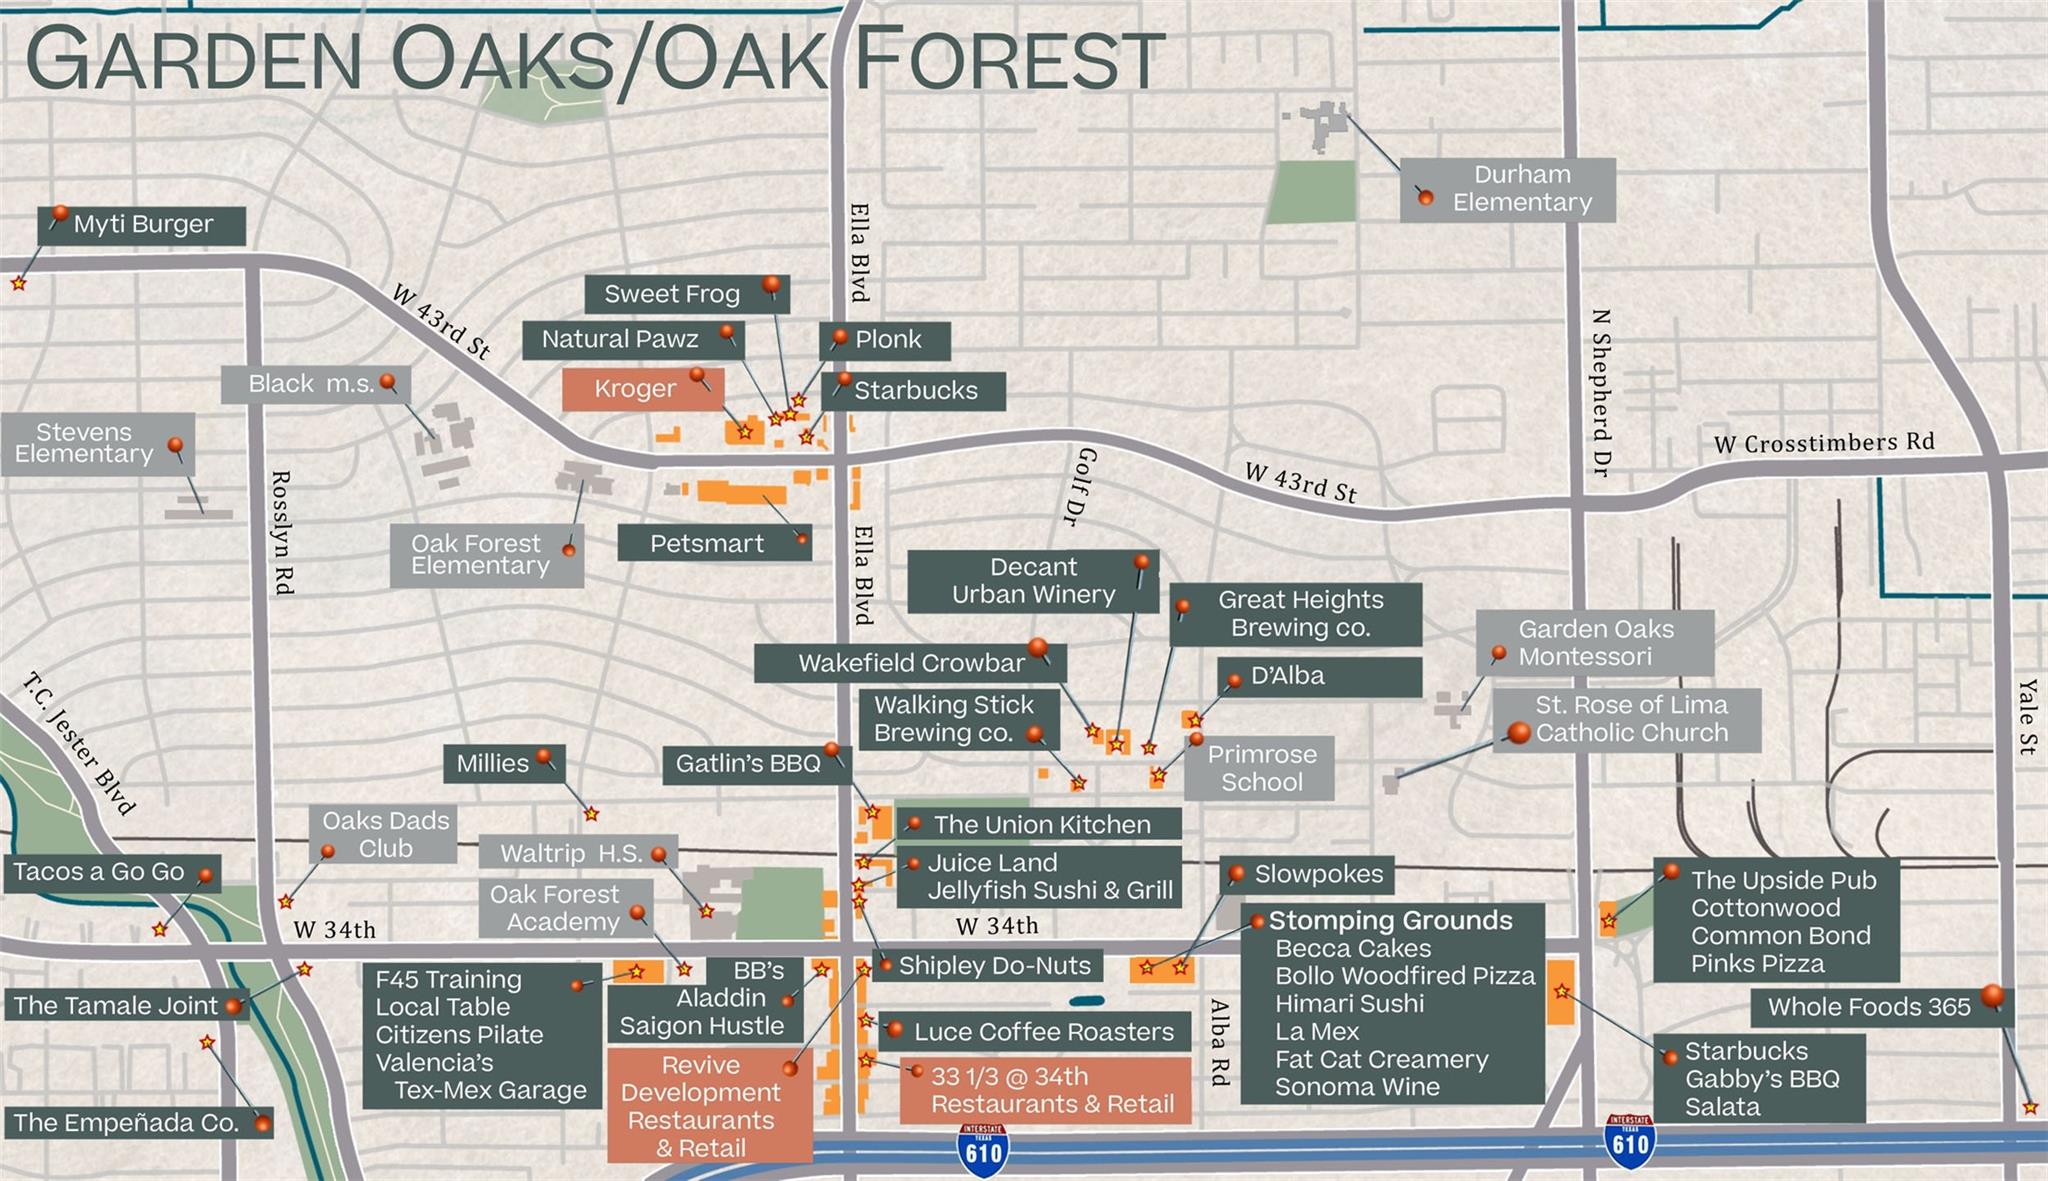
Property & Schools on Map
Floor plans / Dimensions / Descriptions
-
First FloorKitchen:1stPrimary Bedroom:20 x 17Primary Bath:1st
-
Second FloorBedroom:13 x 13Bedroom 2:13 x 13Bedroom 3:13 x 13Bath:2ndGame Room:2nd
-
InteriorFireplace:2/Electric FireplaceFloors:Engineered Wood,Tile,WoodCountertop:MarbleBathroom Description:Half Bath,Hollywood Bath,Primary Bath: Double Sinks,Primary Bath: Separate Shower,Primary Bath: Shower Only,Secondary Bath(s): Tub/Shower ComboBedroom Desc:3 Bedrooms Up,En-Suite Bath,Primary Bed - 1st Floor,Walk-In ClosetKitchen Desc:Breakfast Bar,Island w/o Cooktop,Kitchen open to Family Room,Pantry,Under Cabinet LightingRoom Description:1 Living Area,Family Room,Gameroom Up,Kitchen/Dining Combo,Living Area - 1st Floor,Living Area - 2nd Floor,Living/Dining Combo,Utility Room in HouseHeating:Central GasCooling:Central GasConnections:Gas Dryer Connections,Washer ConnectionsDishwasher:YesDisposal:YesCompactor:NoMicrowave:YesRange:Gas CooktopOven:Double OvenEnergy Feature:Ceiling Fans,Digital Program Thermostat,Generator,North/South Exposure,Tankless/On-Demand H2O HeaterInterior:Alarm System - Owned,Disabled Access,Elevator,High Ceiling,Refrigerator Included,Wired for Sound
-
ExteriorRoof:CompositionFoundation:Pier & BeamPrivate Pool:YesPrivate Pool Desc:Heated,In Ground,Pool With Hot Tub AttachedExterior Type:StuccoLot Description:Subdivision LotGarage Carport:Auto Garage Door OpenerWater Sewer:Public Sewer,Public WaterArea Pool:NoExterior:Back Yard,Back Yard Fenced,Covered Patio/Deck,Exterior Gas Connection
Listed By:
Michael Silva
Happen Houston
The data on this website relating to real estate for sale comes in part from the IDX Program of the Houston Association of REALTORS®. All information is believed accurate but not guaranteed. The properties displayed may not be all of the properties available through the IDX Program. Any use of this site other than by potential buyers or sellers is strictly prohibited.
© 2026 Houston Association of REALTORS®.
GET IN TOUCH
