
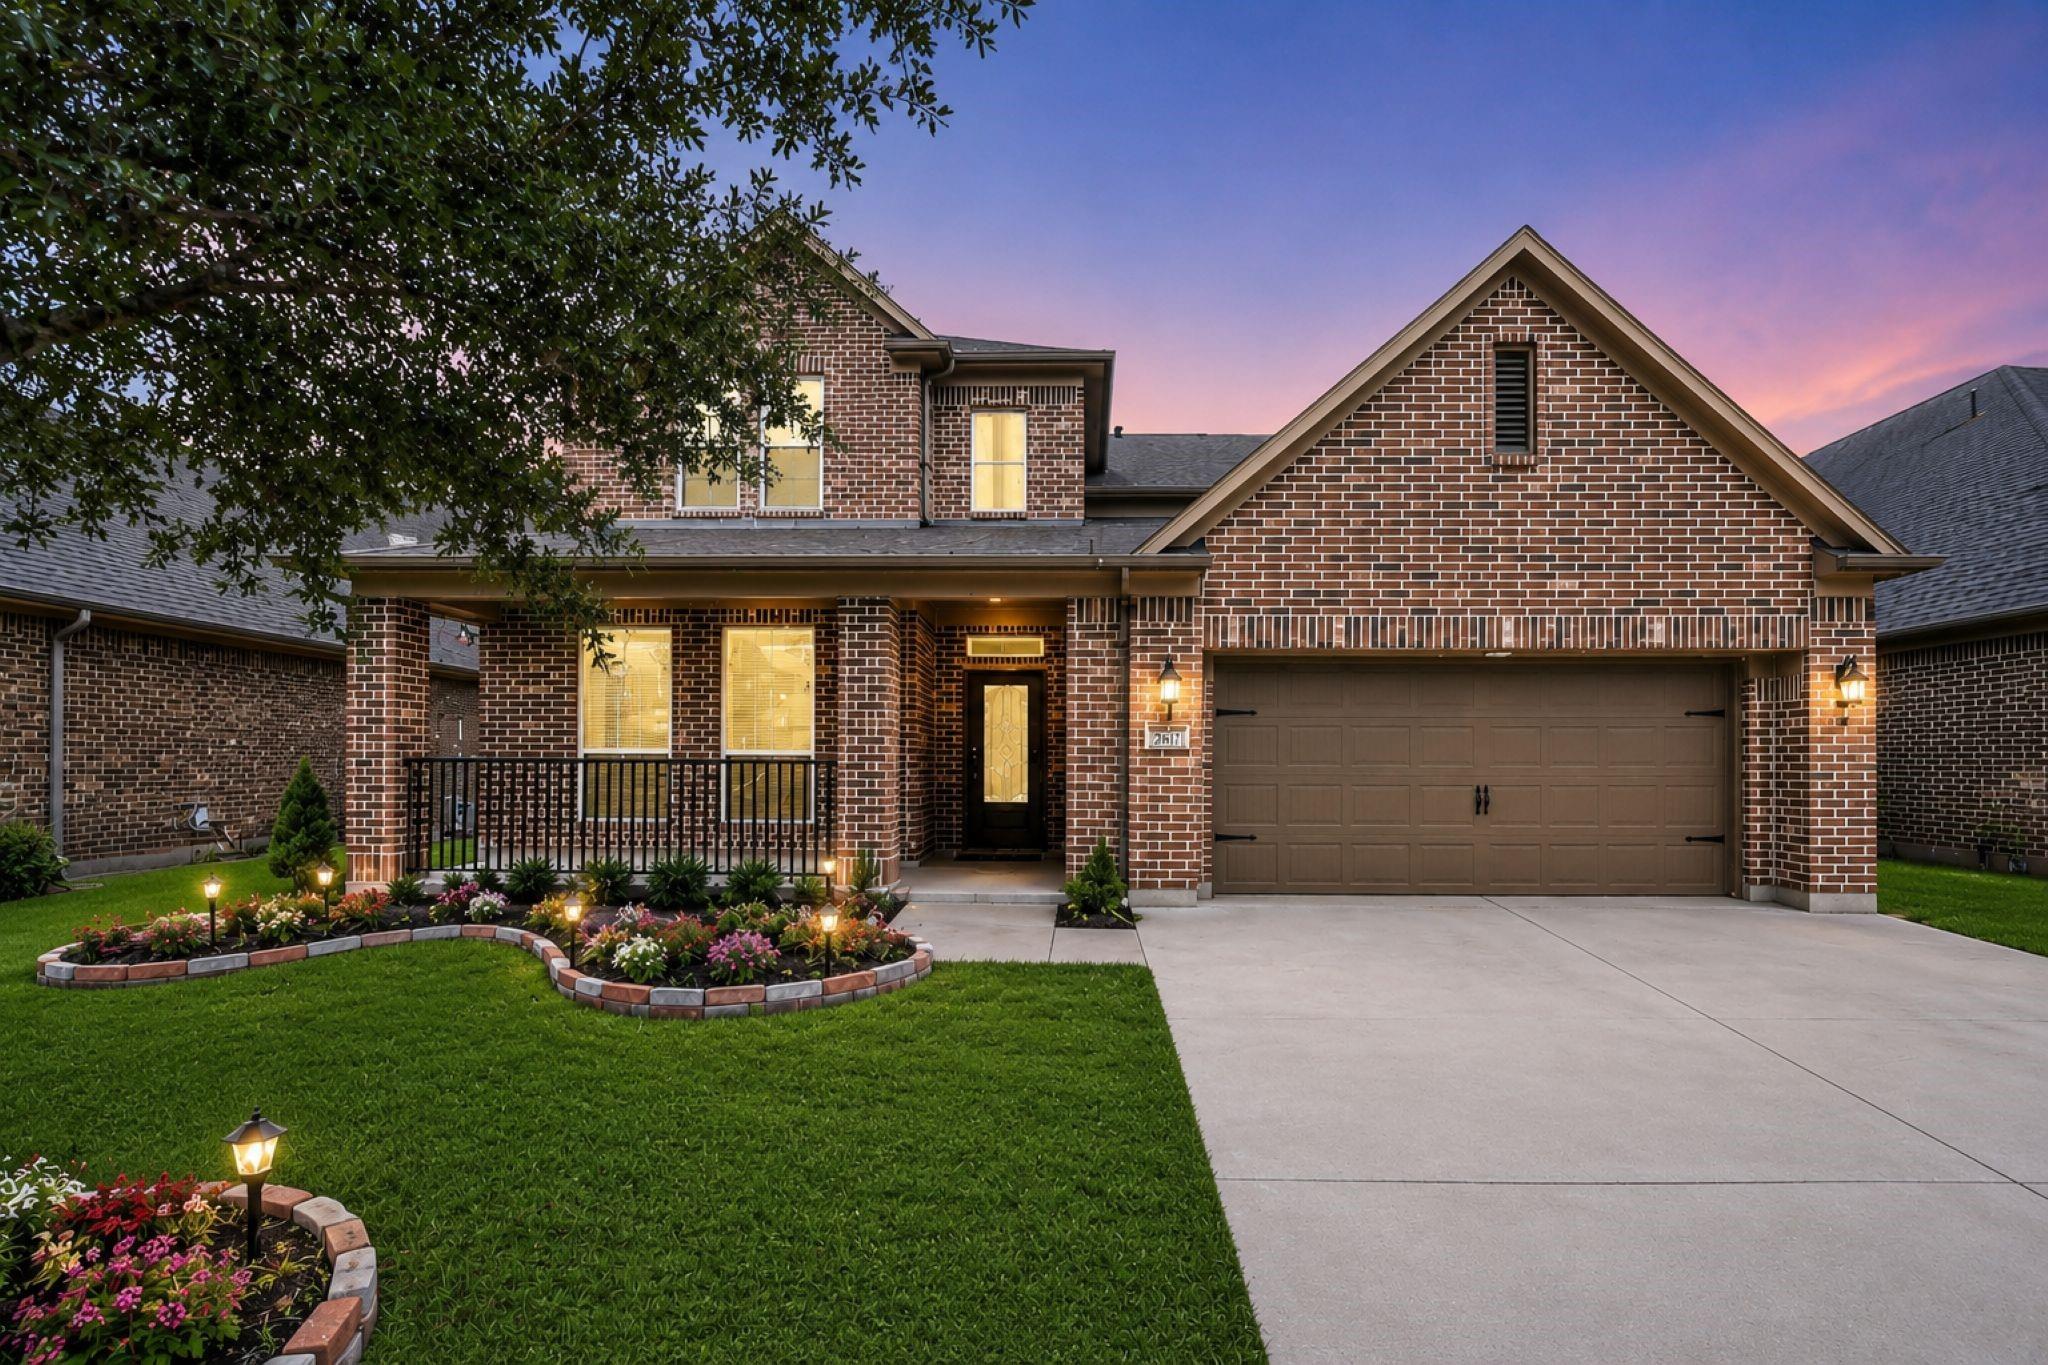
For Sale
19126 Gaslamp Point Ct Cypress, TX 77429
$499,850
Description
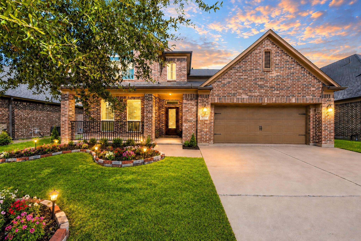
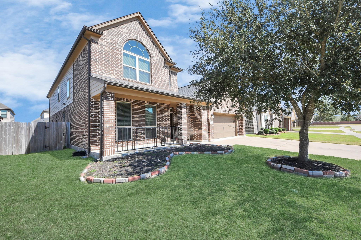
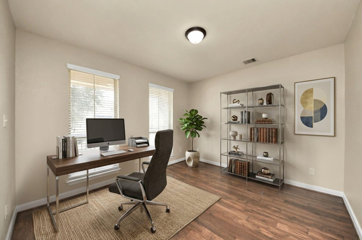
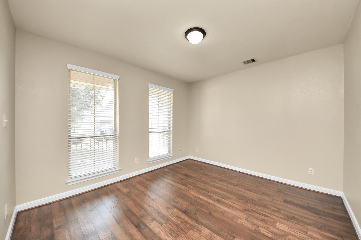
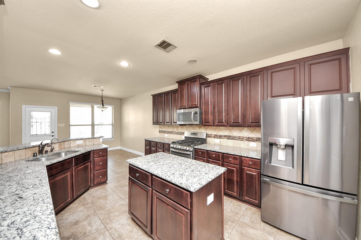
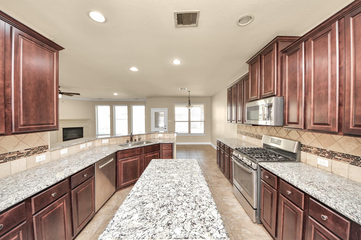
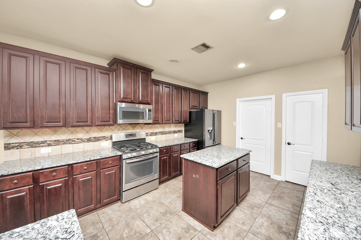
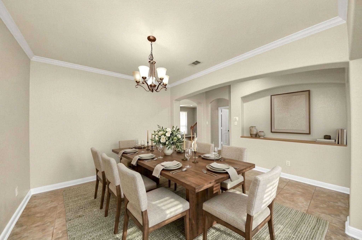
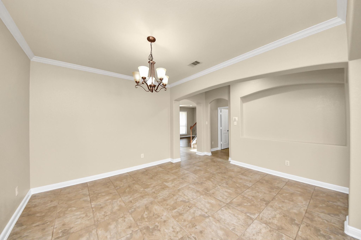
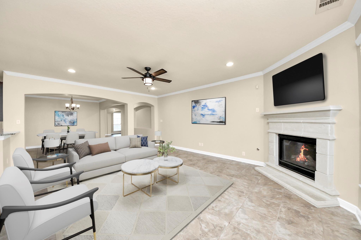
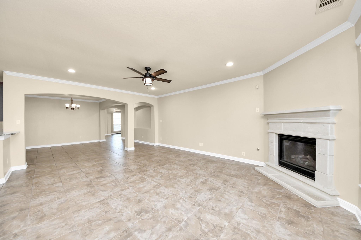
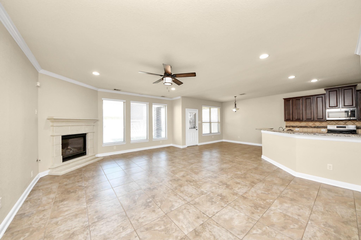
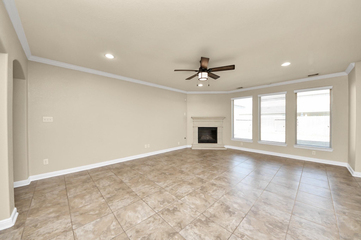
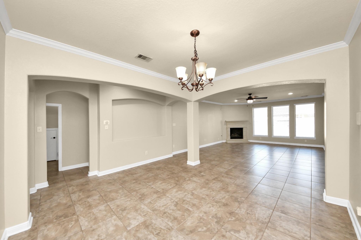
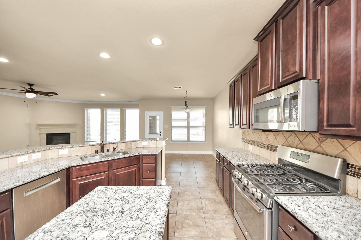
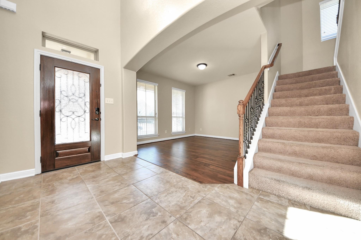
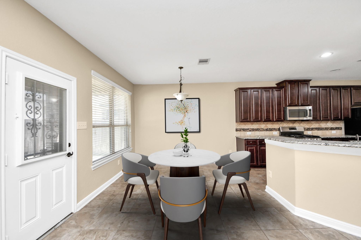
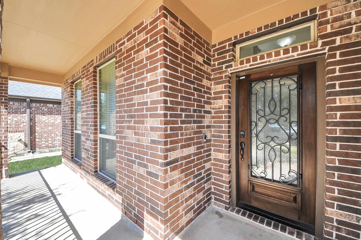
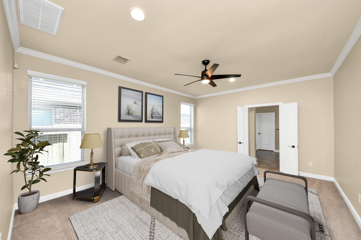
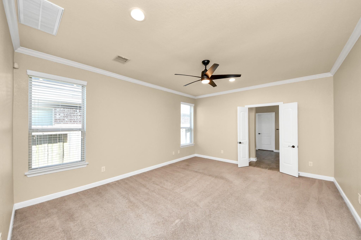
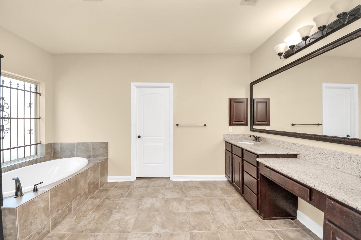
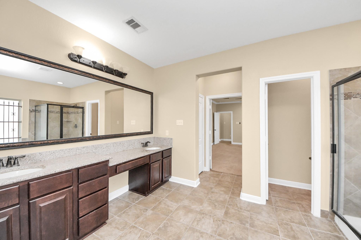
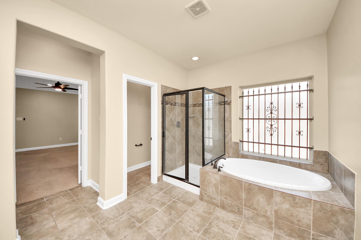
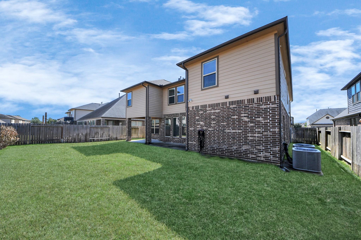
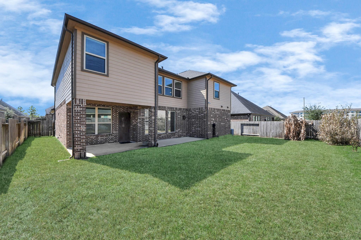
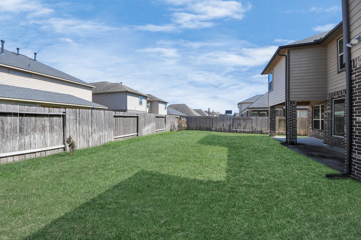
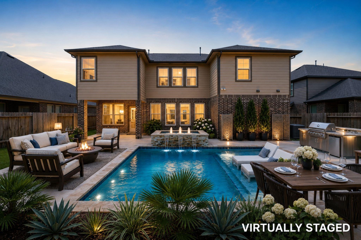
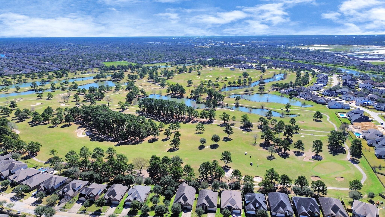
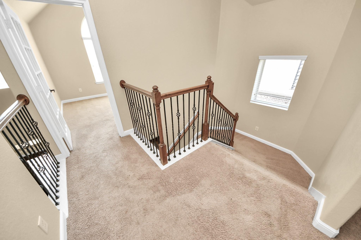
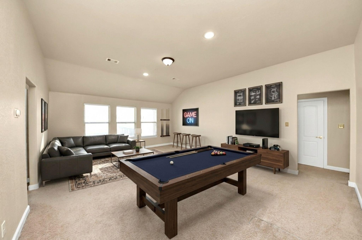
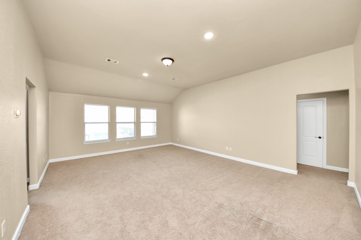
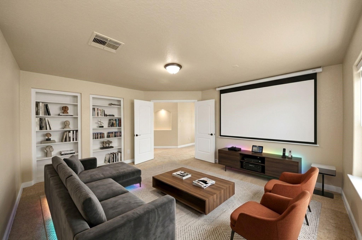
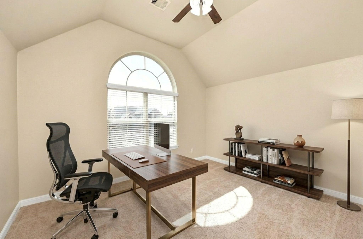
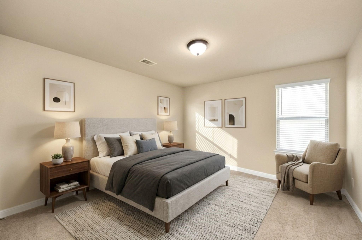
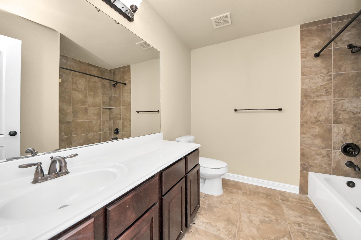
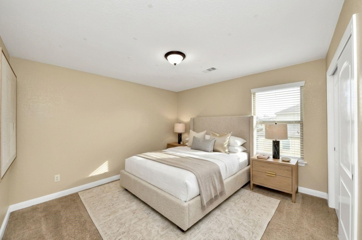
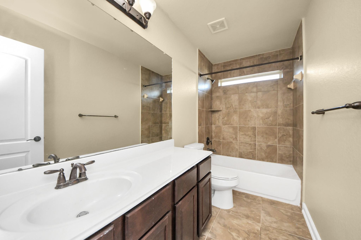
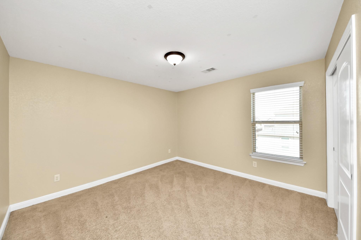
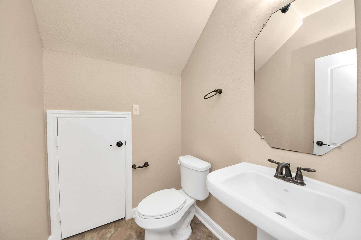
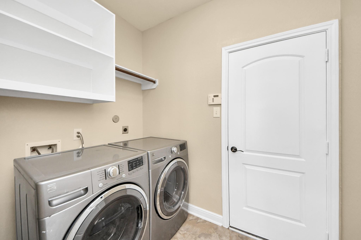
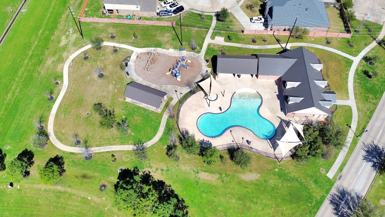
LOCATION, SPACE & COMFORT! Beautiful move-in ready 2-story home in PRIME CYPRESS LOCATION with quick access to US-290 & Grand Parkway TX-99 and zoned to highly acclaimed Cy-Fair ISD schools! BRAND NEW carpet installed throughout the entire home. This spacious home features 5 bedrooms, 3.5 baths, private study, formal dining, game room & pre-wired media room perfect for everyday living and entertaining. Bright open-concept layout with abundant natural light. Features include WOOD flooring, CROWN molding, WATER SOFTENER, RO filtration system, PEX plumbing, FULL gutters & programmable thermostat. Spacious kitchen opens to the living area creating a warm and inviting space for gatherings .Enjoy a good-sized backyard with plenty of space for outdoor entertaining, play or relaxation. Refrigerator, washer & dryer included. Enjoy community amenities including pool, scenic lake, walking trails, playground & community center. Spacious, functional & truly move-in ready. MUST SEE!! Welcome Home!
Overview
Financial
Price:
$499,850
Price/SqFT:
$120.04
HOA Fee:
$910 Annually
Tax Rate:
2.59566 %
Est. Monthly:
$7,243 *
Tax Amount:
$12,974
Amenities and features
 Media Room
 Patio/Deck
 Sewer
Sewer Sprinkler System
 Study Room
 Water Access
 Yard
Yard Corner Lot
 Energy Efficient
 Green Certified
Property & Schools on Map
Floor plans / Dimensions / Descriptions
-
First FloorLiving:12x13Family Room:18x21Dining:12x12Breakfast:10x10Primary Bedroom:14x18Exterior Porch/Balcony:9x11
-
Second FloorBedroom:12x15Bedroom 2:12x14Bedroom 3:12x13Bedroom 4:12x12Game Room:17x21Home Office/Study:12x14Media Room:15x16
-
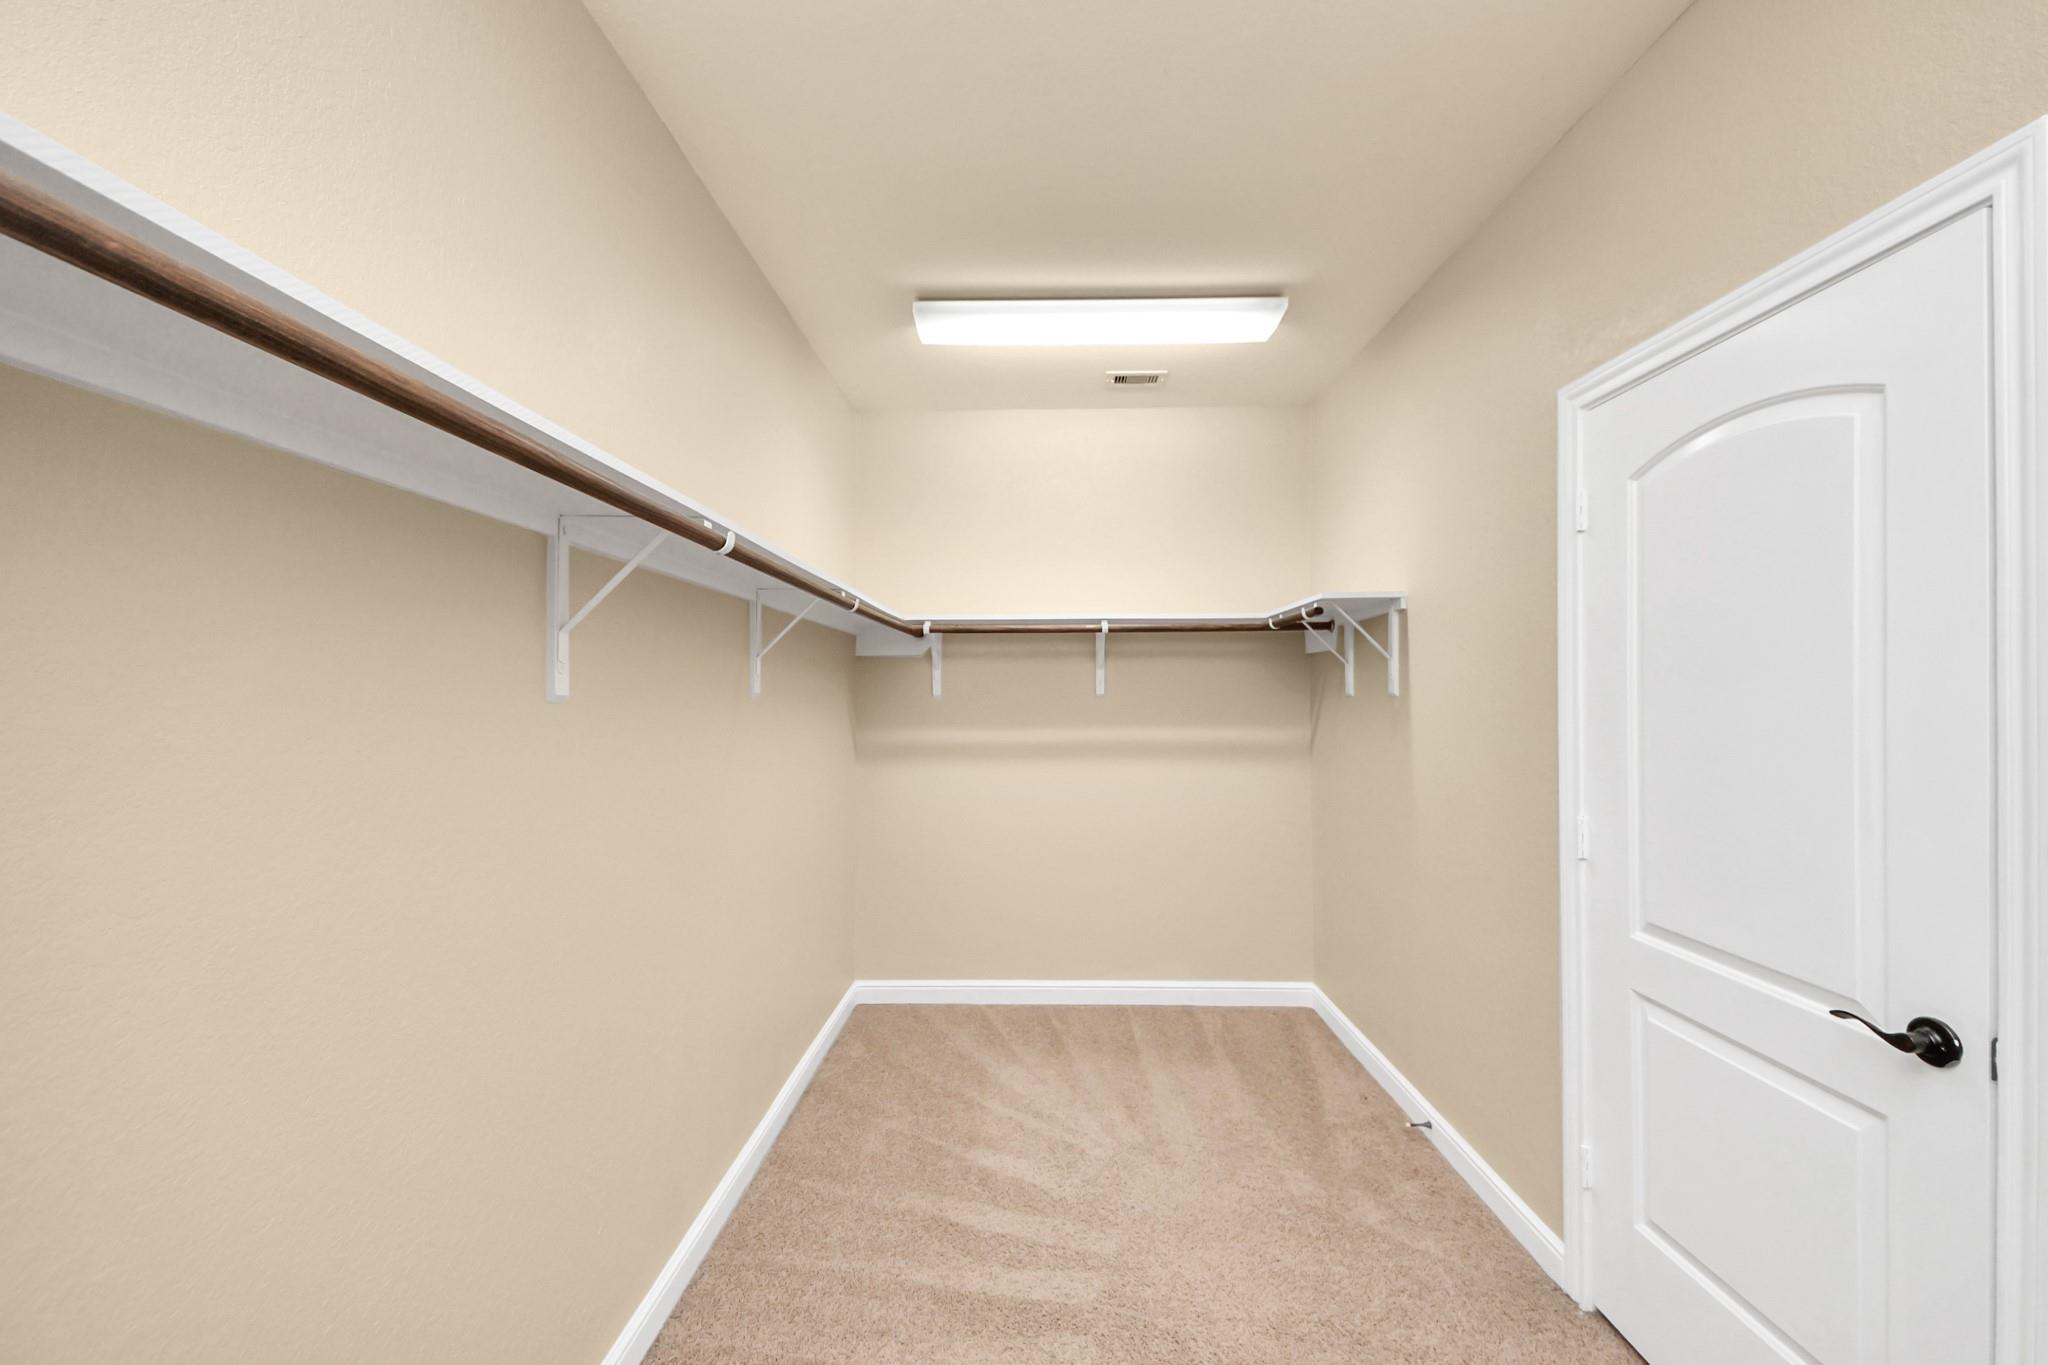
InteriorFireplace:1Floors:Carpet,Engineered Wood,TileBathroom Description:Half Bath,Primary Bath: Double Sinks,Primary Bath: Jetted Tub,Primary Bath: Separate Shower,Primary Bath: Tub/Shower ComboBedroom Desc:En-Suite Bath,Primary Bed - 1st Floor,Walk-In ClosetKitchen Desc:Breakfast Bar,Island w/o Cooktop,Pantry,Reverse Osmosis,Walk-in PantryRoom Description:1 Living Area,Breakfast Room,Entry,Family Room,Formal Dining,Formal Living,Home Office/Study,Kitchen/Dining ComboHeating:Central Electric,Central GasCooling:Central ElectricConnections:Electric Dryer Connections,Washer ConnectionsDishwasher:YesMicrowave:YesRange:Gas CooktopOven:Convection OvenEnergy Feature:Ceiling Fans,Energy Star AppliancesInterior:Crown Molding,Dryer Included,Fire/Smoke Alarm,Prewired for Alarm System,Refrigerator Included,Washer Included,Water Softener - Owned,Window Coverings
-
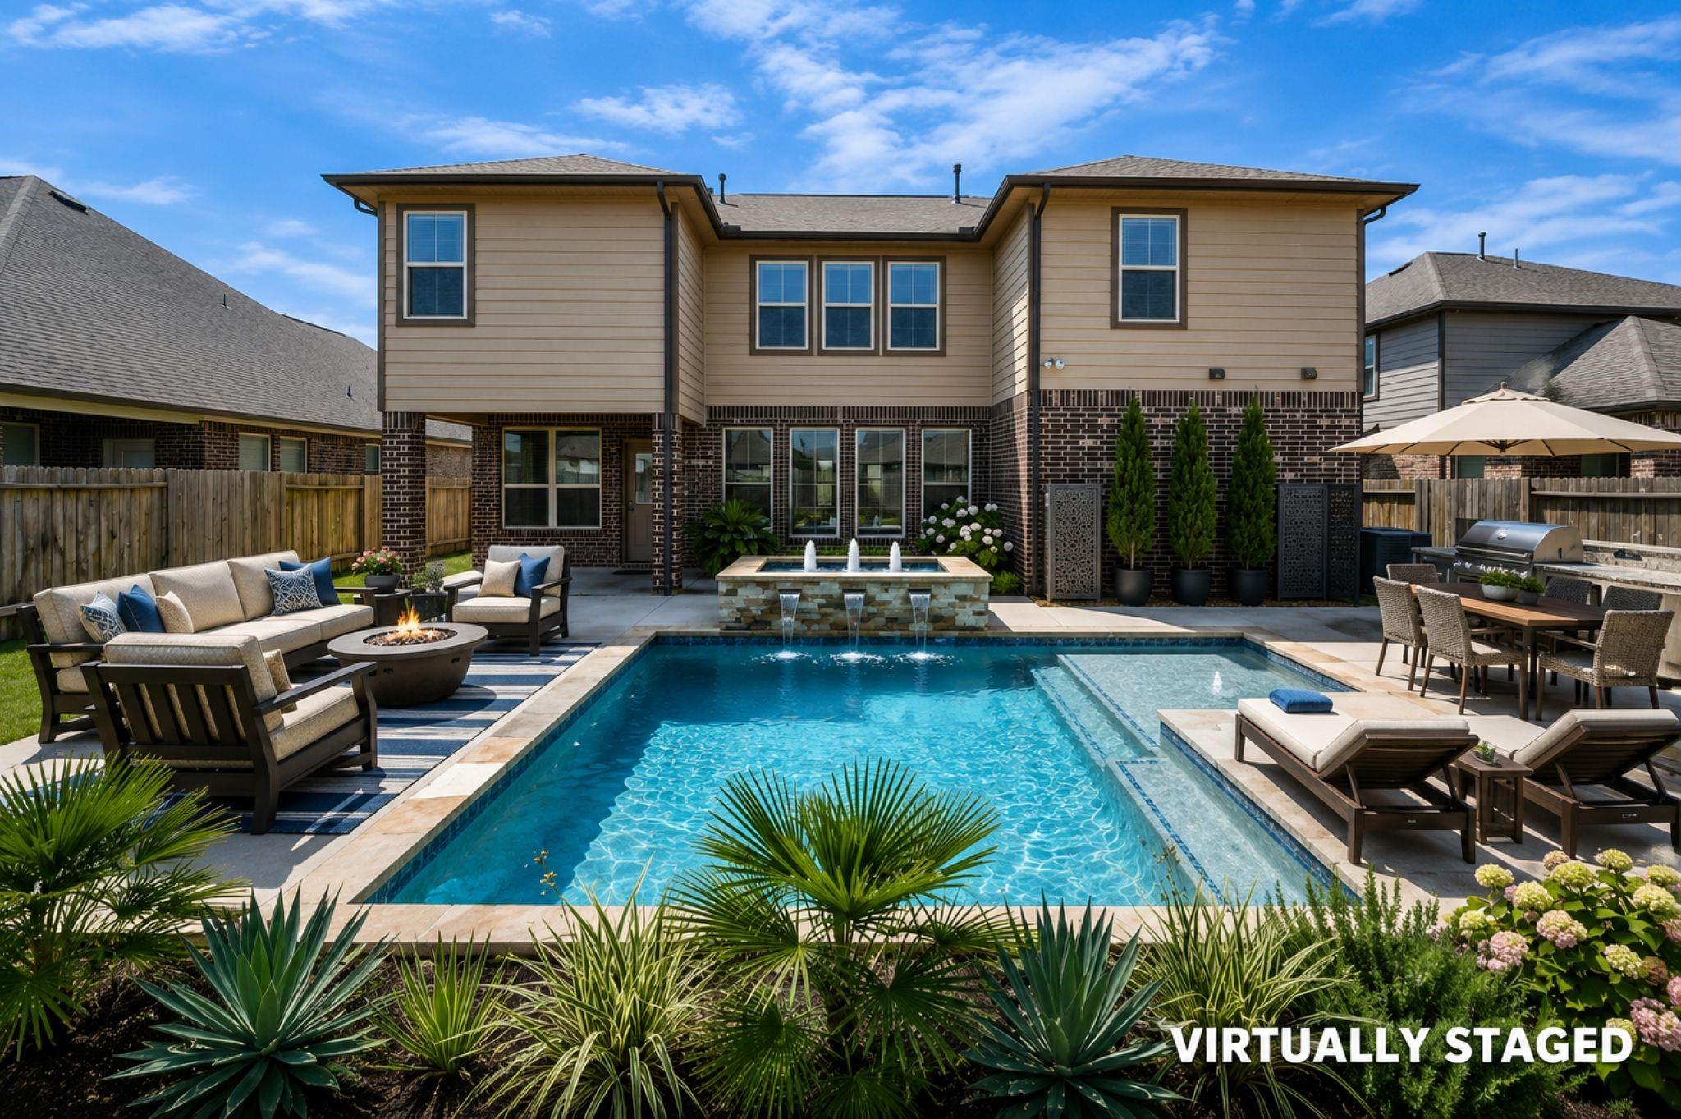
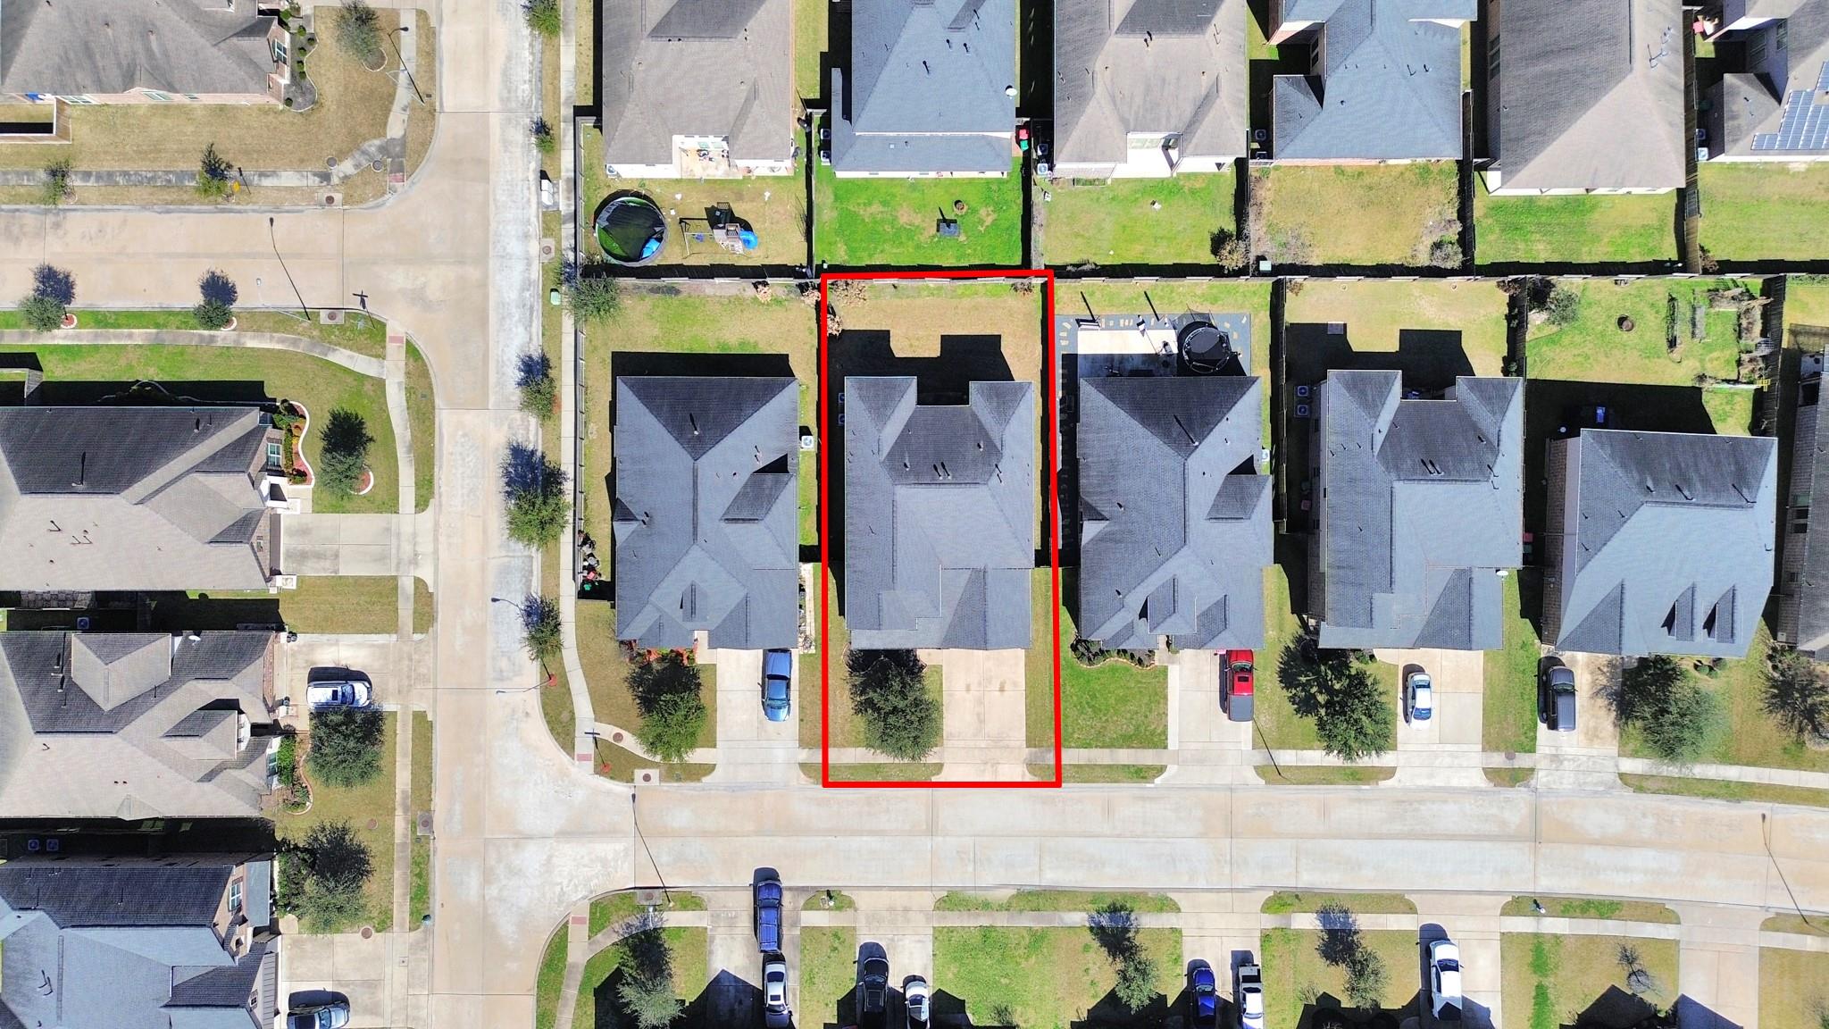
ExteriorRoof:Composition,Wood ShingleFoundation:SlabPrivate Pool:NoExterior Type:BrickLot Description:Cleared,Corner,Patio LotWater Sewer:Public Sewer,Public WaterExterior:Back Green Space,Back Yard,Back Yard Fenced,Covered Patio/Deck,Sprinkler System
Listed By:
Gayathri Ravichandran
Realm Real Estate Professionals - Katy
The data on this website relating to real estate for sale comes in part from the IDX Program of the Houston Association of REALTORS®. All information is believed accurate but not guaranteed. The properties displayed may not be all of the properties available through the IDX Program. Any use of this site other than by potential buyers or sellers is strictly prohibited.
© 2026 Houston Association of REALTORS®.
GET IN TOUCH
