
For Sale
19124 Cedar Lennox Cir Magnolia, TX 77355
$344,990
Description
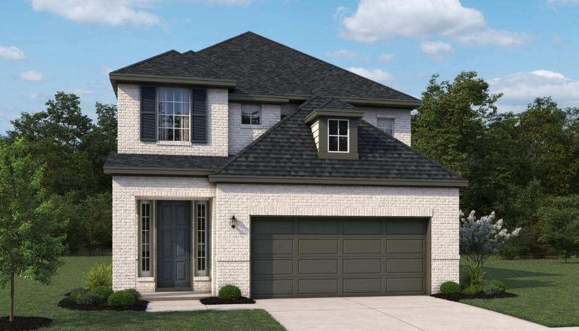
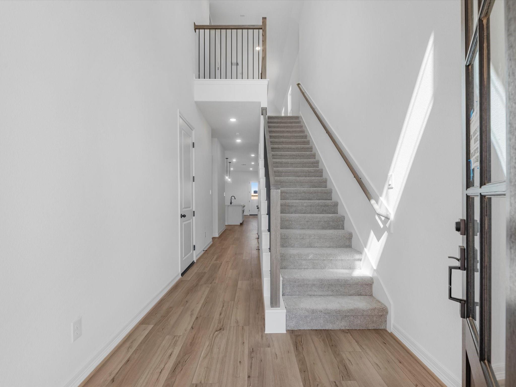
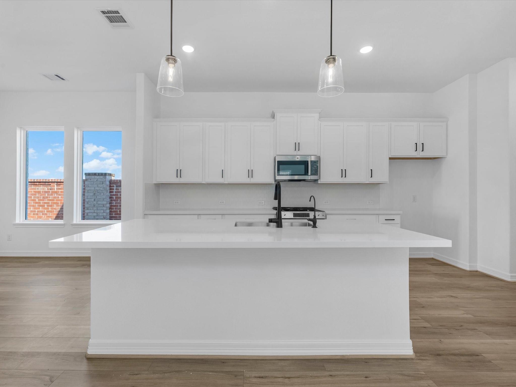
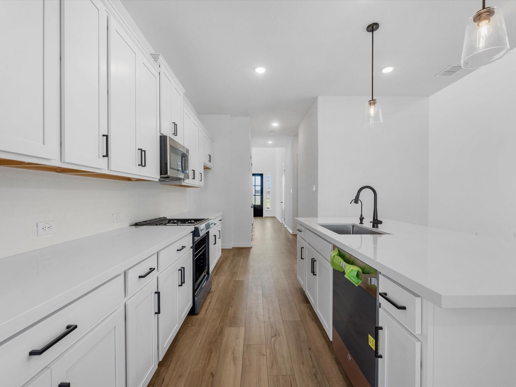
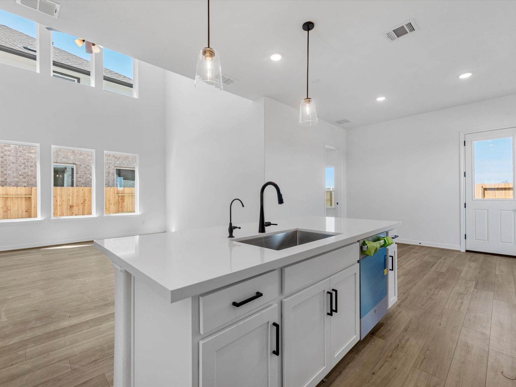
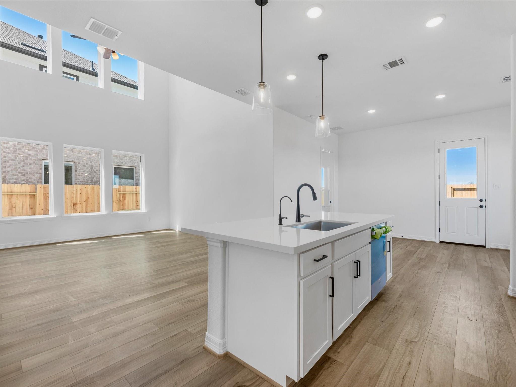
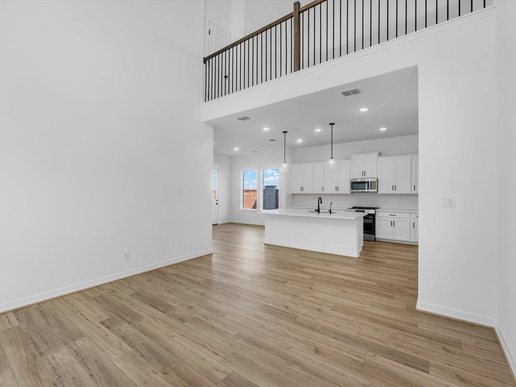
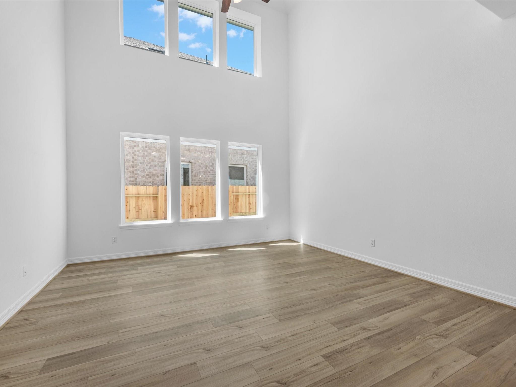
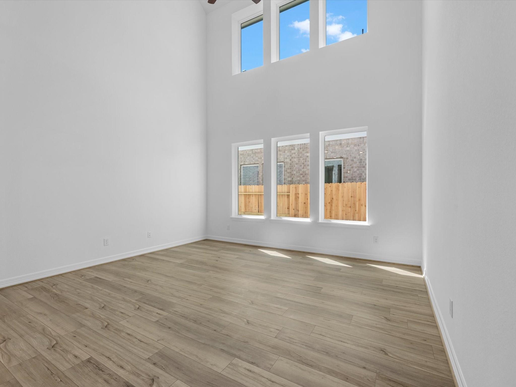
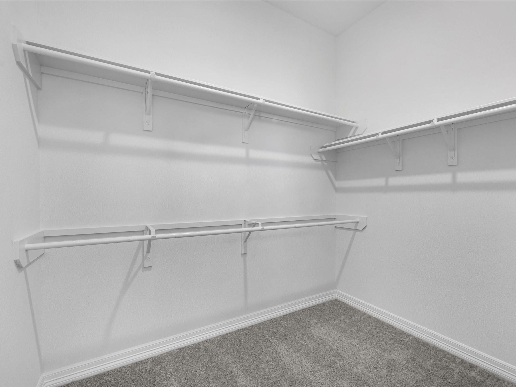
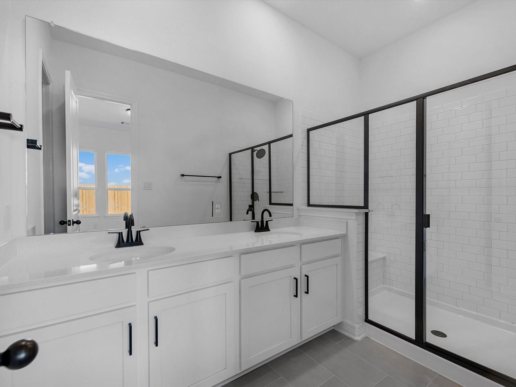
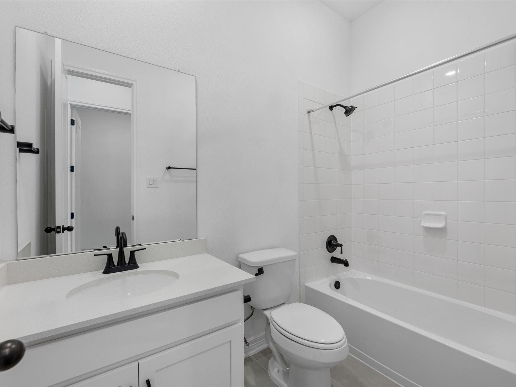
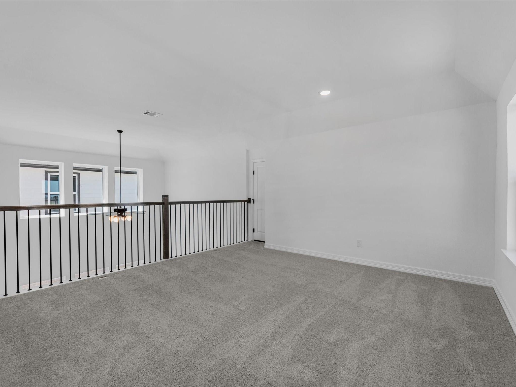
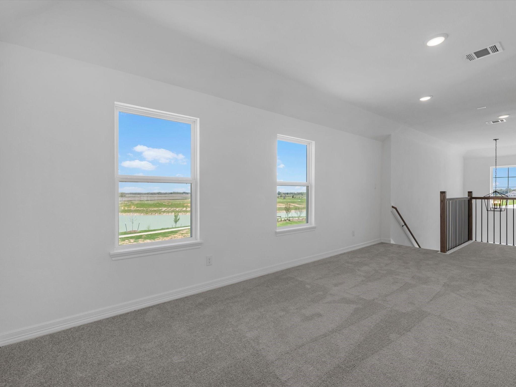
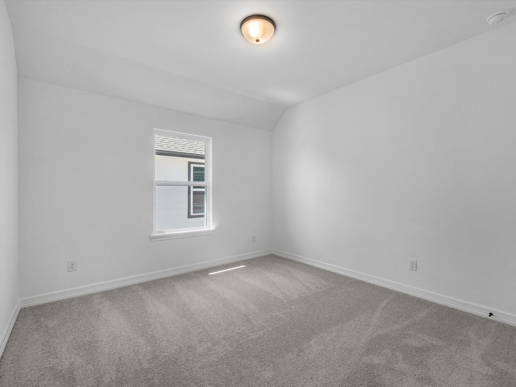
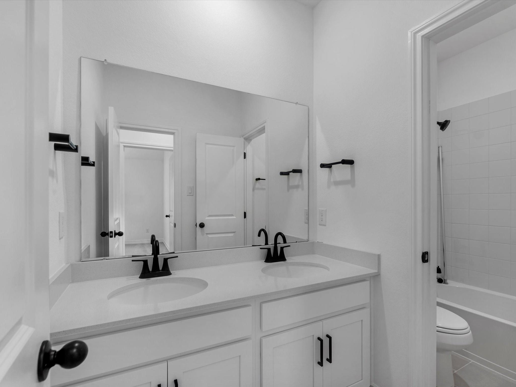
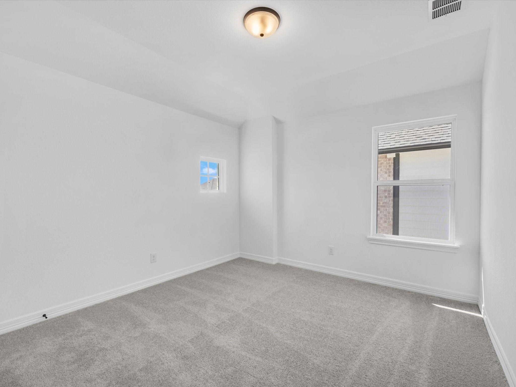
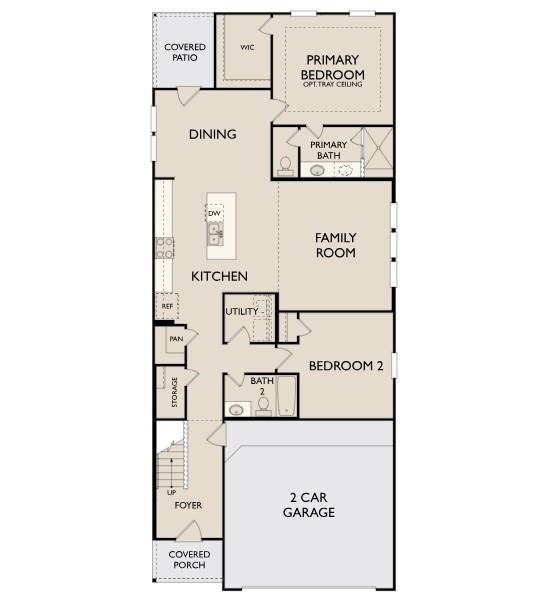
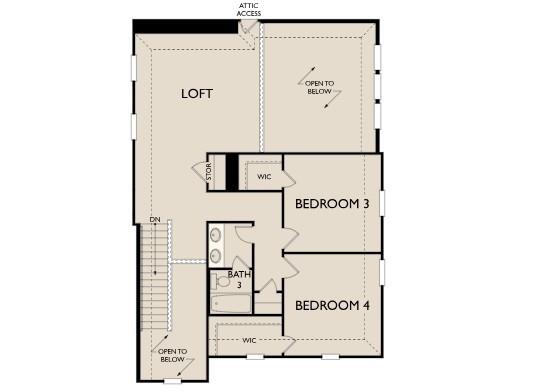
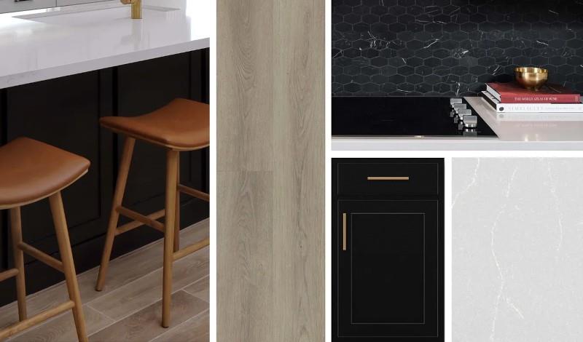
Experience timeless elegance in the Magnolia plan, a beautifully designed two-story home blending classic style with modern functionality. A dramatic two-story family room showcases soaring ceilings and expansive windows that fill the space with natural light, creating an inviting setting for daily living and entertaining. Open to the family room, the gourmet kitchen features a large center island and walk-in pantry. The first-floor primary suite offers a private retreat with a spa-inspired bath and glass-enclosed shower. A secondary main-level bedroom is ideal for guests. Upstairs, two additional bedrooms share a Jack-and-Jill bath, while a loft overlooking the family room can serve as a game room, office, or extra living space. Lofty ceilings and architectural details enhance the home’s warmth and sophistication. Designer-selected AW Collection® Noir finishes include bold black cabinetry, rich textures, smooth stone surfaces, elegant brass accents, and a contemporary look.
Overview
Financial
Price:
$344,990
Price/SqFT:
$147.68
Original Price:
$386,846
Reduced $:
$41,856
Reduced On:
Aug 24th, 2026
Reduced %:
10.82 %
HOA Fee:
$800 Annually
Tax Rate:
3.0808 %
Est. Monthly:
$5,340 *
Tax Amount:
$10,628
Amenities and features
 Patio/Deck
 Public Pool
 Water Access
 Yard
Yard Energy Efficient
 New Construction
Property & Schools on Map
Floor plans / Dimensions / Descriptions
-
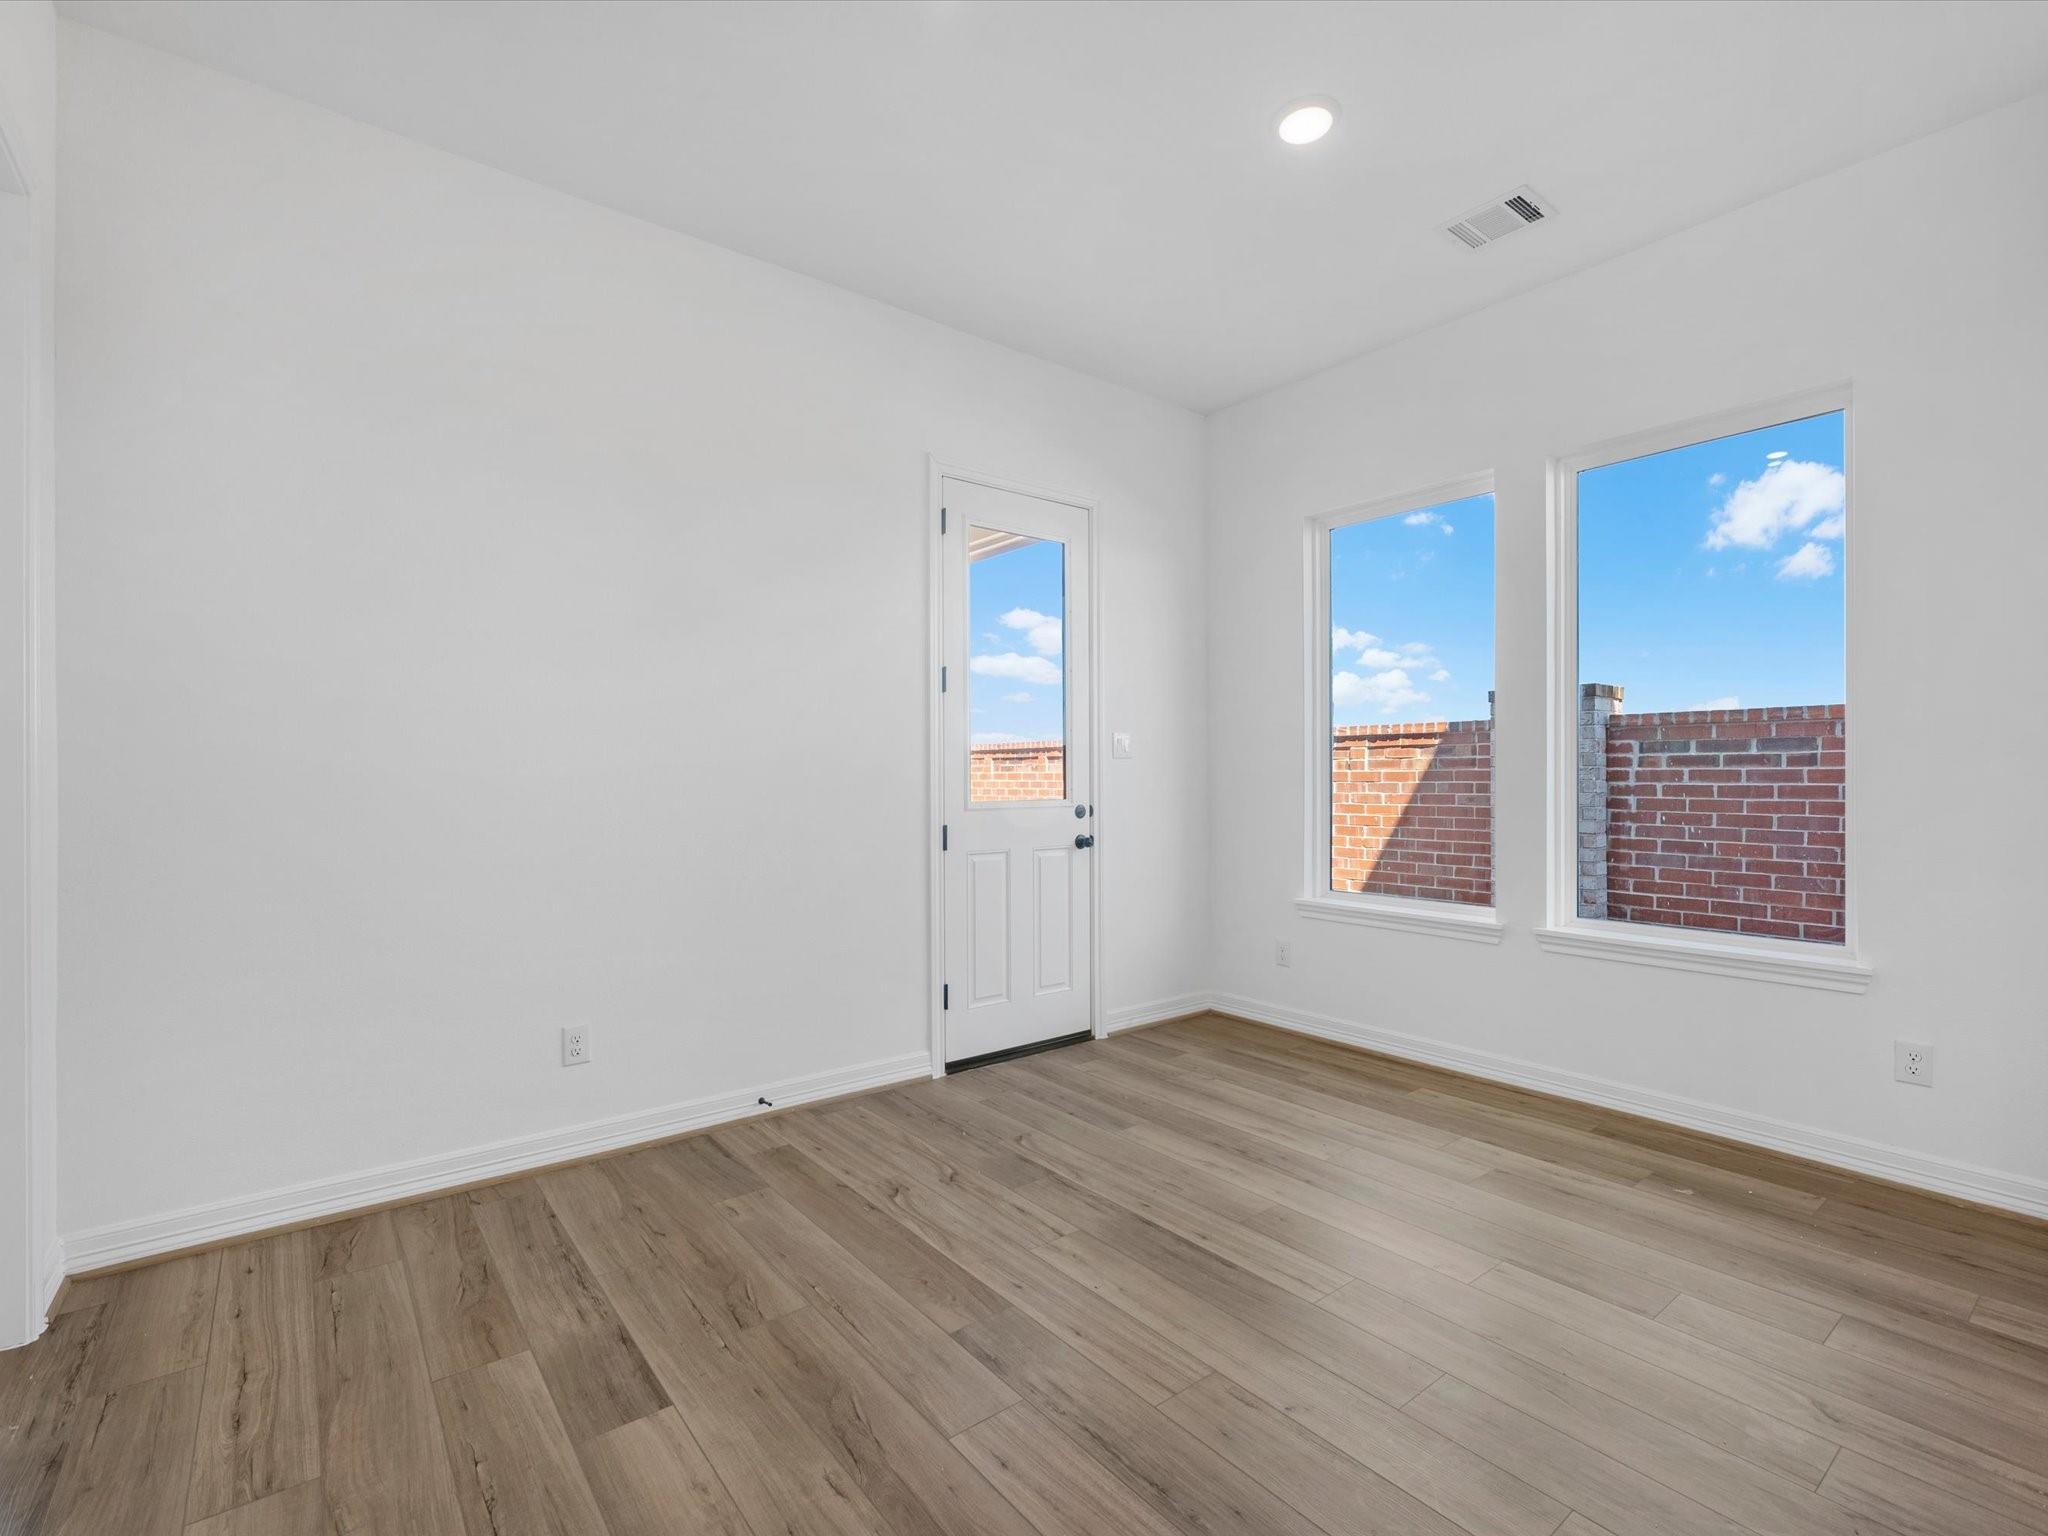
First FloorFamily Room:16x15Kitchen:17x14Primary Bedroom:14x12Bedroom:13x11
-
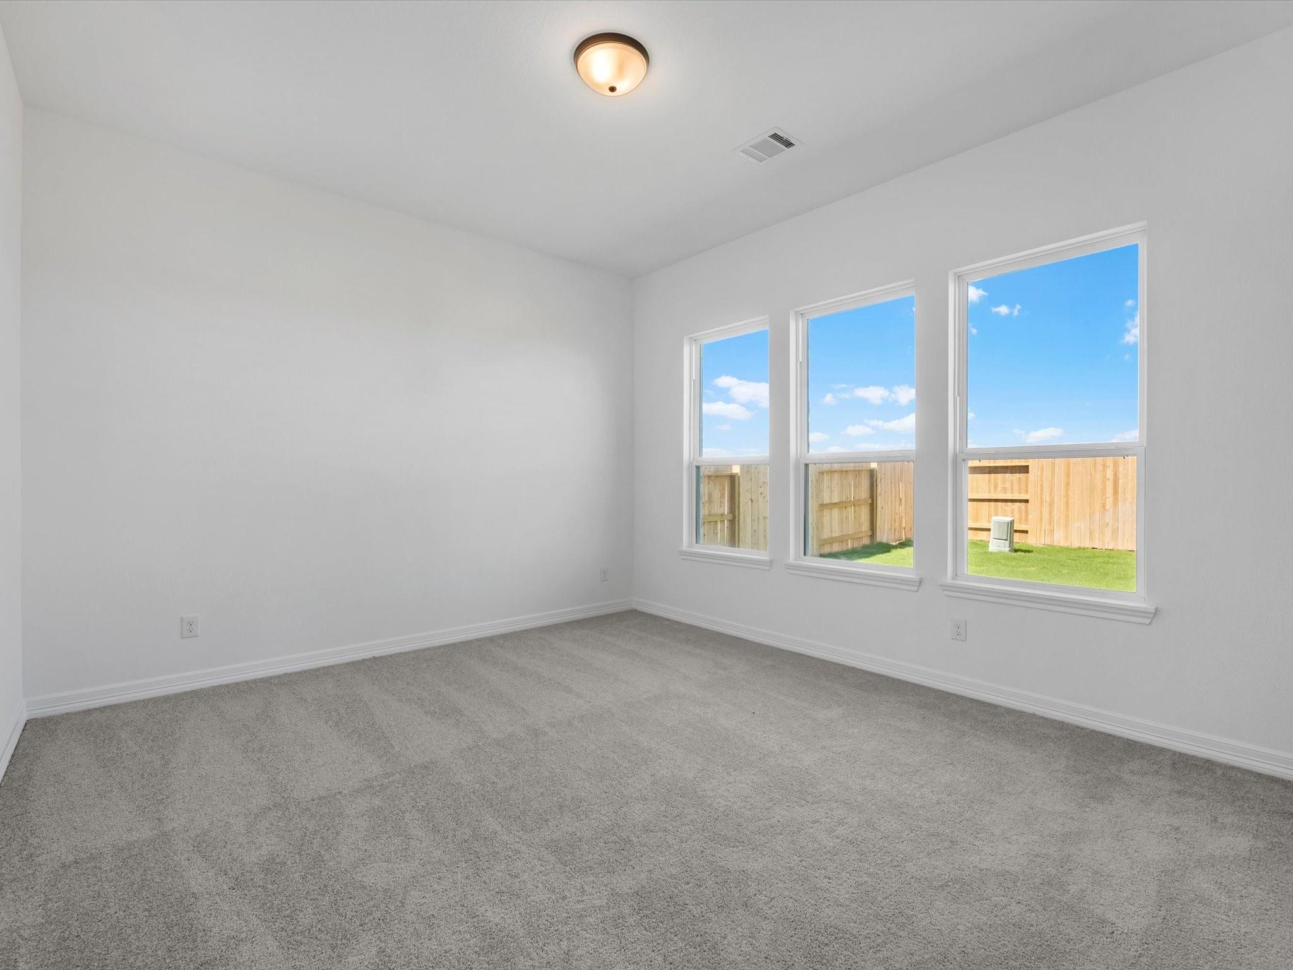
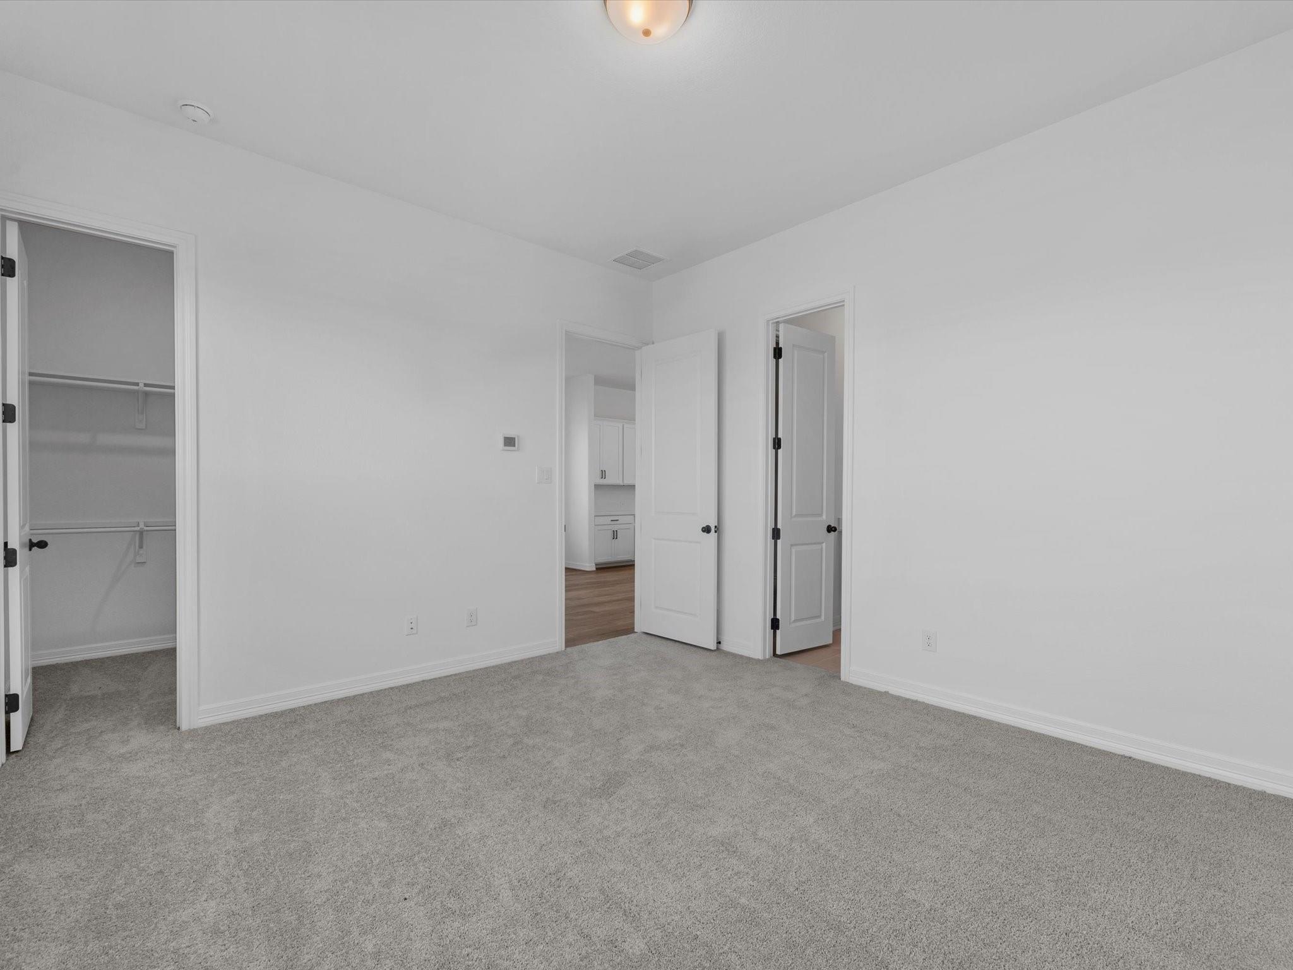
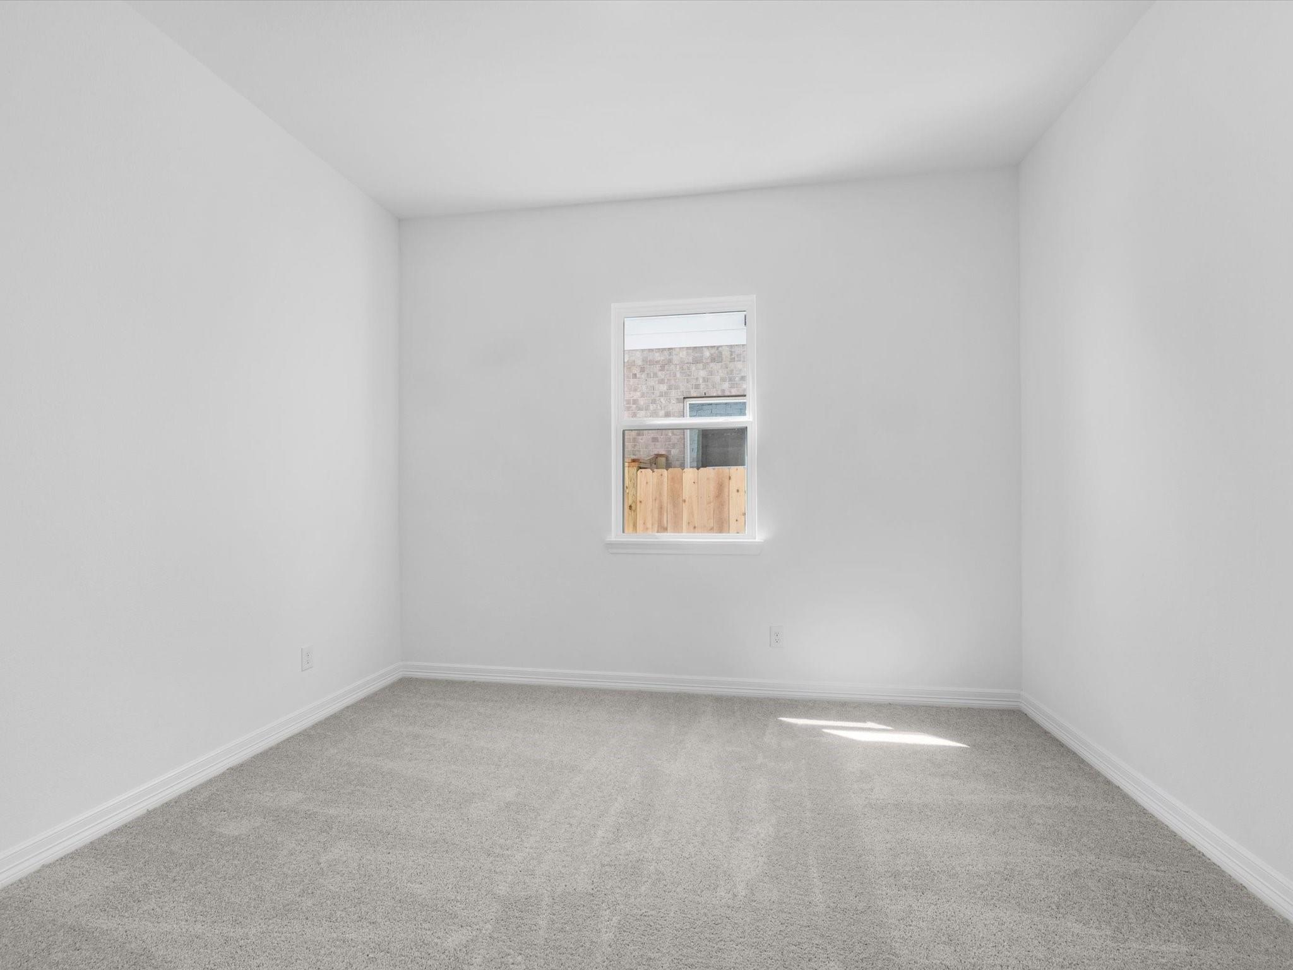
Second FloorBedroom:12x12Bedroom 2:12x12Game Room:15x14
-
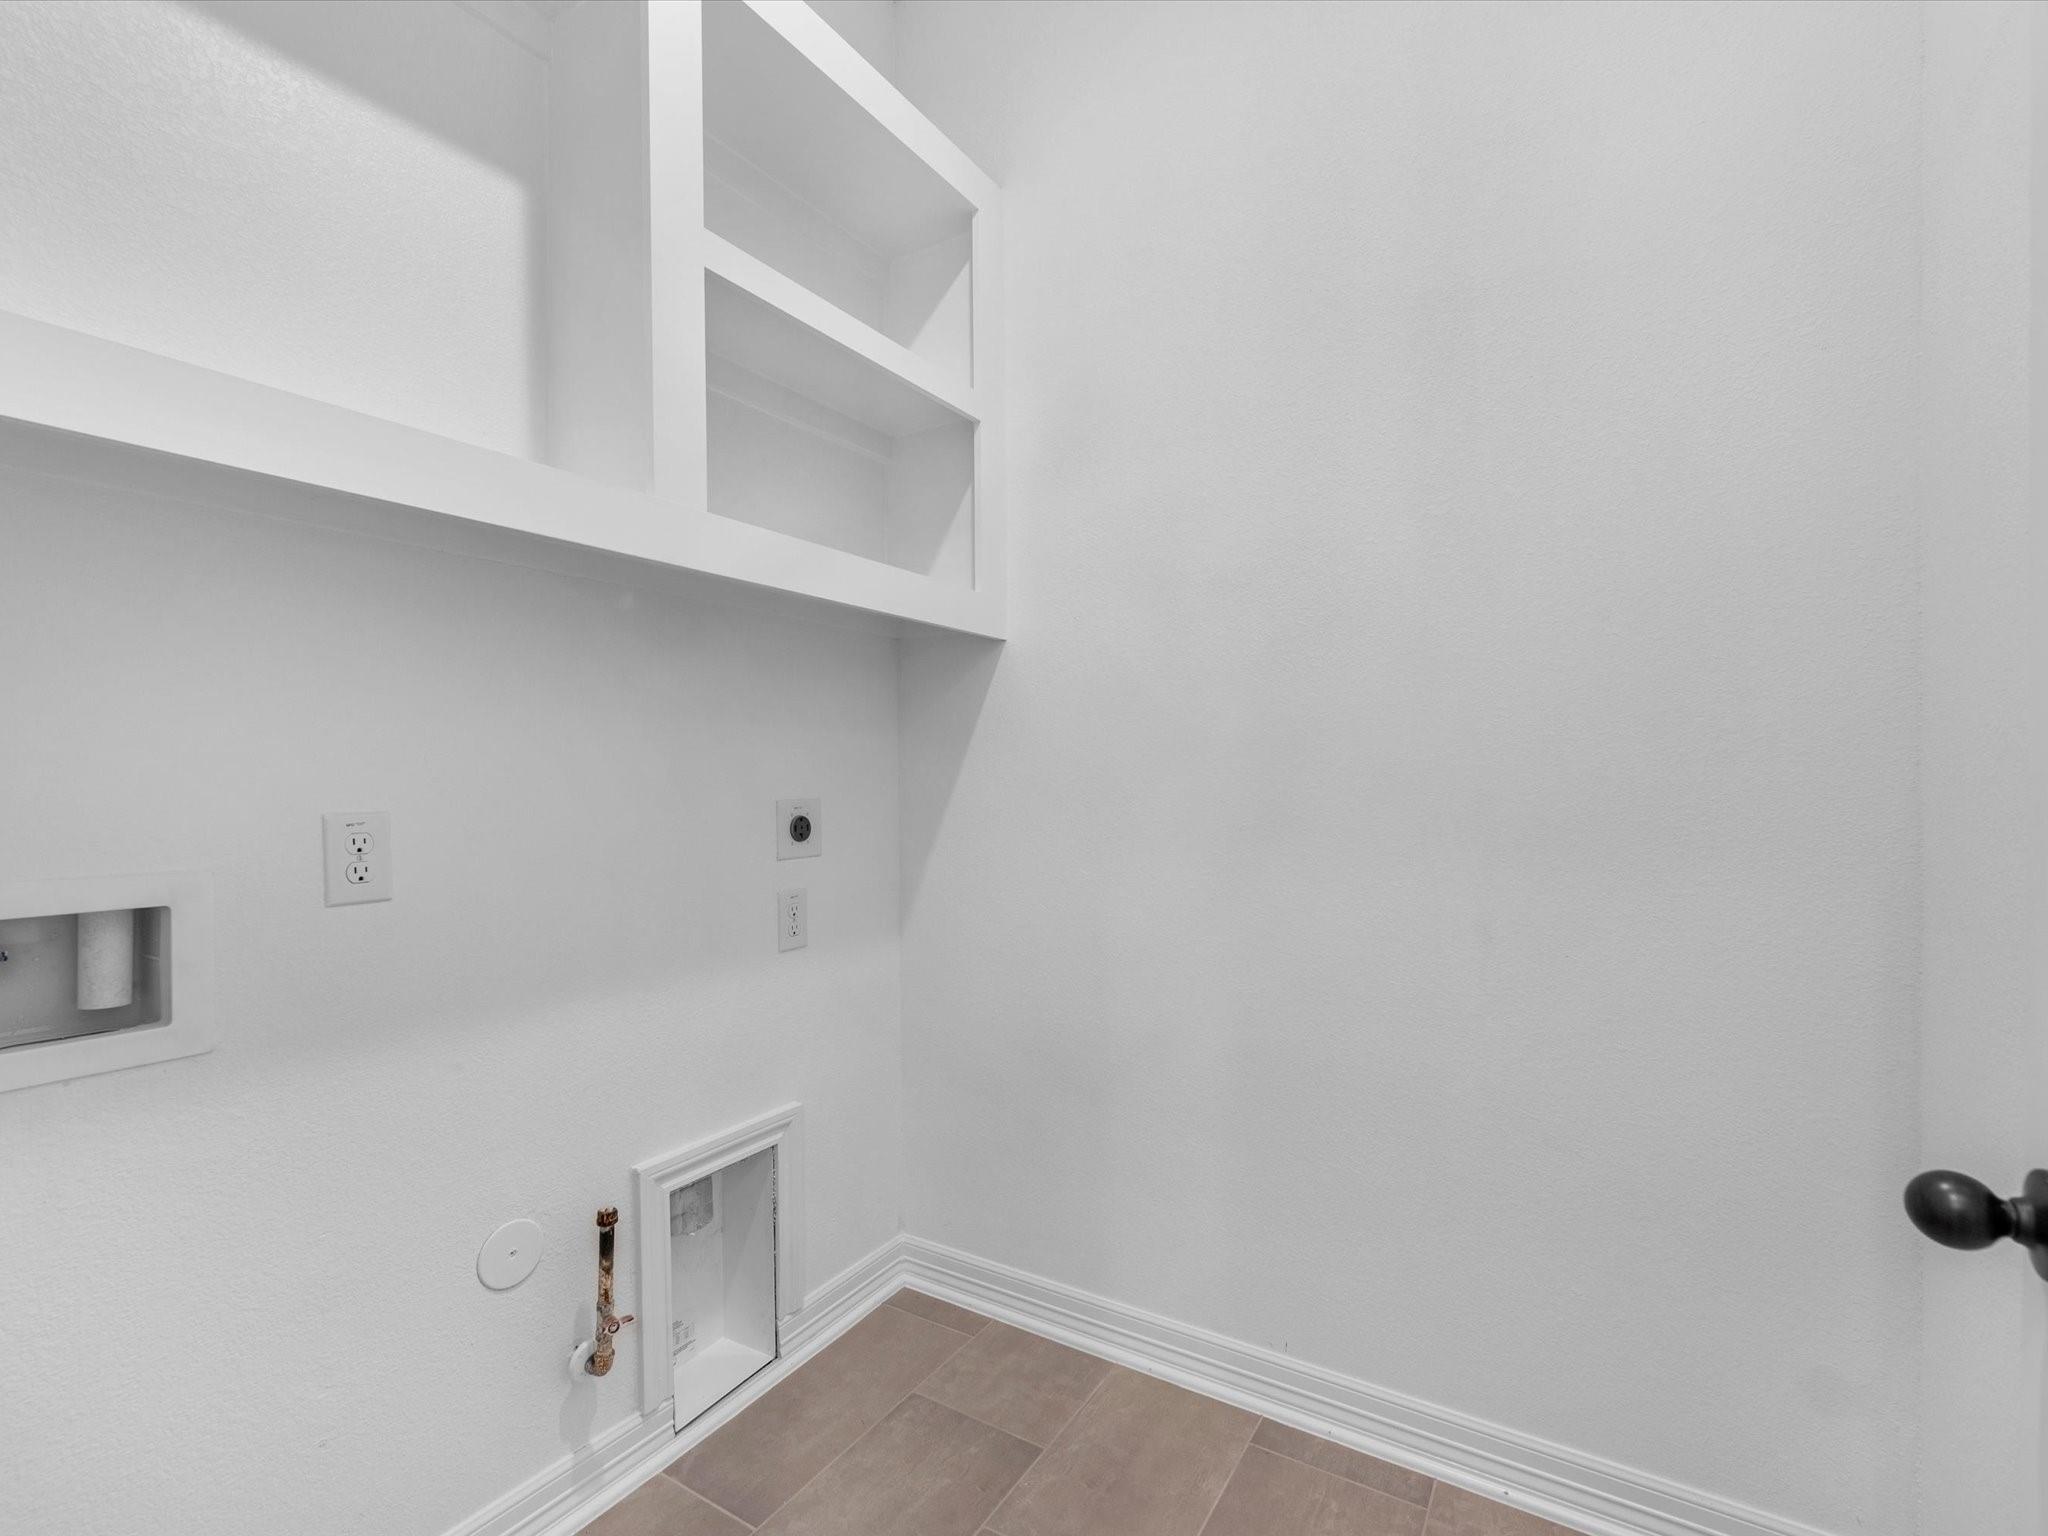
InteriorFloors:Carpet,Tile,Vinyl PlankCountertop:QuartzHeating:Central GasCooling:Central ElectricConnections:Electric Dryer Connections,Washer ConnectionsDishwasher:YesDisposal:YesCompactor:NoMicrowave:YesRange:Freestanding Range,Gas RangeOven:Freestanding Oven,Gas OvenIce Maker:NoEnergy Feature:Ceiling Fans,Digital Program ThermostatInterior:Fire/Smoke Alarm,High Ceiling
-
ExteriorRoof:CompositionFoundation:SlabPrivate Pool:NoExterior Type:Brick,Cement BoardLot Description:Subdivision LotGarage Carport:Auto Garage Door OpenerWater Sewer:Water DistrictArea Pool:YesExterior:Back Yard,Back Yard Fenced,Covered Patio/Deck
Listed By:
Jared Turner
Ashton Woods
The data on this website relating to real estate for sale comes in part from the IDX Program of the Houston Association of REALTORS®. All information is believed accurate but not guaranteed. The properties displayed may not be all of the properties available through the IDX Program. Any use of this site other than by potential buyers or sellers is strictly prohibited.
© 2026 Houston Association of REALTORS®.
GET IN TOUCH
