
For Sale
1910 S Wildflower Dr Deer Park, TX 77536
$618,675
Description
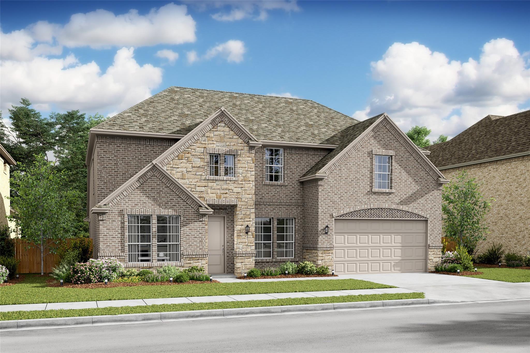
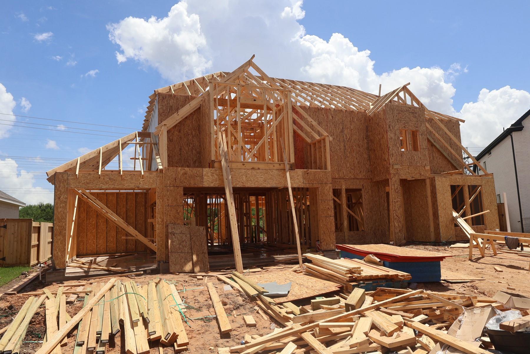
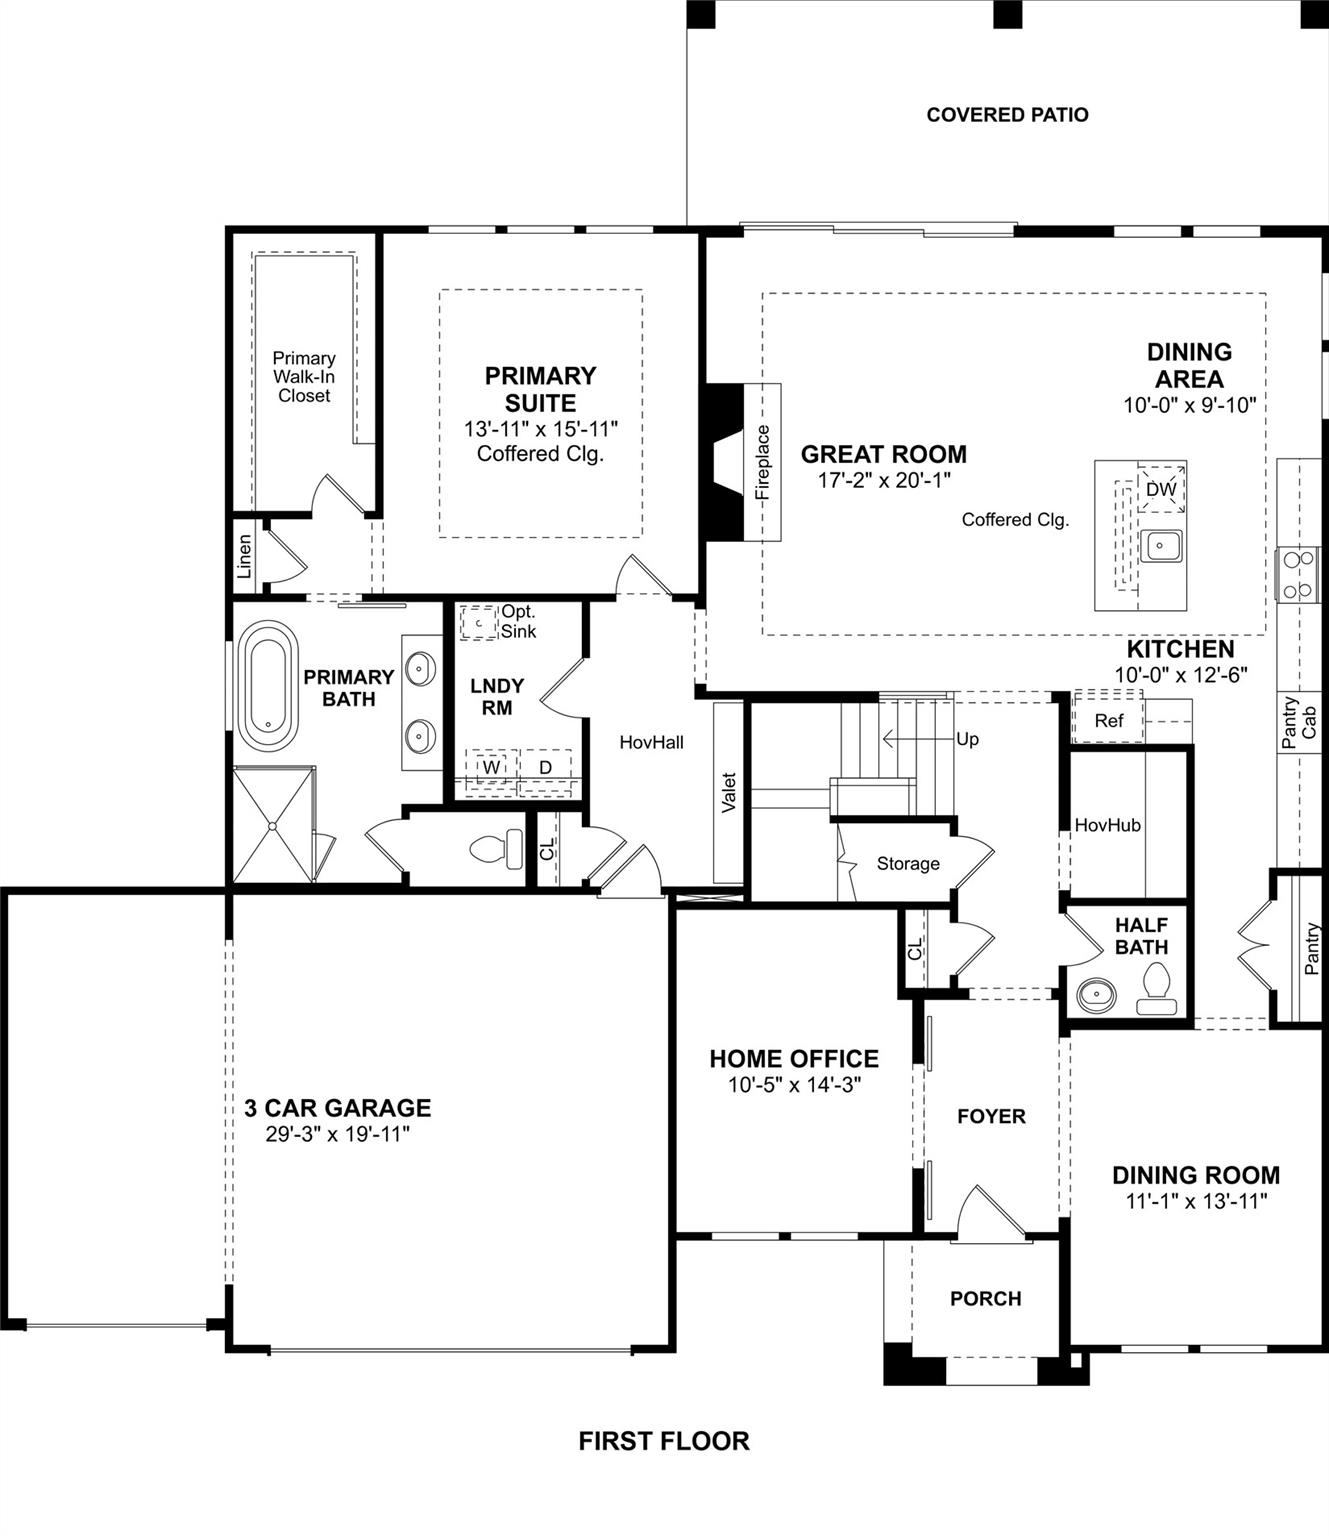
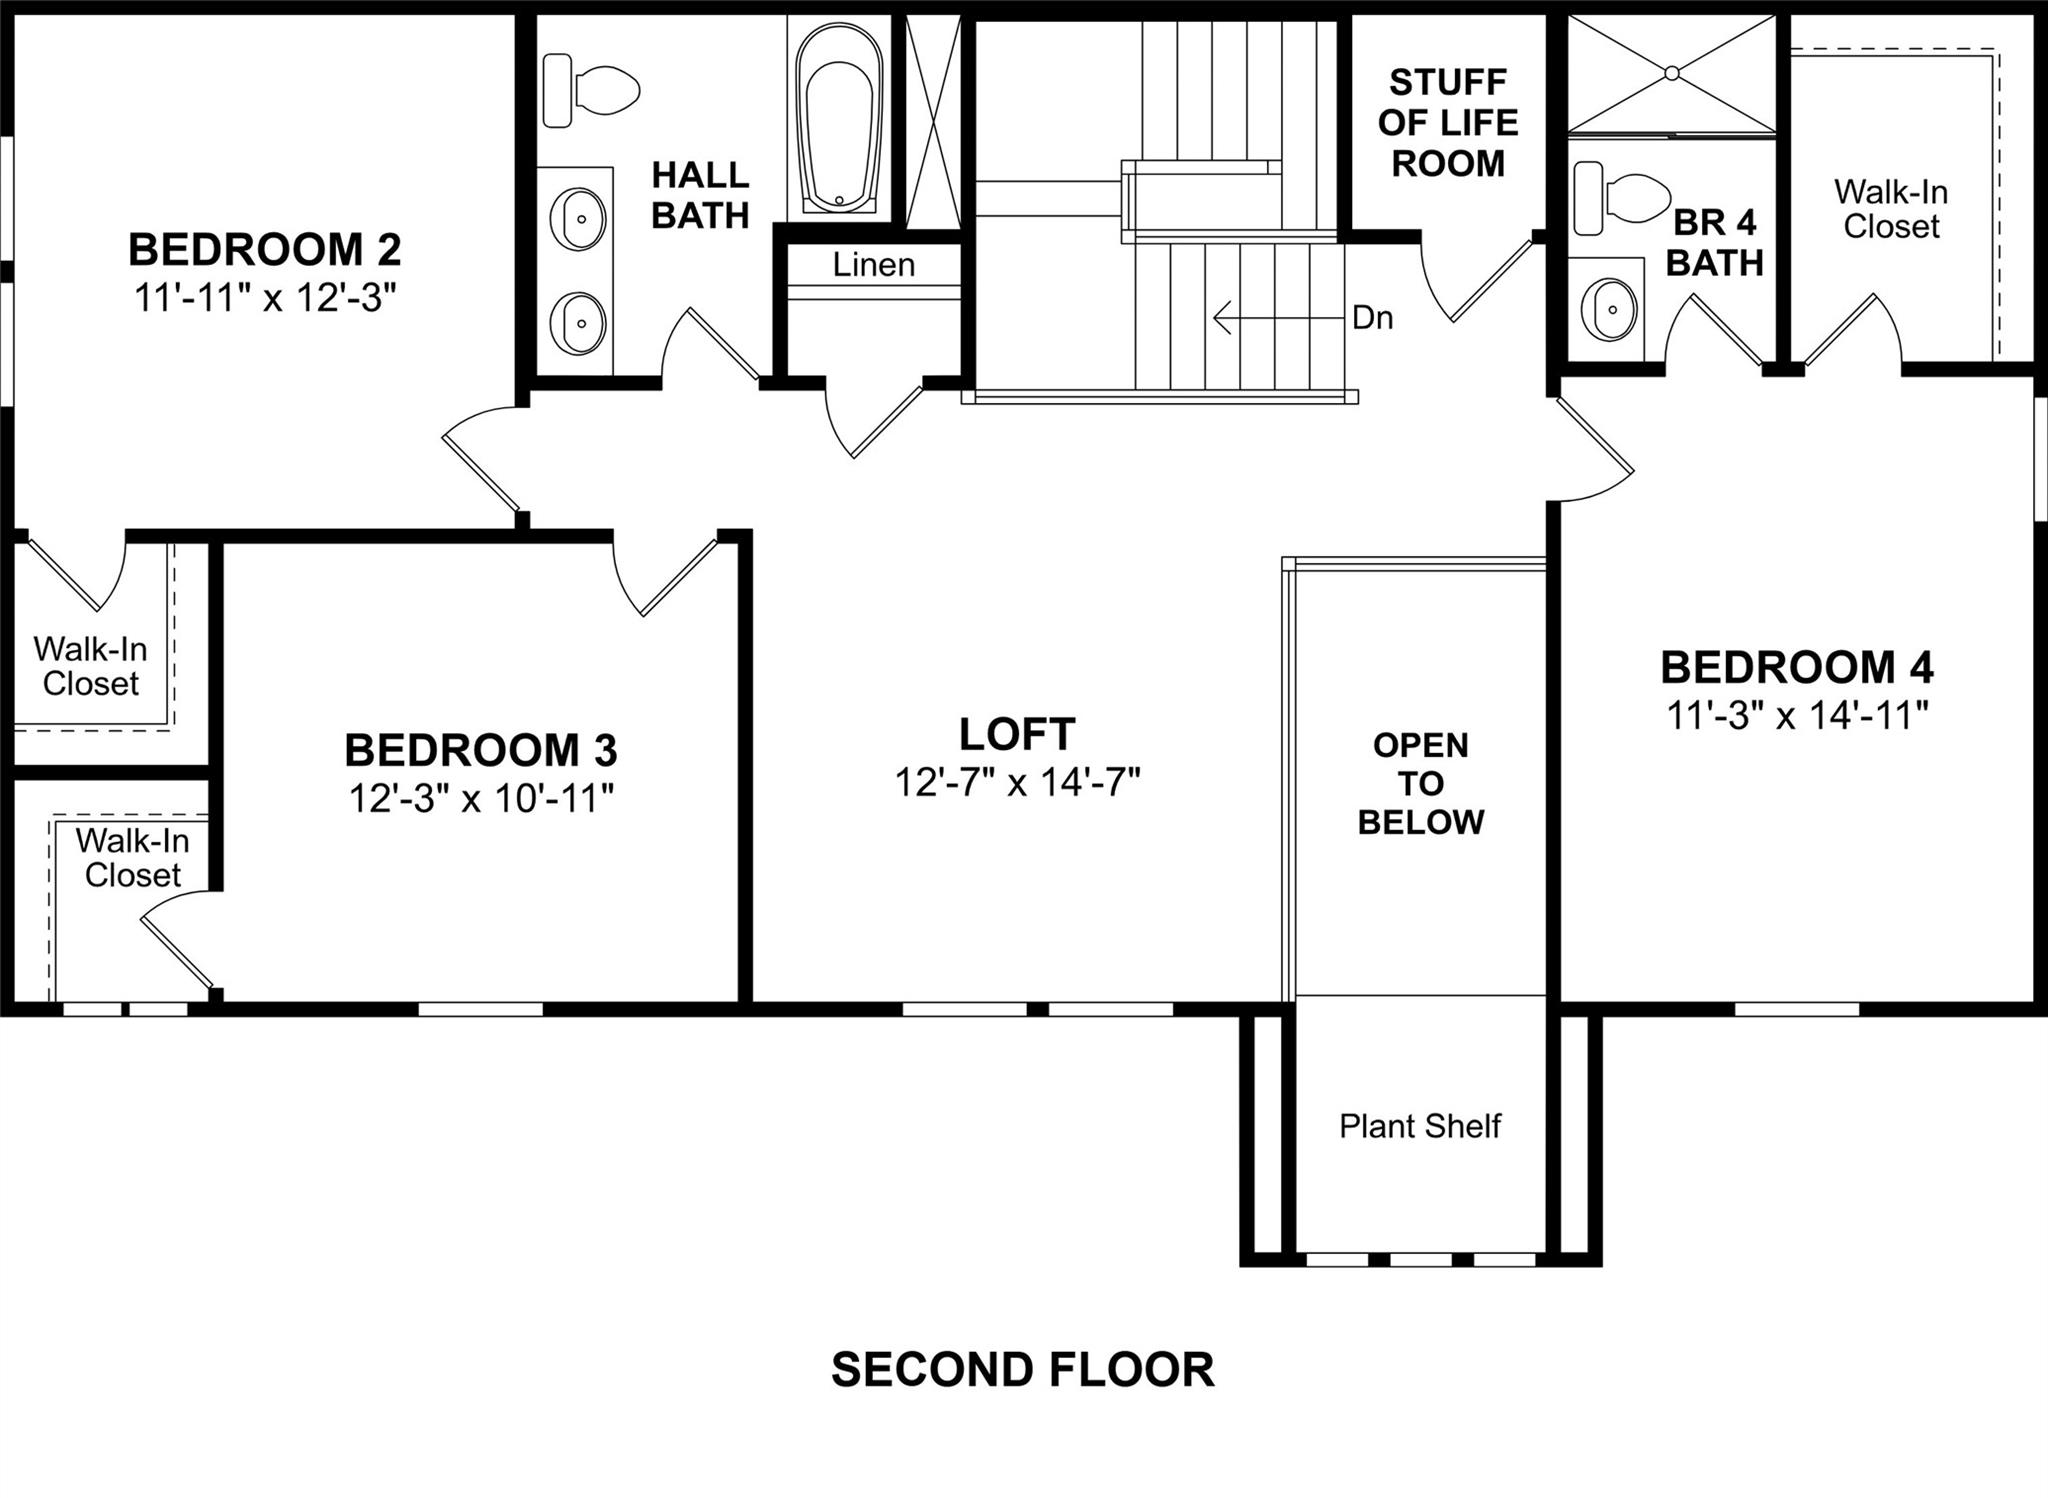
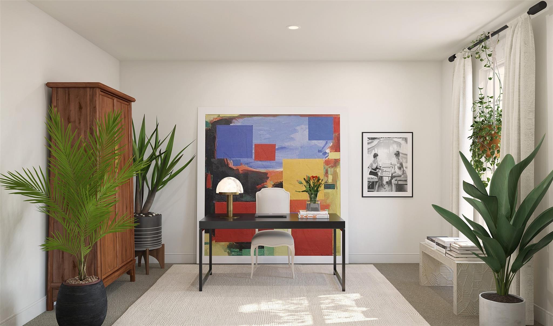
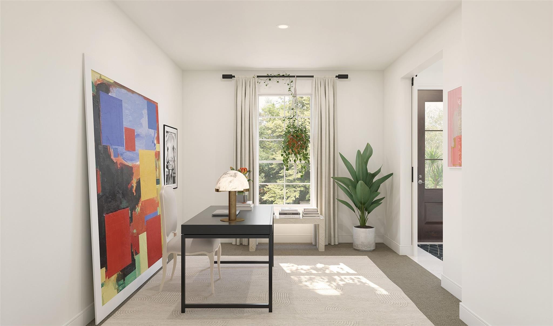
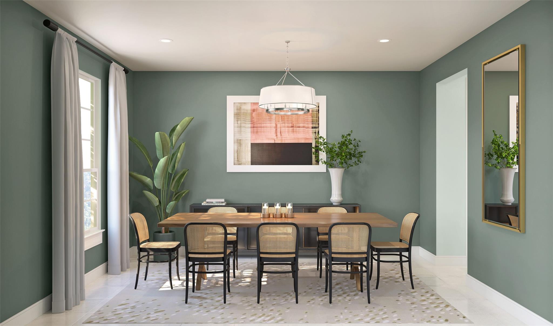
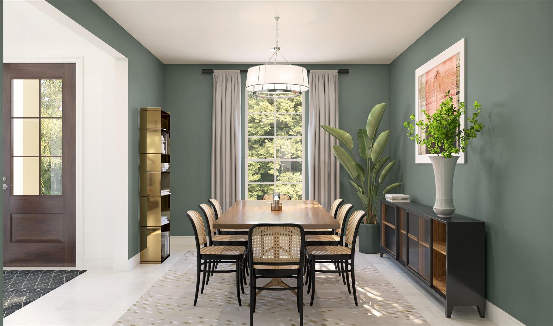
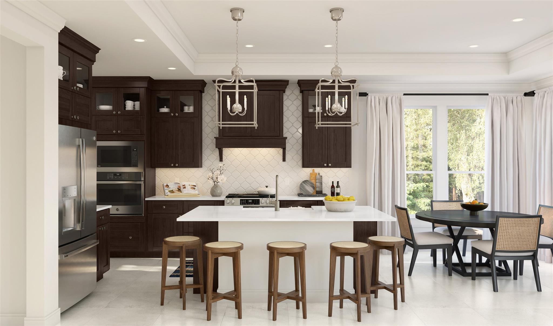
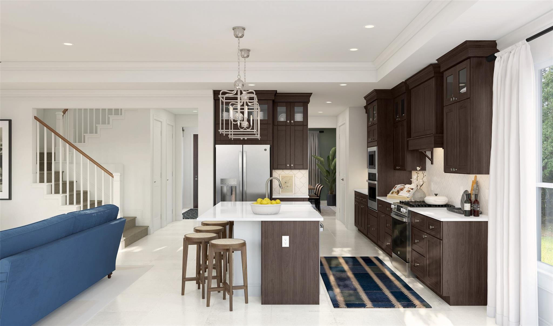
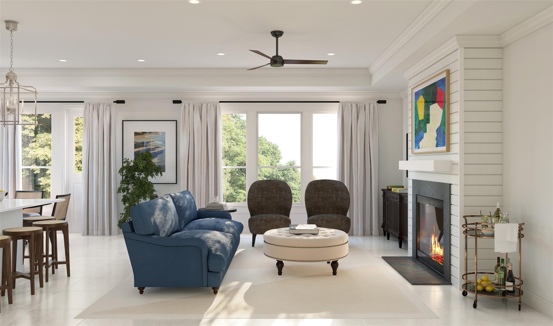
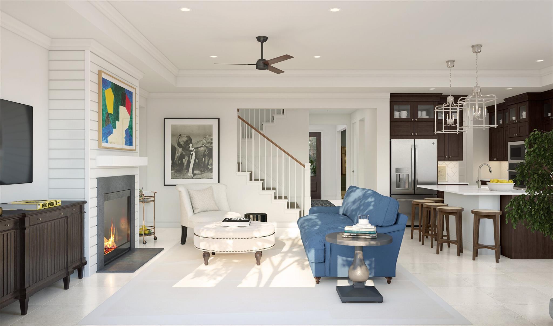
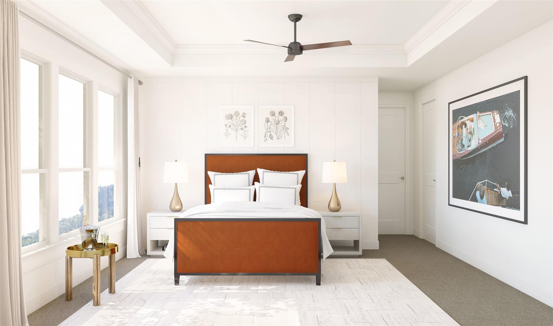
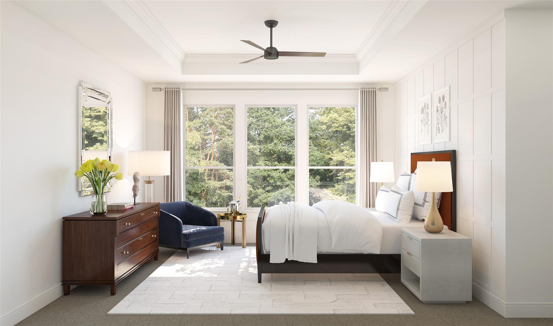
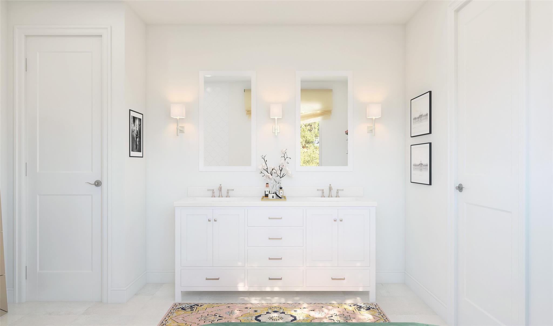
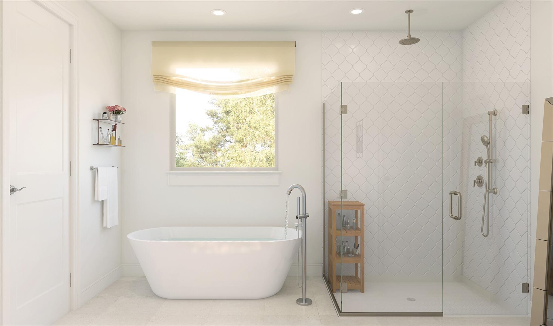
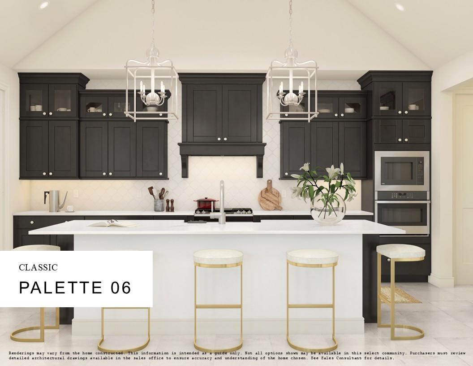
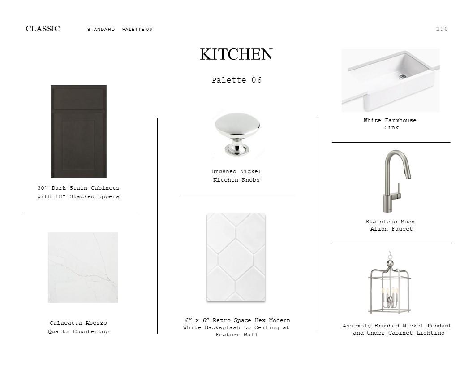
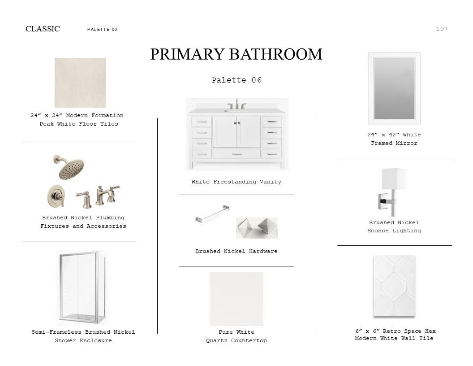
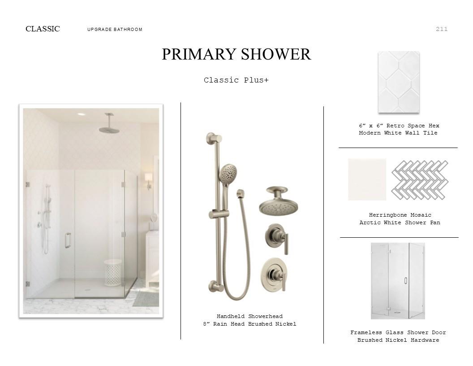
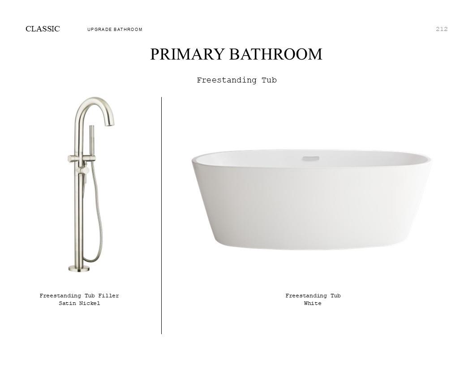
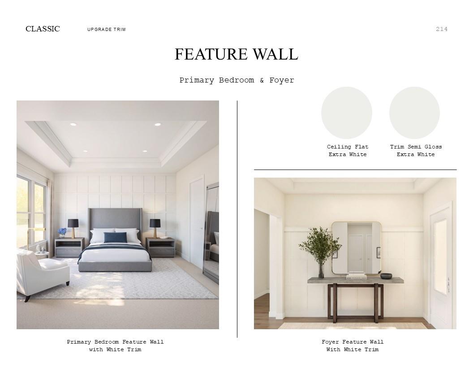
Don’t miss out–rare opportunity for new construction in Deer Park! Discover East Meadows Place, featuring K. Hovnanian’s Looks professionally curated interiors. This two story Malmo home in our Classic Look offers 4 beds, 3.5 baths, and 3 car garage. A welcoming foyer with a decorative feature wall leads to a charming home office and elegant dining room with seamless access to the kitchen. The gorgeous island kitchen, with dark stain stacked cabinets and quartz counters, opens into an impressive living area with gorgeous ceiling treatment and 12' sliding doors out to the huge covered patio. The spacious primary suite is a peaceful retreat with a feature wall and a relaxing bath that features dual sinks and freestanding tub. A loft upstairs offers flexible entertaining space. East Meadows Place blends small-town charm with big-city convenience with easy access to Hwy 225 and the Sam Houston Tollway. Students are zoned to Deer Park ISD. Offered by: K. Hovnanian of Houston II, L.L.C.
Overview
Financial
Price:
$618,675
Price/SqFT:
$192.79
Original Price:
$623,675
Reduced $:
$5,000
Reduced On:
Aug 24th, 2026
Reduced %:
0.80 %
HOA Fee:
$180 Annually
Tax Rate:
0 %
Est. Monthly:
$6,375 *
Tax Amount:
$0
Amenities and features
 Patio/Deck
 Public Pool
 Sewer
Sewer Sprinkler System
 Study Room
 Water Access
 Yard
Yard Cul-de-sac
 Energy Efficient
 Green Certified
 New Construction
Property & Schools on Map
Floor plans / Dimensions / Descriptions
-
First FloorFamily Room:17x20Dining:11x13Kitchen:10x12Breakfast:10x9Primary Bedroom:13x15Primary Bath:1stHome Office/Study:10x14Utility Room:1st
-
Second FloorBedroom:11x12Bedroom 2:12x10Bedroom 3:11x14Bath:2ndBath 2:2ndGame Room:12x14
-
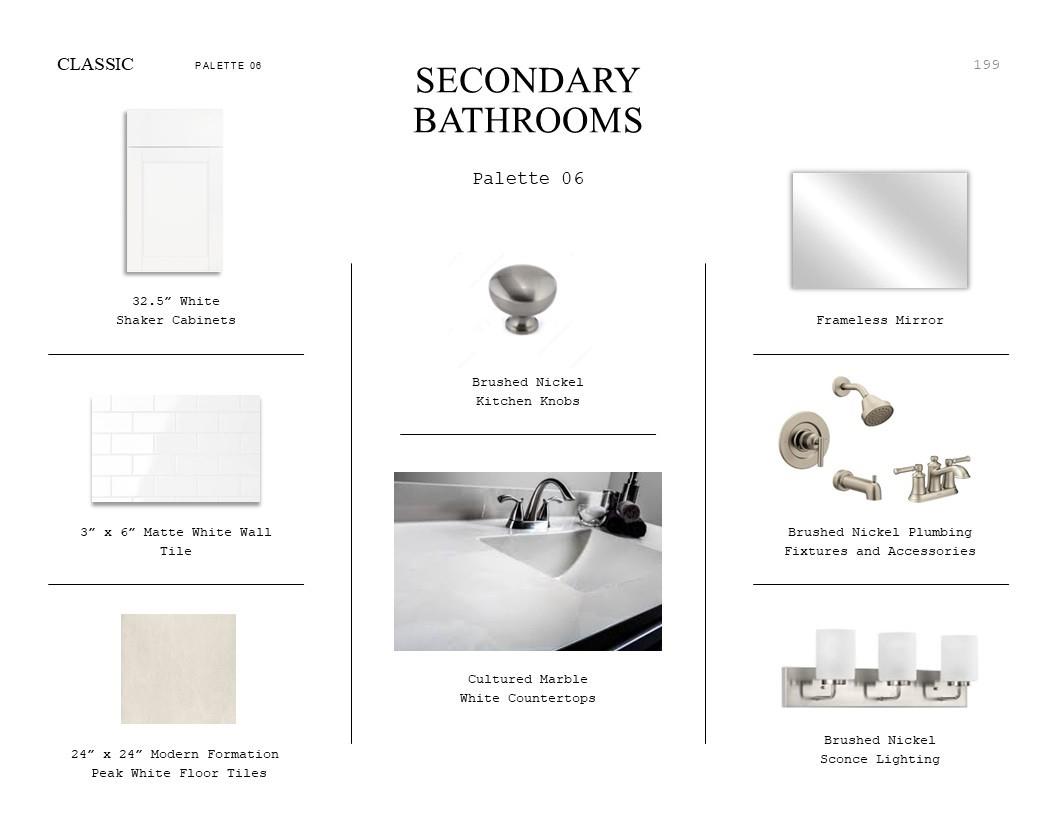
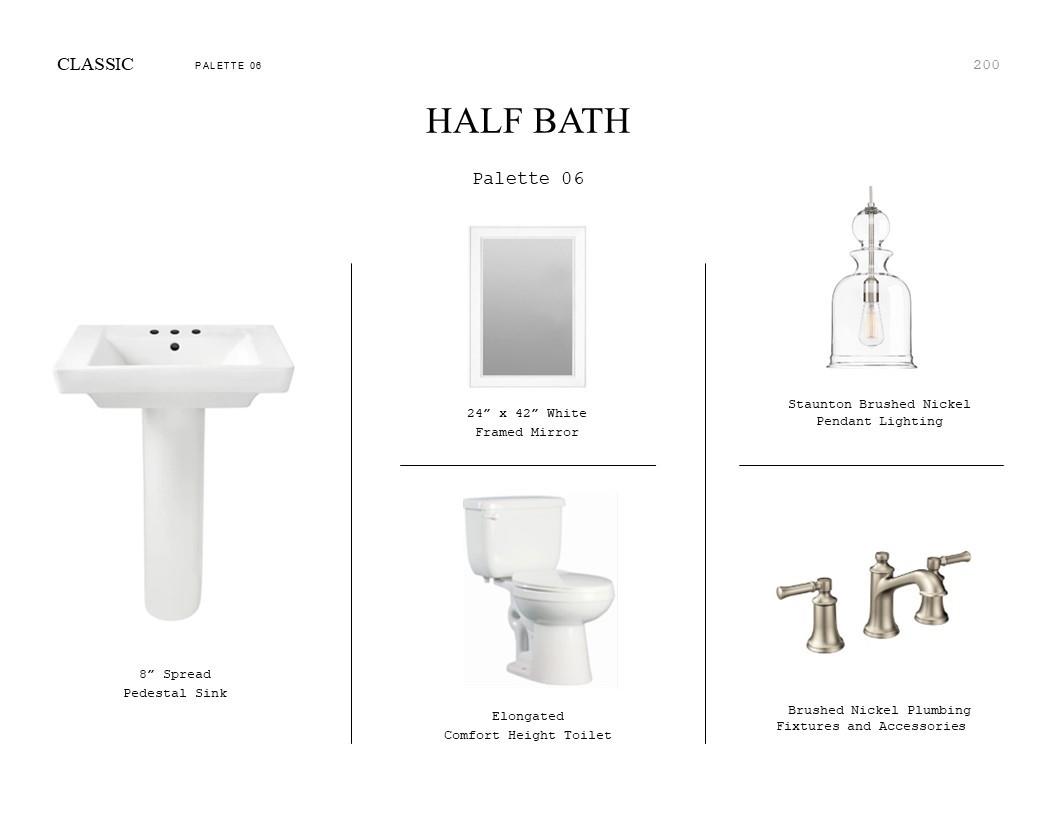
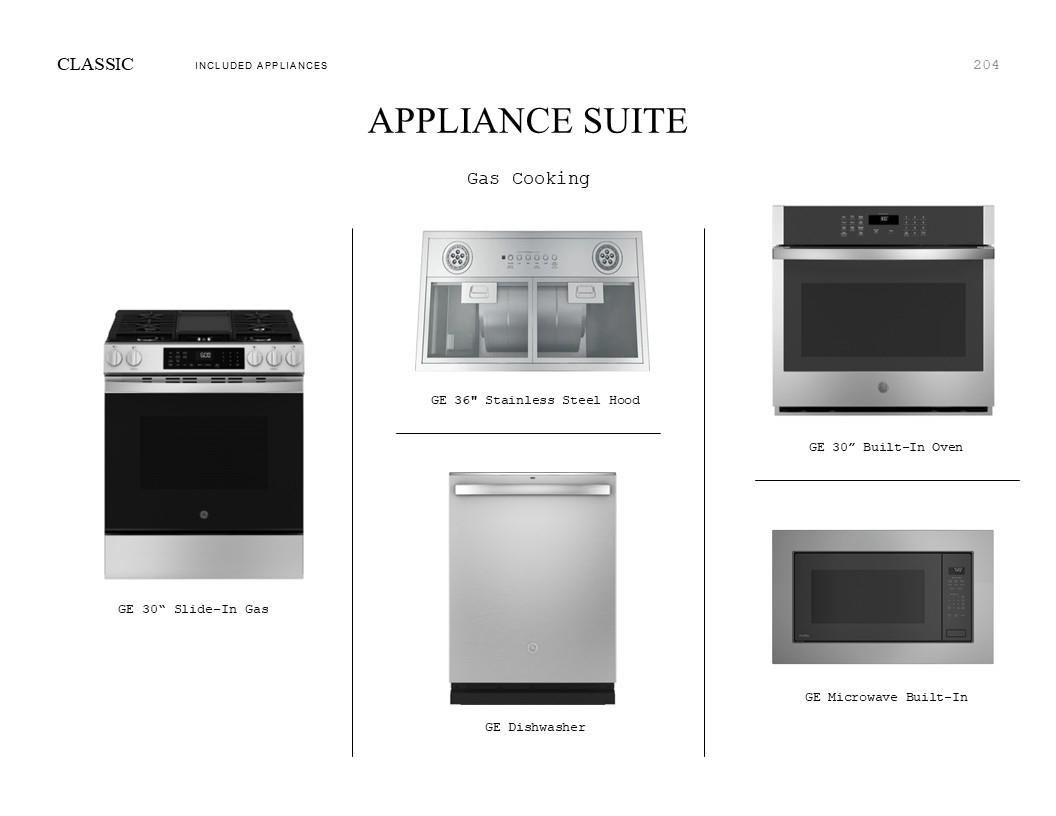
InteriorFireplace:1/Gaslog FireplaceFloors:Carpet,Laminate,TileCountertop:QuartzBathroom Description:Half Bath,Primary Bath: Double Sinks,Primary Bath: Separate Shower,Primary Bath: Soaking Tub,Secondary Bath(s): Double Sinks,Secondary Bath(s): Shower Only,Secondary Bath(s): Tub/Shower ComboBedroom Desc:Primary Bed - 1st Floor,Walk-In ClosetKitchen Desc:Island w/o Cooktop,Kitchen open to Family Room,PantryRoom Description:Breakfast Room,Family Room,Formal Dining,Gameroom Down,Home Office/Study,Utility Room in HouseHeating:Central GasCooling:Central ElectricConnections:Electric Dryer Connections,Gas Dryer Connections,Washer ConnectionsDishwasher:YesDisposal:YesCompactor:NoMicrowave:YesRange:Gas RangeOven:Double Oven,Electric OvenIce Maker:NoEnergy Feature:Attic Vents,Ceiling Fans,High-Efficiency HVAC,Insulated/Low-E windows,Insulation - Batt,Insulation - Blown Cellulose,Radiant Attic BarrierInterior:Fire/Smoke Alarm,High Ceiling,Prewired for Alarm System
-
ExteriorRoof:CompositionFoundation:SlabPrivate Pool:NoExterior Type:BrickLot Description:Cul-De-Sac,Subdivision LotWater Sewer:Public Sewer,Public WaterFront Door Face:WestArea Pool:YesExterior:Back Yard,Back Yard Fenced,Covered Patio/Deck,Sprinkler System
Explore Property
Listed By:
Teri Walter
K. Hovnanian Homes
The data on this website relating to real estate for sale comes in part from the IDX Program of the Houston Association of REALTORS®. All information is believed accurate but not guaranteed. The properties displayed may not be all of the properties available through the IDX Program. Any use of this site other than by potential buyers or sellers is strictly prohibited.
© 2026 Houston Association of REALTORS®.
GET IN TOUCH
