
For Sale
1910 Longcroft Ln Katy, TX 77493
$596,000
Description
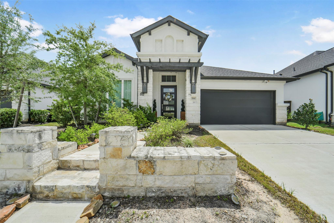
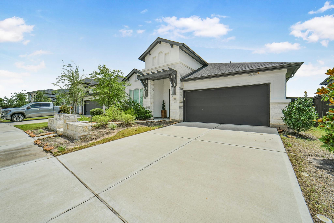
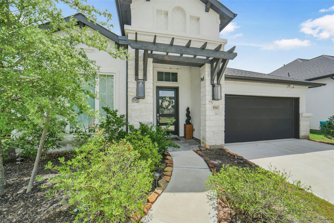
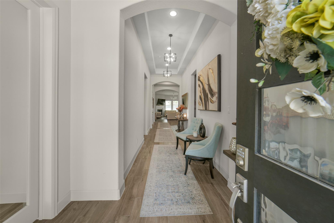
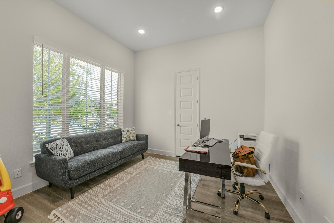
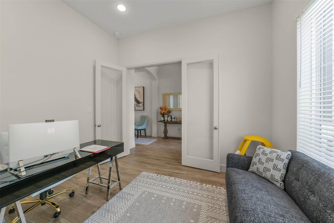
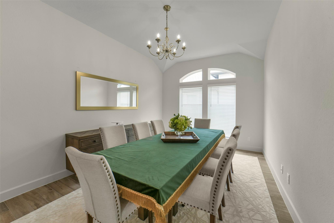
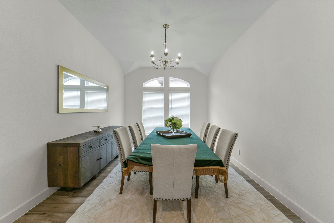
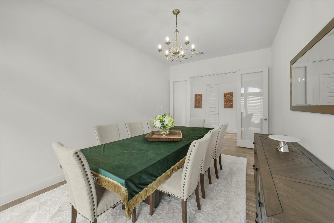
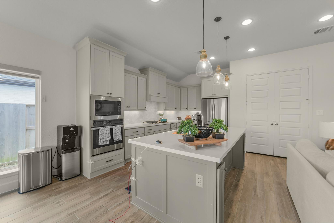
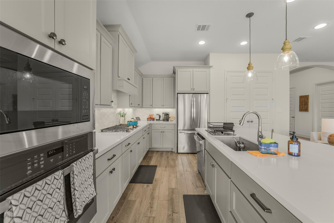
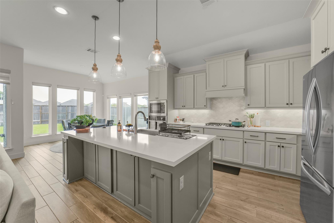
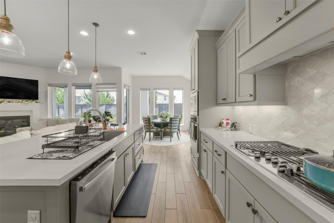
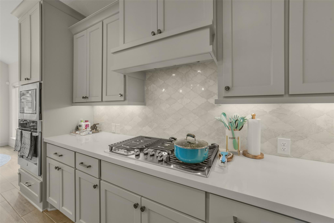
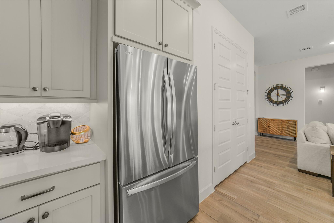
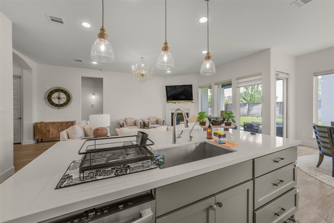
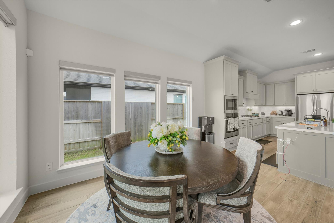
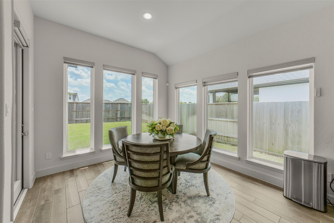
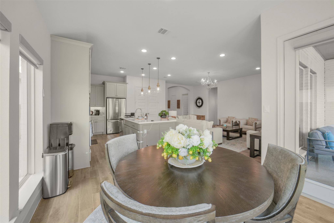
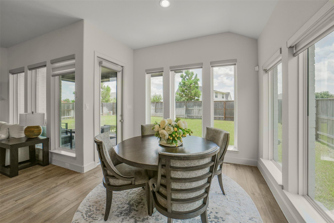
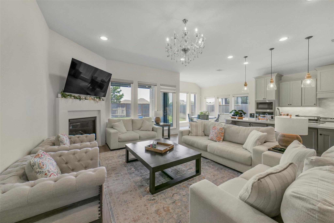
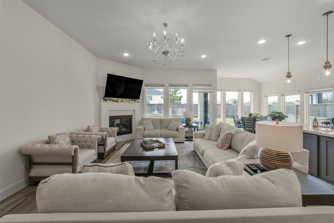
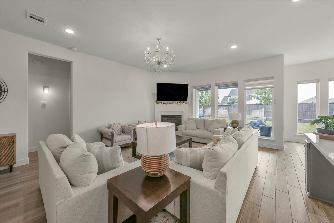
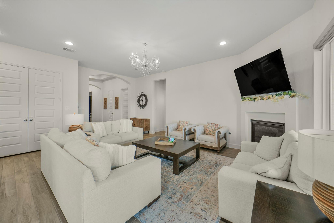
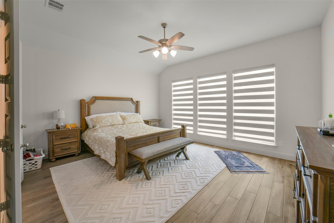
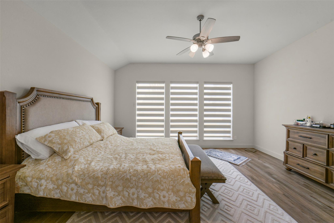
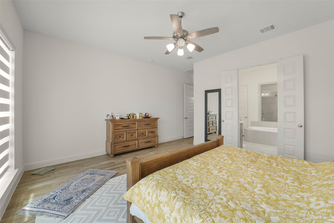
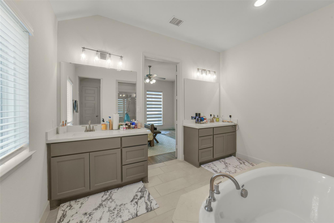
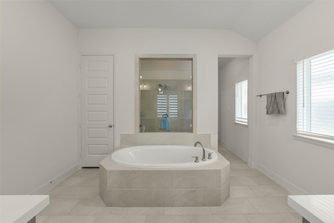
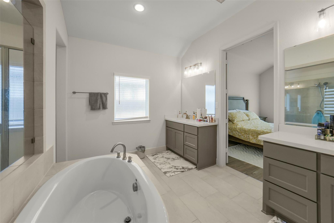
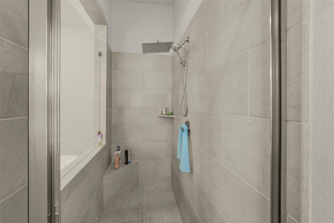
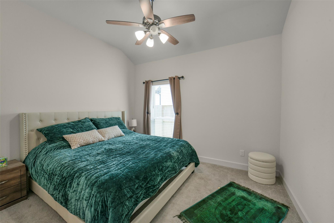
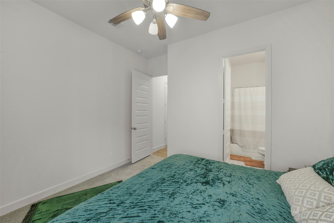
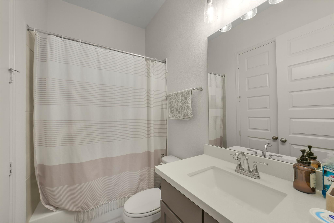
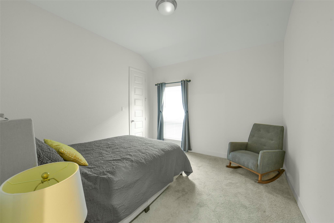
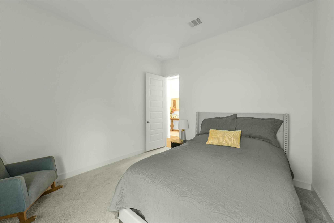
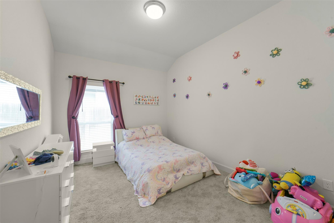
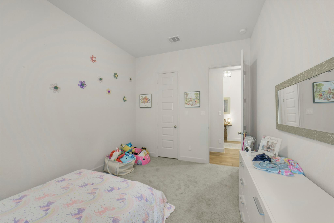
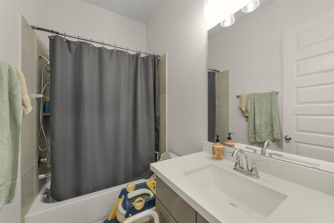
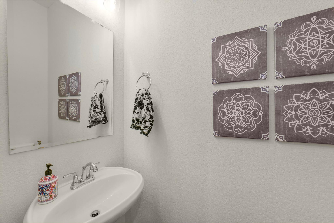
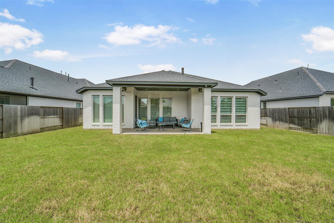
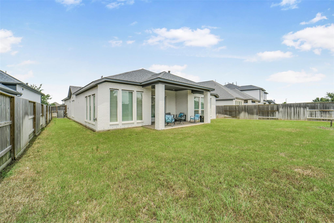
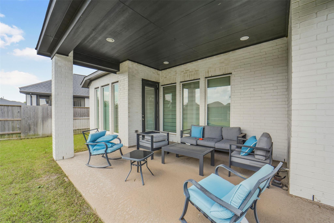
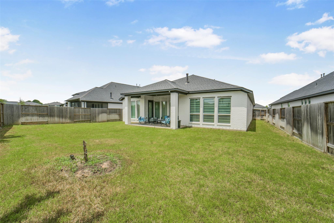
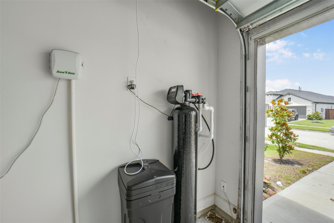
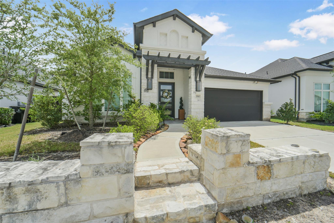
Welcome to this beautiful Perry Home in the highly sought after Cane Island community! Built in 2022, this spacious single story offers 4 bedrooms, 3 full baths, a half bath, a private home office, and over 2,800 square feet of thoughtfully designed living space. The open concept layout features soaring ceilings, abundant natural light, and a stunning chef's kitchen complete with quartz countertops, a large island, stainless steel appliances, gas cooking, and a walk in pantry. The expansive family room with fireplace creates the perfect space for gathering and entertaining, while the luxurious primary suite offers a spa inspired bath with dual vanities, soaking tub, and oversized walk in shower. Additional highlights include a covered patio, spacious backyard with room for a future pool, whole home water softener system, sprinkler system, and a desirable location within award winning Katy ISD. Enjoy all that Cane Island has to offer including resort style amenities, trails, and more.
Overview
Financial
Price:
$596,000
Price/SqFT:
$212.63
HOA Fee:
$1320 Annually
Tax Rate:
3.03614 %
Est. Monthly:
$9,058 *
Tax Amount:
$18,095
Amenities and features
 Garage Apartment
 Patio/Deck
 Public Pool
 Sprinkler System
 Study Room
 Water Access
 Yard
Yard Energy Efficient
Property & Schools on Map
Floor plans / Dimensions / Descriptions
-
First FloorFamily Room:17 x 22Dining:11 x 13Primary Bedroom:17 x 16Bedroom:12 x 12Bedroom 2:13 x 11Bedroom 3:11 x 13Home Office/Study:11 x 12
-
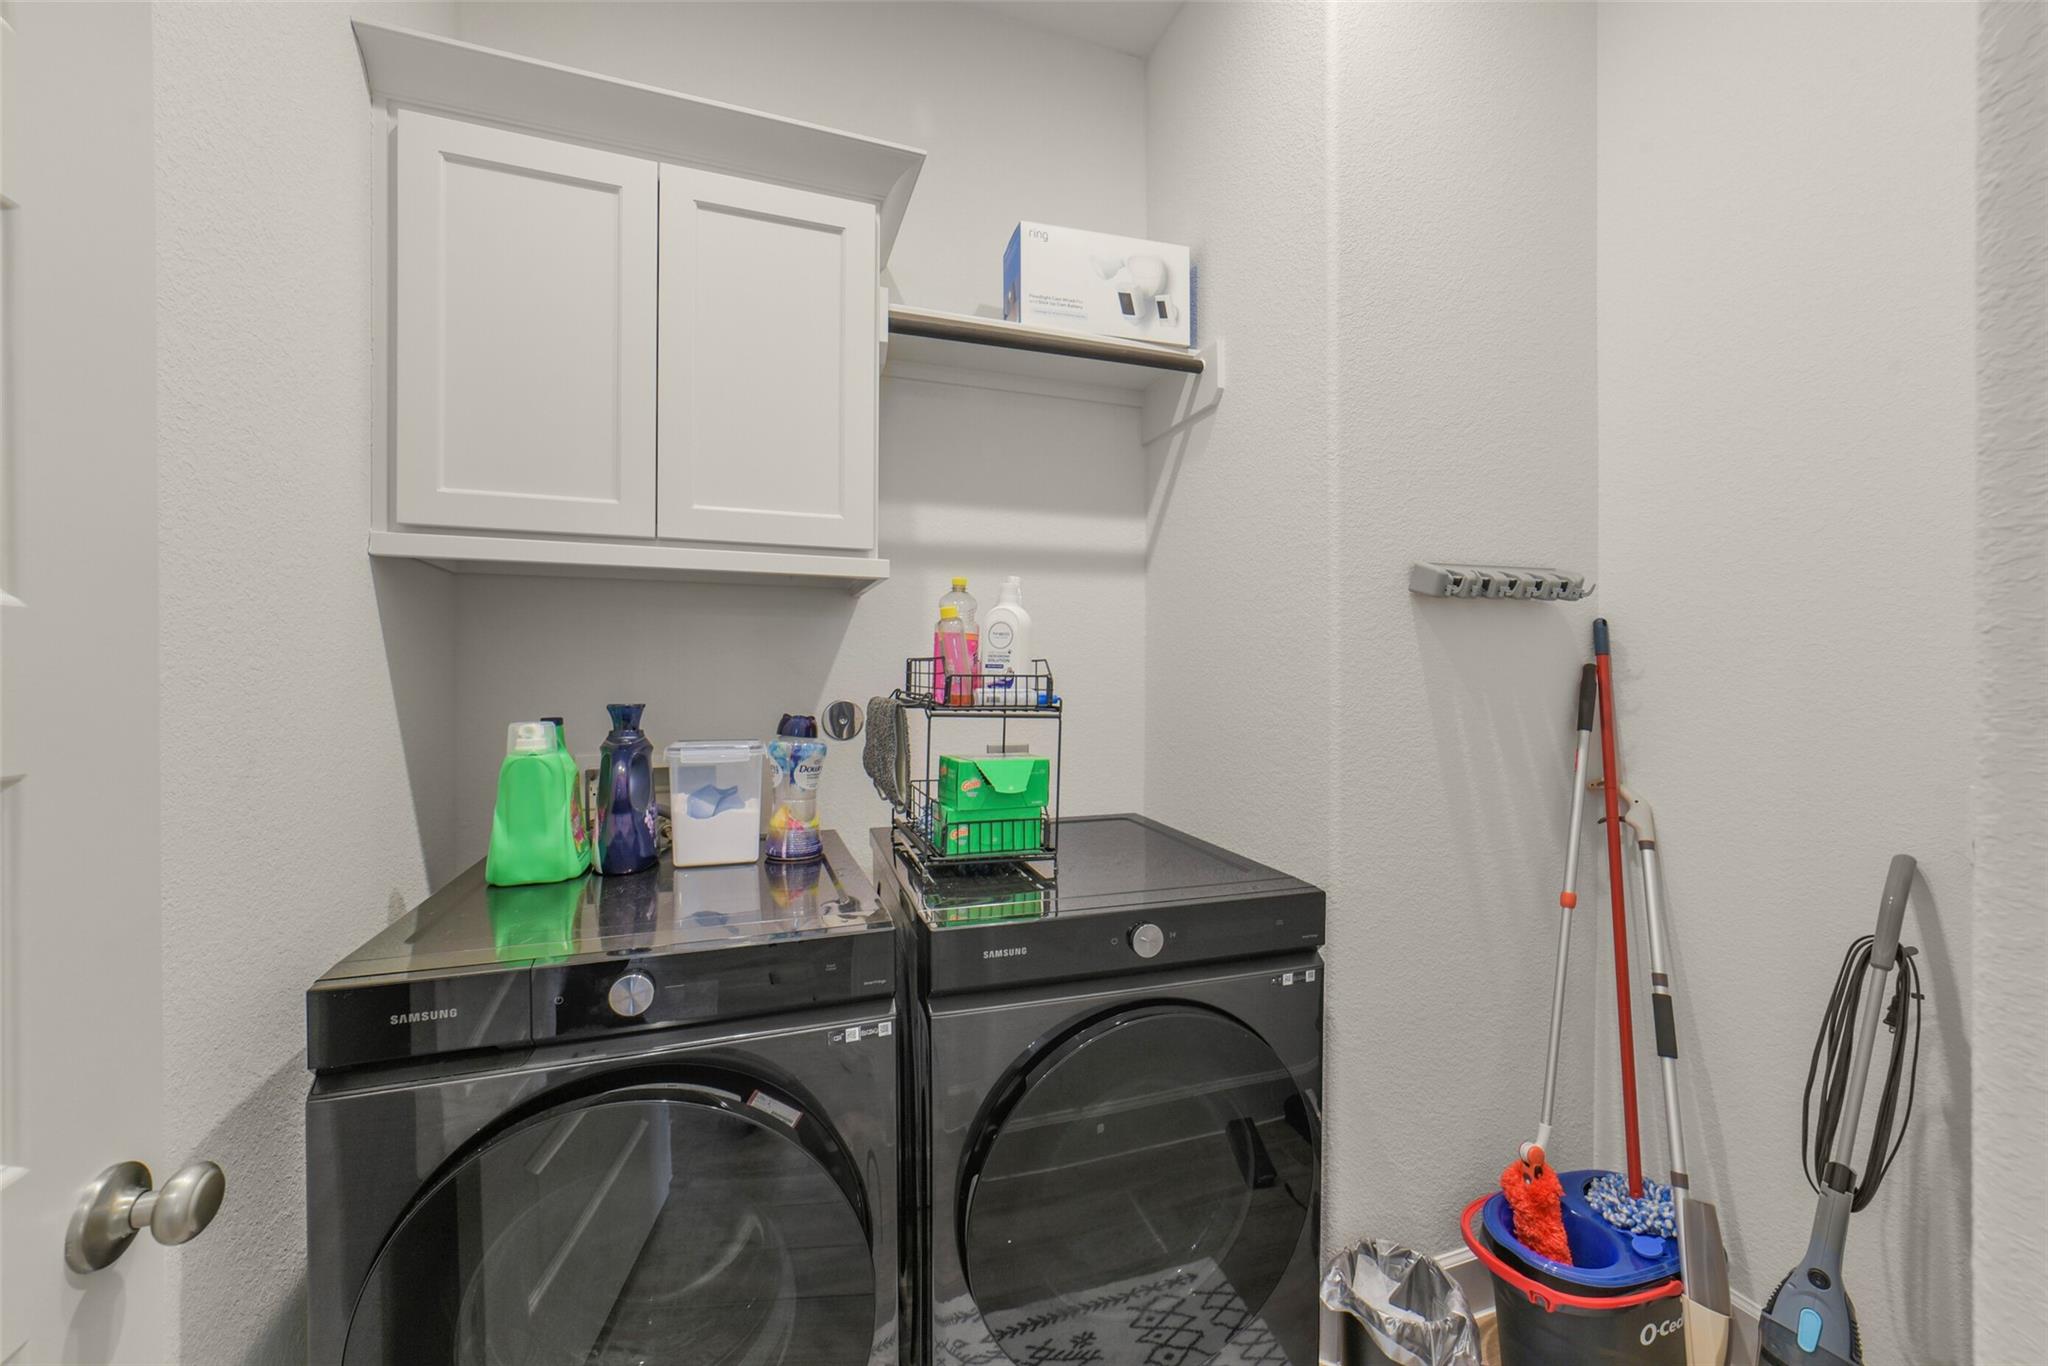
InteriorFireplace:1Floors:Carpet,TileCountertop:QuartzBathroom Description:Primary Bath: Double Sinks,Primary Bath: Separate Shower,Vanity AreaBedroom Desc:Walk-In ClosetKitchen Desc:Breakfast Bar,Island w/o Cooktop,Kitchen open to Family Room,Walk-in PantryRoom Description:Family Room,Formal Dining,Guest Suite,Home Office/Study,Utility Room in HouseHeating:Central GasCooling:Central ElectricConnections:Electric Dryer Connections,Washer ConnectionsDishwasher:YesDisposal:YesMicrowave:YesRange:Gas RangeOven:Electric OvenEnergy Feature:Ceiling FansInterior:Fire/Smoke Alarm,High Ceiling
-
ExteriorRoof:CompositionFoundation:SlabPrivate Pool:NoExterior Type:Brick,Stone,StuccoLot Description:Subdivision LotGarage Carport:Auto Garage Door OpenerWater Sewer:Water DistrictFront Door Face:WestArea Pool:YesExterior:Back Yard,Back Yard Fenced,Covered Patio/Deck,Patio/Deck,Porch,Sprinkler System
Listed By:
Samer Derawi
Walzel Properties - Corporate Office
The data on this website relating to real estate for sale comes in part from the IDX Program of the Houston Association of REALTORS®. All information is believed accurate but not guaranteed. The properties displayed may not be all of the properties available through the IDX Program. Any use of this site other than by potential buyers or sellers is strictly prohibited.
© 2026 Houston Association of REALTORS®.
GET IN TOUCH
