

For Sale
1907 SAPPHIRE PINES LANE Rosenberg, TX 77469
$635,000
Description
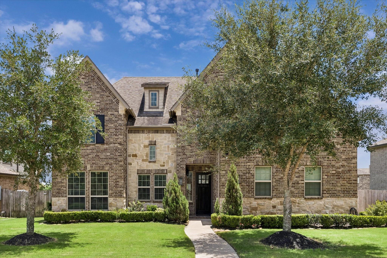
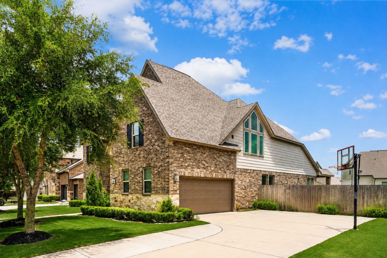
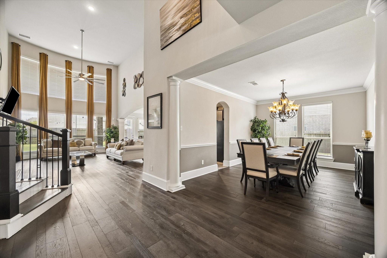
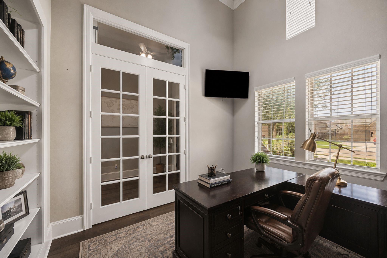
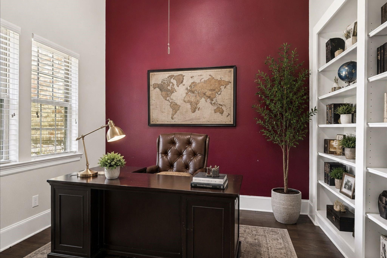
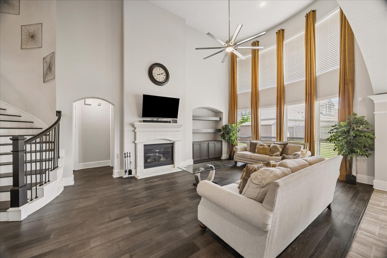
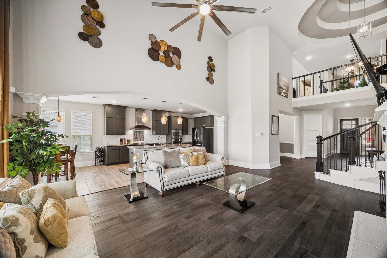
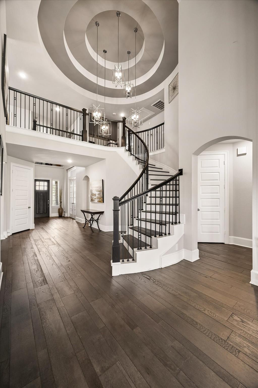
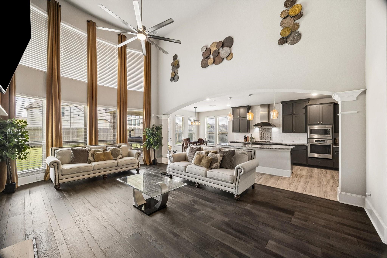
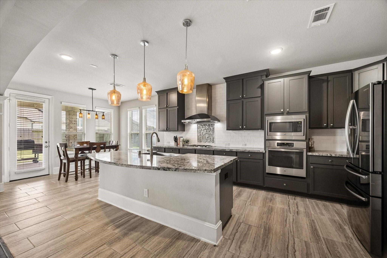
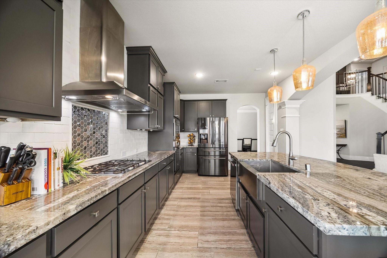
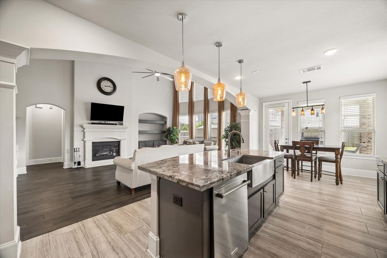
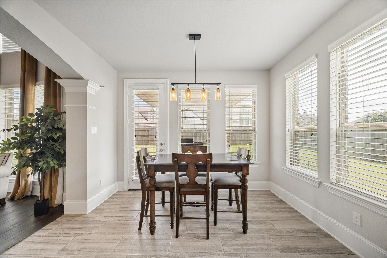
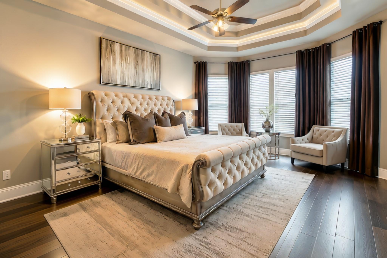
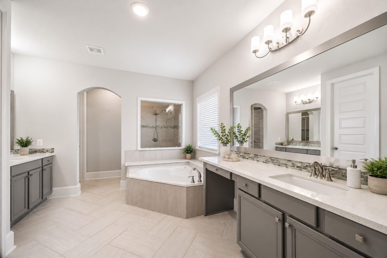
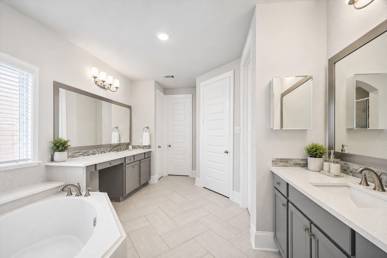
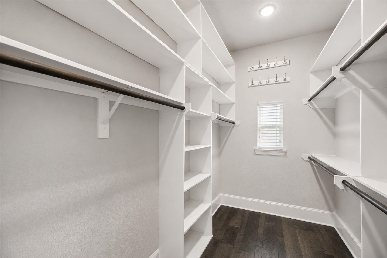
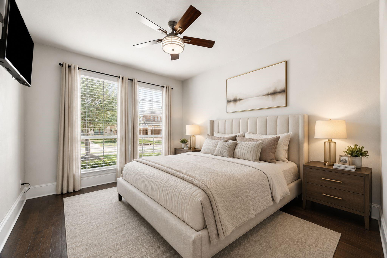
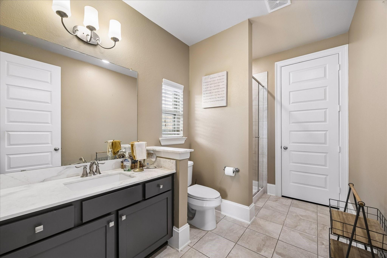
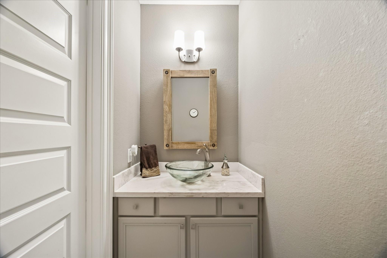
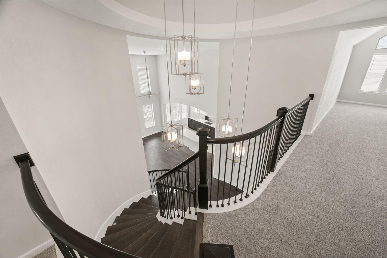
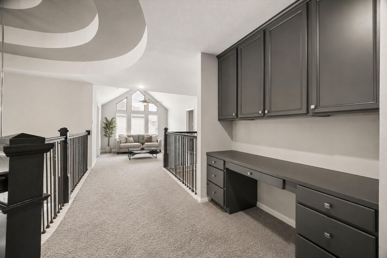
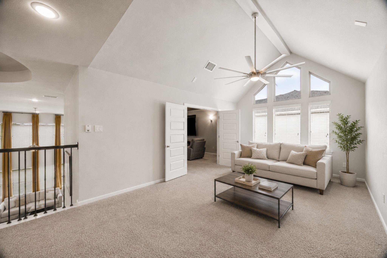
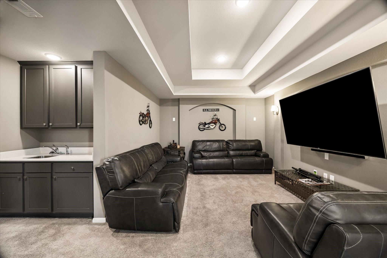
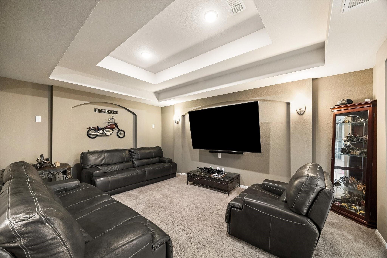
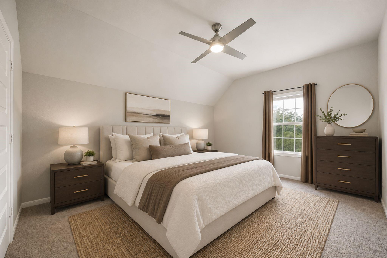
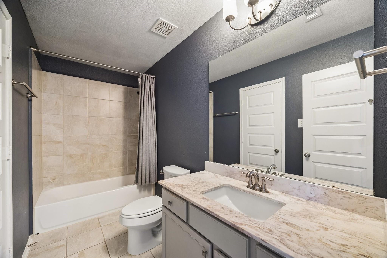
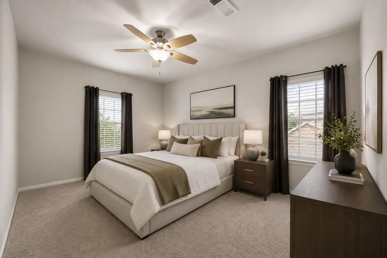
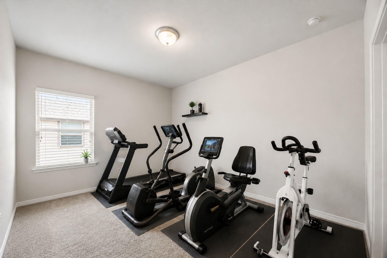
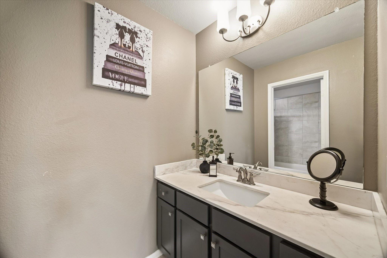
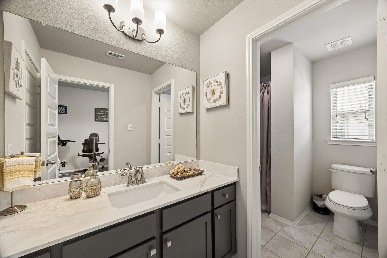
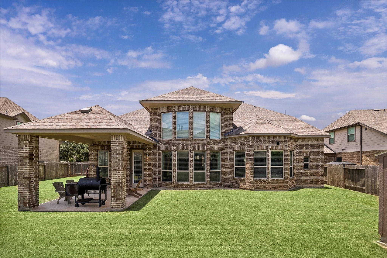
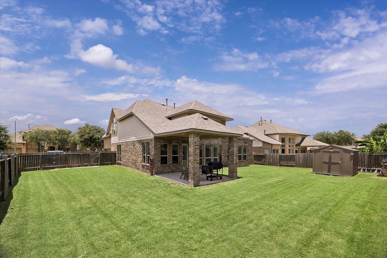
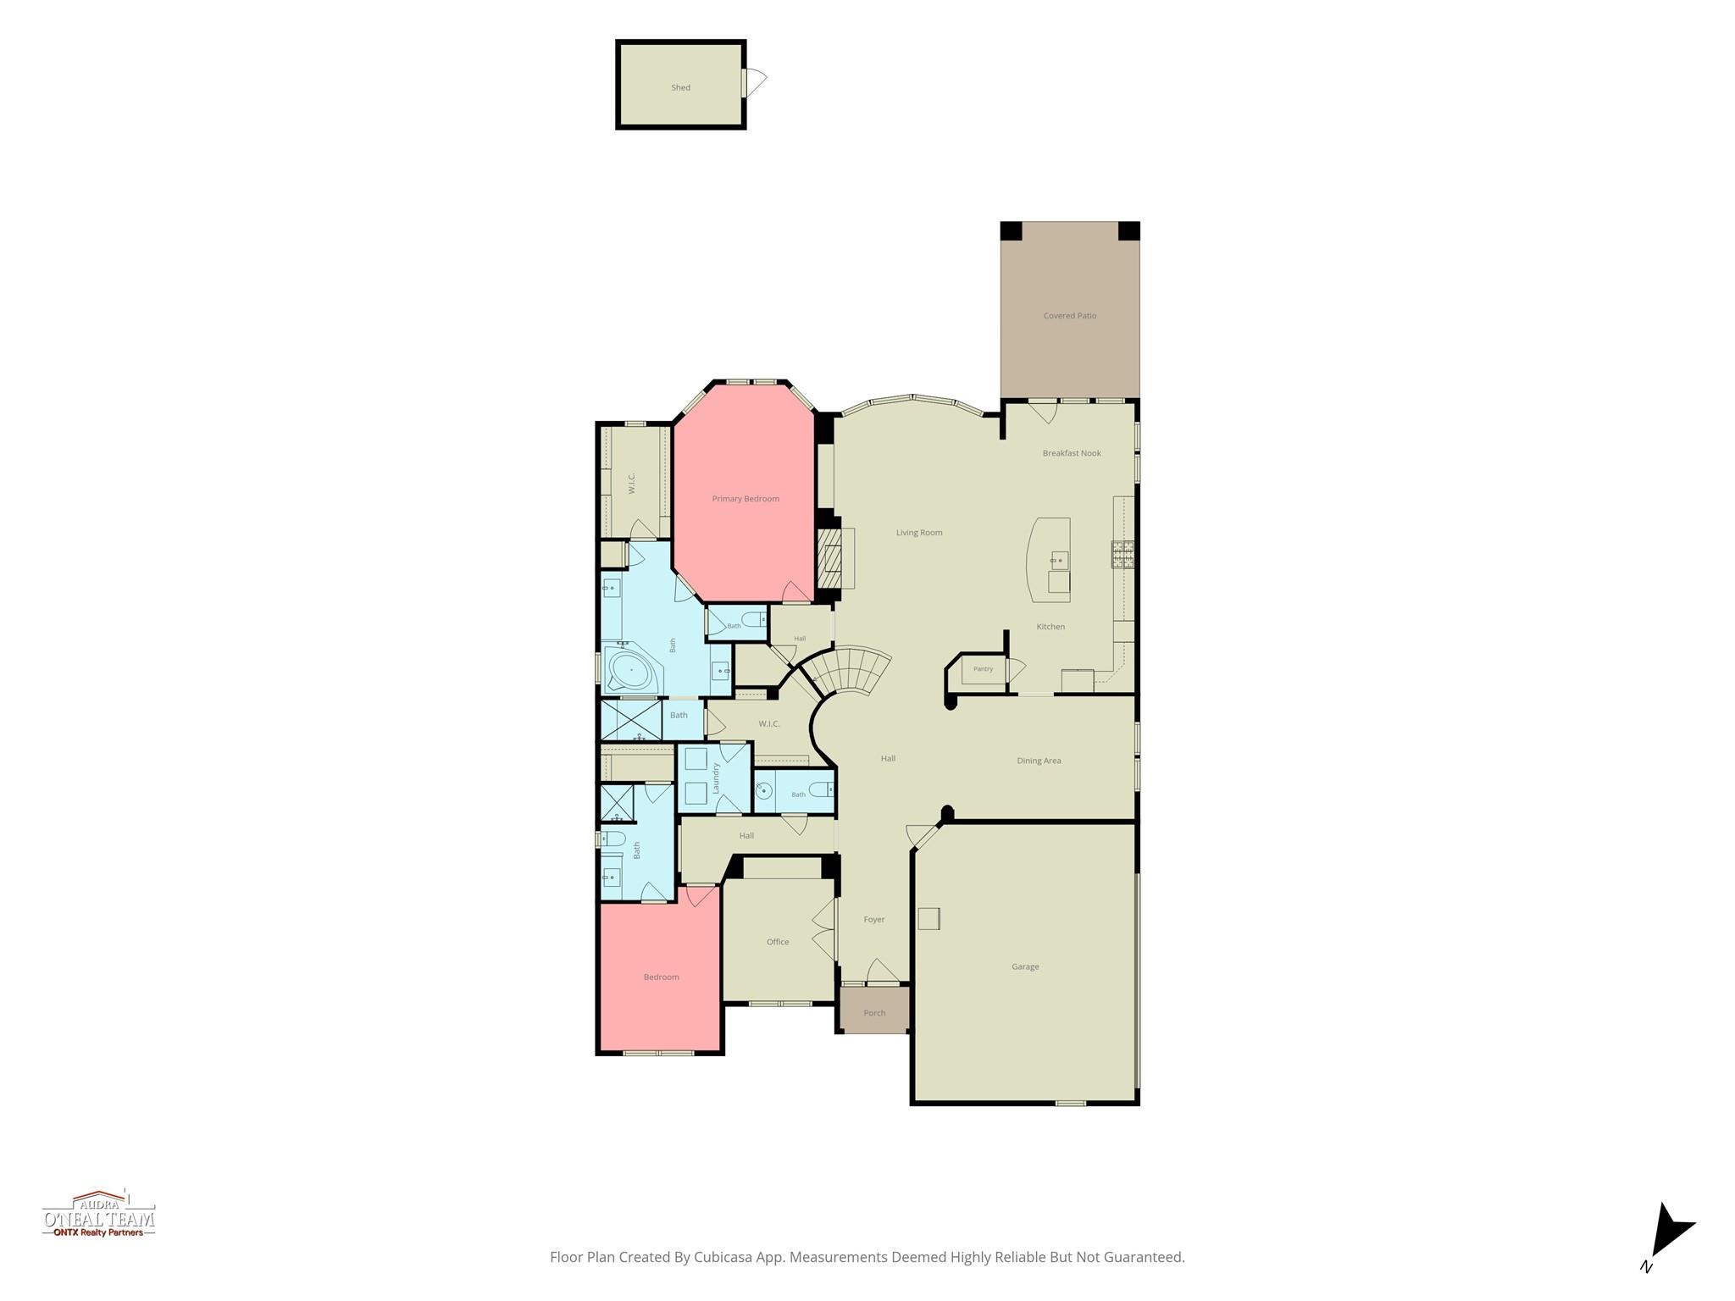
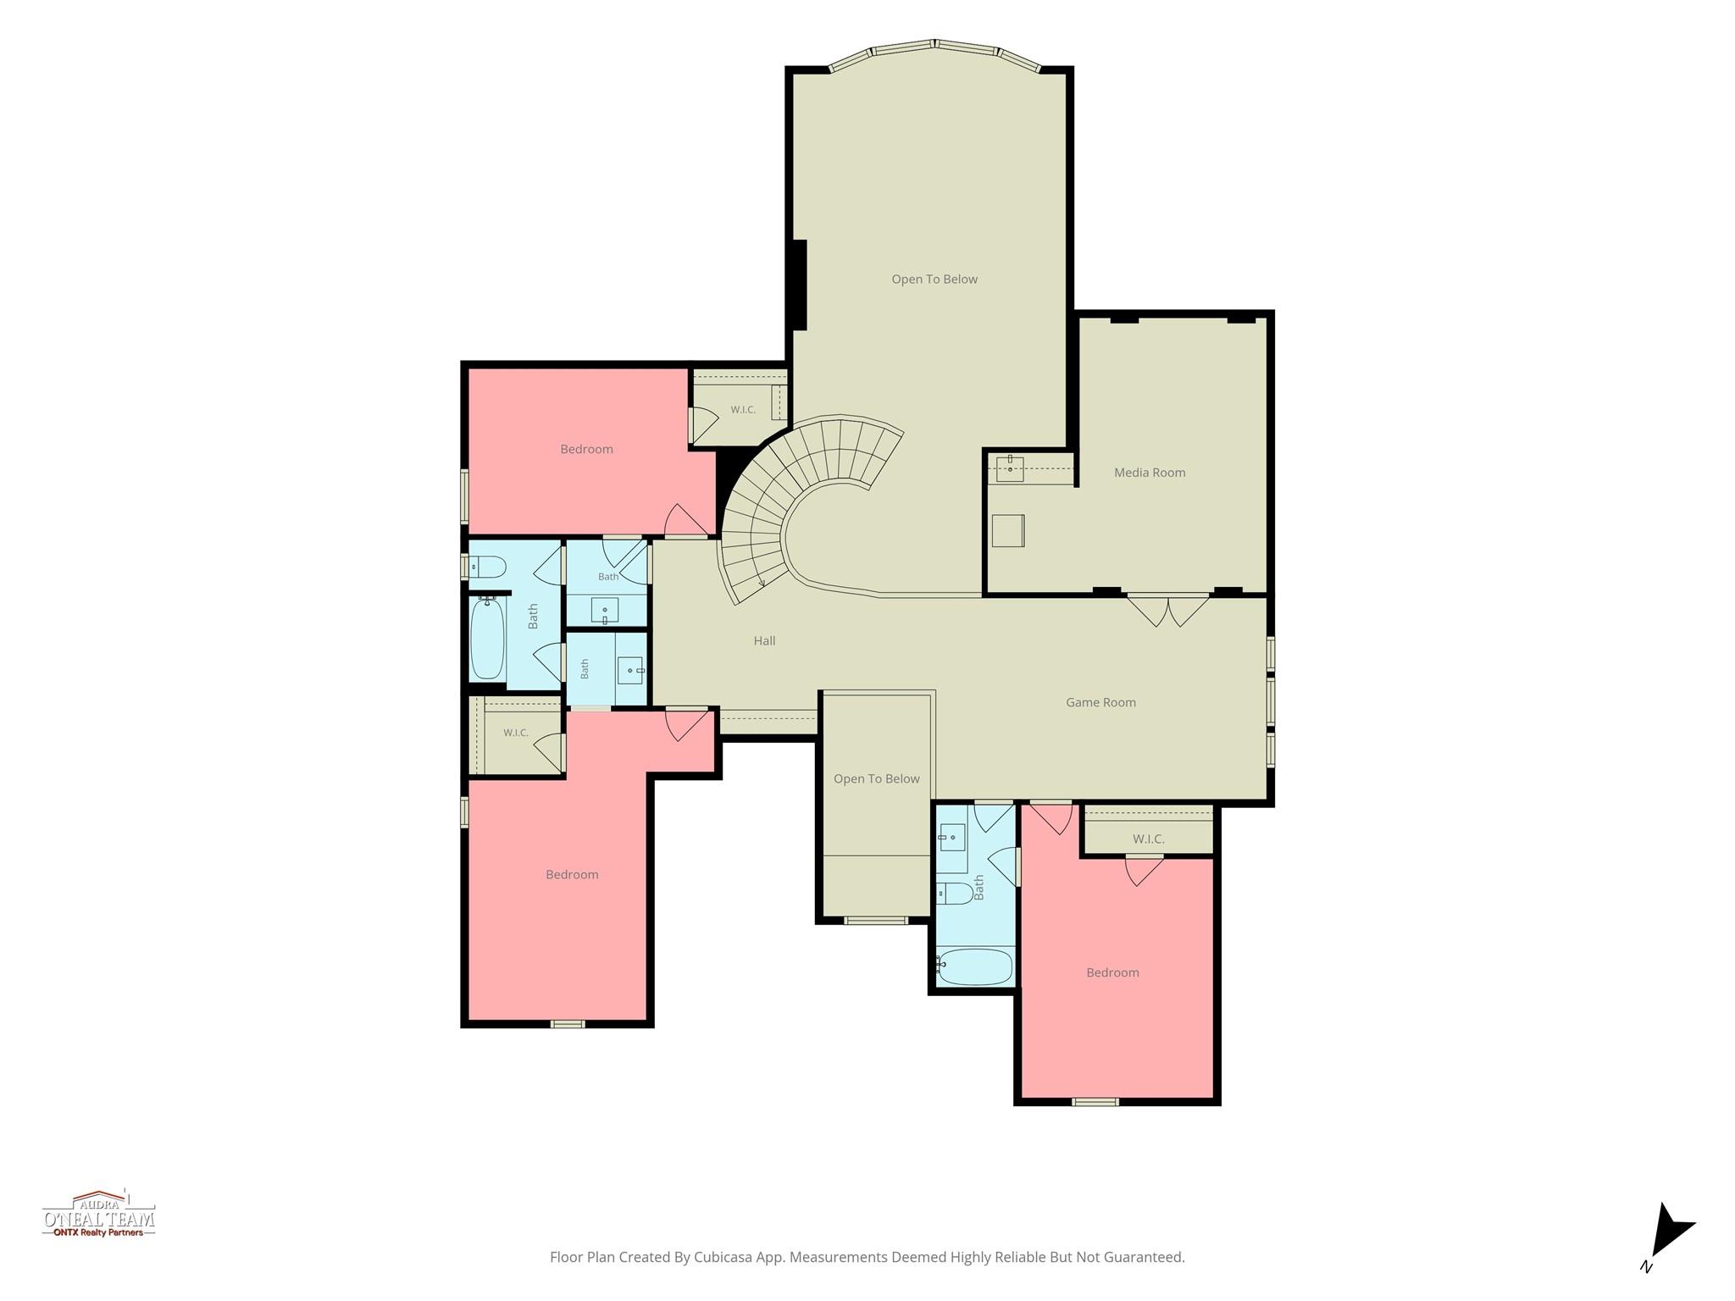
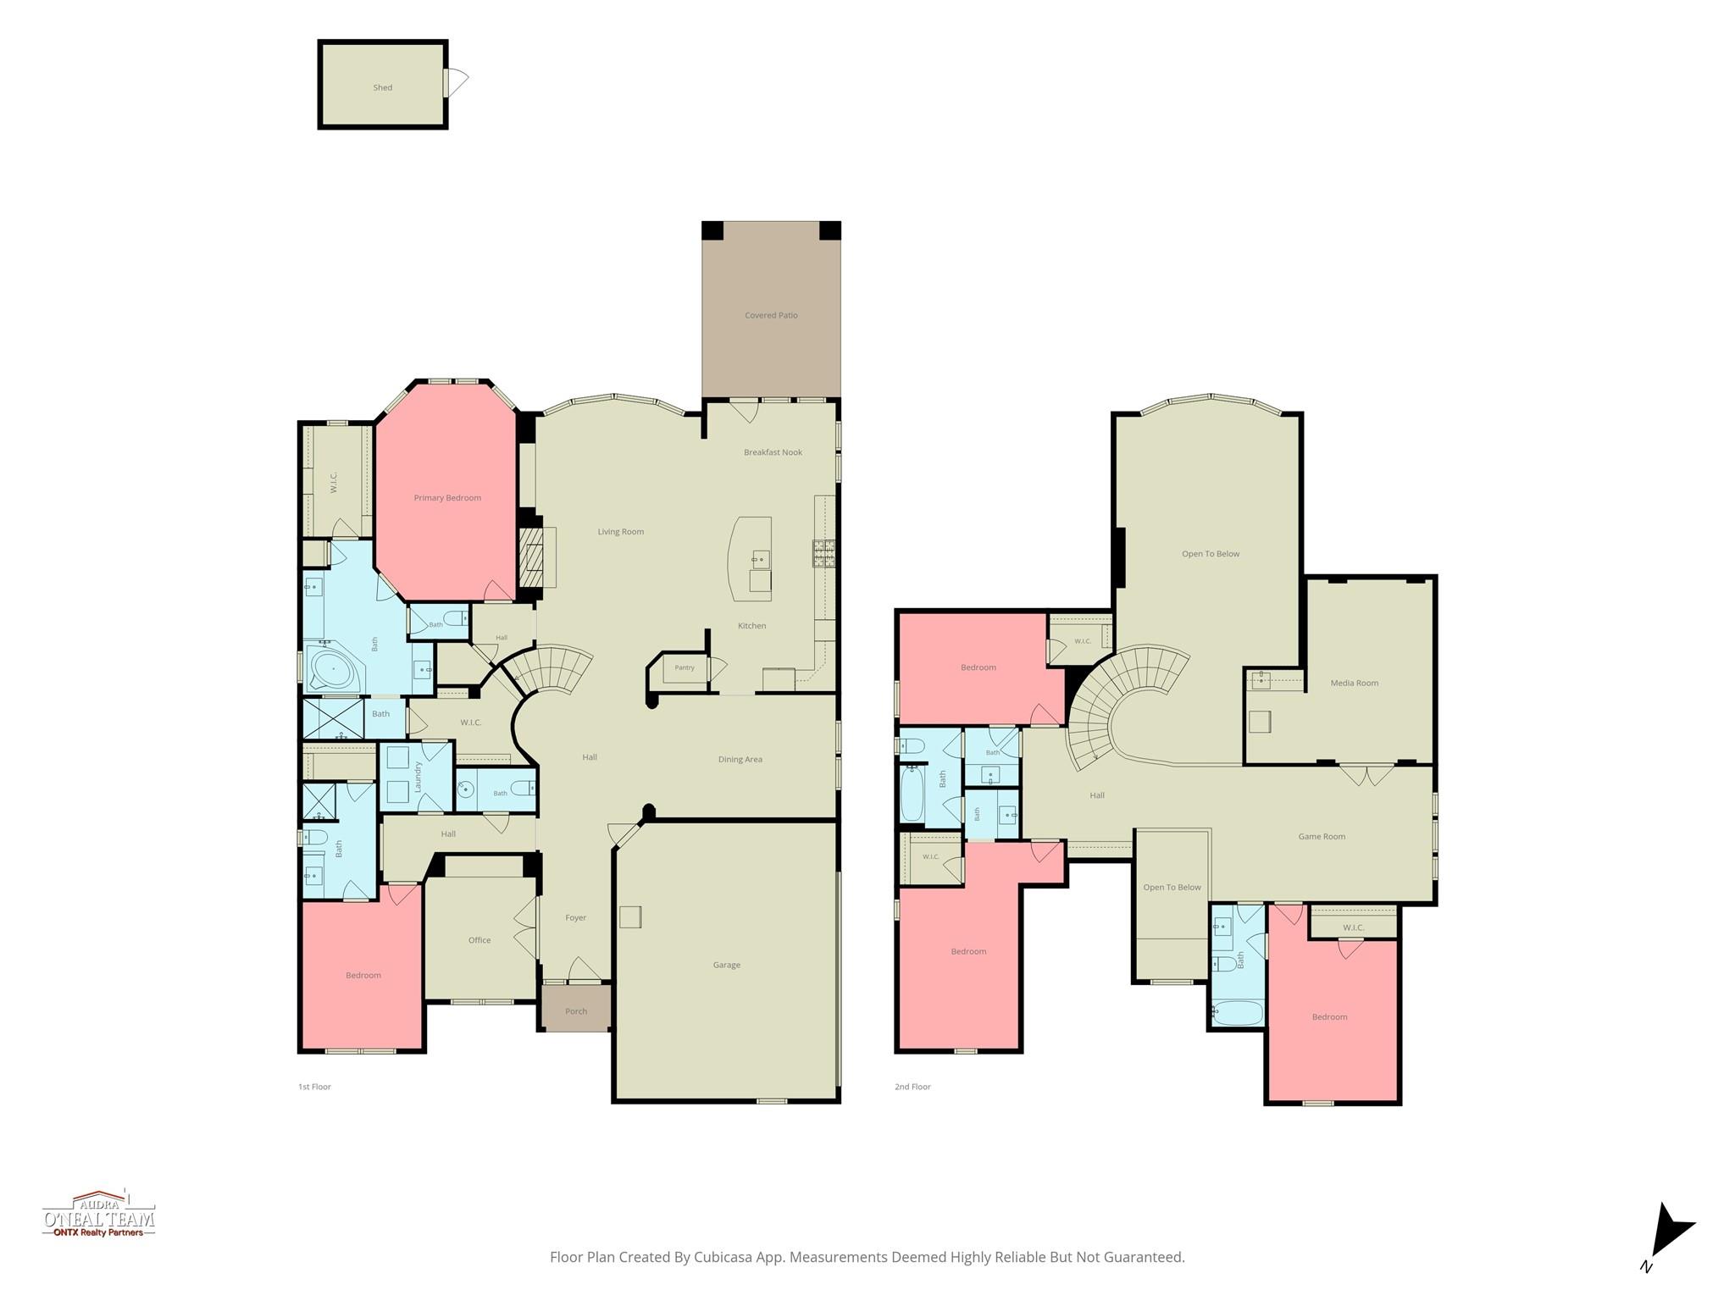
LUXURY, SPACE & THOUGHTFUL UPDATES come together in this stunning Westin Home offering 5 BEDROOMS, 4.5 BATHS, a PRIVATE HOME OFFICE, GAMEROOM, MEDIA ROOM, and a rare 3-CAR GARAGE! Designed for everyday living and entertaining, the open floor plan features soaring ceilings with stunning architectural detail, abundant natural light, a spacious family room with custom built-ins, and an island kitchen overlooking the breakfast area and living spaces. The PRIMARY SUITE PLUS A SECONDARY BEDROOM WITH EN SUITE BATH ARE BOTH LOCATED DOWNSTAIRS—ideal for multigenerational living or guests. Upstairs you'll find three additional bedrooms, a large gameroom, media room with wet bar, and a built-in study nook. Enjoy the covered patio, beautifully landscaped backyard, and numerous upgrades including fresh paint throughout the home. Conveniently located near shopping, dining, and major commuter routes, this home offers the perfect blend of luxury, function, and lifestyle.
Overview
Financial
Price:
$635,000
Price/SqFT:
$151.44
HOA Fee:
$750 Annually
Tax Rate:
3.0289 %
Est. Monthly:
$9,642 *
Tax Amount:
$19,234
Amenities and features
 Patio/Deck
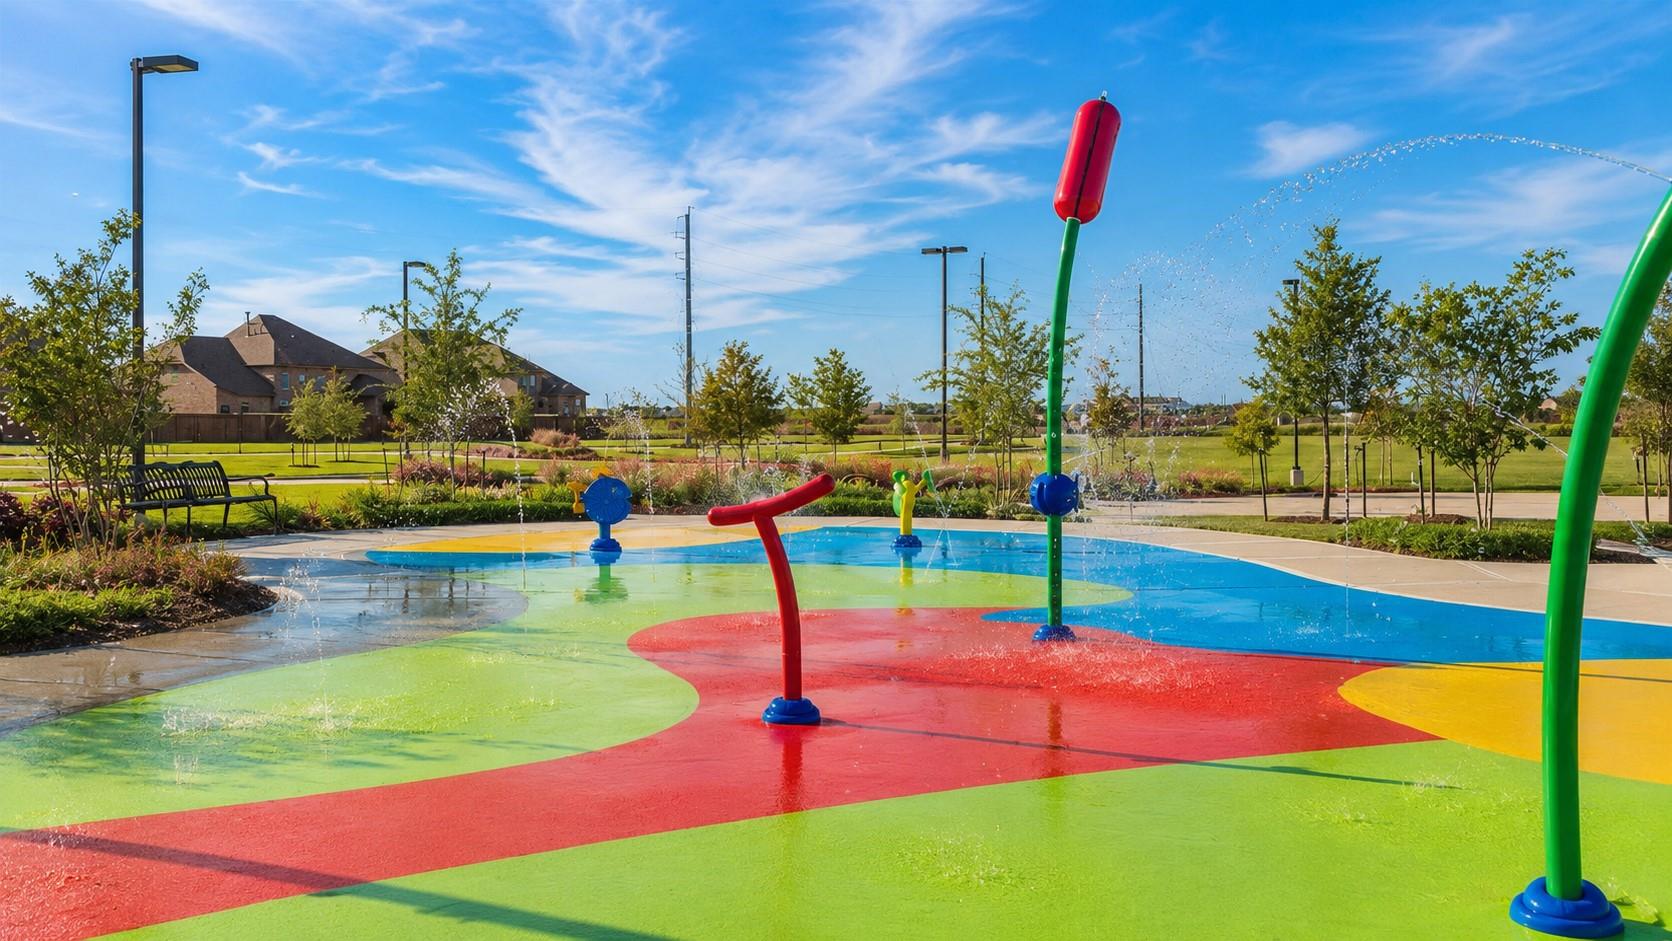
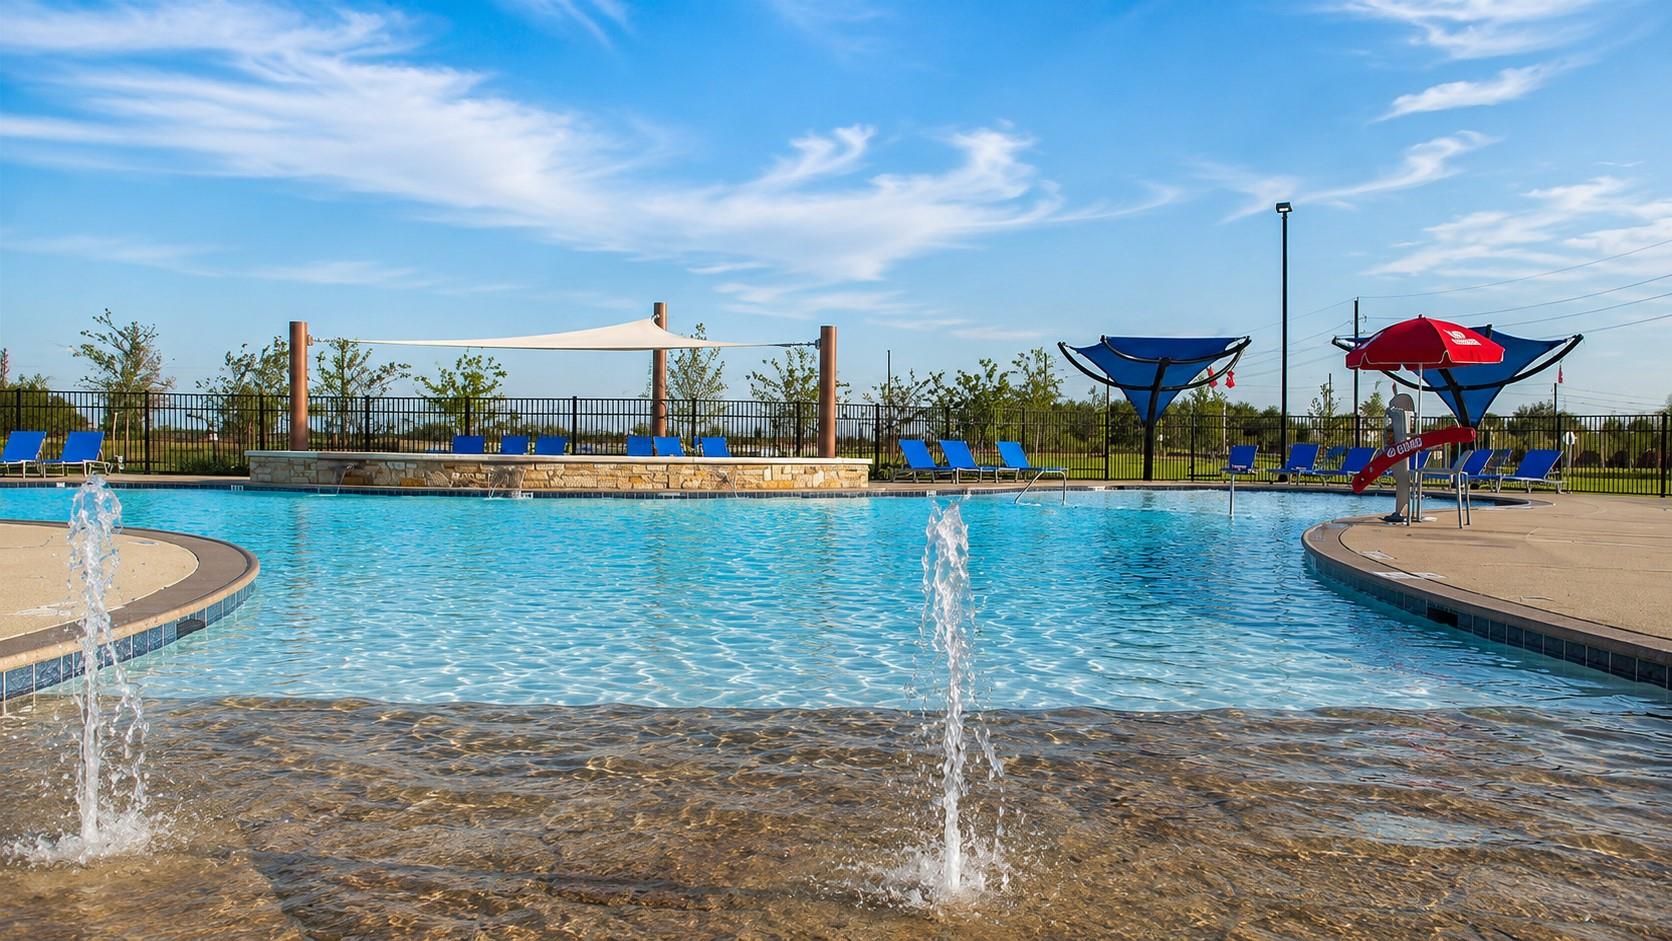
 Public Pool
 Sewer
Sewer Sprinkler System
 Study Room
 Water Access
 Yard
Yard Energy Efficient
Property & Schools on Map
Floor plans / Dimensions / Descriptions
-
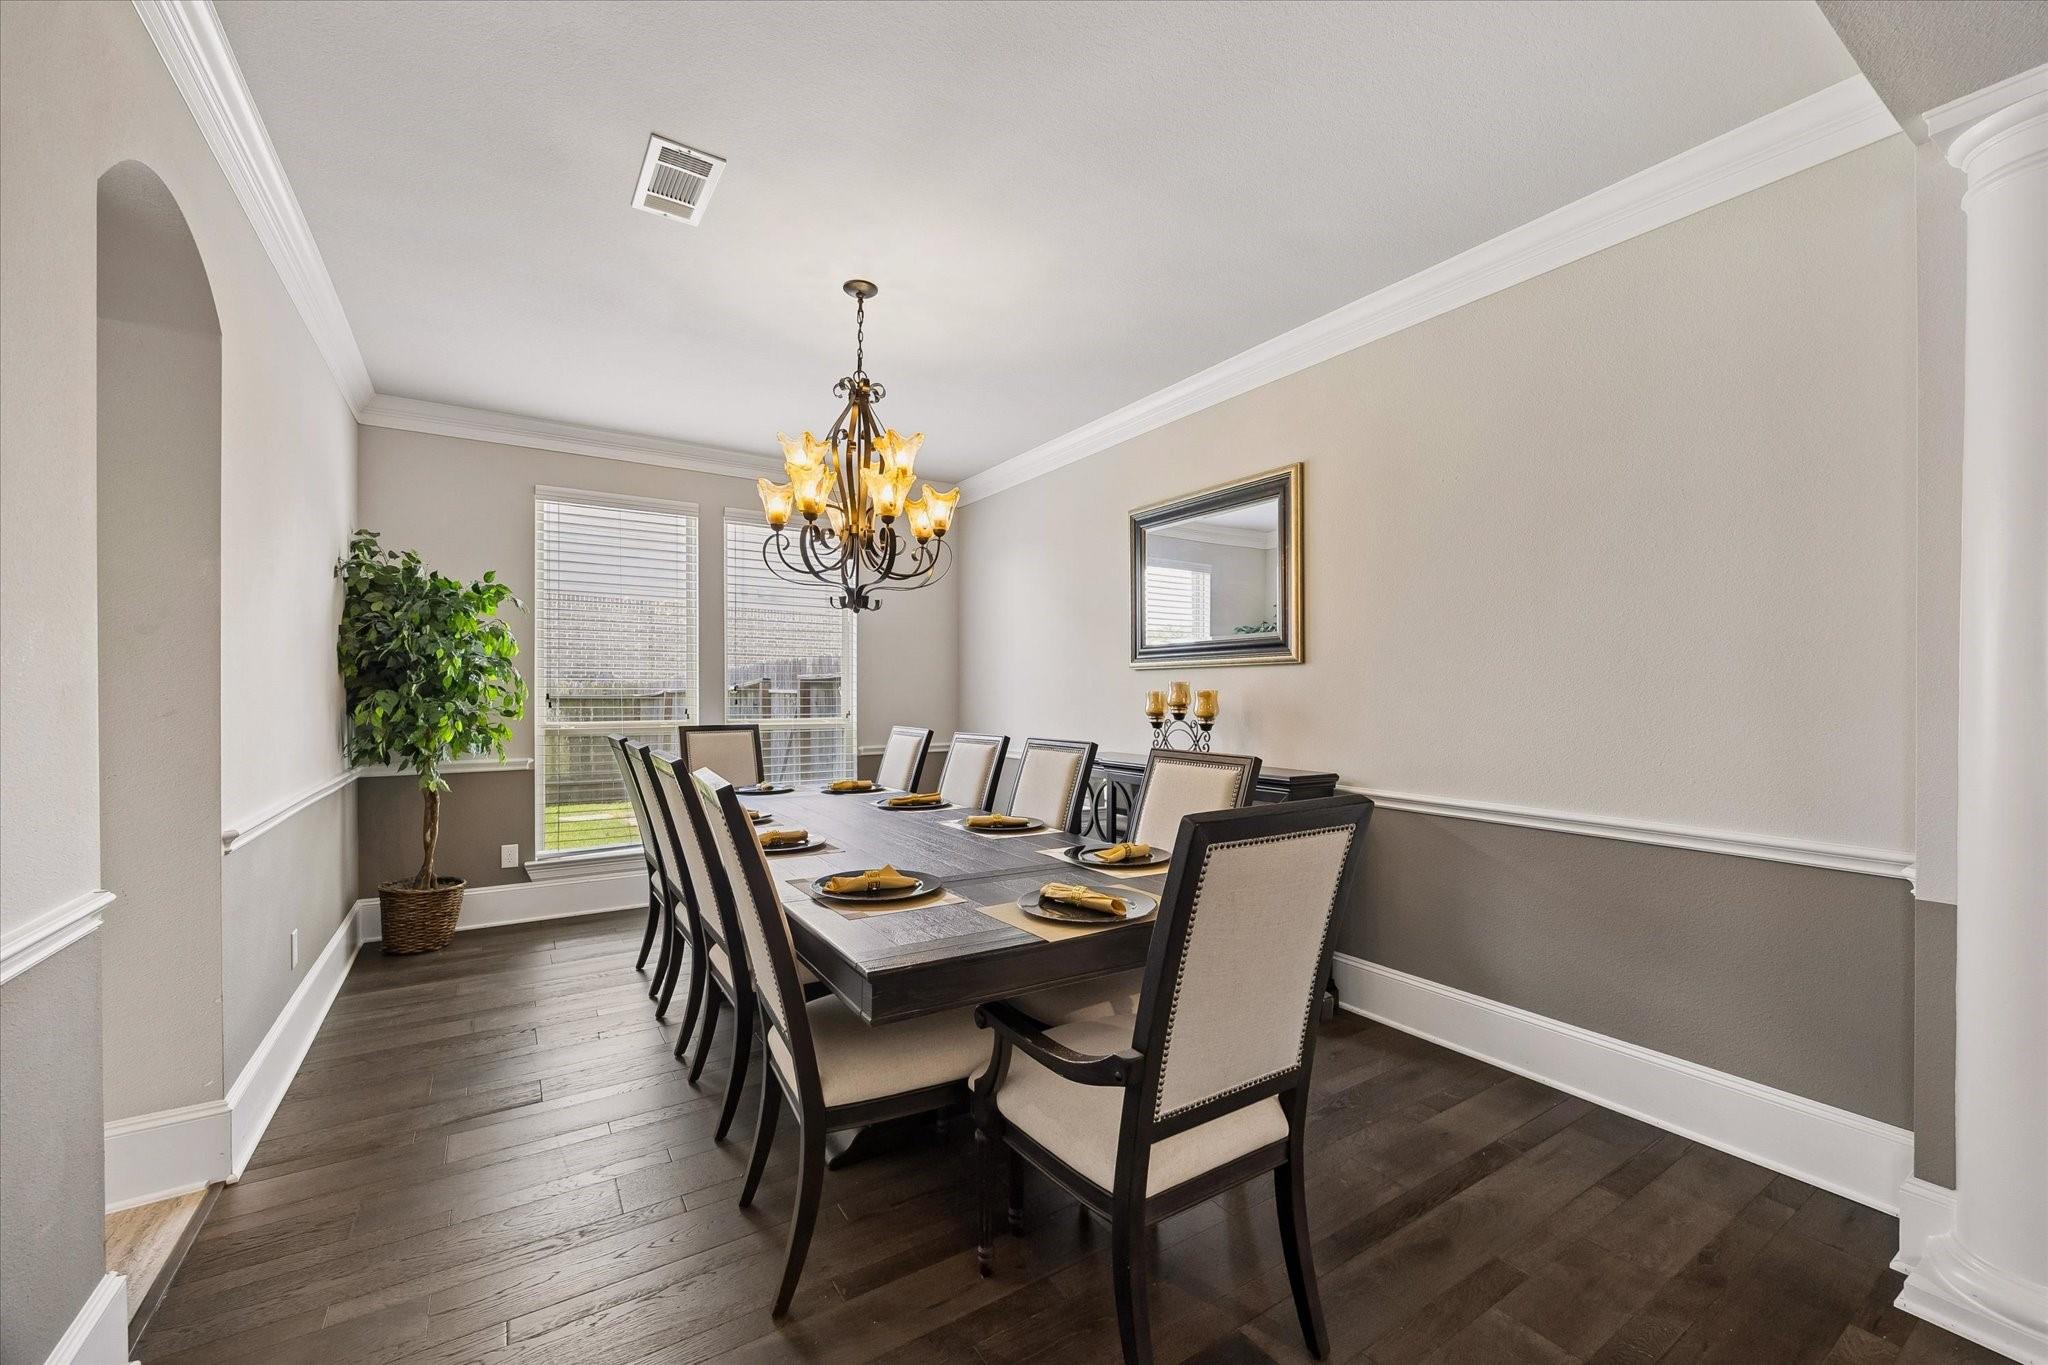
First FloorLiving:18x23Family Room:21x13Dining:18x10Kitchen:26x14Primary Bedroom:13x20Primary Bath:12x14Home Office/Study:10x13Utility Room:10x6
-
Second FloorBedroom:15x10Bedroom 2:11x19Bedroom 3:12x18Bedroom 4:11x15Game Room:17x17
-
InteriorFireplace:1/Gas ConnectionsFloors:Carpet,Tile,WoodCountertop:GraniteBathroom Description:Half Bath,Primary Bath: Double Sinks,Primary Bath: Separate Shower,Primary Bath: Soaking TubBedroom Desc:En-Suite Bath,Primary Bed - 1st Floor,Walk-In ClosetKitchen Desc:Breakfast Bar,Island w/o Cooktop,Kitchen open to Family Room,PantryRoom Description:Breakfast Room,Formal Dining,Gameroom Up,Home Office/Study,Utility Room in HouseHeating:Central GasCooling:Central ElectricConnections:Gas Dryer Connections,Washer ConnectionsDishwasher:YesDisposal:YesMicrowave:YesRange:Gas CooktopOven:Gas OvenEnergy Feature:Ceiling Fans
-
ExteriorRoof:CompositionFoundation:SlabPrivate Pool:NoExterior Type:BrickLot Description:Subdivision LotWater Sewer:Public Sewer,Public Water,Water DistrictArea Pool:YesExterior:Back Yard,Back Yard Fenced,Fully Fenced,Patio/Deck,Sprinkler System
Listed By:
Audra O'Neal
ONTX Realty Partners
The data on this website relating to real estate for sale comes in part from the IDX Program of the Houston Association of REALTORS®. All information is believed accurate but not guaranteed. The properties displayed may not be all of the properties available through the IDX Program. Any use of this site other than by potential buyers or sellers is strictly prohibited.
© 2026 Houston Association of REALTORS®.
GET IN TOUCH
