

For Lease
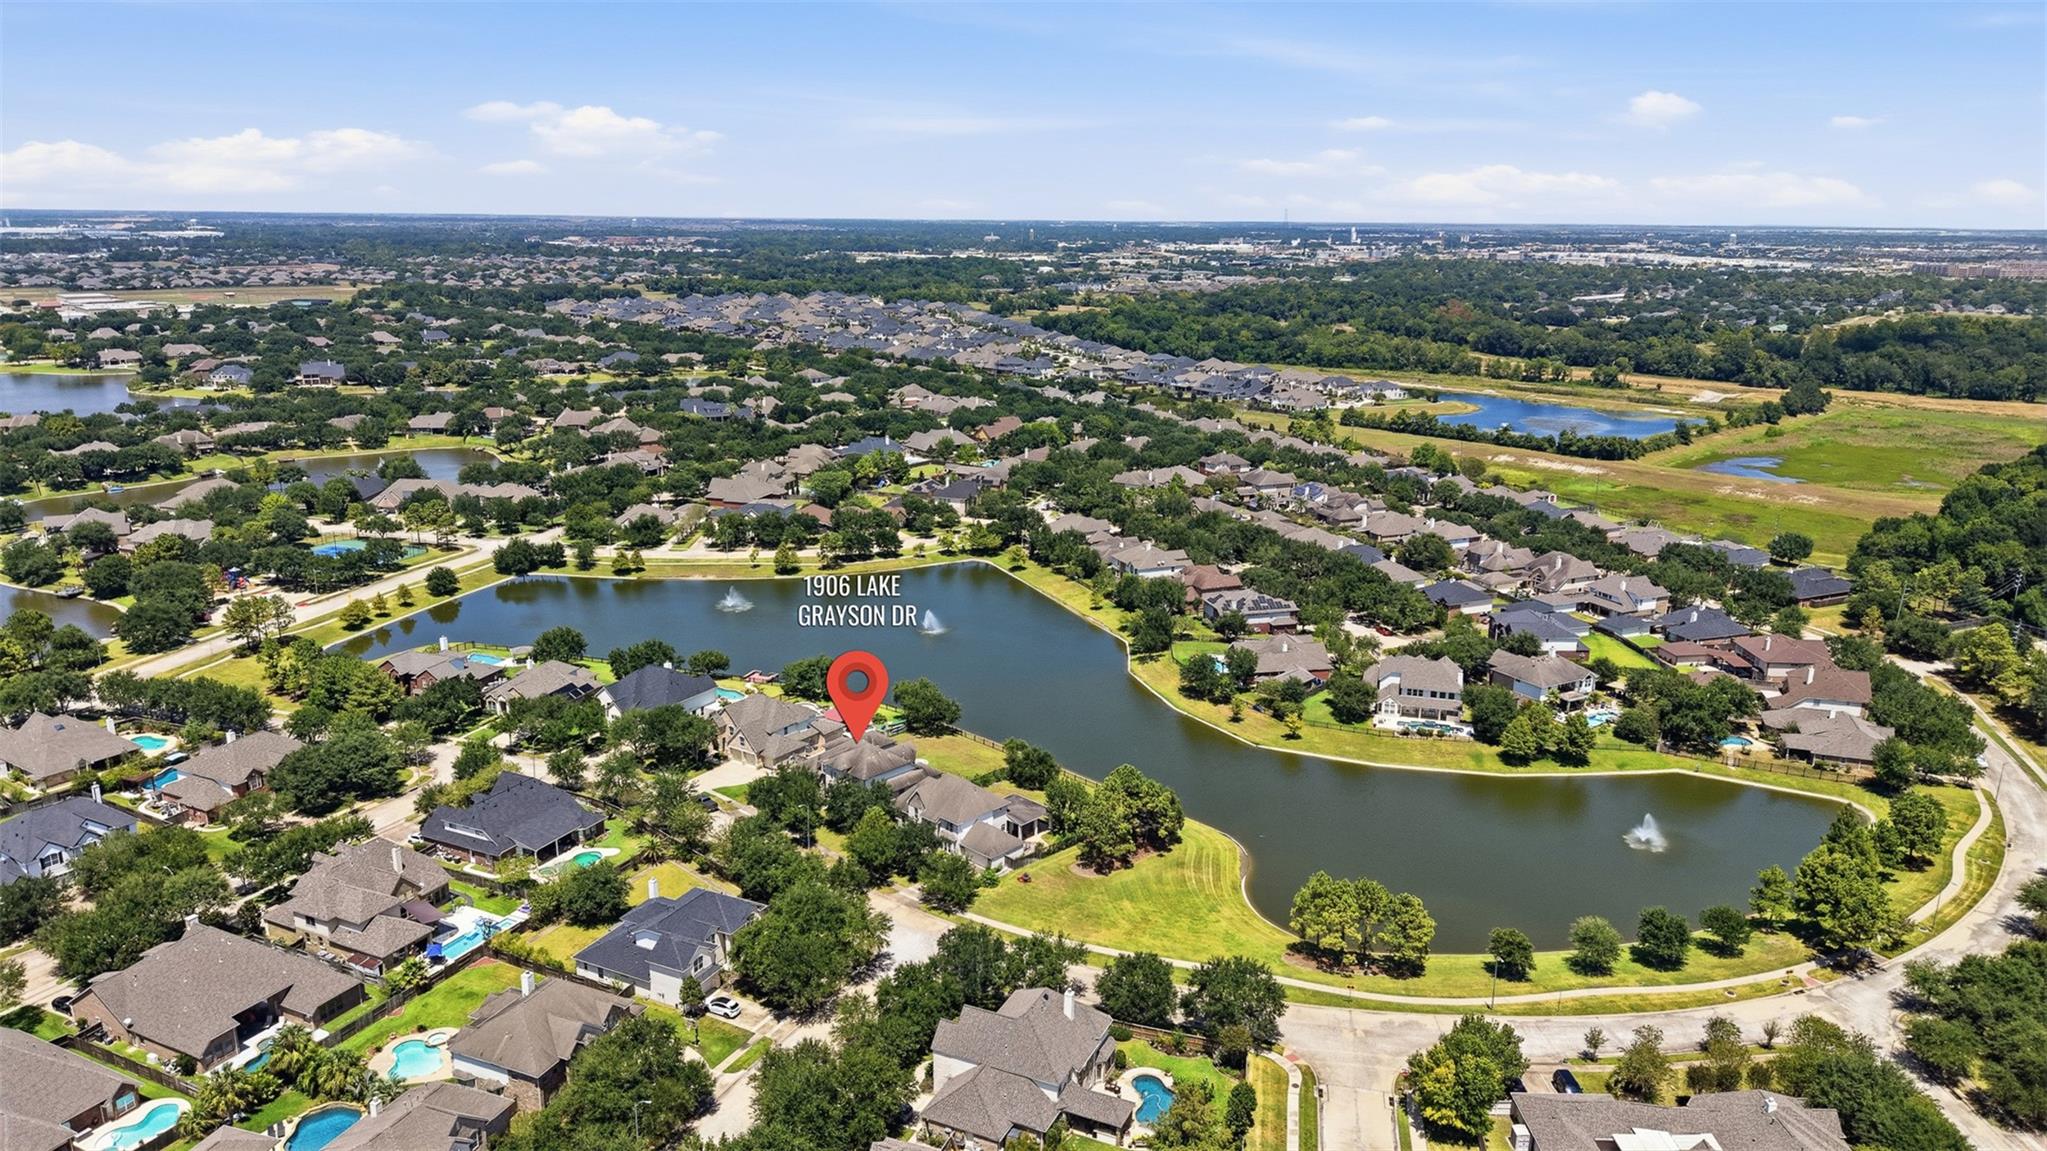
1906 Lake Grayson Dr Katy, TX 77494
$5,500
/monthDescription
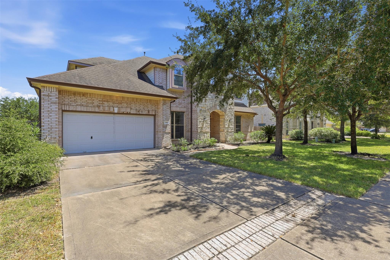

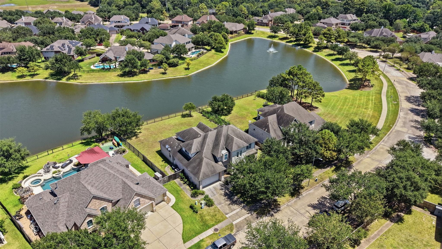
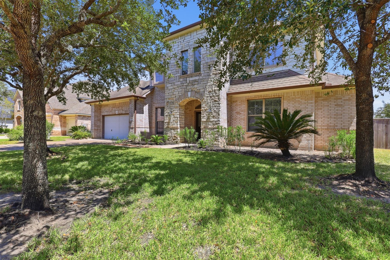
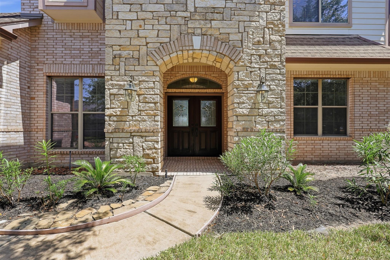
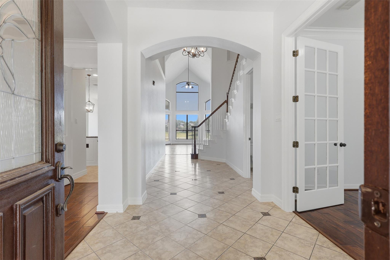
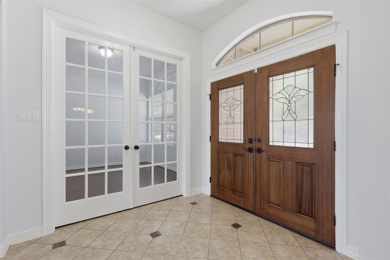
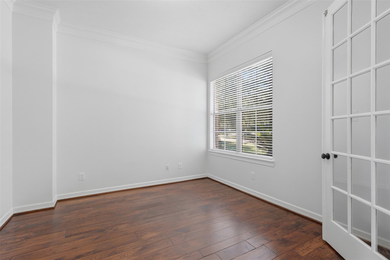
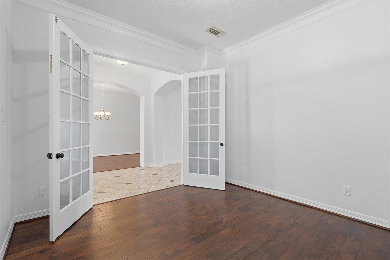
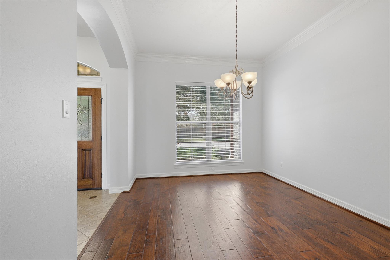
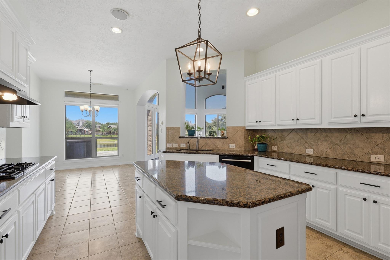
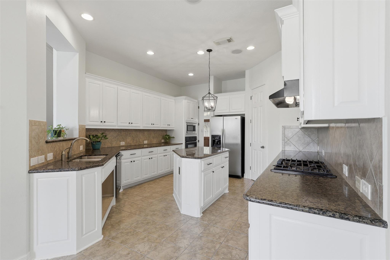
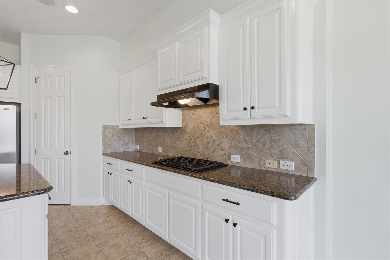
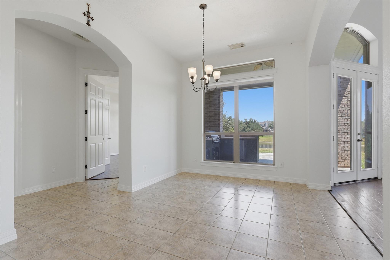
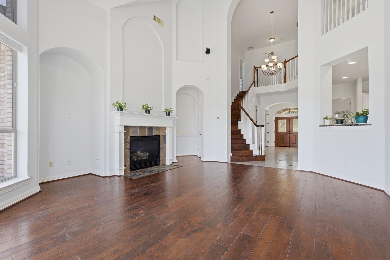
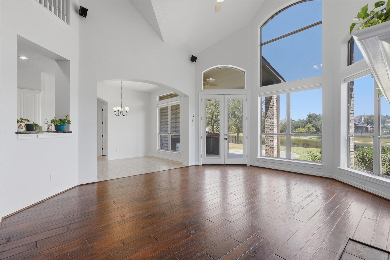
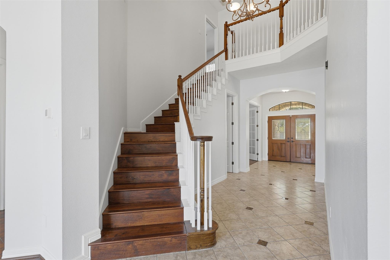
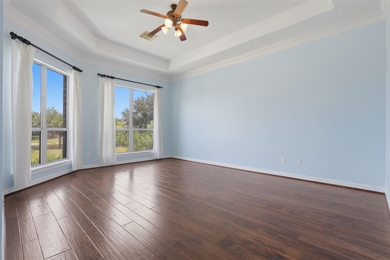
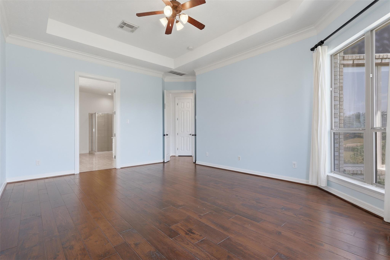
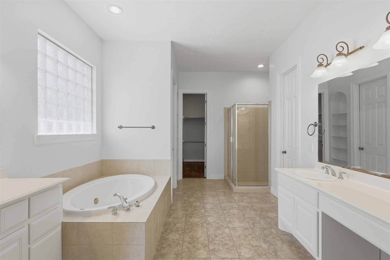
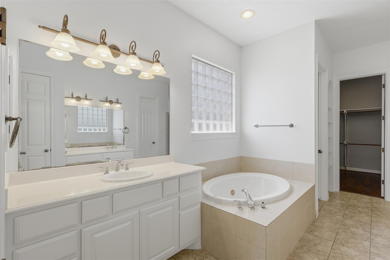
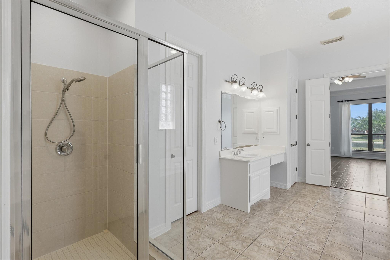
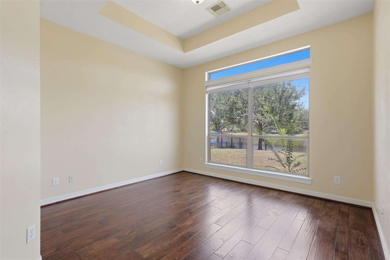
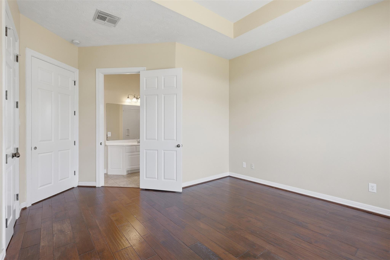
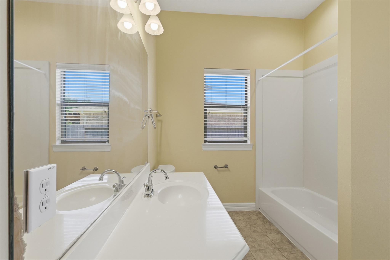
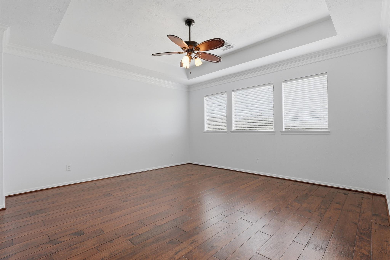
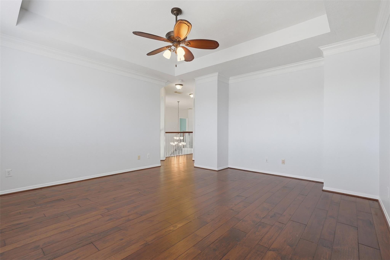
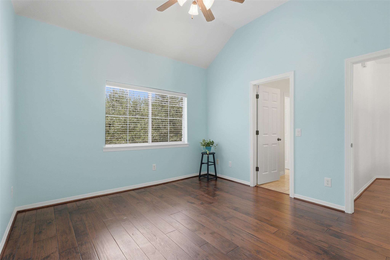
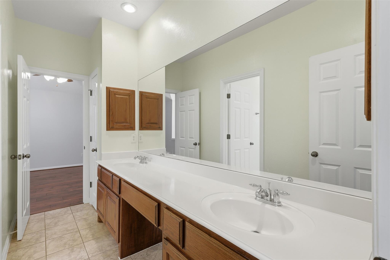
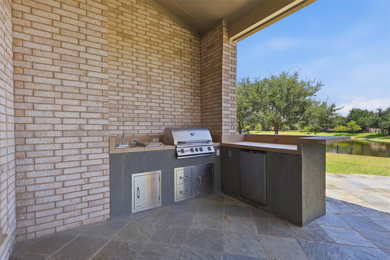
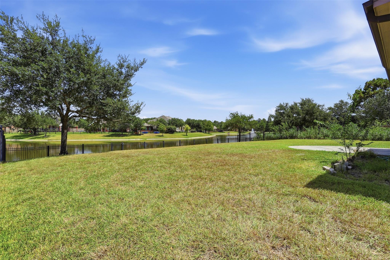
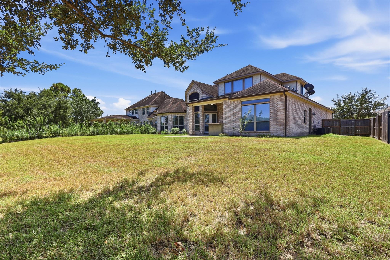
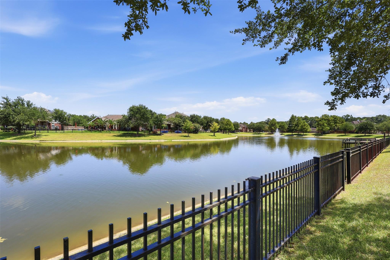
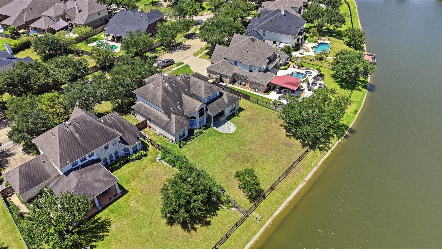
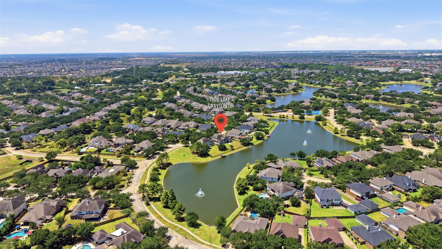
Welcome to 1906 Lake Grayson Dr, a stunning waterfront home in the highly sought-after Grayson Lakes community. This spacious home features two primary bedrooms on the first floor, providing flexibility for guests, multigenerational living, or additional privacy. The main living area showcases soaring 20-foot ceilings, beautiful hardwood floors, a fireplace, and oversized windows that fill the home with natural light while capturing lakeviews. The open kitchen offers granite countertops, a large center island, generous cabinetry, a gas-burner cooktop, and an easy flow into the living and breakfast areas. A dedicated study, formal dining room, spacious secondary bedrooms, and upstairs media room provide plenty of room to live, work, and entertain. Step outside and enjoy private water access right from the backyard. A double-wide driveway and three-car garage provide plenty of parking, storage, and everyday convenience. Waterfront living at its best.
Overview
Financial
Price:
$5,500
Price/SqFT:
$1.30
HOA Fee:
Tax Rate:
2.01985 %
Est. Monthly:
$21 *
Tax Amount:
$111
Amenities and features
 Media Room
 Study Room
 Water Access
 Yard
Yard Lake/River Access
 Waterfront
 Water View
Property & Schools on Map
Floor plans / Dimensions / Descriptions
-
First FloorLiving:19.5X16.5Kitchen:15X14Breakfast:1stPrimary Bedroom:19X14Primary Bedroom 2:16.5X13Home Office/Study:12X11.5
-
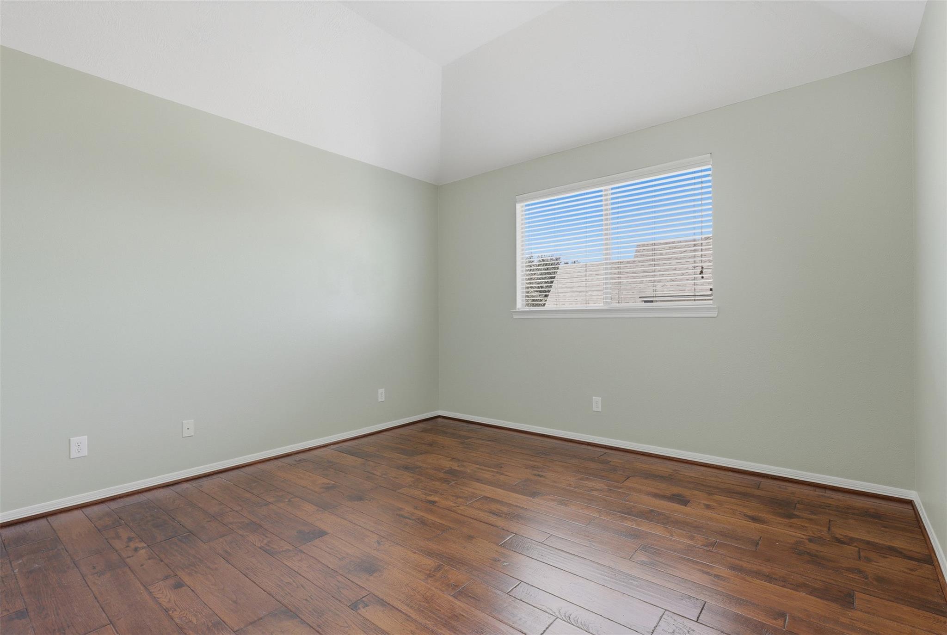
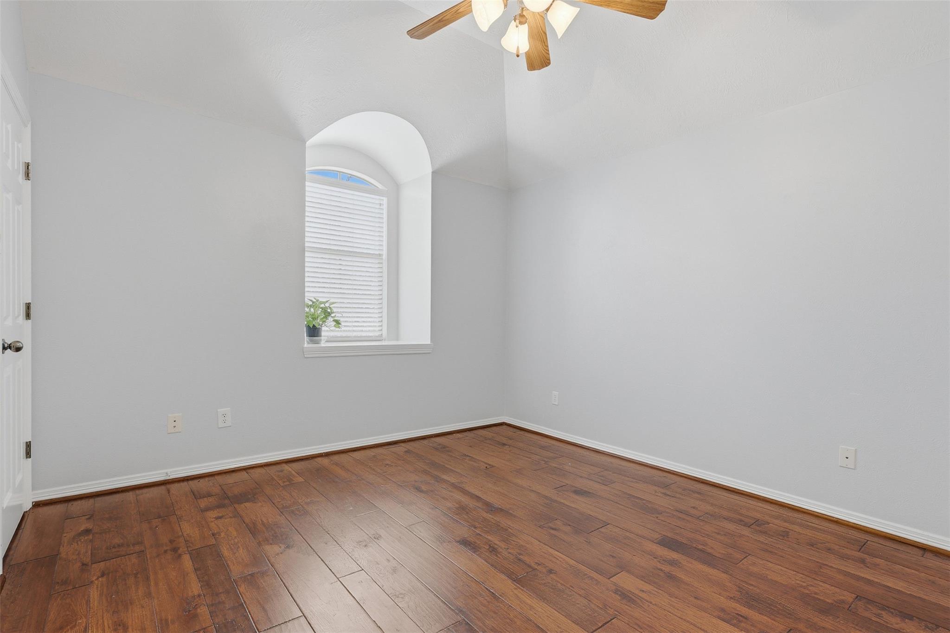
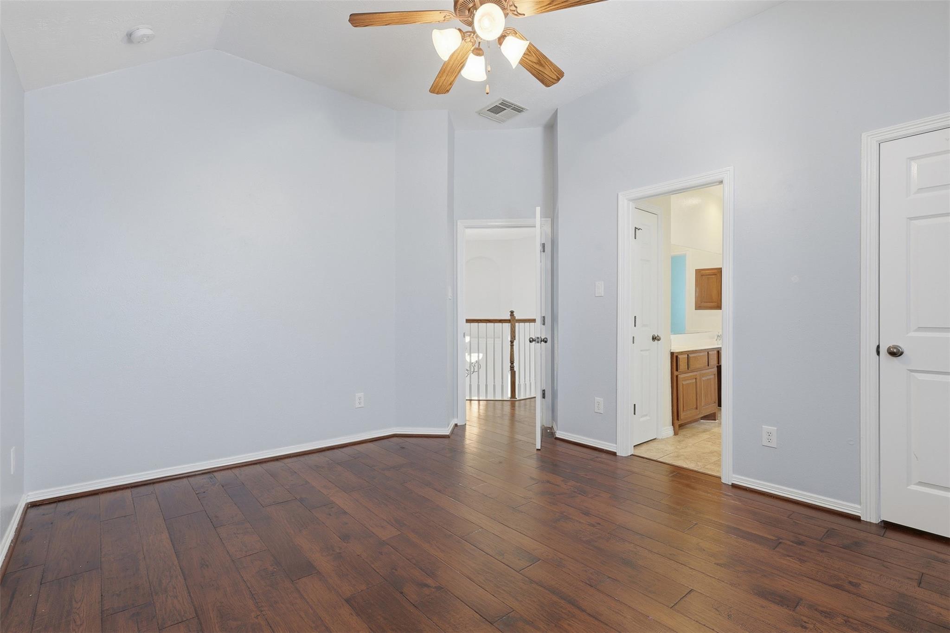
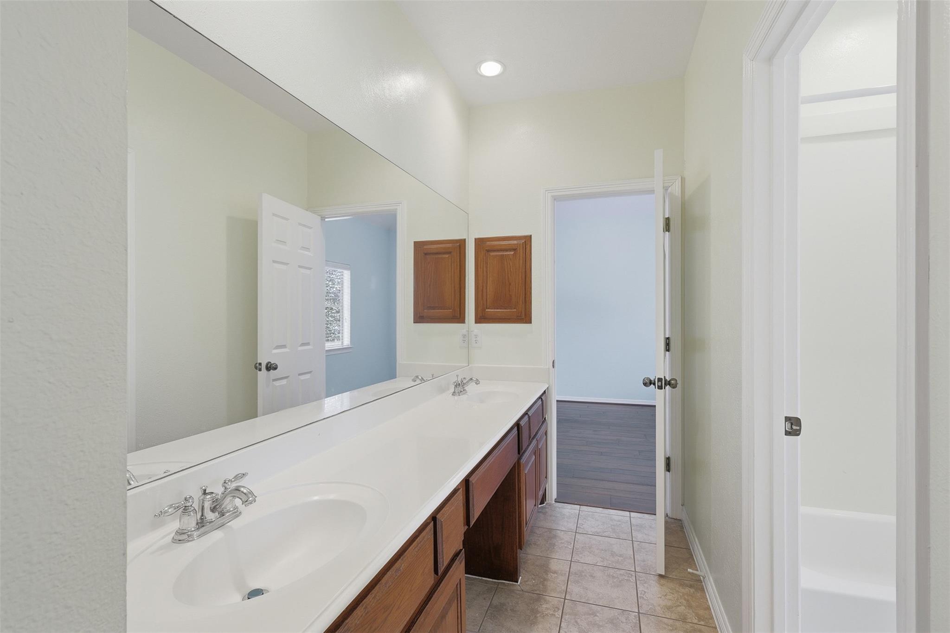
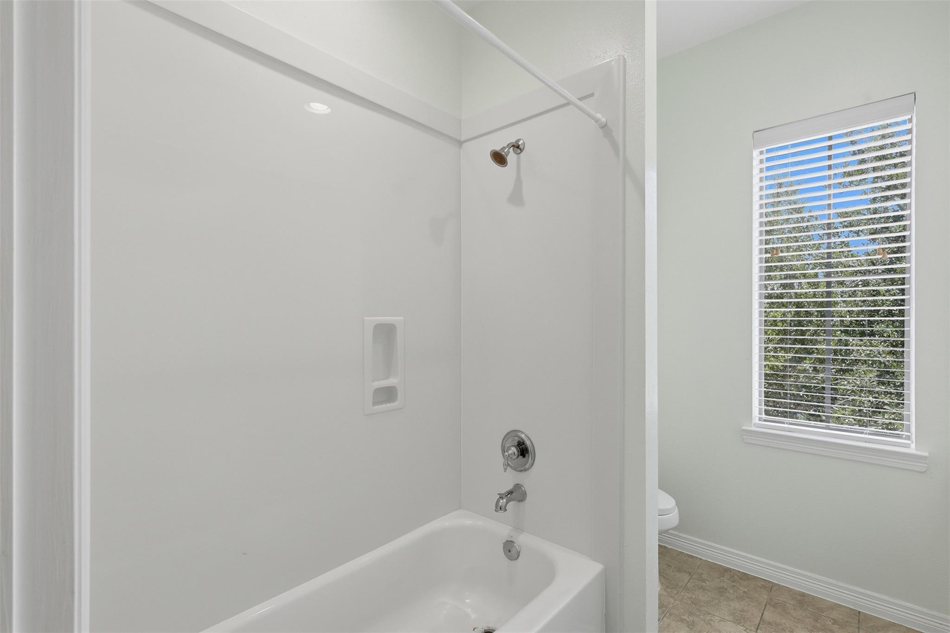
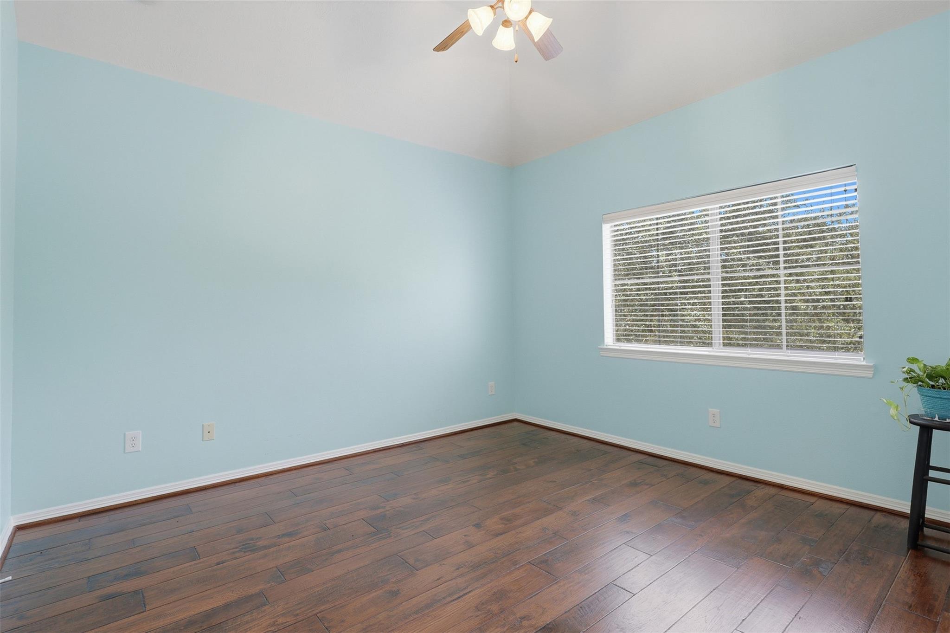
Second FloorBedroom:12.5X11.5Bedroom 2:13X11.5Bedroom 3:13X12Media Room:16X15
-
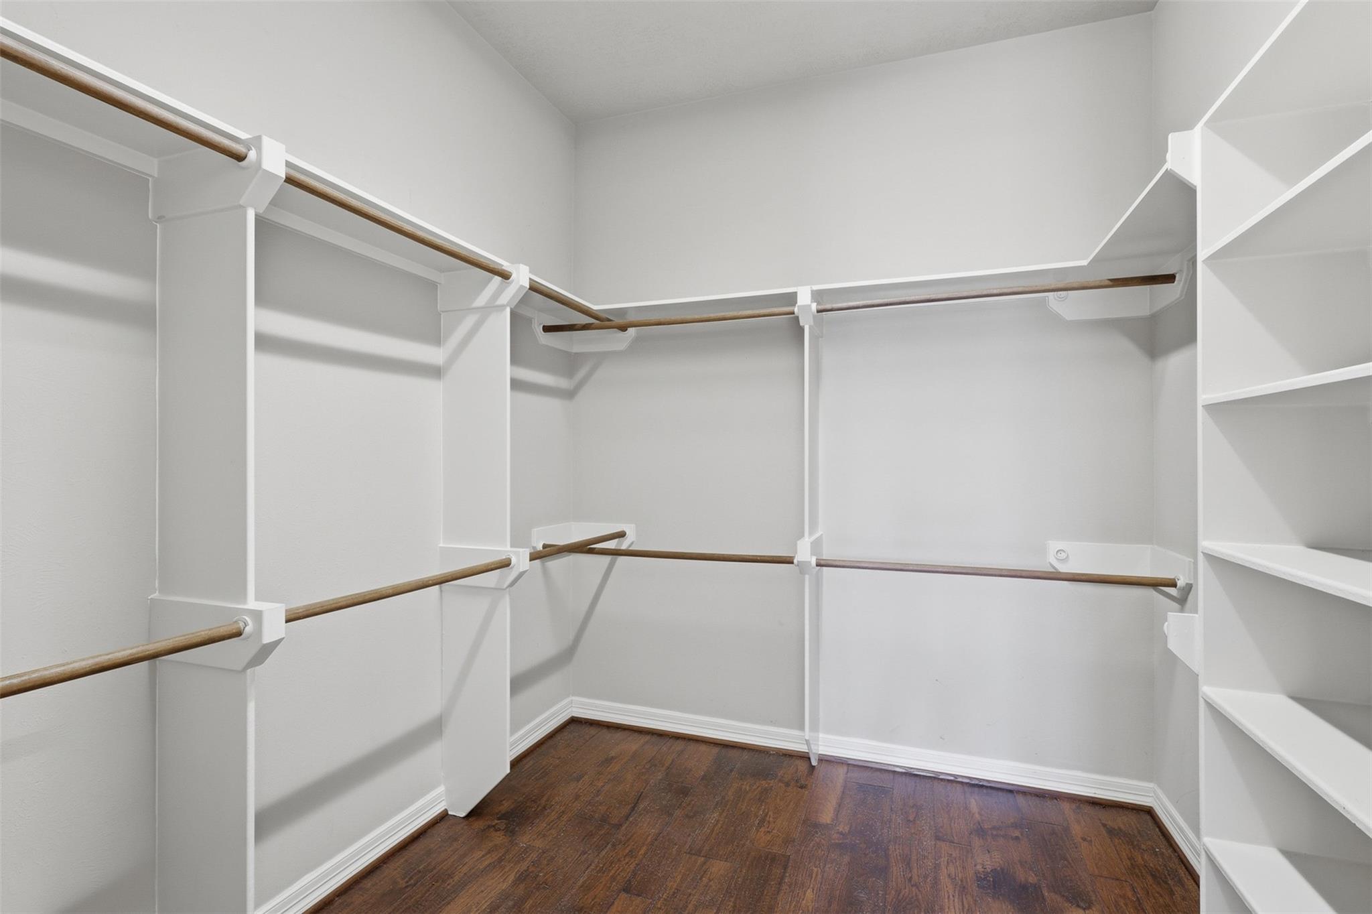
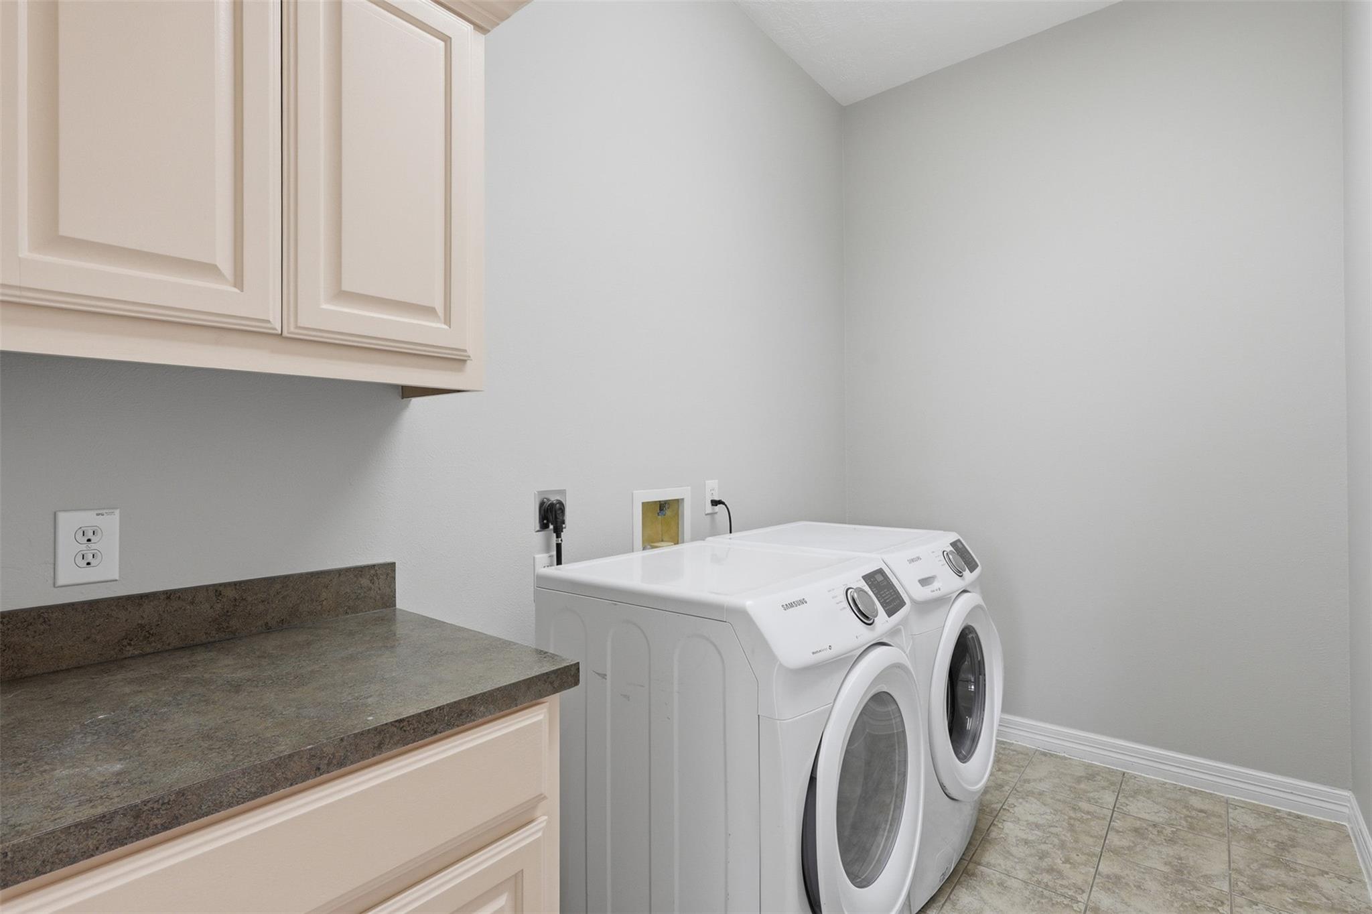
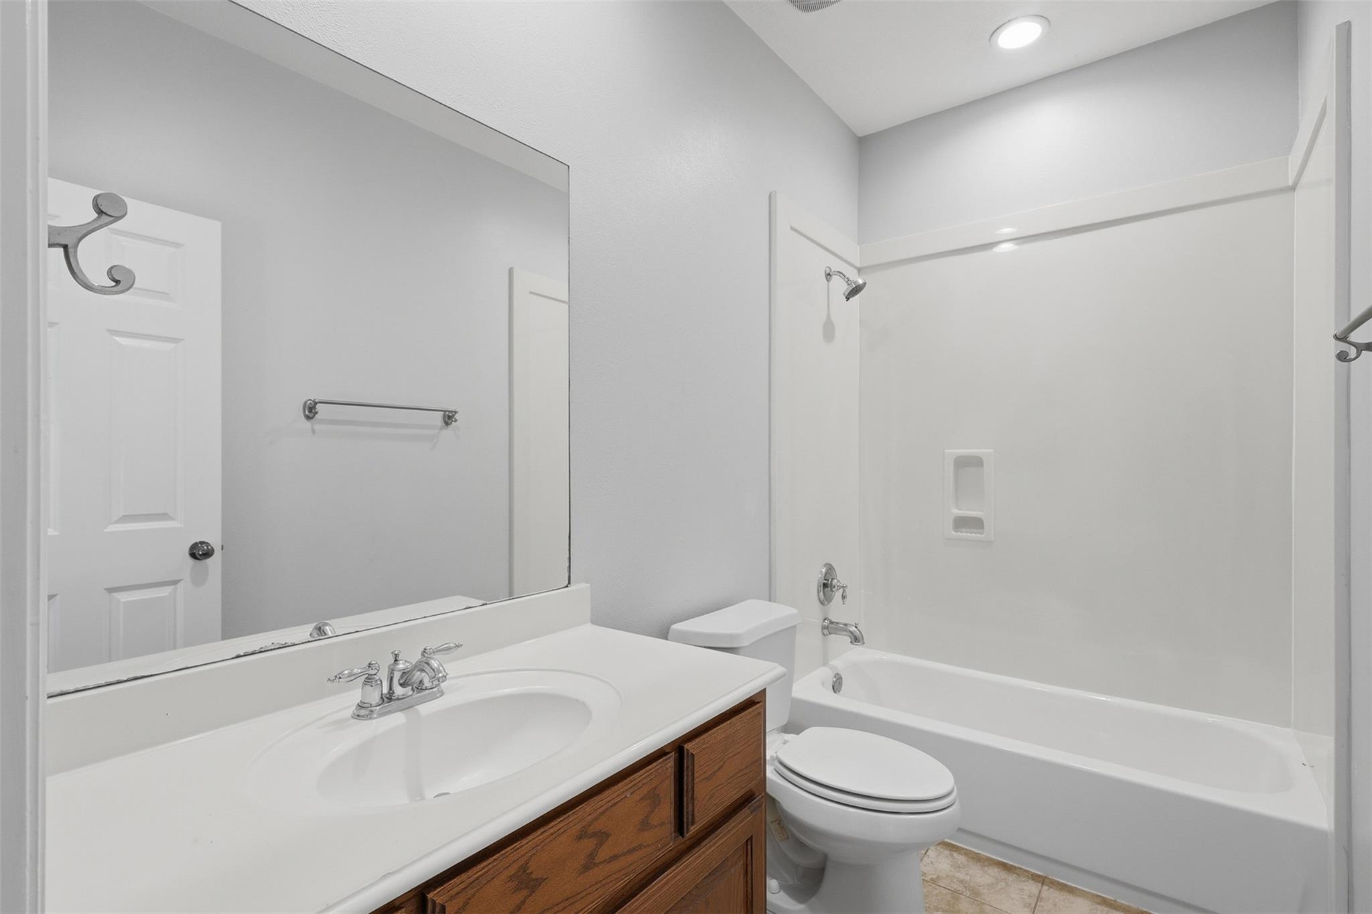
InteriorFireplace:1Pets:Case By CaseSmoking Allowed:NoFurnished:NoFloors:WoodBedroom Desc:2 Bedrooms Down,3 Bedrooms Up,2 Primary Bedrooms,Primary Bed - 1st Floor,Walk-In ClosetRoom Description:Home Office/StudyHeating:Central GasCooling:Central ElectricDishwasher:YesDisposal:YesMicrowave:YesRange:Gas RangeAppliances:Dryer Included,Refrigerator,Washer IncludedInterior:High Ceiling,Refrigerator Included,Vaulted Ceiling,Washer Included
-
ExteriorPrivate Pool:NoLot Description:Water View,WaterfrontWater Amenity:Lake View,LakefrontCarport Description:Attached CarportGarage Carport:Additional Parking,Double-Wide DrivewayWater Sewer:Water DistrictArea Pool:NoExterior:Back Yard,Back Yard Fenced,Fenced
Listed By:
Joseph Cummings
Blair Realty Group
The data on this website relating to real estate for sale comes in part from the IDX Program of the Houston Association of REALTORS®. All information is believed accurate but not guaranteed. The properties displayed may not be all of the properties available through the IDX Program. Any use of this site other than by potential buyers or sellers is strictly prohibited.
© 2026 Houston Association of REALTORS®.
GET IN TOUCH
