
For Sale
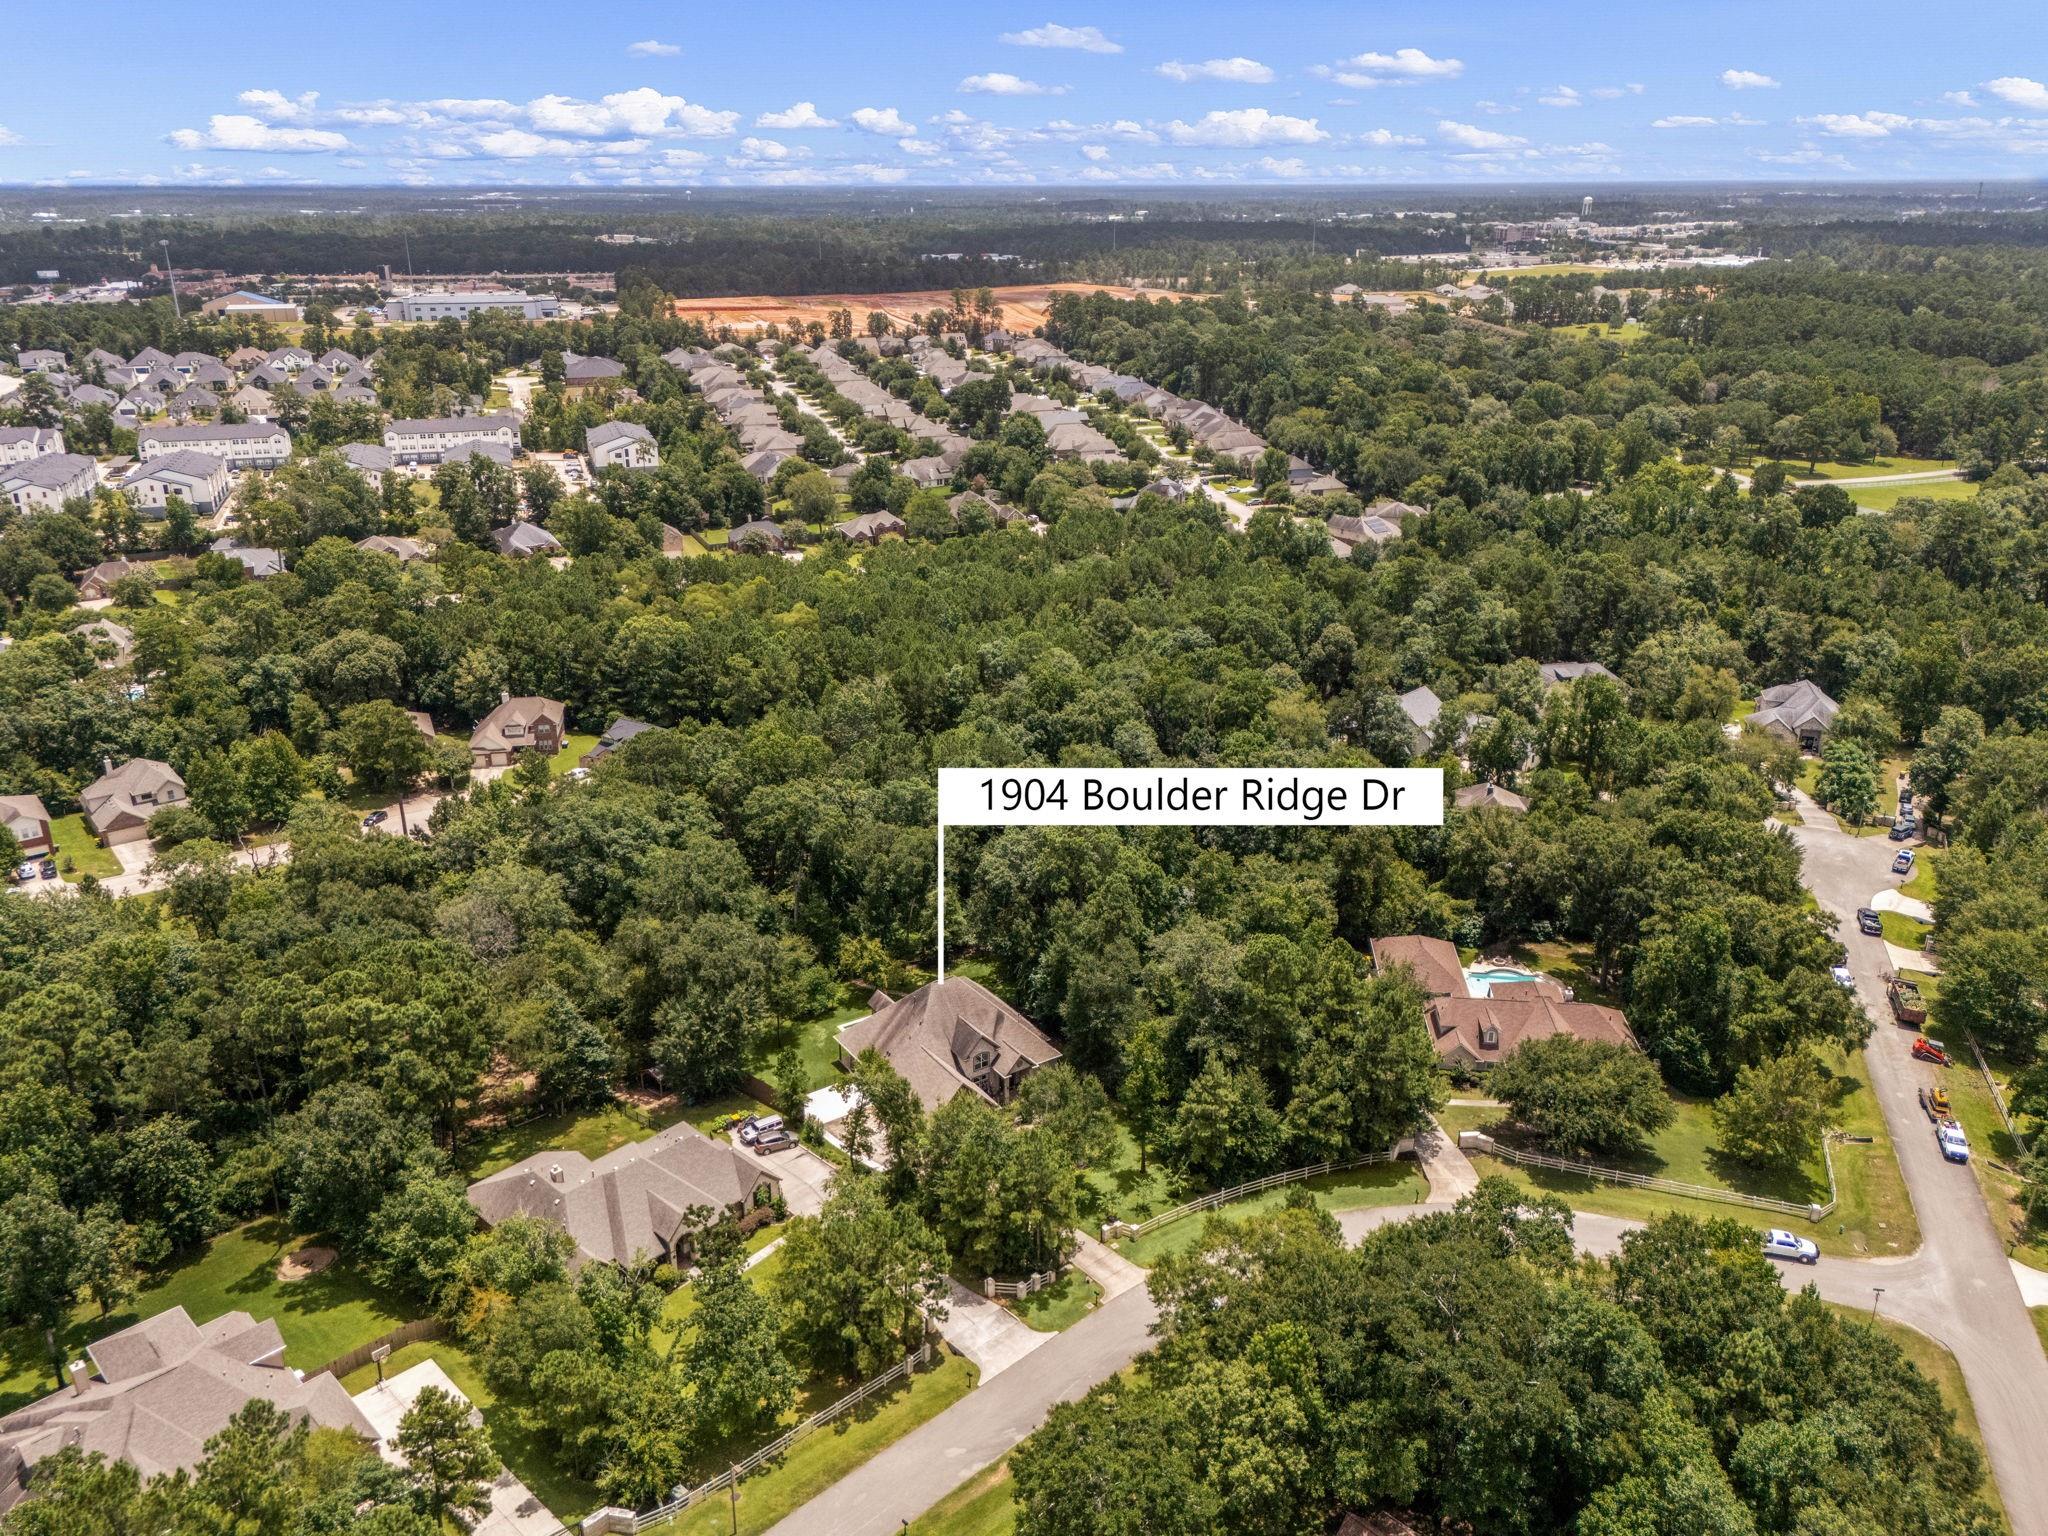
1904 Boulder Ridge Dr Conroe, TX 77304
$829,900
Description
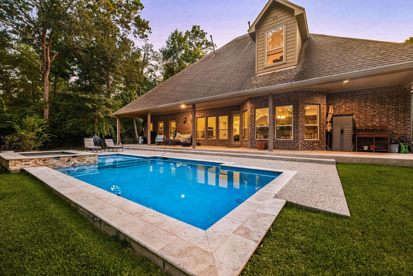
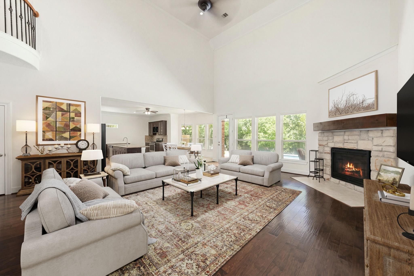
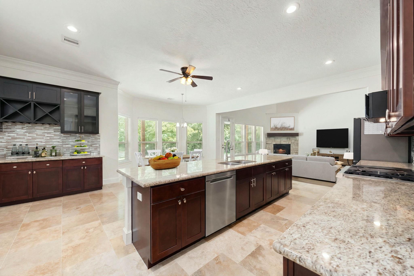
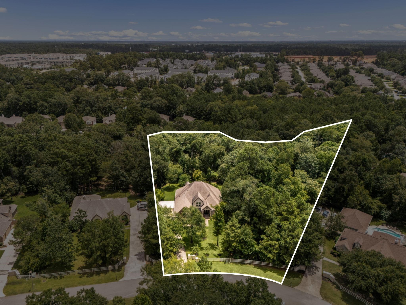
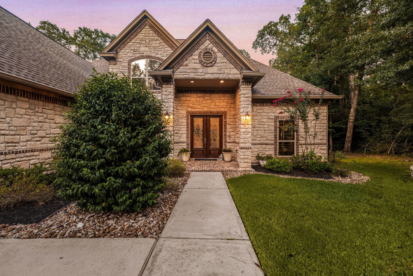
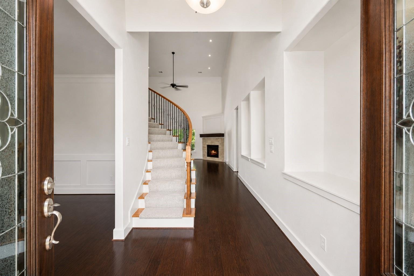
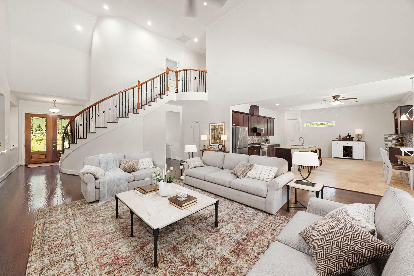
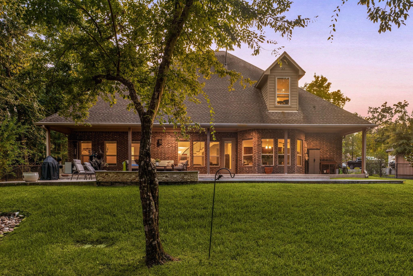
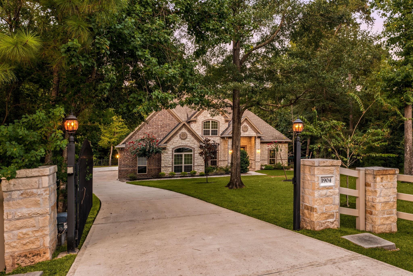
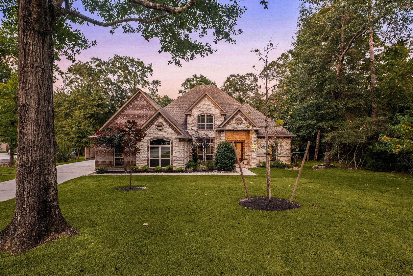
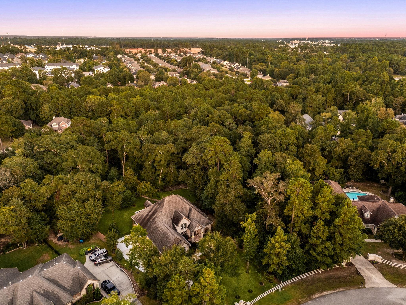
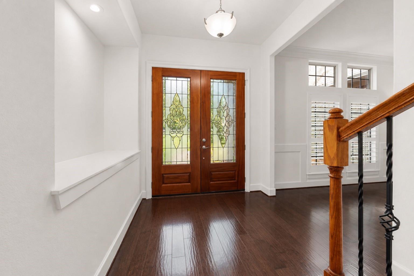
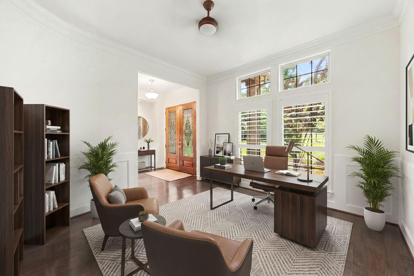
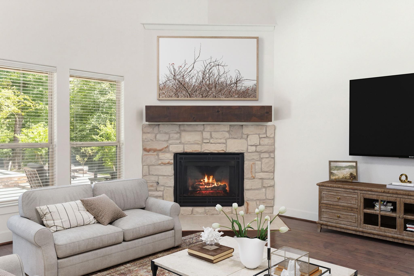
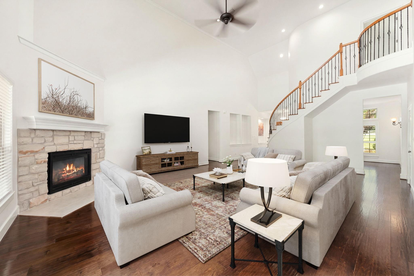
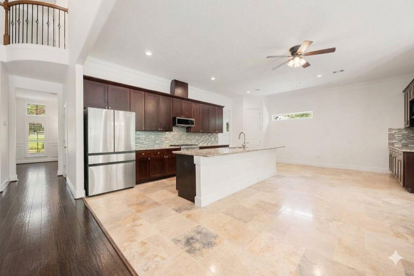
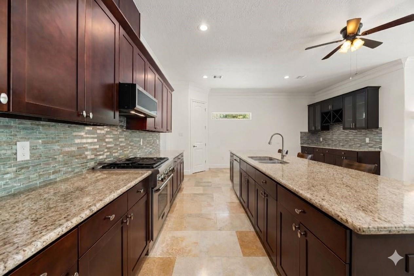
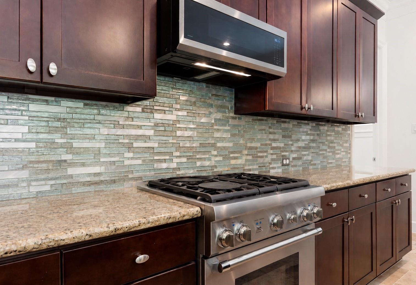
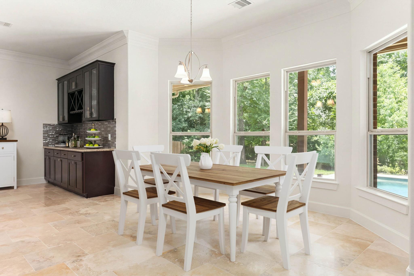
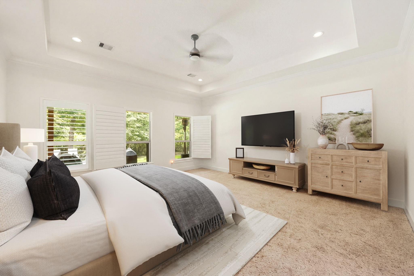
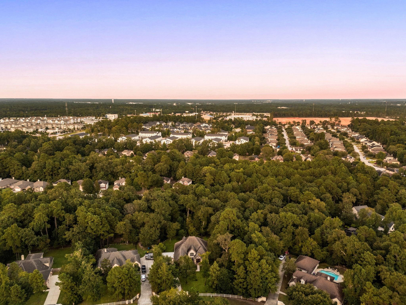
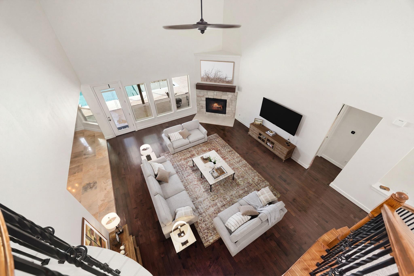
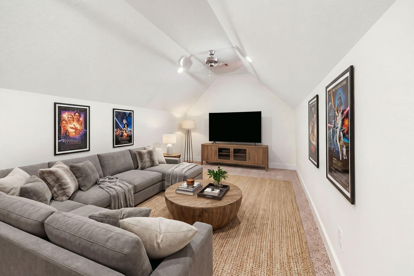
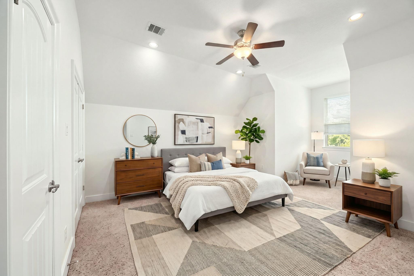
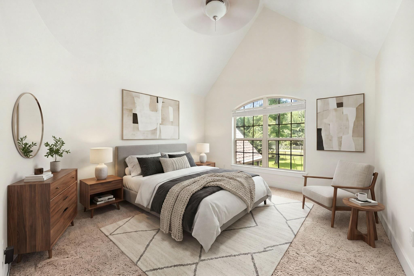
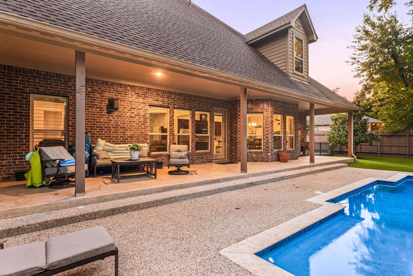
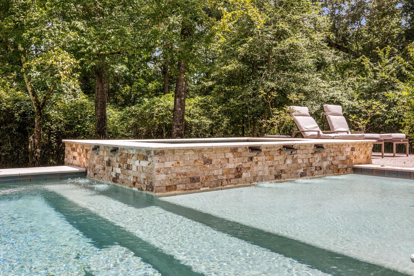
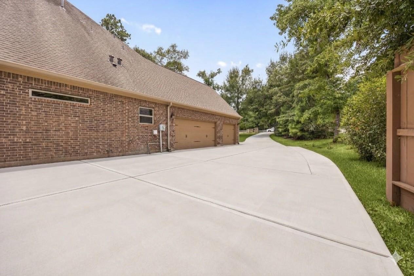
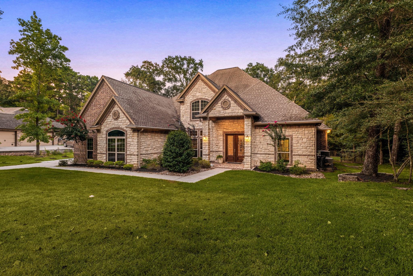
Discover privacy, and tranquility in Conroe’s sought-after Dominion Ridge at 1904 Boulder Ridge! Set on 1 acre of beautifully wooded grounds, this stunning stone-and-brick estate offers 3 bedrooms, 2.5 baths, media room, and an oversized 3-car garage. Designed with entertaining in mind, the open-concept layout features soaring ceilings and effortless flow throughout. The chef’s kitchen takes center stage with a massive island offering storage and seating, complemented by a dedicated bar area. Plantation shutters can be installed prior to closing at the buyer’s request. Outside, your resort-style pool creates the perfect backdrop for relaxing or entertaining, surrounded by mature trees and peaceful natural beauty. The adjoining approximately 1-acre tract is also available for purchase, offering the rare opportunity to expand your estate to 2 acres. Enjoy the best of secluded living while remaining just 1 mile from I-45 and minutes from Conroe’s shopping, dining, and entertainment.
Overview
Financial
Price:
$829,900
Price/SqFT:
$236.91
Original Price:
$834,999
Reduced $:
$5,099
Reduced On:
Oct 10th, 2026
Reduced %:
0.61 %
HOA Fee:
$575 Annually
Tax Rate:
1.9924 %
Est. Monthly:
$11,971 *
Tax Amount:
$16,535
Amenities and features
 Media Room
 Private Pool
 Sewer
Sewer Study Room
 Water Access
 Corner Lot
 Energy Efficient
Property & Schools on Map
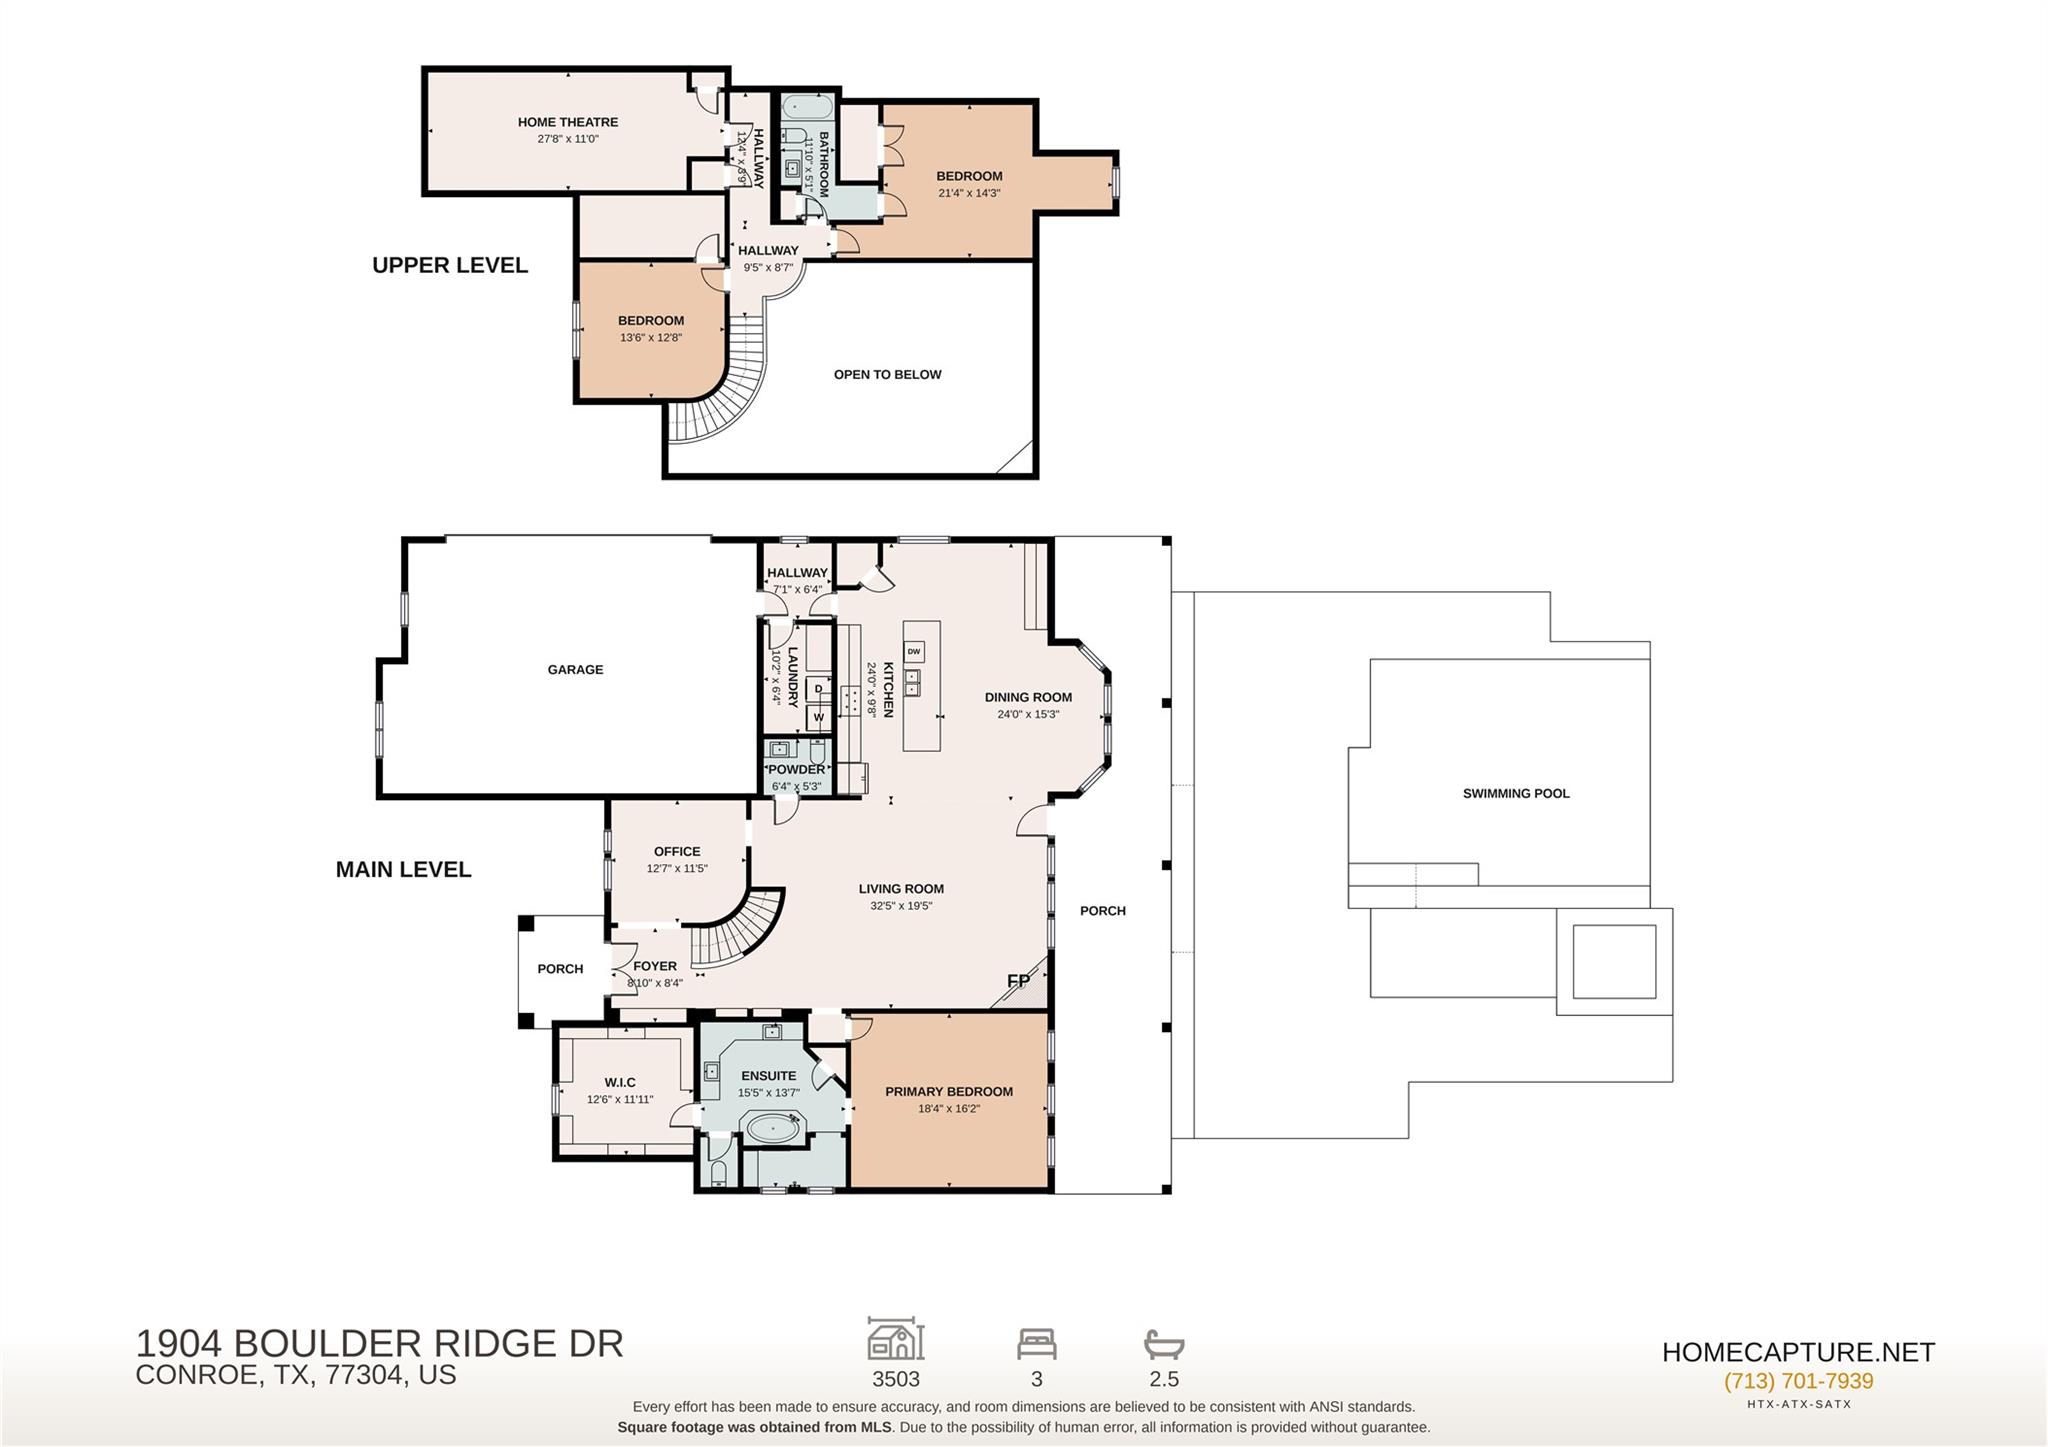
Floor plans / Dimensions / Descriptions
-
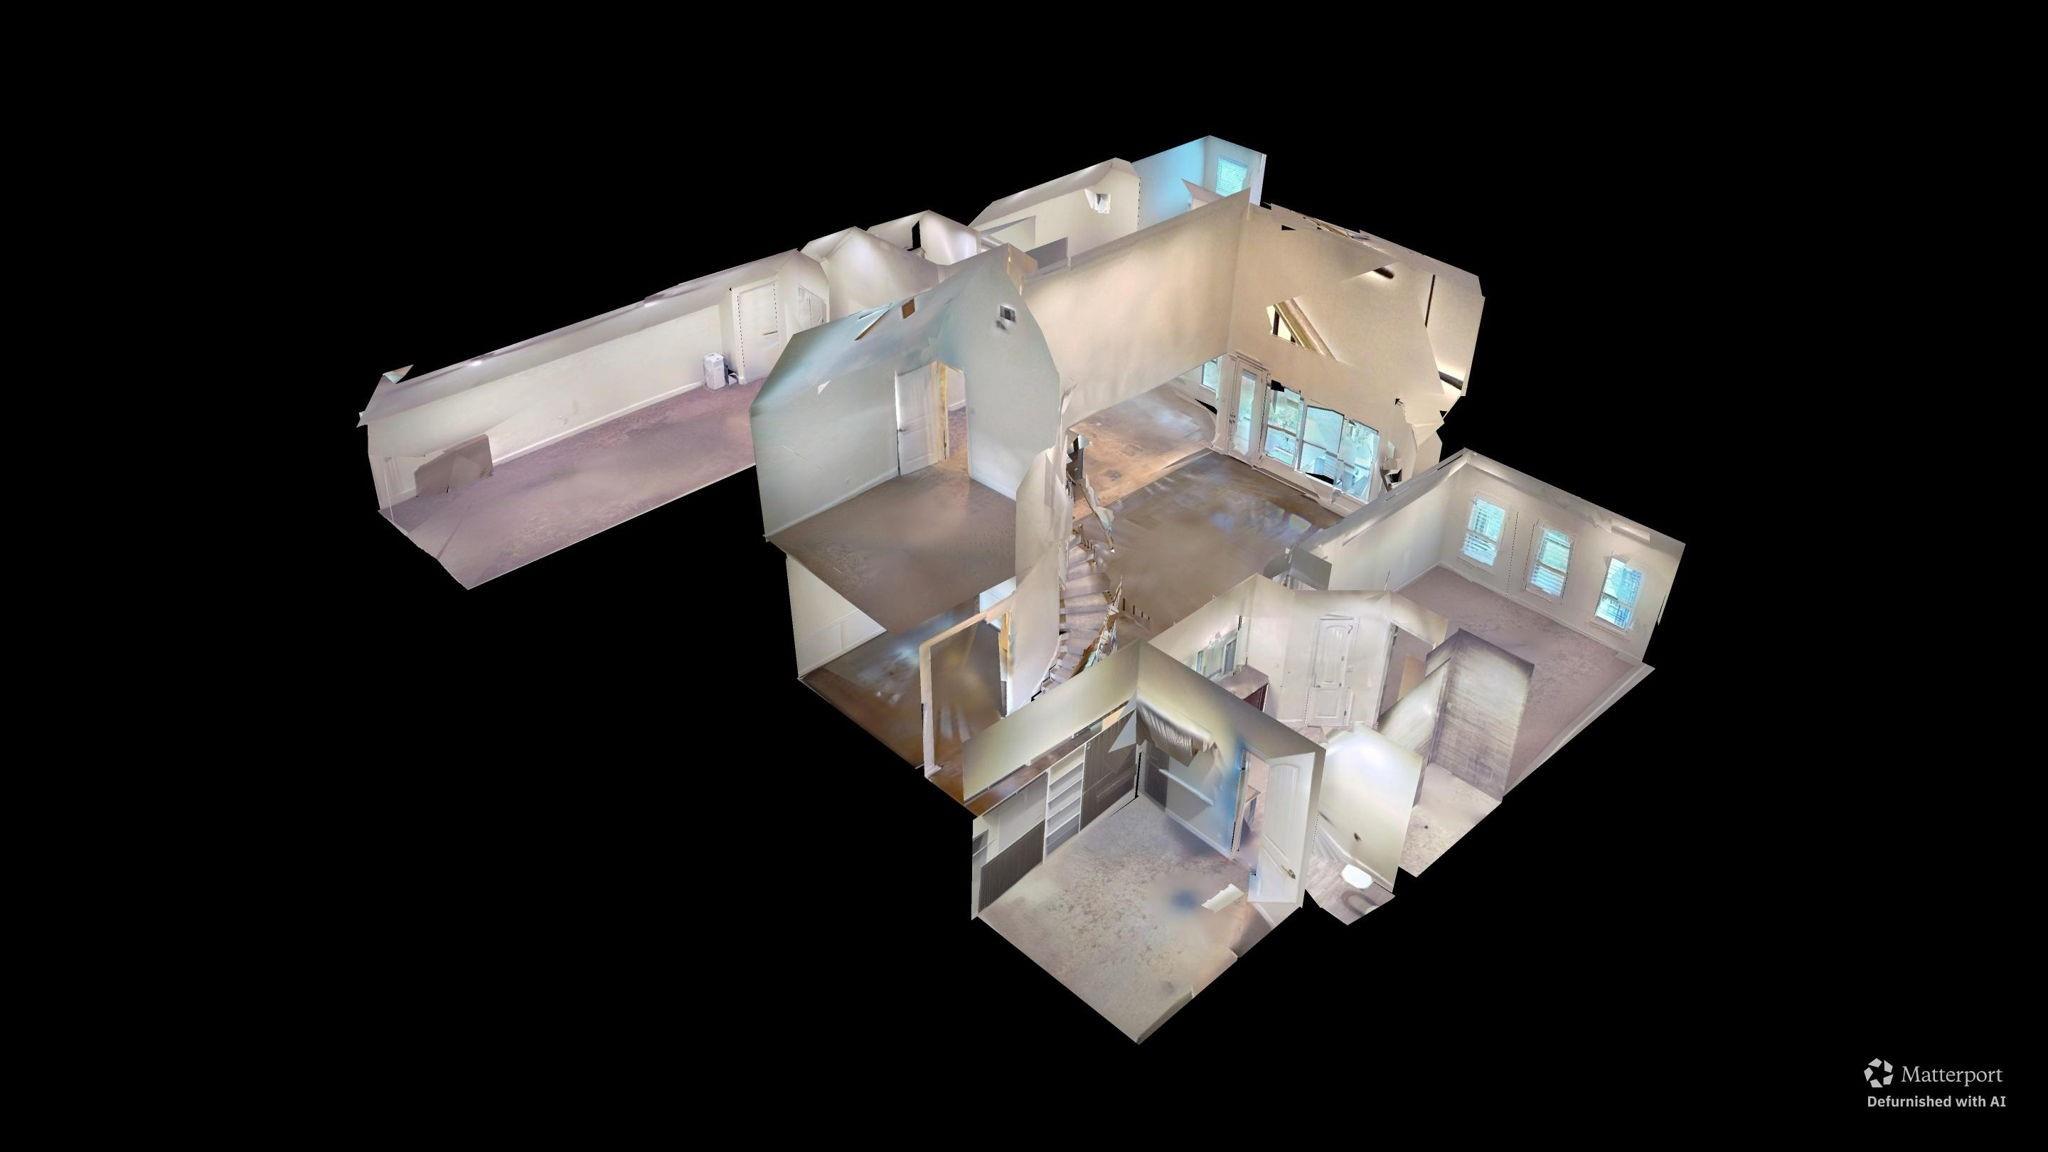
First FloorFamily Room:32.5x19.5Dining:24x15.3Kitchen:24x9.8Primary Bedroom:18.4x16.2Home Office/Study:12.7x11.5Utility Room:10.2x6.4
-
Second FloorBedroom:13.6x12.8Bedroom 2:21.4x14.3Media Room:27.8x11
-
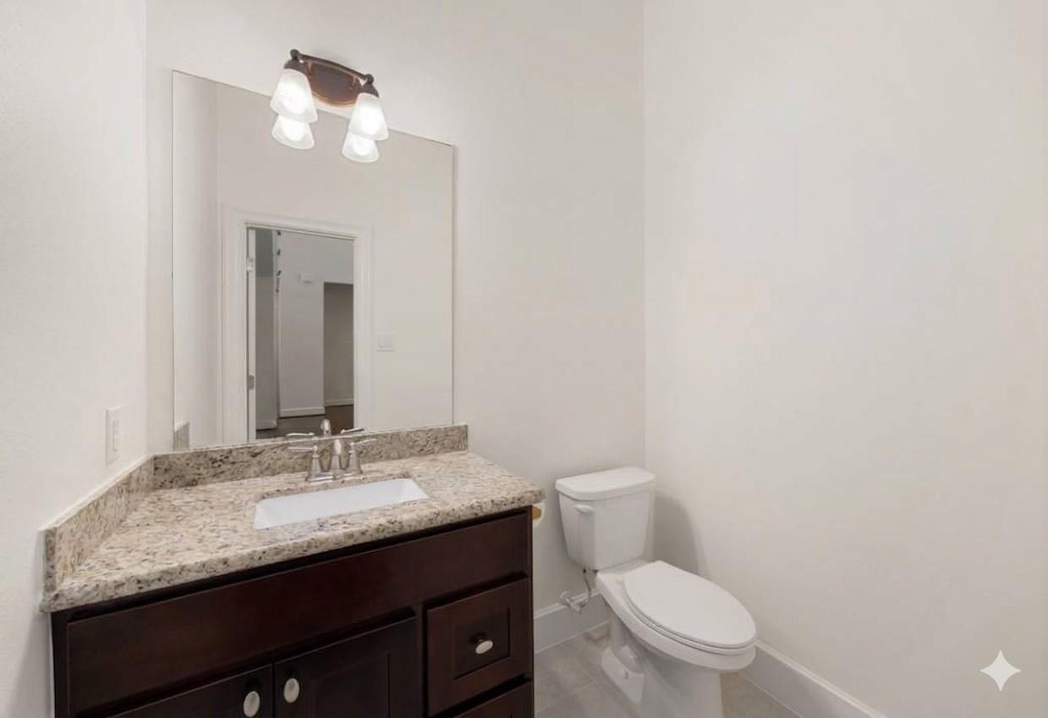
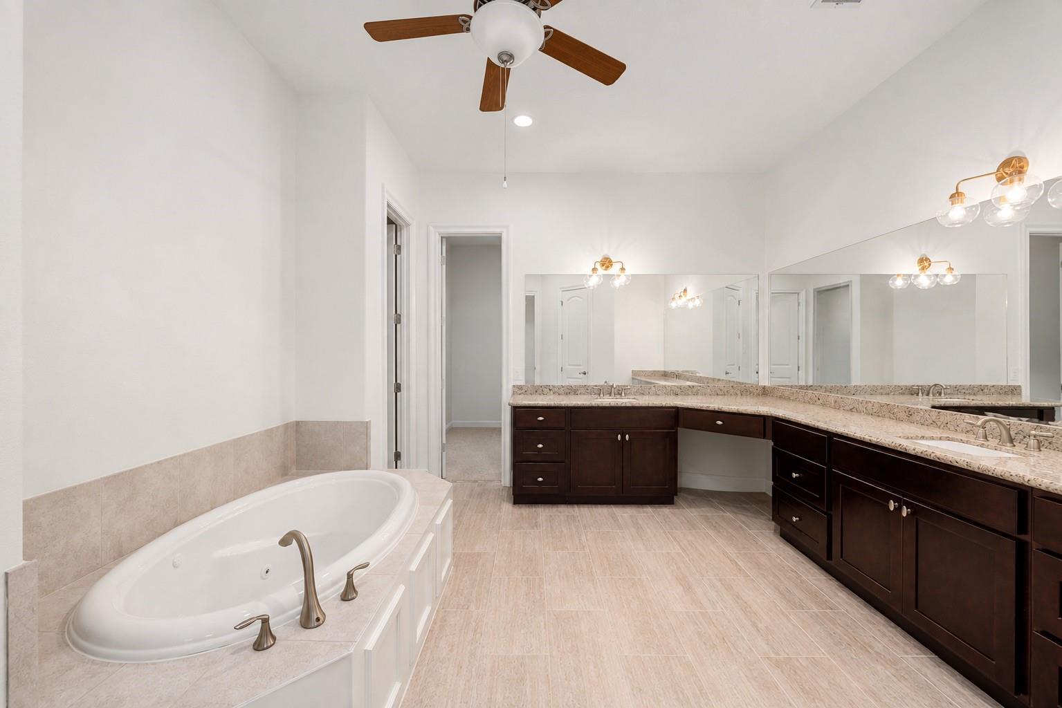
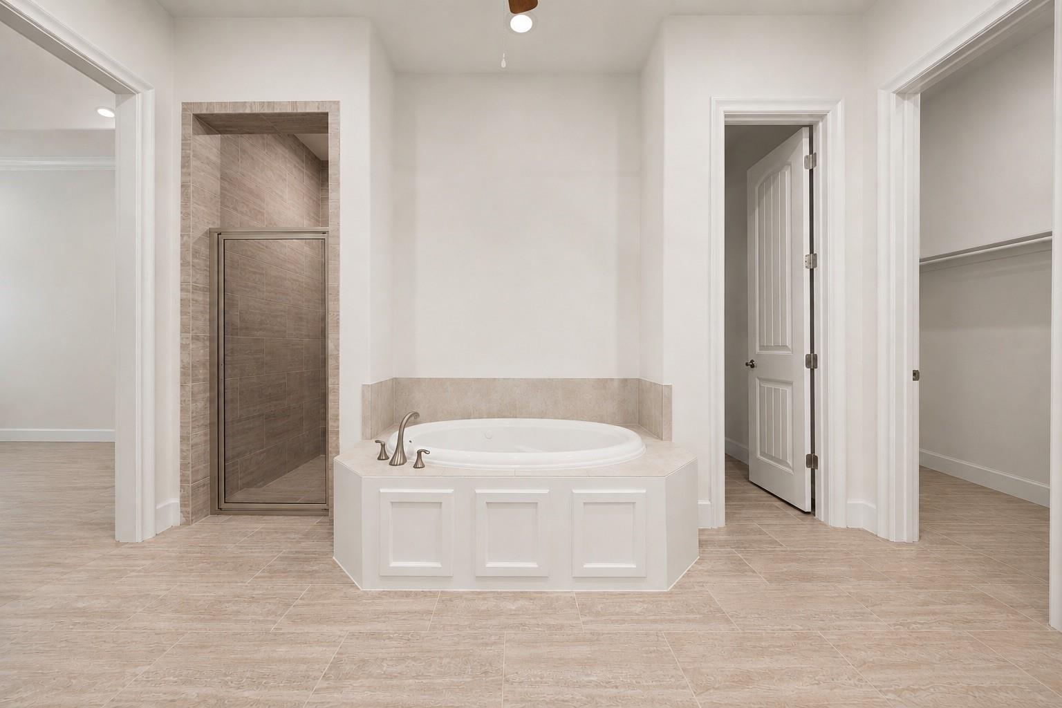
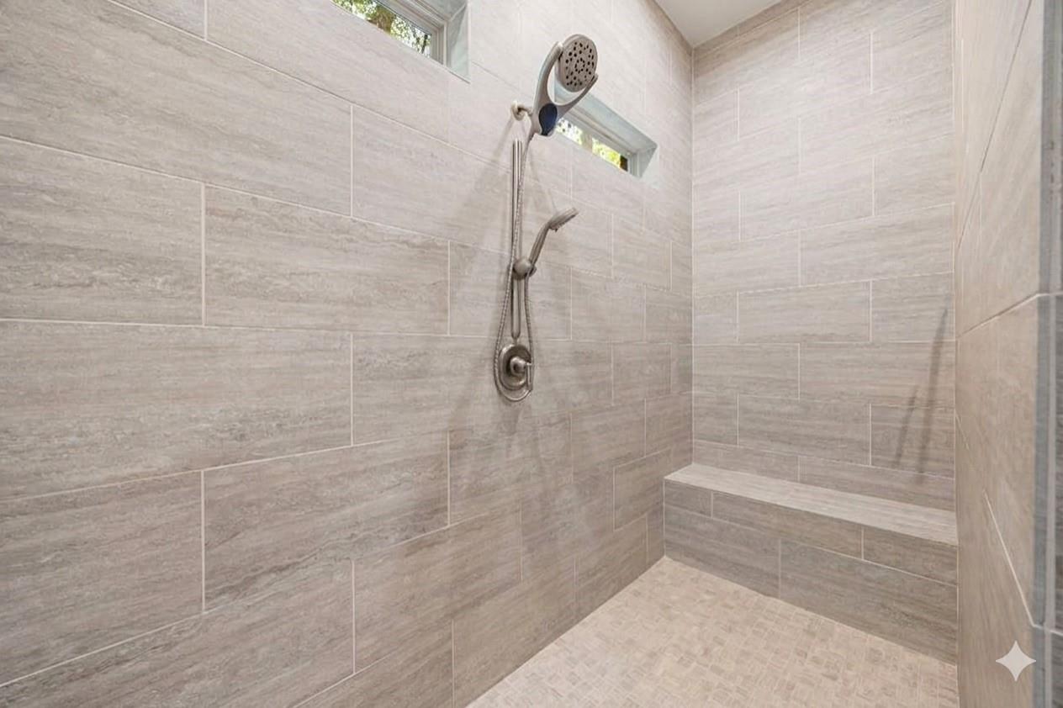
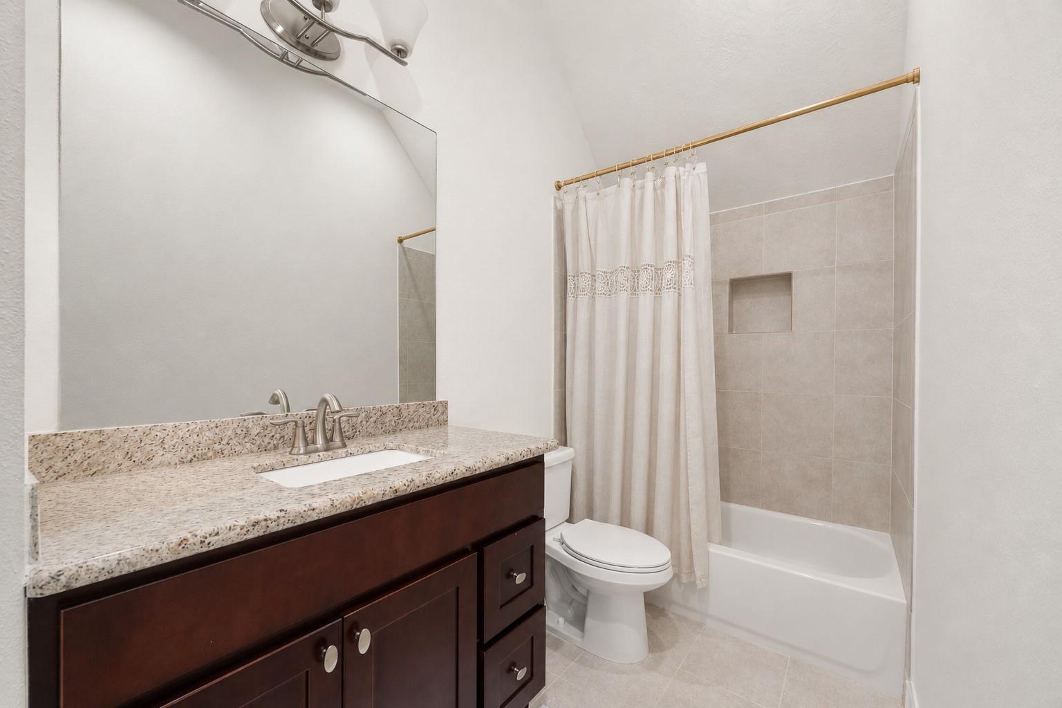
InteriorFireplace:1/Gaslog FireplaceFloors:Carpet,Travertine,WoodCountertop:GraniteBathroom Description:Half Bath,Primary Bath: Double Sinks,Primary Bath: Jetted Tub,Primary Bath: Separate Shower,Secondary Bath(s): Tub/Shower ComboBedroom Desc:2 Bedrooms Up,En-Suite Bath,Primary Bed - 1st Floor,Walk-In ClosetKitchen Desc:Breakfast Bar,Island w/o Cooktop,Kitchen open to Family Room,Pantry,Pots/Pans DrawersRoom Description:Entry,Family Room,Home Office/Study,Media,Utility Room in HouseHeating:Central ElectricCooling:Central ElectricConnections:Electric Dryer ConnectionsDishwasher:YesDisposal:YesCompactor:NoMicrowave:YesRange:Gas RangeOven:Gas OvenIce Maker:NoEnergy Feature:Ceiling Fans,GeneratorInterior:Alarm System - Owned,Crown Molding,Dry Bar,Dryer Included,Fire/Smoke Alarm,Formal Entry/Foyer,High Ceiling,Refrigerator Included,Spa/Hot Tub,Window Coverings
-
ExteriorRoof:OtherFoundation:SlabPrivate Pool:YesPrivate Pool Desc:GuniteExterior Type:Brick,StoneLot Description:CornerGarage Carport:Auto Driveway GateWater Sewer:Public Sewer,Public WaterFront Door Face:SouthExterior:Back Green Space
Explore Property
Listed By:
Sean Bell
Inspired Realty & Co.
The data on this website relating to real estate for sale comes in part from the IDX Program of the Houston Association of REALTORS®. All information is believed accurate but not guaranteed. The properties displayed may not be all of the properties available through the IDX Program. Any use of this site other than by potential buyers or sellers is strictly prohibited.
© 2026 Houston Association of REALTORS®.
GET IN TOUCH
