
For Sale
19036 Sonora Chase Dr New Caney, TX 77357
$297,000
Description
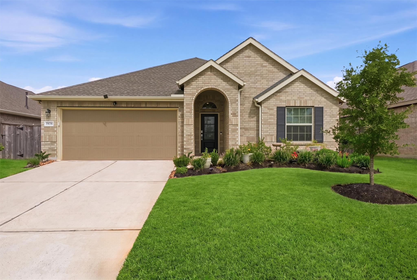
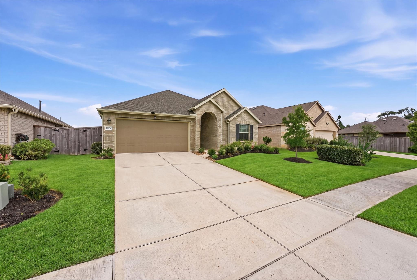
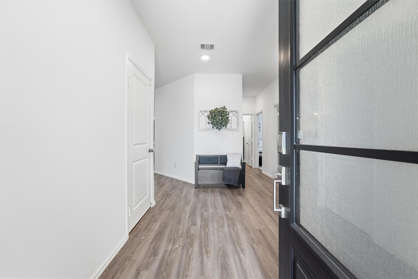
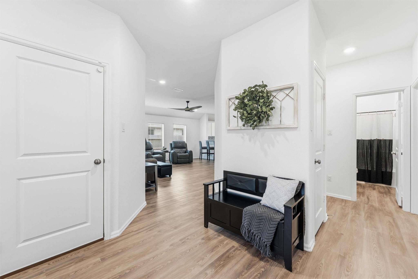
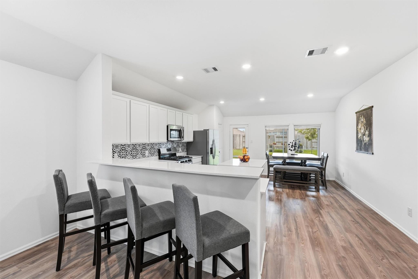
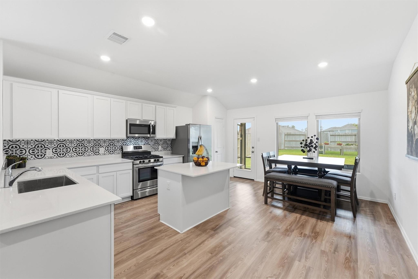
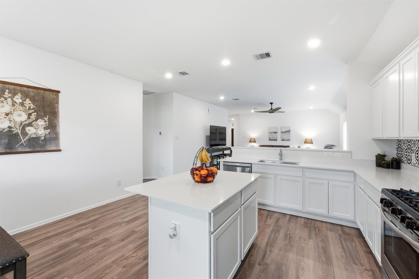
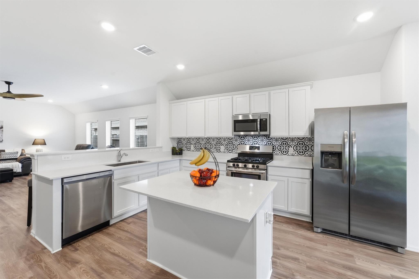
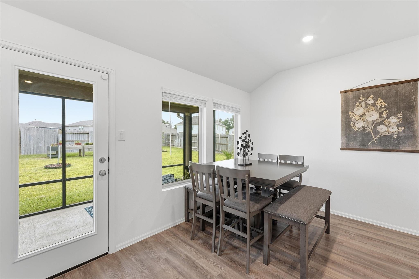
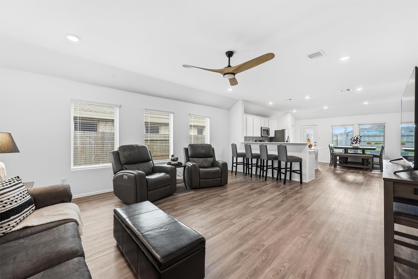
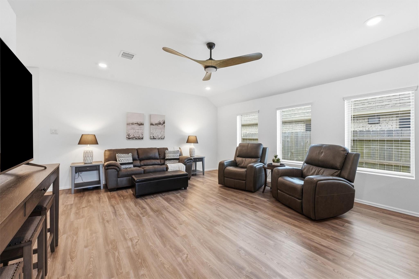
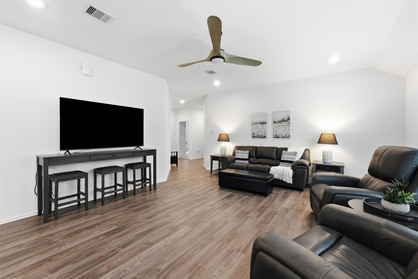
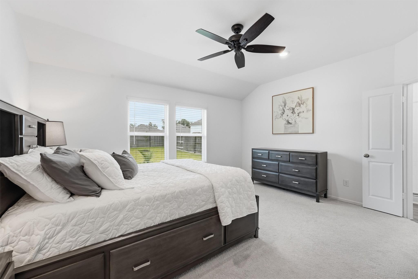
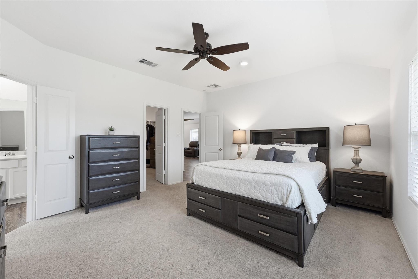
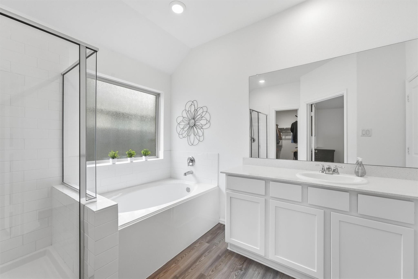
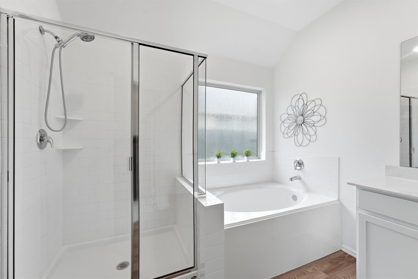
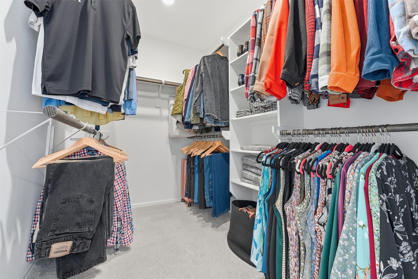
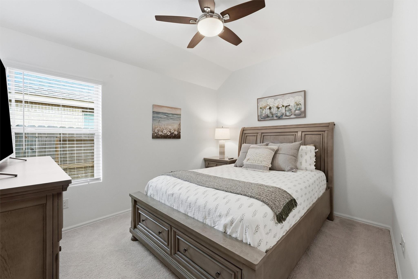
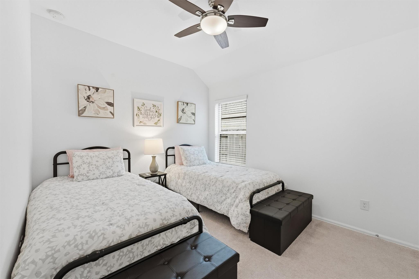
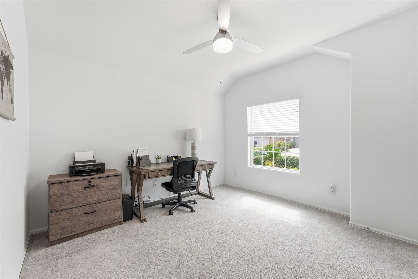
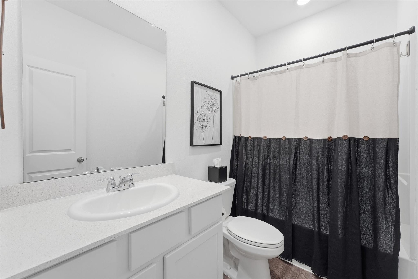
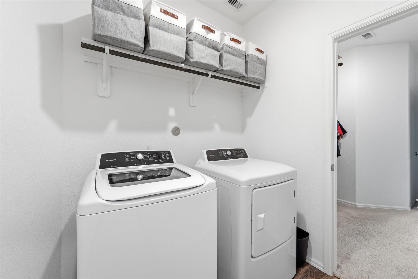
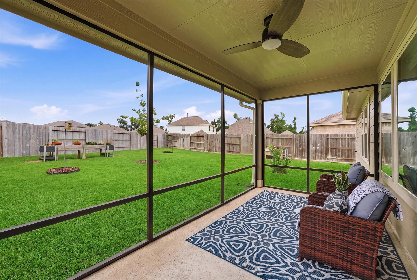
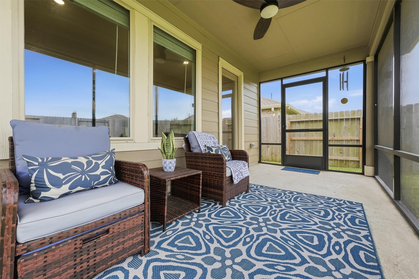
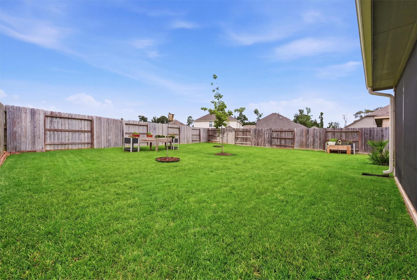
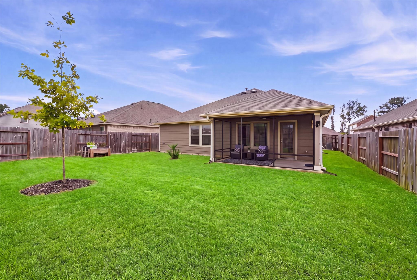
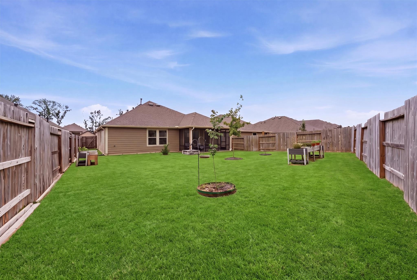
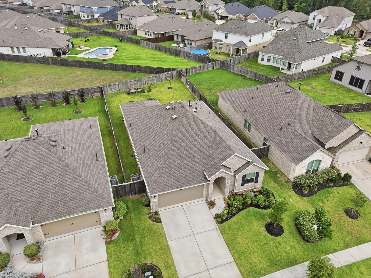
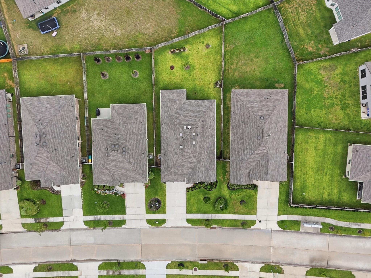
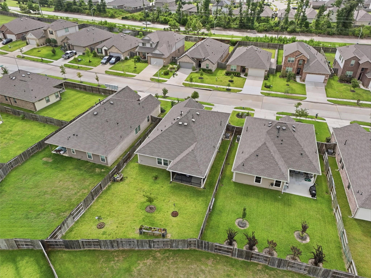
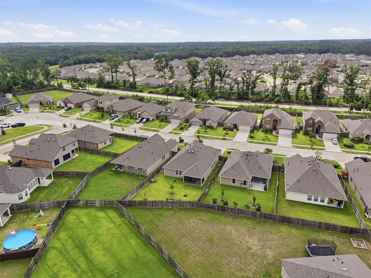
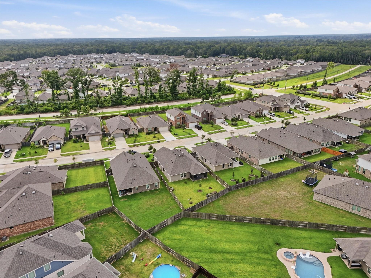
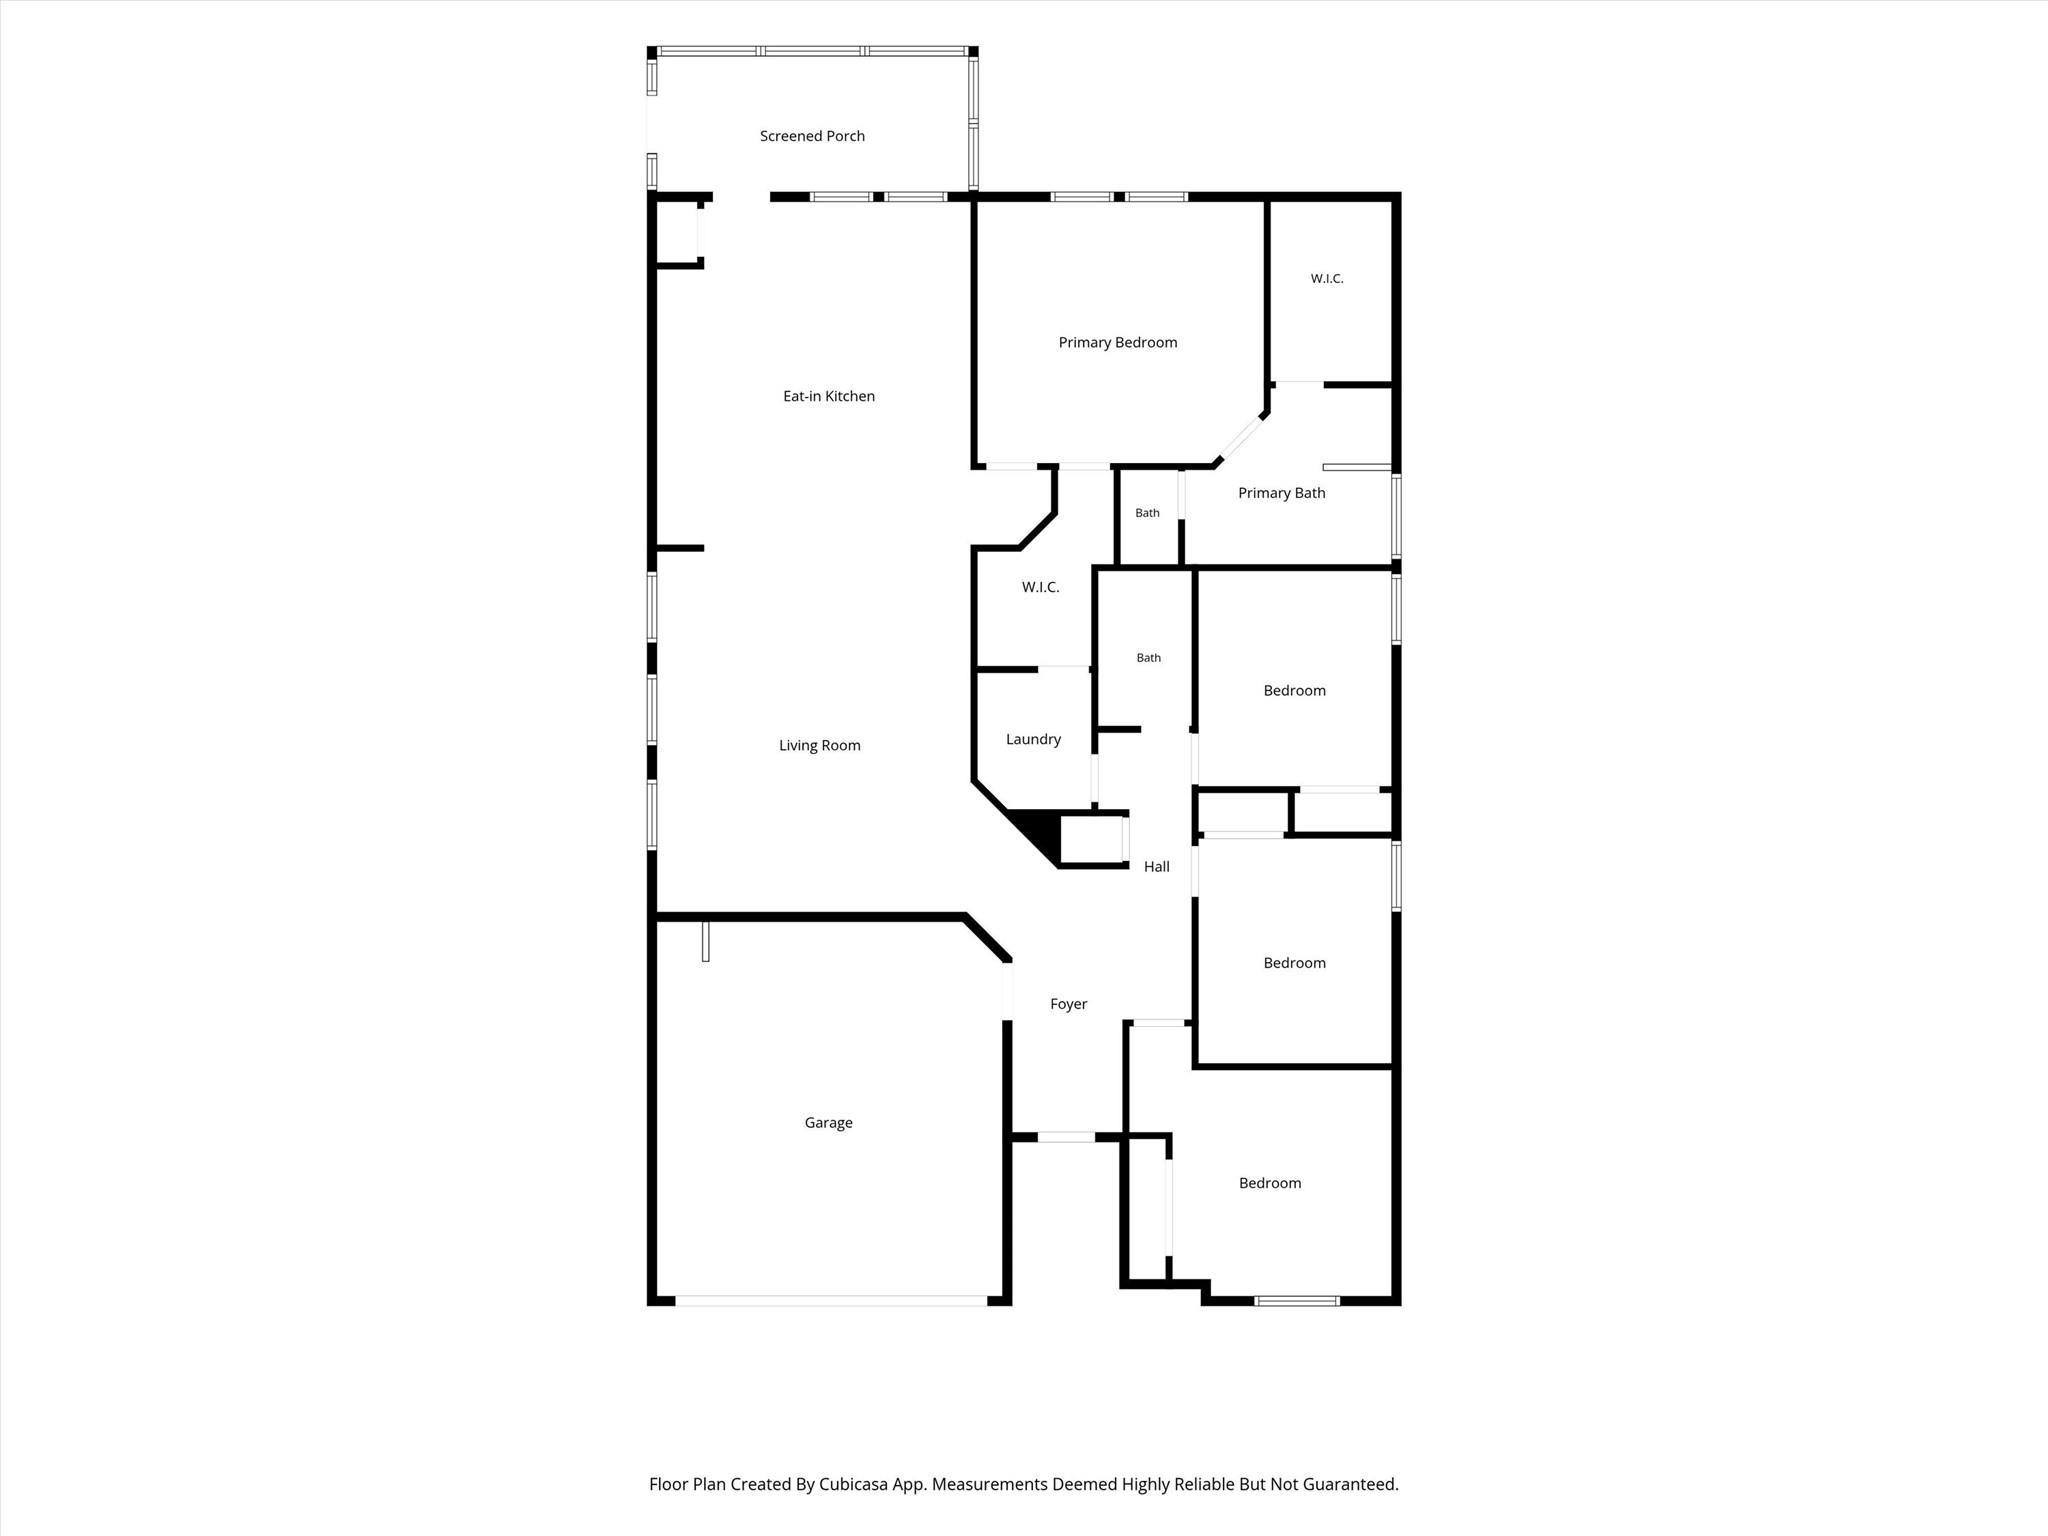
Extensive landscaping and beautiful curb appeal greet you at 19036 Sonora Chase Dr. This incredibly well cared for one-story home features 4 Bedrooms, 2 Baths, a 2-car garage and large screened in patio! As you enter you are greeted with a light-filled foyer and beautiful LVP floors. Amazing kitchen featuring 36” cabinets, quartz counters, island with storage and breakfast area are all open to the large family room. Large owners’ suite with ensuite bath featuring a huge closet, soaking tub and separate walk-in shower, there is a 2nd large walk-in closet that opens to the laundry room. 3 secondary bedrooms and second bath are separated for privacy. Updates include: Dehumidifier System, large screened in patio with ceiling fans, gutters, trees added, French drains and full sprinkler system. Tavola offers walking paths, multiple parks a community pool and elementary school. Hwy 59, the Grand Pkwy, medical, shopping and restaurants are all close by!
Overview
Financial
Price:
$297,000
Price/SqFT:
$154.53
HOA Fee:
$800 Annually
Tax Rate:
3.1855 %
Est. Monthly:
$4,887 *
Tax Amount:
$9,461
Amenities and features
 Patio/Deck
 Public Pool
 Sprinkler System
 Water Access
 Yard
Yard Energy Efficient
Property & Schools on Map
Floor plans / Dimensions / Descriptions
-
First FloorFamily Room:16x20Primary Bedroom:15x14Bedroom:10x12Bedroom 2:10x12Bedroom 3:11x11
-
InteriorFloors:Carpet,Tile,Vinyl PlankBathroom Description:Primary Bath: Separate Shower,Primary Bath: Soaking Tub,Secondary Bath(s): Tub/Shower ComboBedroom Desc:All Bedrooms Down,En-Suite Bath,Walk-In ClosetRoom Description:Breakfast Room,Entry,Family Room,Utility Room in HouseHeating:Central GasCooling:Central ElectricConnections:Electric Dryer Connections,Gas Dryer Connections,Washer ConnectionsDishwasher:YesDisposal:YesMicrowave:YesRange:Gas RangeOven:Electric OvenEnergy Feature:Ceiling Fans,High-Efficiency HVAC,Insulated/Low-E windowsInterior:Formal Entry/Foyer,High Ceiling,Window Coverings
-
ExteriorRoof:CompositionFoundation:SlabPrivate Pool:NoExterior Type:Brick,Cement BoardLot Description:Subdivision LotGarage Carport:Double-Wide DrivewayWater Sewer:Water DistrictArea Pool:YesExterior:Back Yard Fenced,Covered Patio/Deck,Sprinkler System
Listed By:
Shannon Livingstone
Martha Turner Sotheby's International Realty - Kingwood
The data on this website relating to real estate for sale comes in part from the IDX Program of the Houston Association of REALTORS®. All information is believed accurate but not guaranteed. The properties displayed may not be all of the properties available through the IDX Program. Any use of this site other than by potential buyers or sellers is strictly prohibited.
© 2026 Houston Association of REALTORS®.
GET IN TOUCH
