
For Sale
1903 Pepper Grove Ln Katy, TX 77494
$470,000
Description
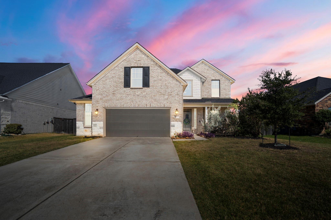
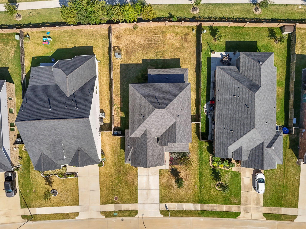
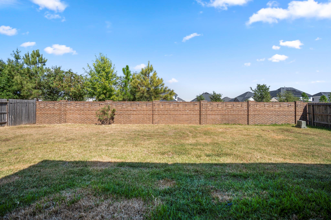
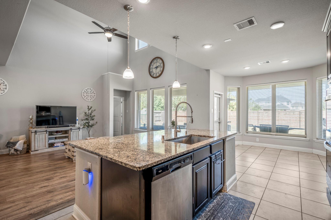
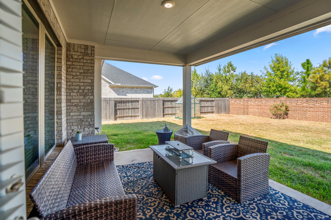
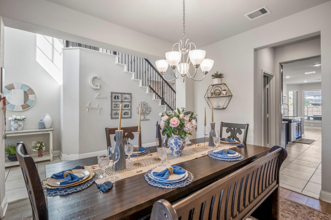
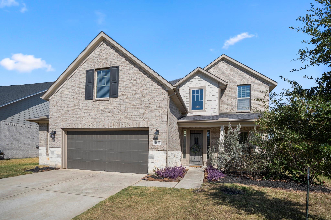
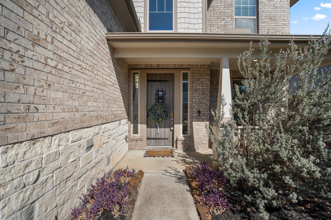
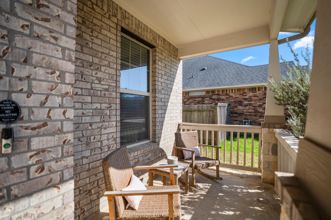
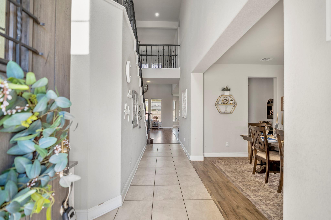
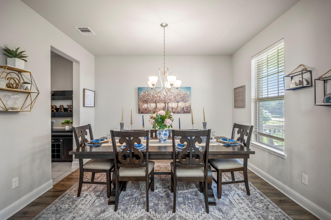
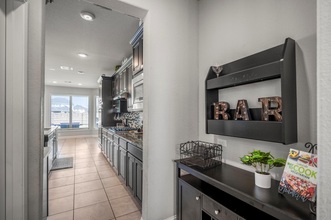
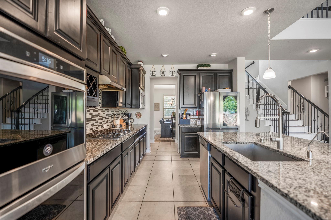
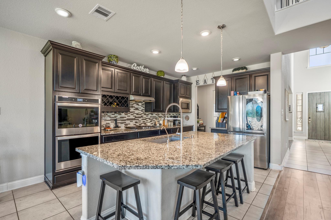
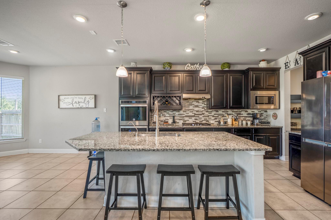
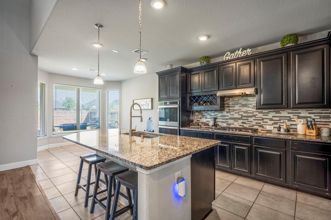
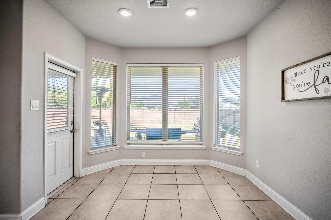
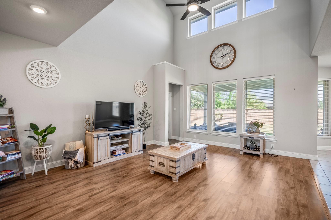
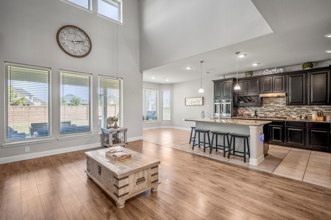
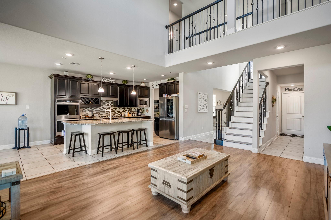
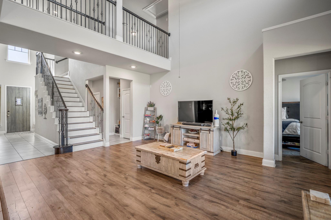
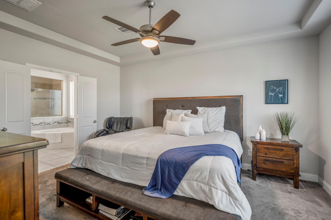
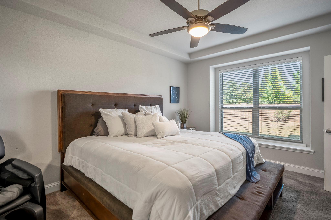
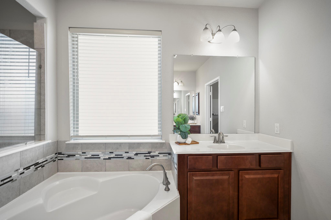
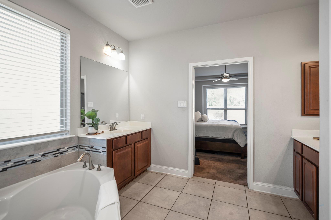
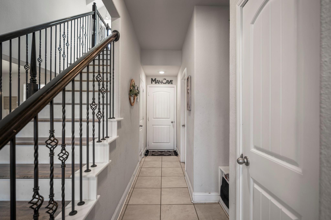
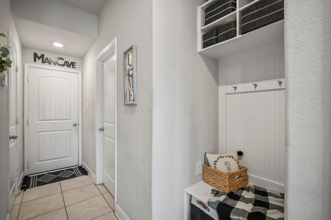
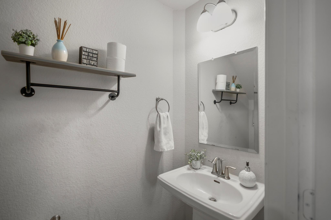
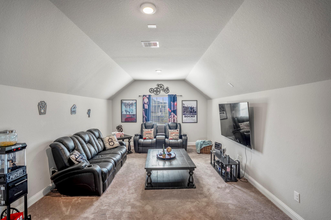
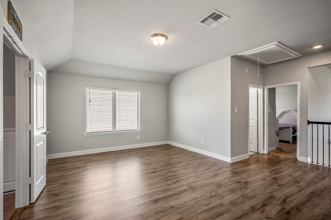
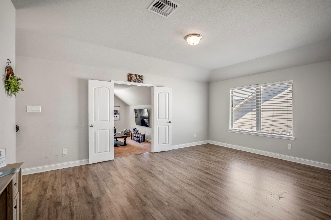
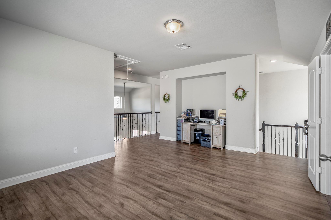
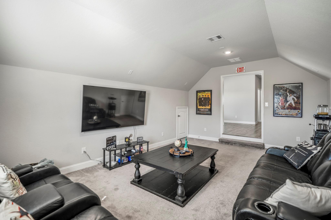
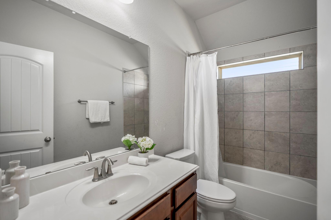
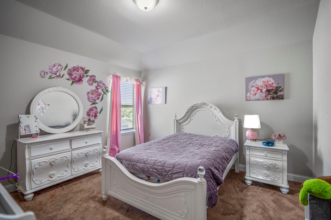
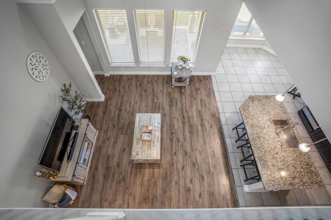
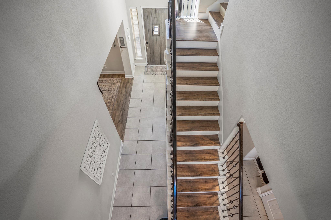
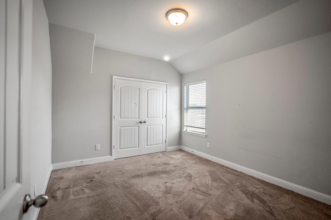
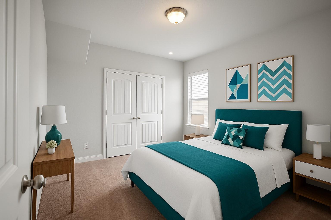
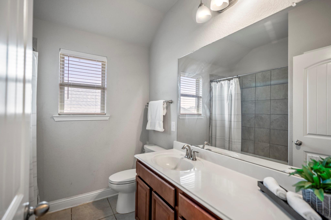
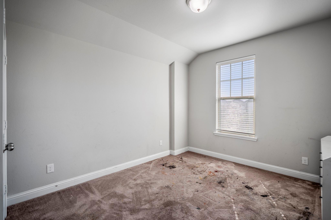
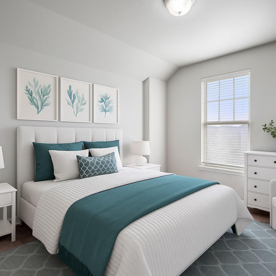
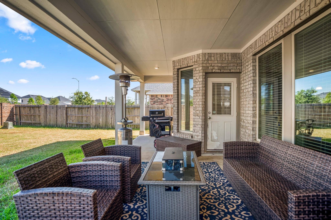
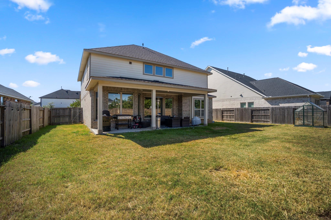
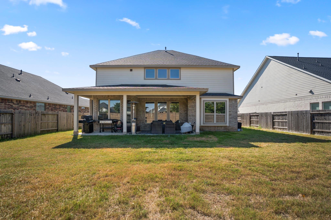
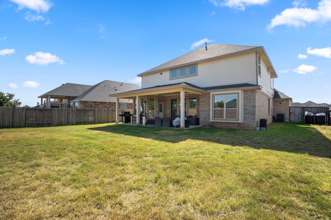
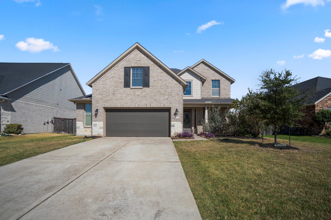
Welcome to this amazing Young Ranch Home in the heart of Katy! This beautiful 4-bedroom, 3.5-bath home offers the perfect blend of comfort, functionality, and modern style. Step inside to find a formal dining room and a spacious living area that flows seamlessly into the kitchen, featuring dark cabinetry, an eat-at island, and a bright breakfast nook. The primary suite is conveniently located downstairs, along with a half bath and a practical mud bench area. Upstairs, enjoy endless entertainment options with a large game room and a dedicated media room, plus three secondary bedrooms and two full baths. Outside, relax on the covered patio and take in the peaceful view—no back neighbors for added privacy! Built in 2019, this home boasts an open floor-plan, contemporary finishes, and plenty of natural light throughout. Added bonus of the school bus stop being right by the house! Don’t miss your chance to make this exceptional property your new home!
Overview
Financial
Price:
$470,000
Price/SqFT:
$158.36
HOA Fee:
$1100 Annually
Tax Rate:
2.8141 %
Est. Monthly:
$6,973 *
Tax Amount:
$13,226
Amenities and features
 Media Room
 Patio/Deck
 Public Pool
 Sprinkler System
 Water Access
 Yard
Yard Energy Efficient
Property & Schools on Map
Floor plans / Dimensions / Descriptions
-
First FloorDining:1stPrimary Bedroom:16x15
-
Second FloorBedroom:10x12Bedroom 2:10x12Bedroom 3:10x12Game Room:2ndMedia Room:2nd
-
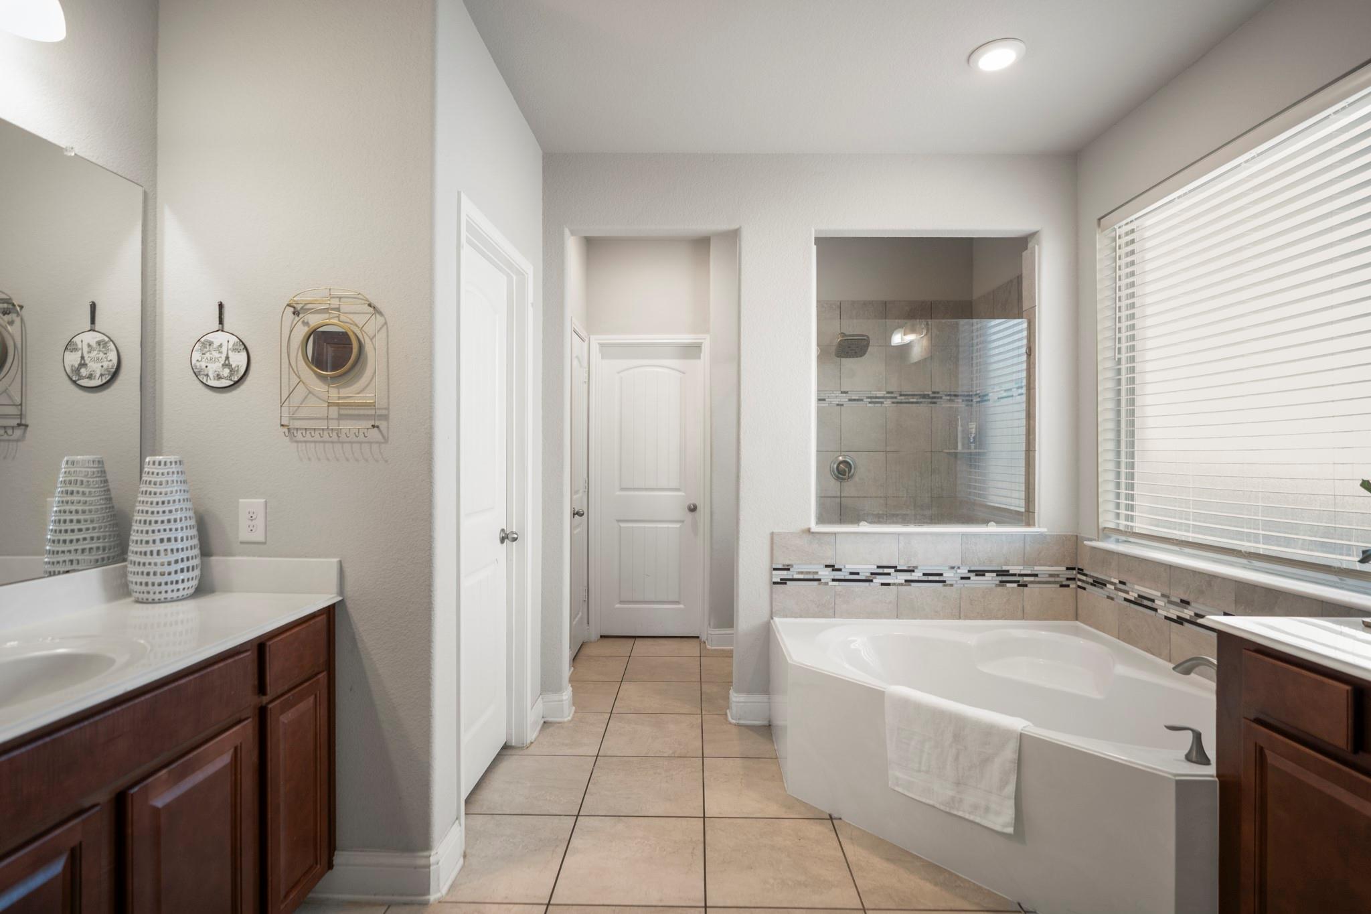
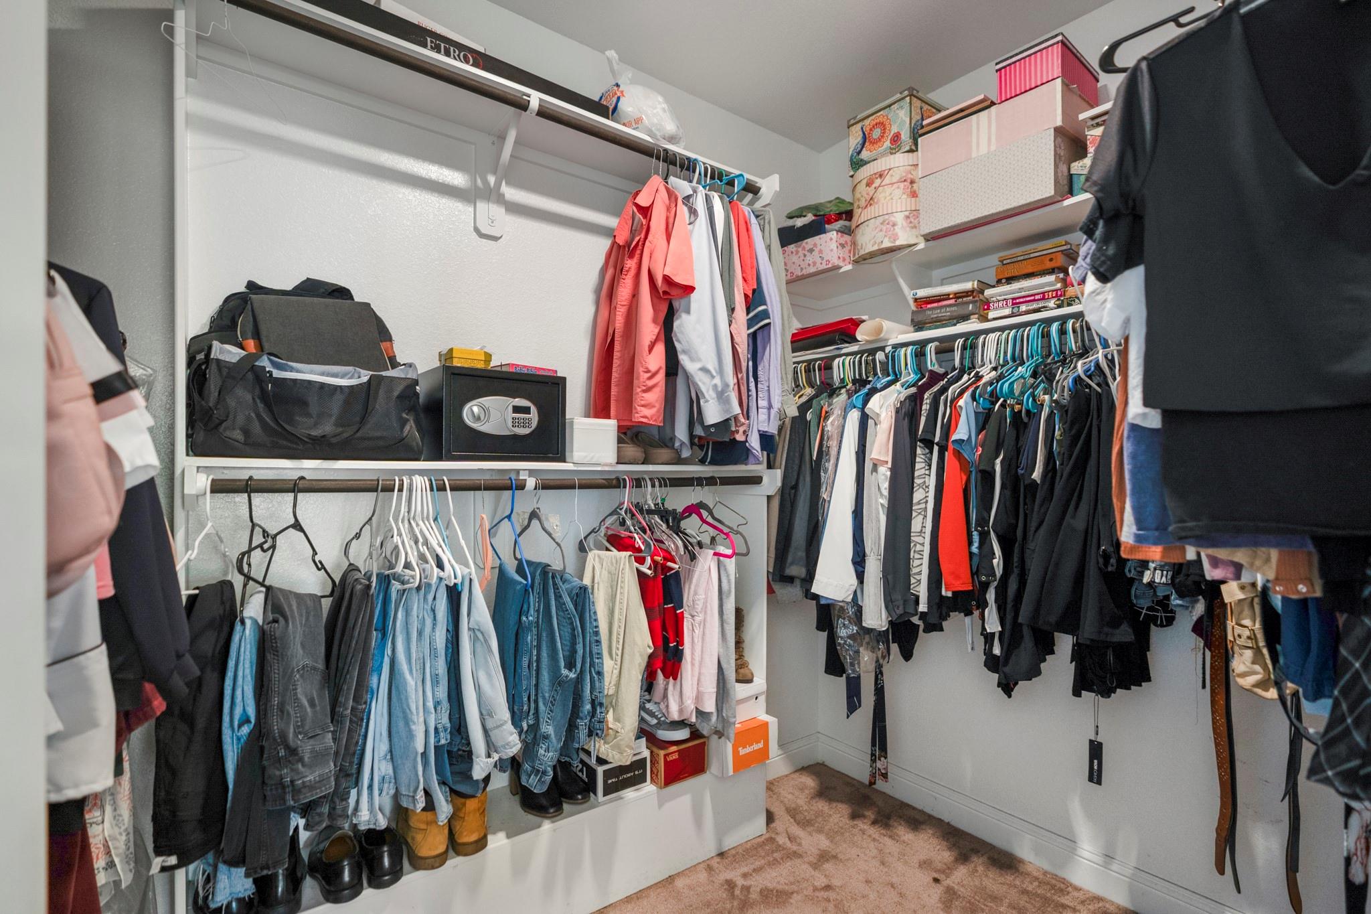
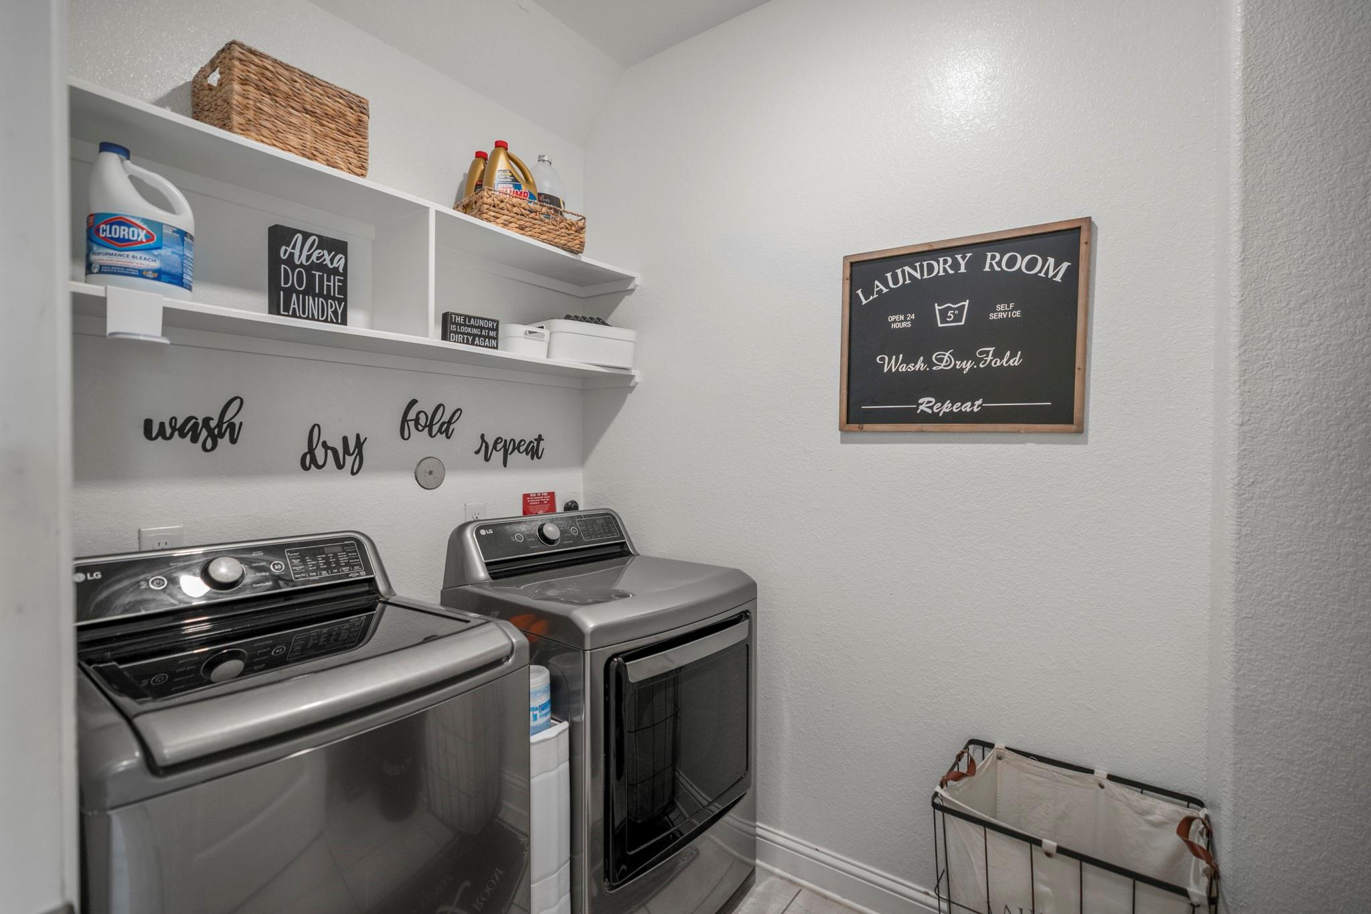
InteriorFloors:Carpet,Tile,Vinyl PlankBathroom Description:Half Bath,Primary Bath: Double Sinks,Primary Bath: Separate Shower,Primary Bath: Soaking Tub,Secondary Bath(s): Tub/Shower Combo,Vanity AreaBedroom Desc:En-Suite Bath,Primary Bed - 1st Floor,Walk-In ClosetKitchen Desc:Breakfast Bar,Island w/o Cooktop,Kitchen open to Family Room,Pots/Pans Drawers,Walk-in PantryRoom Description:Breakfast Room,Family Room,Formal Dining,Gameroom Up,Home Office/Study,Kitchen/Dining Combo,Media,Utility Room in HouseHeating:Central GasCooling:Central ElectricConnections:Electric Dryer Connections,Washer ConnectionsDishwasher:YesDisposal:YesCompactor:NoMicrowave:YesRange:Gas CooktopOven:Double OvenIce Maker:YesEnergy Feature:Attic Fan,Attic Vents,Ceiling Fans,Digital Program Thermostat,Insulated/Low-E windows,Insulation - Blown CelluloseInterior:Alarm System - Owned,Fire/Smoke Alarm,Formal Entry/Foyer,High Ceiling,Vaulted Ceiling,Window Coverings
-
ExteriorRoof:CompositionFoundation:SlabPrivate Pool:NoExterior Type:BrickLot Description:Subdivision LotWater Sewer:Water DistrictFront Door Face:SouthwestArea Pool:YesExterior:Back Green Space,Back Yard Fenced,Covered Patio/Deck,Patio/Deck,Side Yard,Sprinkler System,Subdivision Tennis Court
Documents

Listed By:
Samantha Plomer
Compass RE Texas, LLC - Houston
The data on this website relating to real estate for sale comes in part from the IDX Program of the Houston Association of REALTORS®. All information is believed accurate but not guaranteed. The properties displayed may not be all of the properties available through the IDX Program. Any use of this site other than by potential buyers or sellers is strictly prohibited.
© 2026 Houston Association of REALTORS®.
GET IN TOUCH
