
For Sale
19023 Windsor Lakes Dr Houston, TX 77094
$1,275,000
Description
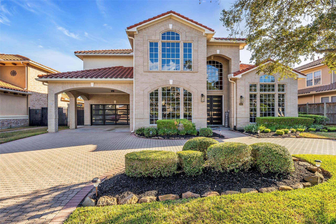
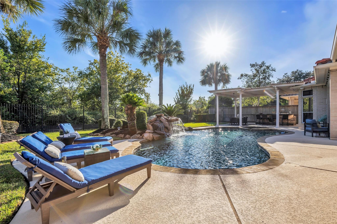
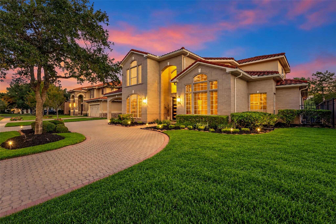
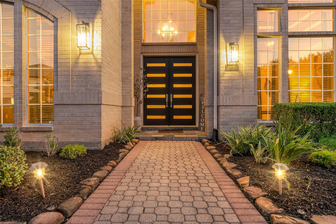
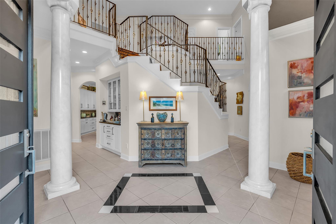
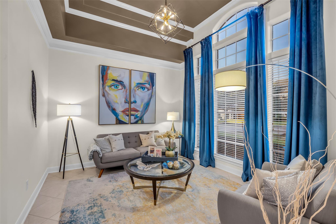
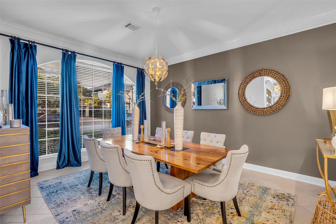
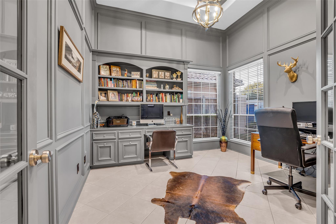
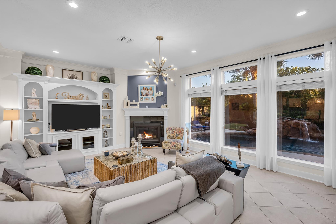
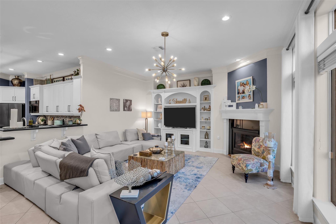
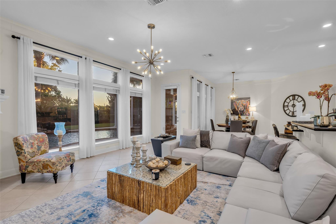
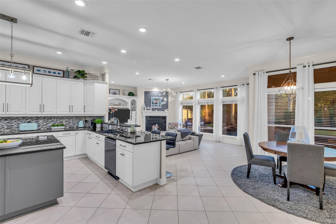
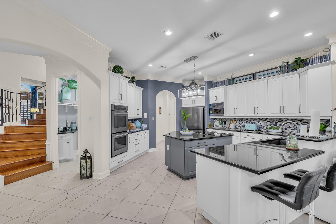
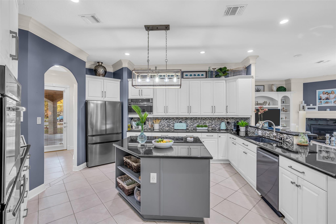
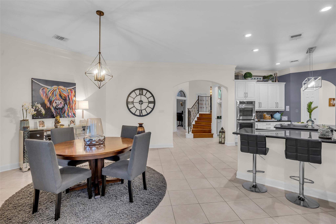
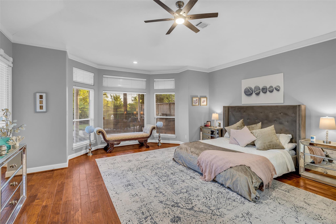
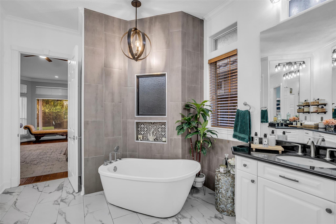
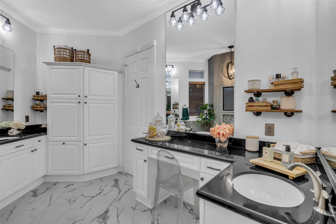
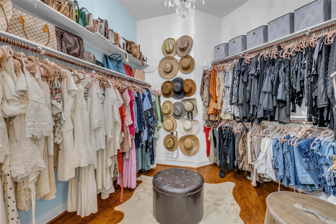
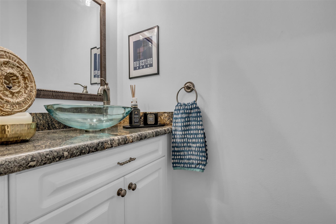
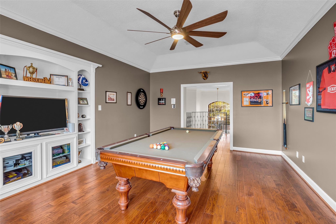
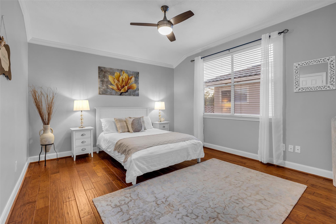
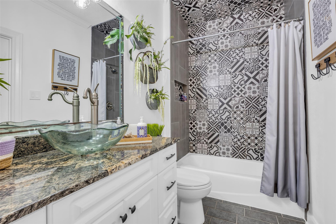
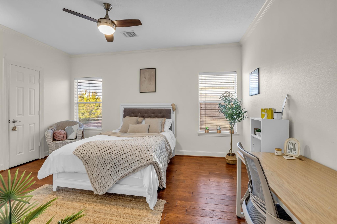
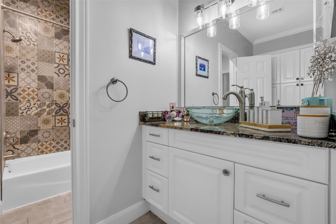
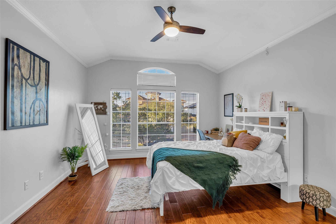
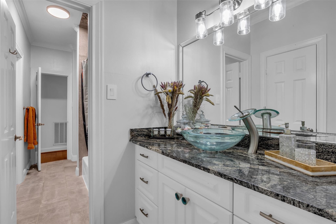
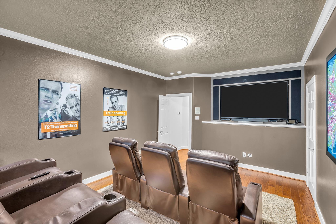
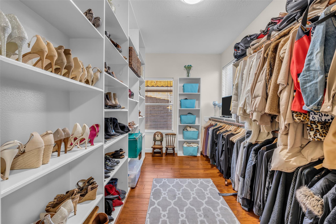
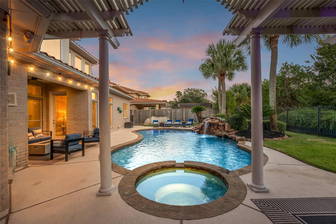
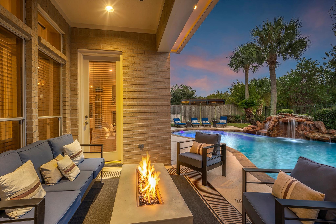
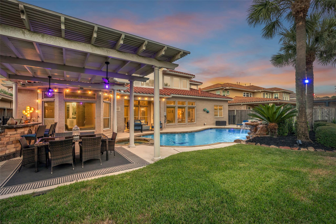
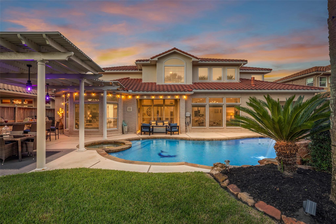
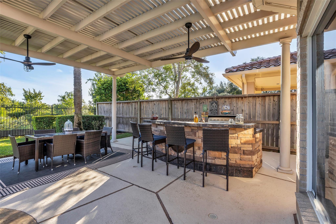
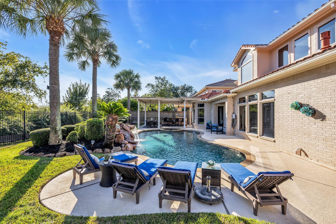
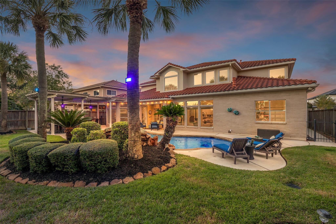
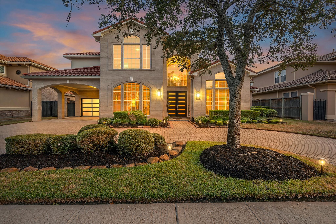
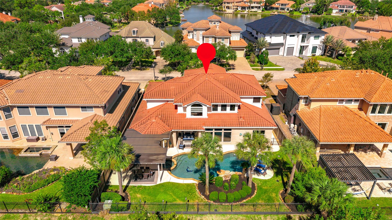
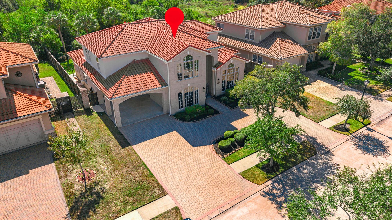
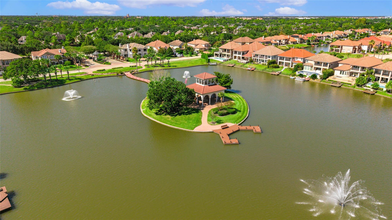
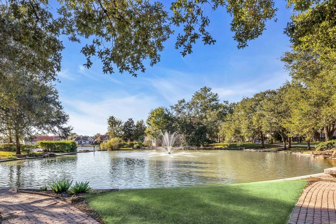
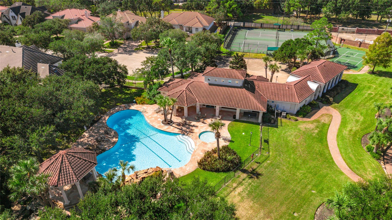
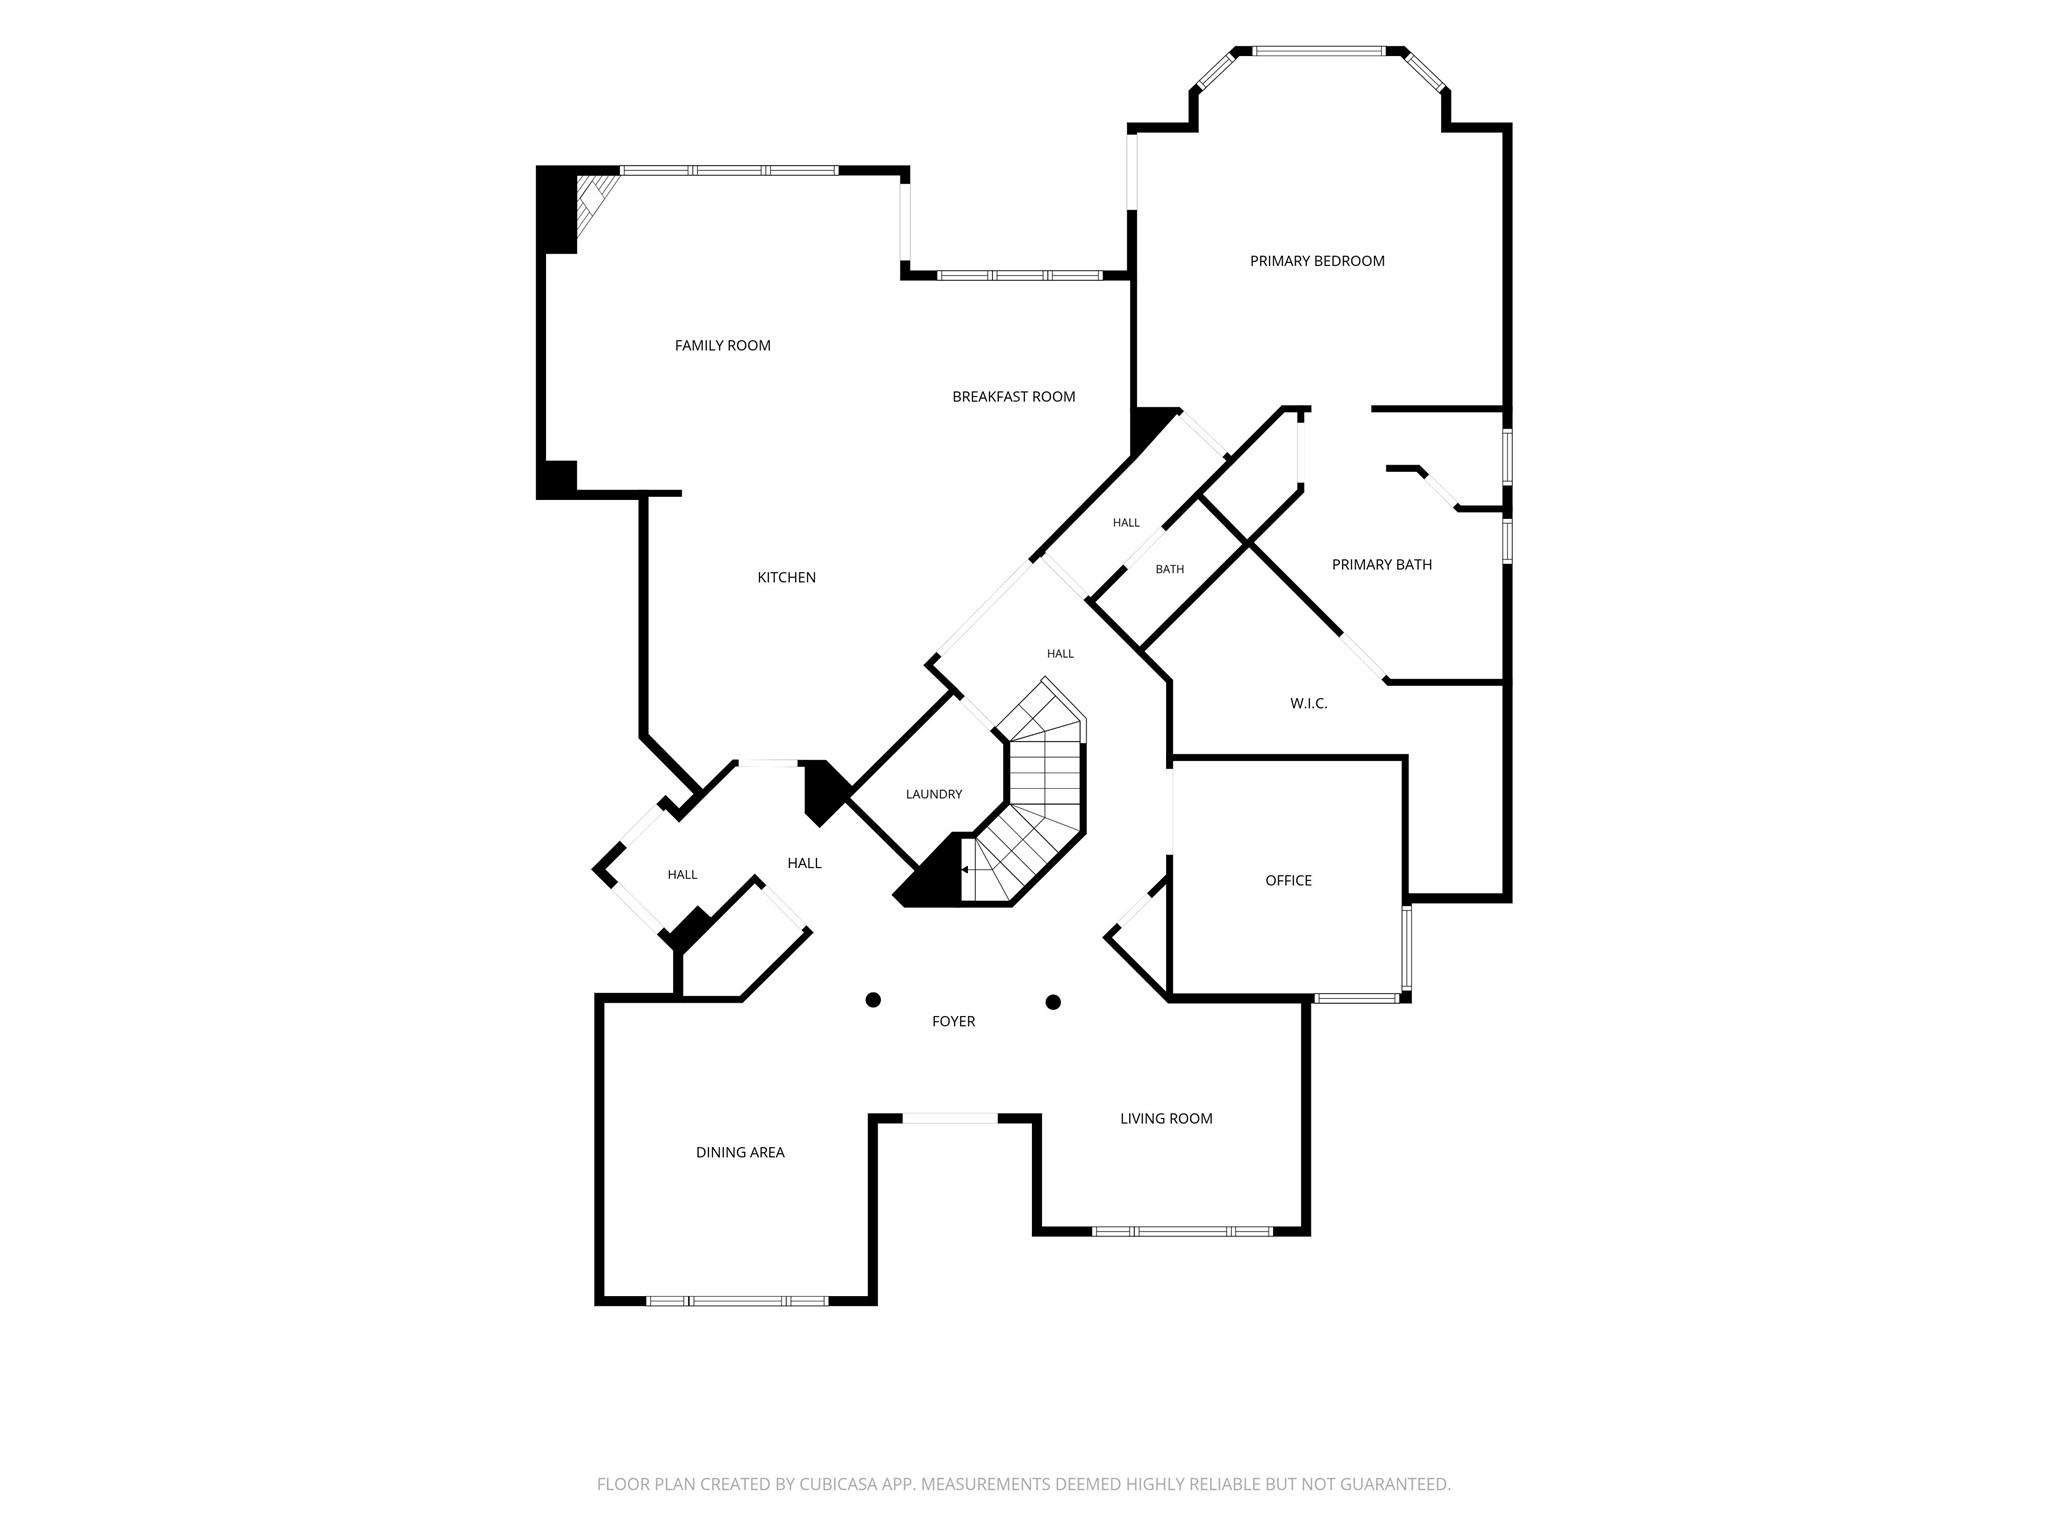
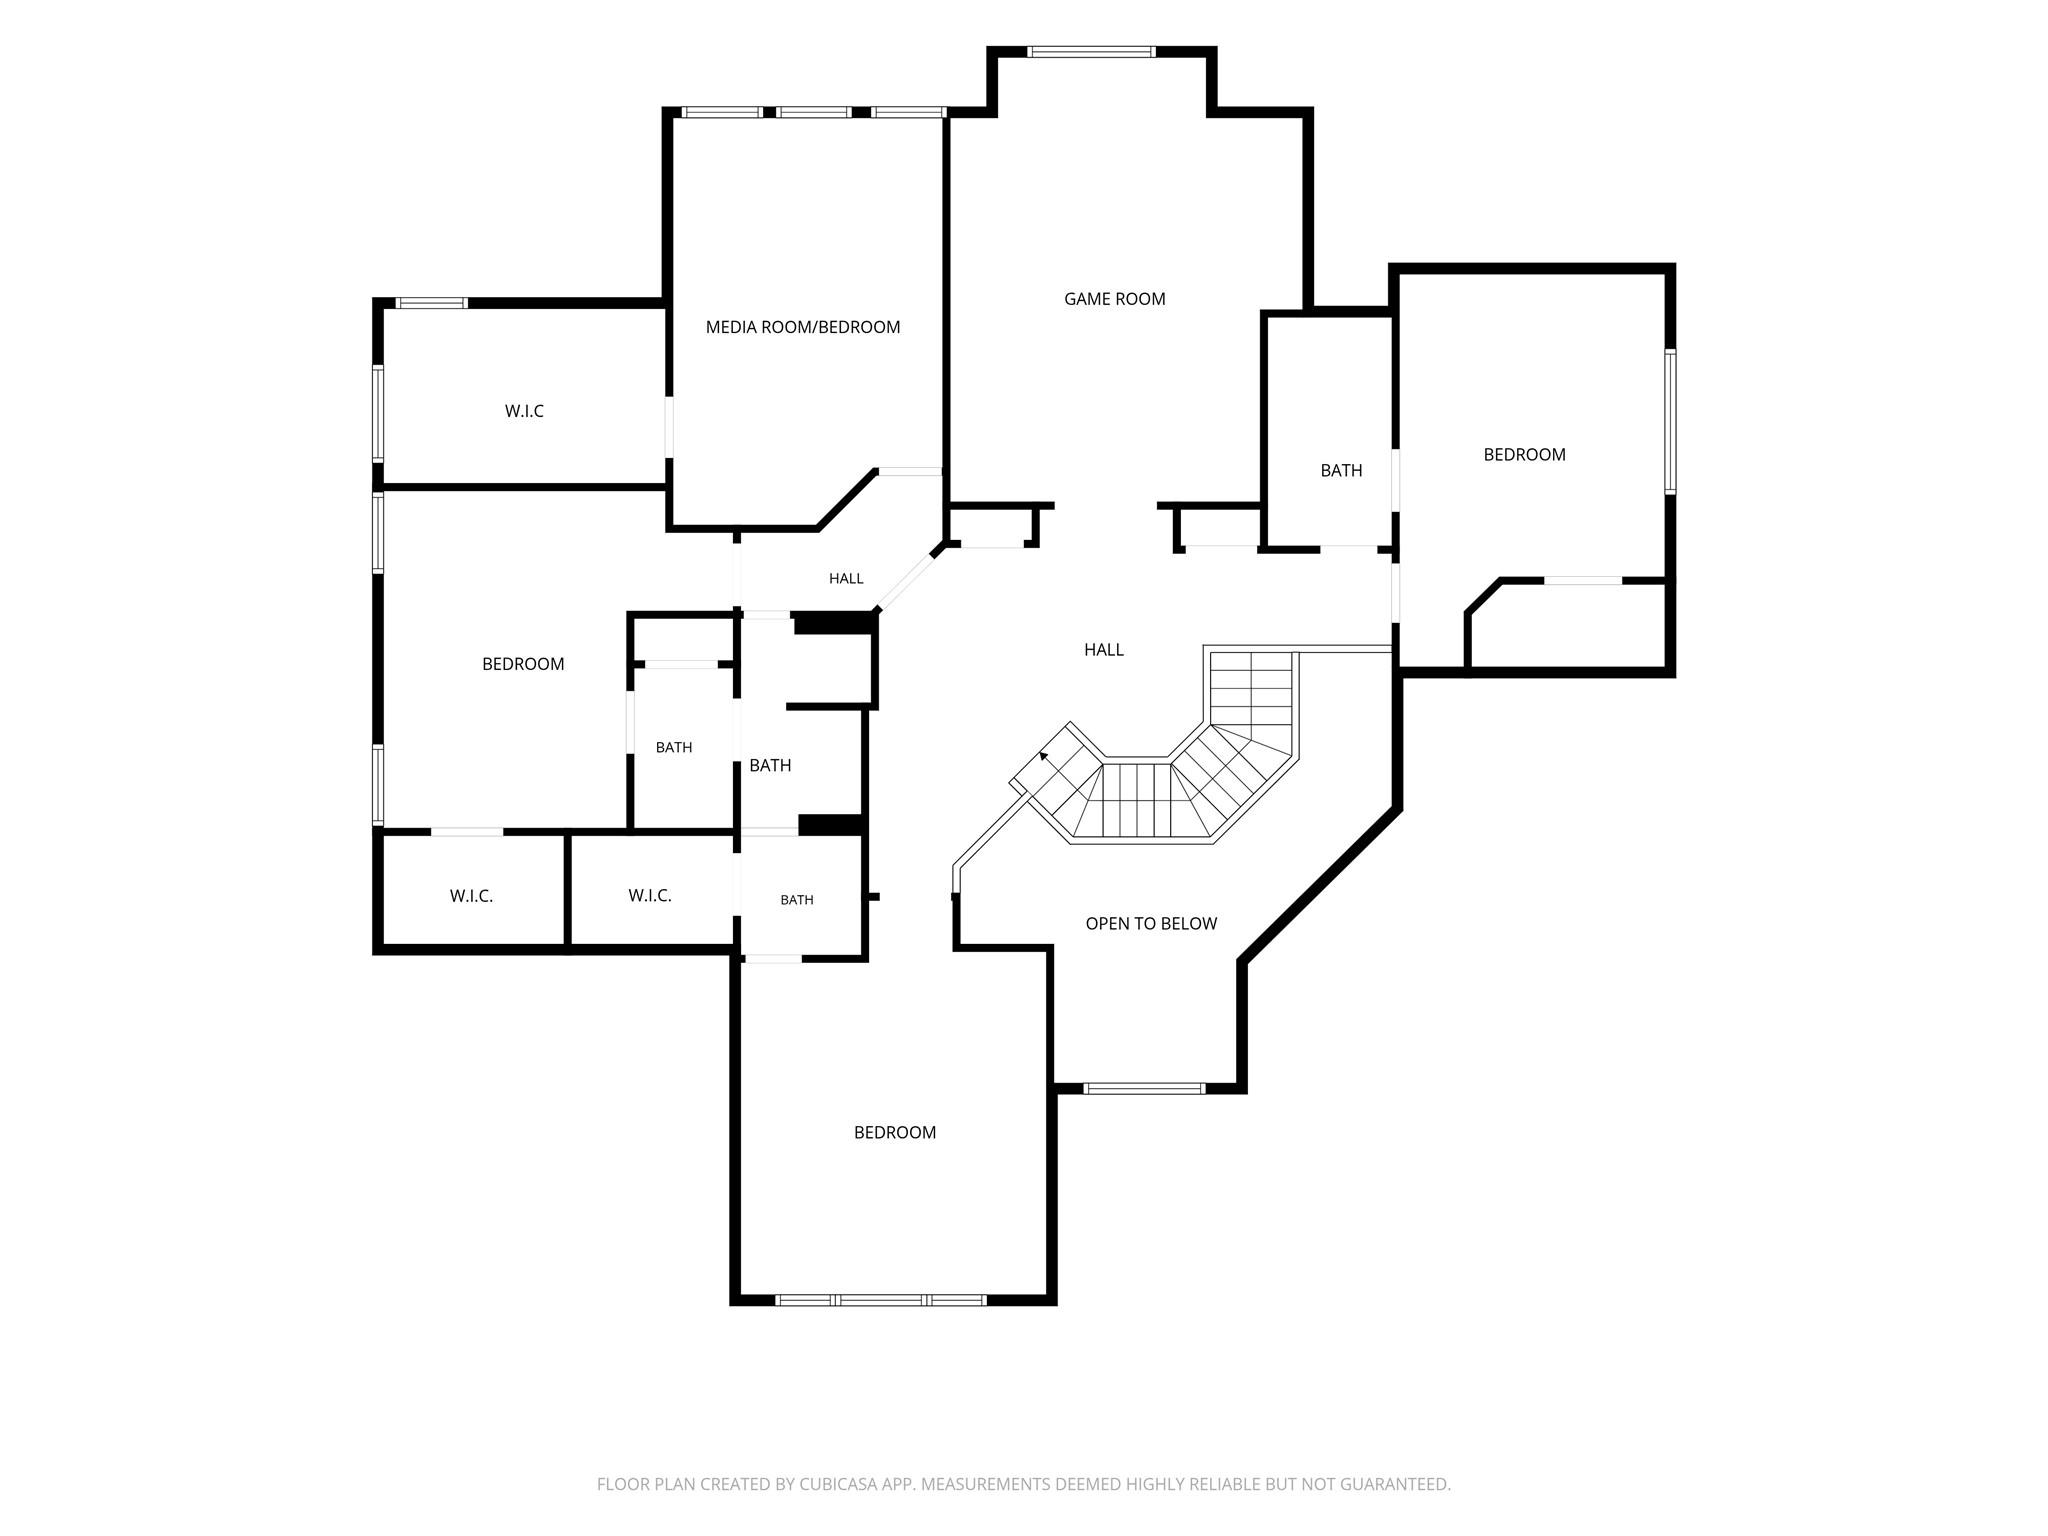
Located in the 24-hour manned gated community of Windsor Park Lakes, this beautifully updated 4/5 bed, 3.5 bath home backs directly onto George Bush Park, with no back neighbors and exceptional privacy. Inviting double-height entry leads to formal dining, formal living, & study. Family room opens to the kitchen & breakfast area. Kitchen features updated backsplash, painted cabinets, granite countertops, island & breakfast bar. Spacious primary suite, updated bath with soaking tub & walk-in shower leading to walk-in closet. Upstairs are 3 secondary beds, 2 baths, game room & media room that can be a 5th bed. Backyard oasis offers pool & spa with waterfall, covered patio, pergola, outdoor kitchen & bar, perfect for entertaining. AC units 2025 & 2018, gas & electrical outlets for generator. 3-car garage. Community amenities include clubhouse, pool, tennis courts & lakes. Conveniently located just minutes from I-10 & Energy Corridor. Zoned to top-rated Katy ISD schools. Never flooded.
Overview
Financial
Price:
$1,275,000
Price/SqFT:
$277.42
HOA Fee:
$2400 Annually
Tax Rate:
2.12503 %
Est. Monthly:
$17,458 *
Tax Amount:
$27,094
Amenities and features
 Media Room
 Patio/Deck
 Private Pool
 Public Pool
 Sewer
 Sprinkler System
 Study Room
 Water Access
 Yard
 Controlled Subdivision
 Energy Efficient
Property & Schools on Map
Floor plans / Dimensions / Descriptions
-
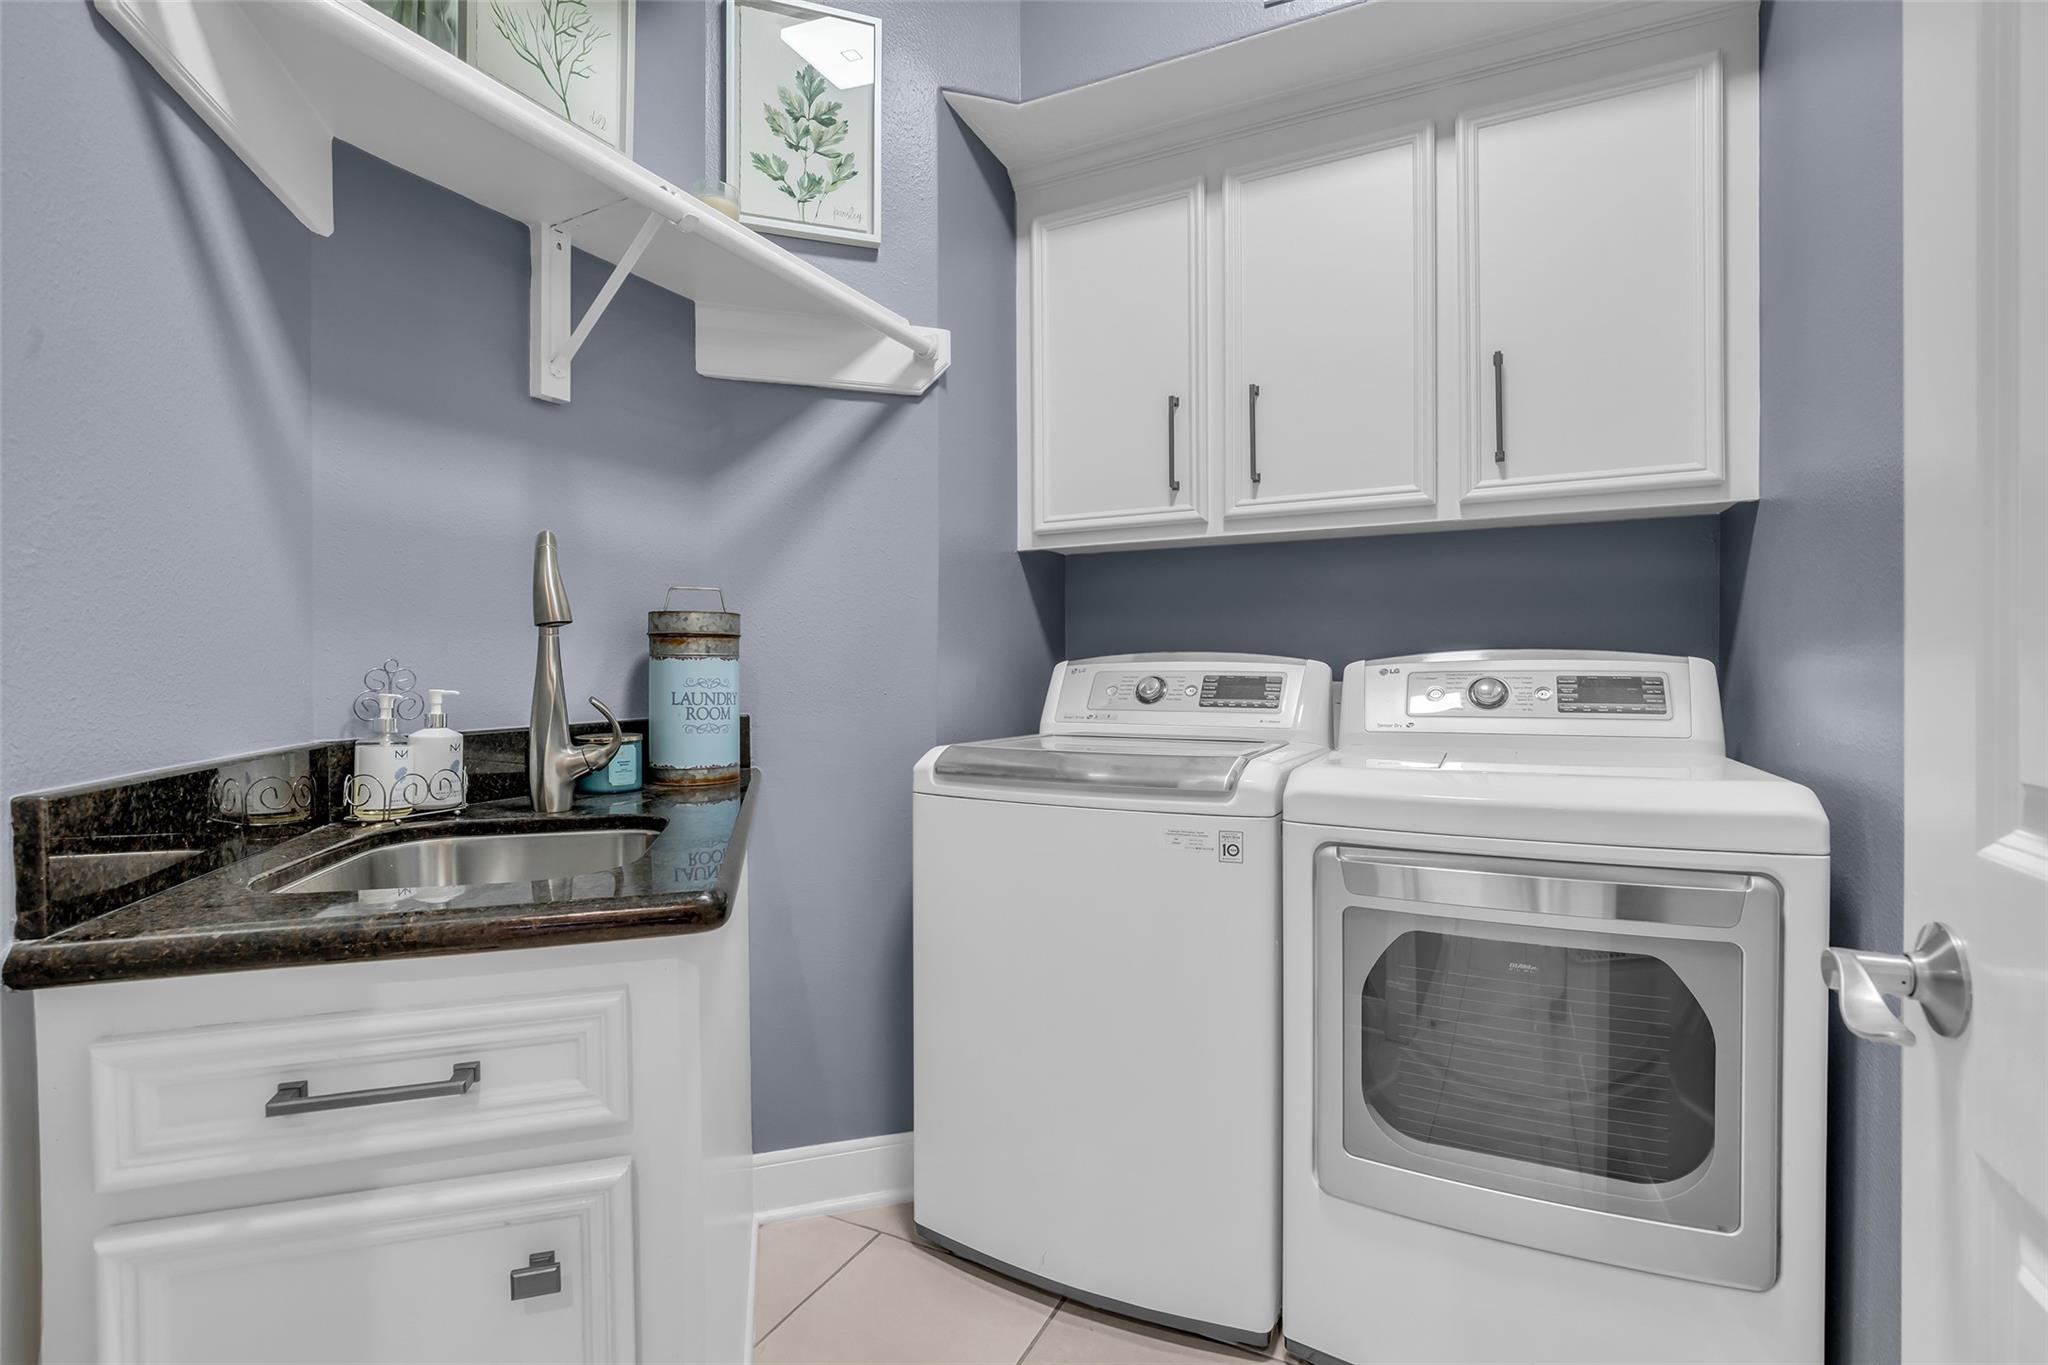
First FloorLiving:12 x 12Family Room:22 x 13Dining:16 x 14Kitchen:15 x 12Breakfast:12 x 12Primary Bedroom:19 x 19Primary Bath:1stHome Office/Study:12 x 12Utility Room:1st
-
Second FloorBedroom:15 x 13Bedroom 2:14 x 12Bedroom 3:15 x 14Bath:2ndBath 2:2ndGame Room:20 x 13Media Room:15 x 12
-
InteriorFireplace:1/Gaslog FireplaceFloors:Engineered Wood,TileCountertop:GraniteBathroom Description:Half Bath,Primary Bath: Double Sinks,Primary Bath: Separate Shower,Primary Bath: Soaking Tub,Secondary Bath(s): Tub/Shower ComboBedroom Desc:En-Suite Bath,Primary Bed - 1st Floor,Walk-In ClosetKitchen Desc:Breakfast Bar,Island w/ Cooktop,Kitchen open to Family Room,Walk-in PantryRoom Description:Breakfast Room,Entry,Family Room,Formal Dining,Formal Living,Gameroom Up,Home Office/Study,Kitchen/Dining Combo,Living Area - 1st Floor,Media,Utility Room in HouseHeating:Central GasCooling:Central ElectricConnections:Electric Dryer Connections,Washer ConnectionsDishwasher:YesDisposal:YesCompactor:NoMicrowave:YesRange:Electric CooktopOven:Double Oven,Electric OvenIce Maker:NoEnergy Feature:Ceiling Fans,Digital Program ThermostatInterior:Crown Molding,Dryer Included,Fire/Smoke Alarm,Formal Entry/Foyer,High Ceiling,Refrigerator Included,Washer Included,Window Coverings
-
ExteriorRoof:TileFoundation:SlabPrivate Pool:YesPrivate Pool Desc:Gunite,Heated,In Ground,Pool With Hot Tub AttachedExterior Type:Brick,StuccoLot Description:Subdivision LotCarport Description:Attached CarportGarage Carport:Auto Garage Door Opener,Circle DrivewayAccess:Manned GateWater Sewer:Public Sewer,Public Water,Water DistrictFront Door Face:NorthArea Pool:YesExterior:Back Green Space,Back Yard Fenced,Controlled Subdivision Access,Covered Patio/Deck,Outdoor Kitchen,Sprinkler System,Subdivision Tennis Court
Explore Property
Listed By:
Vanessa King
Coldwell Banker Realty - Memorial Office
The data on this website relating to real estate for sale comes in part from the IDX Program of the Houston Association of REALTORS®. All information is believed accurate but not guaranteed. The properties displayed may not be all of the properties available through the IDX Program. Any use of this site other than by potential buyers or sellers is strictly prohibited.
© 2026 Houston Association of REALTORS®.
GET IN TOUCH
