
For Sale
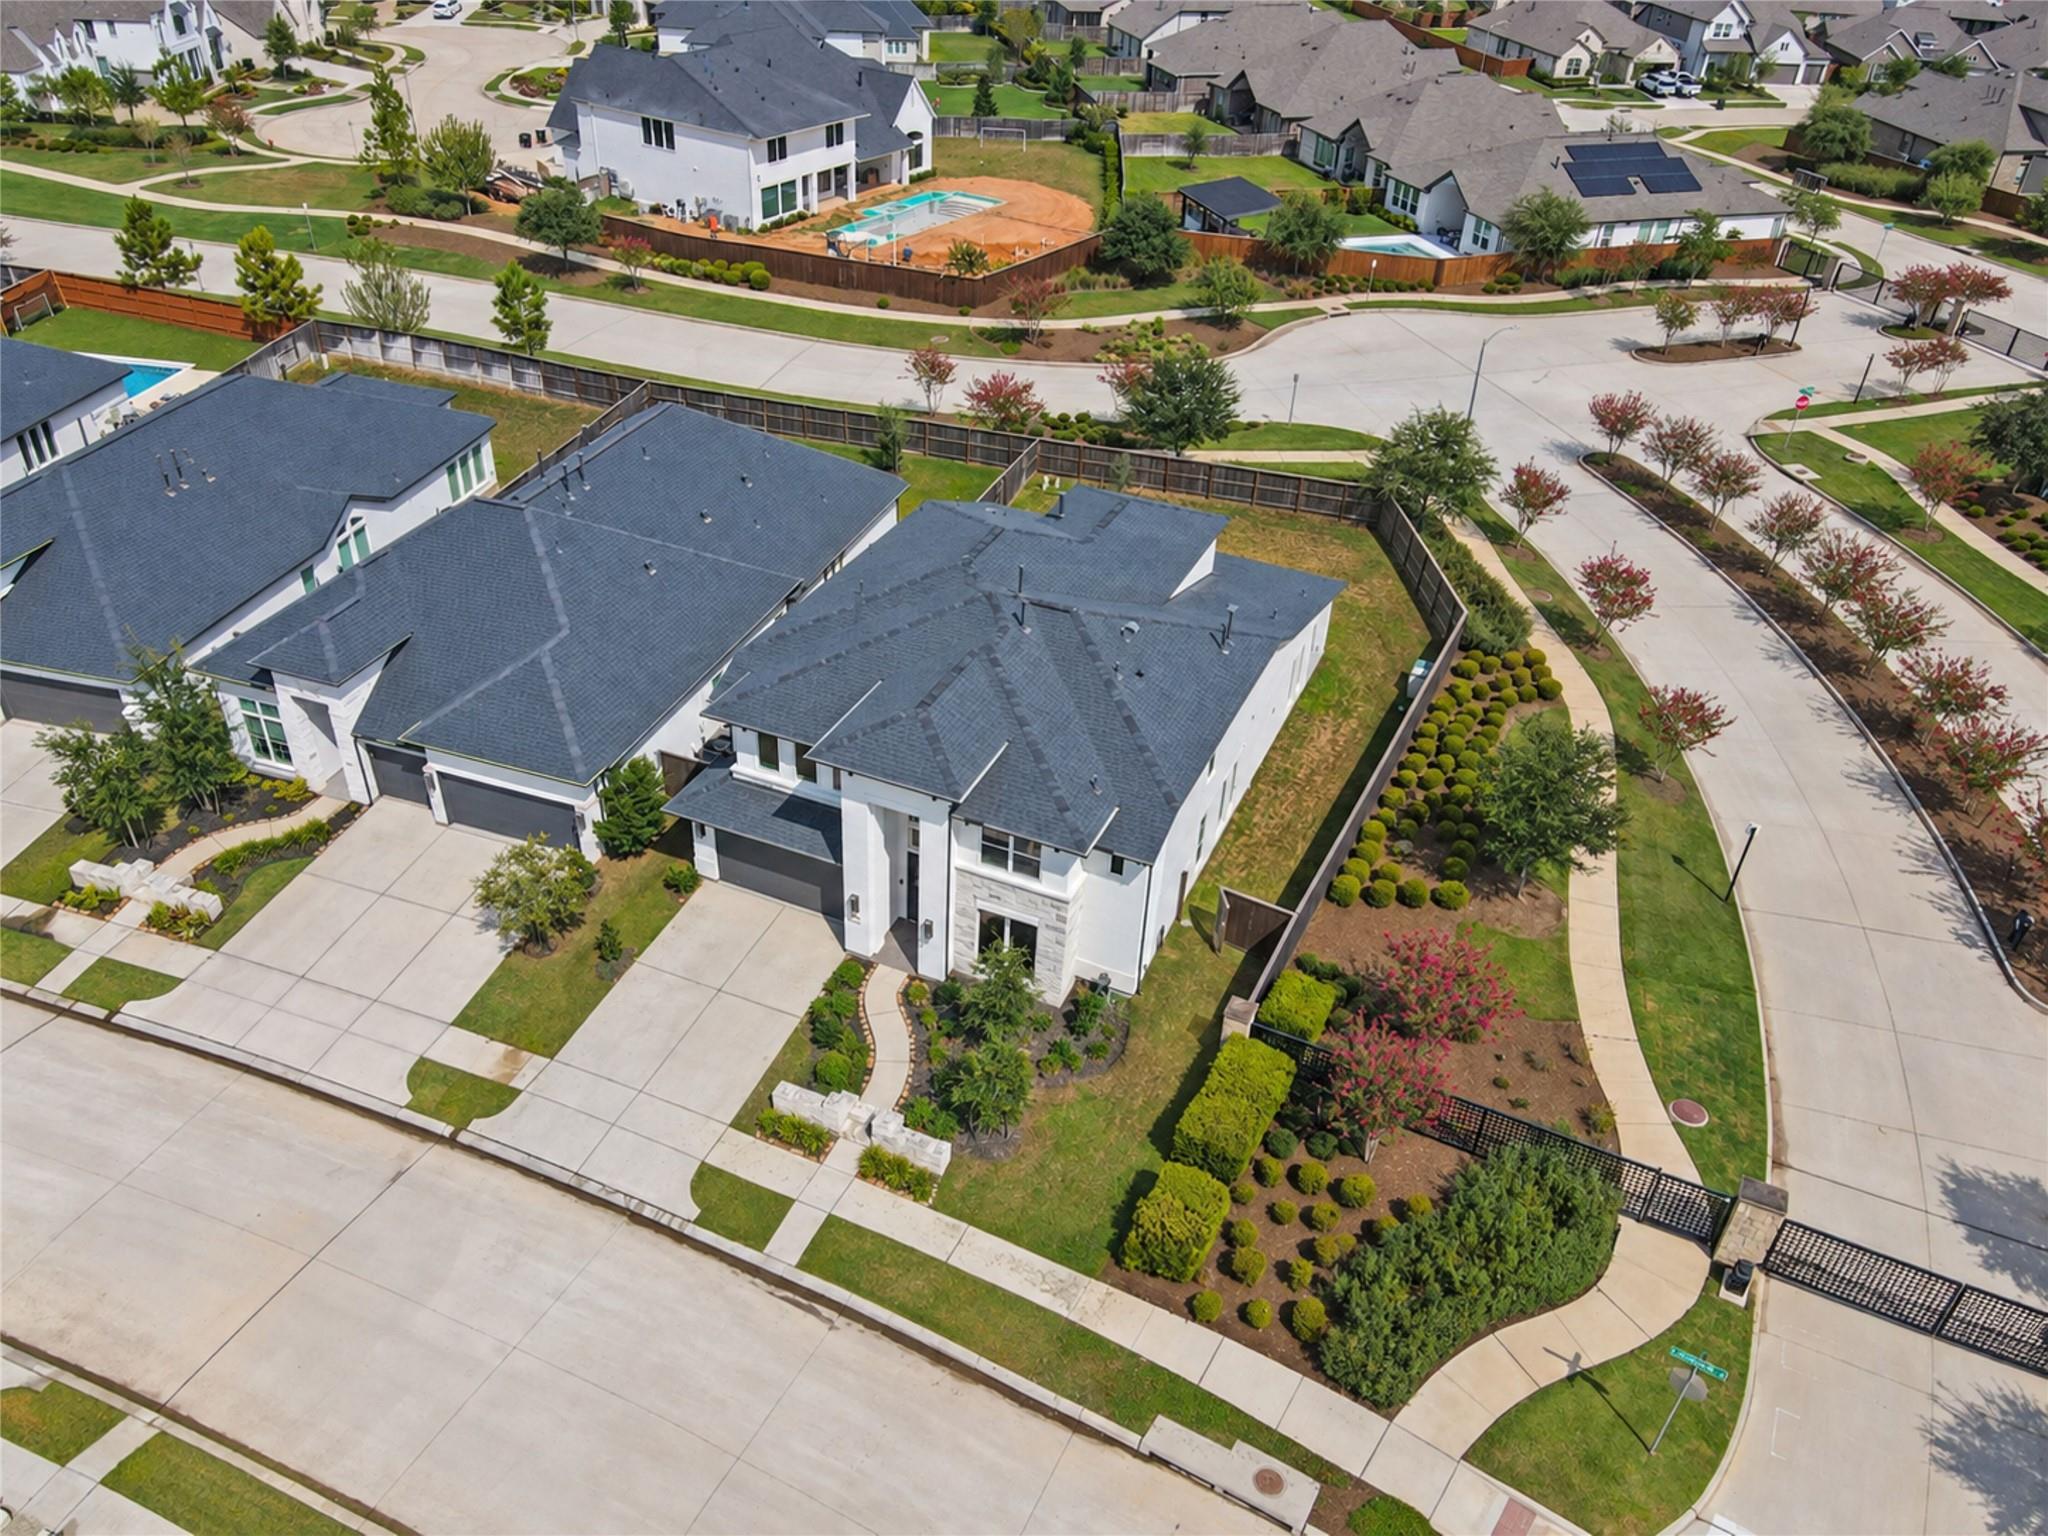
1902 Longcroft Ln Katy, TX 77493
$699,500
Description
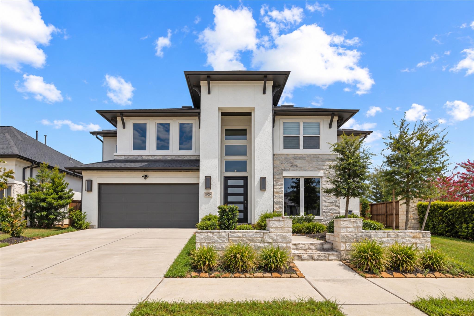
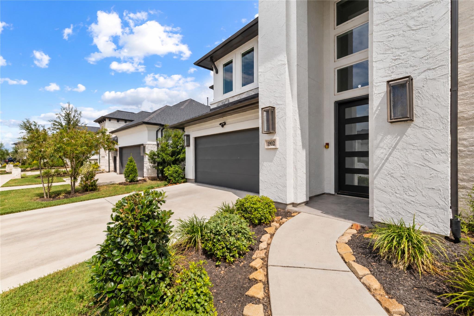
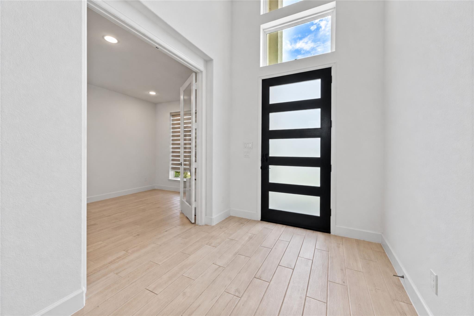
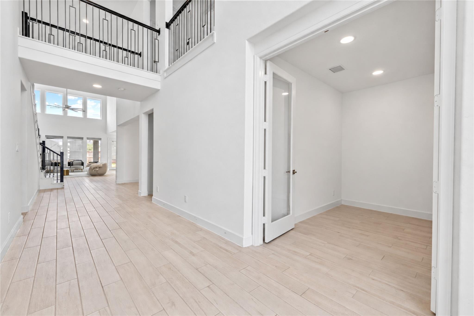
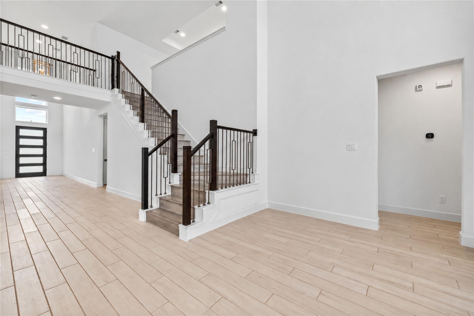
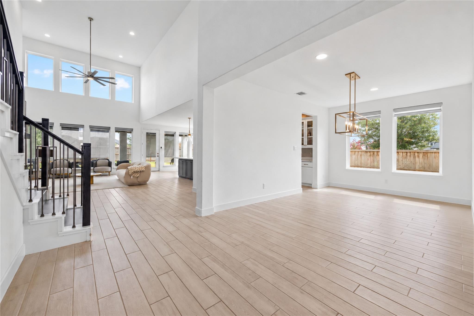
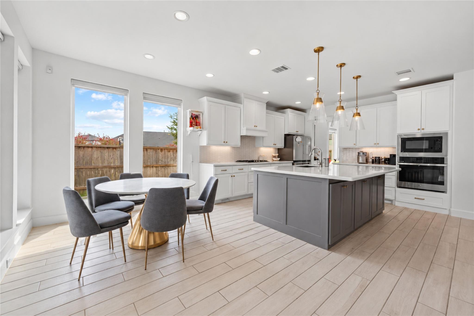
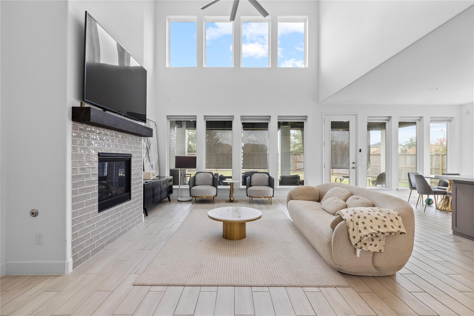
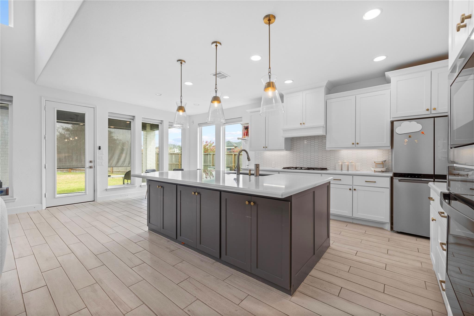
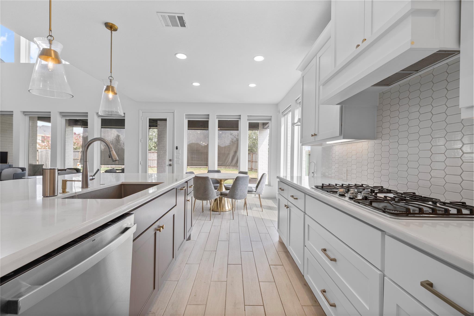
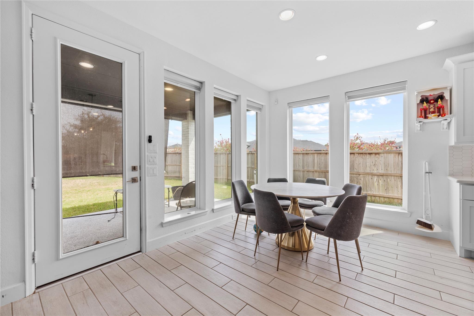
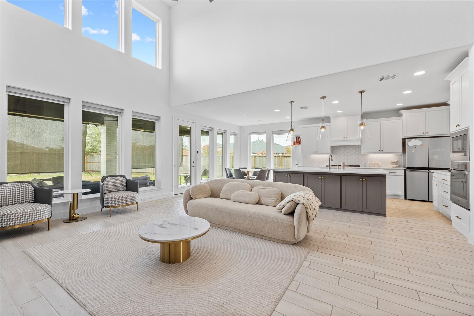
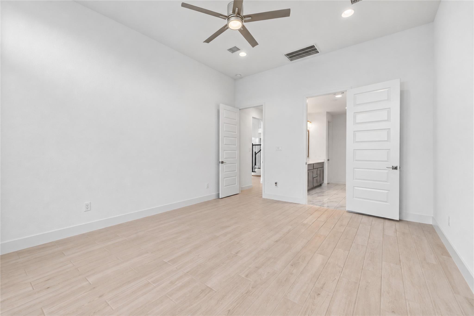
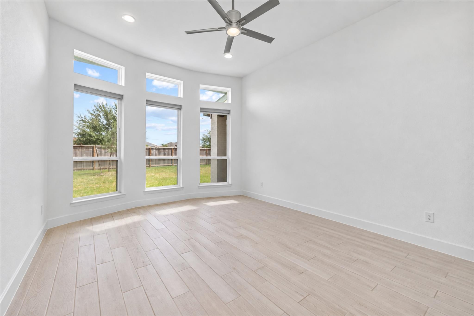
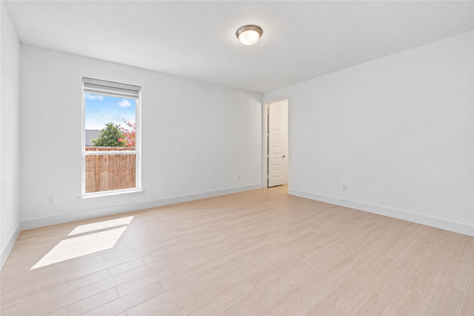
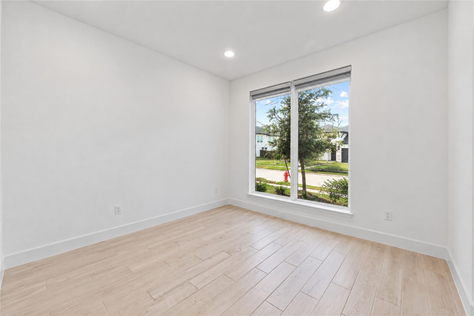
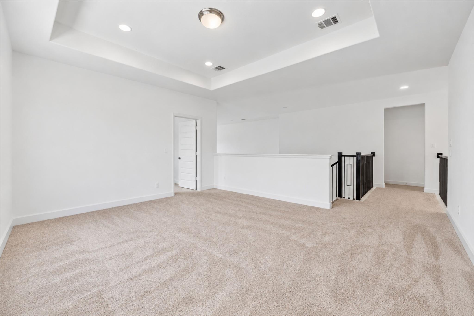
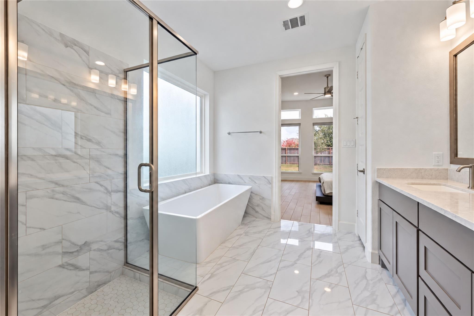
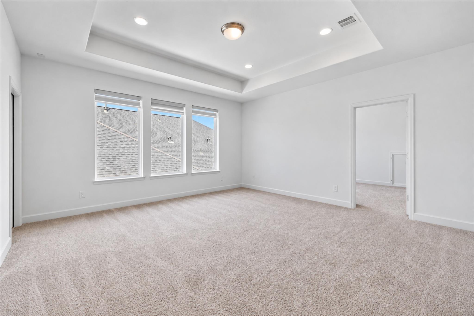
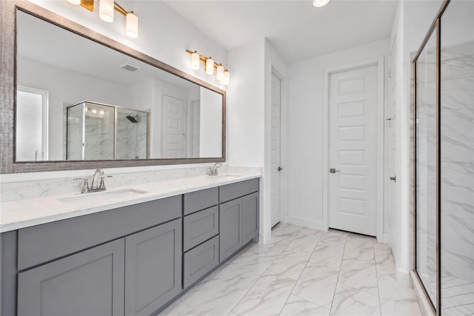
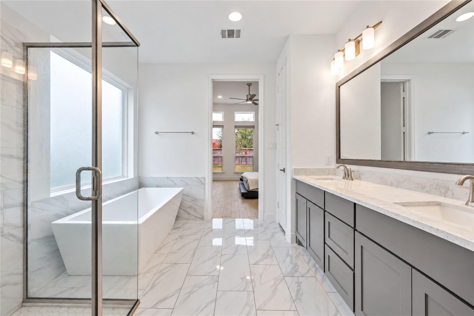
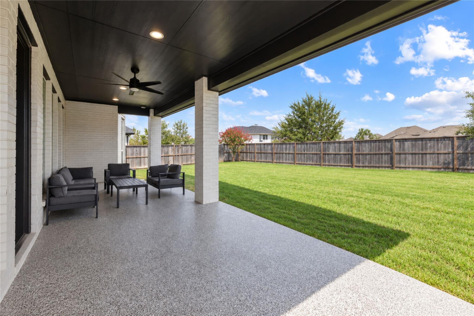
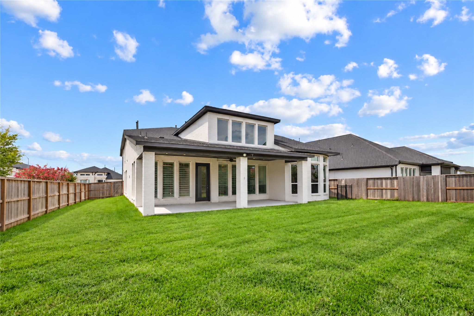
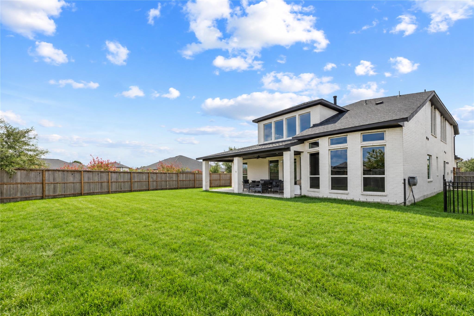
Discover refined living in this exquisite 2023 built Perry Home in a gated section of Cane Island. Beautifully appointed with a sophisticated brick, stone, and stucco exterior, this barely lived-in residence offers the rare combination of new-construction appeal, with no rear neighbor. The residence offers 4 bedrooms, 3.5 baths. The first floor features two primary suites, tile flooring extends throughout first floor, living area anchored by a distinctive mantel fireplace. The gourmet kitchen with an upgraded engineered-stone countertops and island, 42" upgraded cabinetry, soft-close drawers, Under-cabinet lighting. The stairway is enhanced by Aalto rectangular ash-gray iron balusters. Upstairs offers two bedrooms, a spacious game room, a media room, and an oversized storage room. Whether hosting movie nights, entertaining guests, or creating a private retreat. Outdoor living is equally inviting with an extended covered patio is an ideal setting for relaxed evenings and entertain.
Overview
Financial
Price:
$699,500
Price/SqFT:
$204.17
HOA Fee:
$1947 Annually
Tax Rate:
3.03614 %
Est. Monthly:
$11,310 *
Tax Amount:
$21,238
Amenities and features
 Media Room
 Patio/Deck
 Public Pool
 Sewer
Sewer Study Room
 Water Access
 Yard
Yard Corner Lot
 Energy Efficient
Property & Schools on Map
Floor plans / Dimensions / Descriptions
-
First FloorFamily Room:0Dining:0Breakfast:0Primary Bedroom:0Bedroom:0Home Office/Study:0Utility Room:0
-
Second FloorBedroom:0Bedroom 2:0Game Room:0Media Room:0
-
InteriorFireplace:1/Gaslog FireplaceFloors:Carpet,Tile,Vinyl PlankCountertop:QuartzBathroom Description:Full Secondary Bathroom Down,Primary Bath: Double Sinks,Primary Bath: Separate Shower,Secondary Bath(s): Separate ShowerBedroom Desc:2 Bedrooms Up,2 Primary Bedrooms,Primary Bed - 1st FloorKitchen Desc:Butler Pantry,Island w/o Cooktop,Kitchen open to Family Room,Under Cabinet LightingRoom Description:1 Living Area,Butlers Pantry,Family Room,Gameroom Up,Home Office/Study,Media,Utility Room in HouseHeating:Central GasCooling:Central ElectricConnections:Electric Dryer Connections,Gas Dryer Connections,Washer ConnectionsDishwasher:YesCompactor:NoMicrowave:YesIce Maker:NoEnergy Feature:Attic Fan,Attic Vents,Ceiling Fans,Digital Program Thermostat,Energy Star/CFL/LED Lights,High-Efficiency HVACInterior:Dryer Included,Fire/Smoke Alarm,Formal Entry/Foyer,High Ceiling,Prewired for Alarm System,Refrigerator Included
-
ExteriorRoof:CompositionFoundation:SlabPrivate Pool:NoExterior Type:Brick,StuccoLot Description:Corner,Subdivision LotGarage Carport:Auto Garage Door OpenerWater Sewer:Public Sewer,Public WaterArea Pool:YesExterior:Back Yard Fenced,Covered Patio/Deck,Patio/Deck
Listed By:
Thu Lam
5th Stream Realty
The data on this website relating to real estate for sale comes in part from the IDX Program of the Houston Association of REALTORS®. All information is believed accurate but not guaranteed. The properties displayed may not be all of the properties available through the IDX Program. Any use of this site other than by potential buyers or sellers is strictly prohibited.
© 2026 Houston Association of REALTORS®.
GET IN TOUCH
