
For Sale
1902 Highland Point Ct Pearland, TX 77581
$497,000
Description
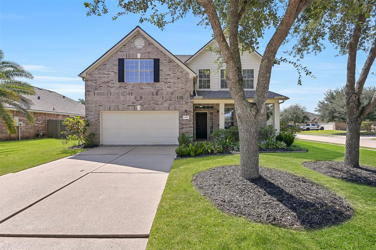
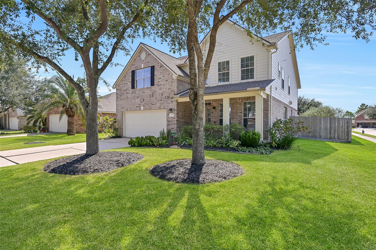
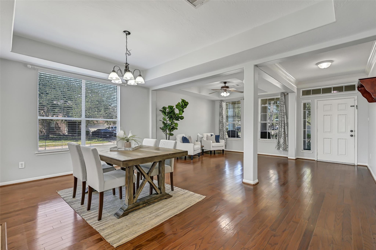
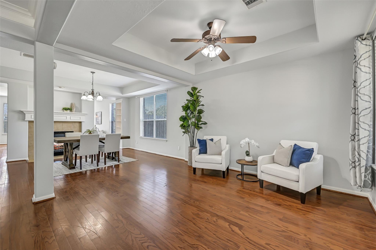
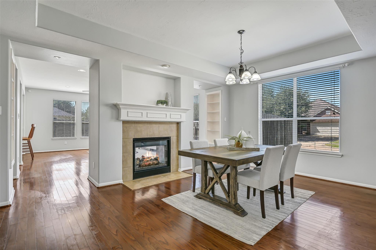
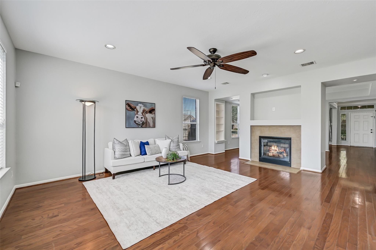
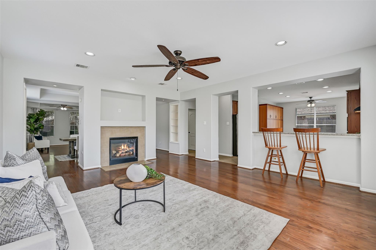
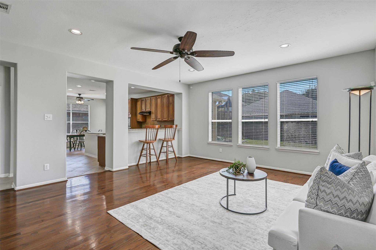
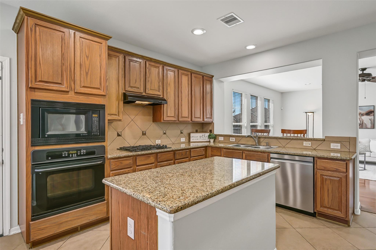
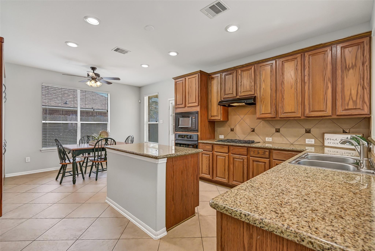
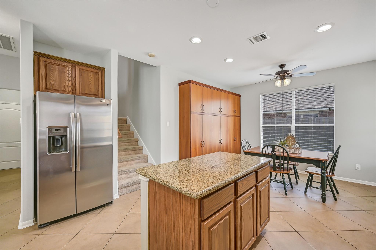
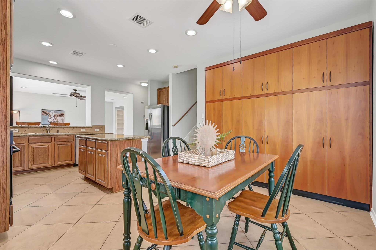
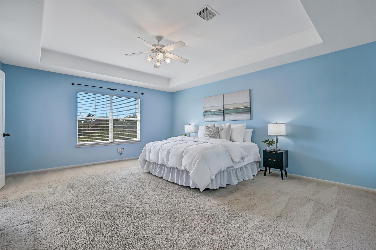
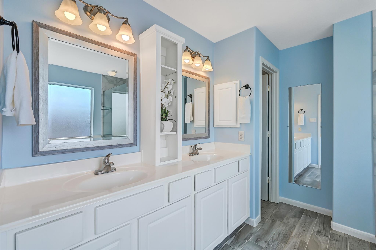
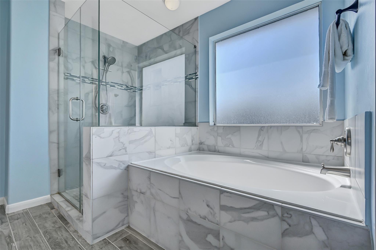
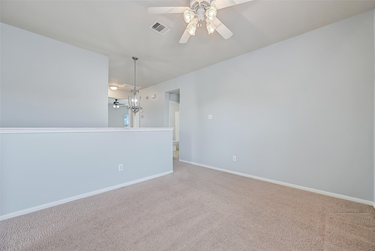
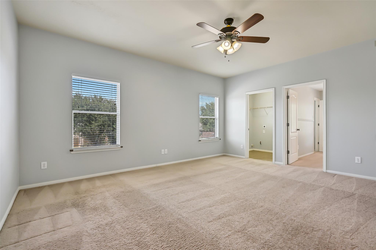
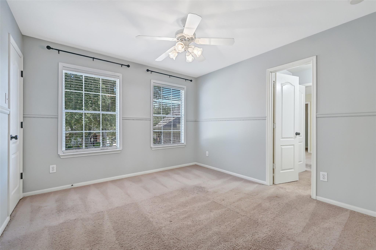
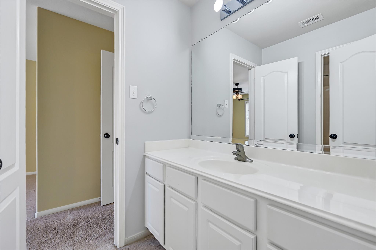
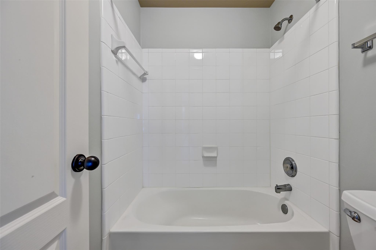
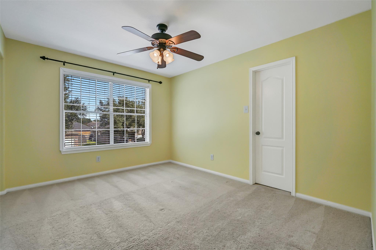
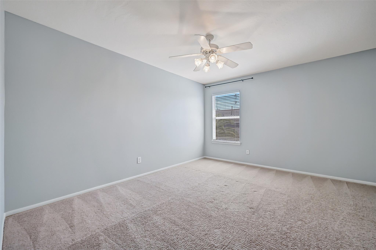
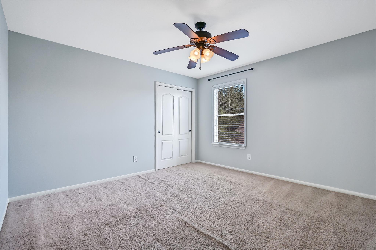
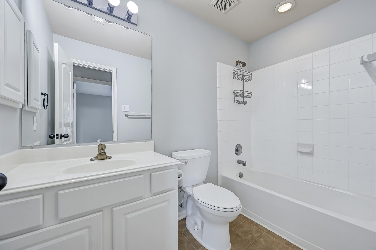
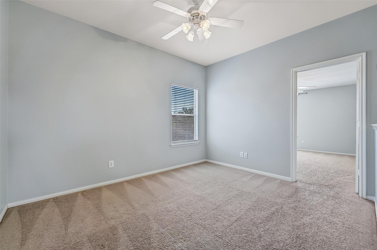
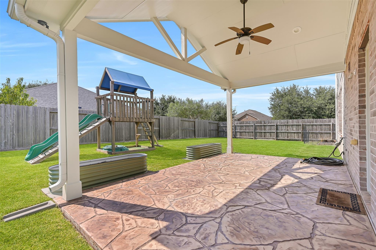
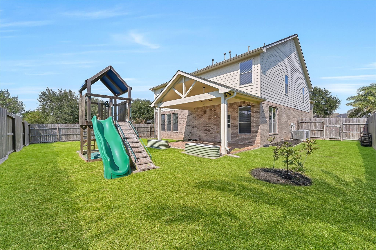
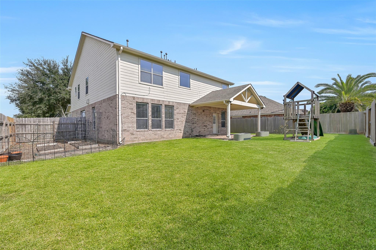
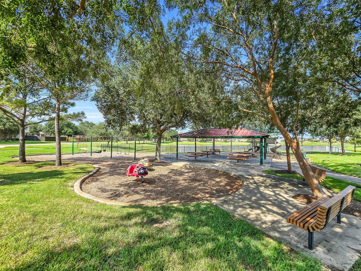
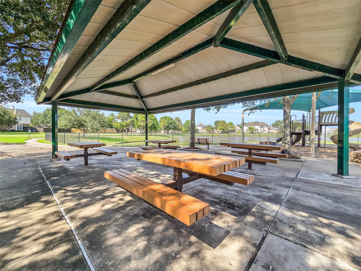
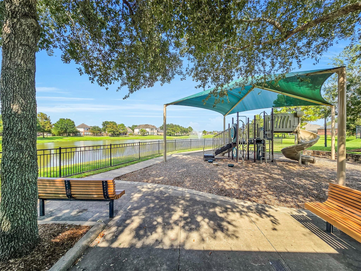
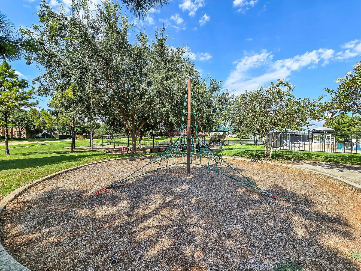
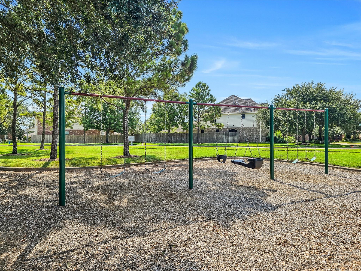
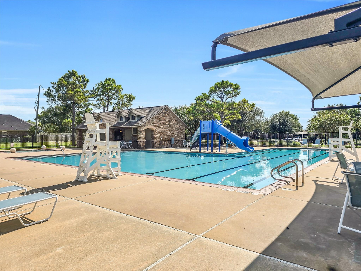
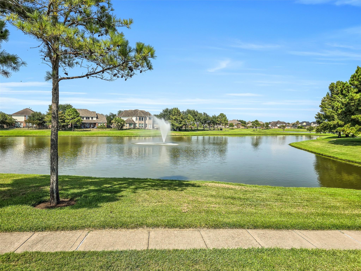
Set on a corner cul-de-sac lot in The Lakes at Highland Glen, this spacious 5-bedroom, 3.5-bath home offers a flexible floor plan with multiple living spaces inside & out! Wood floors extend throughout much of the first floor, where 2 generous living areas, a dining room & distinctive double-sided fireplace create plenty of gathering space. The open island kitchen features granite counters, a gas cooktop, abundant cabinetry, breakfast bar & adjoining breakfast room with an impressive wall of built-in storage. Upstairs keeps all 5 bedrooms conveniently together, along with a spacious gameroom & second flex space ideal for a media room or study. The primary suite boasts a tray ceiling, dual vanities, soaking tub & frameless shower, while 4 secondary bedrooms share 2 additional full baths, including a Jack & Jill. Outside, enjoy an oversized covered patio, large fenced yard, playset & raised garden beds, plus a 3-car tandem garage. Community pool, playgrounds, lakes, trails & more!
Overview
Financial
Price:
$497,000
Price/SqFT:
$138.13
HOA Fee:
$1000 Annually
Tax Rate:
2.54804 %
Est. Monthly:
$7,241 *
Tax Amount:
$12,664
Amenities and features
 Media Room
 Patio/Deck
 Public Pool
 Sewer
Sewer Study Room
 Water Access
 Yard
Yard Corner Lot
 Energy Efficient
Property & Schools on Map
Floor plans / Dimensions / Descriptions
-
First FloorLiving:13x11Family Room:19x17Dining:13x11Kitchen:21x13Home Office/Study:12x11
-
Second FloorPrimary Bedroom:18x15Bedroom:11x11Bedroom 2:13x10Bedroom 3:13x12Bedroom 4:14x11Primary Bath:2ndBath:2ndBath 2:2ndGame Room:17x15Media Room:2nd
-
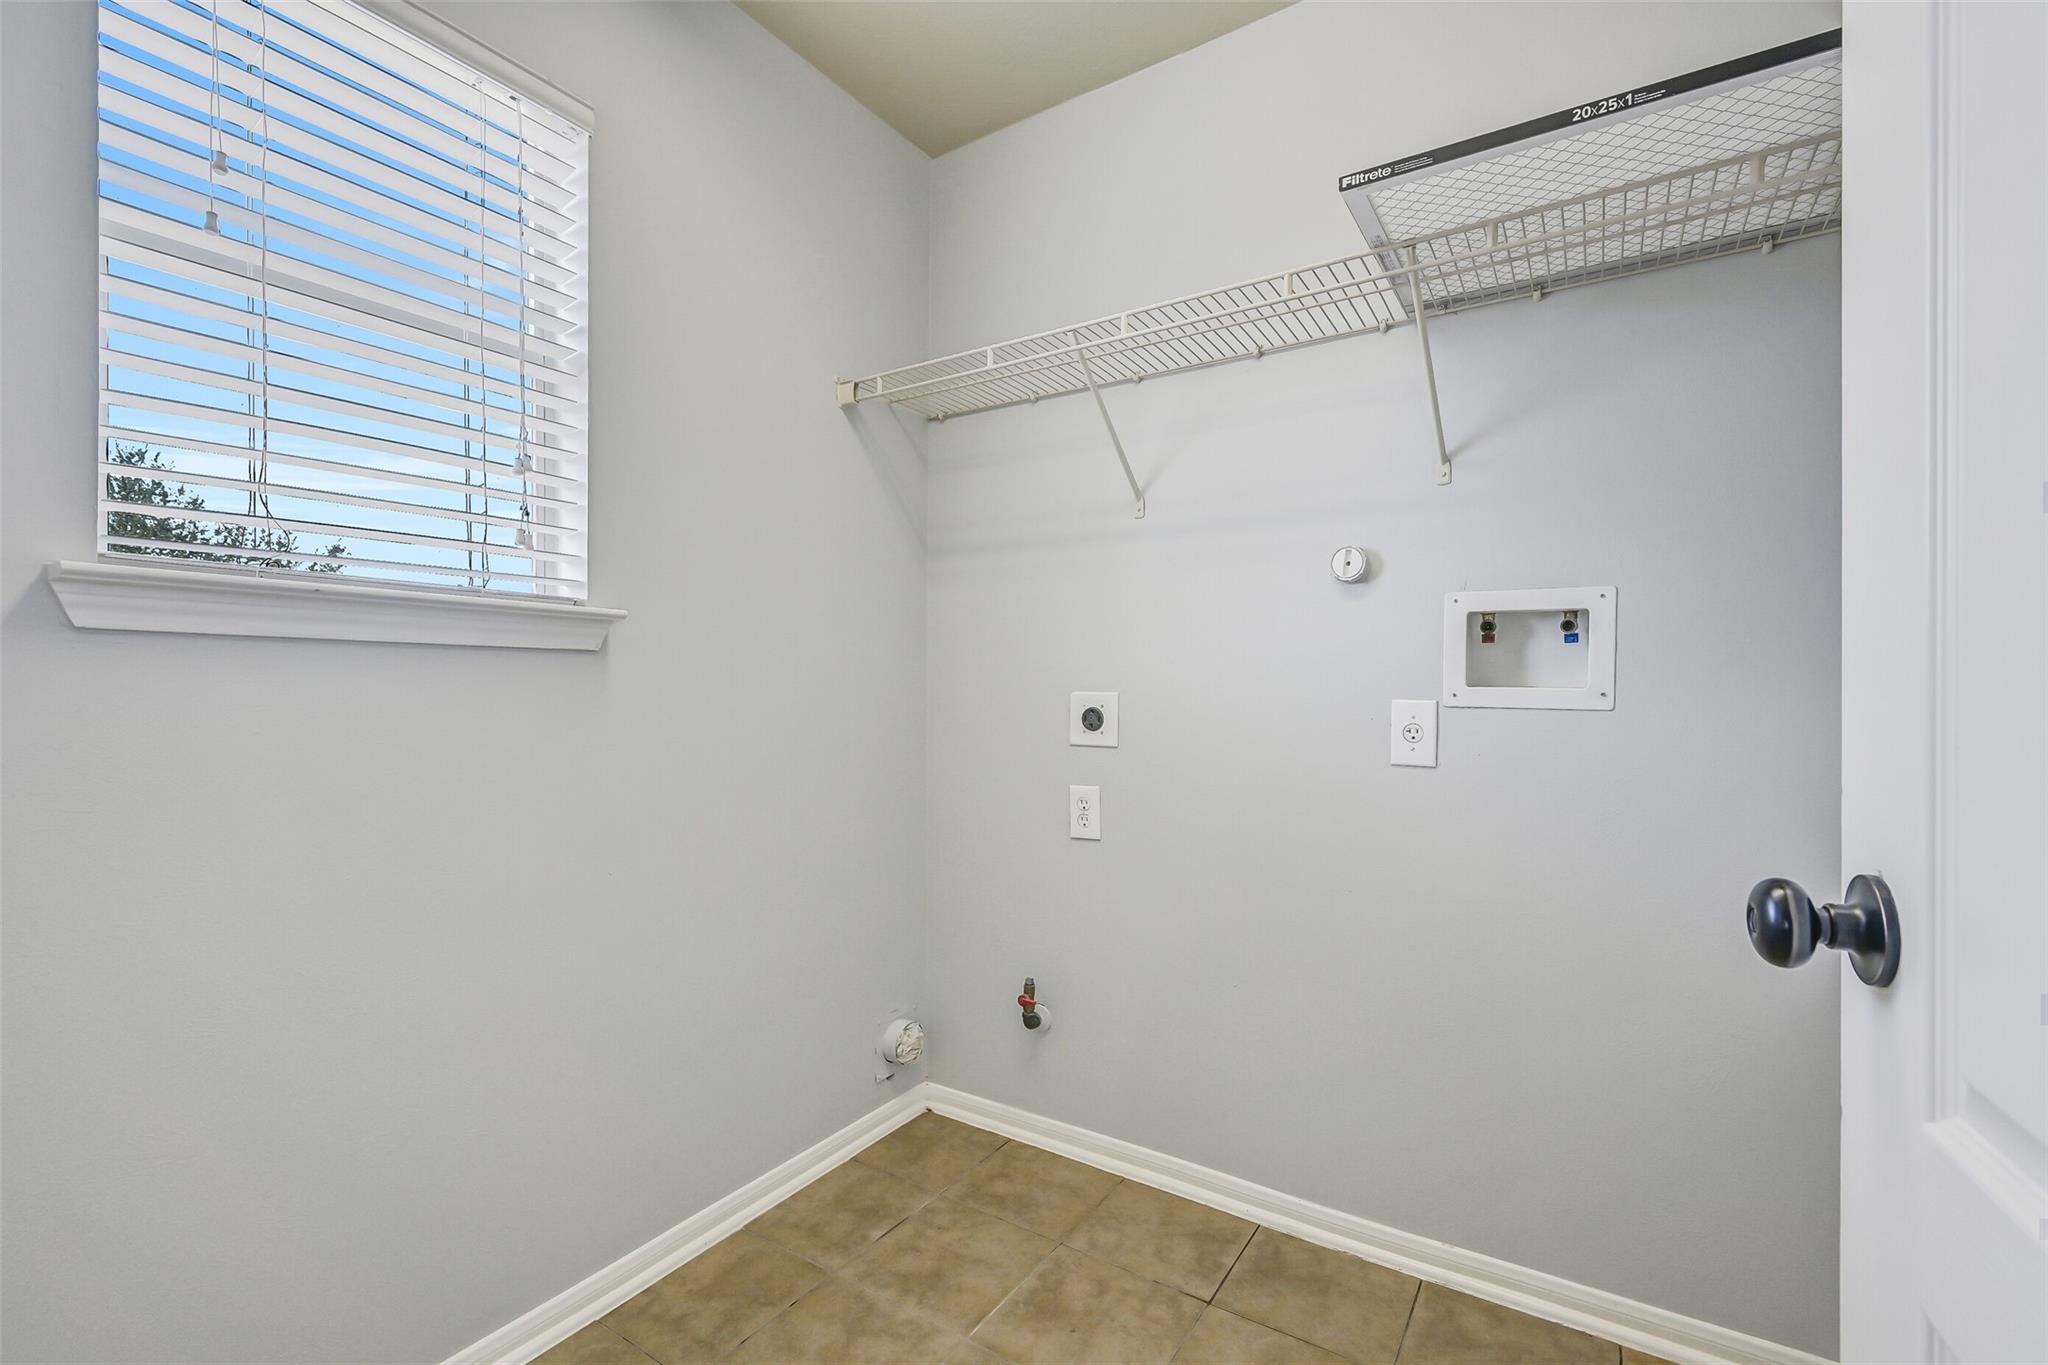
InteriorFireplace:1/Gaslog FireplaceFloors:Carpet,Tile,WoodCountertop:GraniteBathroom Description:Half Bath,Primary Bath: Double Sinks,Primary Bath: Jetted Tub,Primary Bath: Separate Shower,Primary Bath: Soaking Tub,Secondary Bath(s): Double Sinks,Secondary Bath(s): Tub/Shower Combo,Vanity AreaBedroom Desc:All Bedrooms Up,En-Suite Bath,Primary Bed - 2nd FloorKitchen Desc:Island w/o Cooktop,Kitchen open to Family Room,PantryRoom Description:Breakfast Room,Entry,Family Room,Formal Dining,Formal Living,Gameroom Up,Living Area - 1st Floor,Living Area - 2nd Floor,Living/Dining Combo,Media,Utility Room in HouseHeating:Central GasCooling:Central ElectricConnections:Electric Dryer Connections,Gas Dryer Connections,Washer ConnectionsDishwasher:YesDisposal:YesCompactor:NoMicrowave:YesRange:Gas CooktopOven:Electric OvenIce Maker:NoEnergy Feature:Attic Fan,Attic Vents,Ceiling Fans,Digital Program ThermostatInterior:Alarm System - Leased,Fire/Smoke Alarm,Prewired for Alarm System,Refrigerator Included,Window Coverings
-
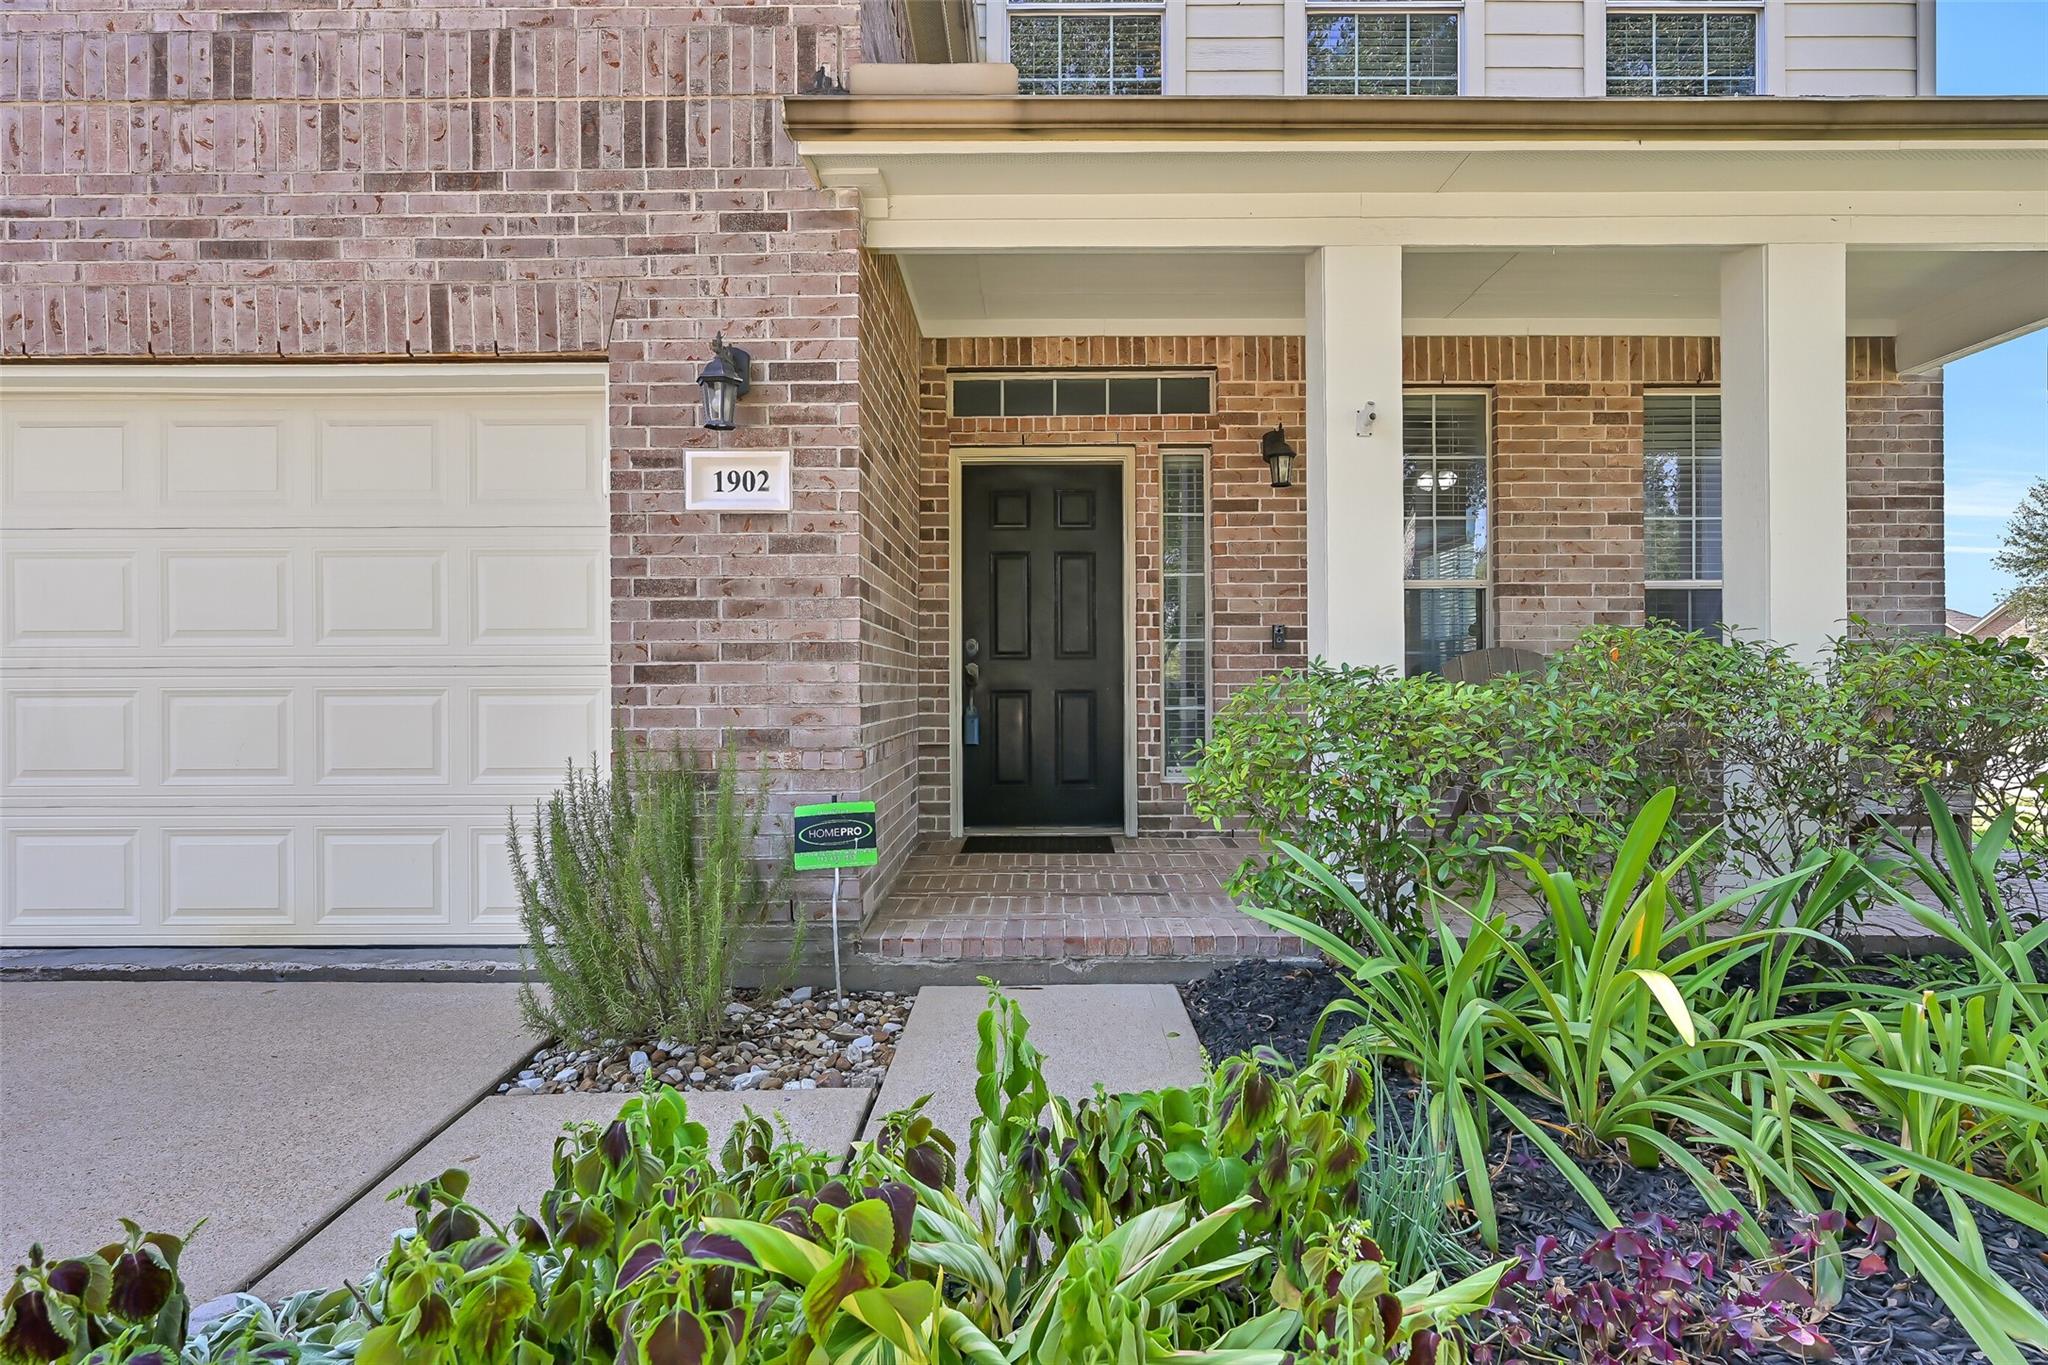
ExteriorRoof:CompositionFoundation:SlabPrivate Pool:NoExterior Type:Brick,VinylLot Description:Corner,Subdivision LotGarage Carport:Auto Garage Door OpenerWater Sewer:Public Sewer,Public Water,Water DistrictFront Door Face:EastArea Pool:YesExterior:Back Yard,Back Yard Fenced,Covered Patio/Deck,Patio/Deck,Porch,Private Driveway,Side Yard
Listed By:
Chelsea Gunn
Stanfield Properties
The data on this website relating to real estate for sale comes in part from the IDX Program of the Houston Association of REALTORS®. All information is believed accurate but not guaranteed. The properties displayed may not be all of the properties available through the IDX Program. Any use of this site other than by potential buyers or sellers is strictly prohibited.
© 2026 Houston Association of REALTORS®.
GET IN TOUCH
