
For Sale
1901 Post Oak Blvd #709 Houston, TX 77056
$529,000
Description
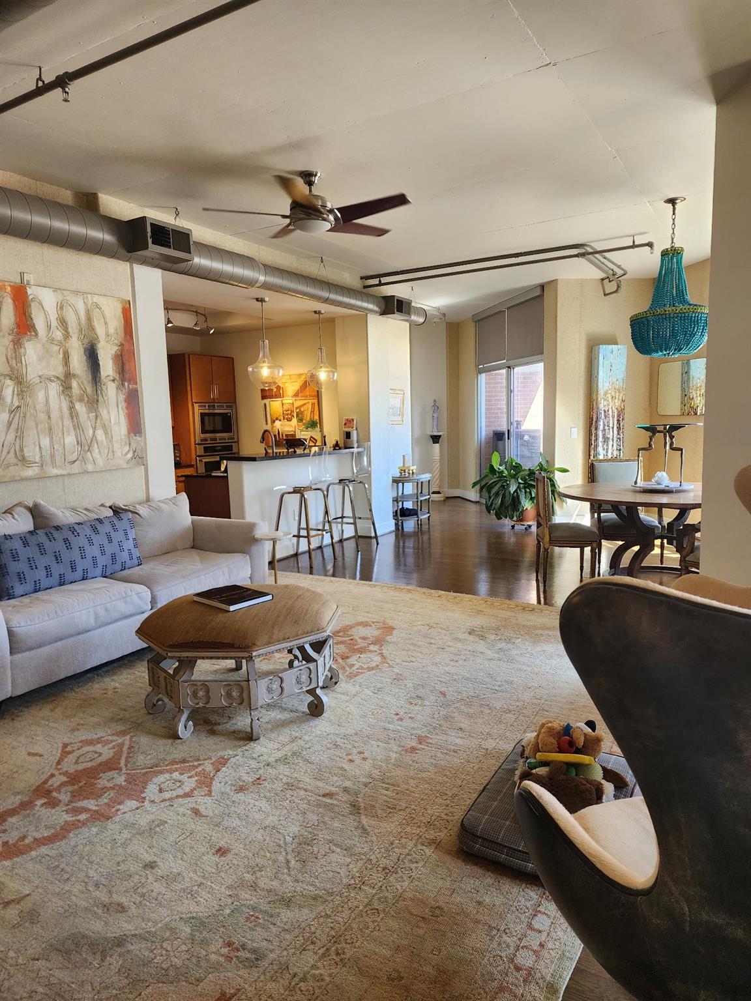
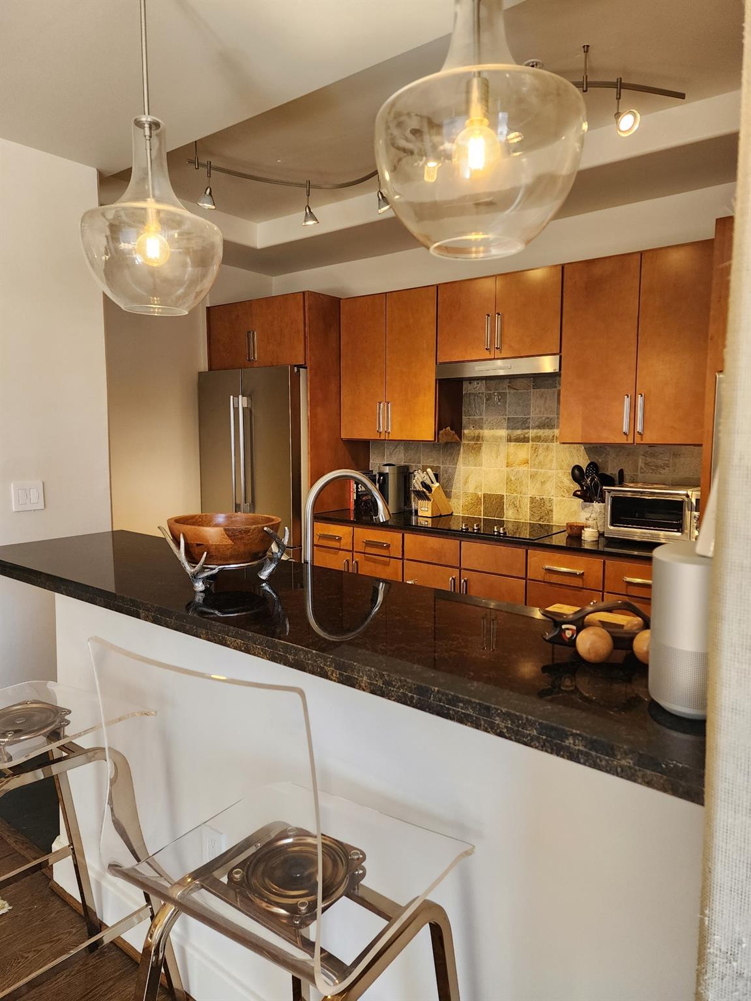
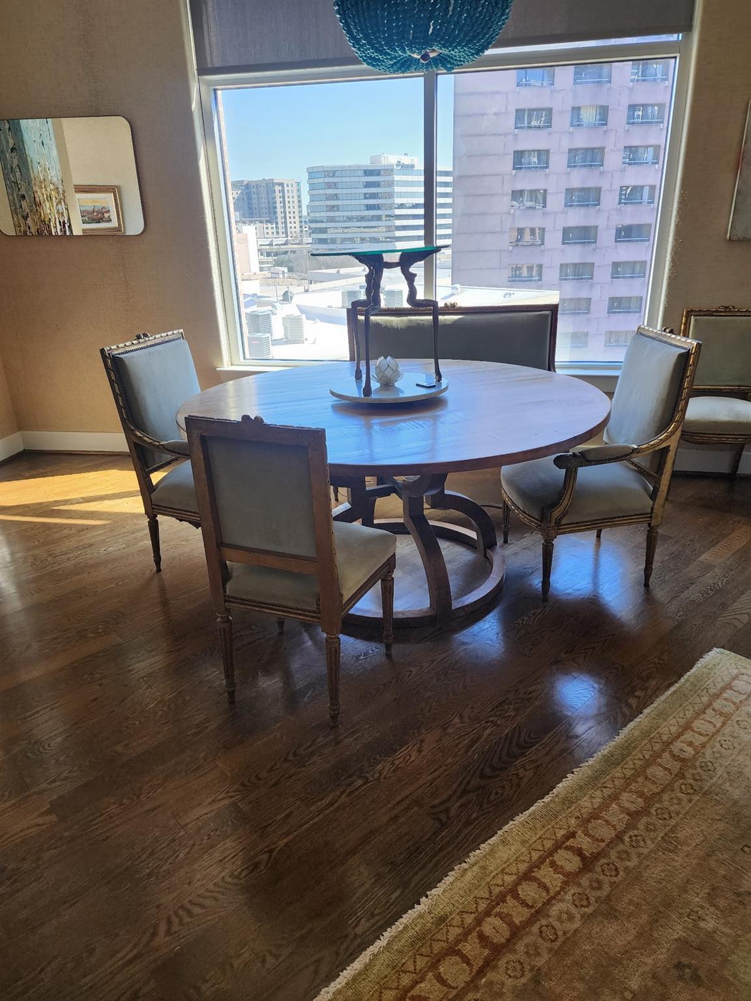
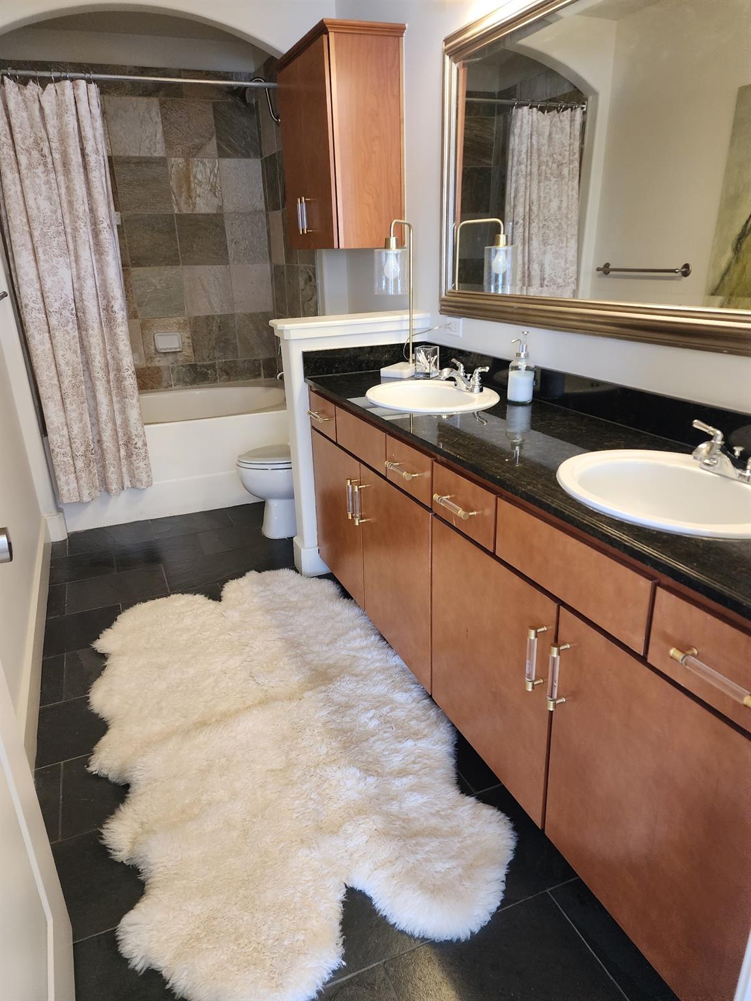
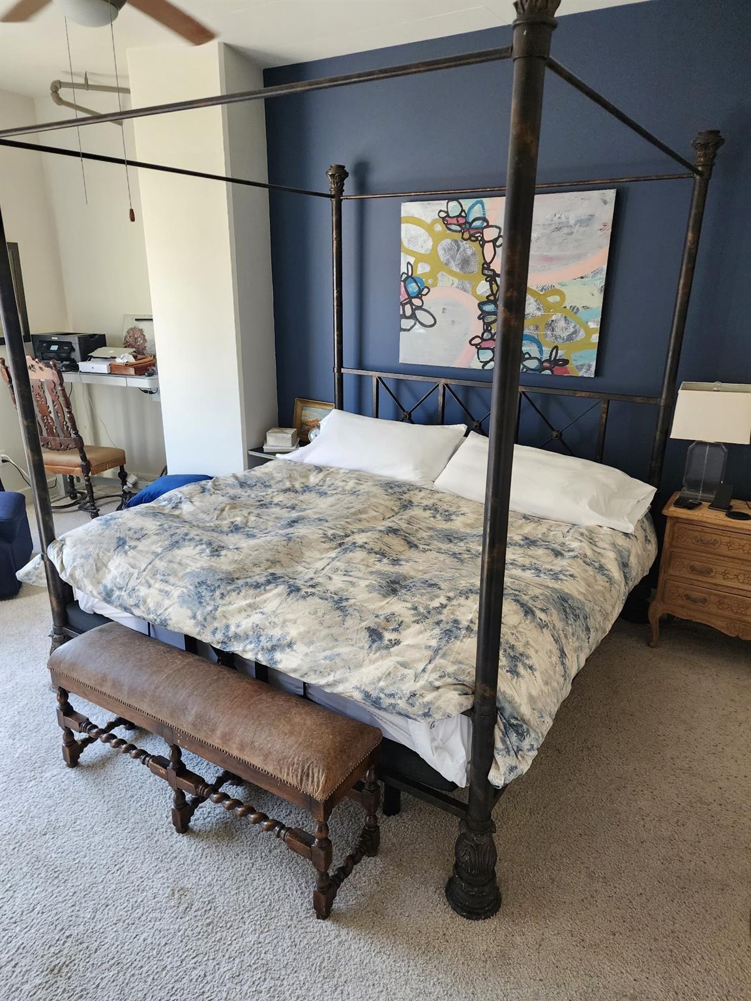
Well appointed condominium located on the 7th floor featuring an open floor plan with two spacious primary bedrooms, each with en-suite bathrooms and large walk-in closets. The layout includes a dedicated study or library with high ceilings and an additional guest powder bath. The main living and dining areas offer abundant natural light through expansive windows and connect seamlessly to two private balconies with elevated skyline views. Hardwood flooring runs throughout the main areas, creating a clean and cohesive feel. The kitchen opens to the living space, allowing for easy flow and functionality. The primary suite offers generous space, natural light, and a well-sized bathroom layout. This unit includes two assigned parking spaces and is located within a building that offers controlled access and shared amenities.
Overview
Financial
Price:
$529,000
Price/SqFT:
$285.33
HOA Fee:
$1159 Monthly
Tax Rate:
2.26867 %
Est. Monthly:
$7,881 *
Tax Amount:
$12,001
Amenities and features
 Elevator
 Party Room
 Public Pool
 Spa/Hot Tub
 Study Room
 Controlled Subdivision
 Energy Efficient
Property & Schools on Map
Floor plans / Dimensions / Descriptions
-
First FloorLiving:32x18Kitchen:1stPrimary Bedroom:21x12Bedroom:12x18Primary Bath:1stHome Office/Study:11x10Utility Room:1st
-
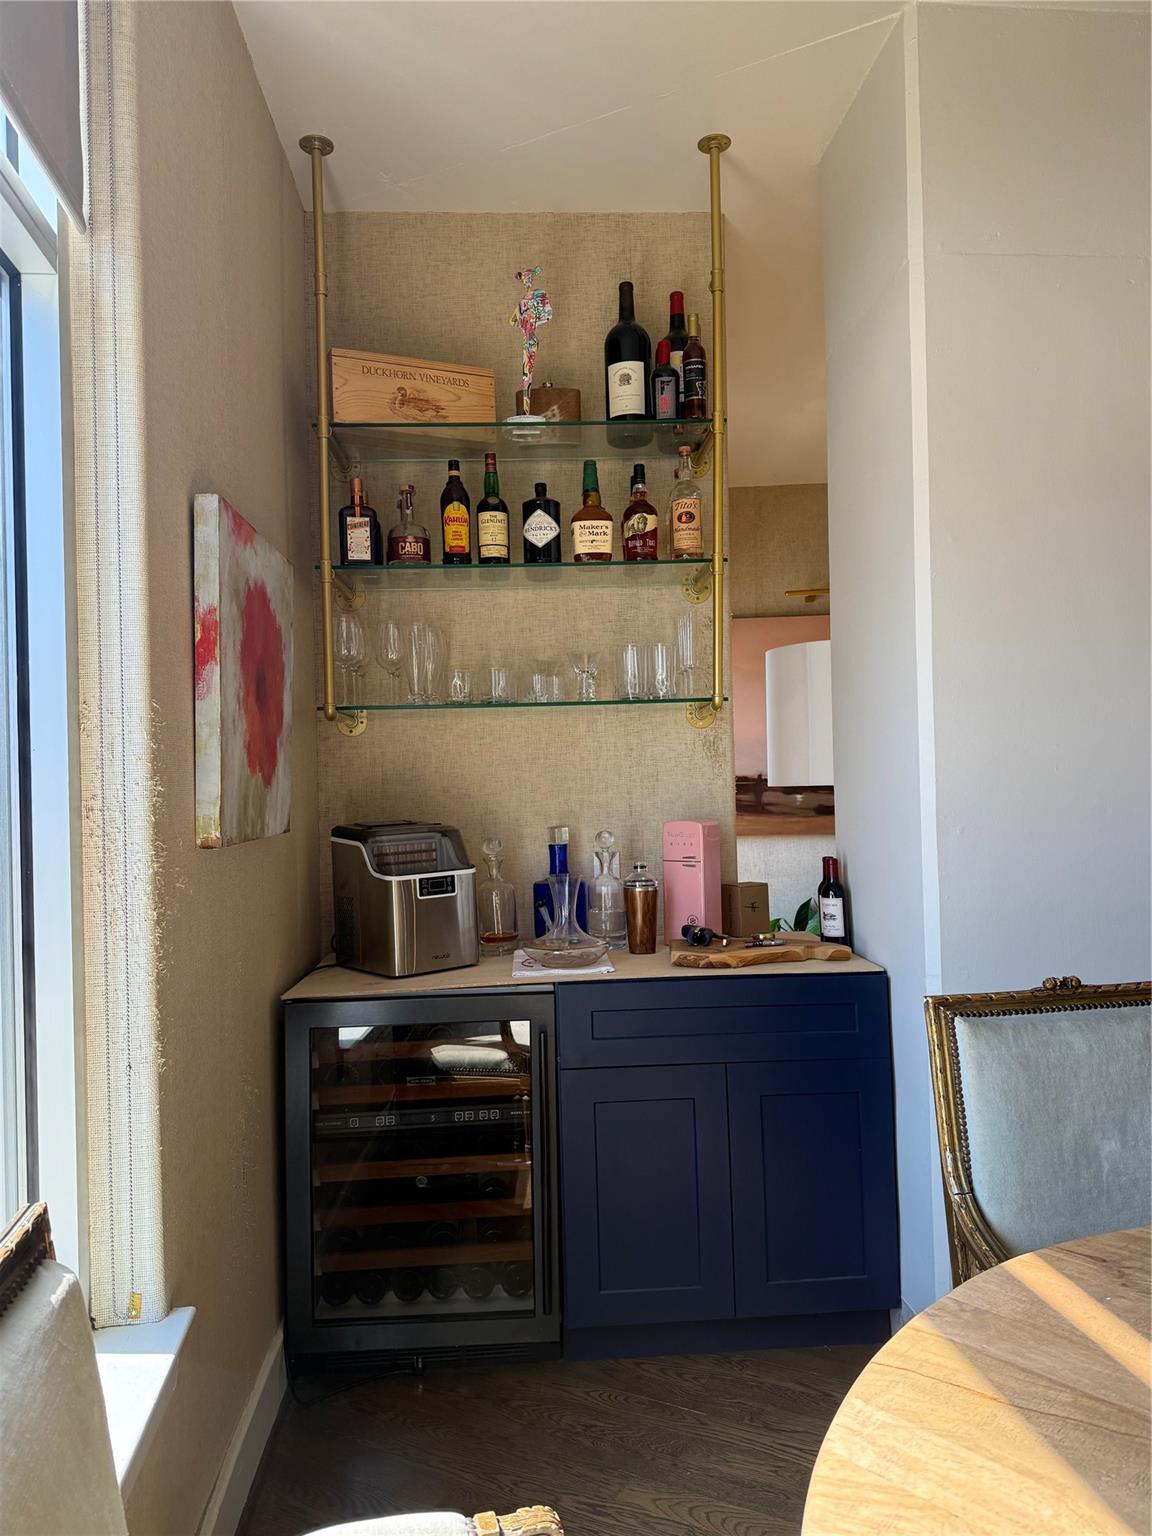
InteriorFloors:Carpet,Tile,WoodCountertop:GraniteBathroom Description:Disabled Access,Half Bath,Primary Bath: Double Sinks,Primary Bath: Separate Shower,Primary Bath: Soaking Tub,Primary Bath: Tub/Shower Combo,Two Primary BathsBedroom Desc:2 Primary Bedrooms,All Bedrooms Down,En-Suite Bath,Primary Bed - 1st Floor,Sitting Area,Split Plan,Walk-In ClosetKitchen Desc:Breakfast Bar,Kitchen open to Family Room,Pantry,Under Cabinet LightingRoom Description:1 Living Area,Family Room,Formal Dining,Formal Living,Home Office/Study,Kitchen/Dining Combo,Living Area - 1st Floor,Living/Dining Combo,Utility Room in HouseHeating:Central ElectricCooling:Central ElectricWasher/Dryer Conn:YesDishwasher:YesDisposal:YesCompactor:NoMicrowave:YesRange:Electric CooktopOven:Convection Oven,Electric OvenIce Maker:NoAppliances:Dryer Included,Electric Dryer Connection,Full Size,Washer IncludedEnergy Feature:Ceiling Fans,Digital Program Thermostat,Energy Star Appliances,Energy Star/CFL/LED Lights,High-Efficiency HVAC,Solar ScreensInterior:Balcony,Concrete Walls,Dry Bar,Elevator,Fire/Smoke Alarm,Formal Entry/Foyer,Fully Sprinklered,Interior Storage Closet,Open Ceiling,Refrigerator Included,Window Coverings
-
ExteriorPrivate Pool:NoParking Space:2Parking:Assigned Parking,Controlled Entrance,Valet ParkingAccess:Card/Code Access,Door Person,Intercom,ReceptionistBuilding Features:Concierge,Gym,Lounge,Outdoor Fireplace,Outdoor Kitchen,Private GarageArea Pool:YesExterior:Balcony/Terrace,Exercise Room,Party Room,Service Elevator,Trash Chute
Listed By:
Jenniffer Burnley
Real Broker, LLC
The data on this website relating to real estate for sale comes in part from the IDX Program of the Houston Association of REALTORS®. All information is believed accurate but not guaranteed. The properties displayed may not be all of the properties available through the IDX Program. Any use of this site other than by potential buyers or sellers is strictly prohibited.
© 2026 Houston Association of REALTORS®.
GET IN TOUCH
