
For Sale
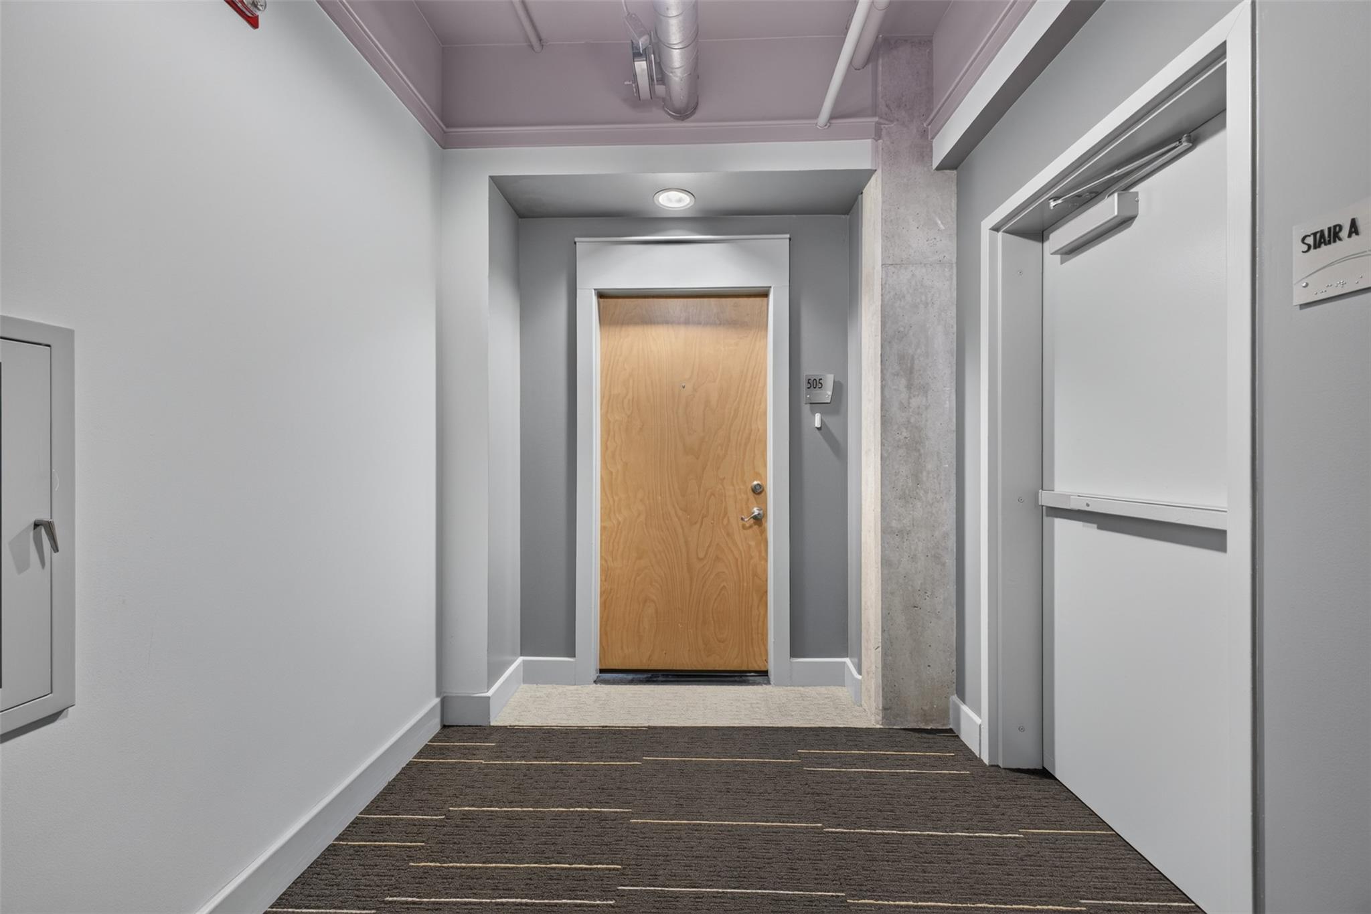
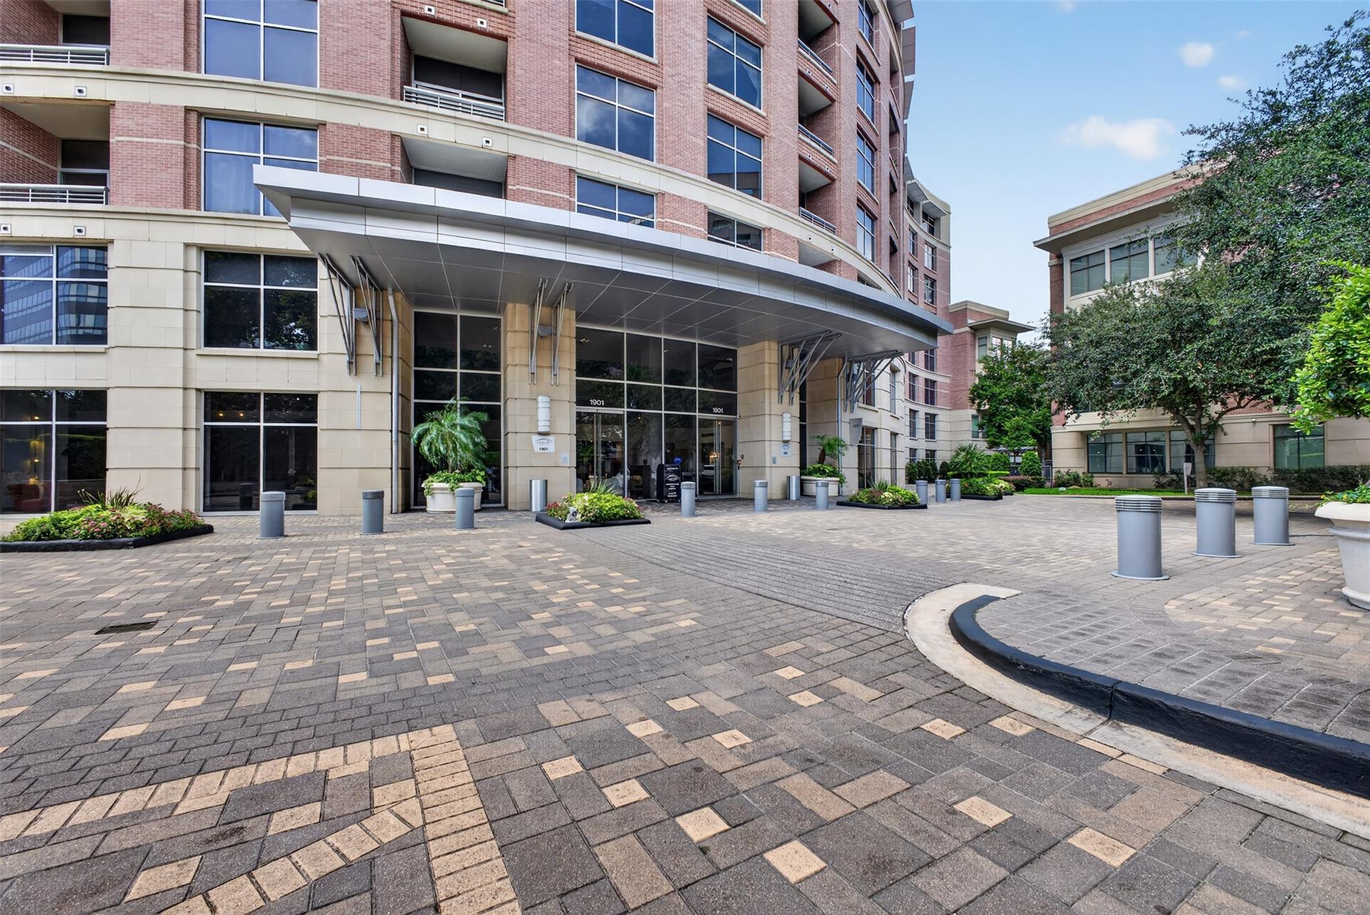
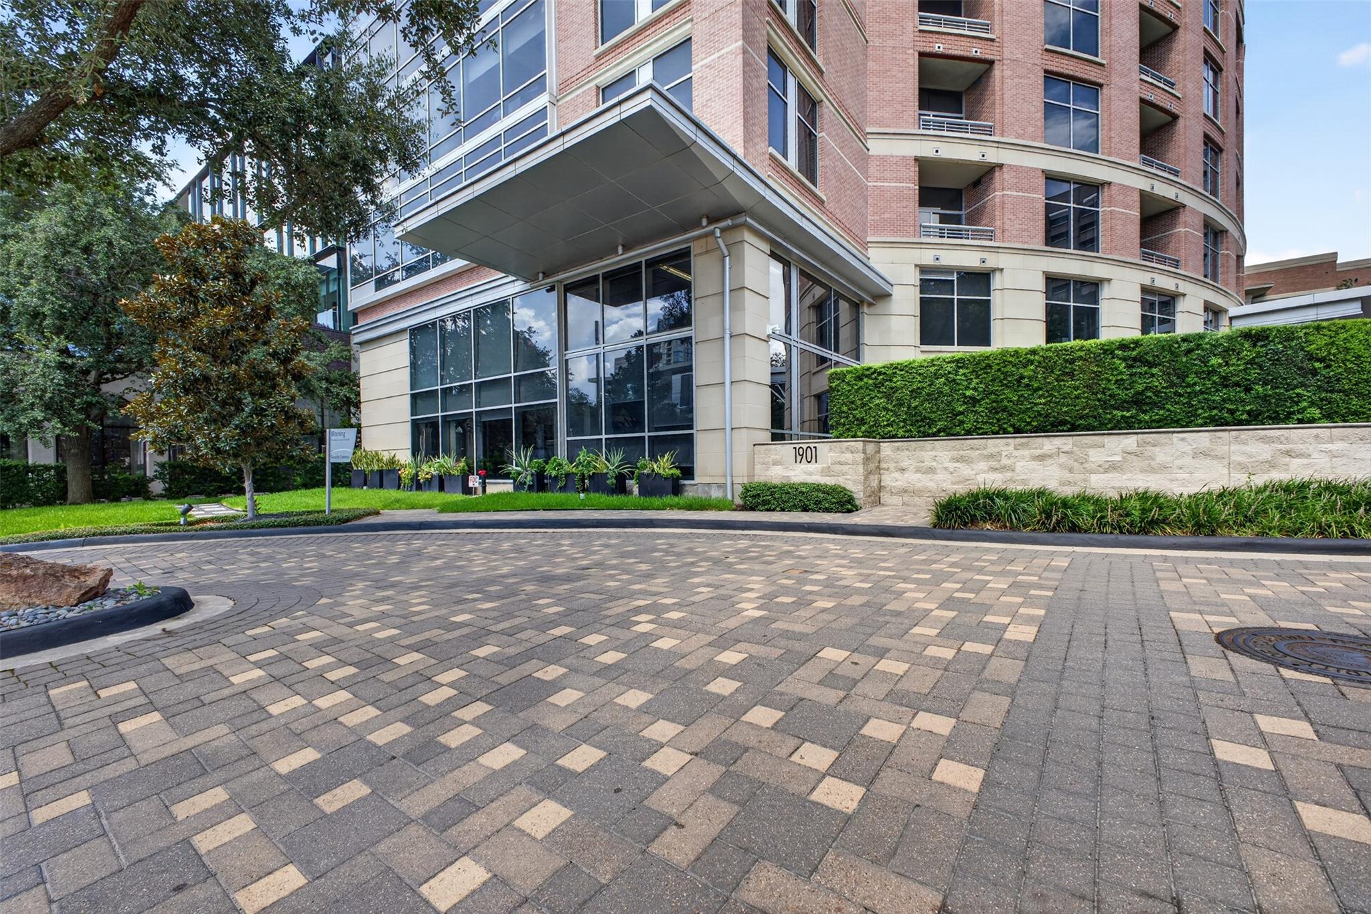
1901 Post Oak Blvd #505 Houston, TX 77056
$450,000
Description
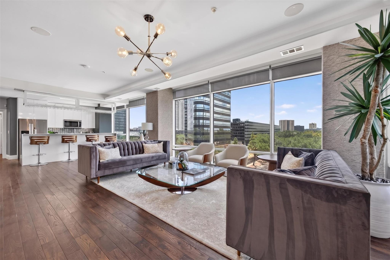
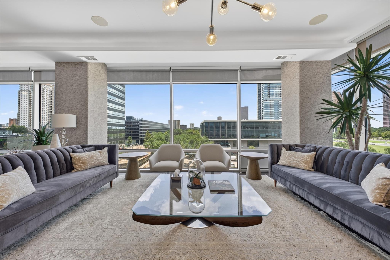
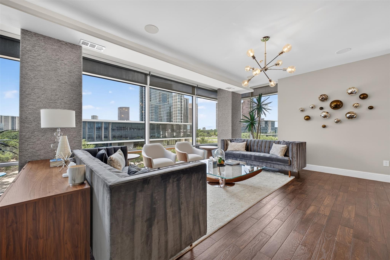
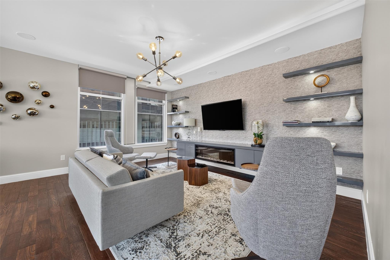
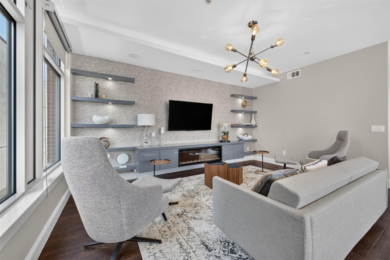
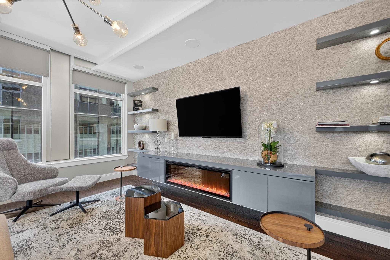
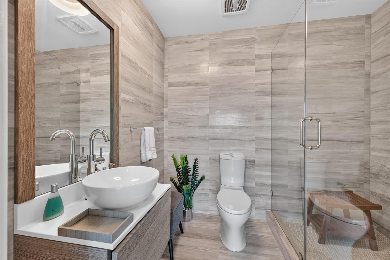
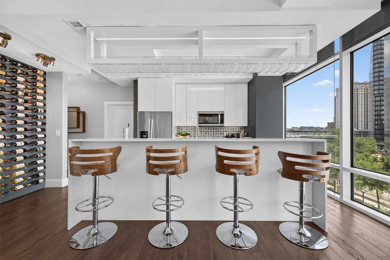
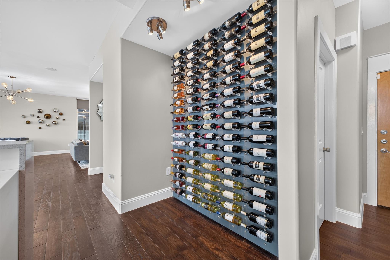
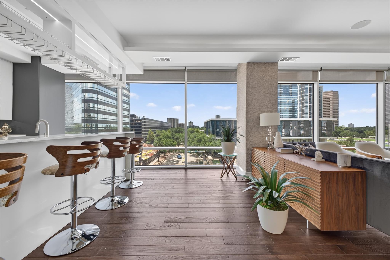
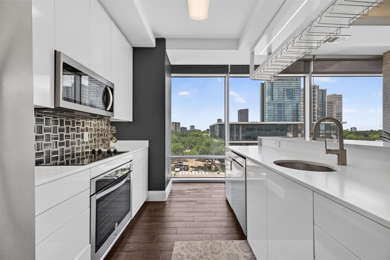
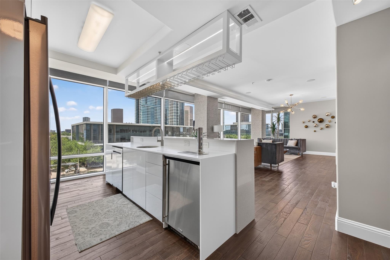
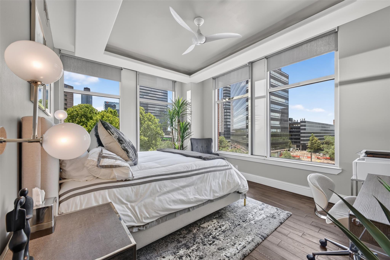
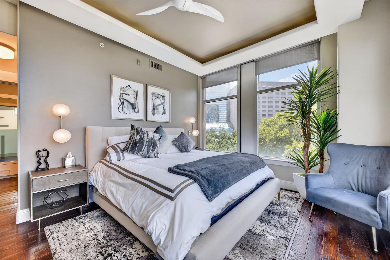
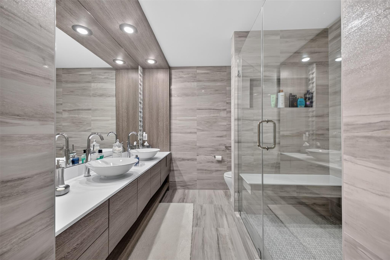
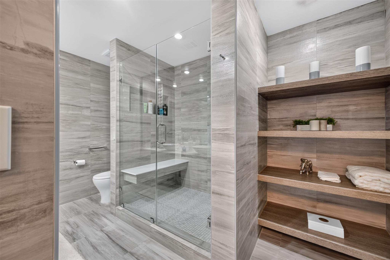
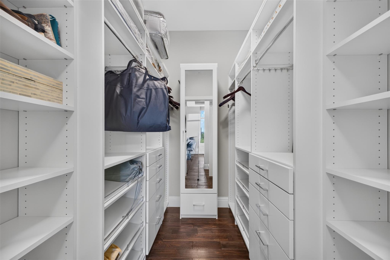
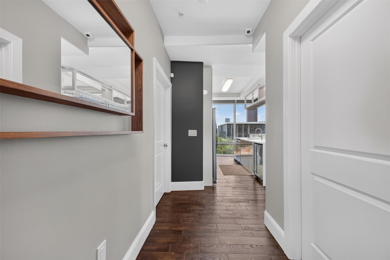
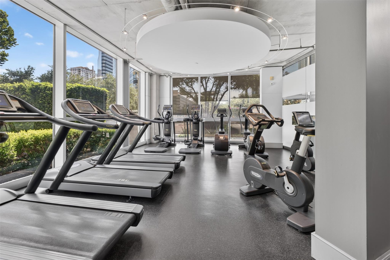
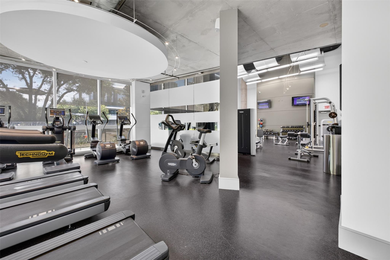
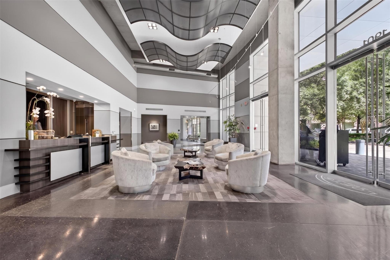
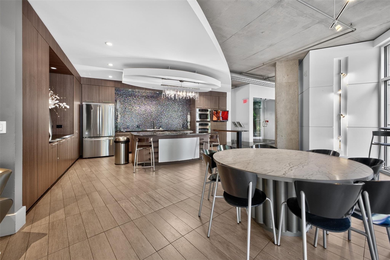
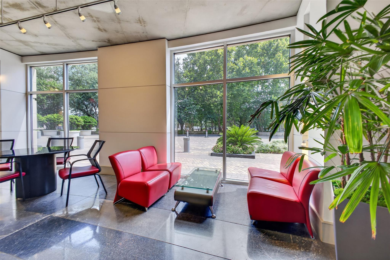
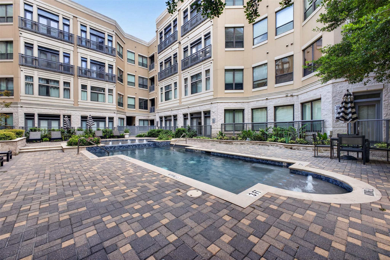
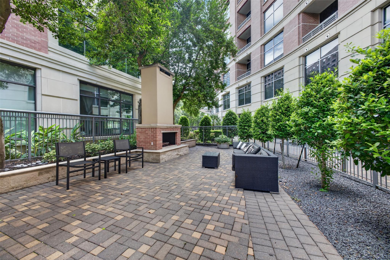
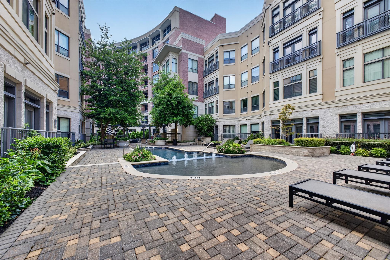
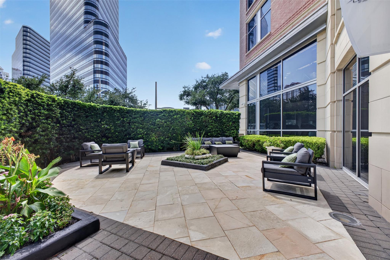
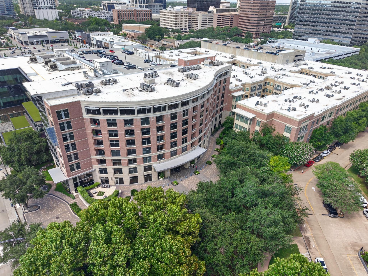
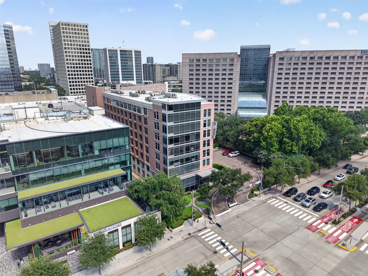
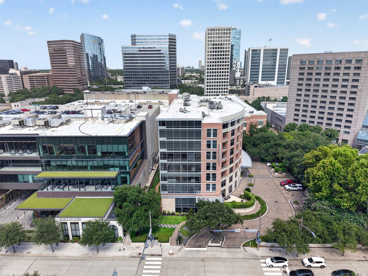
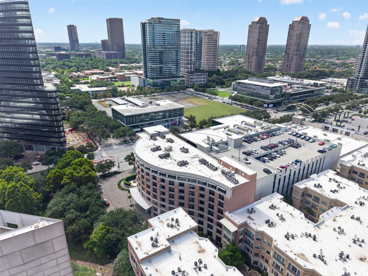
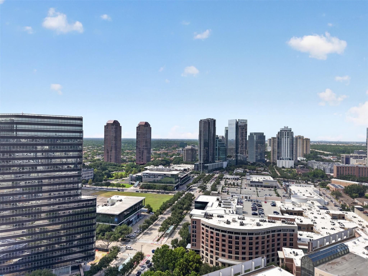
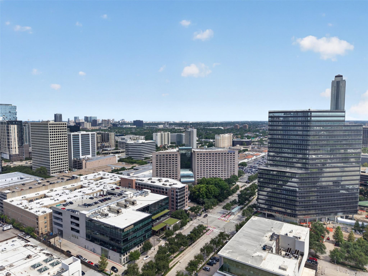
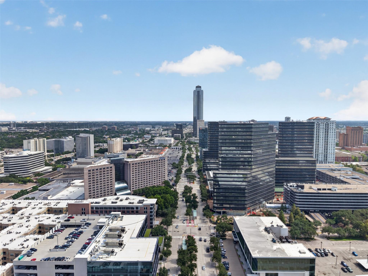
Experience elevated living in the heart of Houston’s Galleria district. This beautifully appointed residence at 1901 Post Oak Blvd #505 blends modern comfort with refined style, offering a bright, open layout ideal for both everyday living and effortless entertaining. Floor-to-ceiling windows bring in natural light and showcase views of the vibrant Post Oak area, while the spacious living and dining spaces create a welcoming flow throughout the home. The kitchen features sleek finishes and generous storage, designed for both functionality and visual appeal. The private bedroom retreat provides a calm, comfortable escape, with a well-designed bathroom. Residents enjoy access to premium amenities including a resort-style pool, fitness facilities, concierge services, and secure parking all within steps of world-class shopping, dining, and entertainment. With its unbeatable location and sophisticated design, this property delivers convenience, style, and the best of urban living.
Overview
Financial
Price:
$450,000
Price/SqFT:
$303.85
HOA Fee:
$1050 Monthly
Tax Rate:
2.26867 %
Est. Monthly:
$6,349 *
Tax Amount:
$10,209
Amenities and features
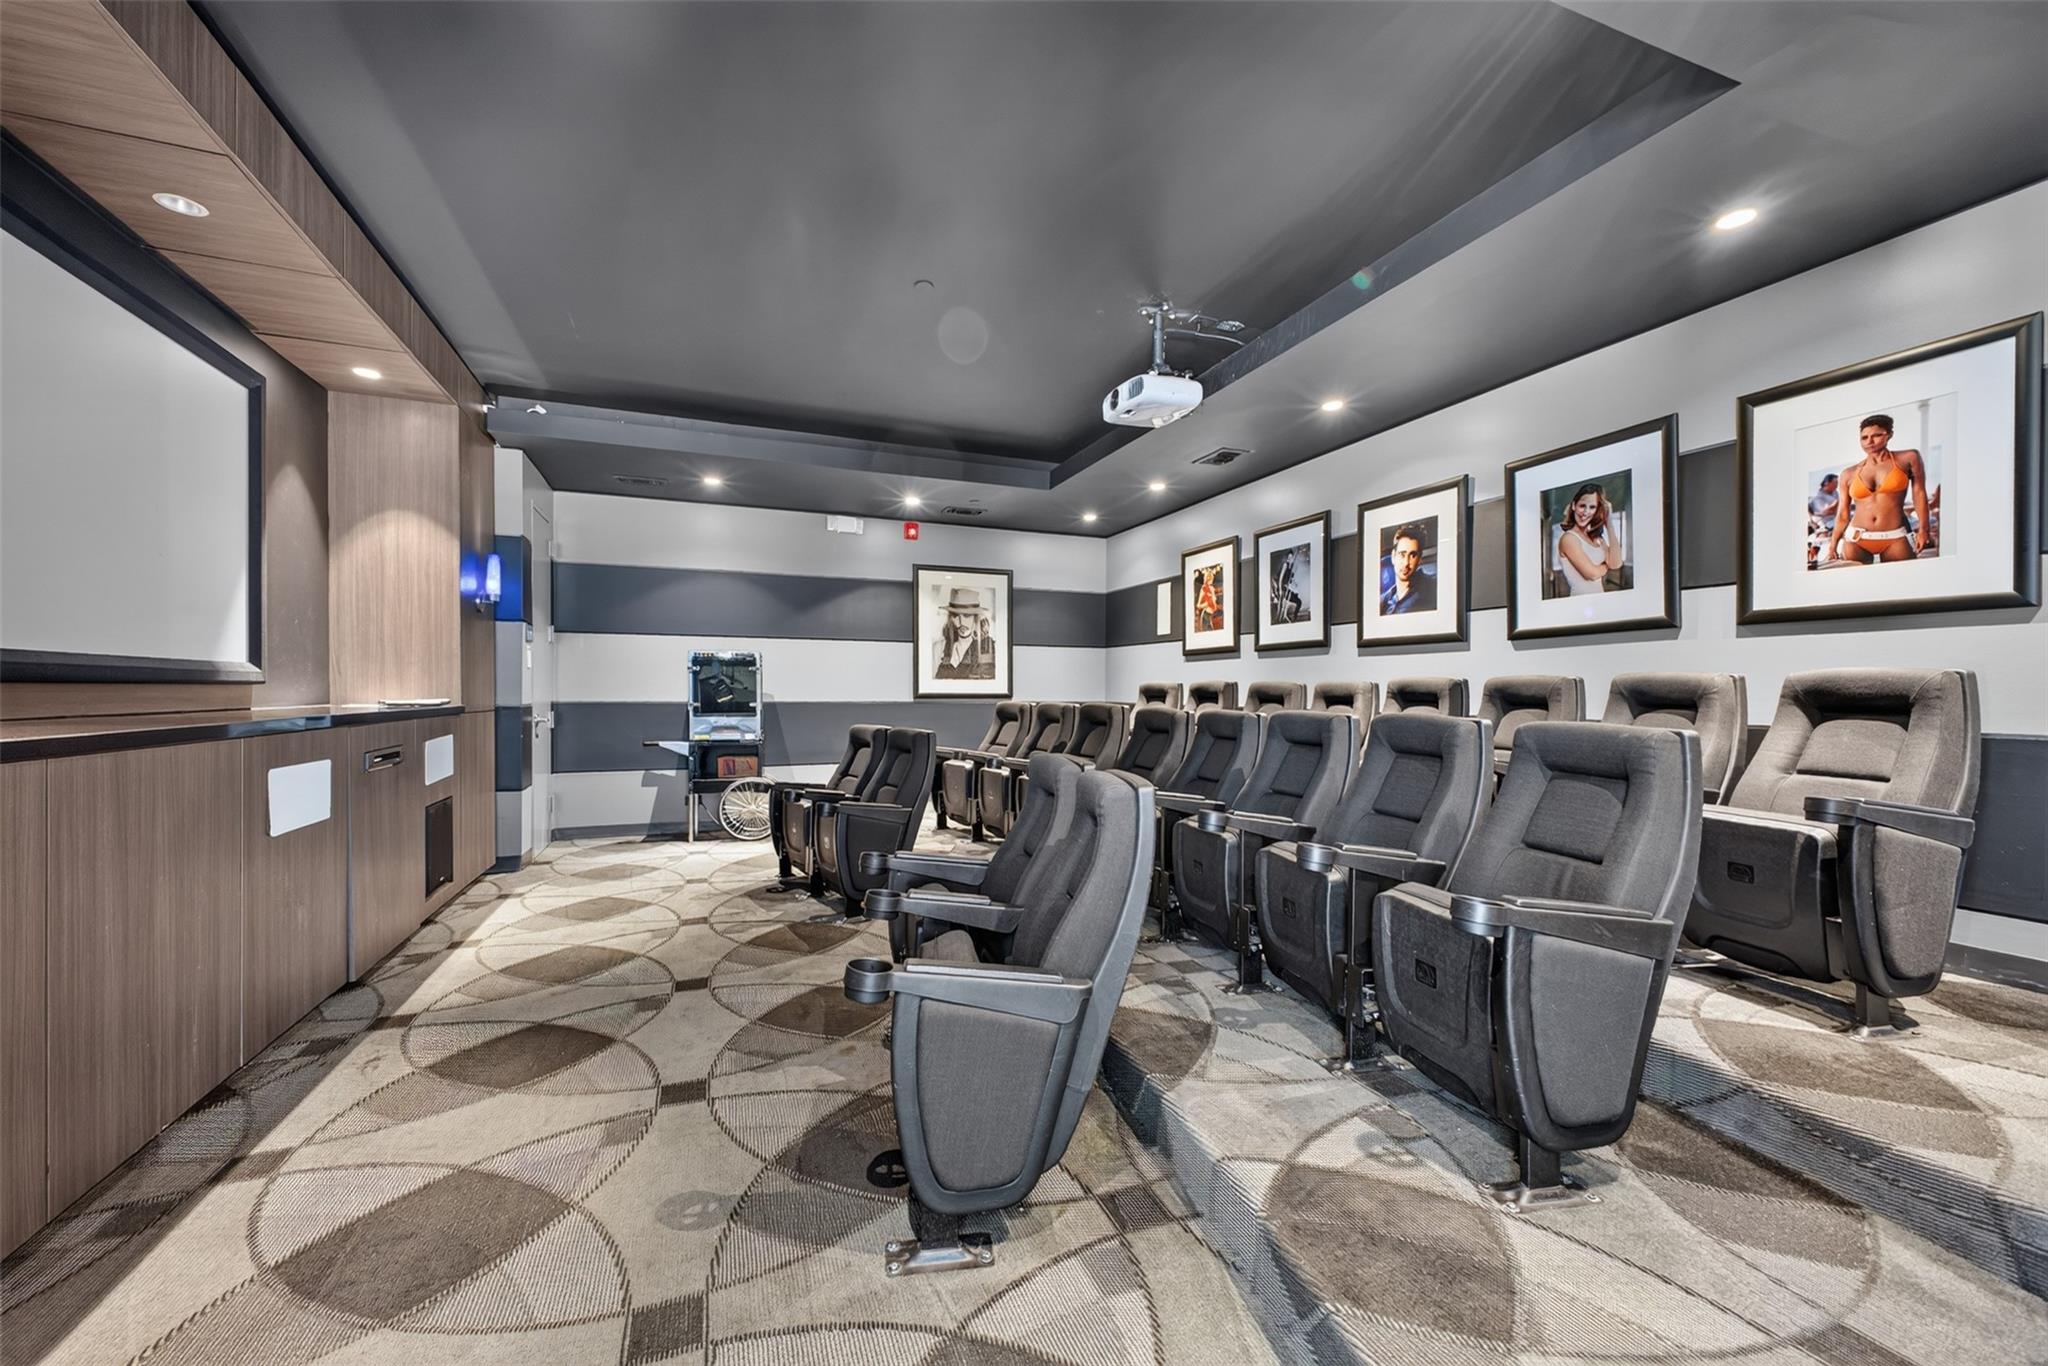
 Party Room
 Public Pool
 Spa/Hot Tub
 Controlled Subdivision
 Energy Efficient
Property & Schools on Map
Floor plans / Dimensions / Descriptions
-
First FloorLiving:20x10Bedroom:10X15Primary Bath:1stUtility Room:1st
-
InteriorFireplace:1/Electric FireplacePets:W/ RestrictionsFloors:Carpet,SlateBathroom Description:Primary Bath: Double Sinks,Primary Bath: Shower Only,Secondary Bath(s): Shower OnlyBedroom Desc:All Bedrooms Down,Primary Bed - 1st Floor,Sitting AreaKitchen Desc:Island w/o Cooktop,Kitchen open to Family Room,Pots/Pans Drawers,Soft Closing Cabinets,Soft Closing DrawersRoom Description:Entry,Kitchen/Dining Combo,Living Area - 1st Floor,Living/Dining Combo,Utility Room in HouseHeating:Central Electric,ZonedCooling:Central Electric,ZonedWasher/Dryer Conn:YesDishwasher:YesDisposal:YesCompactor:NoMicrowave:YesRange:Electric RangeOven:Electric Oven,Single OvenIce Maker:NoAppliances:Electric Dryer Connection,Full Size,RefrigeratorEnergy Feature:Ceiling Fans,Digital Program ThermostatInterior:Alarm System - Leased,Concrete Walls,Crown Molding,Fire/Smoke Alarm,Fully Sprinklered,Refrigerator Included,Window Coverings,Wine/Beverage Fridge
-
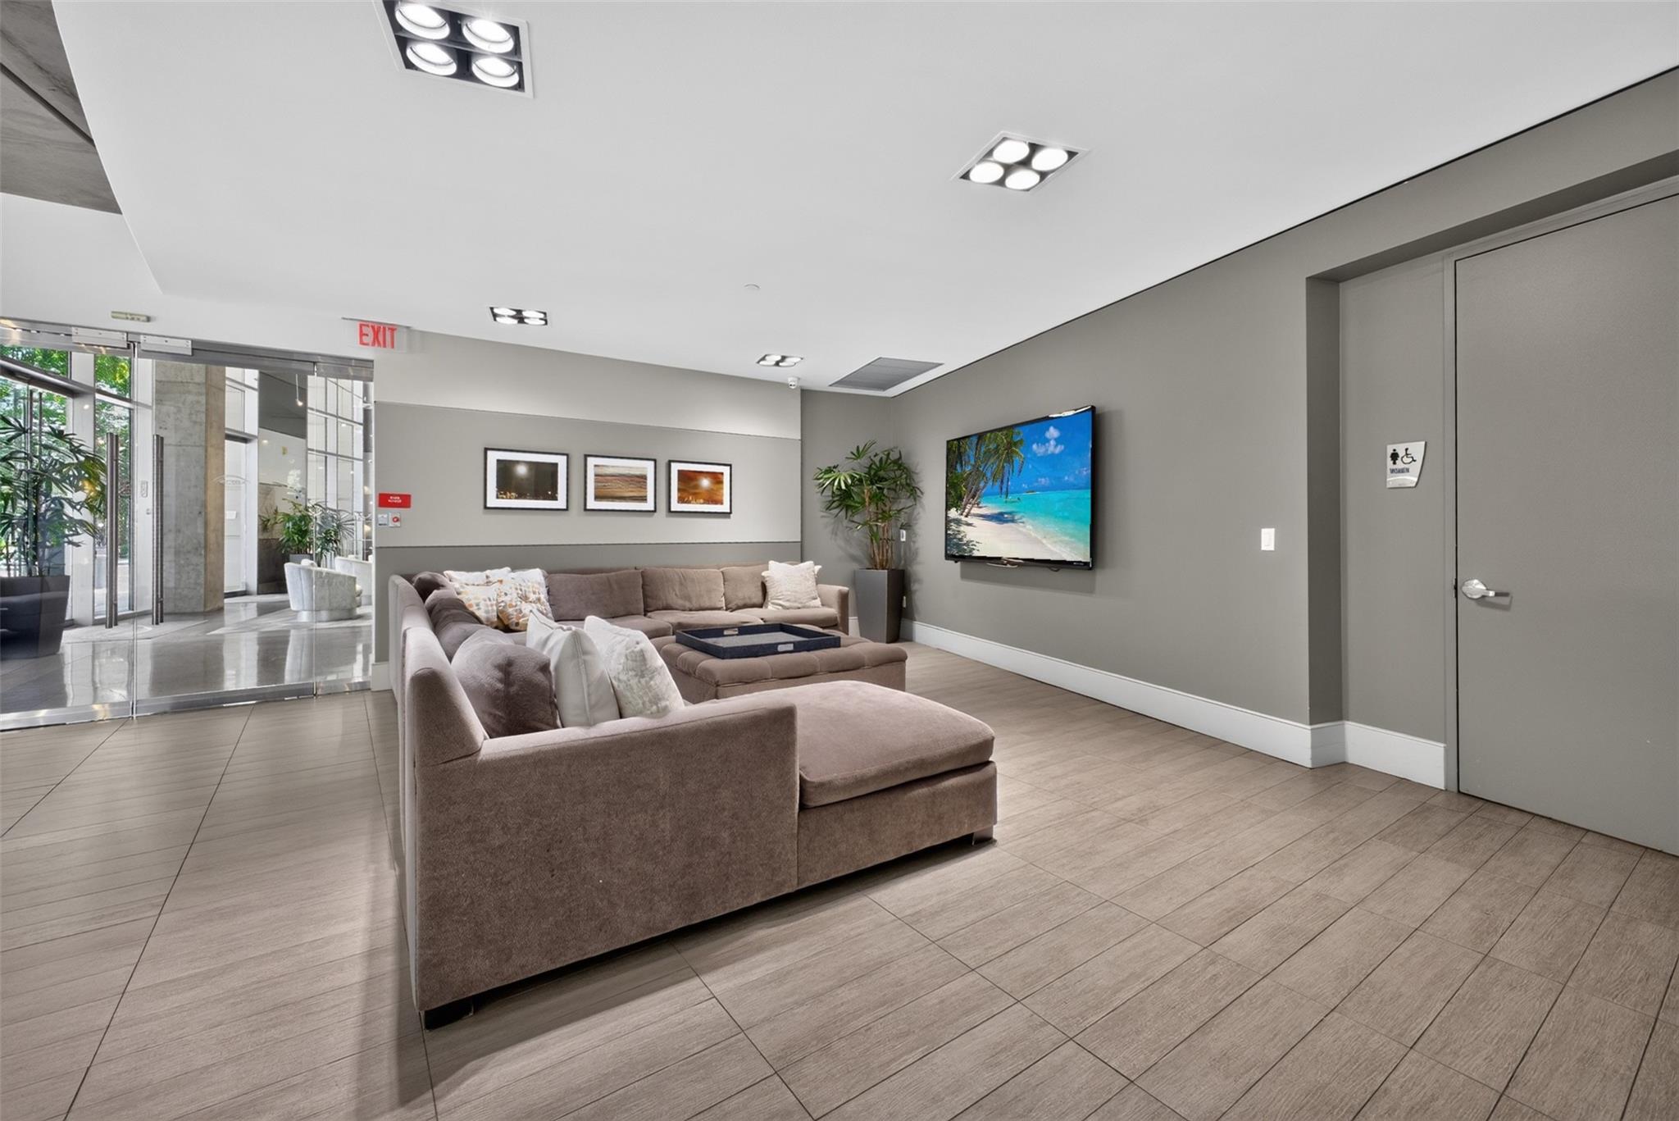
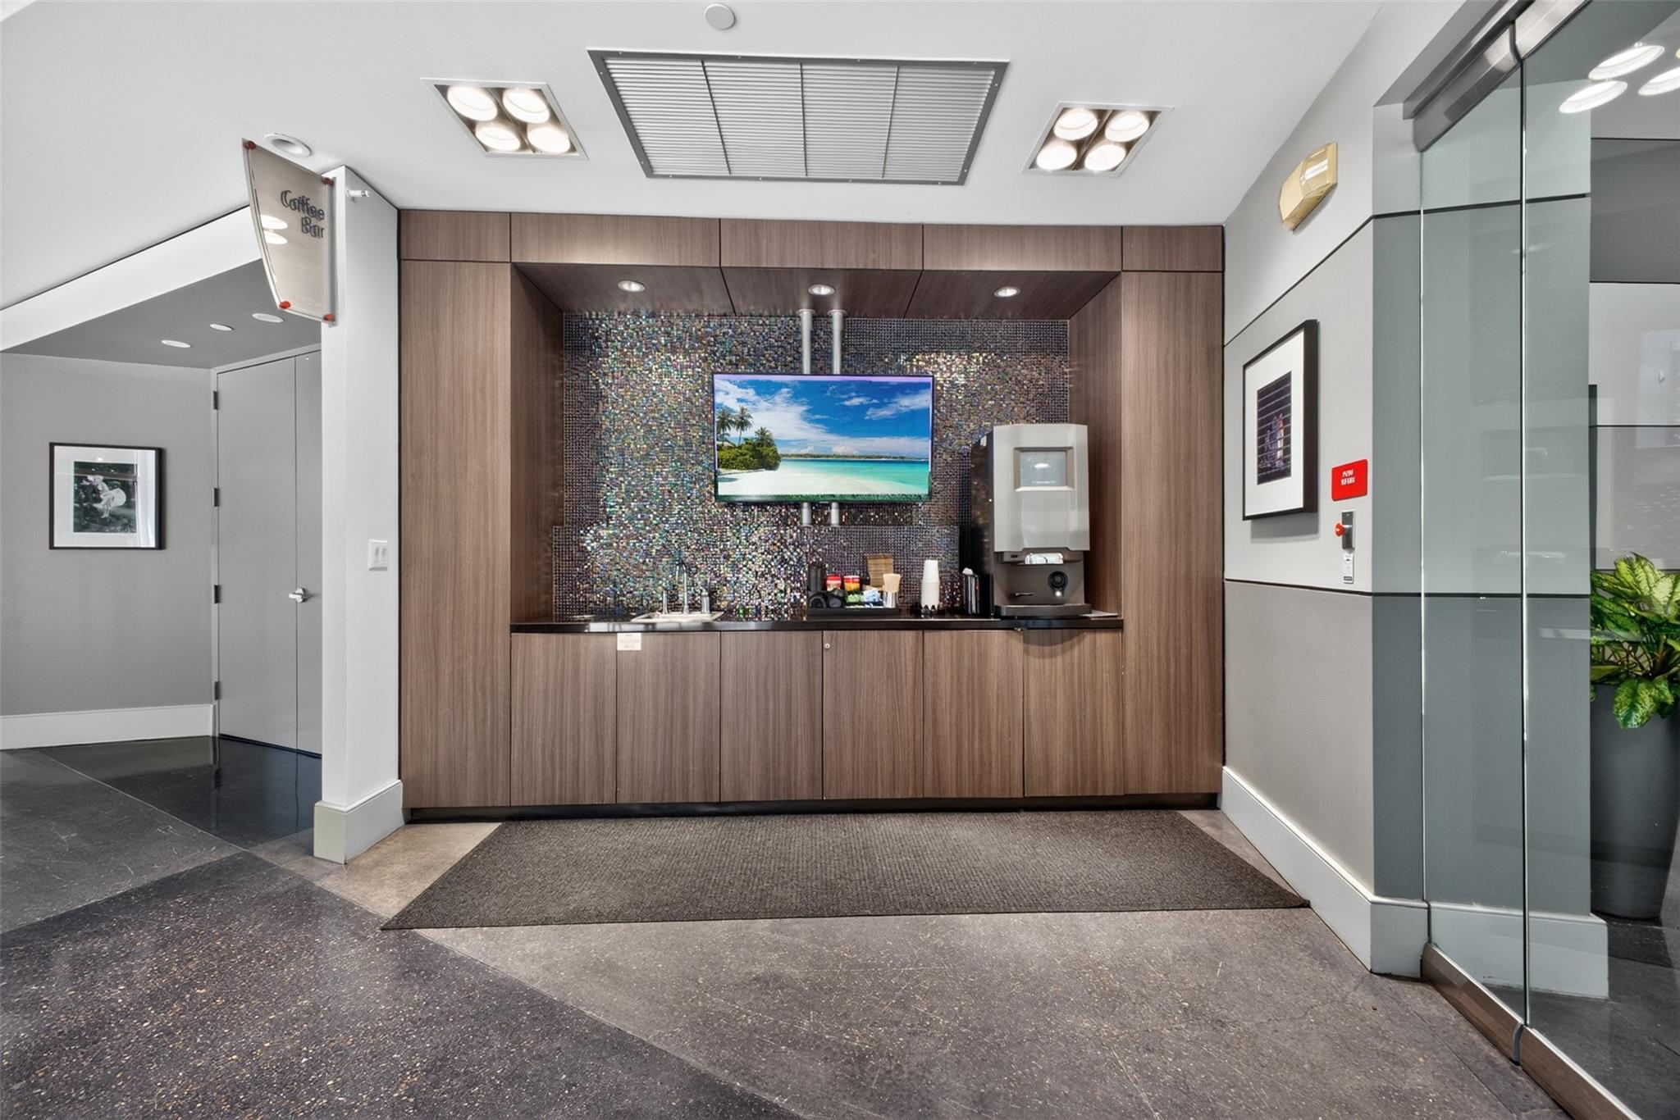
ExteriorPrivate Pool:NoExterior Type:Concrete,Glass,Other,Steel,WoodParking Space:2Parking:Additional Parking,Assigned Parking,Auto Garage Door Opener,Controlled EntranceAccess:Card/Code Access,Door PersonBuilding Features:Concierge,Fireplace/Fire pit,Gym,LoungeArea Pool:YesExterior:Exercise Room,Party Room
Listed By:
Zelda Cain
A2Z Real Estate Consultants
The data on this website relating to real estate for sale comes in part from the IDX Program of the Houston Association of REALTORS®. All information is believed accurate but not guaranteed. The properties displayed may not be all of the properties available through the IDX Program. Any use of this site other than by potential buyers or sellers is strictly prohibited.
© 2026 Houston Association of REALTORS®.
GET IN TOUCH
