
For Sale
19006 Oakway Dr Humble, TX 77346
$259,900
Description
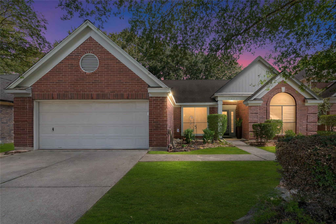
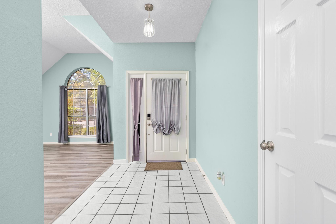
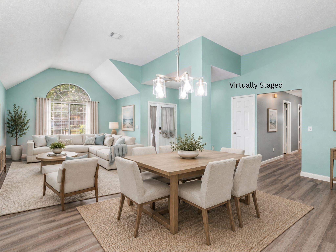
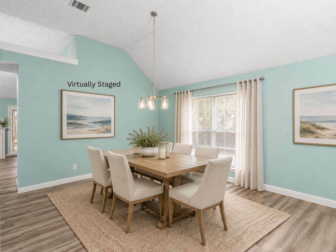
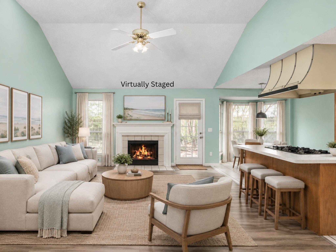
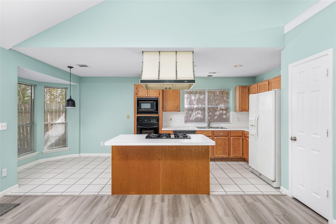
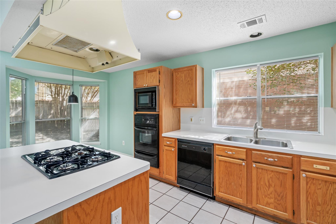
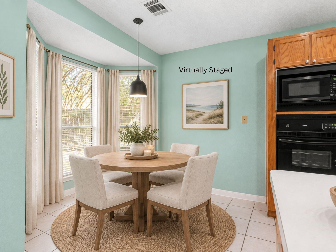
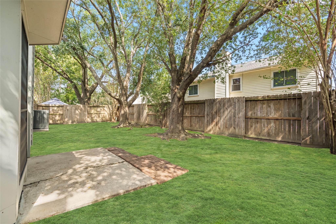
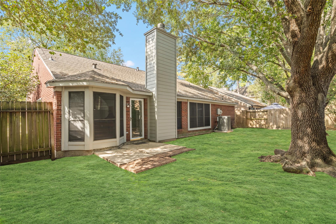
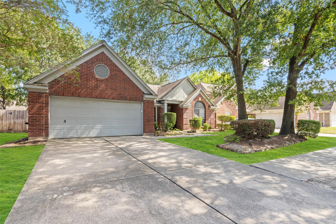
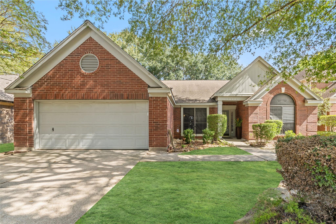
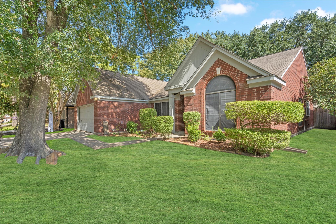
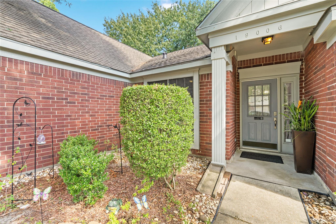
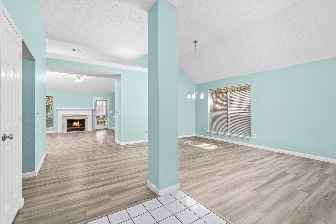
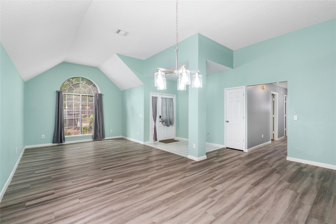
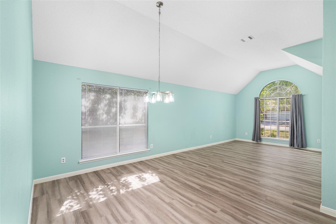
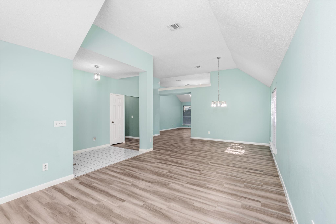
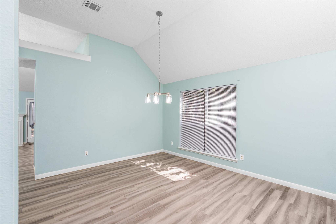
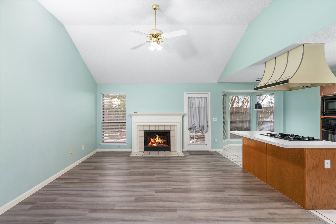
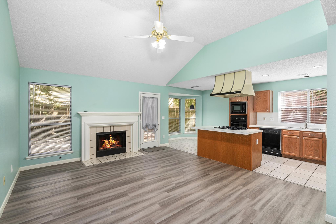
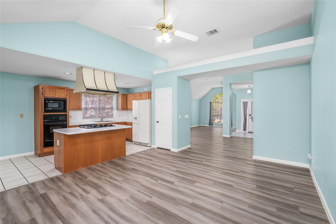
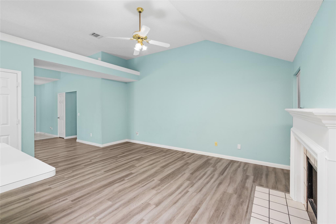
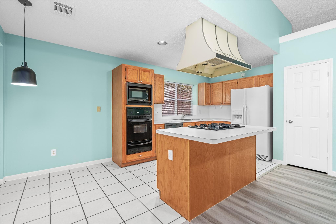
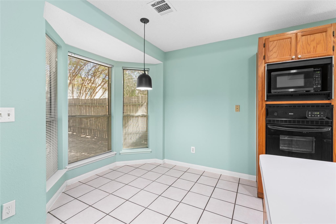
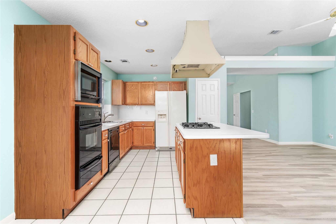
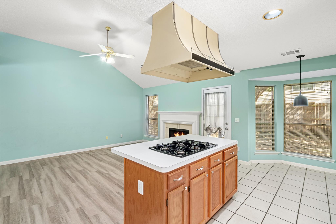
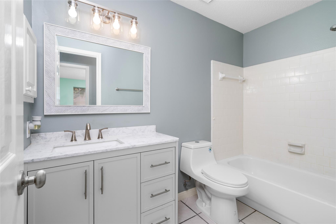
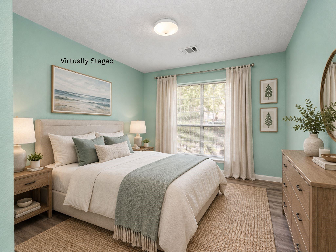
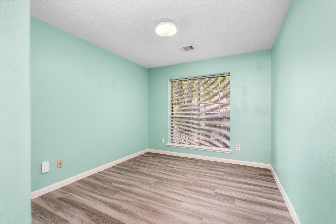
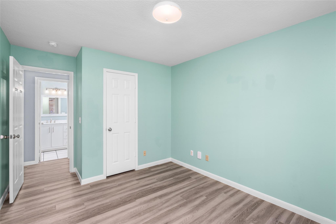
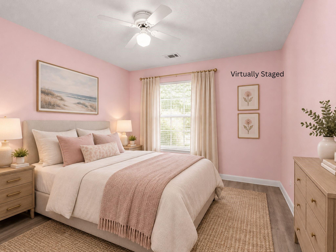
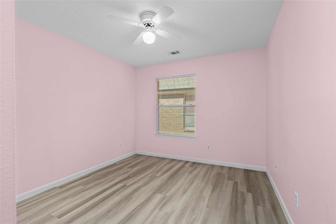
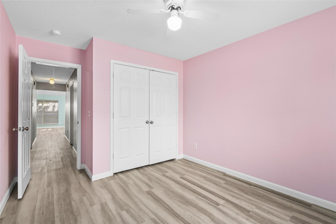
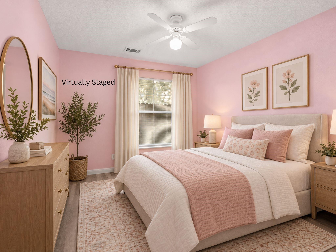
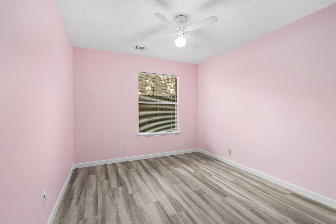
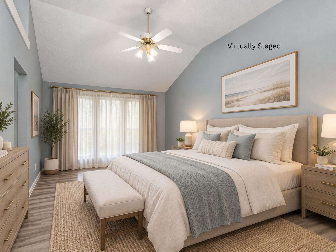
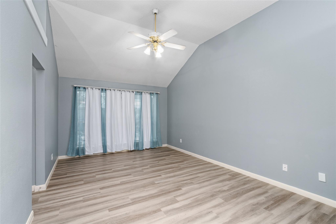
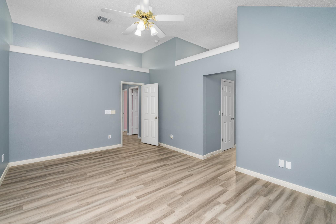
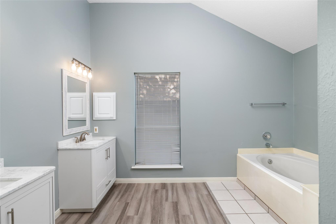
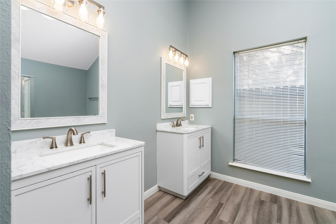
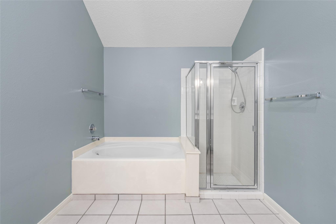
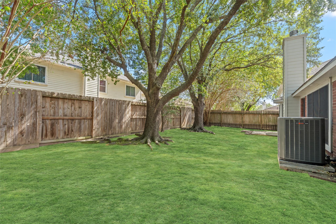
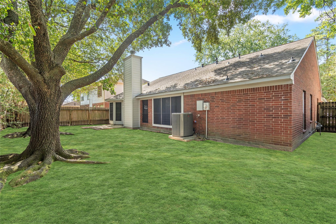
Welcome to a home filled with character, natural light, and room to make it your own! The inviting interior features vaulted ceilings, an arched window, and a cozy fireplace that anchors the open living area. The kitchen offers abundant wood cabinetry, a gas cooktop island, and a convenient connection to the breakfast nook, creating a natural gathering place for everyday meals and entertaining. The spacious primary suite provides a relaxing retreat, complemented by a private bath with dual sinks, a soaking tub, and a separate glass-enclosed shower. Versatile secondary rooms offer flexibility for guests, a home office, or hobbies. Outside, enjoy a generous backyard with mature shade trees, a privacy fence, and a patio ready for weekend relaxation or outdoor gatherings. With its welcoming layout, distinctive architectural details, and inviting outdoor space, this home offers a wonderful opportunity to settle in and make it yours!
Overview
Financial
Price:
$259,900
Price/SqFT:
$128.35
HOA Fee:
$520 Annually
Tax Rate:
2.18013 %
Est. Monthly:
$3,844 *
Tax Amount:
$5,666
Amenities and features
 Sewer
 Water Access
 Yard
 Energy Efficient
Property & Schools on Map
Floor plans / Dimensions / Descriptions
-
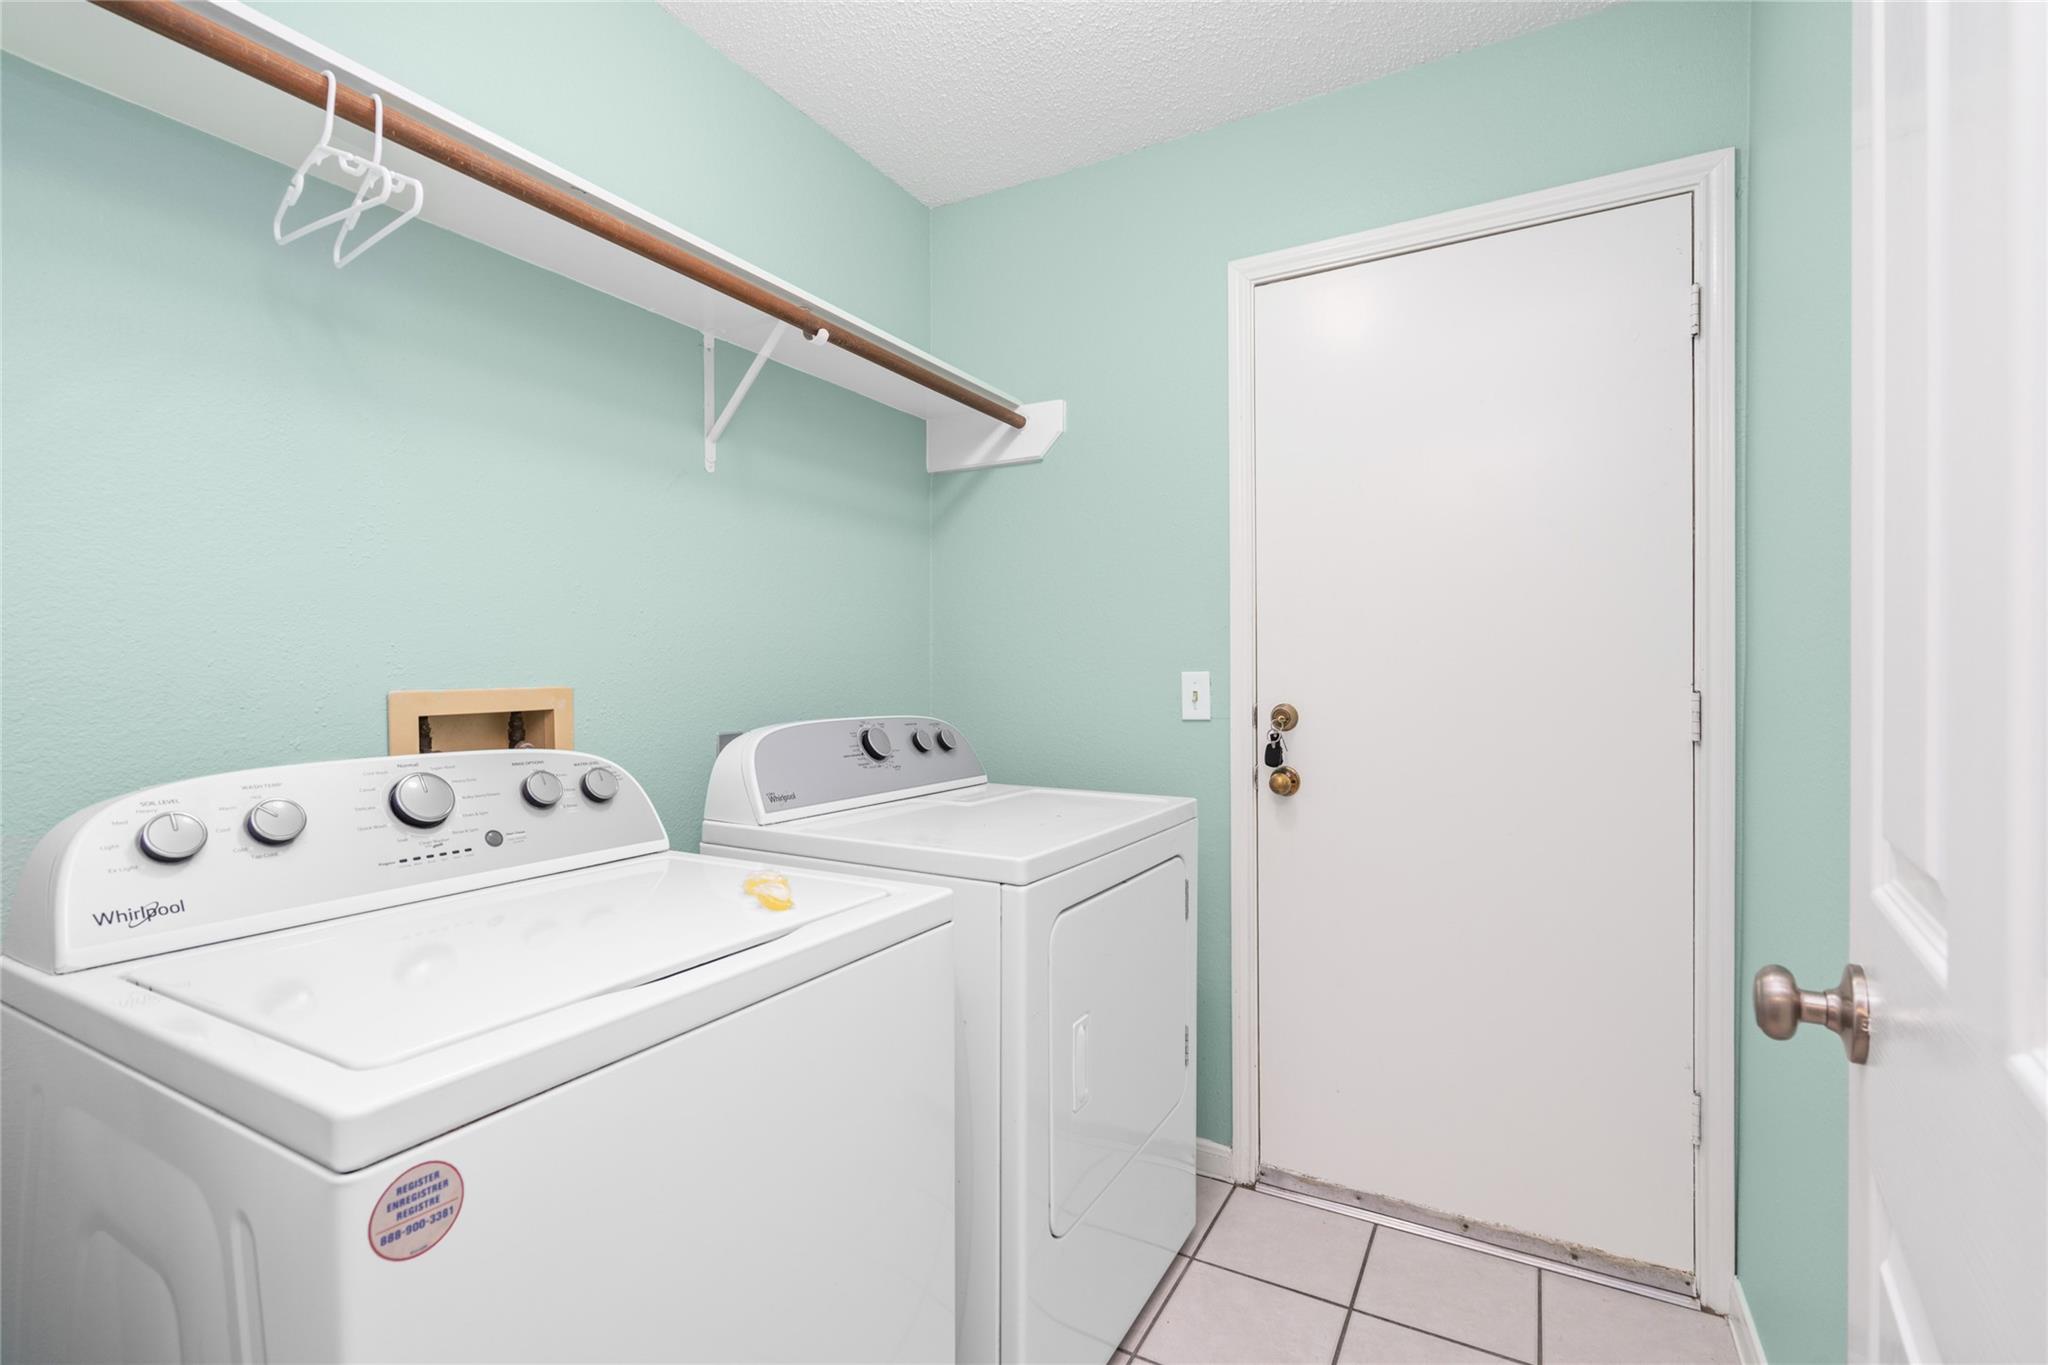
First FloorLiving:15x12Family Room:14x17Dining:12x11Kitchen:11x11Breakfast:8x8Primary Bedroom:17x11Bedroom:14x9Bedroom 2:13x10Bedroom 3:13x9Utility Room:1stEntry:17x6
-
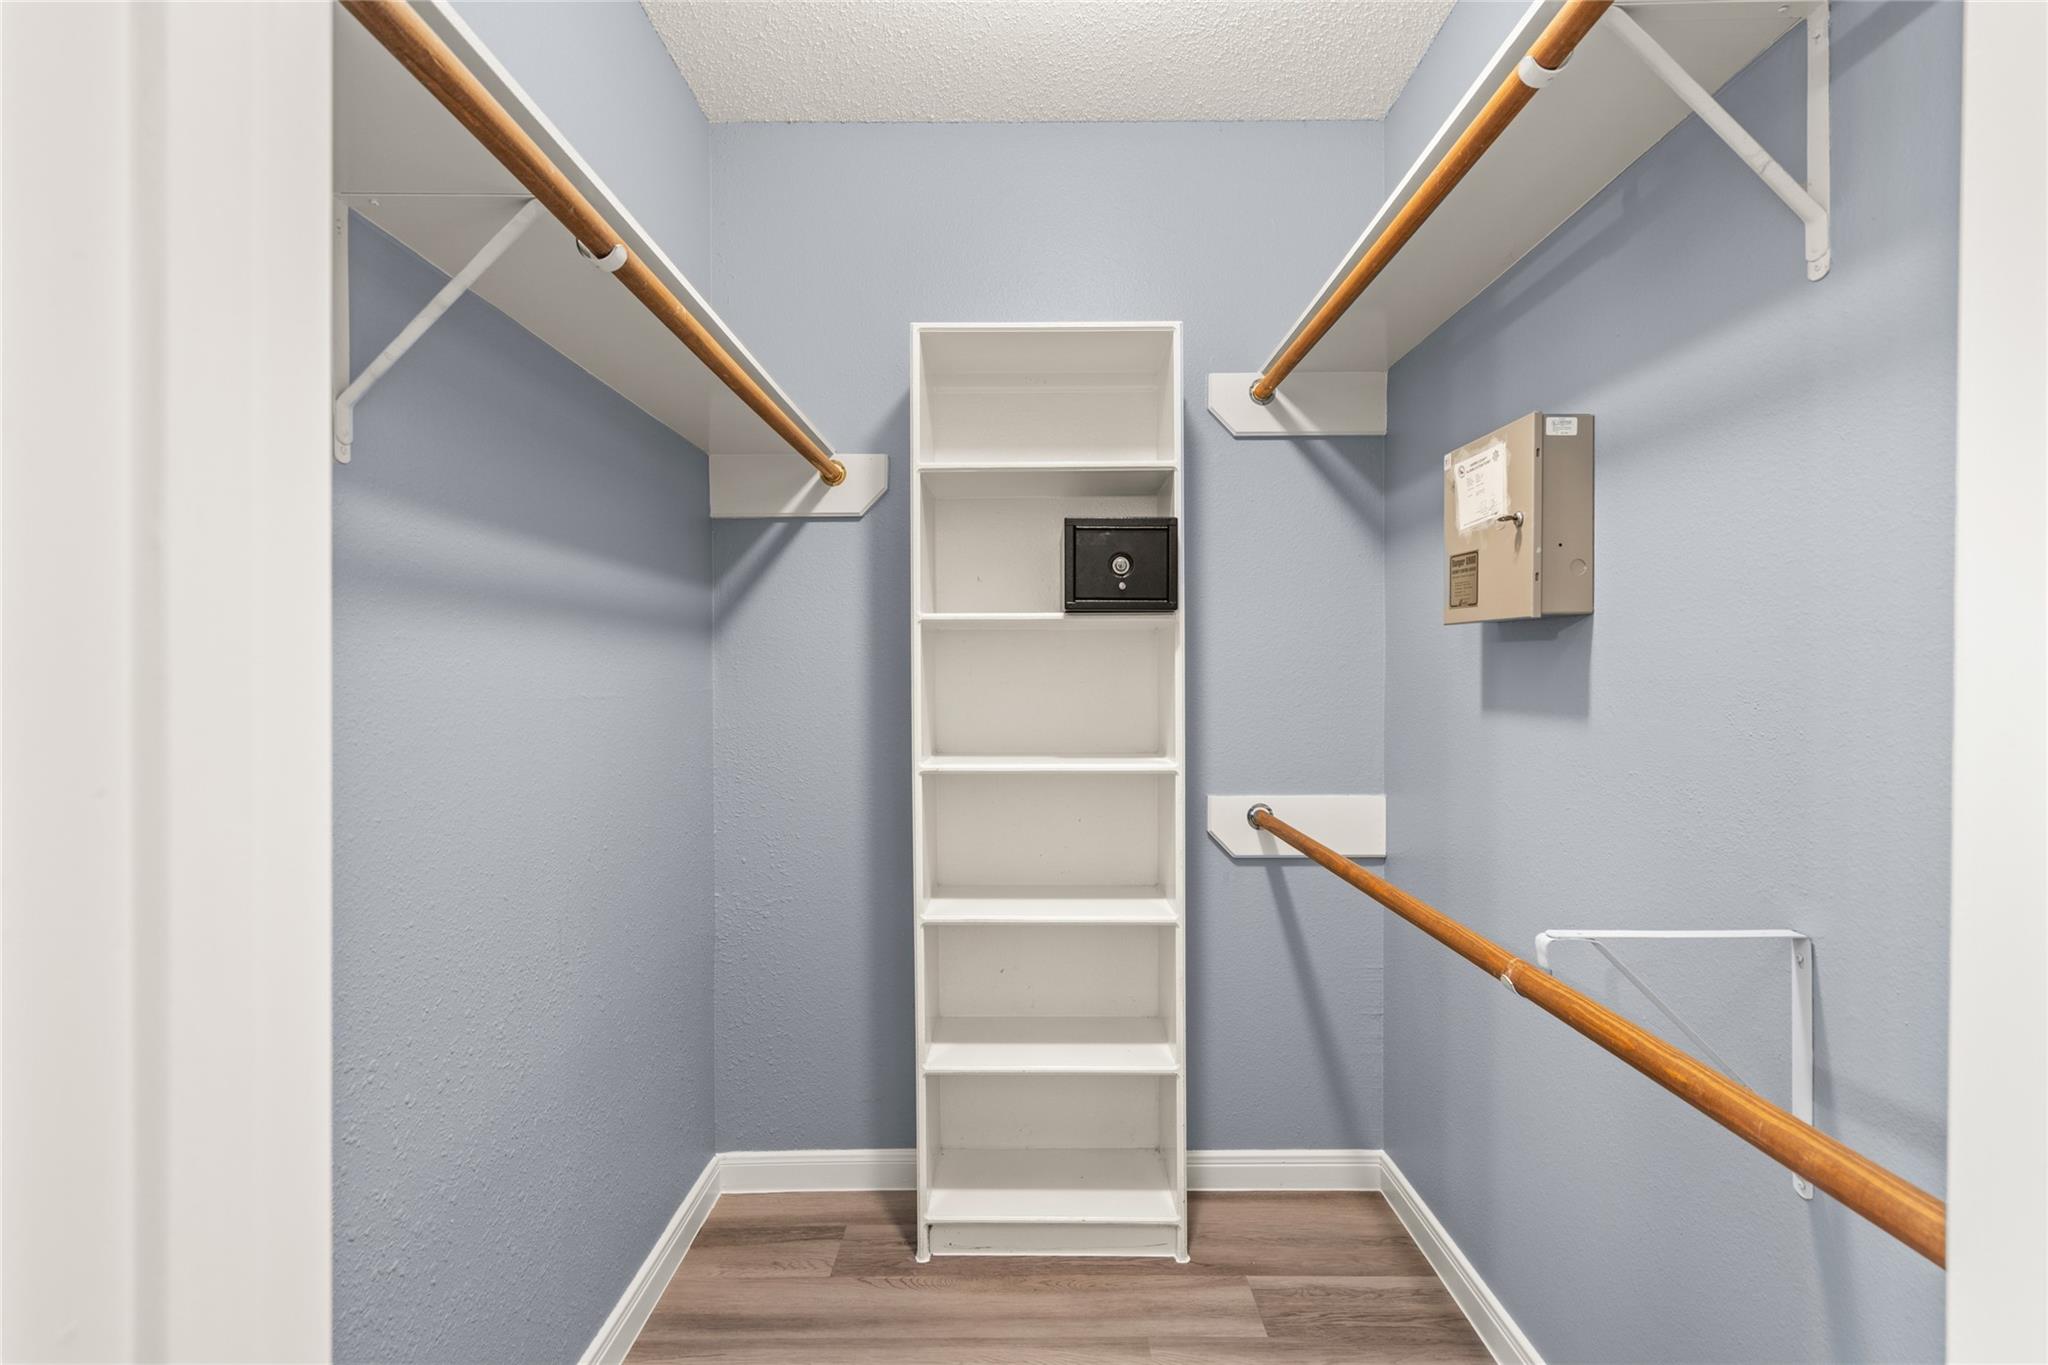
InteriorFireplace:1/Wood Burning FireplaceFloors:Vinyl PlankBathroom Description:Primary Bath: Double Sinks,Primary Bath: Separate Shower,Primary Bath: Soaking TubBedroom Desc:Walk-In ClosetKitchen Desc:Island w/ Cooktop,Kitchen open to Family RoomRoom Description:1 Living Area,Breakfast Room,Family Room,Formal Living,Utility Room in HouseHeating:Other HeatingCooling:Central ElectricConnections:Electric Dryer Connections,Washer ConnectionsDishwasher:YesDisposal:YesMicrowave:YesRange:Gas CooktopOven:Single OvenEnergy Feature:Ceiling FansInterior:Dryer Included,Refrigerator Included,Washer Included
-
ExteriorRoof:OtherFoundation:SlabPrivate Pool:NoExterior Type:BrickLot Description:Subdivision LotWater Sewer:Public Sewer,Public Water,Water DistrictArea Pool:NoExterior:Back Yard,Back Yard Fenced
Listed By:
Dena Day
RE/MAX Fine Properties
The data on this website relating to real estate for sale comes in part from the IDX Program of the Houston Association of REALTORS®. All information is believed accurate but not guaranteed. The properties displayed may not be all of the properties available through the IDX Program. Any use of this site other than by potential buyers or sellers is strictly prohibited.
© 2026 Houston Association of REALTORS®.
GET IN TOUCH
