
For Sale
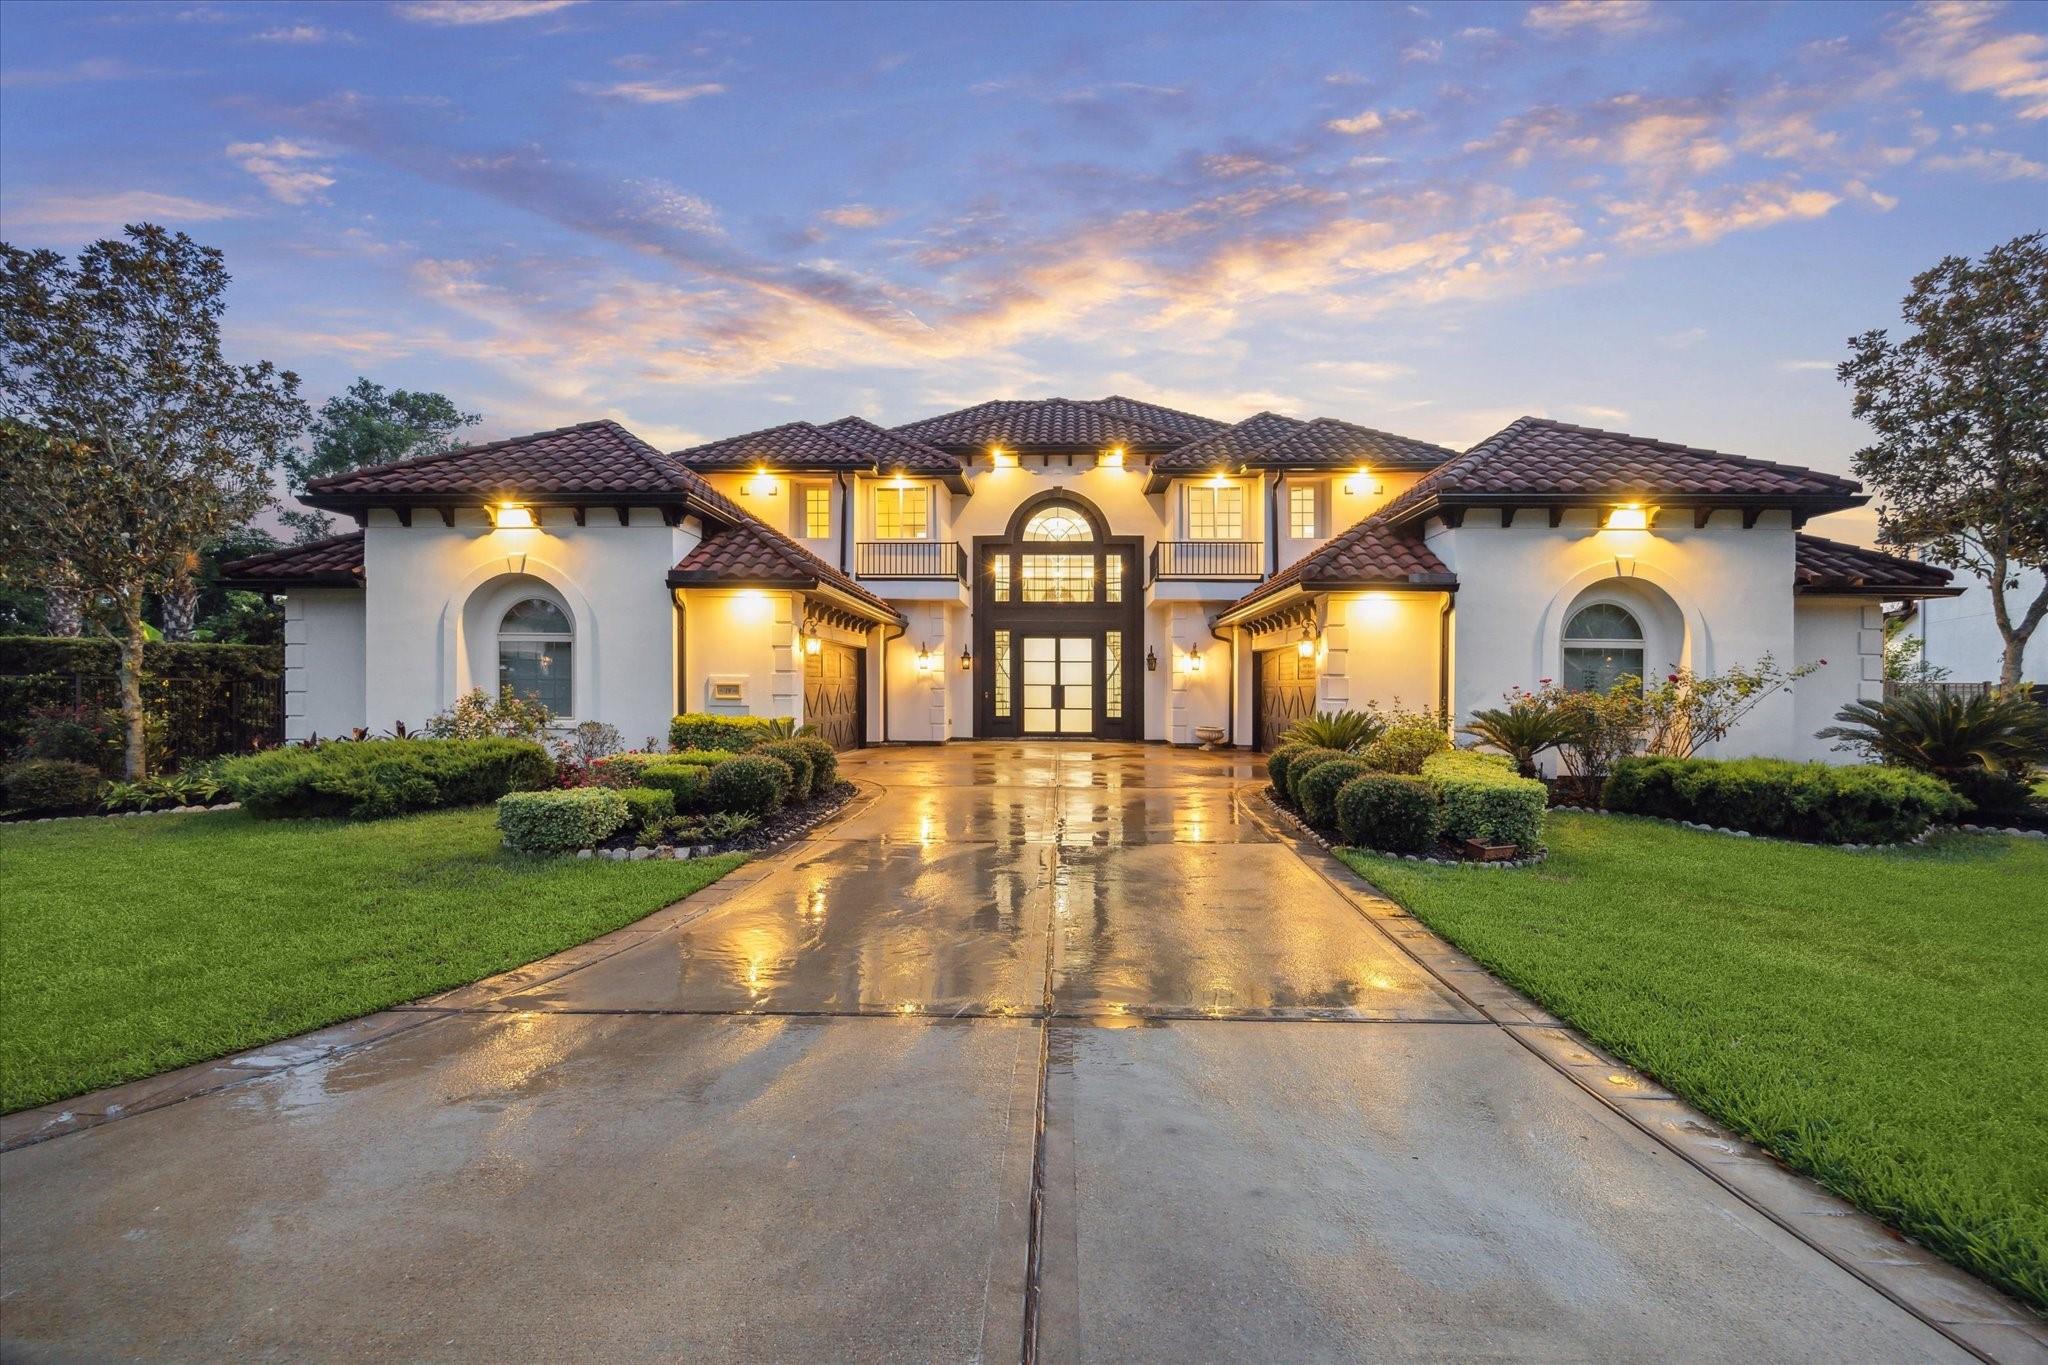
19 Sanctuary Trail Missouri City, TX 77459
$1,850,000
Description
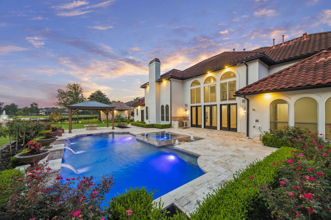
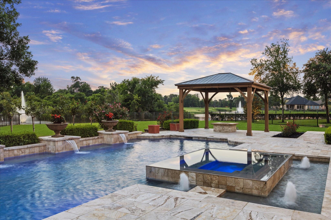
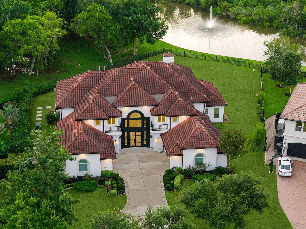
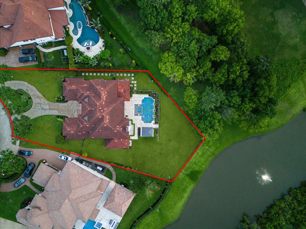
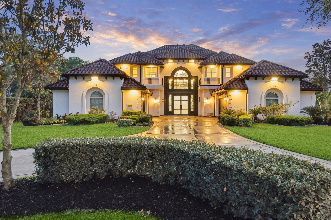
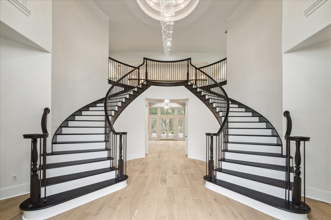
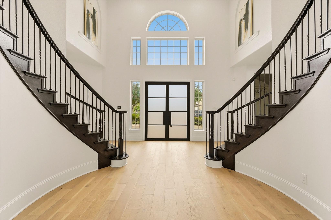
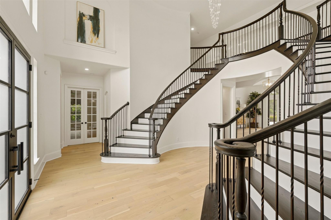
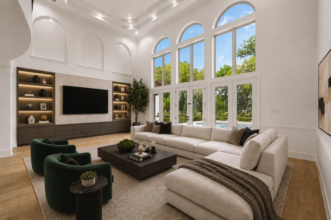
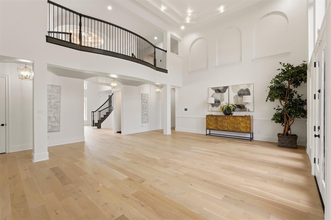
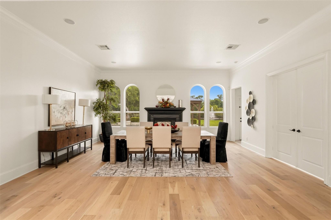
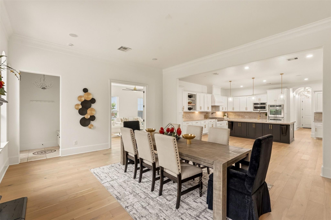
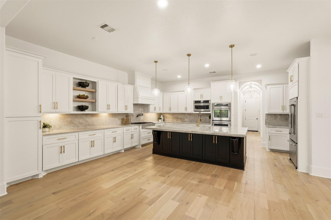
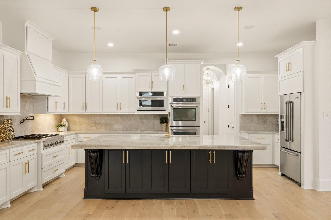
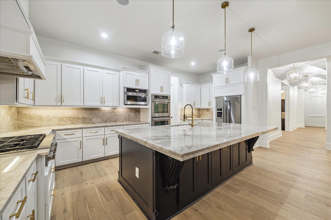
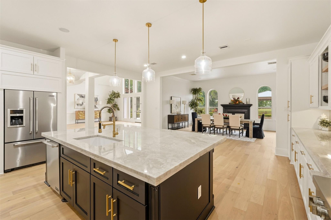
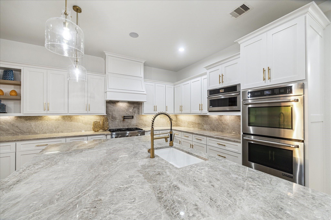
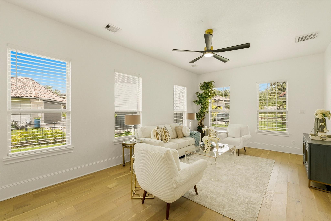
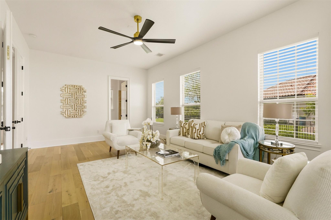
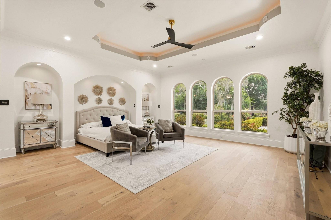
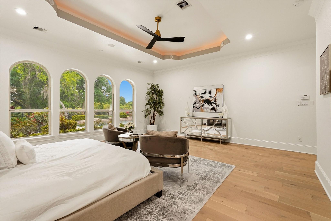
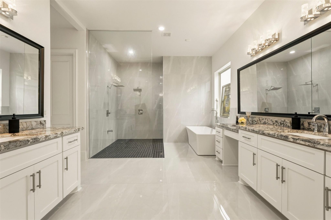
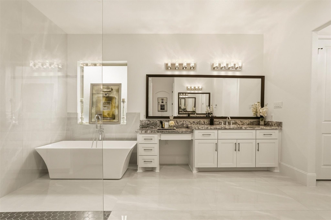
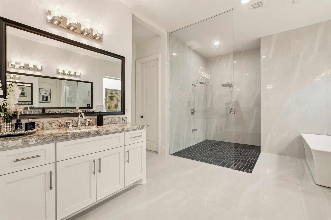
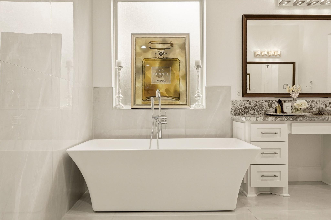
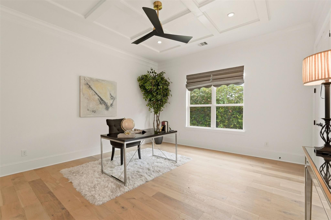
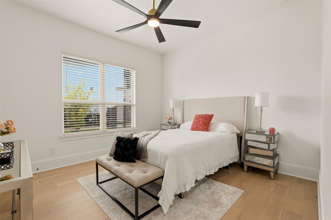
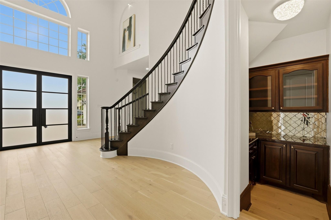
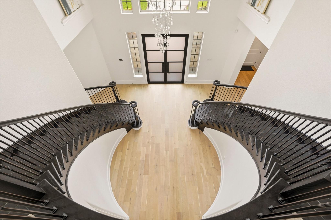
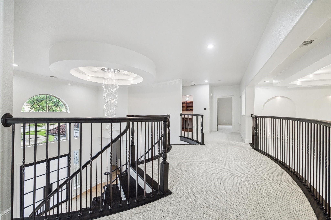
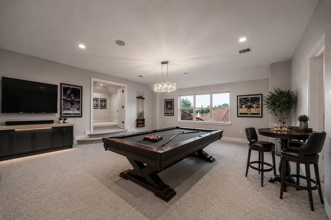
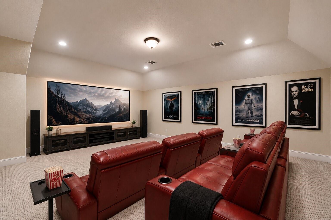
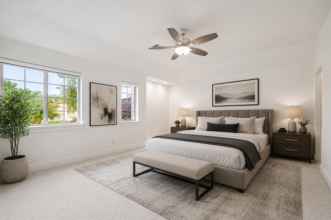
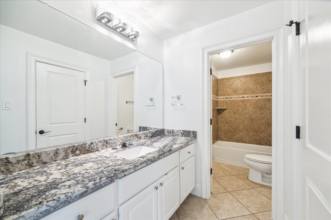
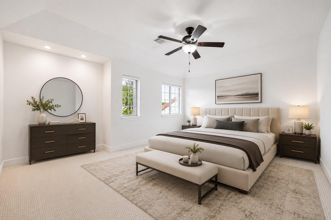
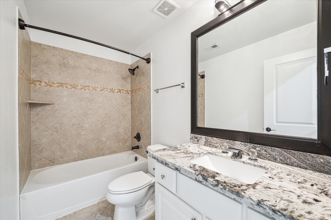
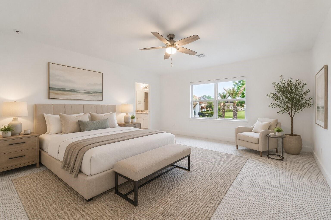
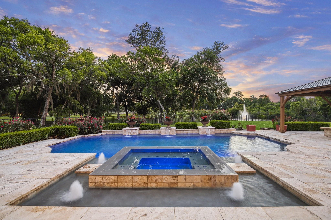
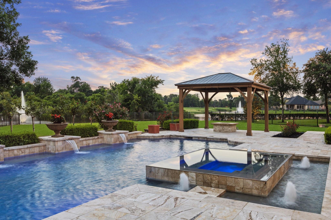
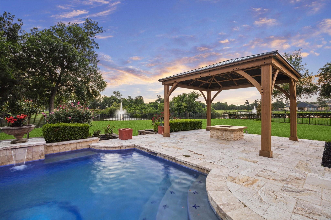
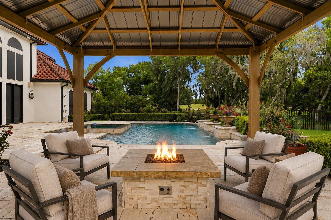
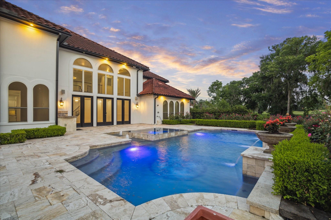
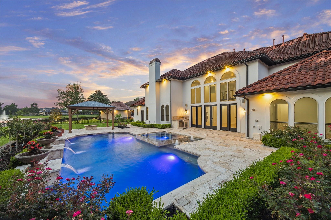
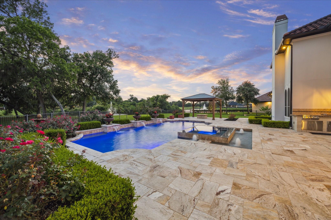
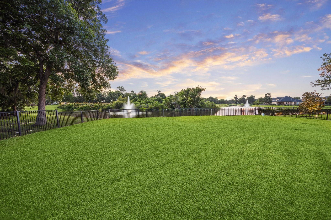
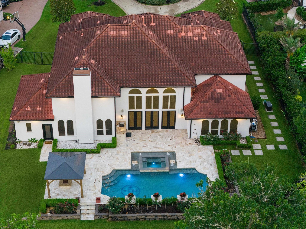
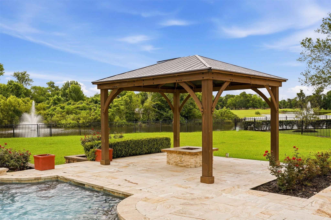
LUXURIOUS CUSTOM ESTATE located in Sienna's prestigious GATED community of 'The Sanctuary'! Situated on a nearly 2/3 ACRE WATERFRONT LOT w/FABULOUS LAKE & GOLF COURSE VIEWS, this estate has been extensively remodeled with new French Oak floors throughout the entire downstairs, new double wood staircases, remodeled kitchen with new shaker style cabinets & Taj Mahal Quartzite counter tops & backsplash, new primary bathroom, new exterior paint, new double iron front doors, new carpet upstairs & so much more! This is a FANTASTIC FLOOR PLAN that offers a lot of flexibility with up to 3 BEDROOMS DOWNSTAIRS or 2 downstairs offices! Upstairs features oversized bedrooms all w/ensuite baths, game room, & media room. MAGAZINE WORTHY DETAILS! INCREDIBLE, PARK-LIKE backyard w/RESORT STYLE pool/hot tub, multiple seating areas, outdoor kitchen & tons of land. FORT BEND ISD SCHOOLS! LOW TAX RATE! RARE OPPORTUNITY to live in this exclusive gated community of 12 homes. Call the AIDA YOUNIS TEAM TODAY!
Overview
Financial
Price:
$1,850,000
Price/SqFT:
$278.20
HOA Fee:
$4989 Annually
Tax Rate:
2.2889 %
Est. Monthly:
$25,769 *
Tax Amount:
$42,345
Amenities and features
 Media Room
 Patio/Deck
 Private Pool
 Public Pool
 Sewer
Sewer Spa/Hot Tub
 Sprinkler System
 Study Room
 Water Access
 Yard
Yard Cul-de-sac
 Energy Efficient
 Greenbelt
 Green Certified
 Golf Community
 Lake/River Access
 On Golf Course
 Waterfront
 Water View
 Wooded Lot
Property & Schools on Map
Floor plans / Dimensions / Descriptions
-
First FloorLiving:18X13Dining:18X13Breakfast:20X9Primary Bedroom:20X19Bedroom:14X9Library:16X15Extra Room:20X13Library 2:16X15Wine Room:3X3
-
Second FloorBedroom:16X16Bedroom 2:17X13Bedroom 3:17X13Media Room:20X17
-
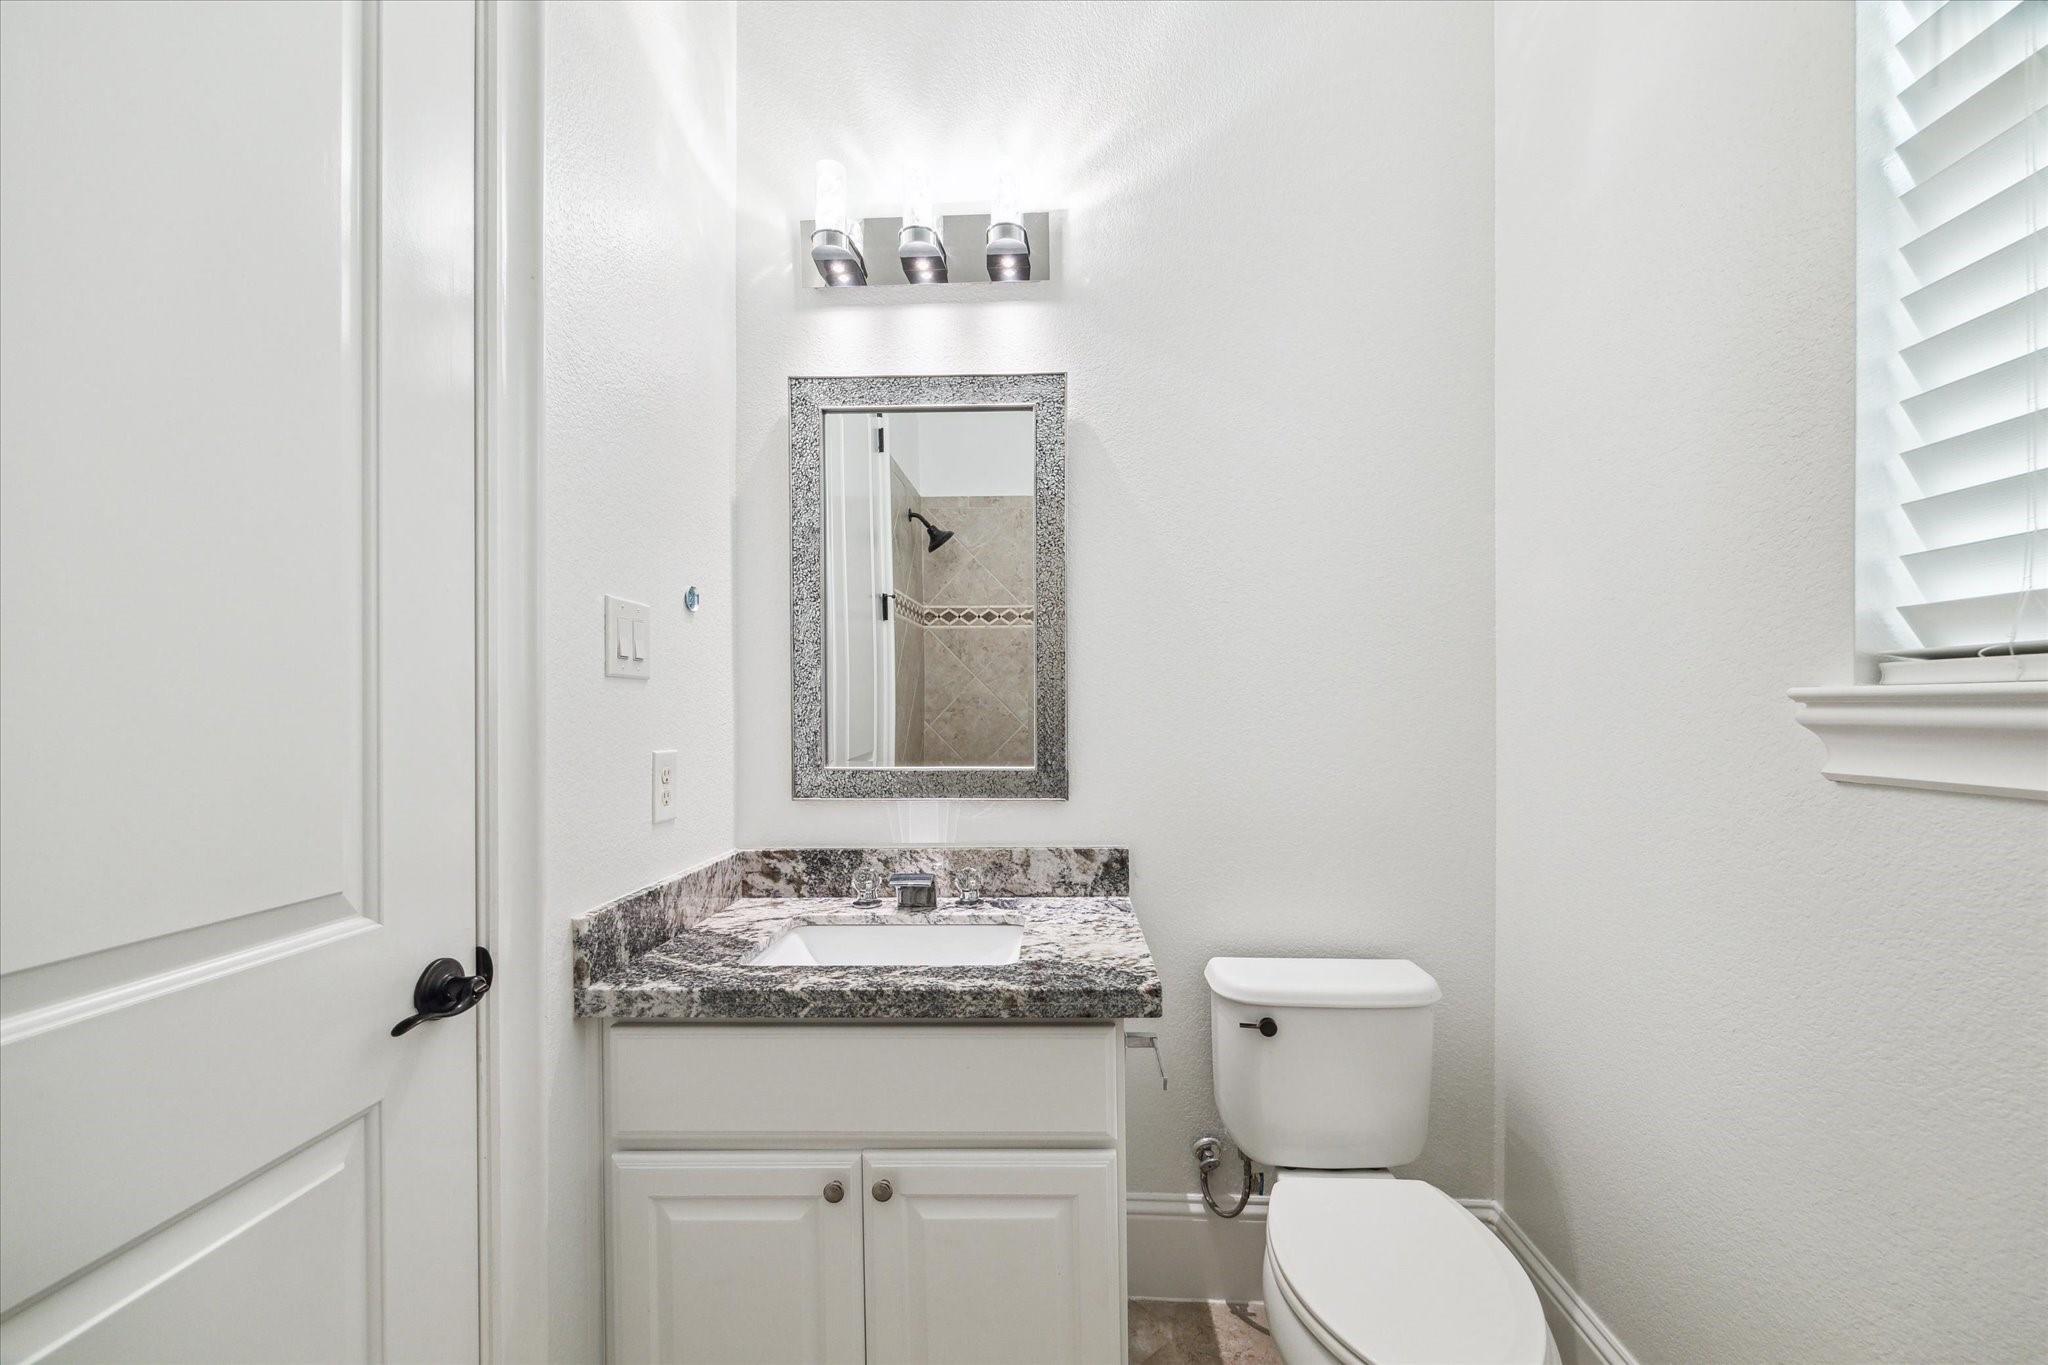
InteriorFireplace:1/Gas Connections,Gaslog FireplaceFloors:Carpet,Tile,WoodCountertop:QuartziteBathroom Description:Half Bath,Primary Bath: Double Sinks,Primary Bath: Separate Shower,Primary Bath: Soaking Tub,Secondary Bath(s): Shower Only,Vanity AreaBedroom Desc:2 Bedrooms Down,En-Suite Bath,Primary Bed - 1st Floor,Sitting Area,Walk-In ClosetKitchen Desc:Breakfast Bar,Island w/o Cooktop,Kitchen open to Family Room,Pantry,Pots/Pans Drawers,Under Cabinet Lighting,Walk-in PantryRoom Description:Breakfast Room,Den,Family Room,Formal Dining,Formal Living,Gameroom Down,Gameroom Up,Home Office/Study,Kitchen/Dining Combo,Library,Living Area - 1st Floor,Media,Sun Room,Utility Room in House,Wine RoomHeating:Central Gas,ZonedCooling:Central Electric,ZonedConnections:Electric Dryer Connections,Gas Dryer Connections,Washer ConnectionsDishwasher:YesDisposal:YesMicrowave:YesRange:Gas CooktopOven:Double Oven,Gas OvenEnergy Feature:Attic Fan,Attic Vents,Ceiling Fans,Digital Program Thermostat,Energy Star Appliances,Energy Star/CFL/LED Lights,High-Efficiency HVAC,HVAC>13 SEER,HVAC>15 SEER,Insulated Doors,Insulated/Low-E windows,Insulation - Batt,Other Energy Features,Radiant Attic BarrierInterior:2 Staircases,Alarm System - Owned,Crown Molding,Dry Bar,Fire/Smoke Alarm,Formal Entry/Foyer,High Ceiling,Prewired for Alarm System,Refrigerator Included,Window Coverings,Wired for Sound
-
ExteriorRoof:TileFoundation:SlabPrivate Pool:YesPrivate Pool Desc:In Ground,Pool With Hot Tub AttachedExterior Type:StuccoLot Description:Cul-De-Sac,Greenbelt,In Golf Course Community,On Golf Course,Subdivision Lot,Water View,Waterfront,WoodedWater Amenity:Lake View,LakefrontWater Sewer:Public Sewer,Public WaterFront Door Face:EastArea Pool:YesExterior:Back Green Space,Back Yard,Back Yard Fenced,Controlled Subdivision Access,Covered Patio/Deck,Exterior Gas Connection,Fully Fenced,Outdoor Fireplace,Outdoor Kitchen,Patio/Deck,Porch,Private Driveway,Side Yard,Spa/Hot Tub,Sprinkler System,Subdivision Tennis Court
Listed By:
Sammy Younis
RE/MAX Southwest
The data on this website relating to real estate for sale comes in part from the IDX Program of the Houston Association of REALTORS®. All information is believed accurate but not guaranteed. The properties displayed may not be all of the properties available through the IDX Program. Any use of this site other than by potential buyers or sellers is strictly prohibited.
© 2026 Houston Association of REALTORS®.
GET IN TOUCH
