
For Sale
19 Hepplewhite Way The Woodlands, TX 77382
$4,950,000
Description
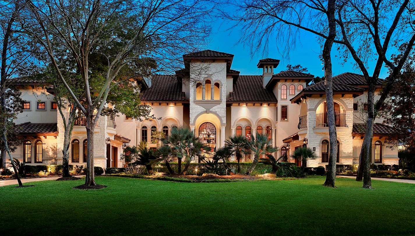
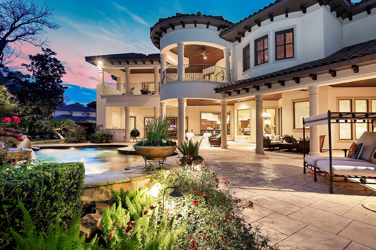
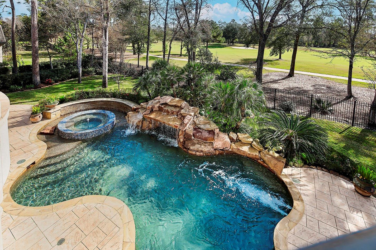
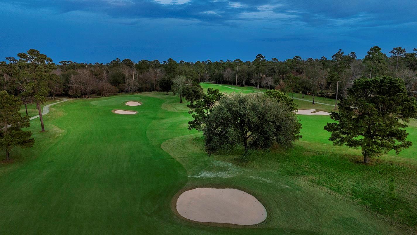
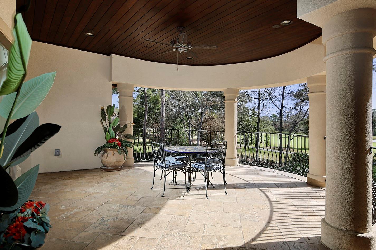
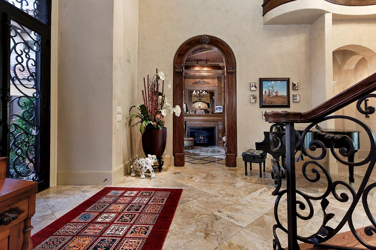
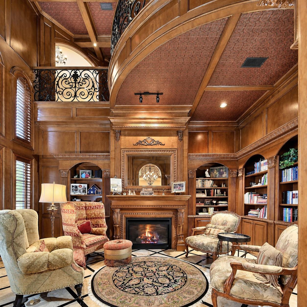
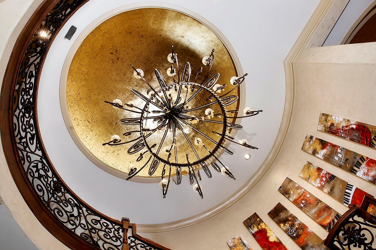
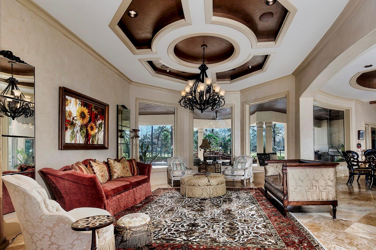
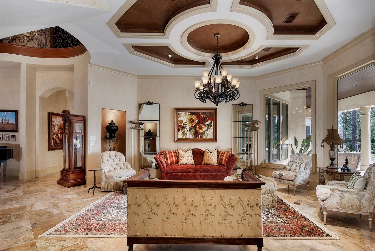
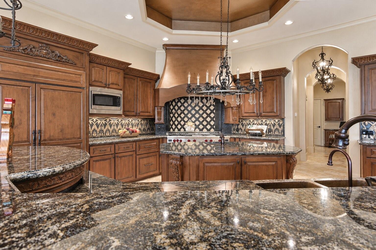
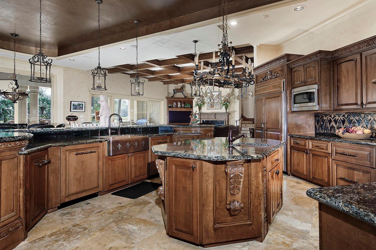
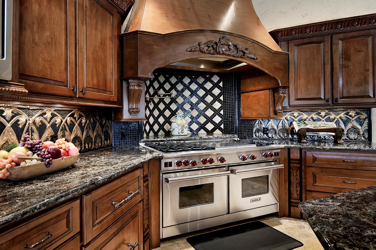
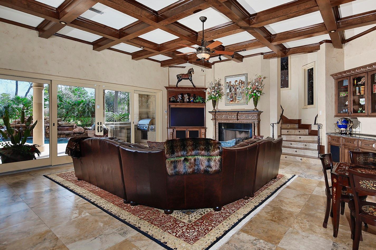
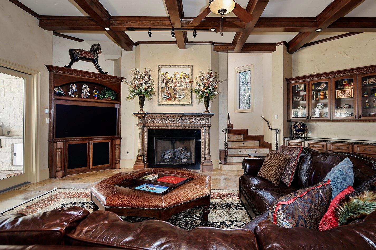
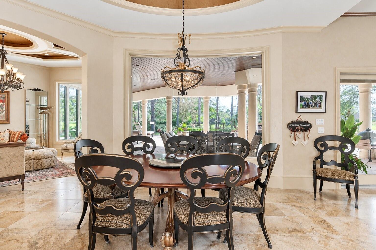
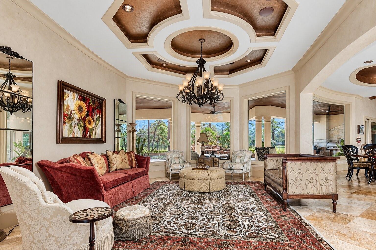
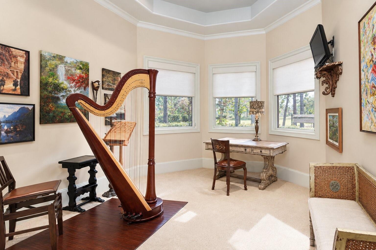
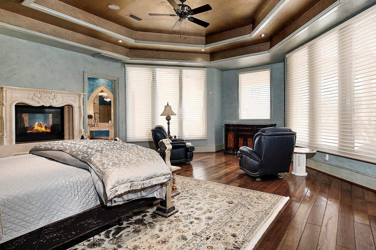
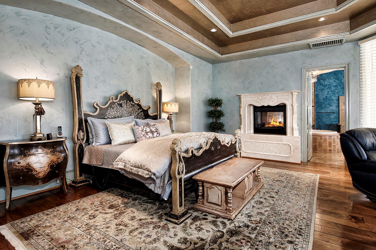
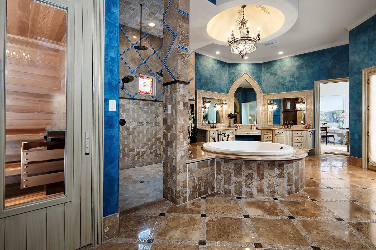
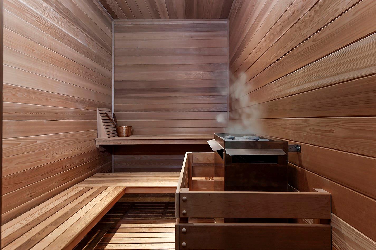
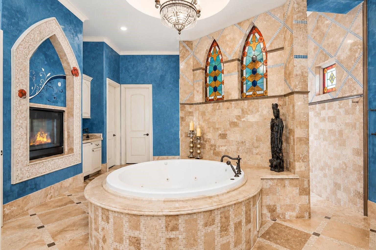
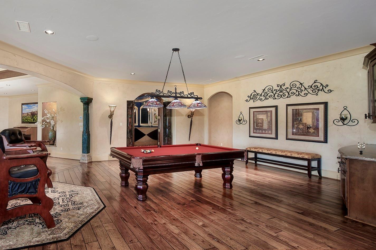
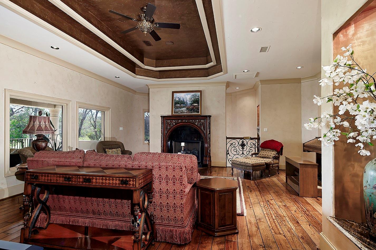
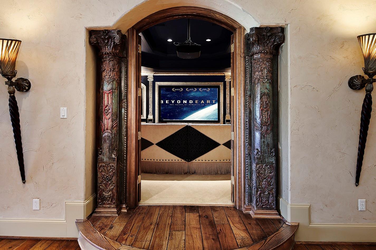
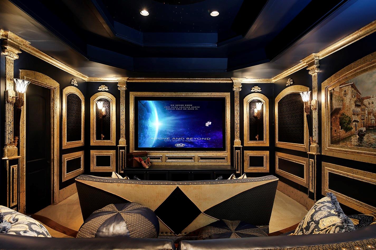
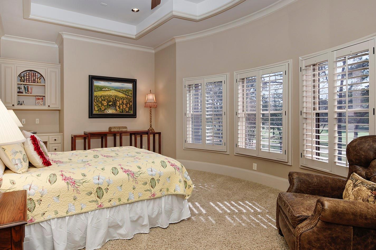
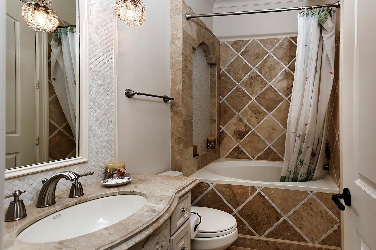
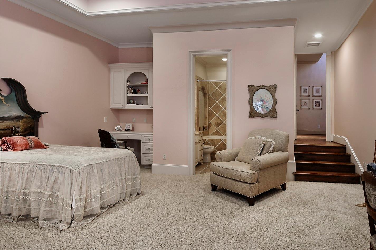
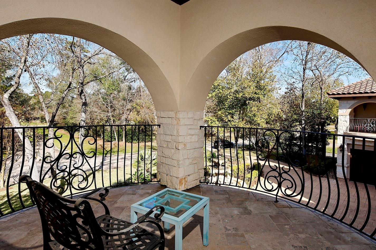
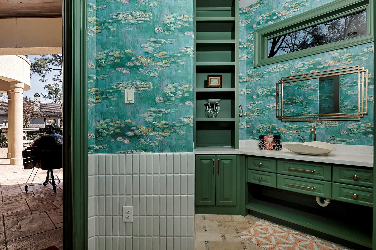
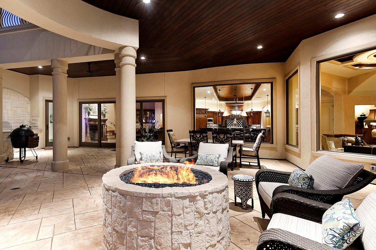
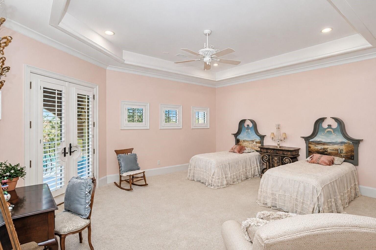
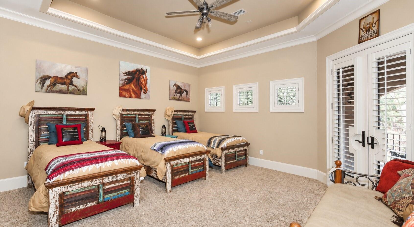
Exceptional custom estate overlooking the 14th hole of the Nicklaus Course in guard-gated Carlton Woods. Panoramic golf course views, architecturally detailed ceilings, elevator, 4-car garage with workshop, whole-home generator and exceptional storage. The expansive kitchen features a Wolf 6-burner gas range, dual copper sinks, 2 dishwashers and 2 walk-in pantries, opening to the breakfast and family rooms. Brick-lined wine room; first-floor guest suite. The primary retreat offers a dual-sided fireplace, sauna, coffee bar and adjoining flex room ideal for a study, gym or nursery. Upstairs are 3 en-suite bedrooms, game room with full bar, media room with wet bar and craft room. Outdoors, enjoy an extensive covered patio, outdoor kitchen, fire pit, pool, spa and pool bath, all framed by beautiful golf course views.
Overview
Financial
Price:
$4,950,000
Price/SqFT:
$440.82
HOA Fee:
$4675 Annually
Tax Rate:
1.82593 %
Est. Monthly:
$69,275 *
Tax Amount:
$90,384
Amenities and features
 Elevator
 Media Room
 Patio/Deck
 Private Pool
 Public Pool
 Spa/Hot Tub
 Sprinkler System
 Study Room
 Water Access
 Yard
Yard Energy Efficient
 Golf Community
 On Golf Course
Property & Schools on Map
Floor plans / Dimensions / Descriptions
-
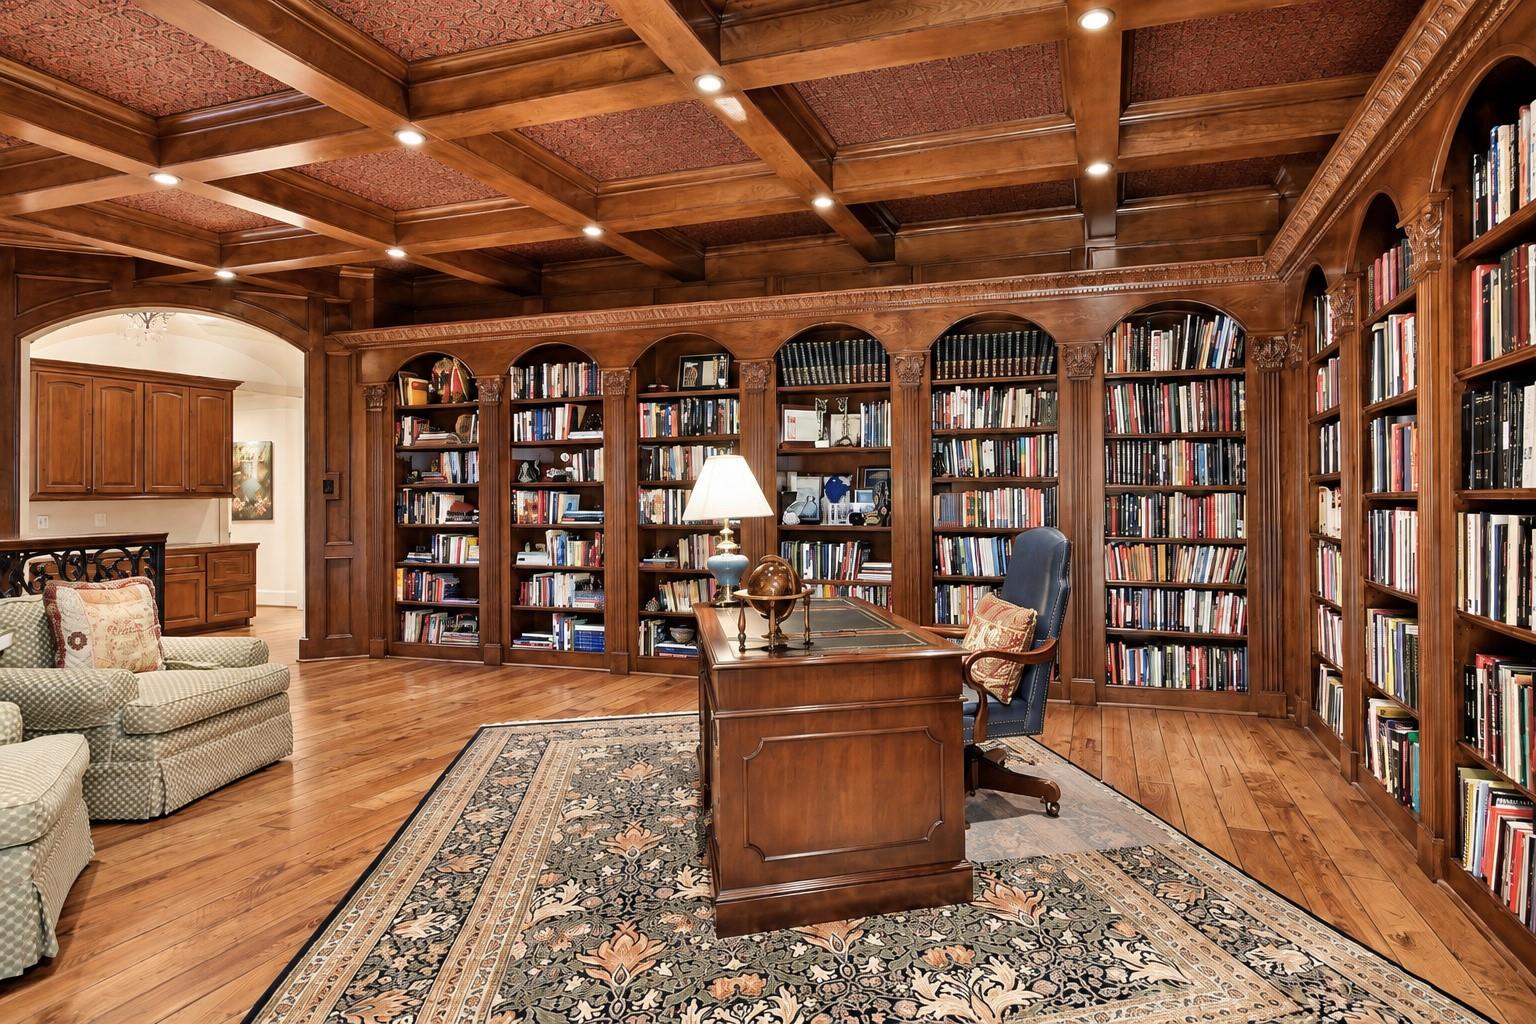
Second FloorLiving:25 x 14Bedroom:20 x 17Bedroom 2:20 x 14Bedroom 3:17 x 17Game Room:46 x 32Home Office/Study:24 x 17Media Room:21 x 19Extra Room:23 x 21
-
First FloorLiving:26 x 21Den:22 x 17Dining:22 x 16Kitchen:29 x 20Breakfast:13 x 12Primary Bedroom:24 x 22Bedroom:16 x 15Home Office/Study:20 x 13Utility Room:10 x 10Wine Room:13 x 13
-
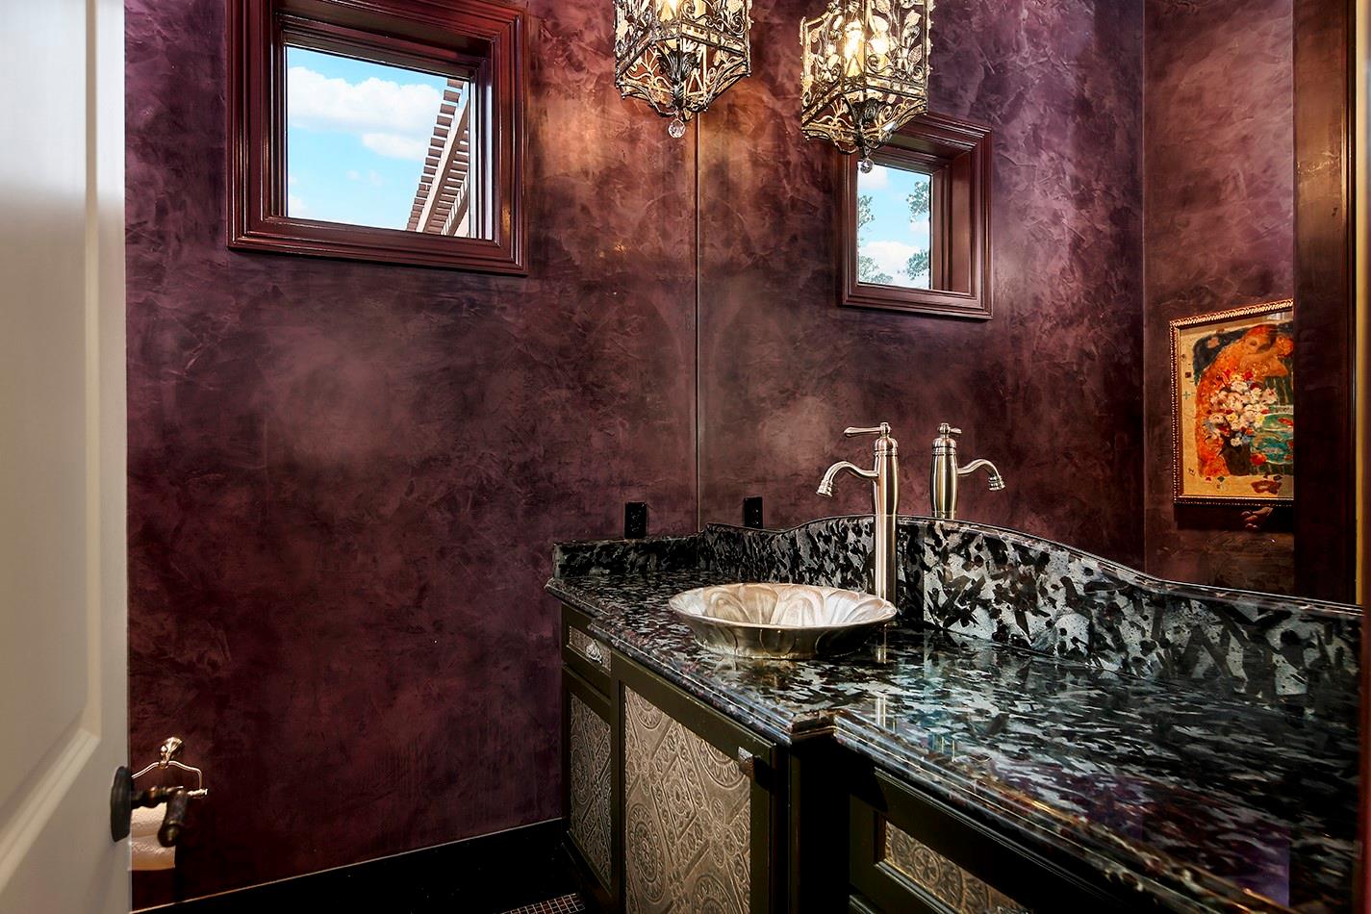
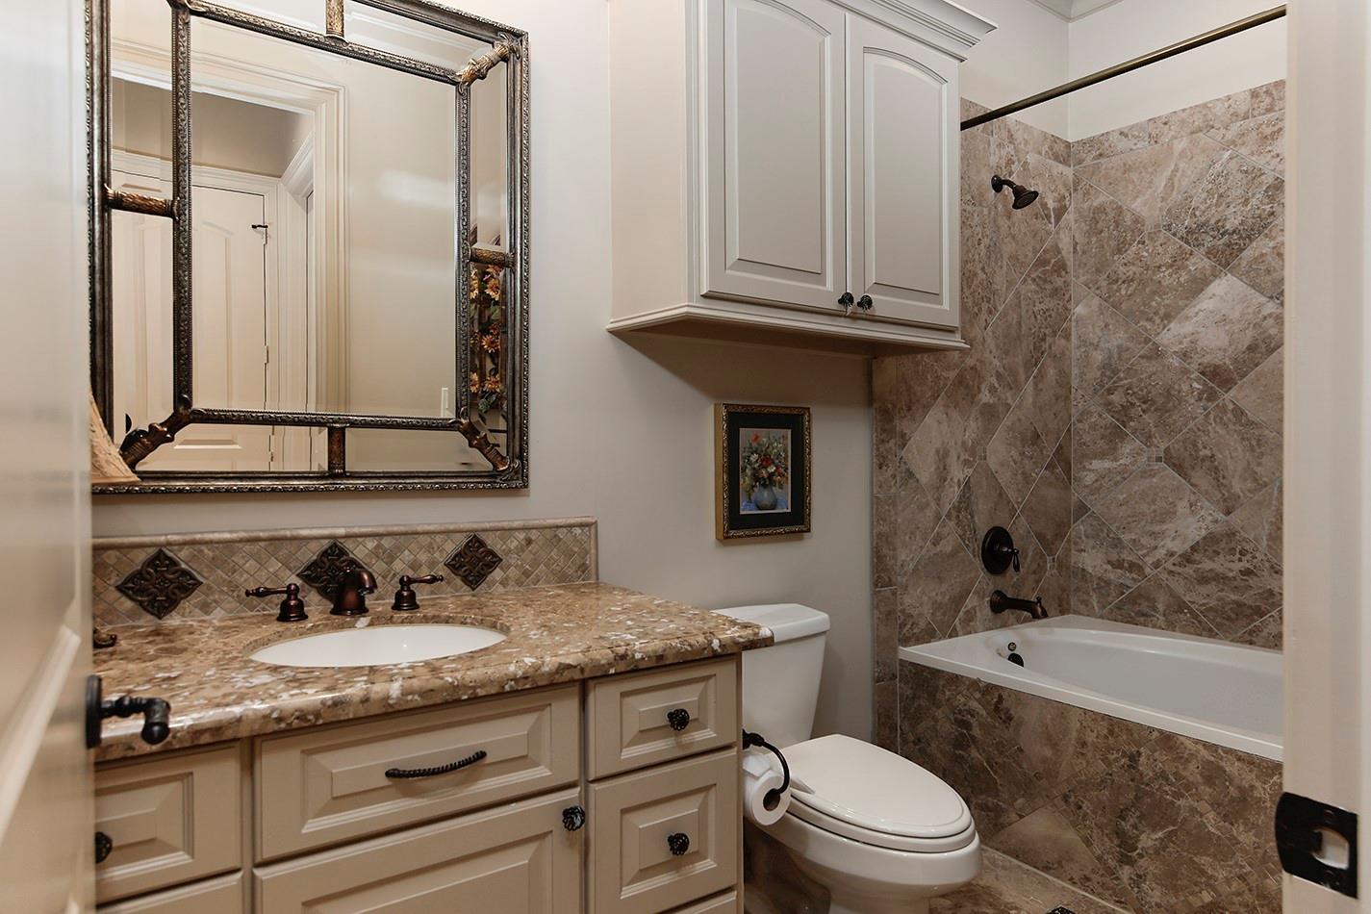
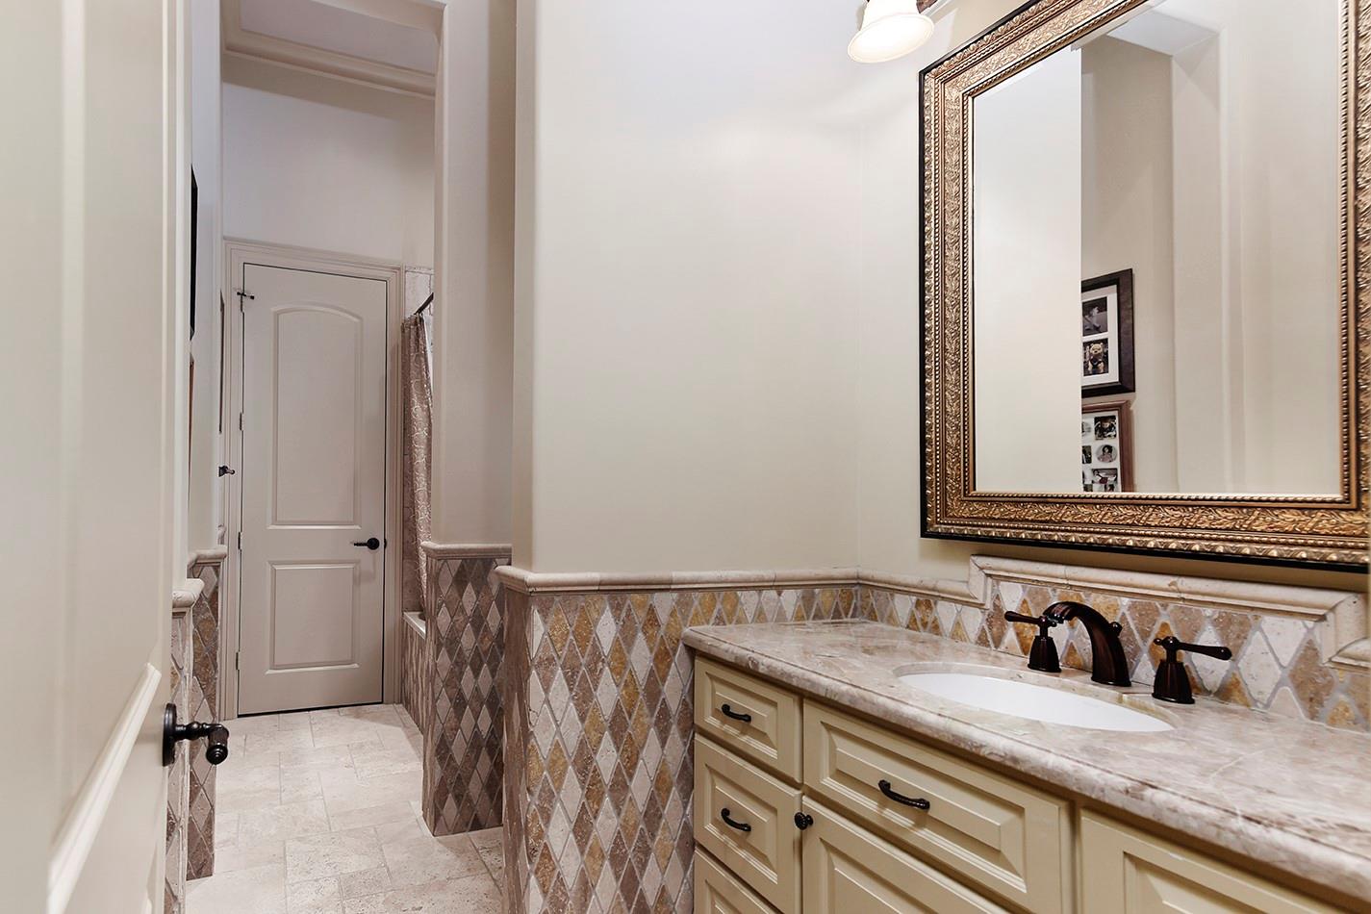
InteriorFireplace:4/Gaslog FireplaceFloors:Carpet,Travertine,WoodCountertop:GRANITEBathroom Description:Half BathBedroom Desc:En-Suite Bath,Primary Bed - 1st Floor,Walk-In ClosetKitchen Desc:Breakfast Bar,Butler Pantry,Kitchen open to Family Room,Pantry,Pot Filler,Second Sink,Under Cabinet Lighting,Walk-in PantryRoom Description:1 Living Area,Breakfast Room,Den,Gameroom Up,Utility Room in House,Wine RoomHeating:Central Gas,ZonedCooling:Central Electric,ZonedConnections:Electric Dryer Connections,Gas Dryer Connections,Washer ConnectionsDishwasher:YesDisposal:YesCompactor:NoMicrowave:YesRange:Gas RangeOven:Double Oven,Gas OvenIce Maker:YesEnergy Feature:Ceiling Fans,Digital Program Thermostat,Energy Star Appliances,Generator,High-Efficiency HVAC,Other Energy FeaturesInterior:Alarm System - Owned,Balcony,Crown Molding,Elevator,Fire/Smoke Alarm,Formal Entry/Foyer,Water Softener - Owned,Window Coverings,Wine/Beverage Fridge,Wired for Sound
-
ExteriorRoof:TileFoundation:SlabPrivate Pool:YesPrivate Pool Desc:In Ground,Pool With Hot Tub AttachedExterior Type:Stone,StuccoLot Description:In Golf Course Community,On Golf CourseGarage Carport:Additional Parking,Auto Garage Door Opener,Circle DrivewayWater Sewer:Water DistrictArea Pool:YesExterior:Back Yard,Back Yard Fenced,Balcony,Controlled Subdivision Access,Covered Patio/Deck,Exterior Gas Connection,Fully Fenced,Mosquito Control System,Outdoor Fireplace,Outdoor Kitchen,Patio/Deck,Spa/Hot Tub,Sprinkler System,Subdivision Tennis Court
Listed By:
Michael Seder
eXp Realty LLC
The data on this website relating to real estate for sale comes in part from the IDX Program of the Houston Association of REALTORS®. All information is believed accurate but not guaranteed. The properties displayed may not be all of the properties available through the IDX Program. Any use of this site other than by potential buyers or sellers is strictly prohibited.
© 2026 Houston Association of REALTORS®.
GET IN TOUCH
