

For Sale
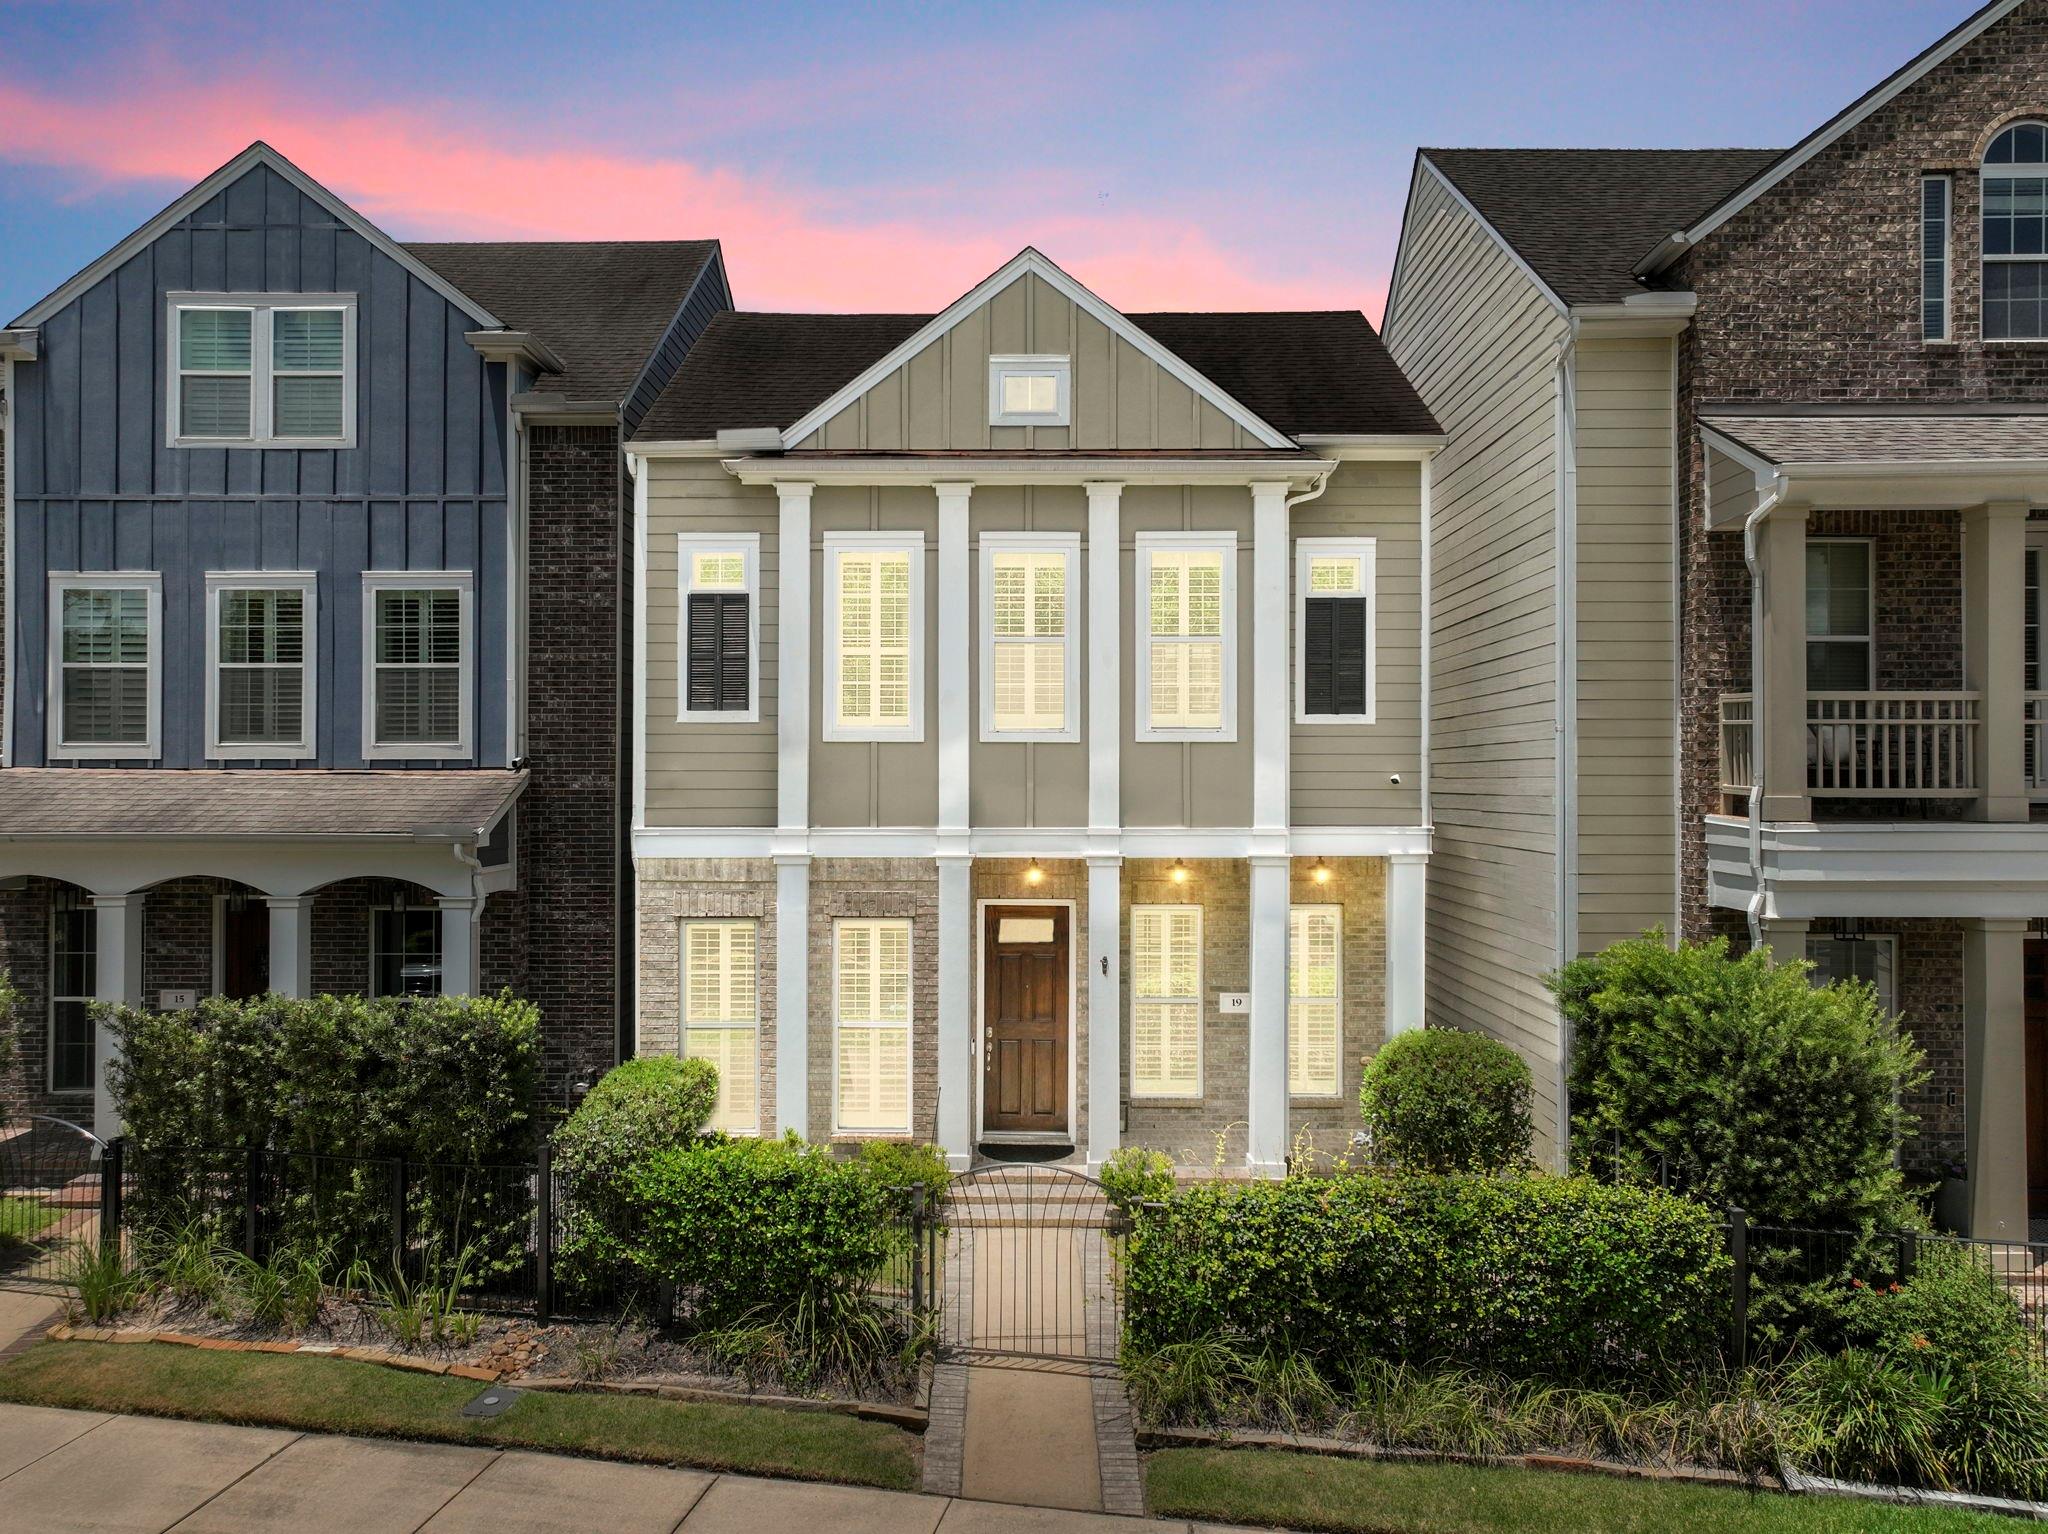
19 E Breezy Way The Woodlands, TX 77380
$1,075,000
Description
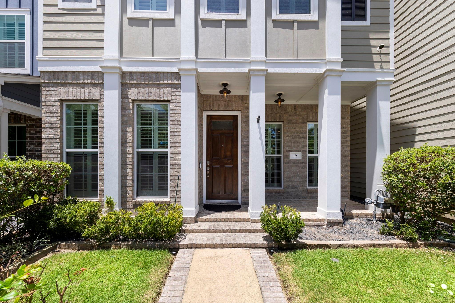
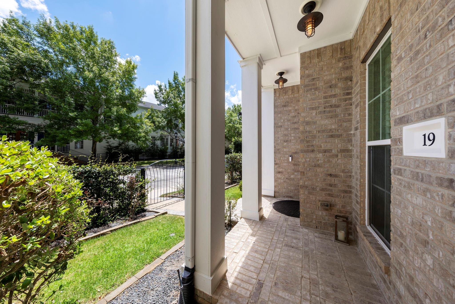
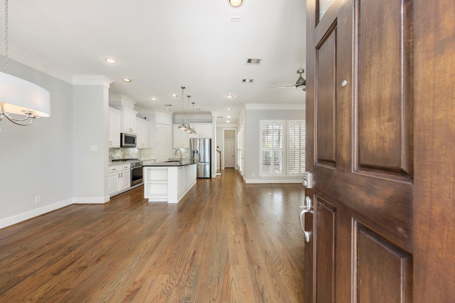
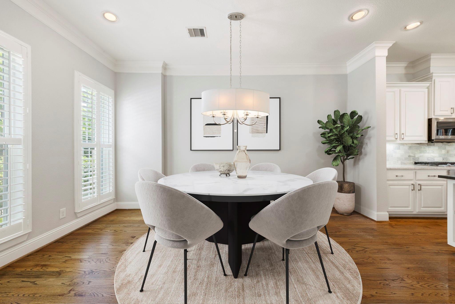
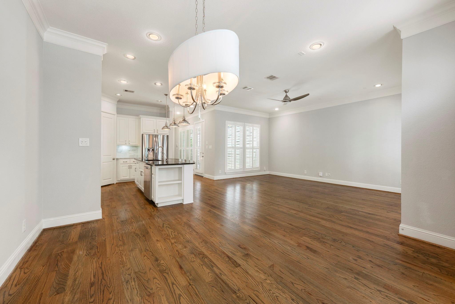
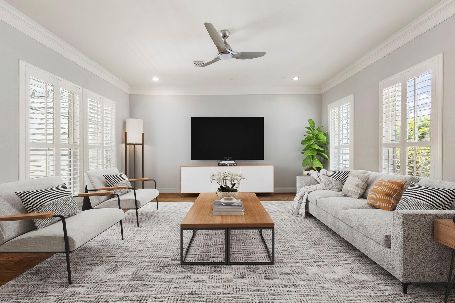
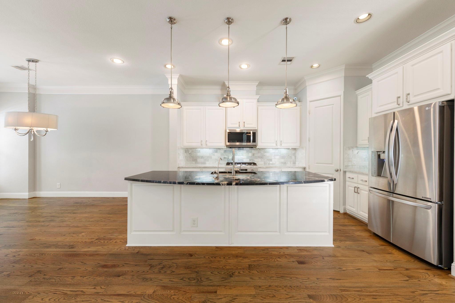
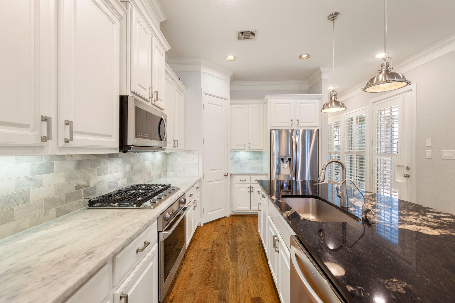
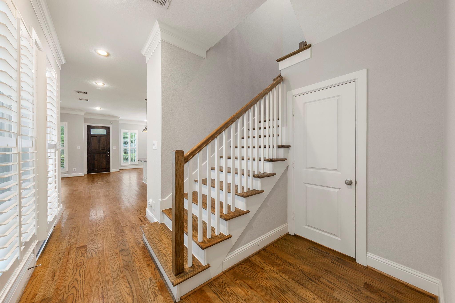
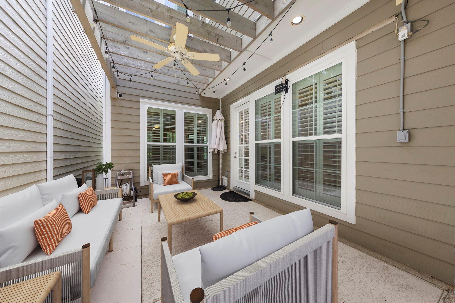
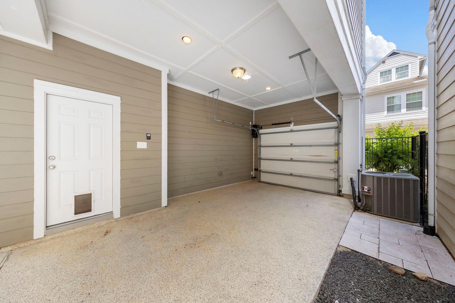
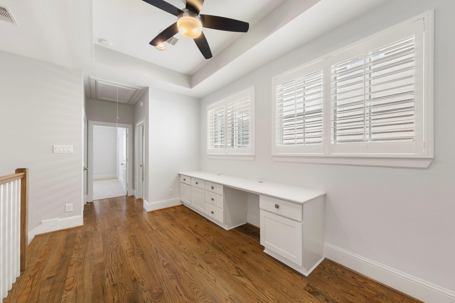
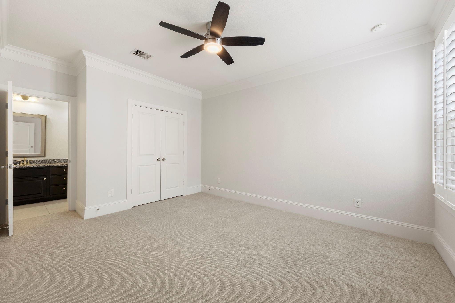
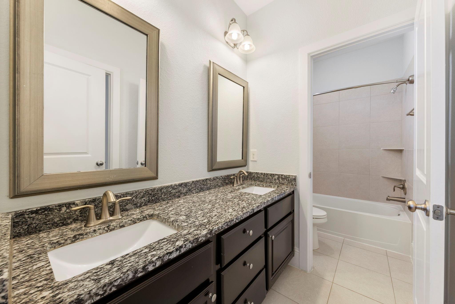
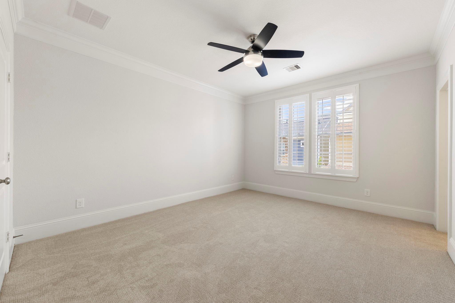
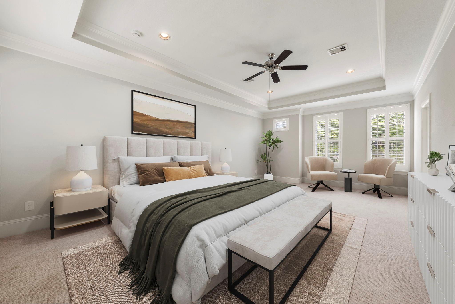
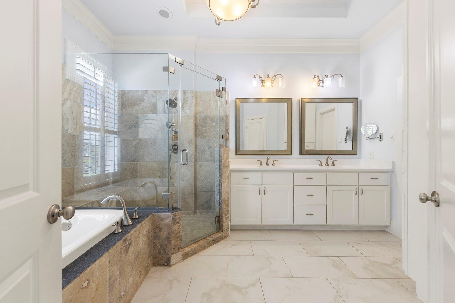
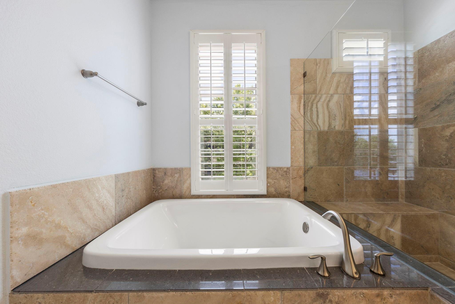
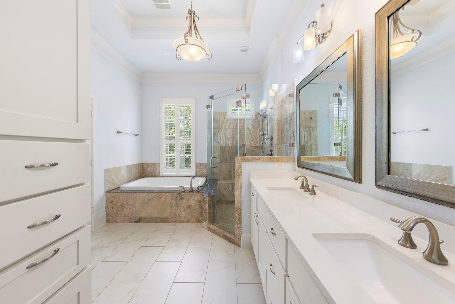
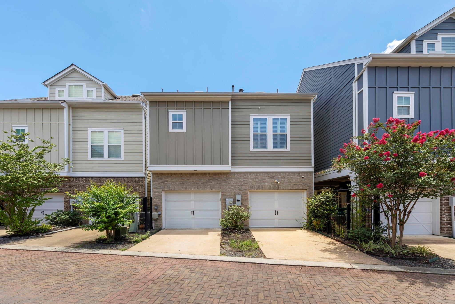
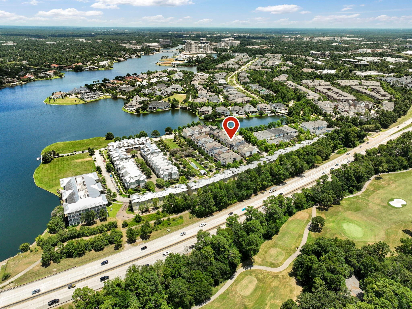
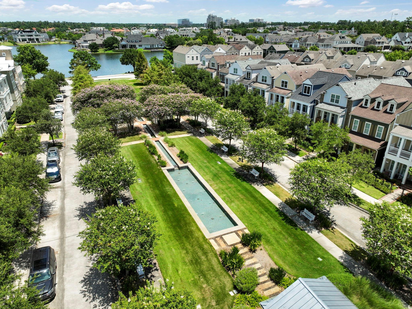
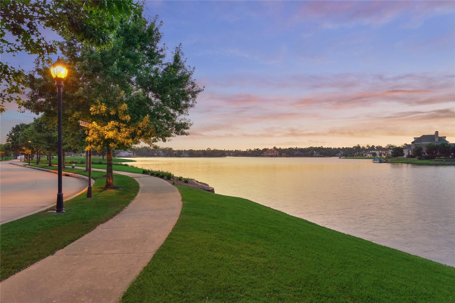
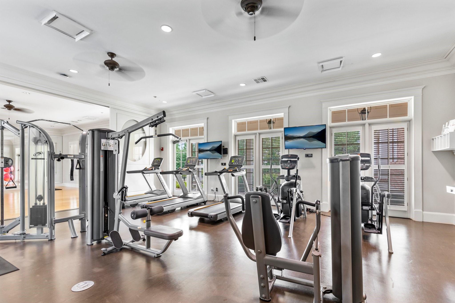
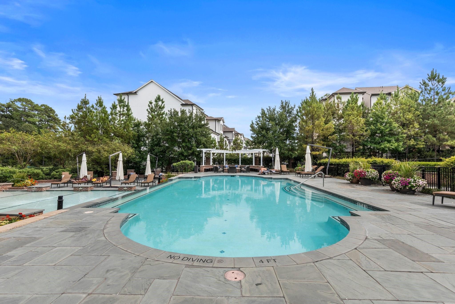
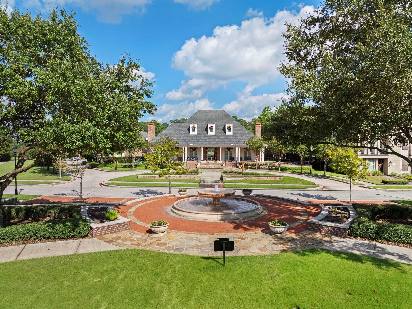
Located in the highly sought-after East Shore community, this beautifully maintained 3BR/2.5BA home offers luxury, low-maintenance living just moments from Lake Woodlands, Hughes Landing & Market Street. The open-concept floor plan features hardwood floors, crown molding, a chef's kitchen w/large island, gas cooktop & abundant cabinetry. Upstairs offers a versatile landing w/custom built-in desk, ideal for a home office or reading nook. Spacious primary suite includes a spa-inspired bath w/dual vanities, soaking tub, oversized walk-in shower & generous closet. Secondary BRs feature new carpet, fresh paint & a Jack & Jill bath. Enjoy a private covered patio & covered 2-car open air garage. Residents enjoy East Shore's clubhouse, fitness center, resort-style pool, & boat dock. Recent updates include an ADT security system w/cameras & doorbell camera, Chamberlain garage door opener w/battery backup, fresh paint, Norman shutters in the guest room & new carpet throughout.
Overview
Financial
Price:
$1,075,000
Price/SqFT:
$490.42
HOA Fee:
$3000 Annually
Tax Rate:
1.77627 %
Est. Monthly:
$14,063 *
Tax Amount:
$19,095
Amenities and features
 Patio/Deck
 Public Pool
 Sewer
Sewer Sprinkler System
 Study Room
 Water Access
 Energy Efficient
 Lake/River Access
 Water View
Property & Schools on Map
Floor plans / Dimensions / Descriptions
-
First FloorFamily Room:10x17Dining:9x13Kitchen:9x14
-
Second FloorPrimary Bedroom:14x22Bedroom:12x14Bedroom 2:11x14Home Office/Study:7x13Utility Room:5x7
-
InteriorFloors:Carpet,Tile,WoodCountertop:Marble/graniteBathroom Description:Half Bath,Hollywood Bath,Primary Bath: Double Sinks,Primary Bath: Separate Shower,Primary Bath: Soaking Tub,Secondary Bath(s): Double SinksBedroom Desc:3 Bedrooms Up,All Bedrooms Up,En-Suite Bath,Primary Bed - 2nd Floor,Walk-In ClosetKitchen Desc:Instant Hot Water,Island w/o Cooktop,Kitchen open to Family Room,Pantry,Pots/Pans Drawers,Soft Closing Cabinets,Under Cabinet Lighting,Walk-in PantryRoom Description:Formal Dining,Formal Living,Home Office/Study,Kitchen/Dining Combo,Living Area - 1st Floor,Living/Dining Combo,Utility Room in HouseHeating:Central GasCooling:Central ElectricConnections:Electric Dryer Connections,Washer ConnectionsDishwasher:YesDisposal:YesMicrowave:YesRange:Gas CooktopOven:Gas Oven,Single OvenEnergy Feature:Attic Vents,Ceiling Fans,Digital Program ThermostatInterior:Crown Molding,Fire/Smoke Alarm,High Ceiling,Prewired for Alarm System,Water Softener - Owned,Window Coverings
-
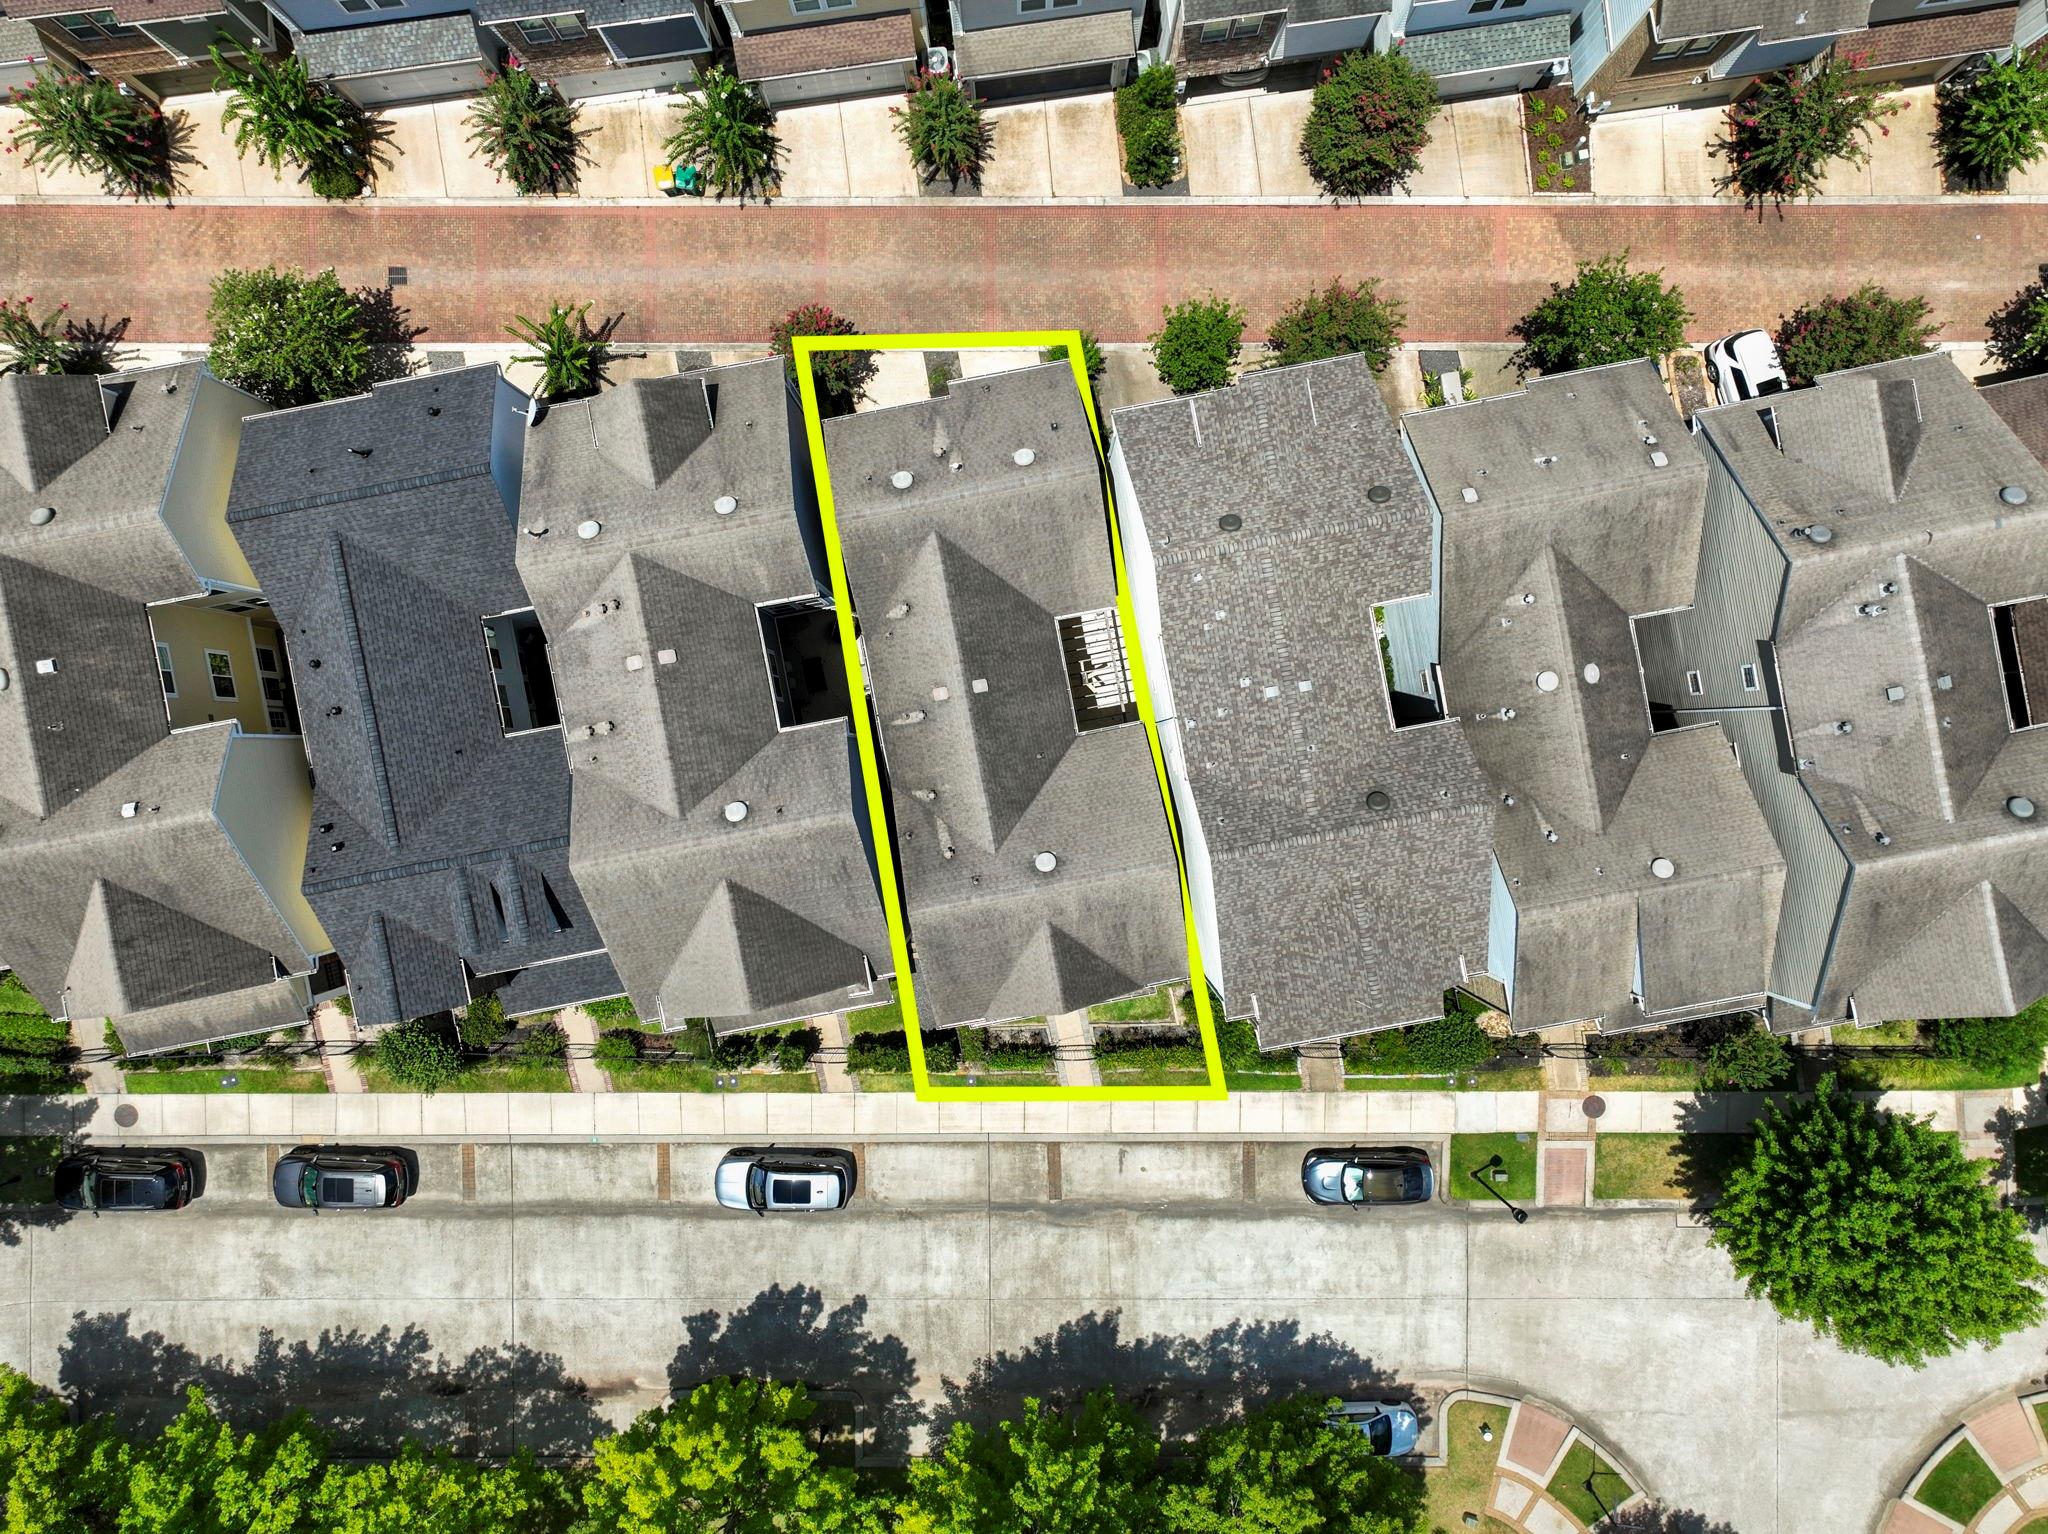
ExteriorRoof:CompositionFoundation:SlabPrivate Pool:NoExterior Type:Brick,Cement Board,VinylLot Description:Subdivision Lot,Water ViewWater Amenity:Lake ViewGarage Carport:Alley Access,Auto Garage Door OpenerWater Sewer:Public Sewer,Public Water,Water DistrictArea Pool:YesExterior:Covered Patio/Deck,Fully Fenced,Patio/Deck,Sprinkler System
Documents

Listed By:
Haley Garcia
Real Broker, LLC
The data on this website relating to real estate for sale comes in part from the IDX Program of the Houston Association of REALTORS®. All information is believed accurate but not guaranteed. The properties displayed may not be all of the properties available through the IDX Program. Any use of this site other than by potential buyers or sellers is strictly prohibited.
© 2026 Houston Association of REALTORS®.
GET IN TOUCH
