
For Sale
19 Clear Springs Ct Sugar Land, TX 77479
$775,000
Description
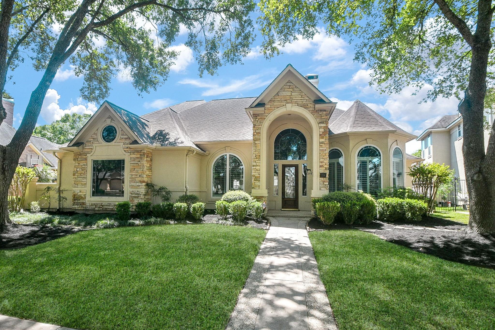
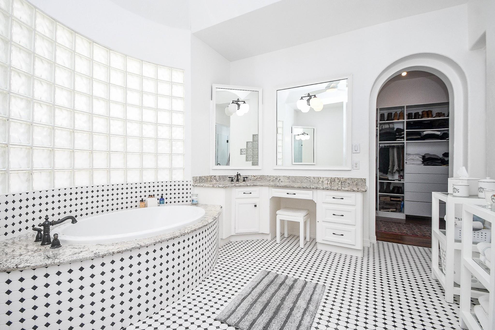
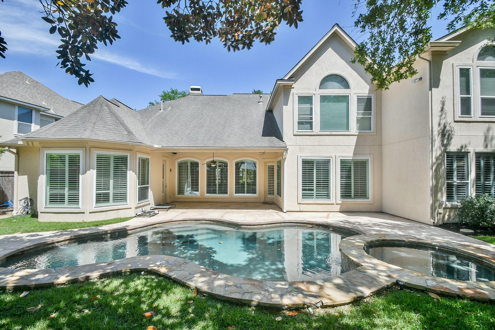
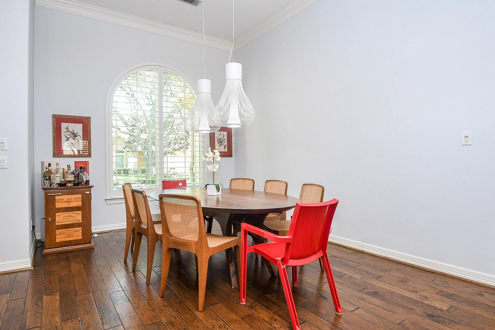
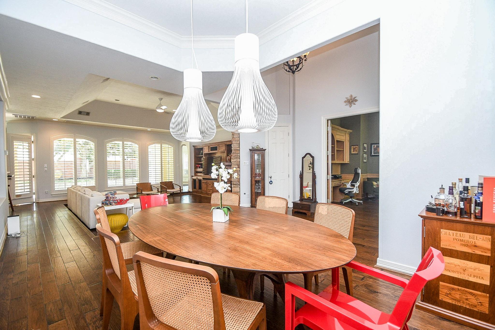
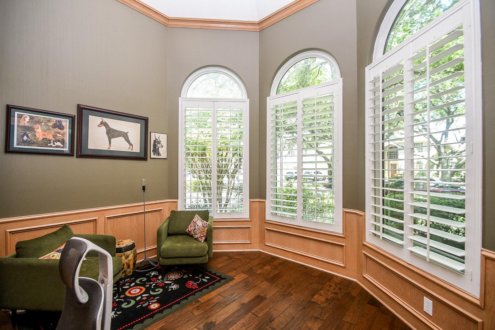
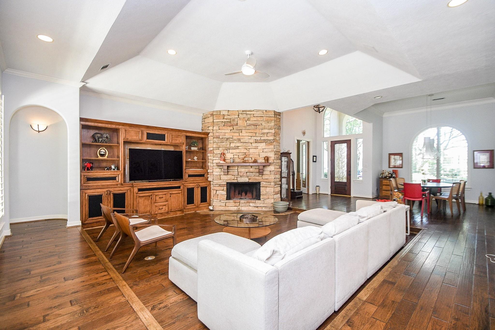
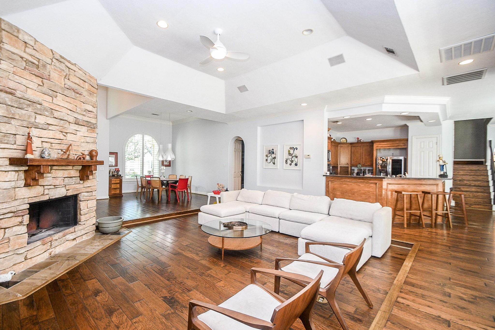
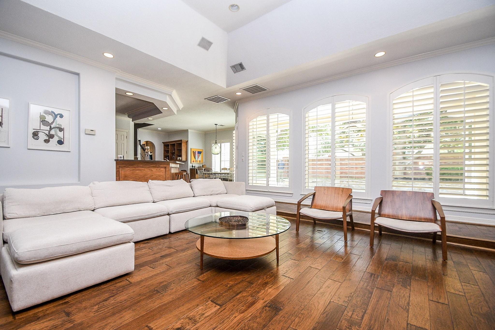
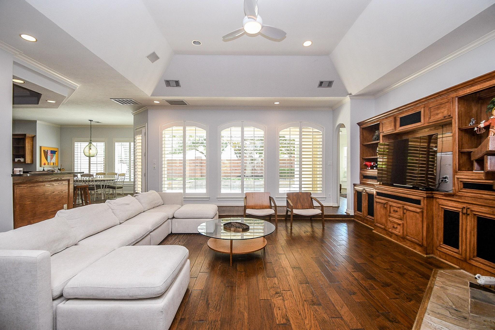
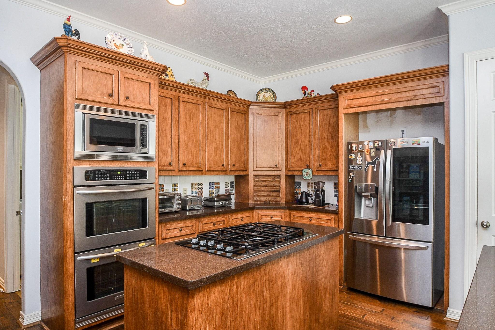
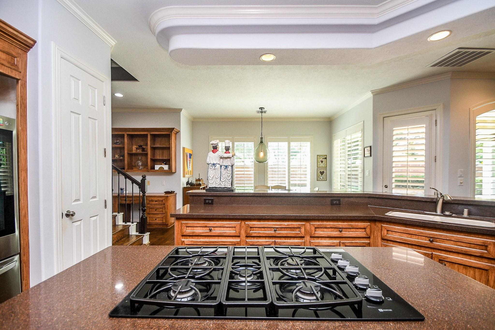
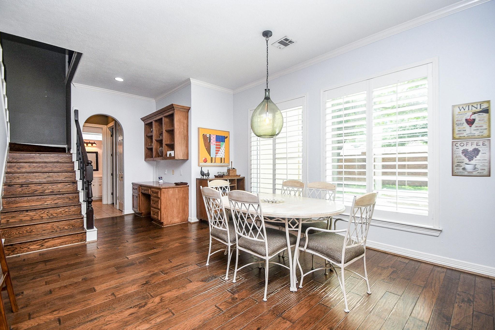
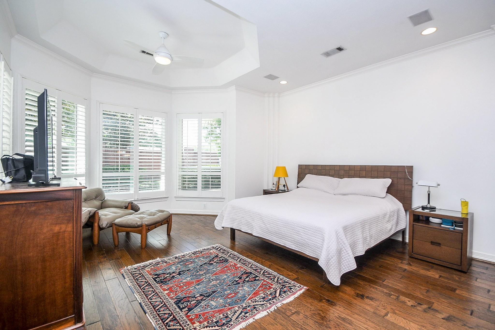
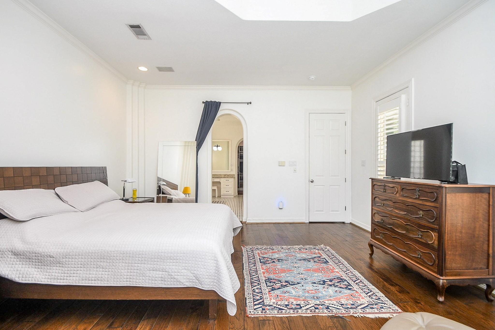
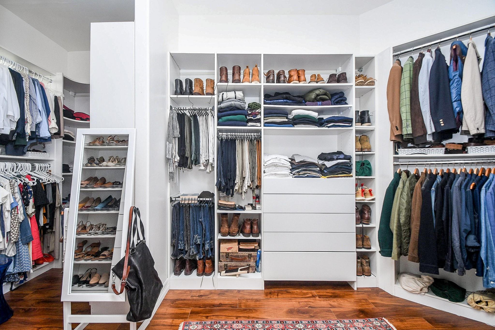
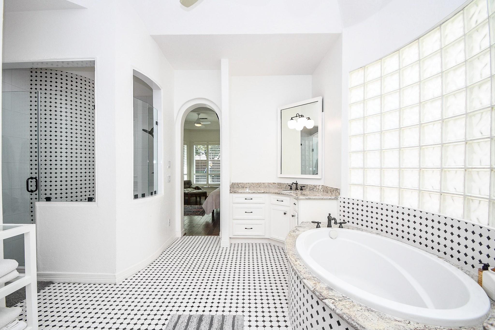
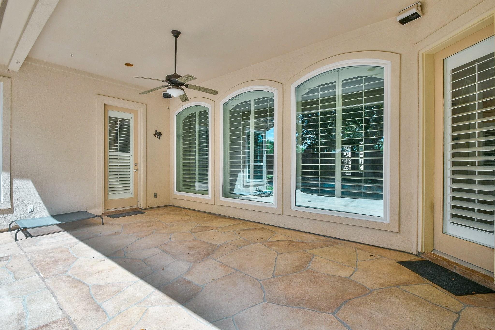
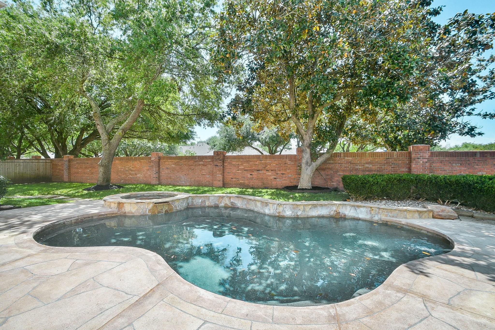
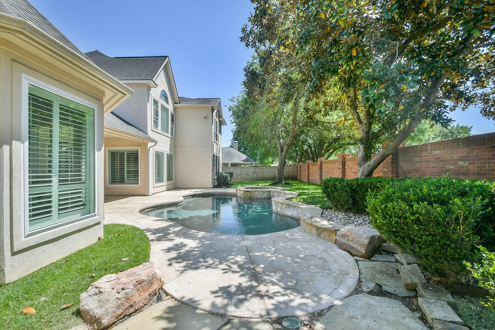
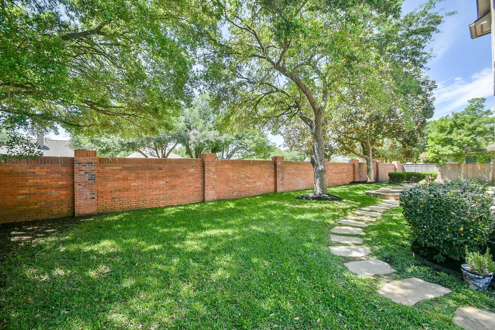
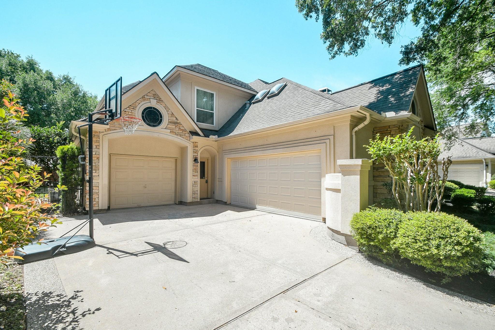
Looking for a True Custom home in a Sugar Land Gated Community? Well, look no further. This is it! This custom home is one of a kind located in the prestigious neighborhood of Pointe Royale (New Territory). This very open concept home has recent interior paint, recent flooring. 2 bedrooms downstairs. Primary suite is a must see. Large open Island kitchen with gas cooking and stainless-steel appliances. The property is located on a cul-de-sac street with easy access to Grand Parkway, Hwy 90, and Hwy 59. The Pool and spa in the backyard are perfect for entertaining guest and family. Large windows with Plantation shutters, and much more. Come see this one-of-a-kind true custom home today.
Overview
Financial
Price:
$775,000
Price/SqFT:
$185.67
Original Price:
$780,000
Reduced $:
$5,000
Reduced On:
Aug 25th, 2026
Reduced %:
0.64 %
HOA Fee:
$2000 Annually
Tax Rate:
2.16047 %
Est. Monthly:
$10,779 *
Tax Amount:
$16,744
Amenities and features
 Garage Apartment
 Patio/Deck
 Private Pool
 Public Pool
 Sewer
Sewer Sprinkler System
 Study Room
 Water Access
 Yard
Yard Energy Efficient
Property & Schools on Map
Floor plans / Dimensions / Descriptions
-
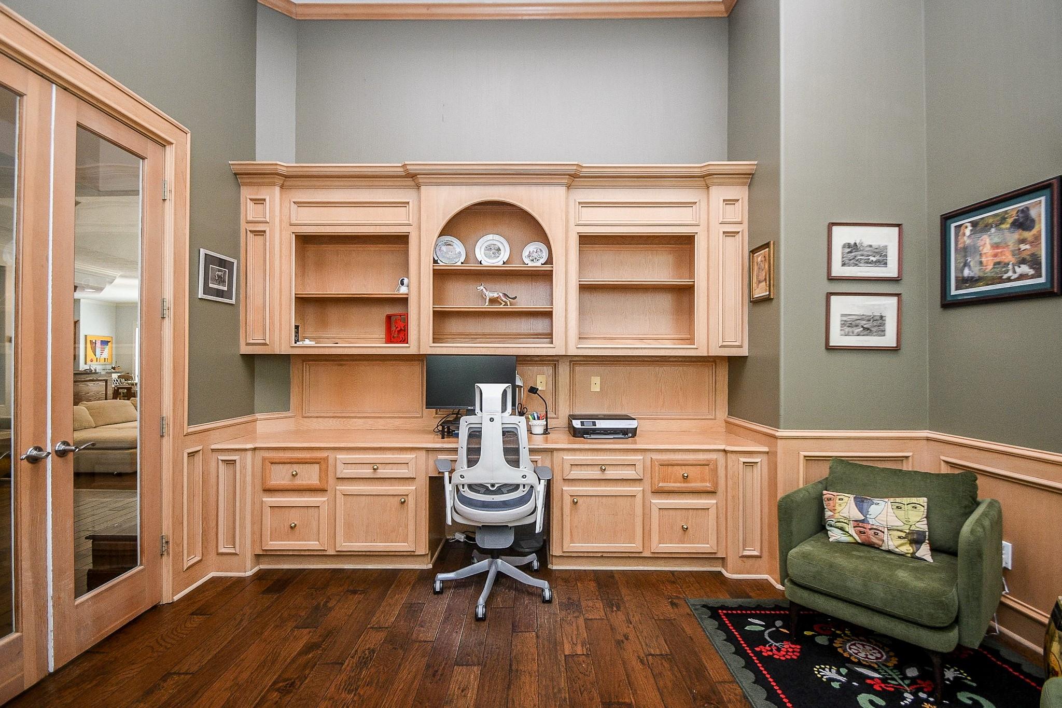
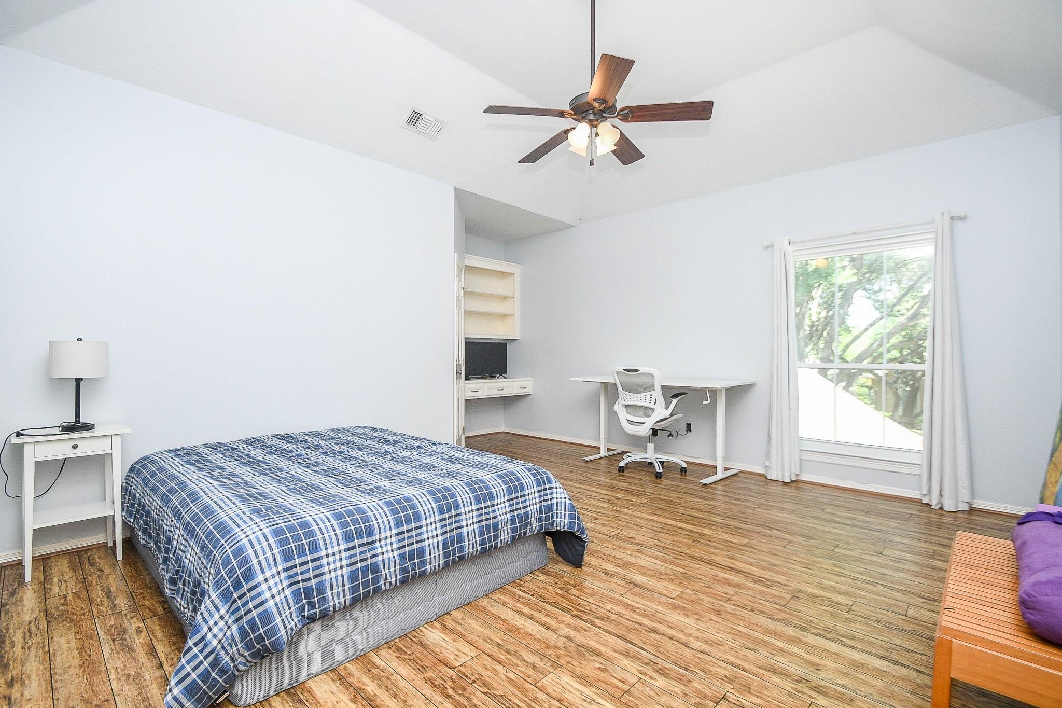
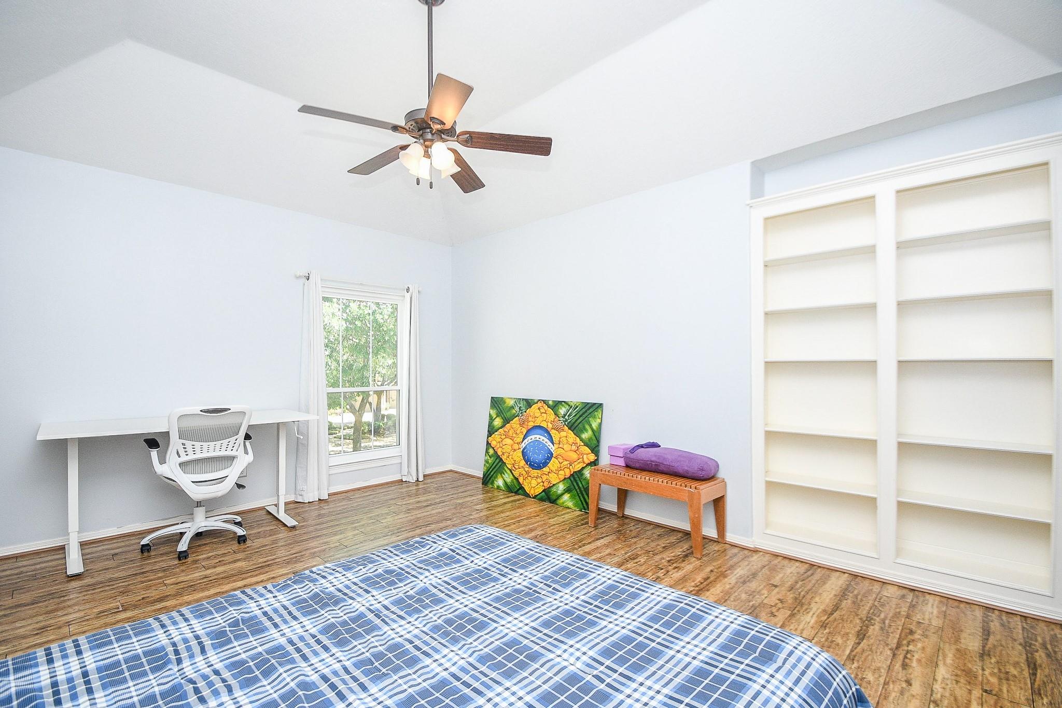
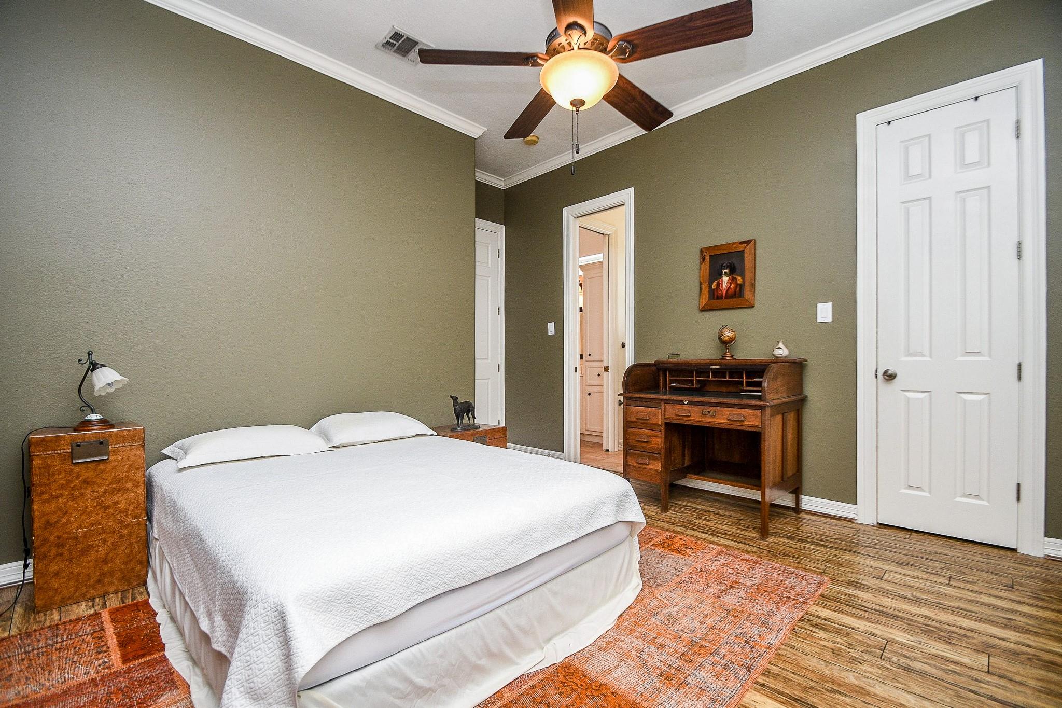
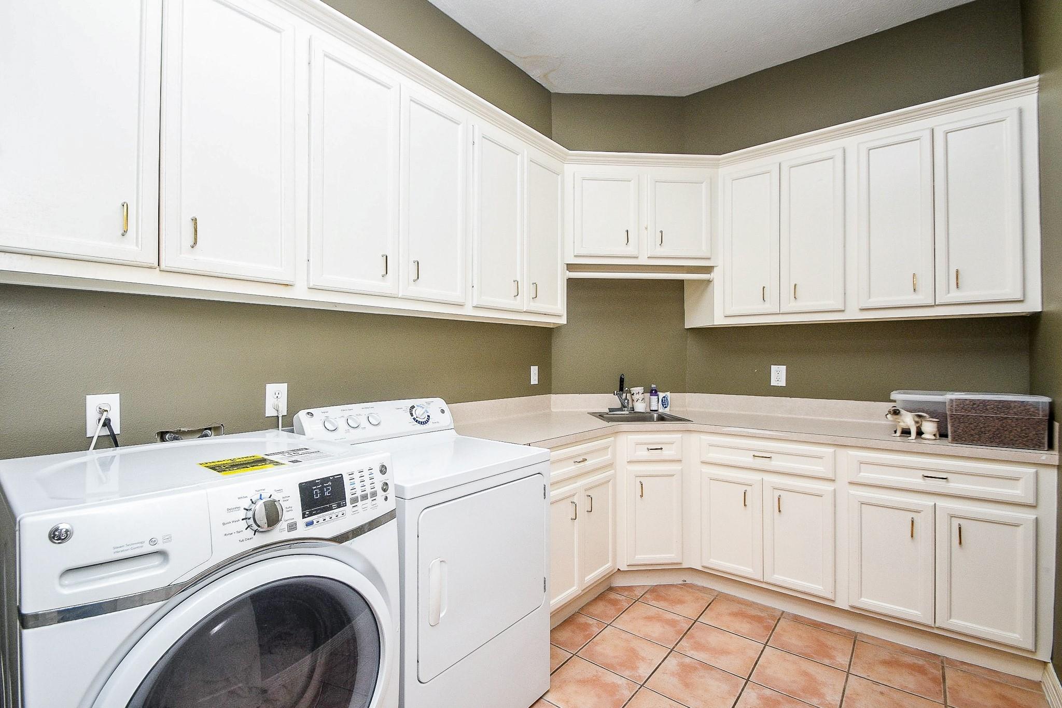
First FloorLiving:21x17Dining:14x11Kitchen:17x12Primary Bedroom:20x18Bedroom:17x16Home Office/Study:15X12Utility Room:10x08
-
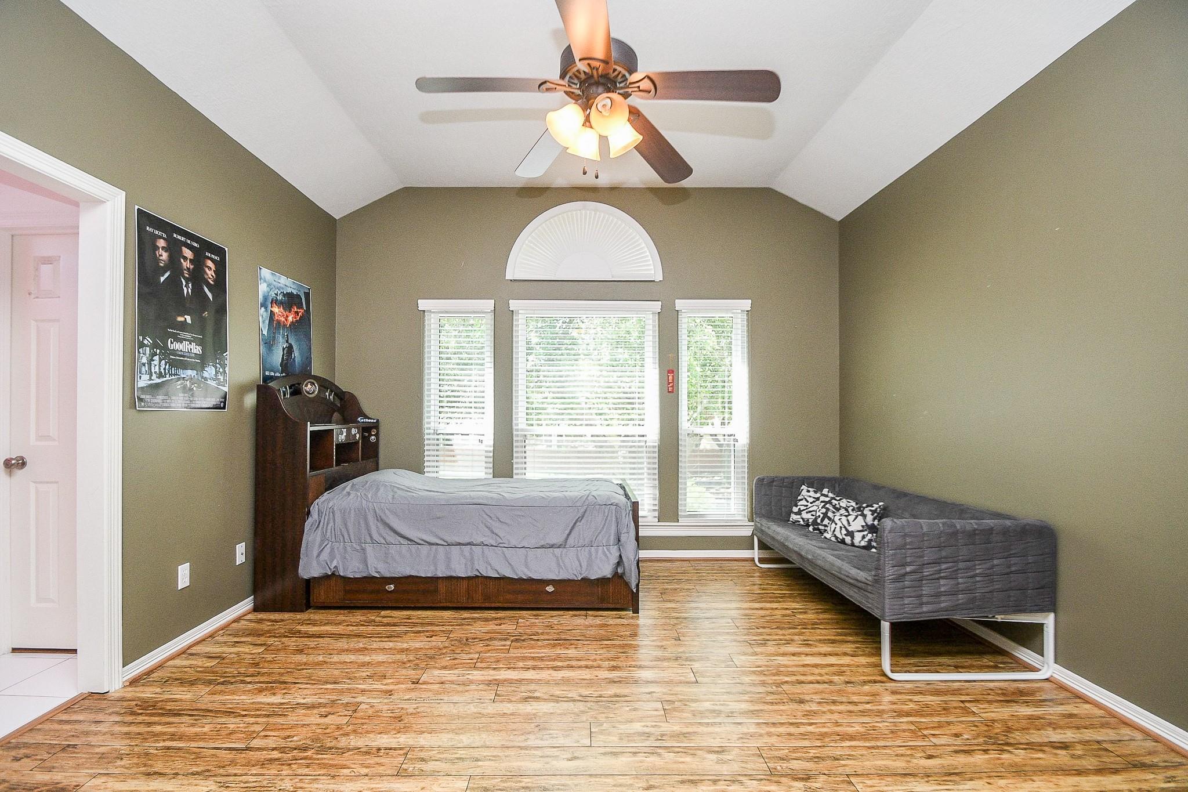
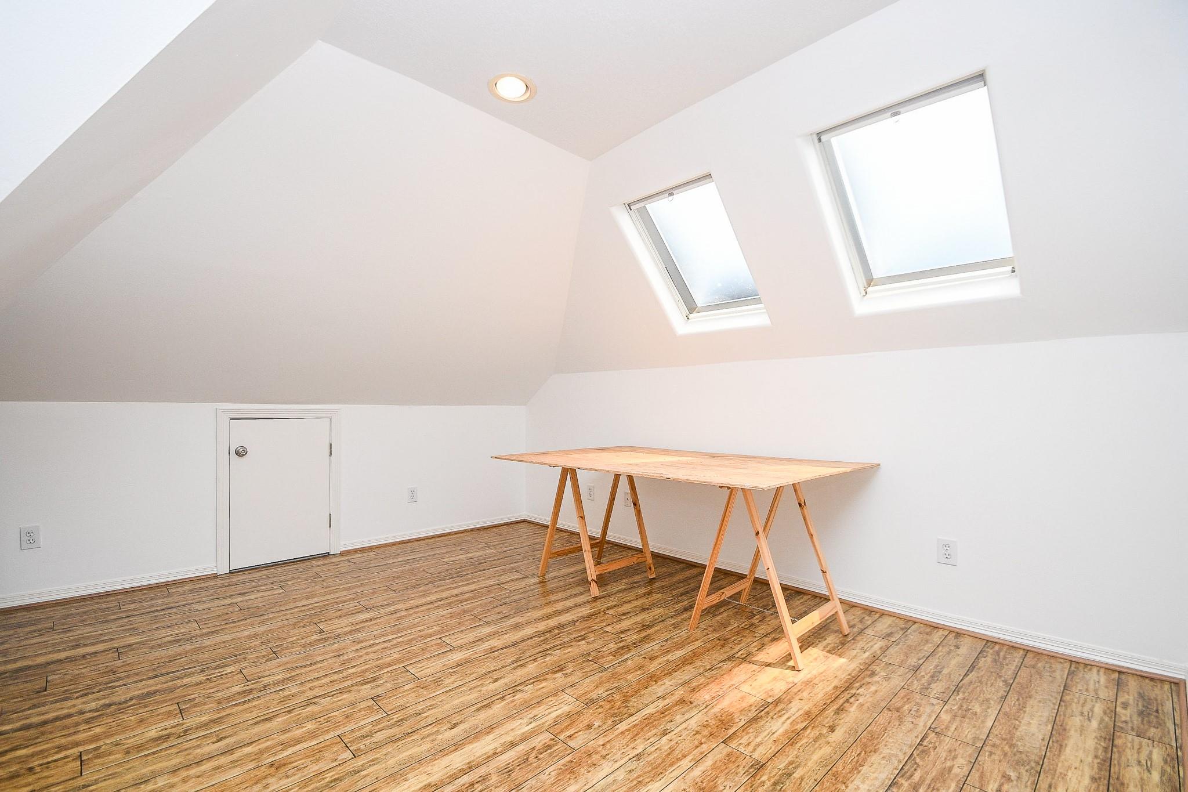
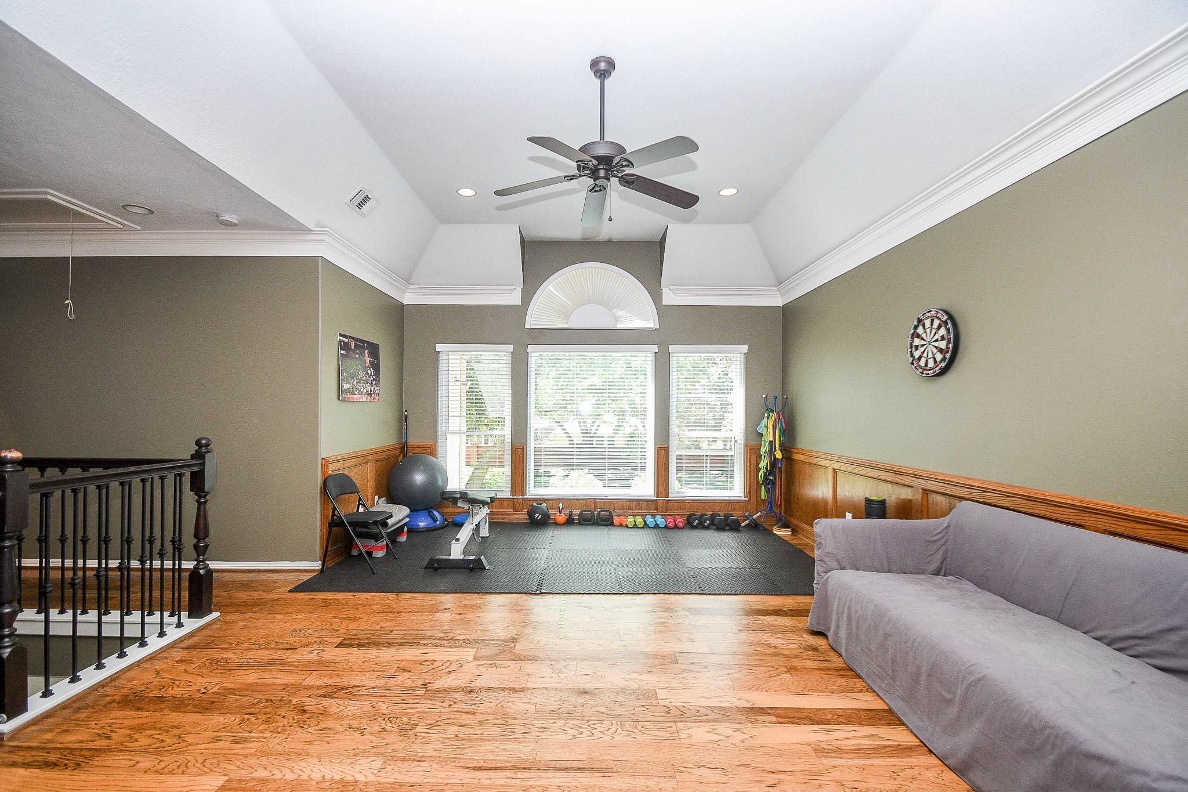
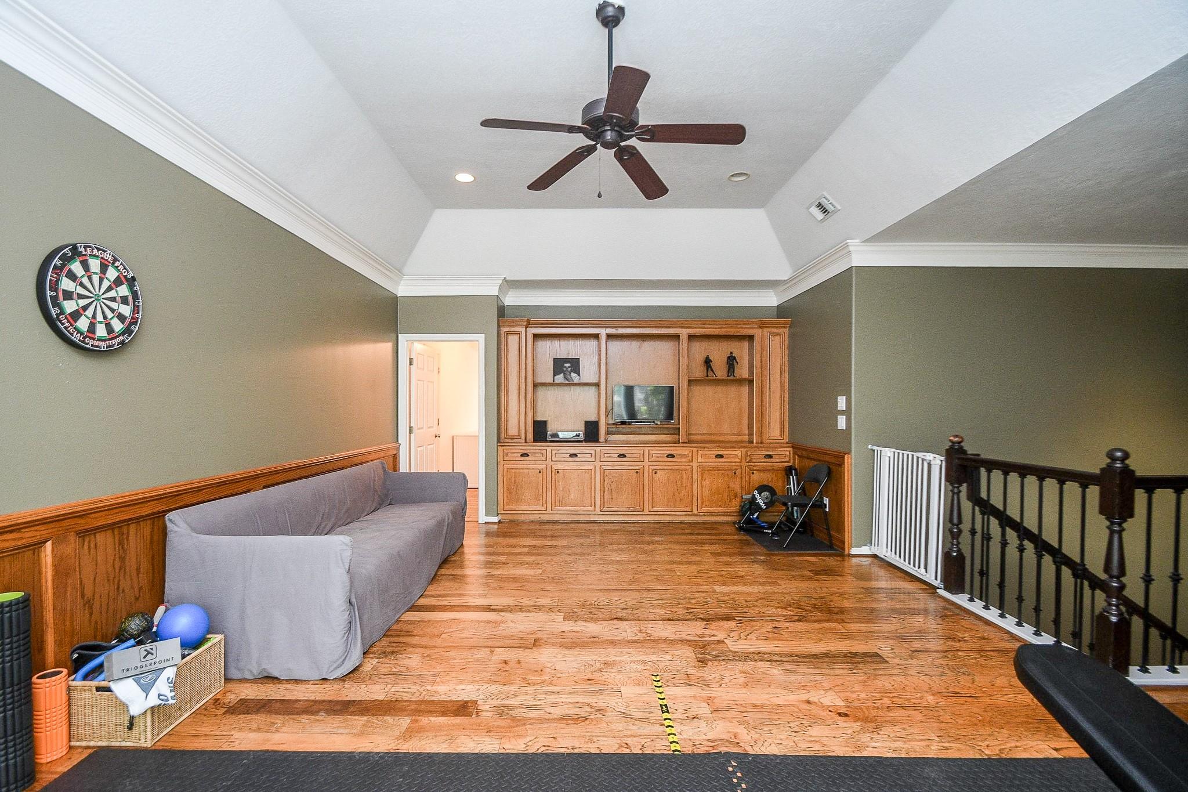
Second FloorBedroom:17x14Bedroom 2:15x14Bedroom 3:15x14Game Room:21x15
-
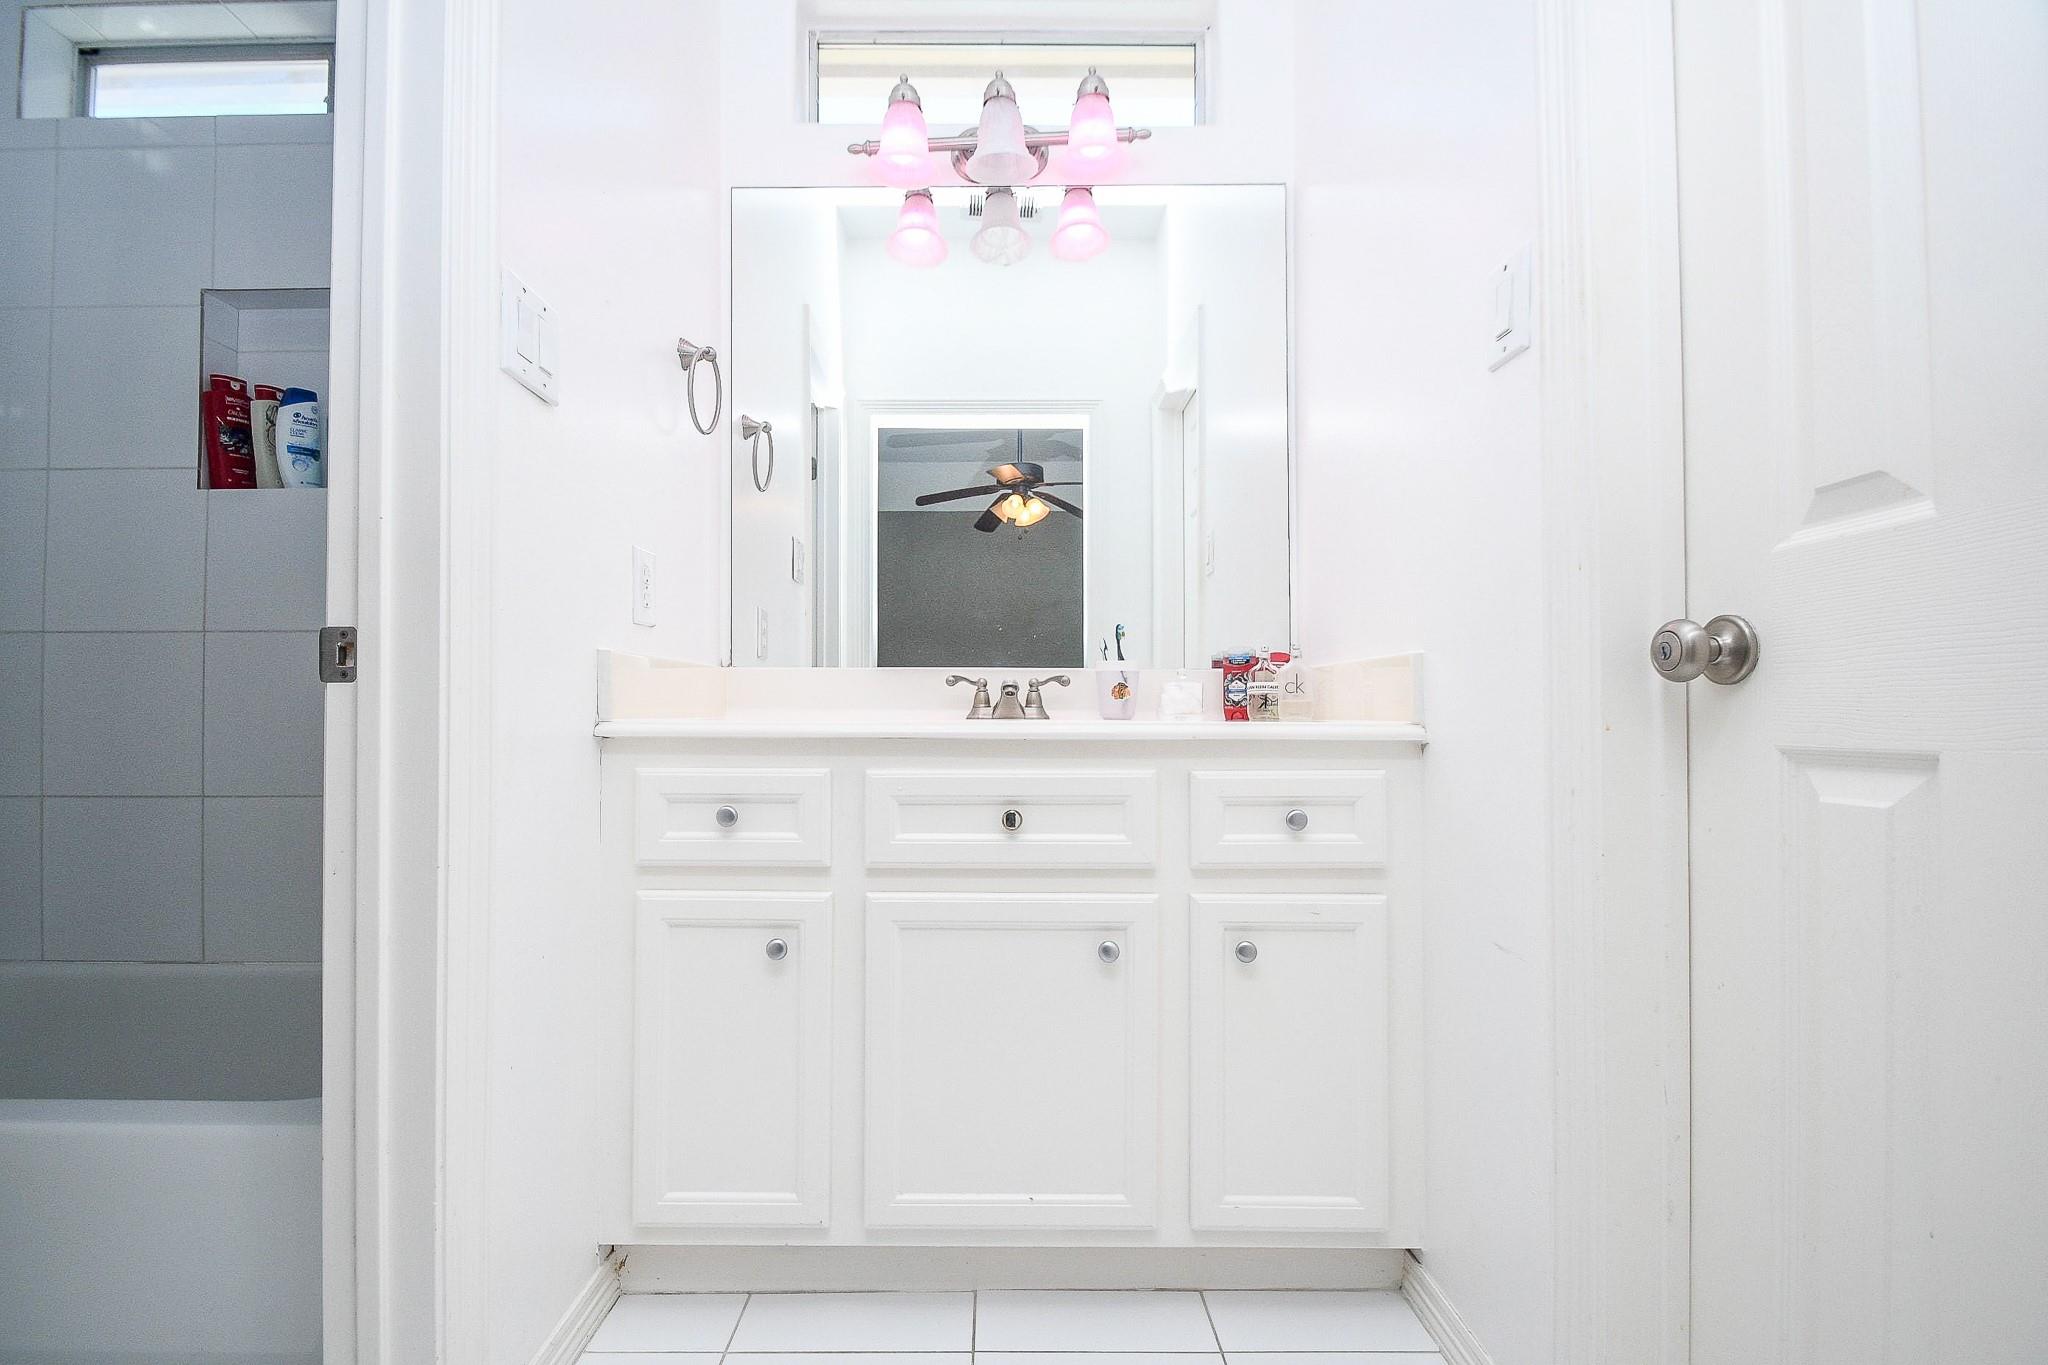
InteriorFireplace:2/Gas Connections,Gaslog FireplaceFloors:Carpet,Tile,WoodCountertop:GraniteBathroom Description:Primary Bath: Jetted Tub,Primary Bath: Soaking Tub,Secondary Bath(s): Tub/Shower ComboBedroom Desc:2 Bedrooms Down,Primary Bed - 1st Floor,Sitting Area,Split Plan,Walk-In ClosetKitchen Desc:Breakfast Bar,Island w/ Cooktop,Kitchen open to Family Room,Walk-in PantryRoom Description:Breakfast Room,Den,Entry,Family Room,Formal Dining,Formal Living,Gameroom Up,Guest Suite,Home Office/Study,Library,Living Area - 1st Floor,Utility Room in HouseHeating:Central GasCooling:Central GasConnections:Electric Dryer Connections,Gas Dryer Connections,Washer ConnectionsDishwasher:YesDisposal:YesCompactor:YesMicrowave:YesRange:Electric Range,Gas CooktopOven:Electric OvenIce Maker:NoEnergy Feature:Ceiling FansInterior:Alarm System - Owned,Fire/Smoke Alarm,Formal Entry/Foyer,High Ceiling,Prewired for Alarm System,Split Level,Wired for Sound
-
ExteriorRoof:CompositionFoundation:SlabPrivate Pool:YesPrivate Pool Desc:In Ground,Pool With Hot Tub AttachedExterior Type:StuccoLot Description:Subdivision LotGarage Carport:Additional Parking,Auto Garage Door Opener,Single-Wide Driveway,WorkshopWater Sewer:Public Sewer,Public Water,Water DistrictArea Pool:YesExterior:Back Green Space,Back Yard,Back Yard Fenced,Controlled Subdivision Access,Covered Patio/Deck,Side Yard,Sprinkler System,Subdivision Tennis Court
Listed By:
David Cole
First Class Realtors
The data on this website relating to real estate for sale comes in part from the IDX Program of the Houston Association of REALTORS®. All information is believed accurate but not guaranteed. The properties displayed may not be all of the properties available through the IDX Program. Any use of this site other than by potential buyers or sellers is strictly prohibited.
© 2026 Houston Association of REALTORS®.
GET IN TOUCH
