

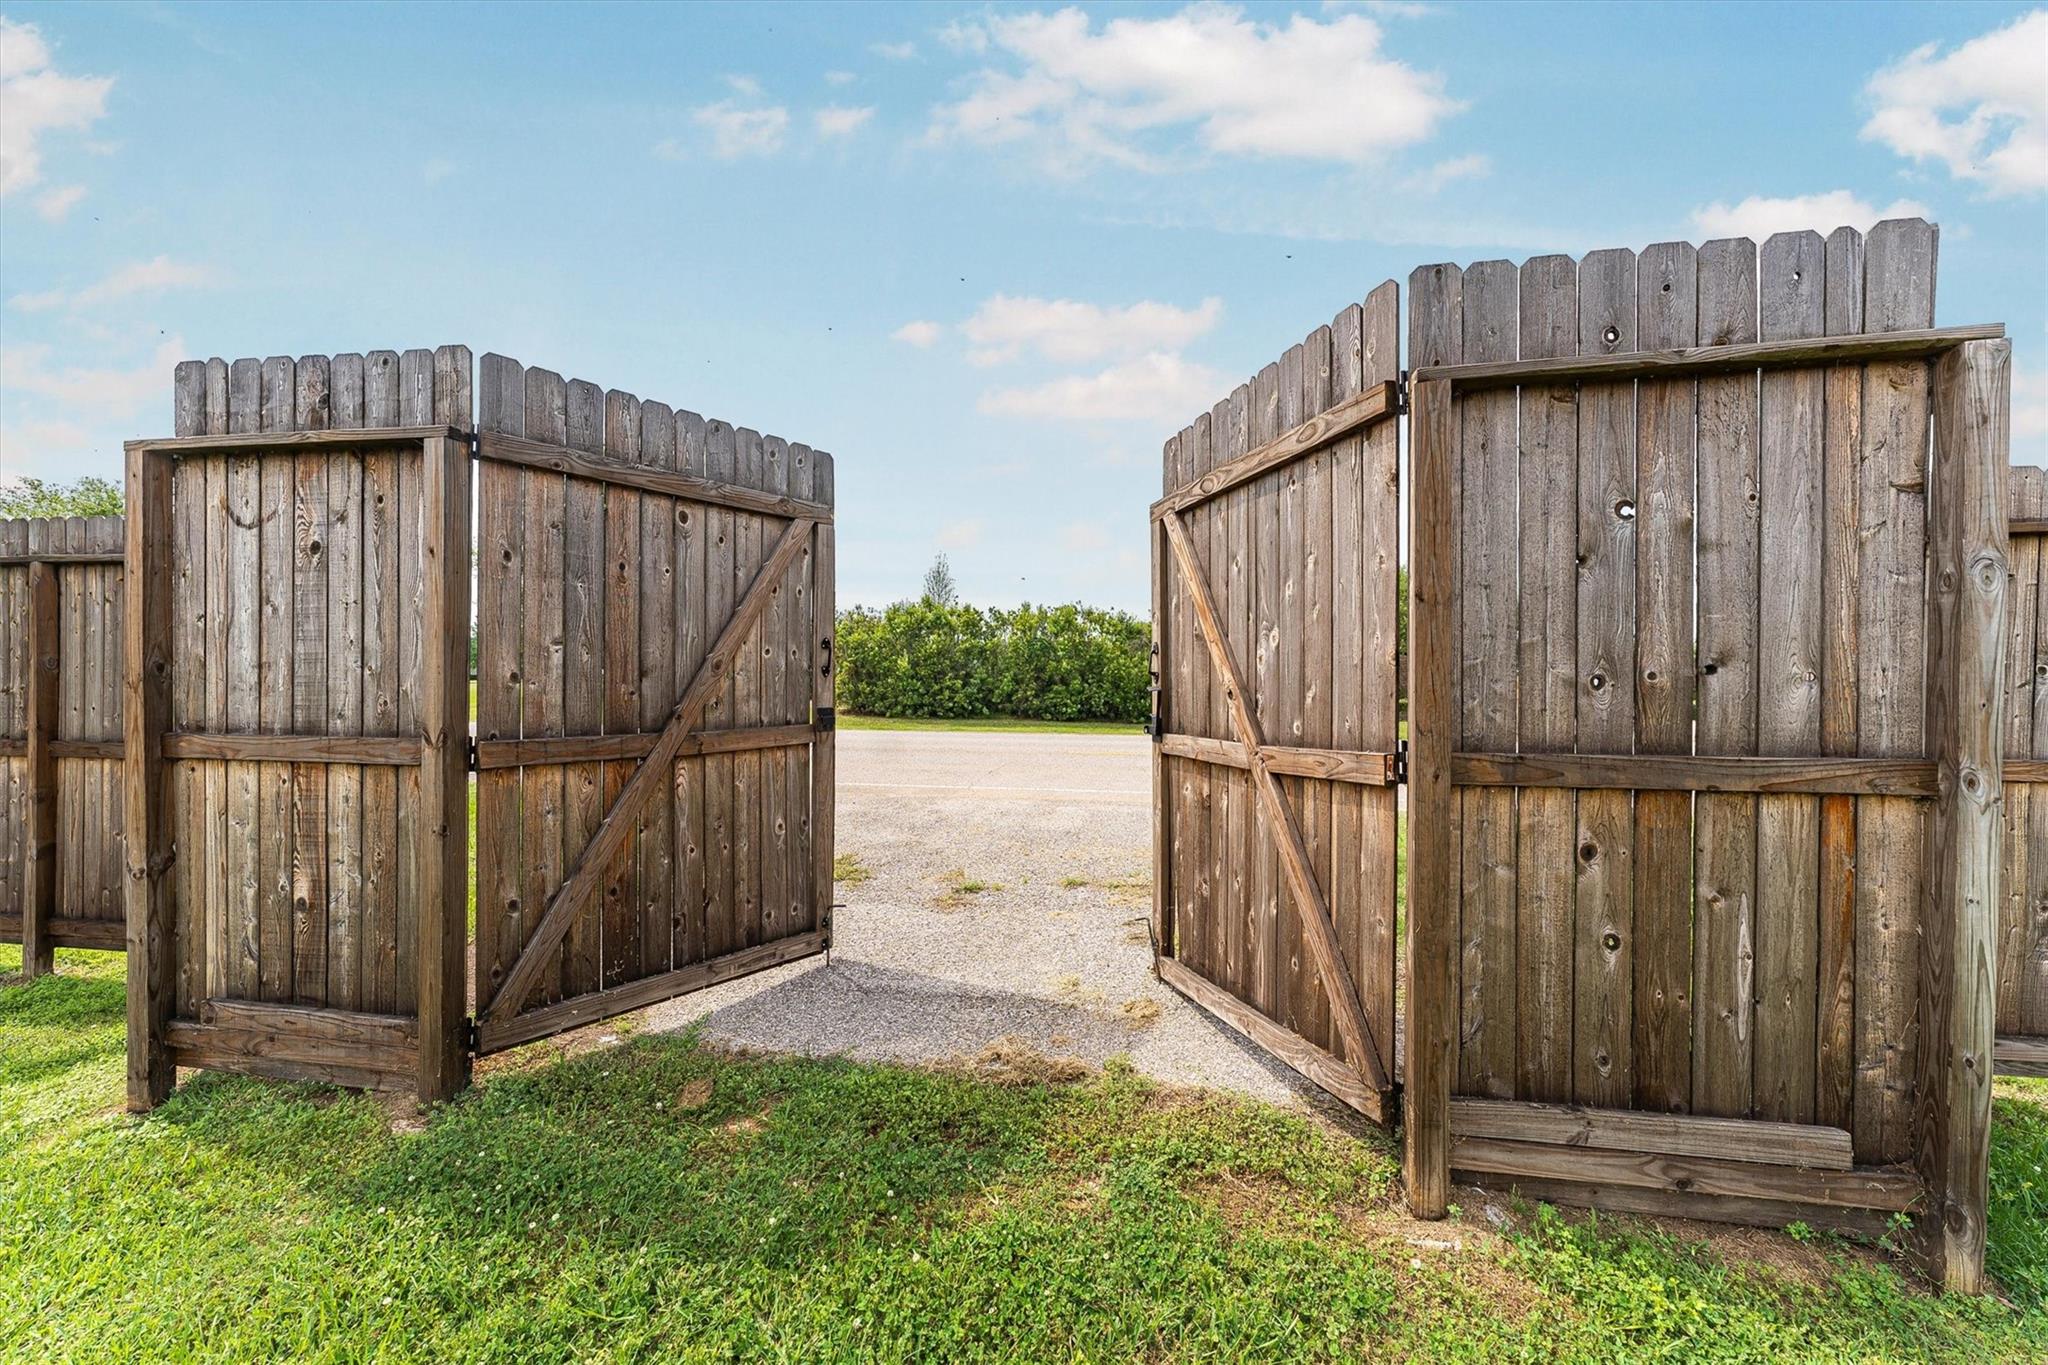
For Sale
18955 Harbor Side Blvd Montgomery, TX 77356
$658,900
Description
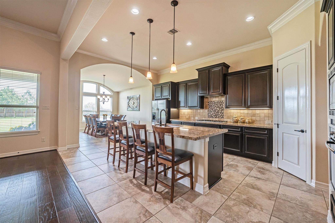
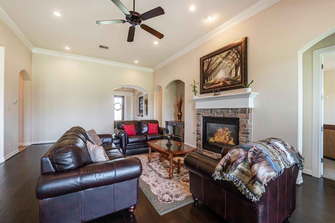
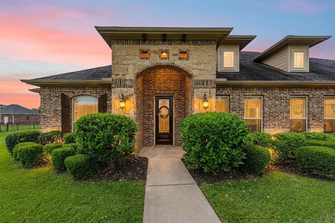
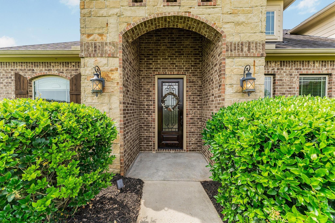
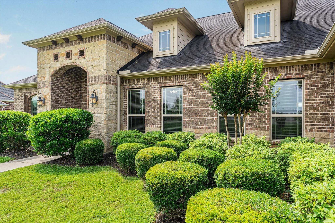
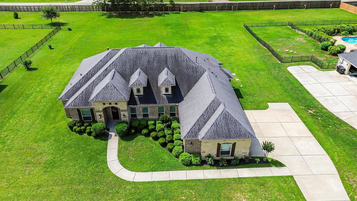
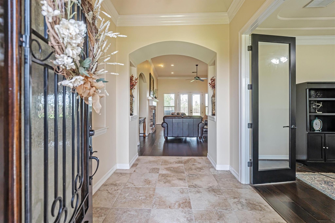
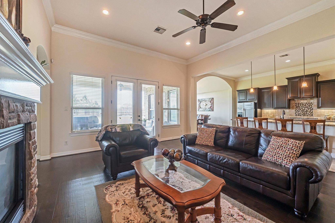
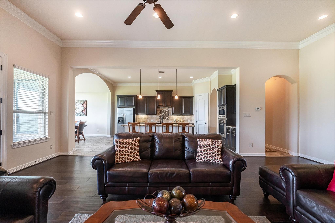
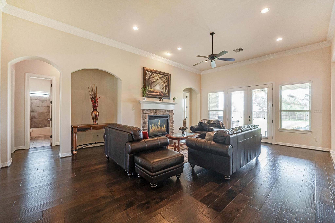
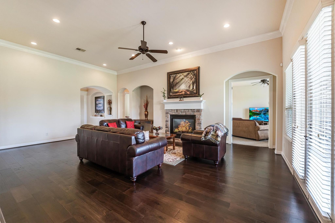
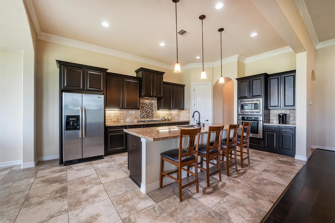
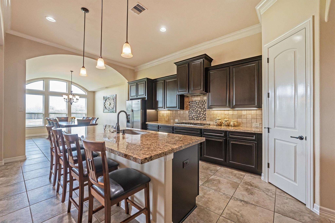
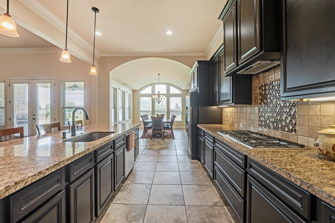
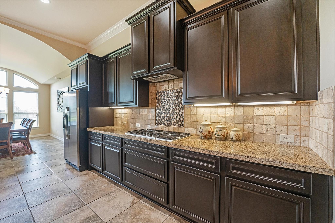
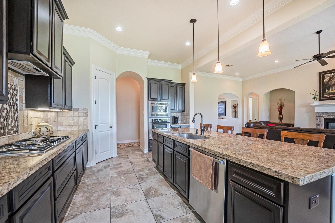
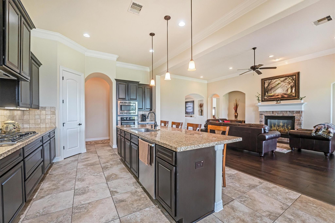
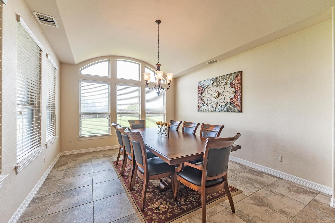
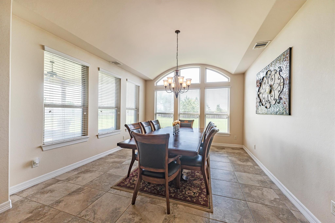
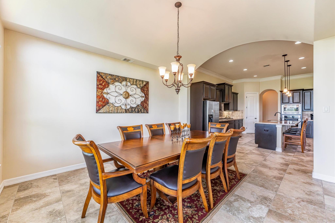
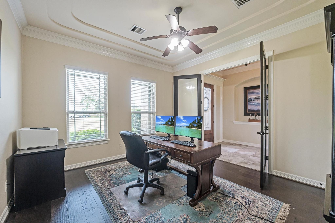
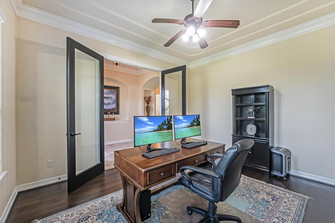
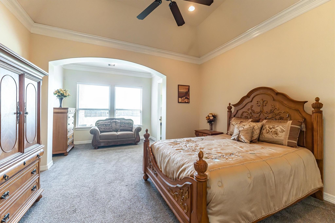
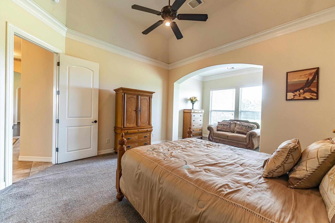
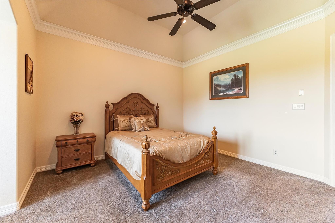
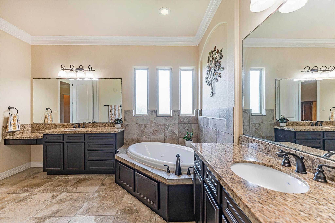
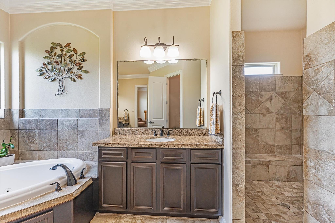
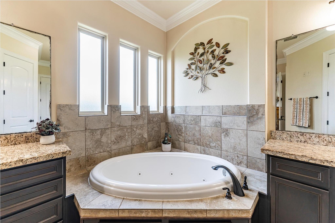
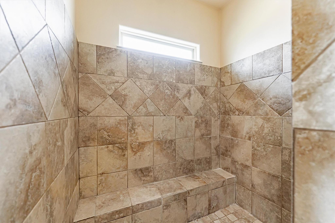
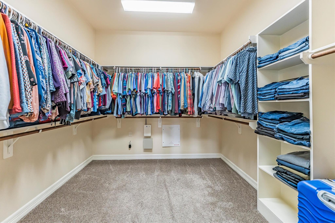
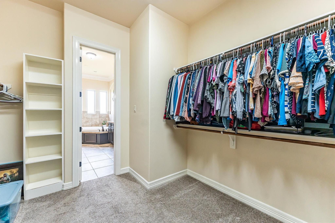
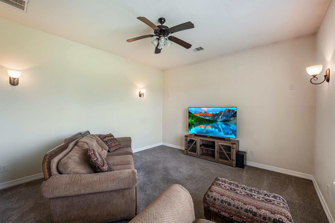
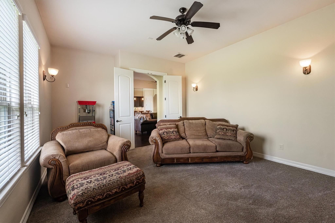
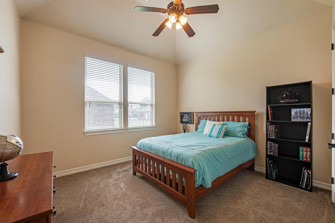
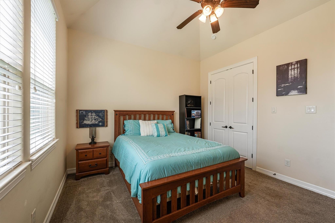
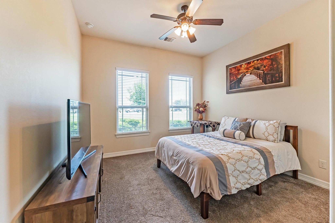
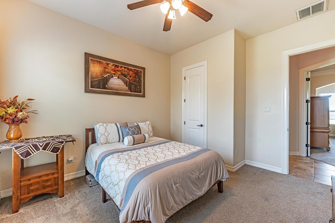
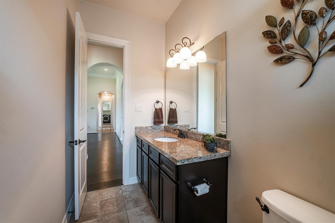
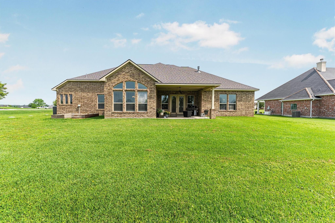
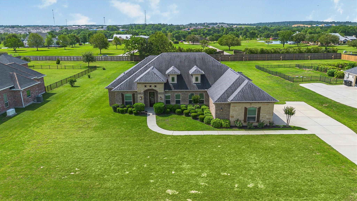
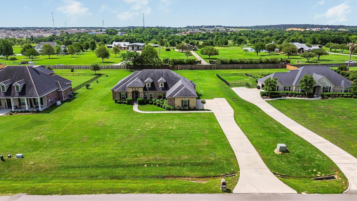
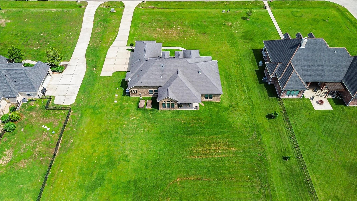
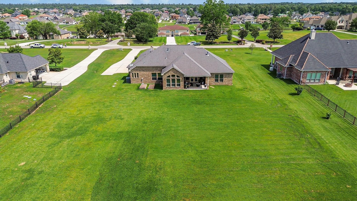
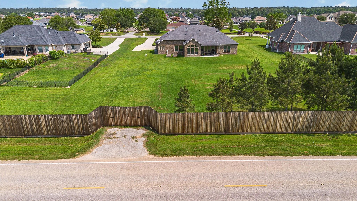
Situated on a full acre, this stunning 4-bedroom, 3-bath home offers exceptional curb appeal with beautifully manicured landscaping. When you walk inside, you'll find tall ceilings, elegant crown molding, and rich hardwood floors. Several areas of the home offer a fabulous view of the backyard. The spacious living area features an impressive fireplace with gas logs that opens to a chef’s kitchen with granite countertops, intricate tile backsplash, premium Bosch appliances, and under-cabinet lighting. A striking barrel ceiling in the dining area adds elegance for entertaining. The oversized primary suite includes a cozy sitting area leading to a luxurious ensuite bath with double sinks, vanity area, soaking tub, & large walk-in shower. A private study with glass French doors provides the perfect workspace. Game room fits a pool table or makes a perfect tv viewing room. Throughout you'll see large closets with plenty of storage. Home also comes with a water softener and 3 car garage.
Overview
Financial
Price:
$658,900
Price/SqFT:
$205.26
HOA Fee:
$1600 Annually
Tax Rate:
1.6155 %
Est. Monthly:
$8,569 *
Tax Amount:
$10,645
Amenities and features
 Patio/Deck
 Sprinkler System
 Study Room
 Water Access
 Yard
Yard Energy Efficient
Property & Schools on Map
Floor plans / Dimensions / Descriptions
-
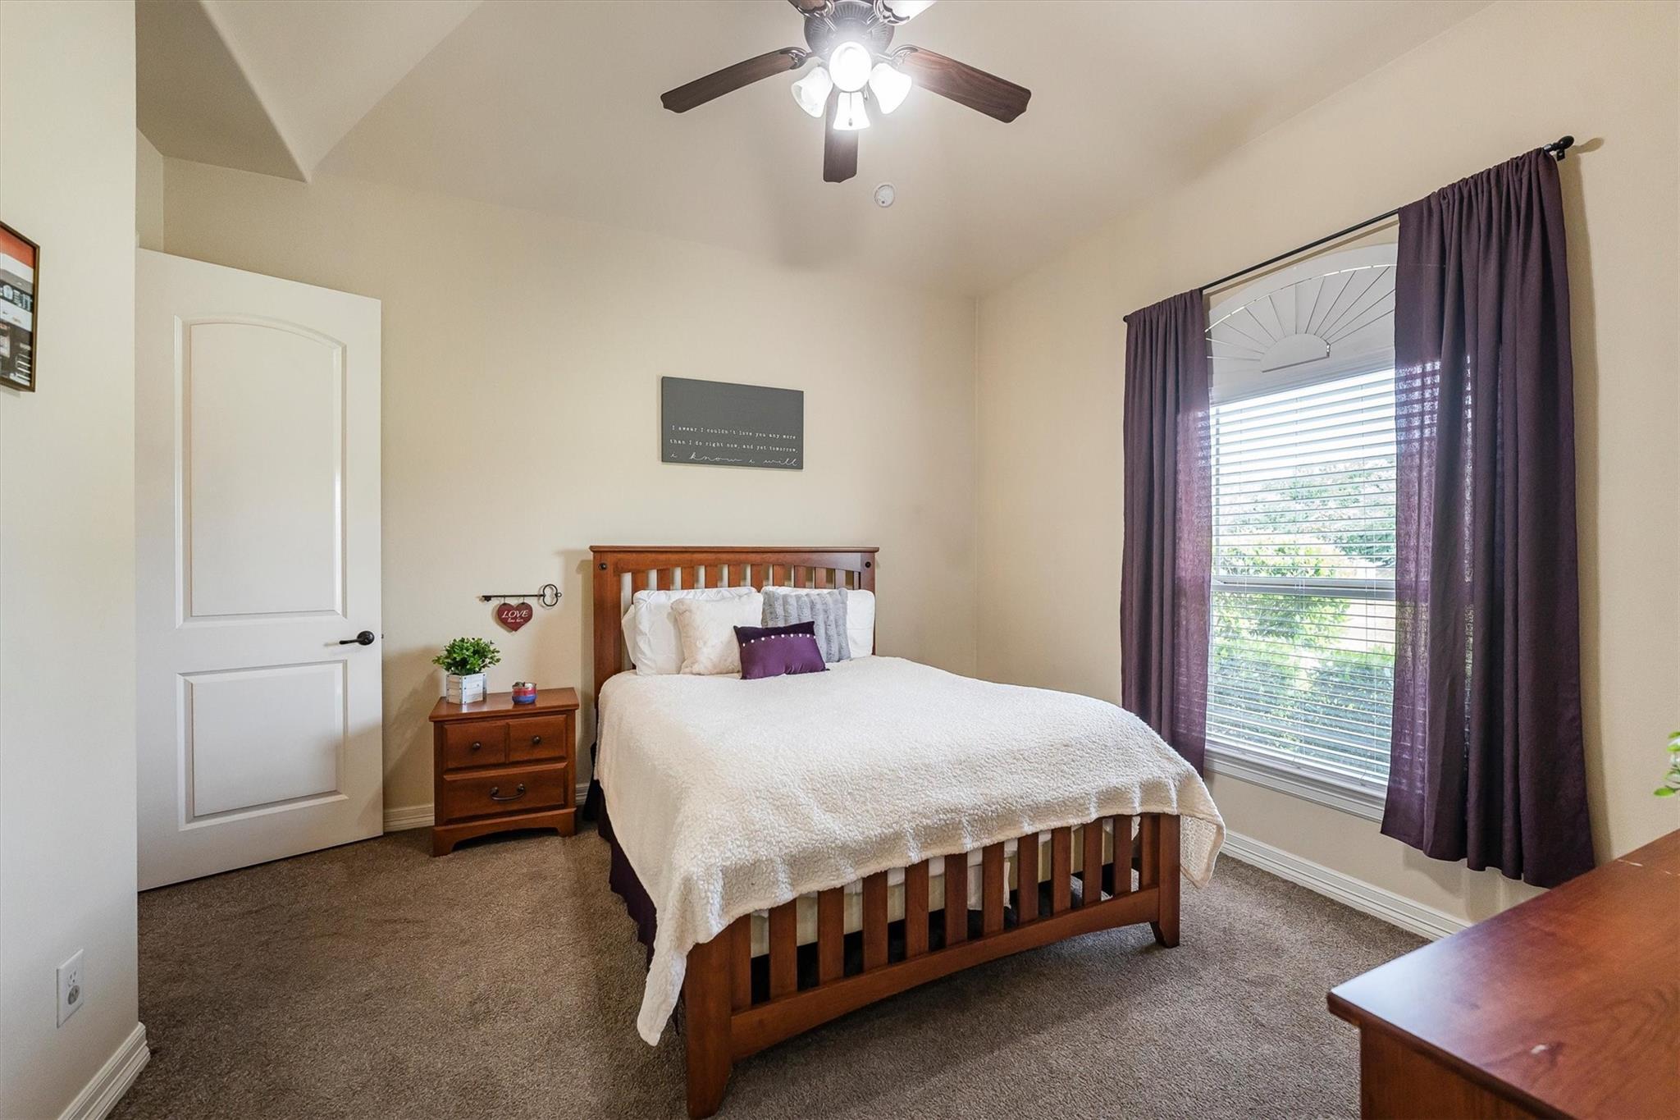
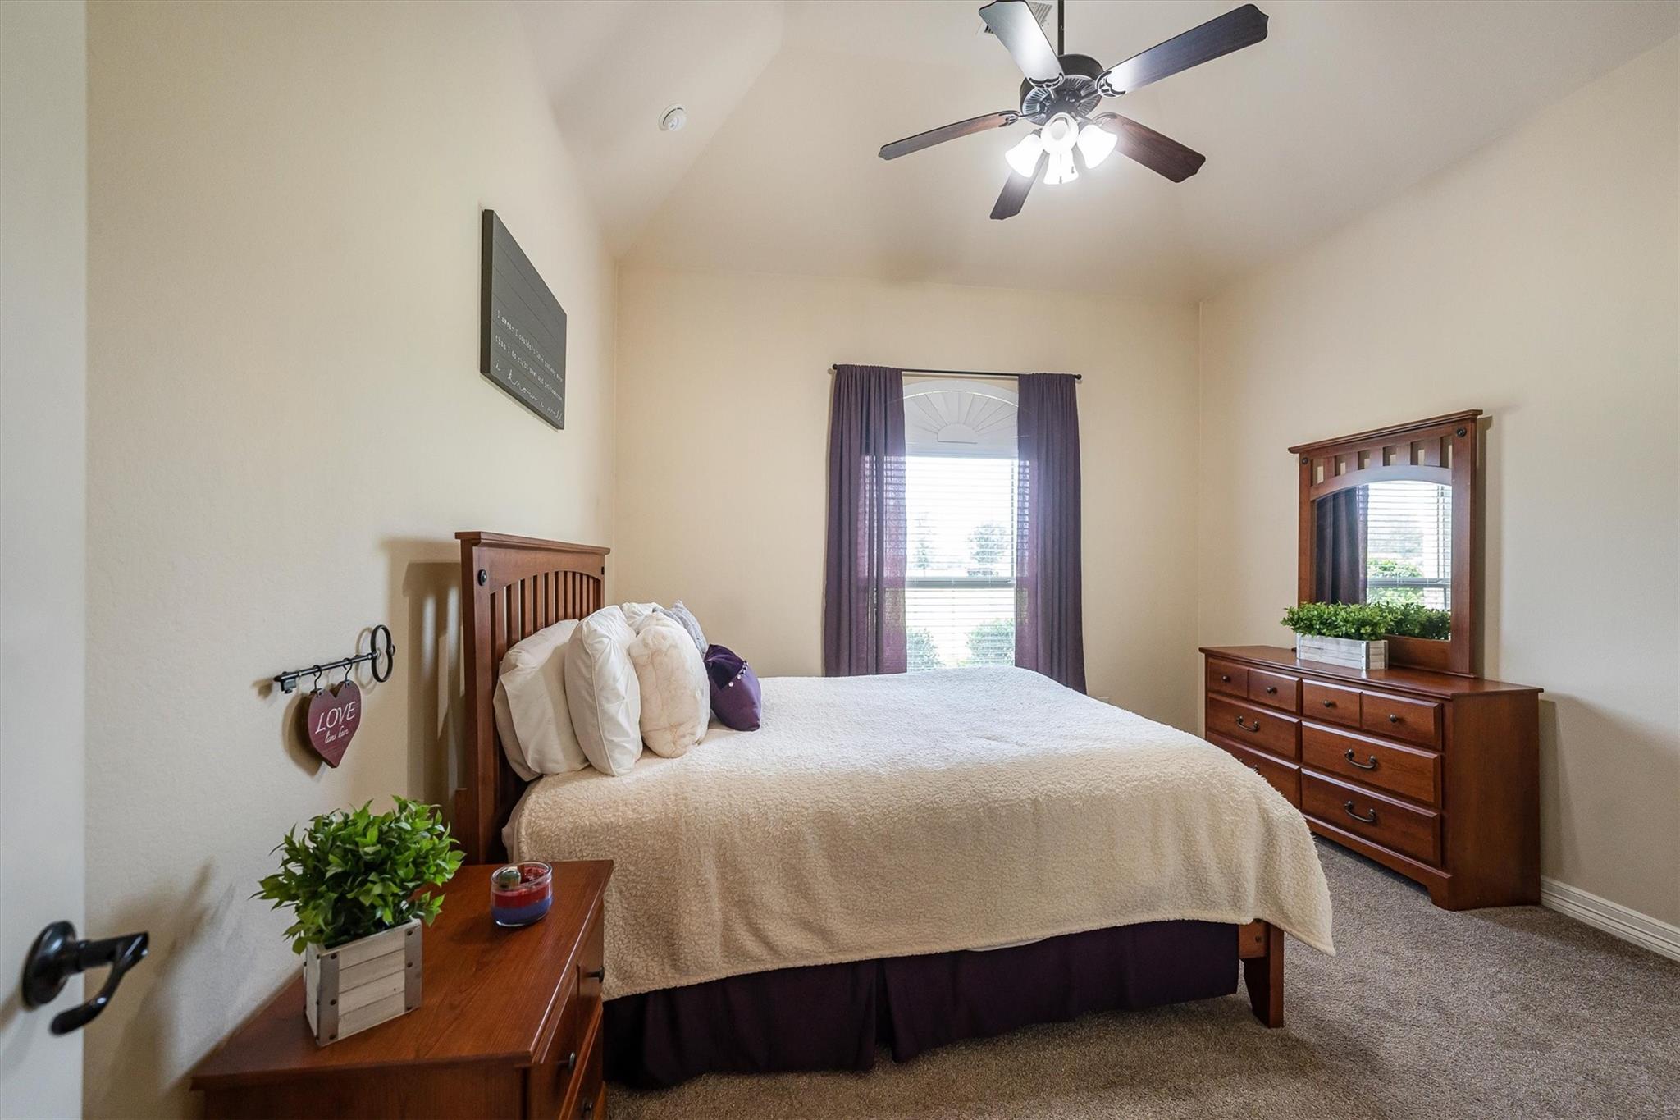
First FloorLiving:25 x 16Dining:14 x 13Kitchen:20 x 14Primary Bedroom:21 x 14Bedroom:13 x 12Bedroom 2:13 x 12Bedroom 3:13 x 11Primary Bath:15 x 13Game Room:15 x 13Home Office/Study:13 x 13Entry:11 x 7
-
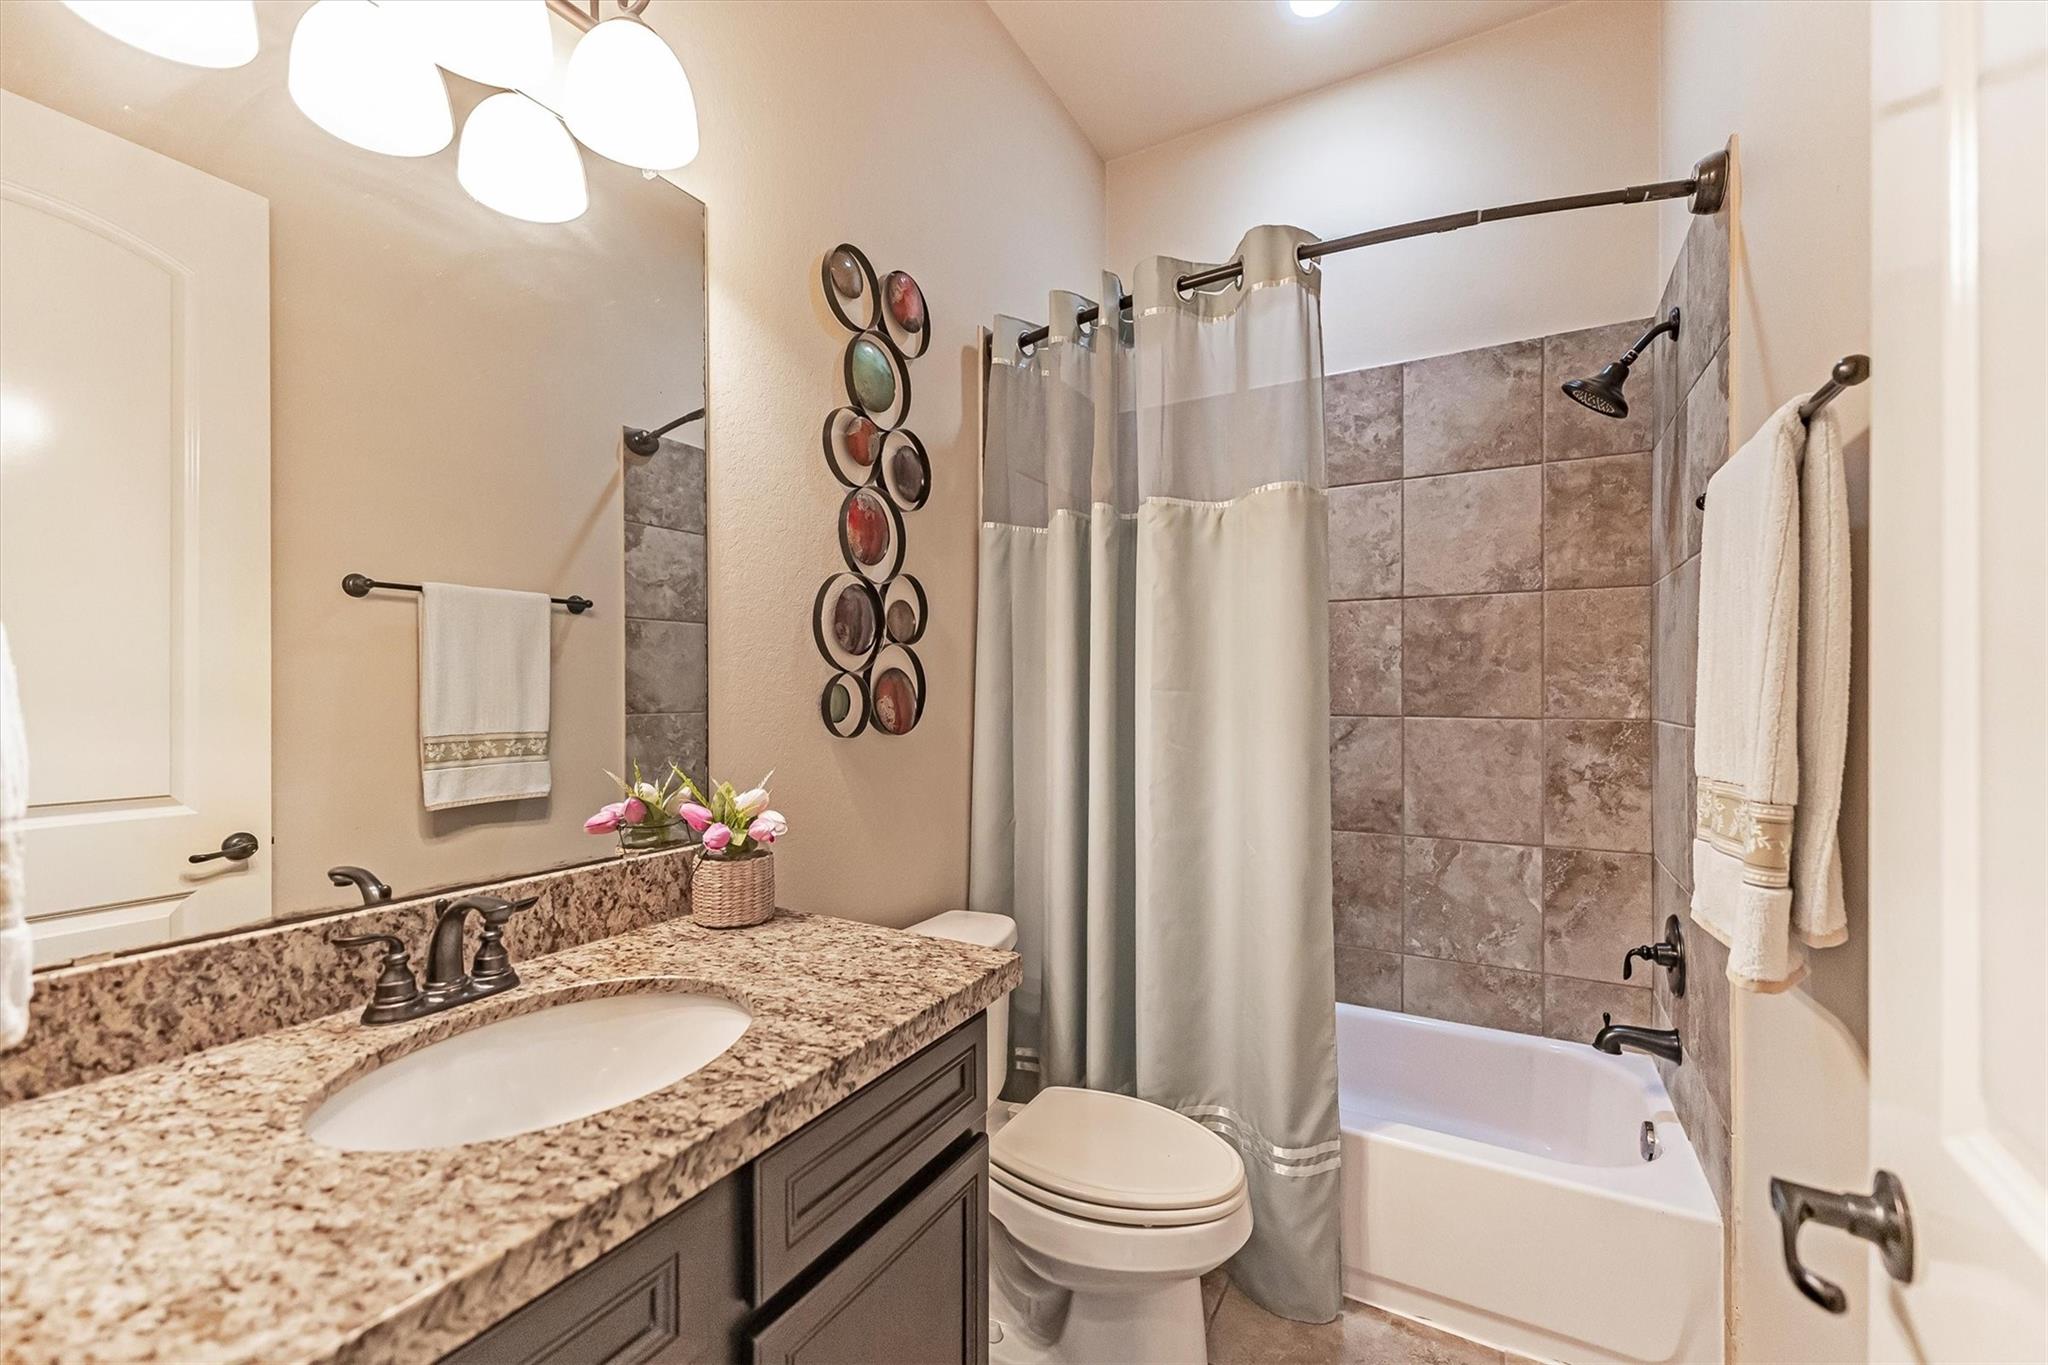
InteriorFireplace:1Floors:Carpet,Tile,WoodBathroom Description:Primary Bath: Double Sinks,Primary Bath: Separate Shower,Primary Bath: Soaking Tub,Secondary Bath(s): Tub/Shower ComboBedroom Desc:All Bedrooms Down,En-Suite Bath,Primary Bed - 1st Floor,Sitting Area,Split Plan,Walk-In ClosetKitchen Desc:Breakfast Bar,Island w/o Cooktop,Kitchen open to Family Room,Pantry,Pots/Pans Drawers,Under Cabinet LightingRoom Description:Entry,Family Room,Formal Dining,Gameroom Down,Home Office/Study,Kitchen/Dining Combo,Living Area - 1st FloorHeating:Central GasCooling:Central ElectricConnections:Electric Dryer Connections,Gas Dryer Connections,Washer ConnectionsDishwasher:YesDisposal:YesCompactor:NoMicrowave:YesRange:Gas CooktopOven:Electric Oven,Single OvenIce Maker:NoEnergy Feature:Ceiling Fans,Digital Program Thermostat,Insulated/Low-E windowsInterior:Alarm System - Owned,Crown Molding,Fire/Smoke Alarm,Formal Entry/Foyer,High Ceiling,Prewired for Alarm System,Split Level,Water Softener - Owned,Window Coverings
-
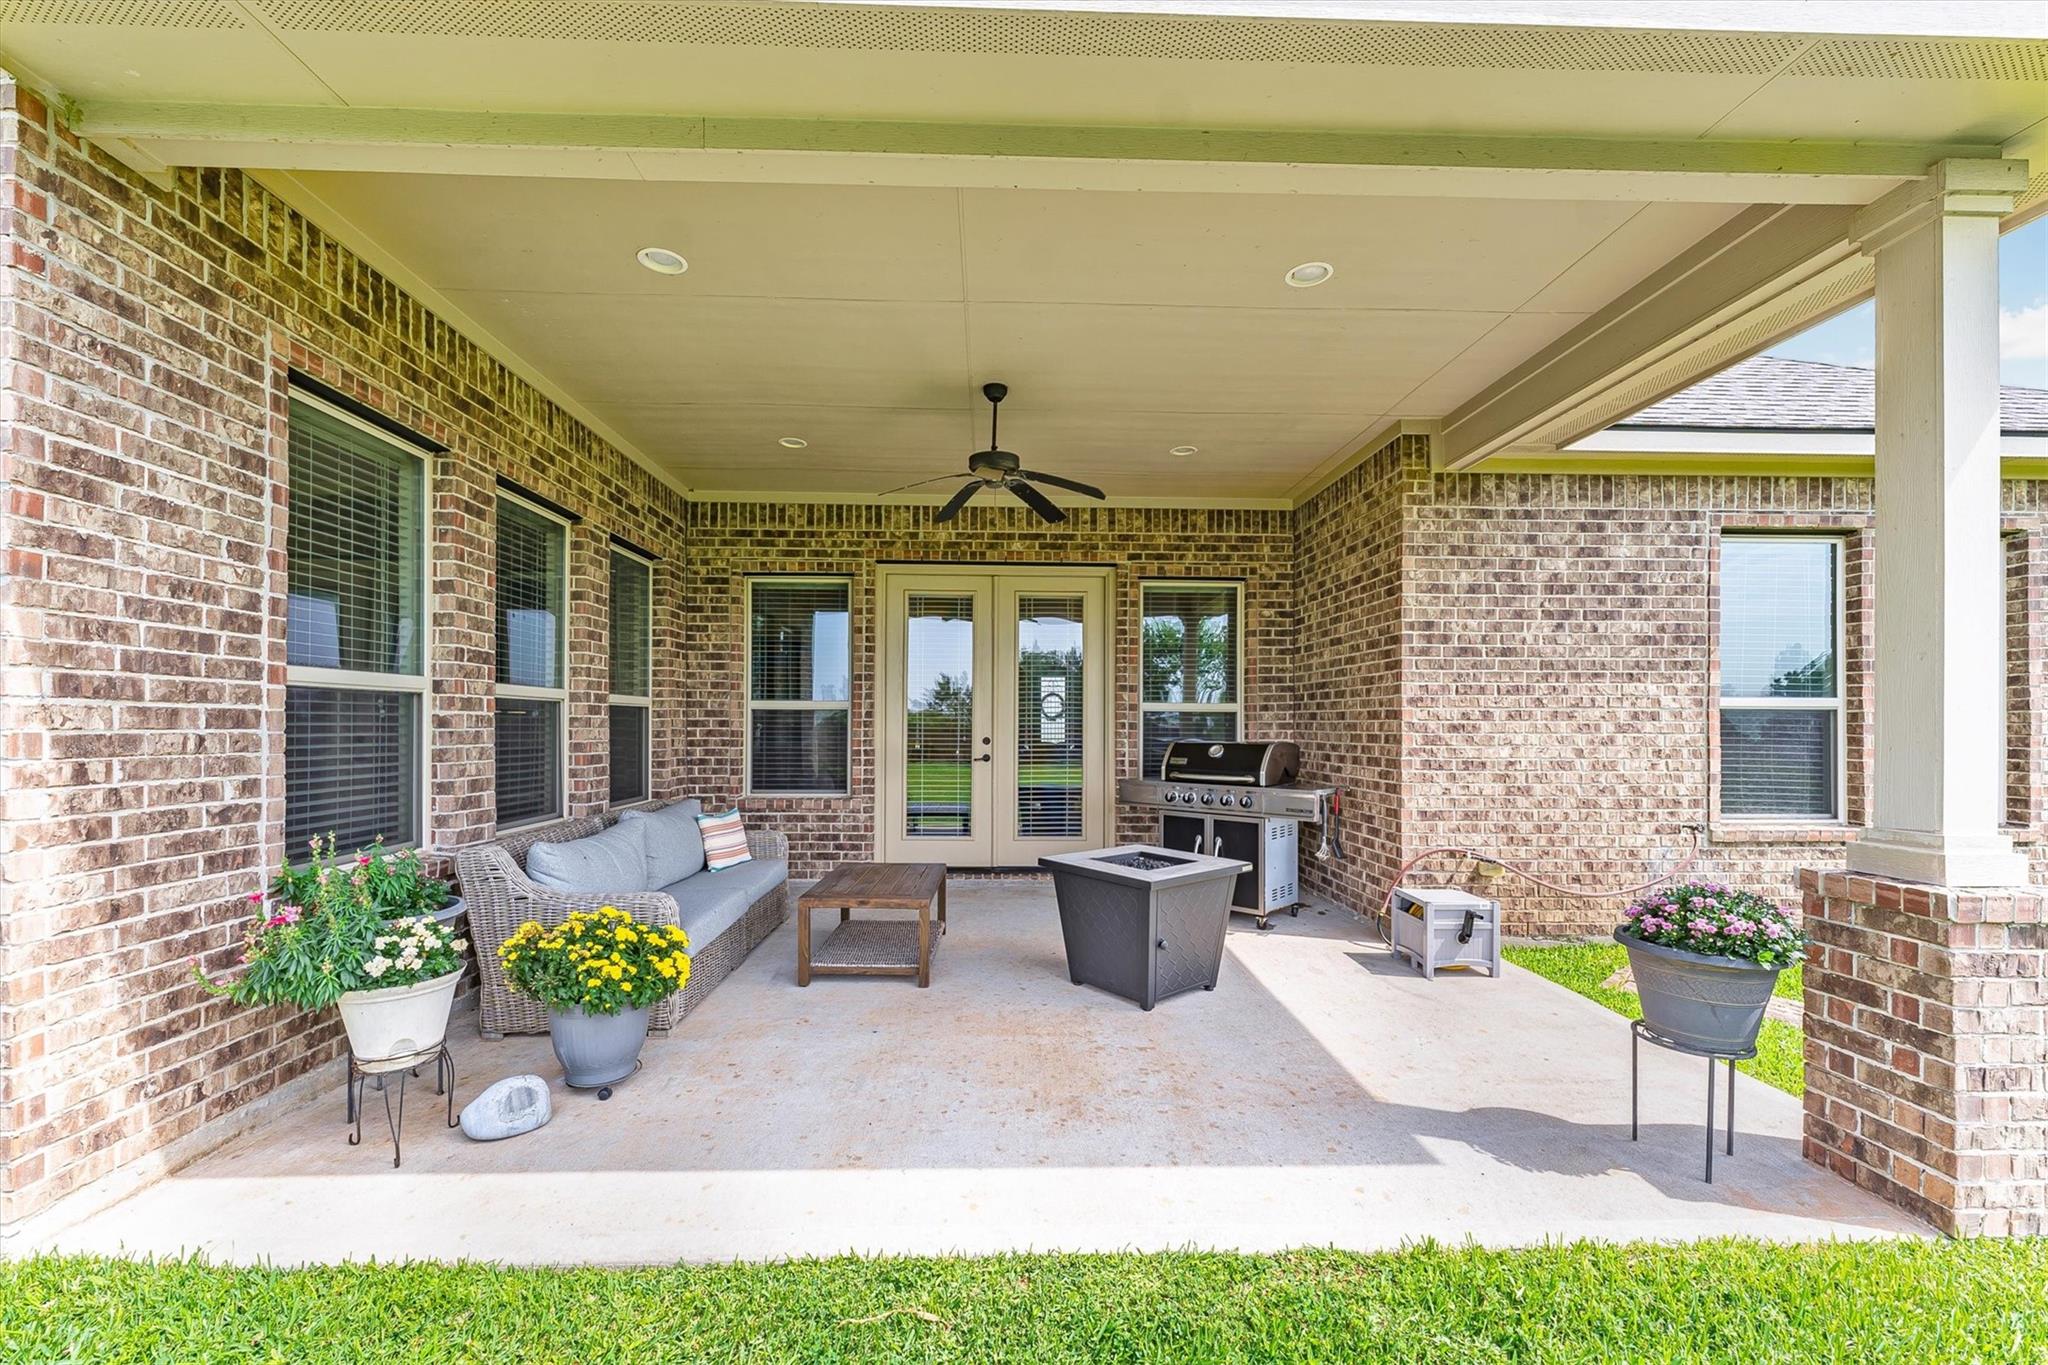
ExteriorRoof:CompositionFoundation:SlabPrivate Pool:NoExterior Type:Brick,Cement Board,StoneLot Description:Cleared,Subdivision LotGarage Carport:Additional Parking,Auto Garage Door OpenerWater Sewer:Public Water,Septic TankFront Door Face:NorthArea Pool:NoExterior:Back Yard,Controlled Subdivision Access,Covered Patio/Deck,Partially Fenced,Patio/Deck,Side Yard,Sprinkler System
Explore Property
Listed By:
Nancy Turner
Ferris Realty
The data on this website relating to real estate for sale comes in part from the IDX Program of the Houston Association of REALTORS®. All information is believed accurate but not guaranteed. The properties displayed may not be all of the properties available through the IDX Program. Any use of this site other than by potential buyers or sellers is strictly prohibited.
© 2026 Houston Association of REALTORS®.
GET IN TOUCH
