


For Sale
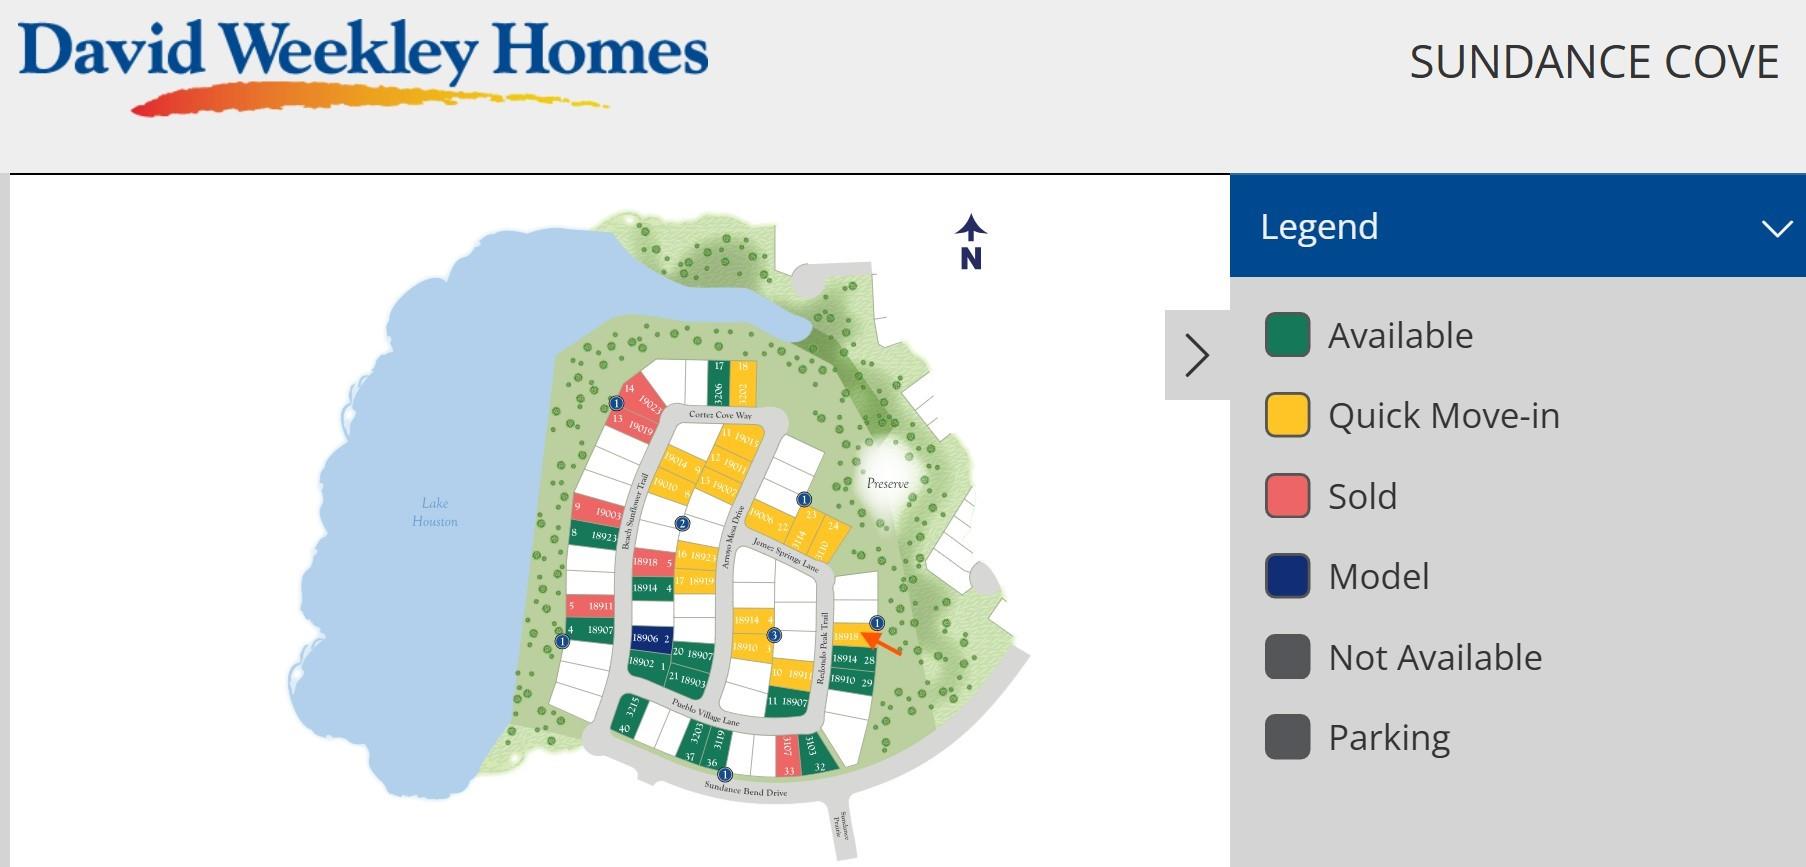
18918 Redondo Peak Trl Crosby, TX 77352
$485,539
Description
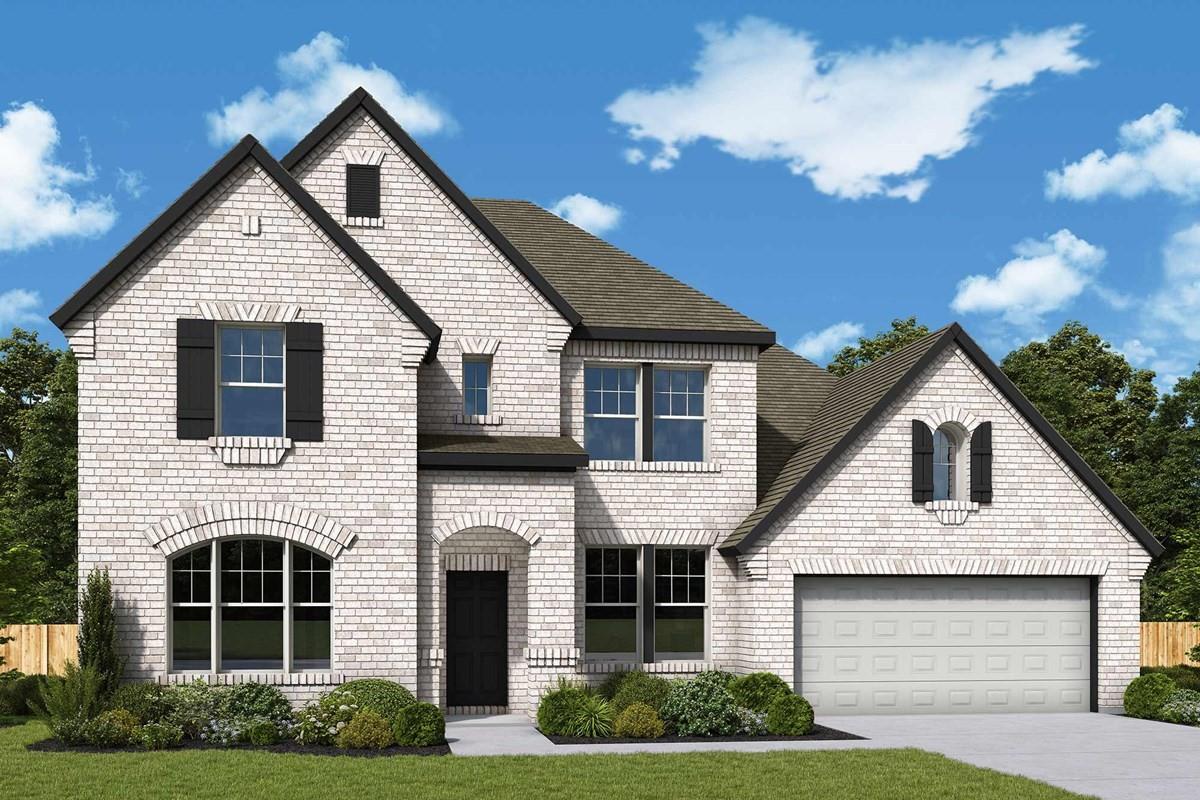
The Beckton by David Weekley floor plan presents optimized gathering spaces and the versatility to adapt to a family's lifestyle changes throughout the years. Sunlight filters in through energy-efficient windows to shine on the open-concept family and dining areas on the first floor. The chef's kitchen provides a sleek, multi-function island and plenty of storage and prep space. A downstairs study and upstairs retreat add versatility for the ideal special-purpose rooms for your family. Begin and end each day in the paradise of your Owner's Retreat, which features an en suite bathroom and walk-in closet. Spacious secondary bedrooms grace the both levels of this home.
Overview
Financial
Price:
$485,539
Price/SqFT:
$153.75
HOA Fee:
$750 Annually
Tax Rate:
0 %
Est. Monthly:
$4,972 *
Tax Amount:
$0
Amenities and features
 Patio/Deck
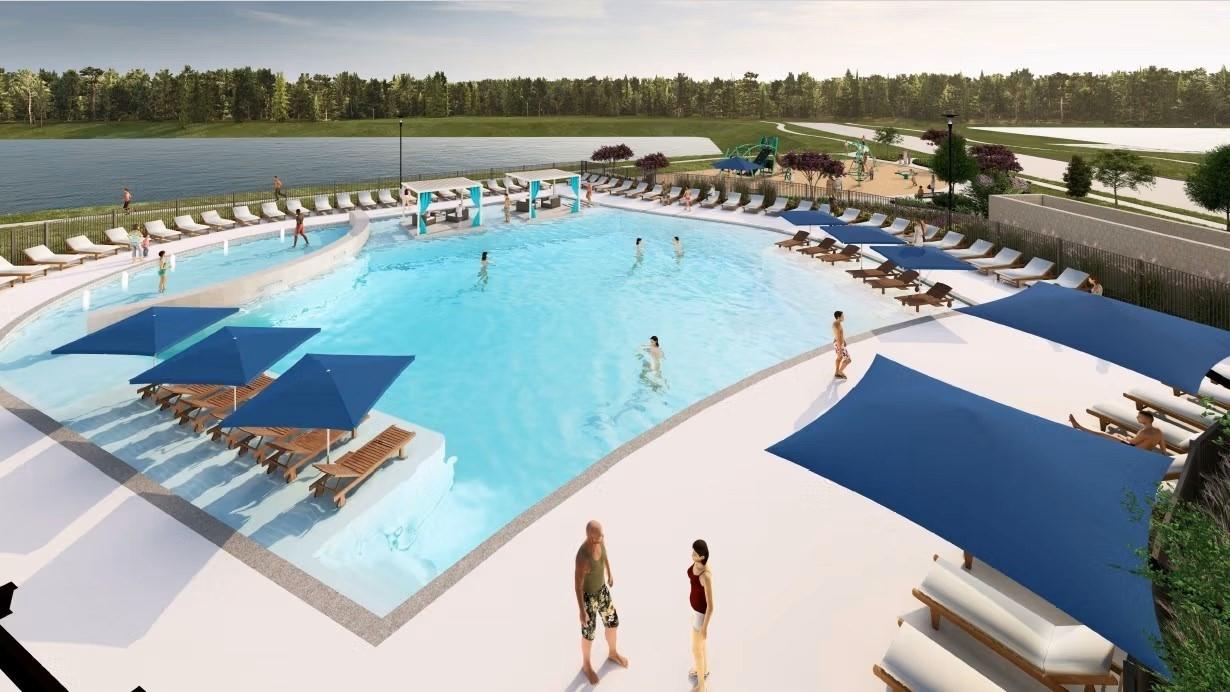
 Public Pool
 Sewer
Sewer Sprinkler System
 Study Room
 Water Access
 Yard
Yard Energy Efficient
 Green Certified
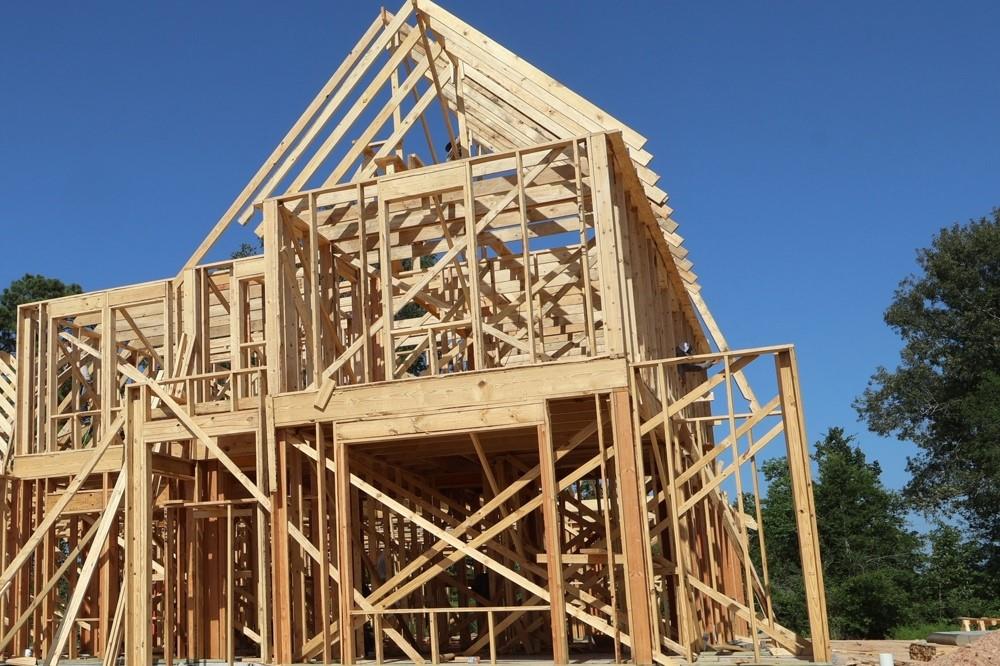
 New Construction
 Wooded Lot
Property & Schools on Map
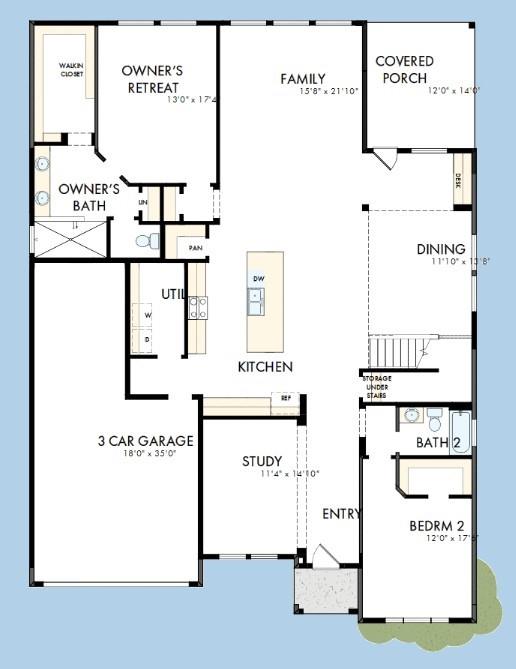
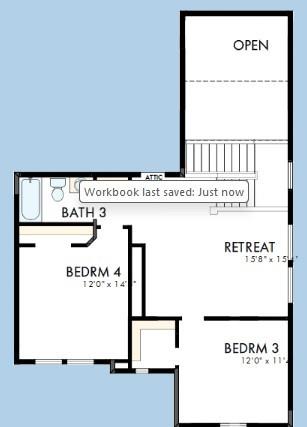
Floor plans / Dimensions / Descriptions
-
First FloorFamily Room:15x13Dining:13x11Primary Bedroom:17x12Bedroom:13x11Home Office/Study:15x10
-
Second FloorBedroom:11x10Bedroom 2:12x11Game Room:11x8
-
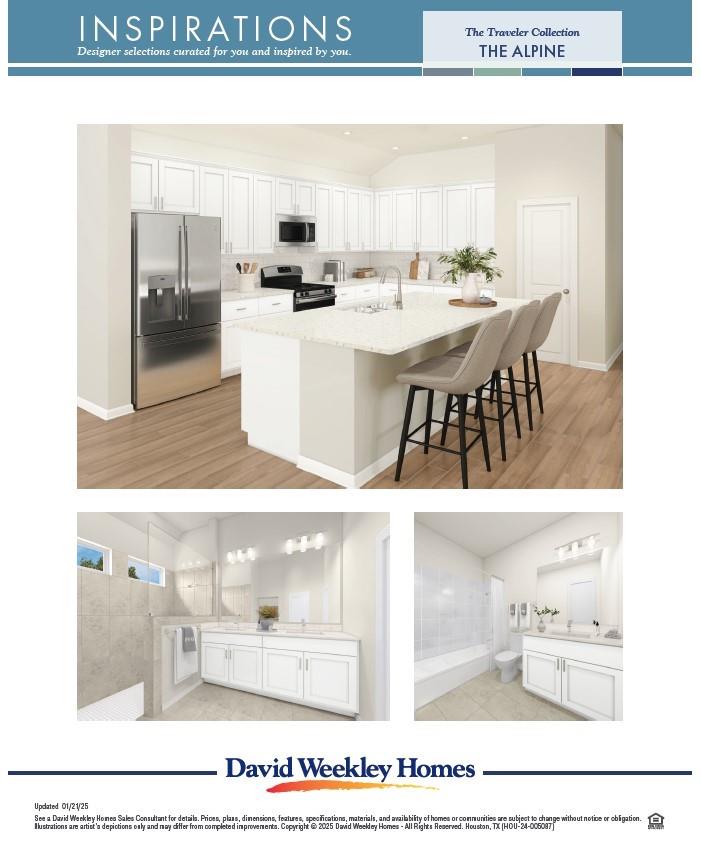
InteriorFloors:Carpet,TileBathroom Description:Primary Bath: Double Sinks,Primary Bath: Shower OnlyBedroom Desc:2 Bedrooms Down,En-Suite Bath,Primary Bed - 1st Floor,Sitting Area,Walk-In ClosetKitchen Desc:Island w/o Cooktop,PantryRoom Description:Family Room,Home Office/Study,Kitchen/Dining Combo,Living Area - 1st Floor,Living/Dining Combo,Utility Room in HouseHeating:Central Gas,ZonedCooling:Central Electric,ZonedConnections:Electric Dryer Connections,Washer ConnectionsDishwasher:YesDisposal:YesCompactor:NoMicrowave:YesRange:Freestanding Range,Gas RangeOven:Convection Oven,Single OvenIce Maker:NoEnergy Feature:Attic Vents,Ceiling Fans,Digital Program Thermostat,Energy Star Appliances,Energy Star/CFL/LED Lights,High-Efficiency HVAC,HVAC>13 SEER,Insulated/Low-E windows,Insulation - Batt,Insulation - Spray-Foam,Other Energy Features,Tankless/On-Demand H2O HeaterInterior:Fire/Smoke Alarm,Formal Entry/Foyer,High Ceiling
-
ExteriorRoof:CompositionFoundation:SlabPrivate Pool:NoExterior Type:Brick,StoneLot Description:Subdivision Lot,WoodedWater Sewer:Public Sewer,Public Water,Water DistrictFront Door Face:NorthArea Pool:YesExterior:Back Yard,Back Yard Fenced,Covered Patio/Deck,Porch,Sprinkler System
Listed By:
Beverly Bradley
Weekley Properties Beverly Bradley
The data on this website relating to real estate for sale comes in part from the IDX Program of the Houston Association of REALTORS®. All information is believed accurate but not guaranteed. The properties displayed may not be all of the properties available through the IDX Program. Any use of this site other than by potential buyers or sellers is strictly prohibited.
© 2026 Houston Association of REALTORS®.
GET IN TOUCH
