
For Sale
18903 Pinewood Point Ln Tomball, TX 77377
$319,000
Description
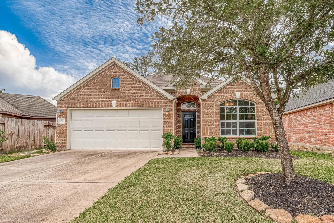
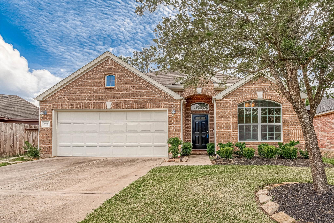
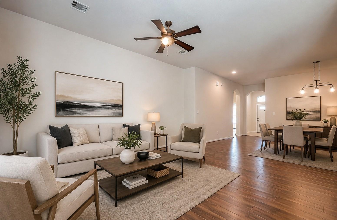
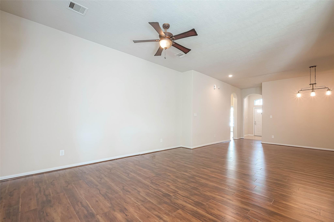
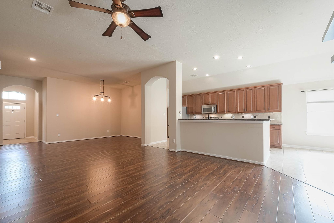
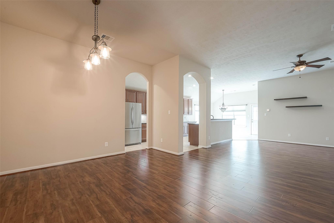
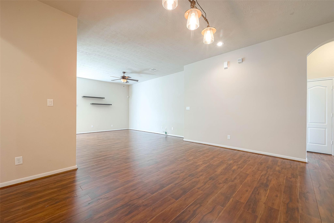
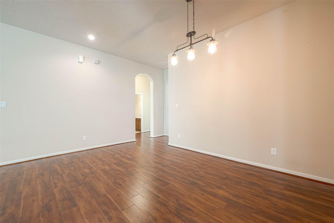
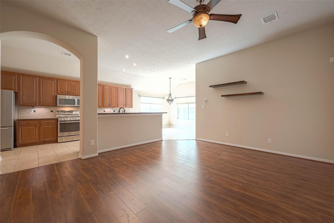
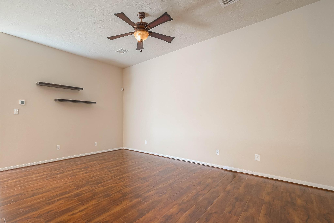
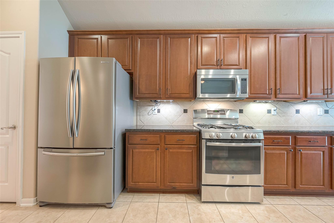
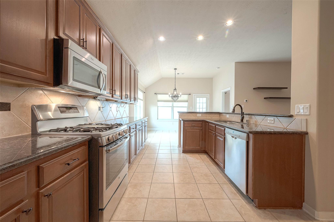
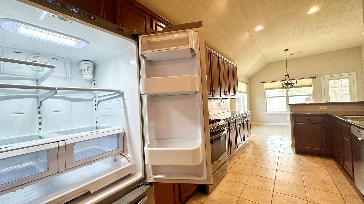
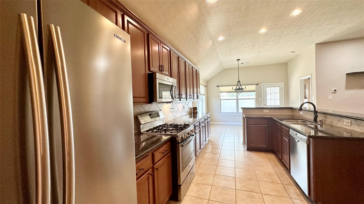
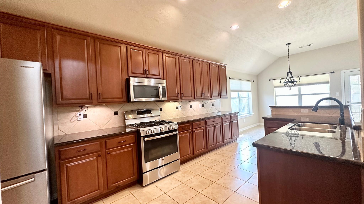
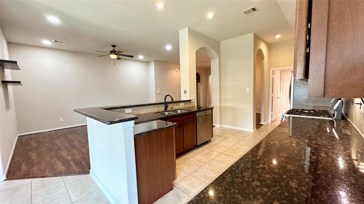
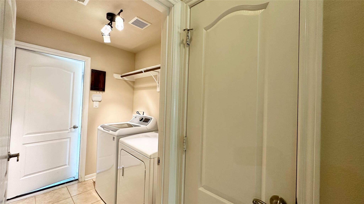
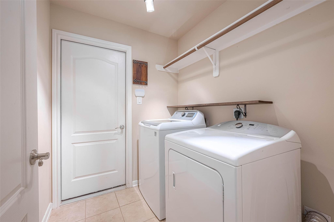
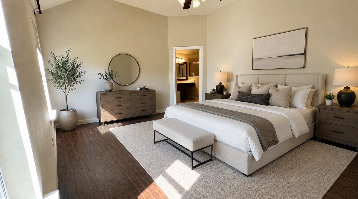
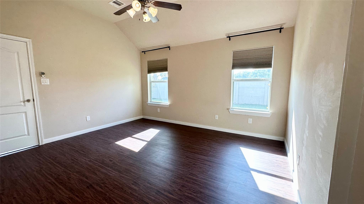
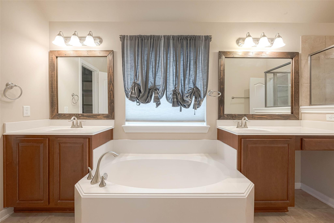
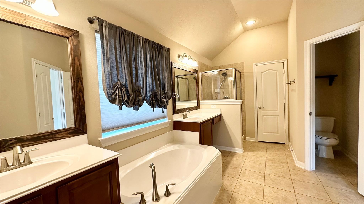
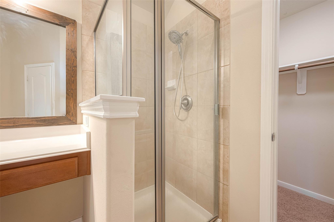
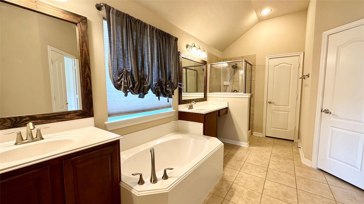
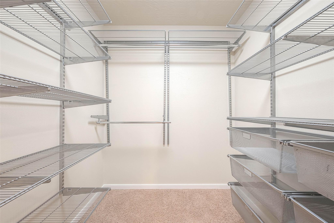
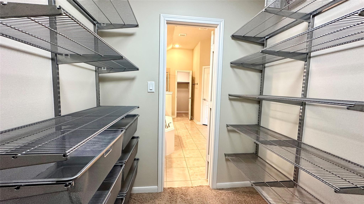
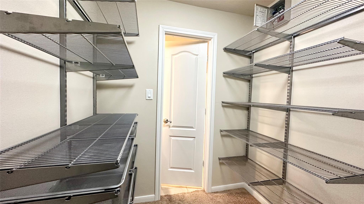
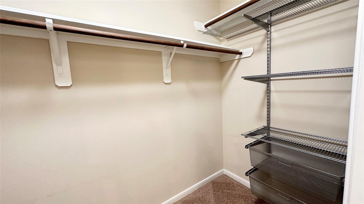
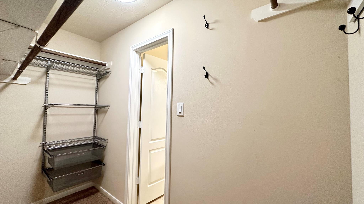
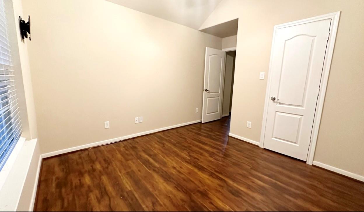
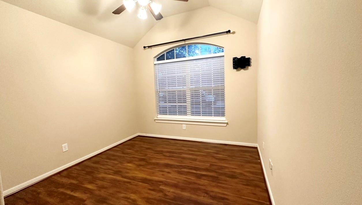
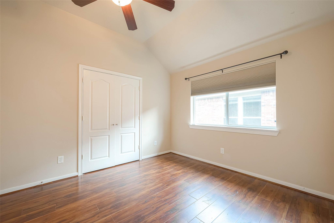
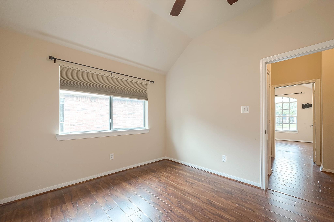
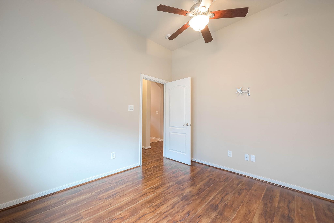
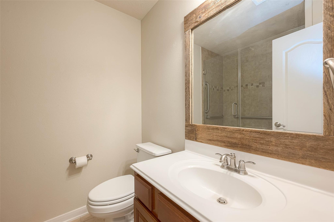
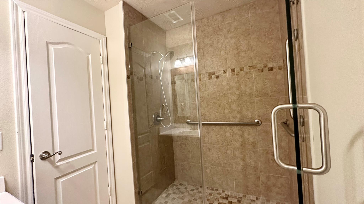
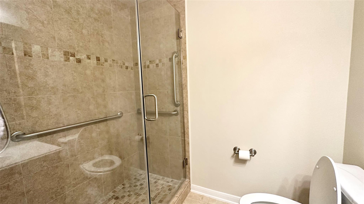
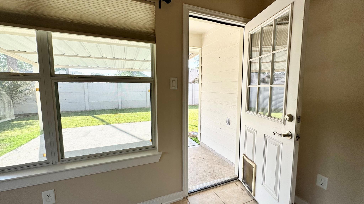
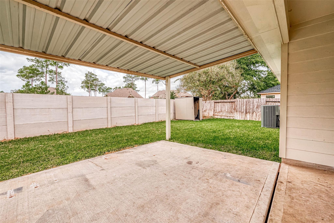
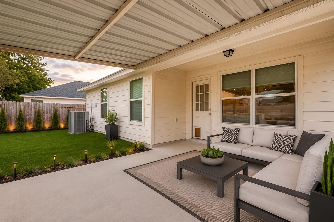
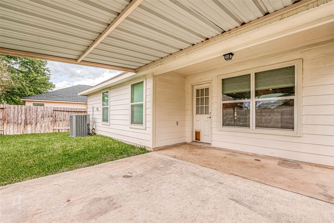
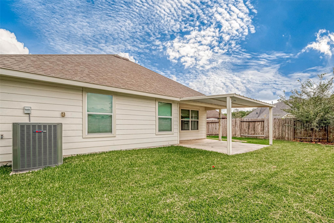
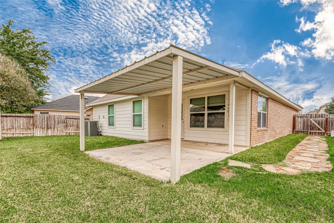
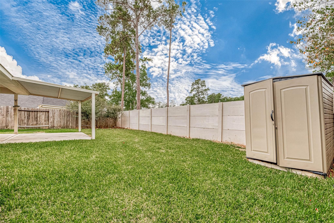
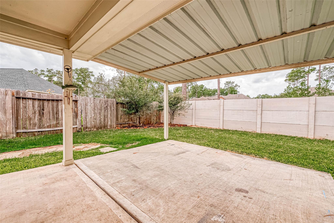
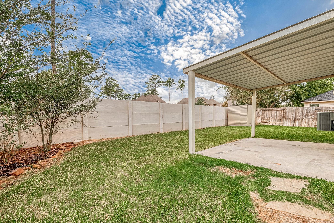
Beautiful 1-story, 3-bedroom, 2-bath home available for immediate move-in! This well-maintained home features an open-concept floor plan w/high ceilings, recessed lighting & stylish finishes throughout—perfect for everyday living & entertaining. The kitchen boasts granite countertops, under-cabinet lighting, stainless steel Samsung & Bosch appliances & variable-speed Energy Star A/C for added efficiency. The spacious primary suite includes TWO closets, both w/custom organizers. Enjoy outdoor living w/extended covered patio, plus a storage shed, full sprinkler system & no backyard neighbors. Concrete rear fence is maintained by HOA for added privacy & convenience. Refrigerator, washer, & dryer included! Fresh interior & exterior paint make this home truly move-in ready. Conveniently located just minutes from SH 249 & TX-99 in the highly acclaimed A-rated Tomball ISD. Walk/bike to nearby schools & enjoy neighborhood amenities including a pool, playgrounds, tennis courts & walking trails.
Overview
Financial
Price:
$319,000
Price/SqFT:
$179.72
Original Price:
$329,000
Reduced $:
$10,000
Reduced On:
Jul 13th, 2026
Reduced %:
3.04 %
HOA Fee:
$1100 Annually
Tax Rate:
2.68091 %
Est. Monthly:
$4,669 *
Tax Amount:
$8,552
Amenities and features
 Patio/Deck
 Public Pool
 Sprinkler System
 Yard
Yard Energy Efficient
Property & Schools on Map
Floor plans / Dimensions / Descriptions
-
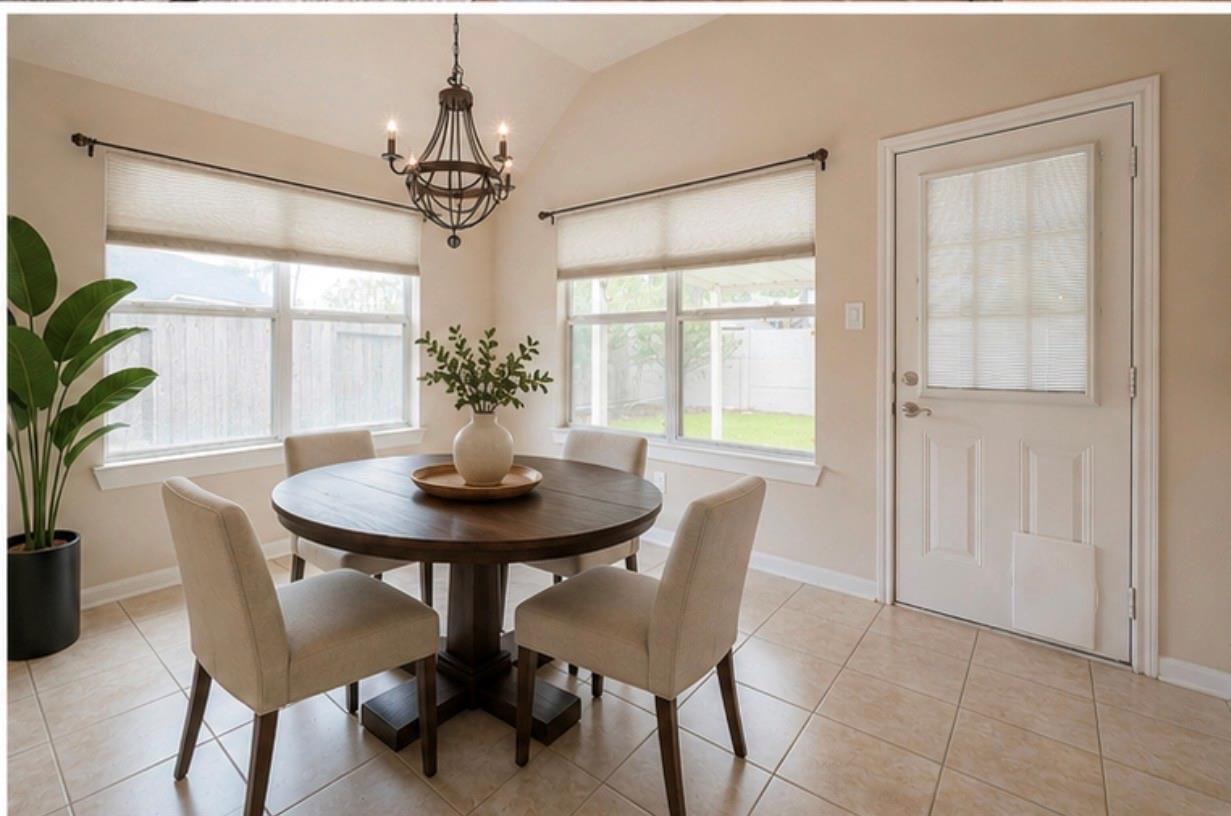
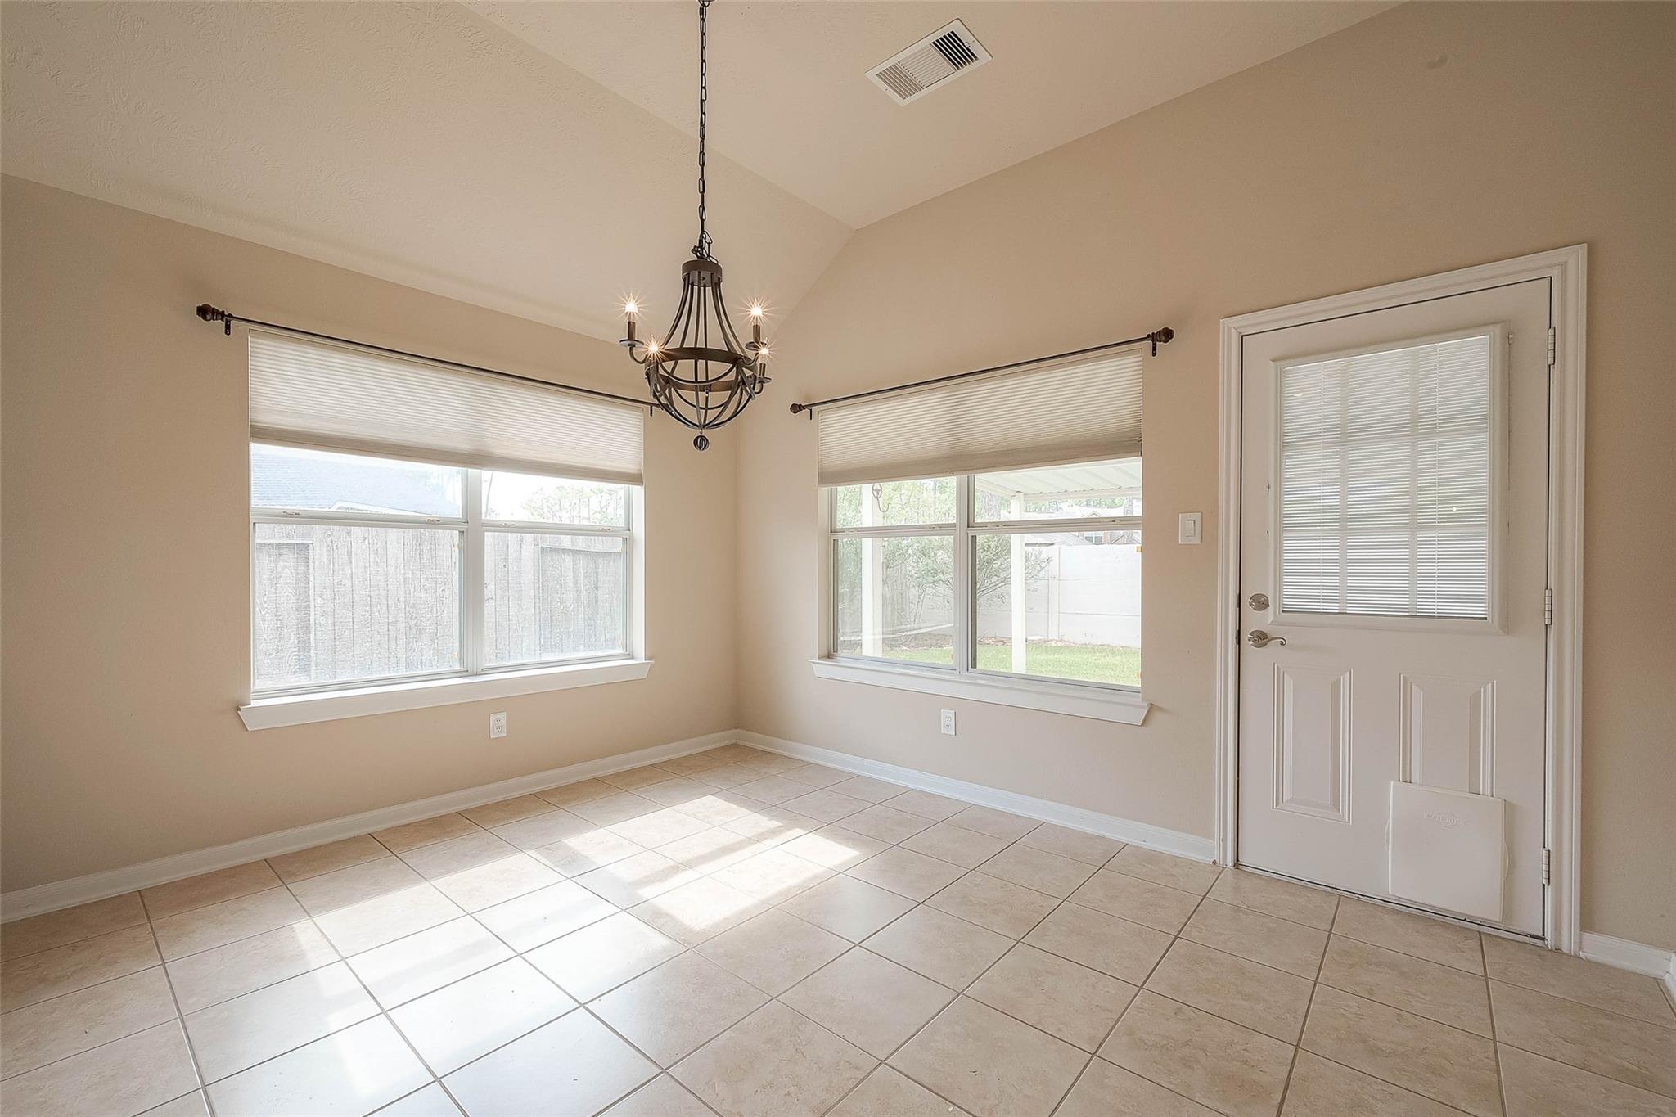
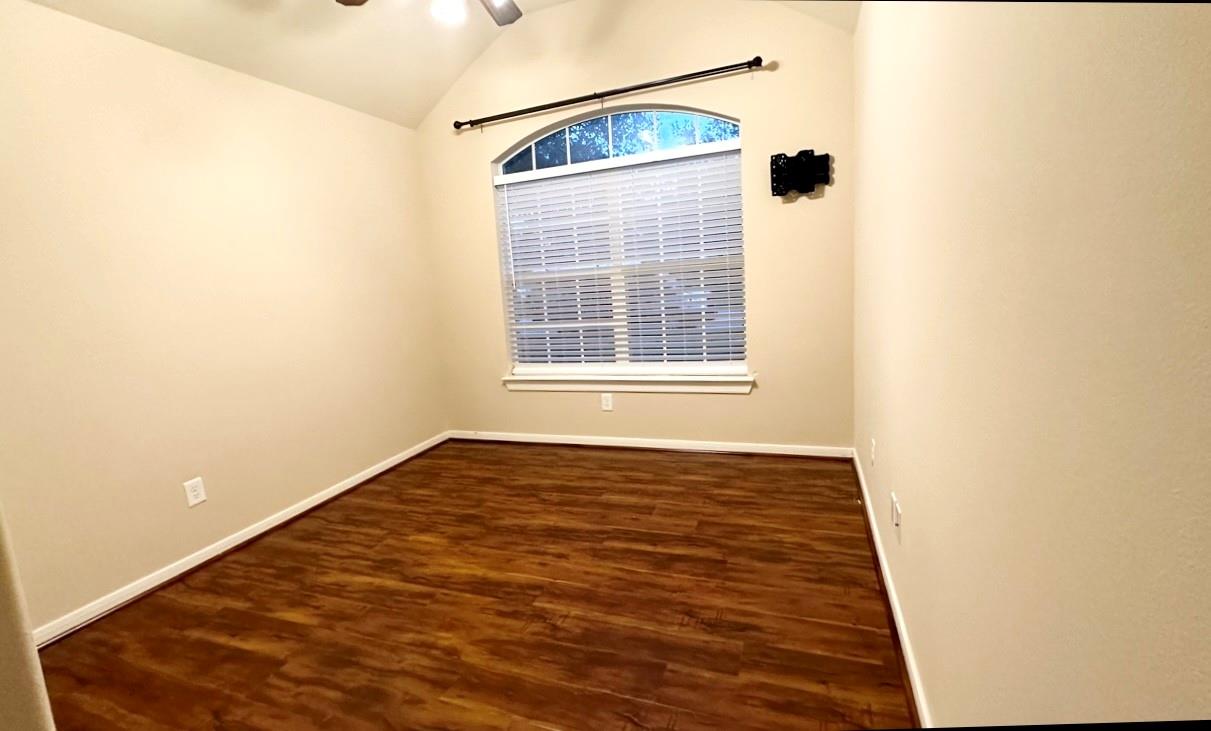
First FloorFamily Room:16 x 13Dining:16 x 12Kitchen:17 x 10Breakfast:12 x 9Primary Bedroom:14 x 12Bedroom:11 x 10Bedroom 2:11 x 10Utility Room:6 x 5
-
InteriorFloors:Tile,Vinyl PlankCountertop:GraniteBathroom Description:Primary Bath: Double Sinks,Primary Bath: Separate Shower,Secondary Bath(s): Shower OnlyBedroom Desc:All Bedrooms Down,Walk-In ClosetKitchen Desc:Breakfast Bar,Kitchen open to Family Room,PantryRoom Description:1 Living Area,Breakfast Room,Formal Dining,Living Area - 1st Floor,Utility Room in HouseHeating:Central GasCooling:Central ElectricConnections:Electric Dryer Connections,Gas Dryer Connections,Washer ConnectionsDishwasher:YesDisposal:YesCompactor:NoMicrowave:YesRange:Freestanding Range,Gas CooktopOven:Freestanding OvenIce Maker:NoEnergy Feature:Ceiling Fans,Digital Program Thermostat,Insulated/Low-E windows
-
ExteriorRoof:CompositionFoundation:SlabPrivate Pool:NoExterior Type:Brick,Cement Board,WoodLot Description:Subdivision LotGarage Carport:Auto Garage Door Opener,Double-Wide DrivewayWater Sewer:Water DistrictArea Pool:YesExterior:Back Yard,Back Yard Fenced,Patio/Deck,Sprinkler System
Documents

Listed By:
Nhung Samaan
United Real Estate
The data on this website relating to real estate for sale comes in part from the IDX Program of the Houston Association of REALTORS®. All information is believed accurate but not guaranteed. The properties displayed may not be all of the properties available through the IDX Program. Any use of this site other than by potential buyers or sellers is strictly prohibited.
© 2026 Houston Association of REALTORS®.
GET IN TOUCH
