
For Sale
18902 Carson Glen Dr New Caney, TX 77357
$535,000
Description
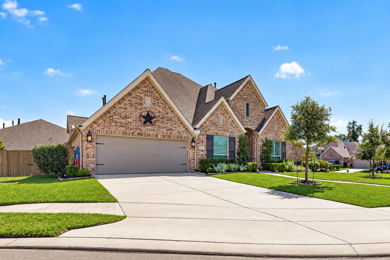
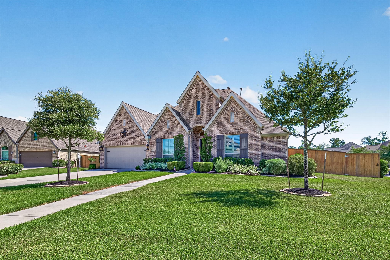
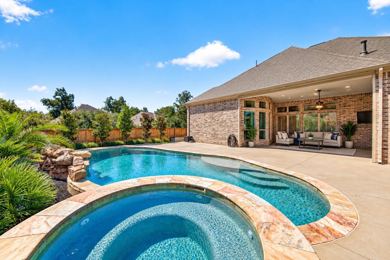
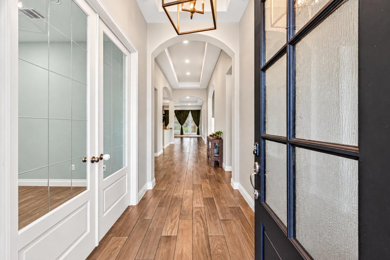
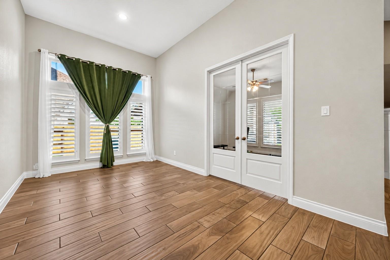
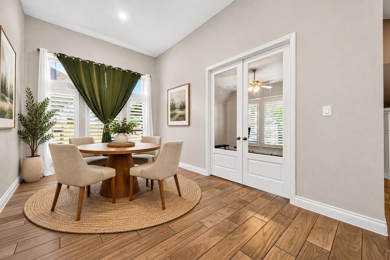
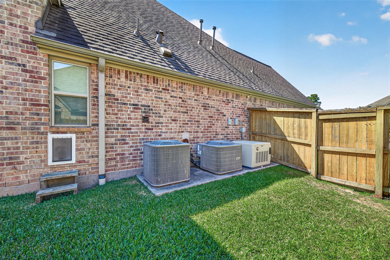
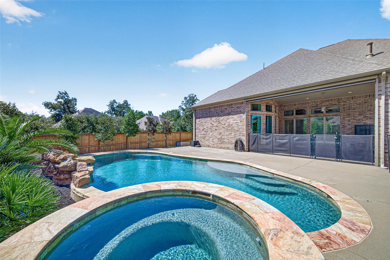
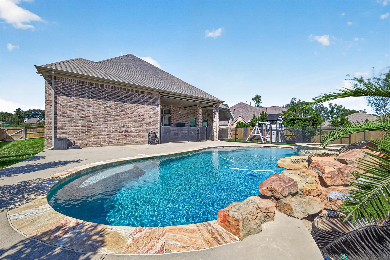
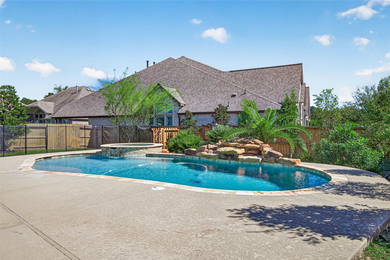
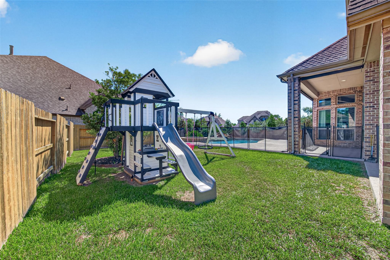
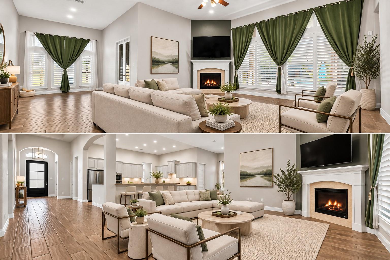
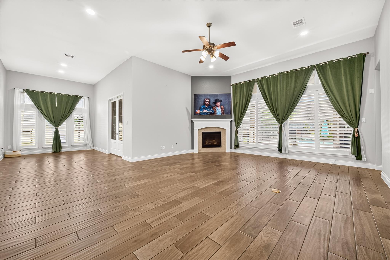
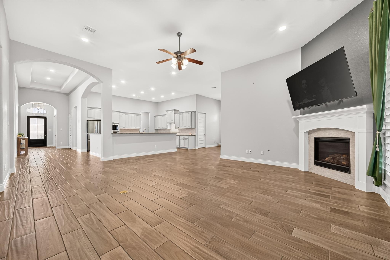
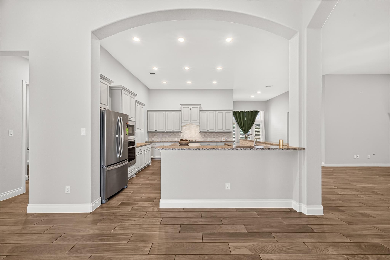
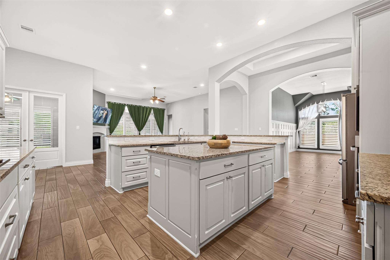
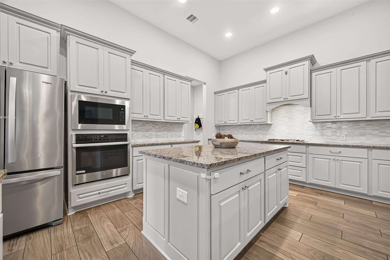
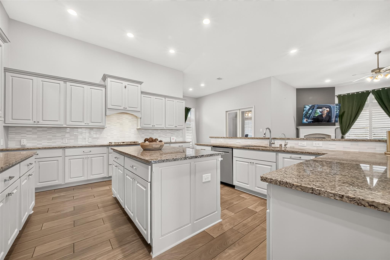
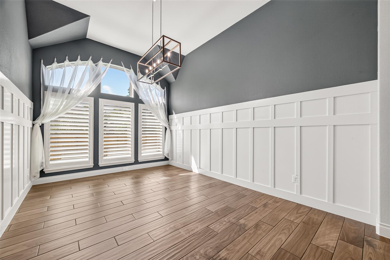
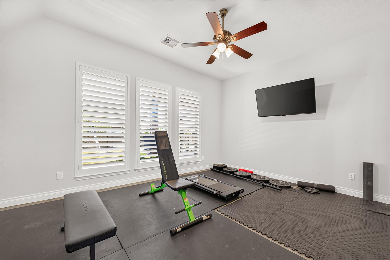
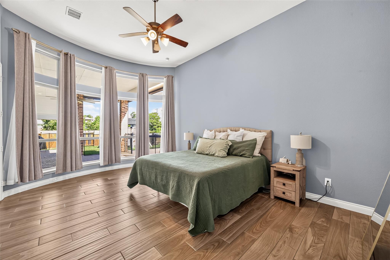
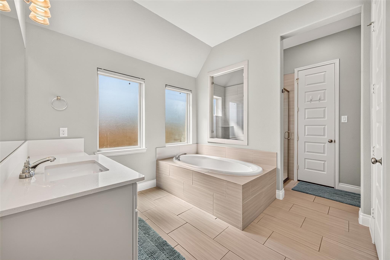
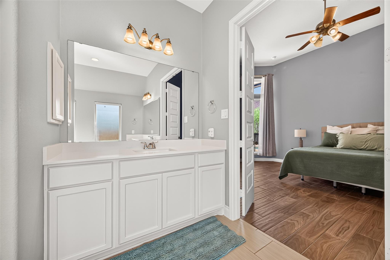
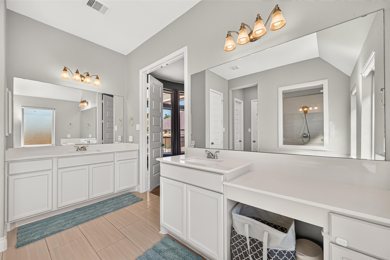
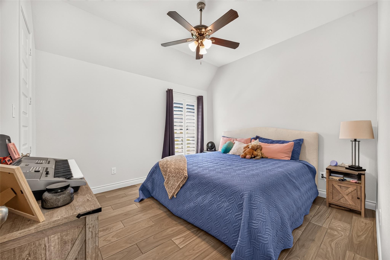
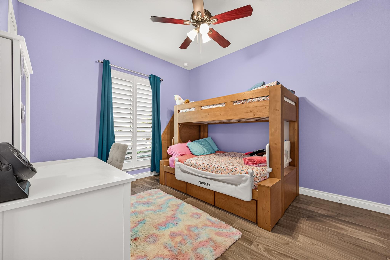
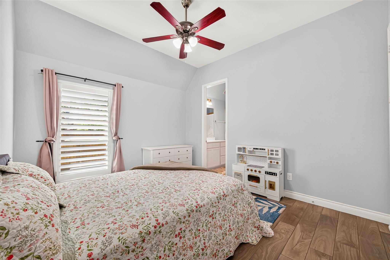
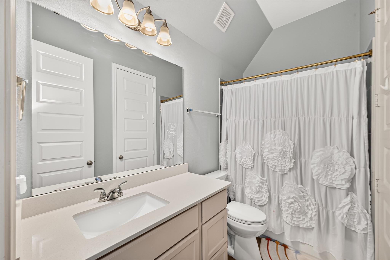
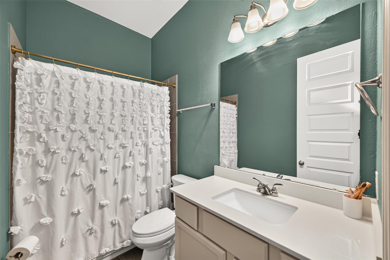
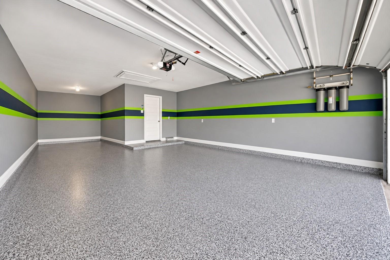
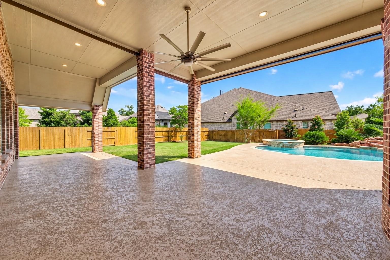
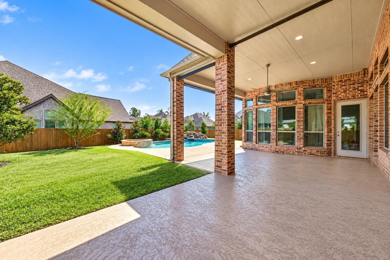
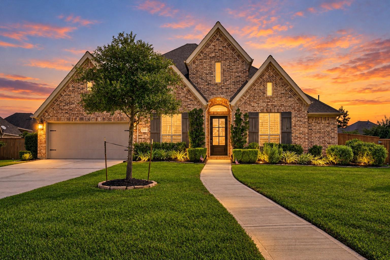
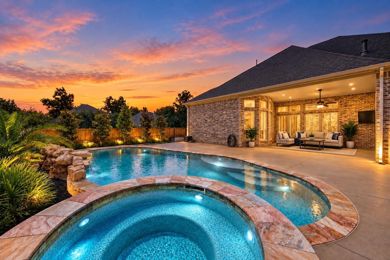
*Pool + Whole Home Generator - Welcome to this beautifully maintained, recently painted one-story home (Perry), ideally situated on a desirable corner cul-de-sac lot in the sought-after Tavola community! Featuring approximately 3,400 square feet, this spacious home offers 4 bedrooms, 3.5 baths, a private study, flex room, and an open-concept design perfect for entertaining. The chef-inspired kitchen features granite countertops, stainless steel appliances, and generous counter space overlooking the living area with a gas fireplace. Step outside to your private backyard retreat featuring a sparkling pool, hot tub, rock waterfall, and oversized covered patio with motorized screens. Additional highlights include en suite guest bathrooms, a whole-home generator, custom shutters, sprinkler system, epoxy-coated garage flooring and beautifully landscaped grounds. Enjoy Tavola's walking trails, parks, playgrounds, and community pool. Refrigerator included! Schedule your private showing today!
Overview
Financial
Price:
$535,000
Price/SqFT:
$157.77
HOA Fee:
$800 Annually
Tax Rate:
3.0555 %
Est. Monthly:
$8,671 *
Tax Amount:
$16,347
Amenities and features
 Patio/Deck
 Private Pool
 Public Pool
 Sewer
Sewer Spa/Hot Tub
 Sprinkler System
 Study Room
 Water Access
 Yard
Yard Corner Lot
 Cul-de-sac
 Energy Efficient
Property & Schools on Map
Floor plans / Dimensions / Descriptions
-
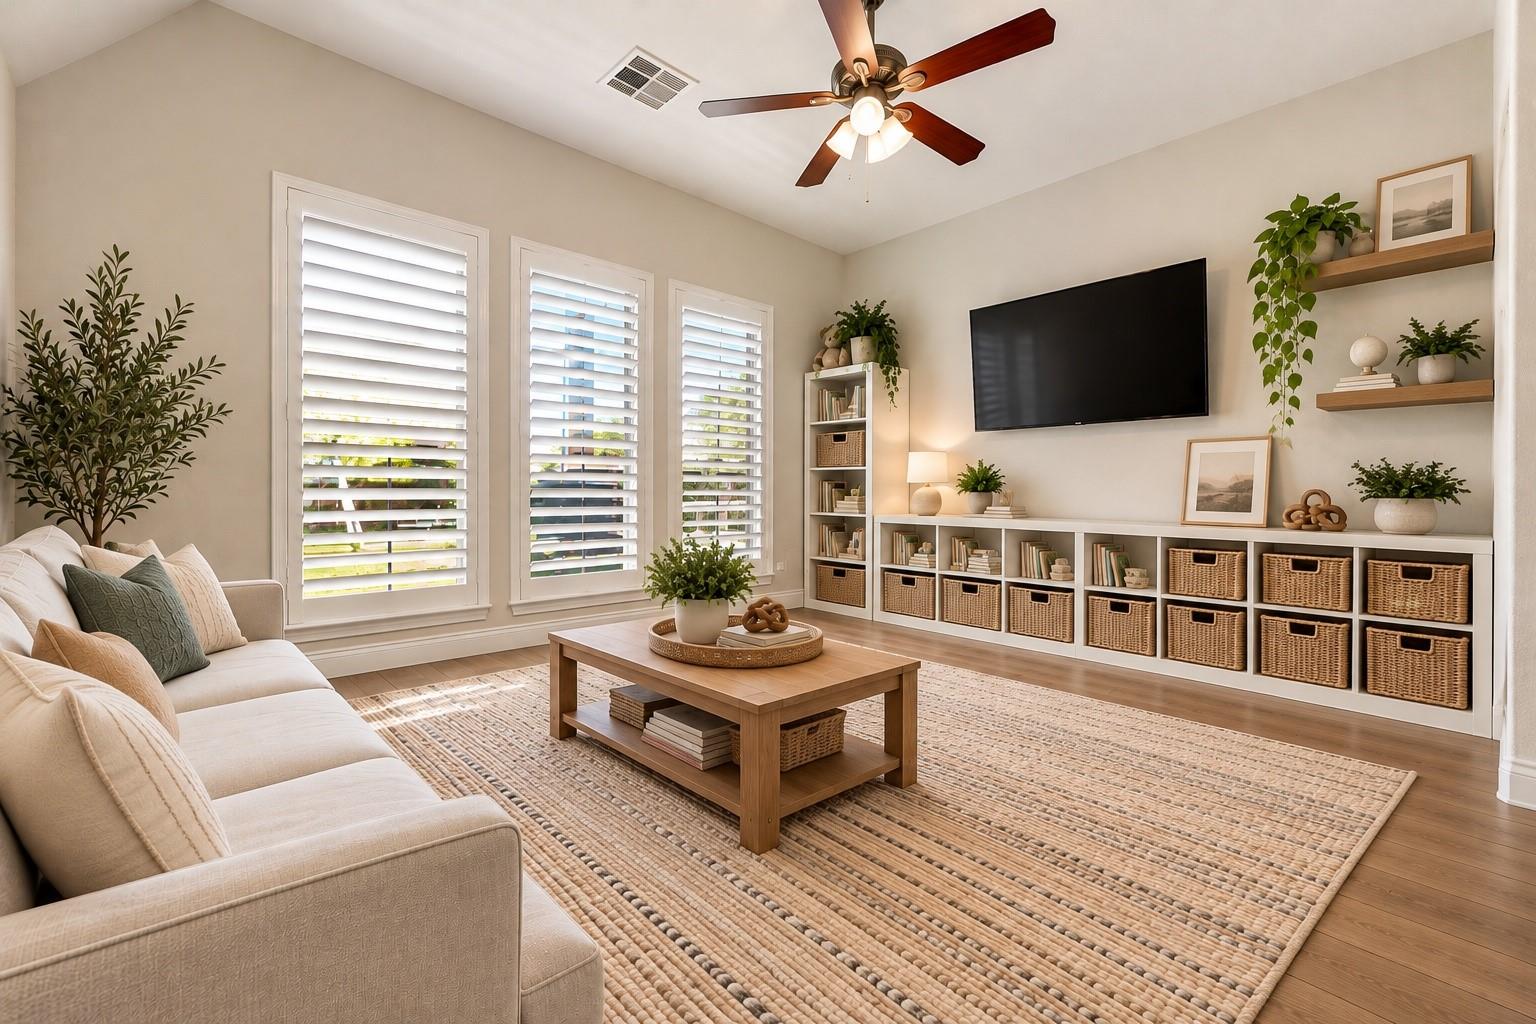
First FloorLiving:19 x 24Primary Bedroom:20 x 14Game Room:17 x14Home Office/Study:15 x 11Guest Suite:13 x 12Guest Suite 2:12 x 12Guest Suite 3:12 x 12
-
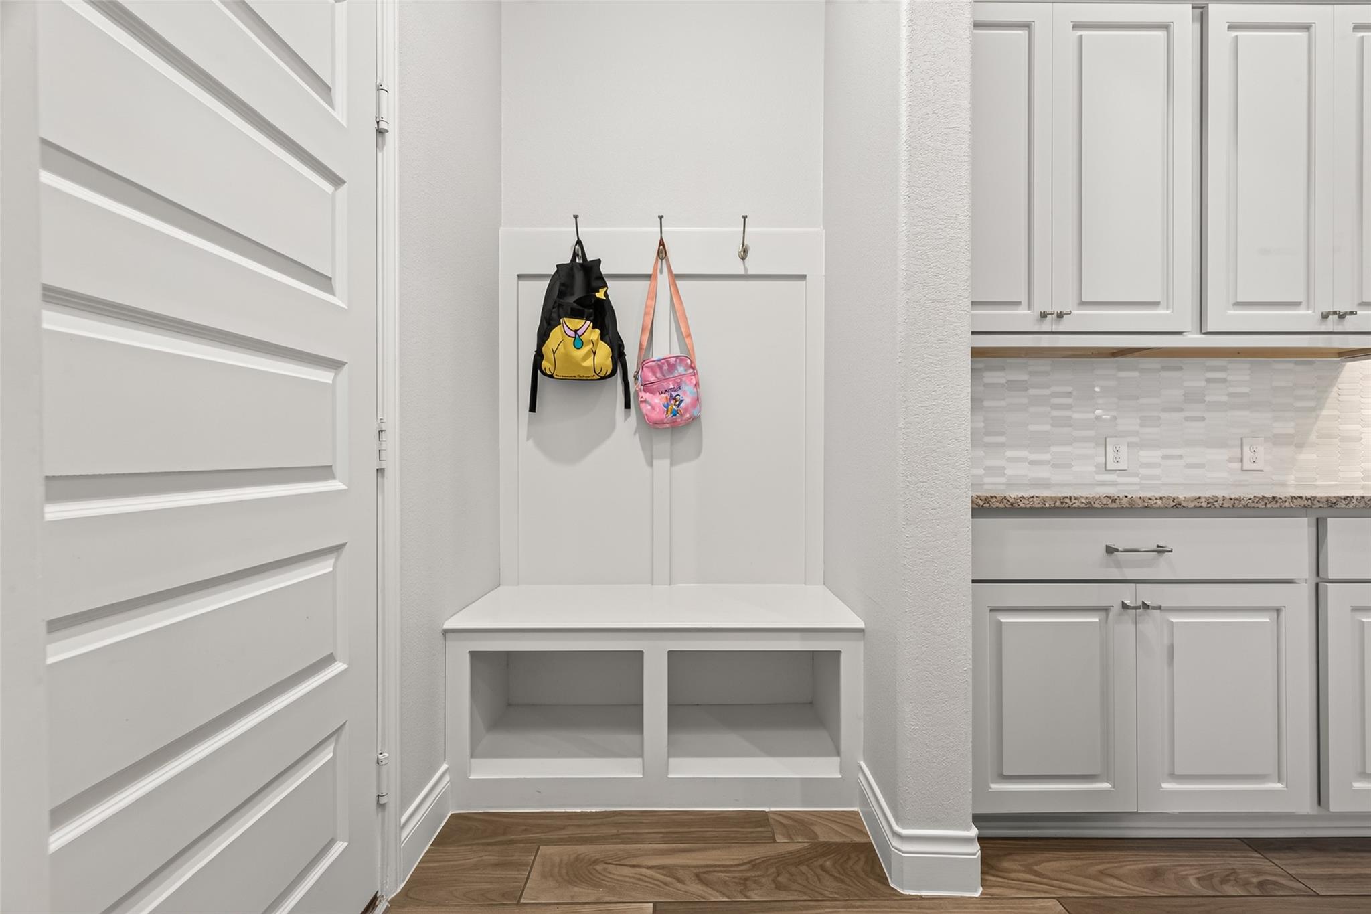
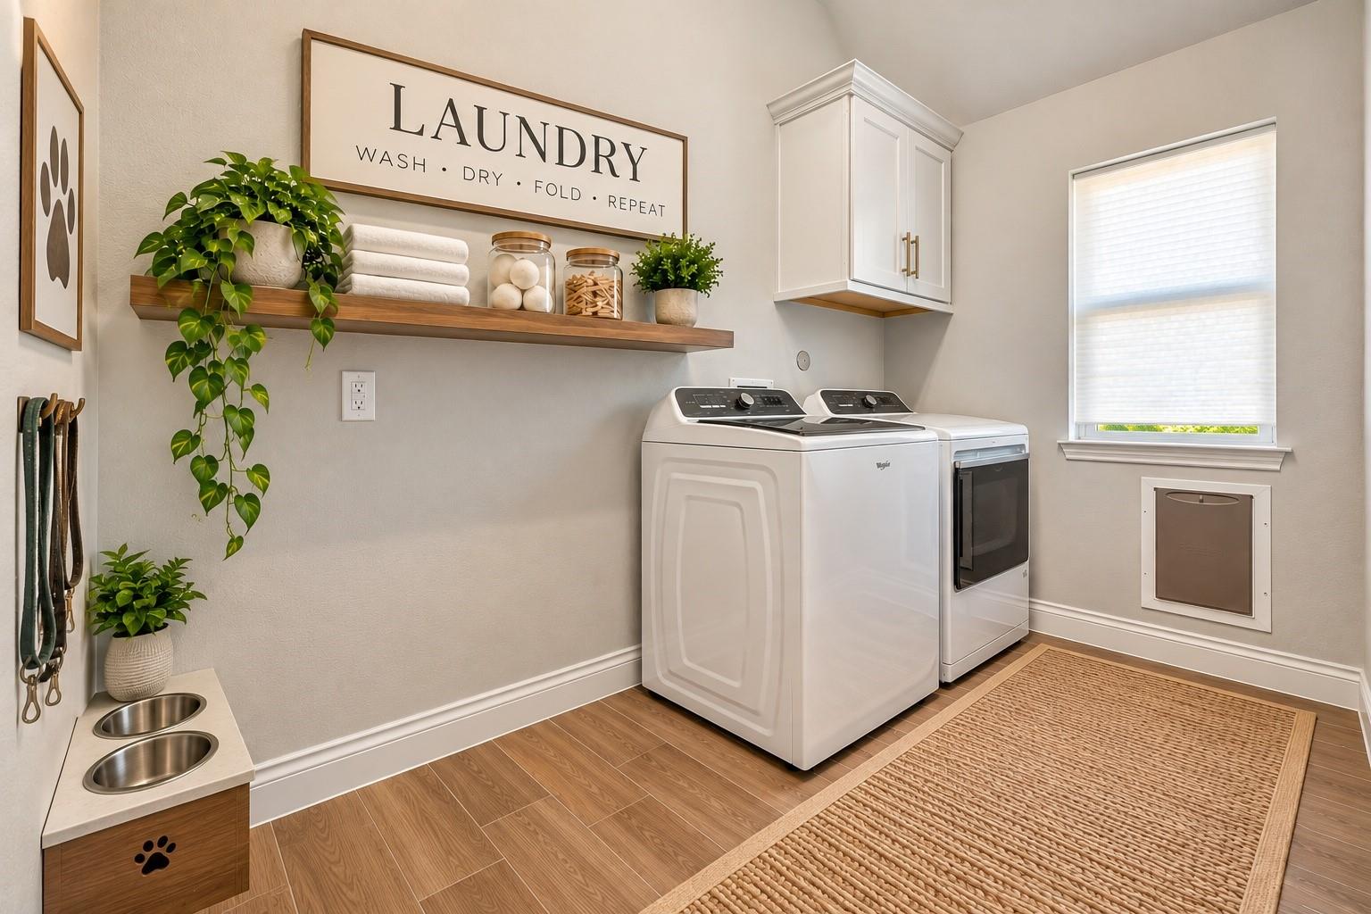
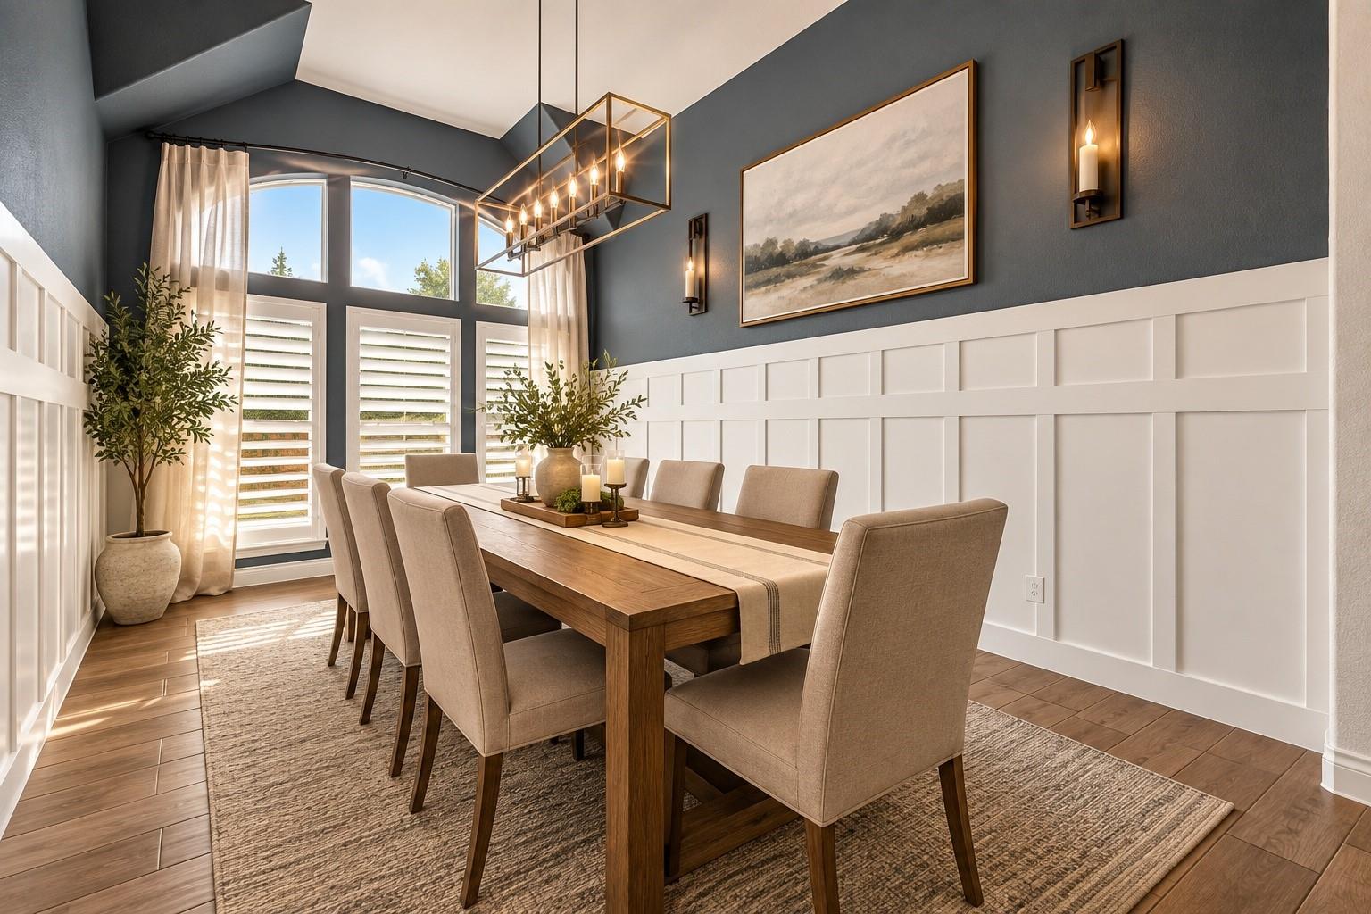
InteriorFireplace:1/Gaslog FireplaceFloors:Carpet,TileCountertop:GraniteBathroom Description:Full Secondary Bathroom Down,Primary Bath: Separate Shower,Primary Bath: Soaking Tub,Secondary Bath(s): Tub/Shower Combo,Vanity AreaBedroom Desc:All Bedrooms Down,En-Suite Bath,Primary Bed - 1st Floor,Walk-In ClosetKitchen Desc:Island w/o Cooktop,Kitchen open to Family Room,Pantry,Walk-in PantryRoom Description:Breakfast Room,Entry,Family Room,Formal Dining,Formal Living,Home Office/Study,Utility Room in HouseHeating:Central GasCooling:Central ElectricConnections:Electric Dryer Connections,Washer ConnectionsDishwasher:YesDisposal:YesMicrowave:YesRange:Gas CooktopOven:Electric OvenEnergy Feature:Ceiling Fans,Digital Program Thermostat,Energy Star Appliances,Generator,HVAC>13 SEERInterior:High Ceiling,Refrigerator Included,Spa/Hot Tub,Vaulted Ceiling,Water Softener - Owned,Window Coverings
-
ExteriorRoof:CompositionFoundation:SlabPrivate Pool:YesPrivate Pool Desc:GuniteExterior Type:BrickLot Description:Corner,Cul-De-Sac,Subdivision LotWater Sewer:Public Sewer,Public Water,Water DistrictArea Pool:YesExterior:Back Yard,Covered Patio/Deck,Exterior Gas Connection,Partially Fenced,Patio/Deck,Side Yard,Spa/Hot Tub,Sprinkler System
Listed By:
Thomas Arnold
LPT Realty, LLC
The data on this website relating to real estate for sale comes in part from the IDX Program of the Houston Association of REALTORS®. All information is believed accurate but not guaranteed. The properties displayed may not be all of the properties available through the IDX Program. Any use of this site other than by potential buyers or sellers is strictly prohibited.
© 2026 Houston Association of REALTORS®.
GET IN TOUCH
