
For Sale
18834 Forest Elms Dr Spring, TX 77388
$650,000
Description
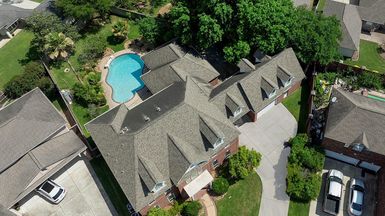
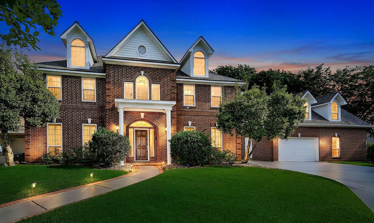
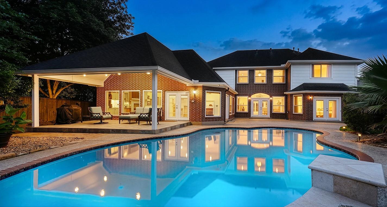
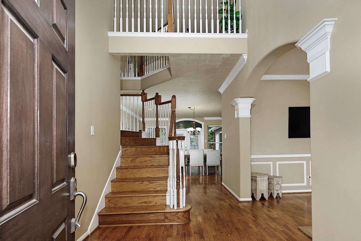
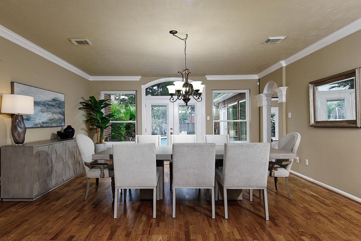
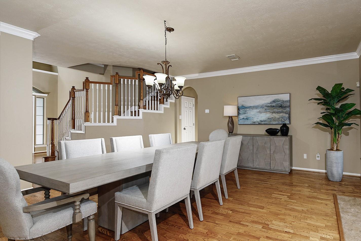
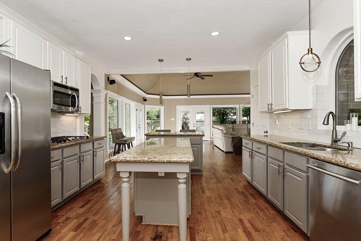
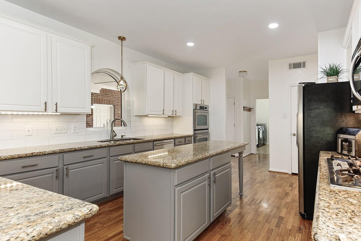
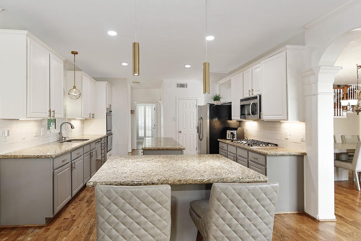
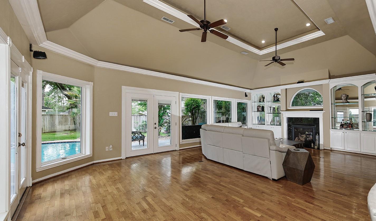
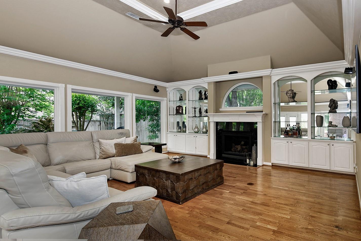
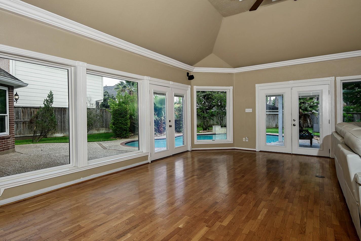
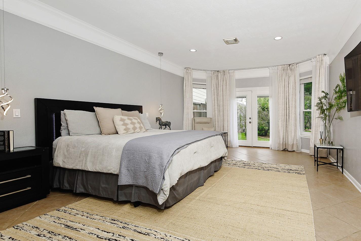
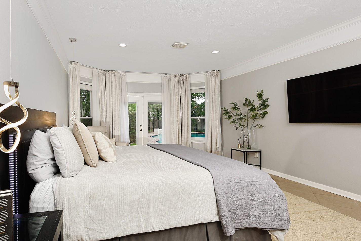
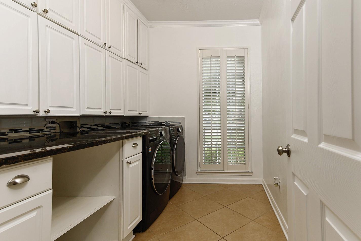
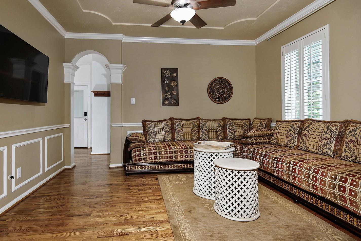
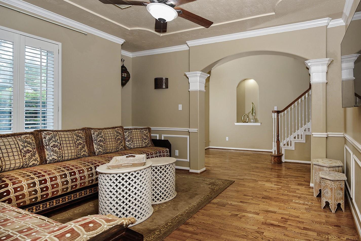
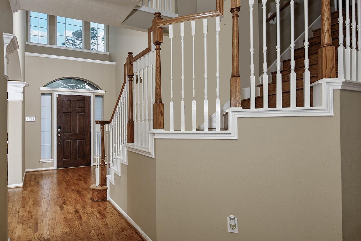
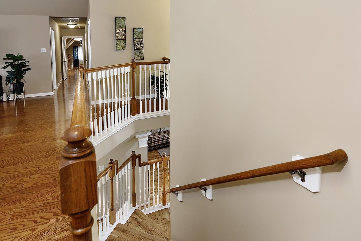
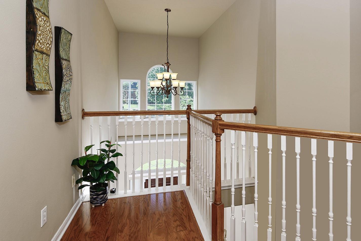
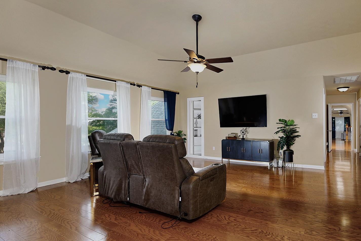
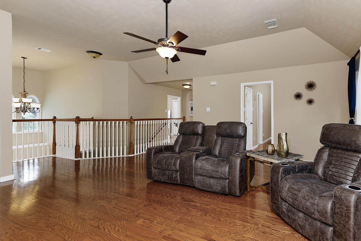
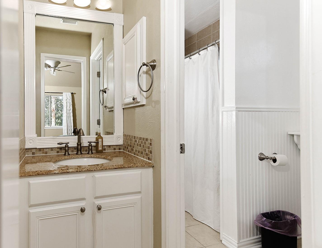
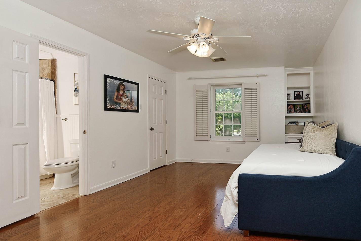
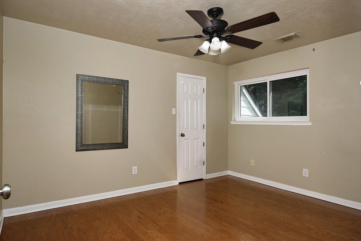
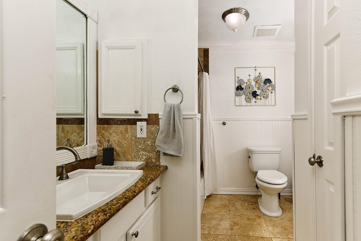
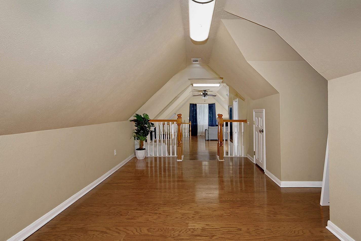
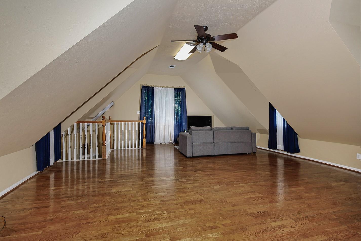
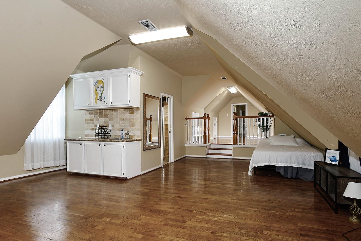
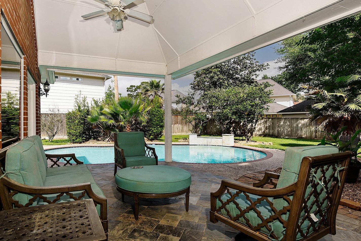
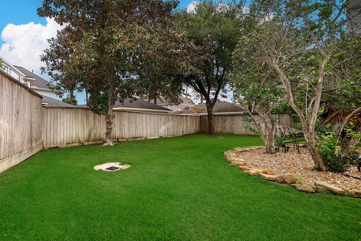
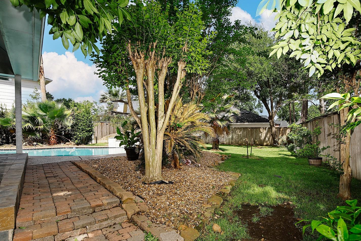
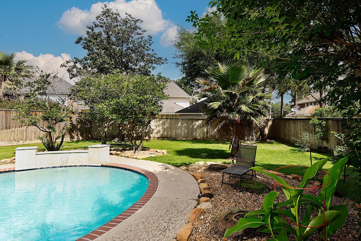
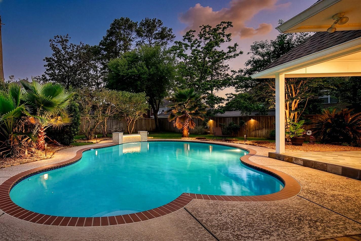
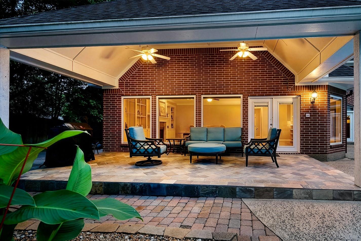
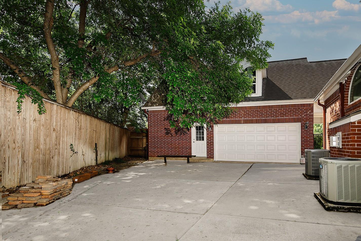
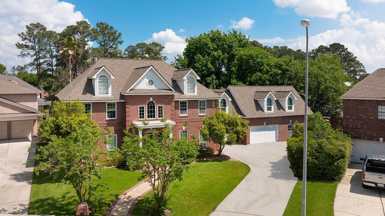
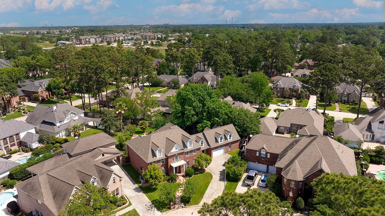
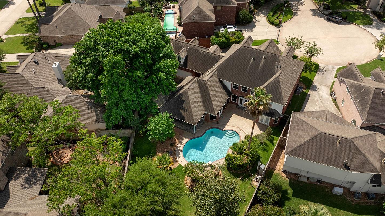
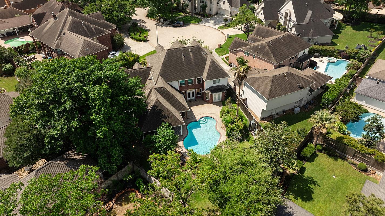
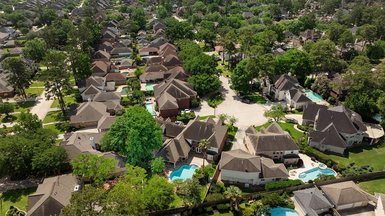
Tucked away in The Thicket at Cypresswood, this stunning estate sits on a .34-acre cul-de-sac lot surrounded by other stately homes. Designed for both comfort & entertaining, the home features 5 spacious bedrooms plus a private guest, staff or in-law suite above the garage w/a full bath, kitchenette, private entrance & access from the main home. The expansive family room is filled w/natural light from walls of windows overlooking the pool & oversized backyard. Inside, you’ll find 4 full baths, 1 half bath, large laundry room w/counter space, wood flooring & lots of storage throughout. The open-concept kitchen boasts 2 islands, double ovens & 2 pantries, including a walk-in w/extensive shelving. A formal dining room w/French doors, game room up, den & luxurious primary retreat w/backyard access & huge closet complete the interior. House is generator ready. Ample parking w/a porte-cochere, oversized 2-car garage & extended driveway. This quiet neighborhood has a pool & pickleball courts!
Overview
Financial
Price:
$650,000
Price/SqFT:
$125.43
HOA Fee:
$677 Annually
Tax Rate:
2.23891 %
Est. Monthly:
$9,013 *
Tax Amount:
$14,553
Amenities and features
 Garage Apartment
 Patio/Deck
 Private Pool
 Public Pool
 Sprinkler System
 Water Access
 Yard
Yard Cul-de-sac
 Energy Efficient
Property & Schools on Map
Floor plans / Dimensions / Descriptions
-
First FloorDen:11X13Family Room:29X21Dining:18X19Kitchen:19X13Primary Bedroom:23X19Utility Room:12X6
-
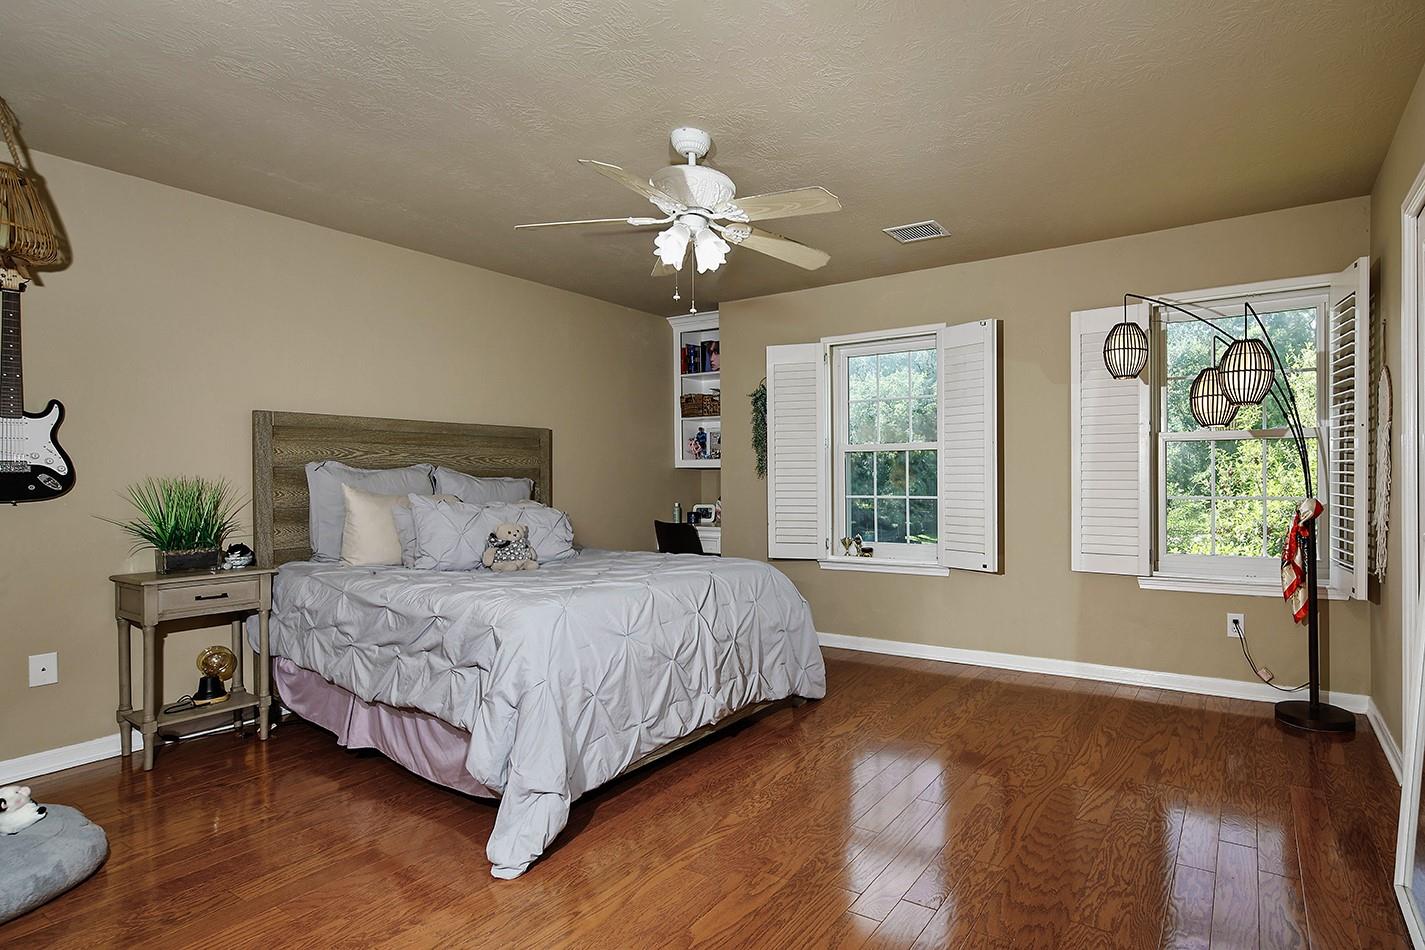
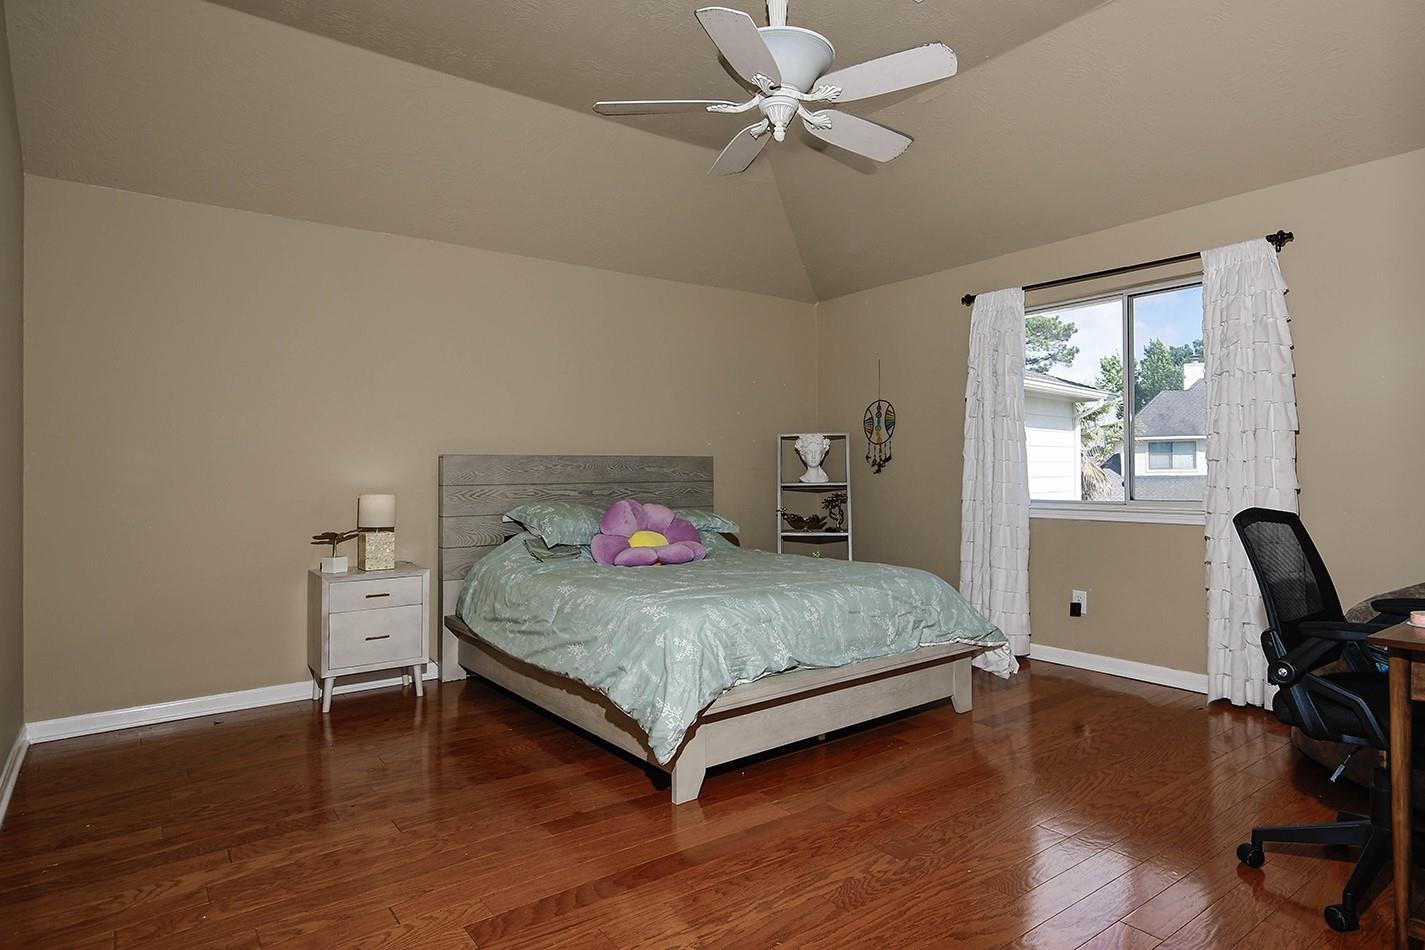
Second FloorBedroom:15X14Bedroom 2:16X11Bedroom 3:10X13Bedroom 4:9X14Game Room:18X16Extra Room:49X21
-
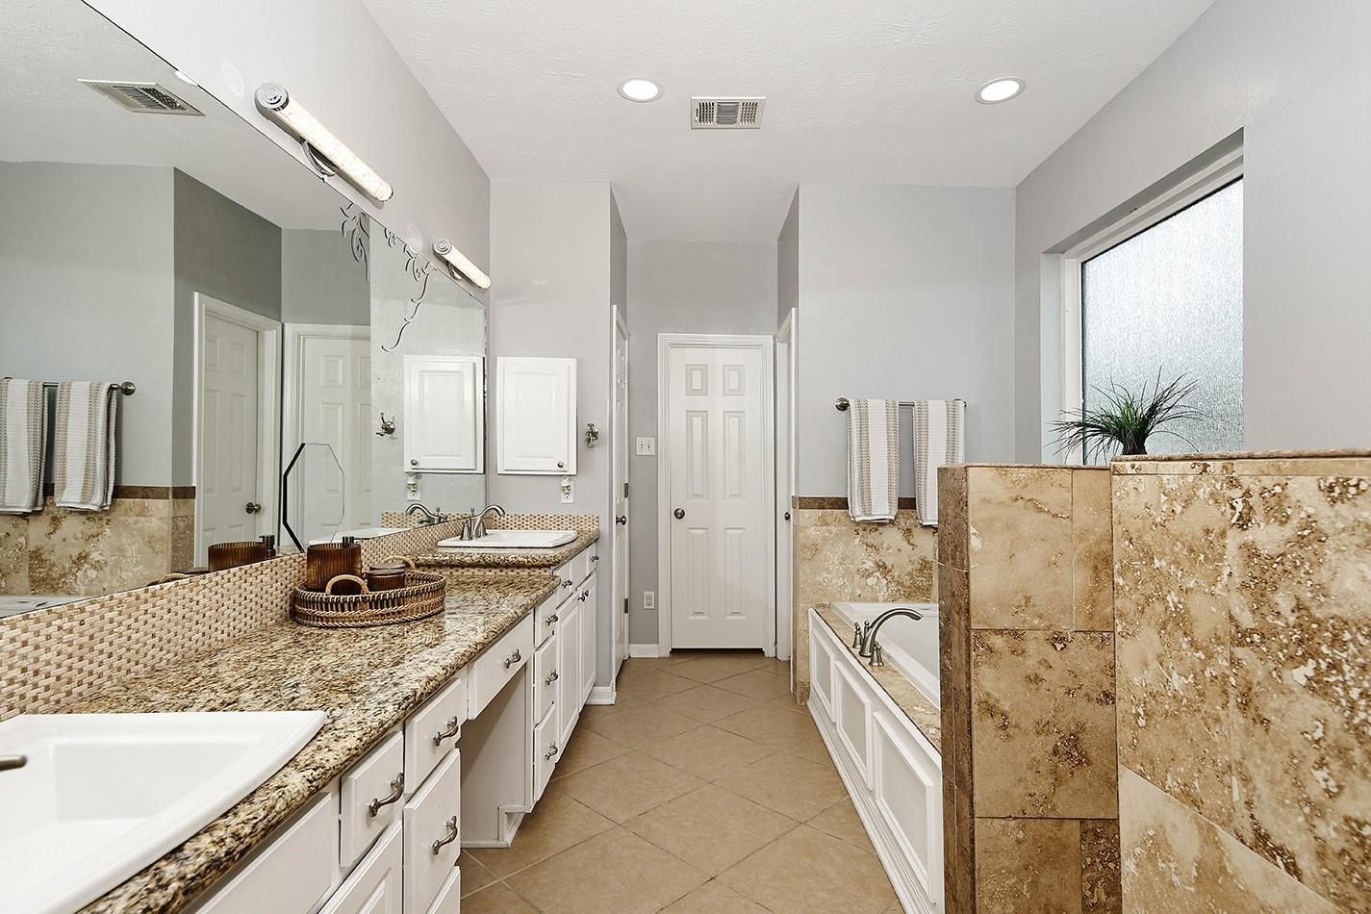
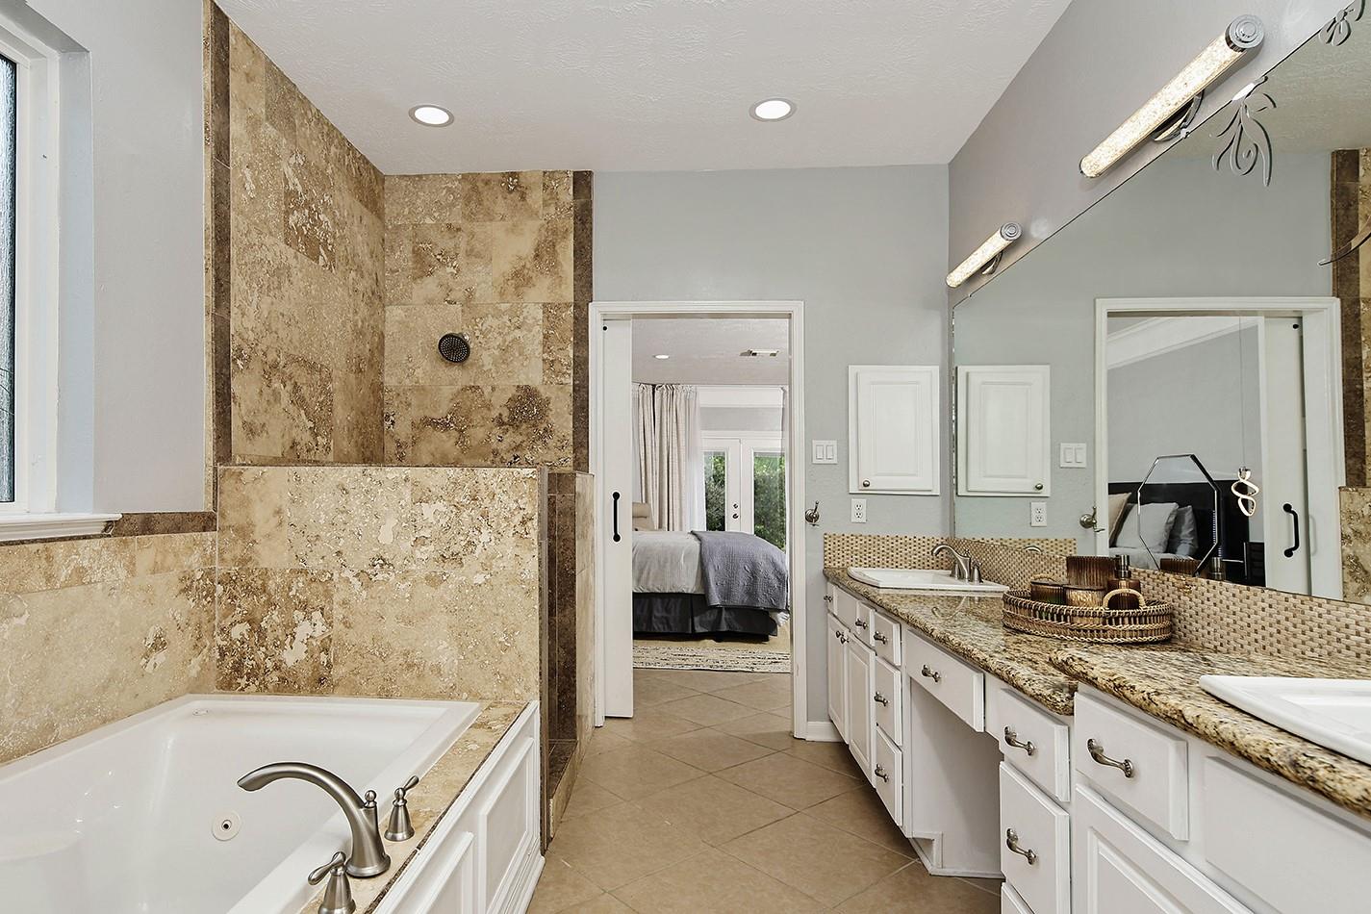
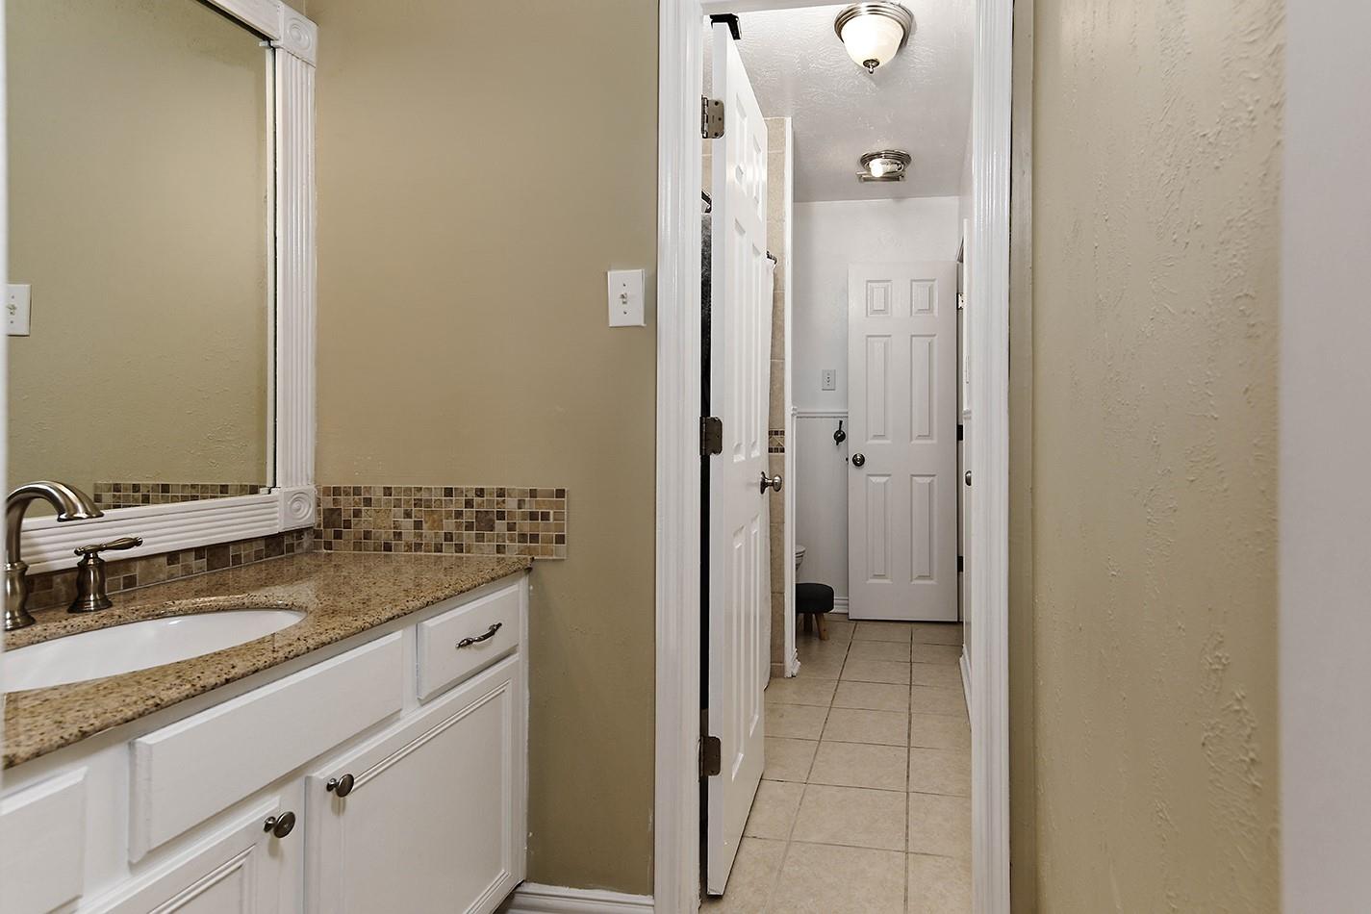
InteriorFireplace:1/Gaslog FireplaceFloors:Tile,WoodCountertop:GraniteBathroom Description:Half Bath,Primary Bath: Double Sinks,Primary Bath: Jetted Tub,Primary Bath: Separate ShowerBedroom Desc:Primary Bed - 1st Floor,Walk-In ClosetKitchen Desc:Breakfast Bar,Island w/o Cooktop,Kitchen open to Family Room,Pantry,Walk-in PantryRoom Description:Den,Family Room,Formal Dining,Gameroom Up,Guest Suite,Utility Room in HouseHeating:Central Electric,ZonedCooling:Central GasDishwasher:YesDisposal:YesMicrowave:YesRange:Gas CooktopOven:Double Oven,Electric OvenEnergy Feature:Attic Vents,Ceiling Fans,Digital Program Thermostat,HVAC>13 SEER,HVAC>15 SEER,Insulated/Low-E windowsInterior:2 Staircases,Crown Molding,Fire/Smoke Alarm,High Ceiling,Refrigerator Included
-
ExteriorRoof:CompositionFoundation:SlabPrivate Pool:YesPrivate Pool Desc:In GroundExterior Type:BrickLot Description:Cul-De-Sac,Subdivision LotCarport Description:Attached CarportGarage Carport:Additional Parking,Auto Garage Door Opener,Porte-CochereGarage Size:33X22Water Sewer:Water DistrictArea Pool:YesExterior:Back Yard,Back Yard Fenced,Covered Patio/Deck,Patio/Deck,Sprinkler System,Subdivision Tennis Court
Listed By:
Michael Seder
eXp Realty LLC
The data on this website relating to real estate for sale comes in part from the IDX Program of the Houston Association of REALTORS®. All information is believed accurate but not guaranteed. The properties displayed may not be all of the properties available through the IDX Program. Any use of this site other than by potential buyers or sellers is strictly prohibited.
© 2026 Houston Association of REALTORS®.
GET IN TOUCH
