
For Sale
18826 Fairy Wren Ln Richmond, TX 77407
$339,000
Description
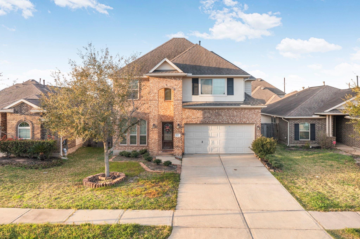
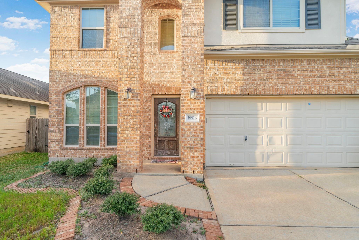
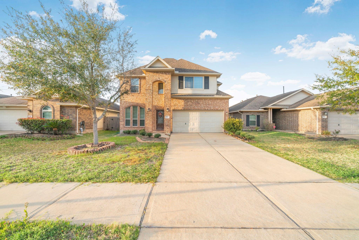
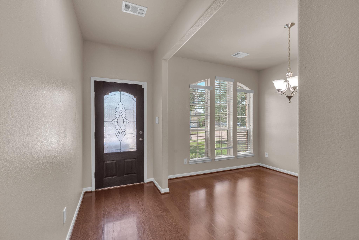
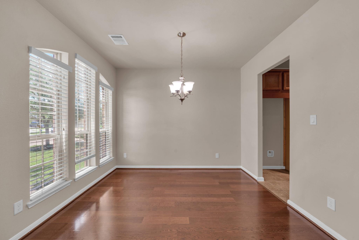

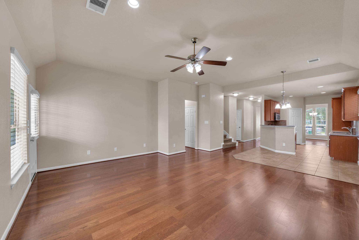
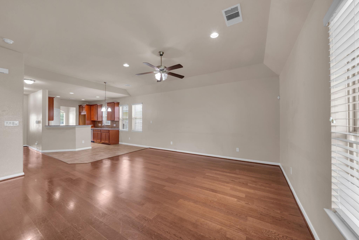
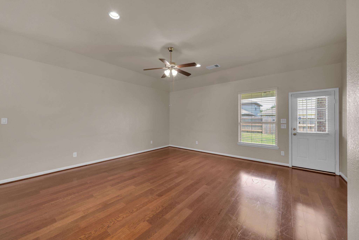
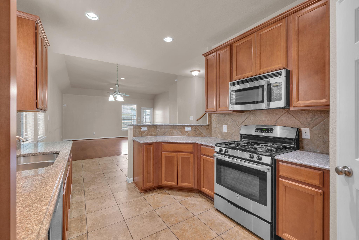
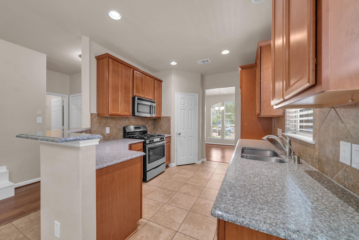
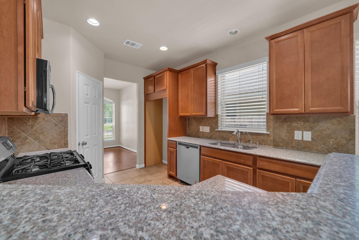
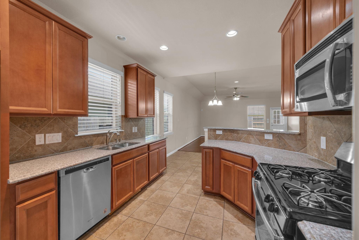
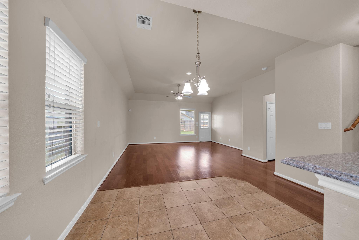
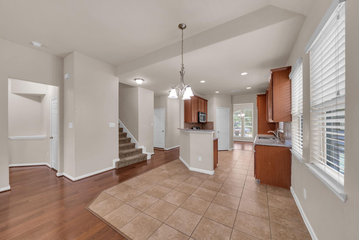
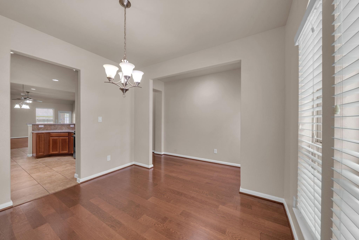
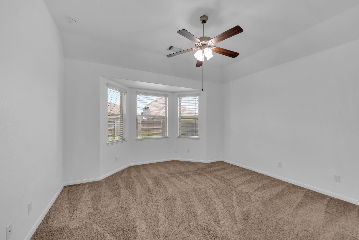
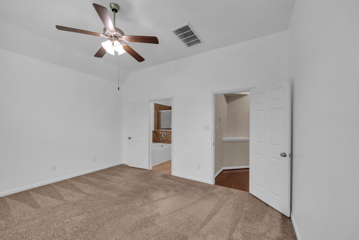
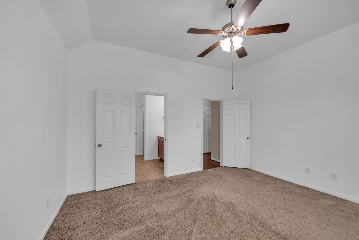
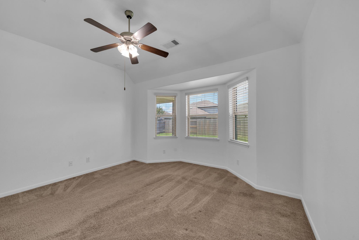
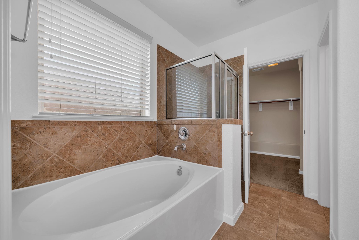
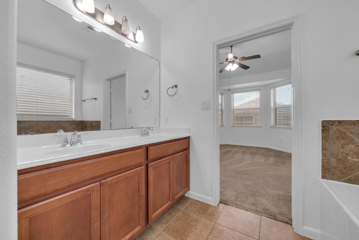
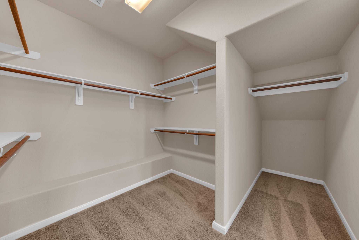
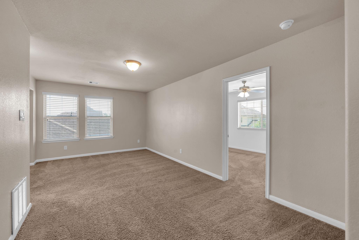
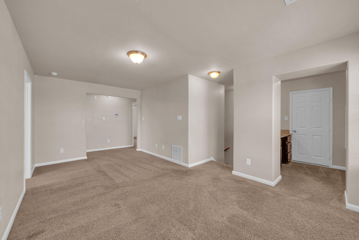
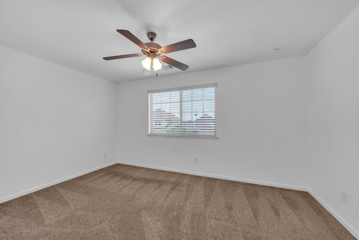
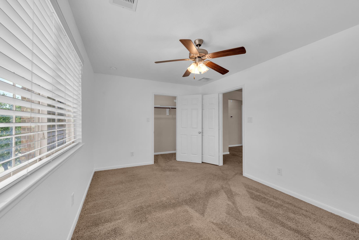
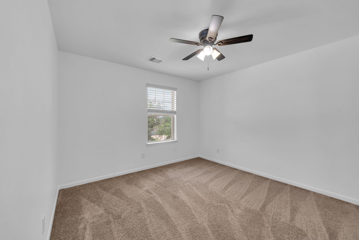
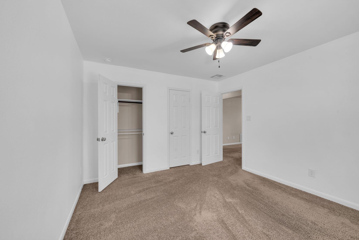
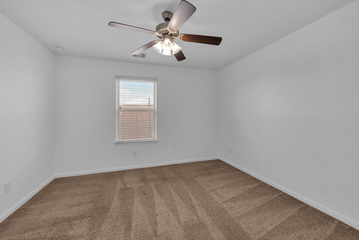
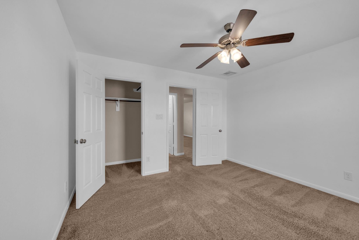
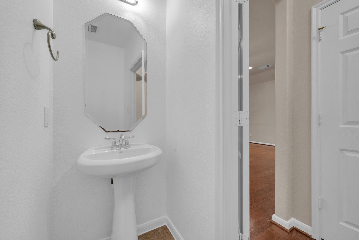
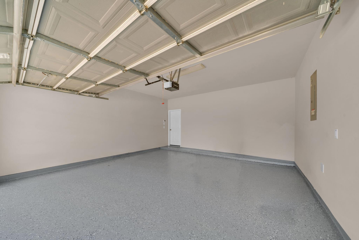
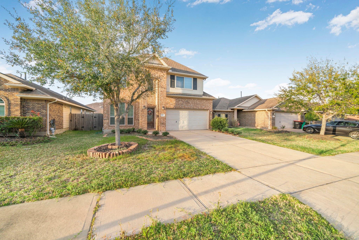
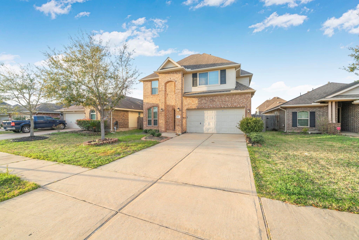
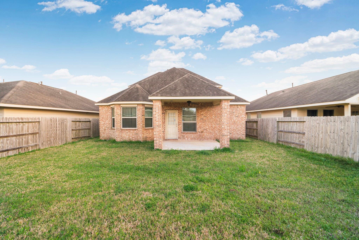
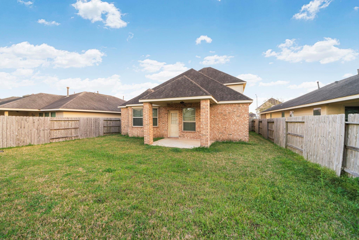
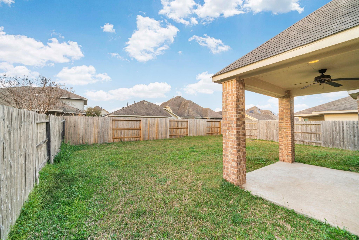
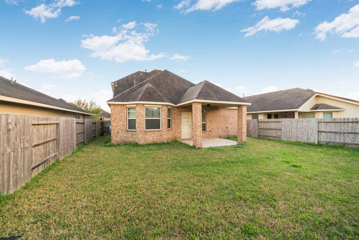
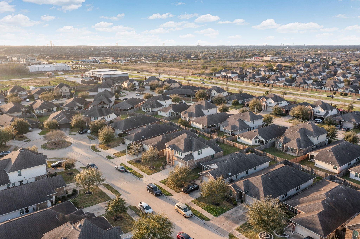
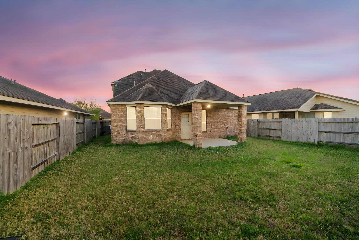
Beautiful two-story home featuring 4 bedrooms, 2 and 1 half bathrooms, and a spacious open-concept layout. The kitchen offers granite countertops, stainless steel appliances, ample cabinet space, and a large island overlooking the living and dining areas. The primary suite includes a generous bedroom, dual vanities, a soaking tub, separate shower, and walk-in closet. Secondary bedrooms are well-sized with good natural light. Upstairs game room provides additional flexible living space. The home includes a covered patio and fully fenced backyard ideal for outdoor enjoyment. Attached two-car garage and modern finishes throughout complete this well-maintained property.
Overview
Financial
Price:
$339,000
Price/SqFT:
$144.87
HOA Fee:
$750 Annually
Tax Rate:
1.9889 %
Est. Monthly:
$4,627 *
Tax Amount:
$6,742
Amenities and features
 Patio/Deck
 Sewer
Sewer Yard
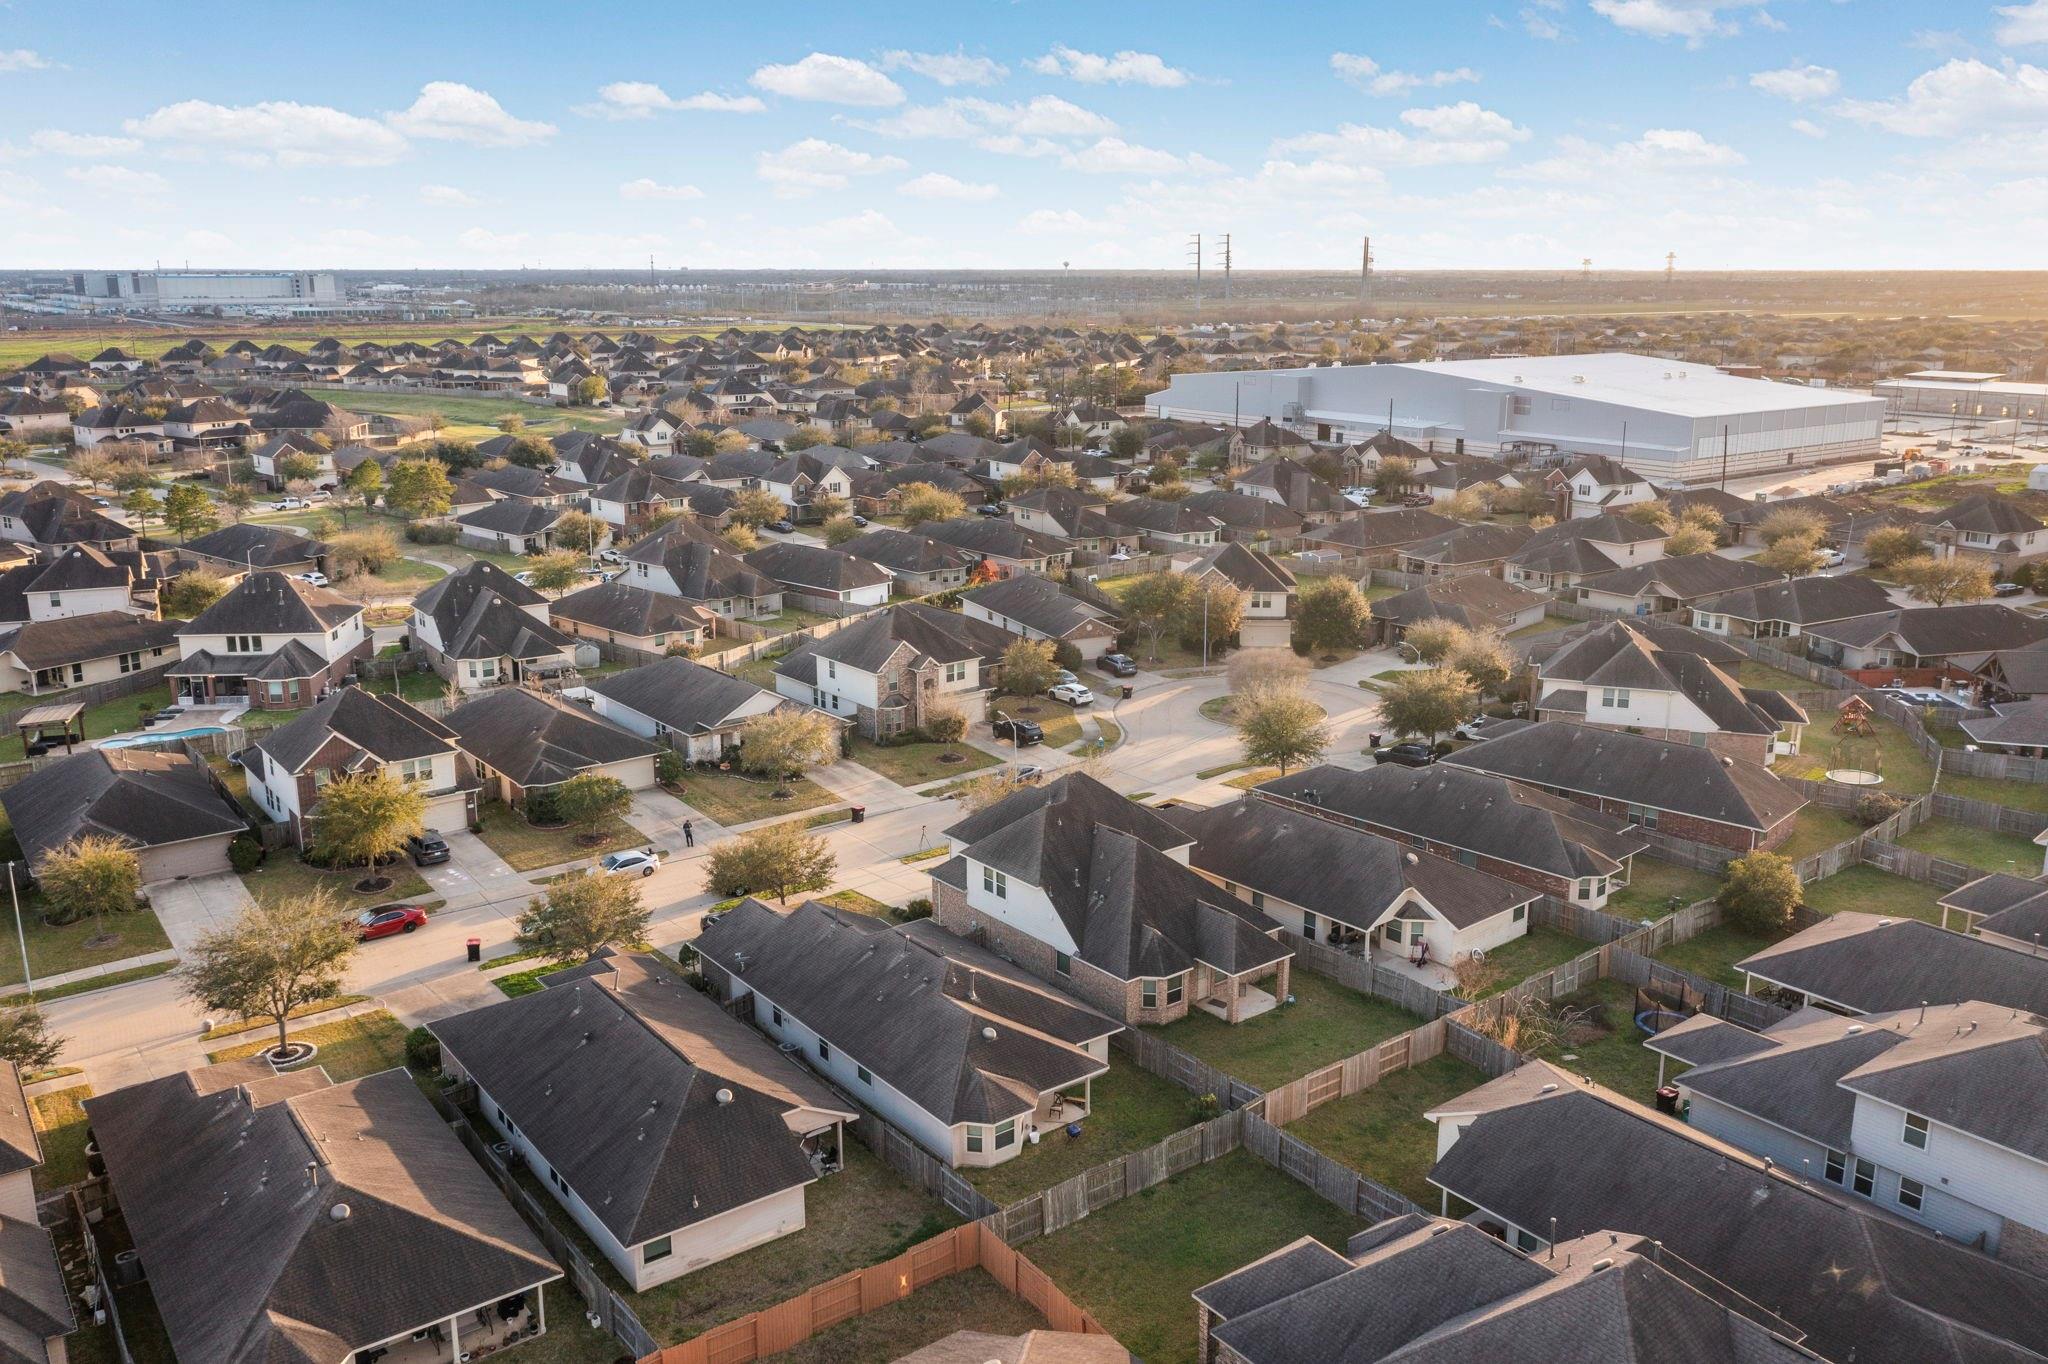
Yard Cul-de-sac
 Energy Efficient
Property & Schools on Map
Floor plans / Dimensions / Descriptions
-
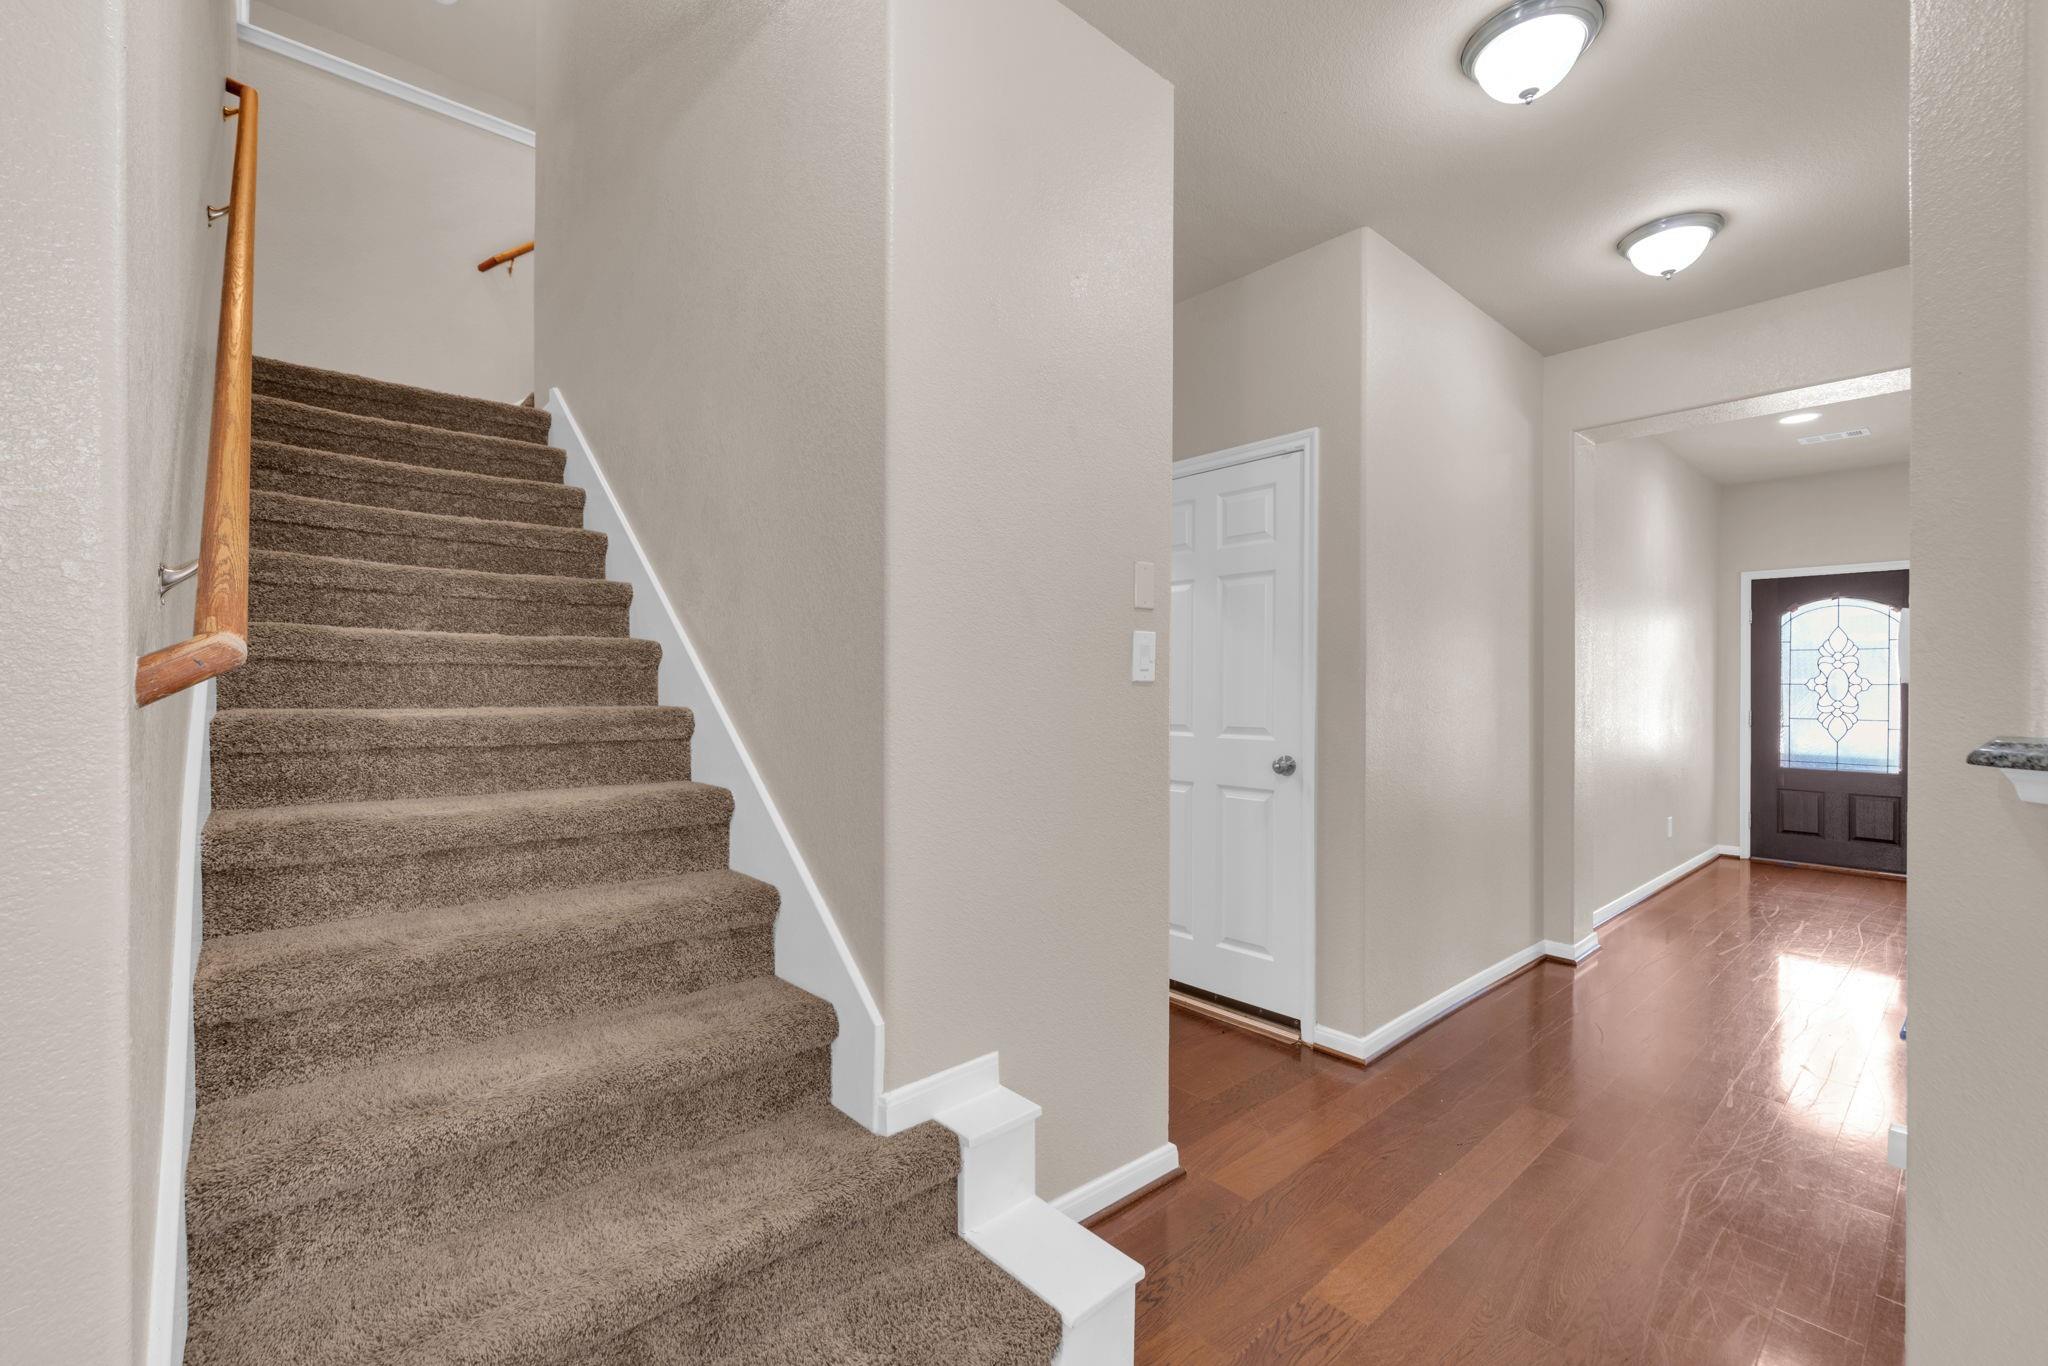
First FloorLiving:Buyer to verifyKitchen:Buyer to verifyPrimary Bedroom:Buyer to verifyPrimary Bath:Buyer to verifyEntry:Buyer to verify
-
Second FloorBedroom:Buyer to verifyBedroom 2:Buyer to verifyBedroom 3:Buyer to verifyBath:Buyer to verifyGame Room:Buyer to verify
-
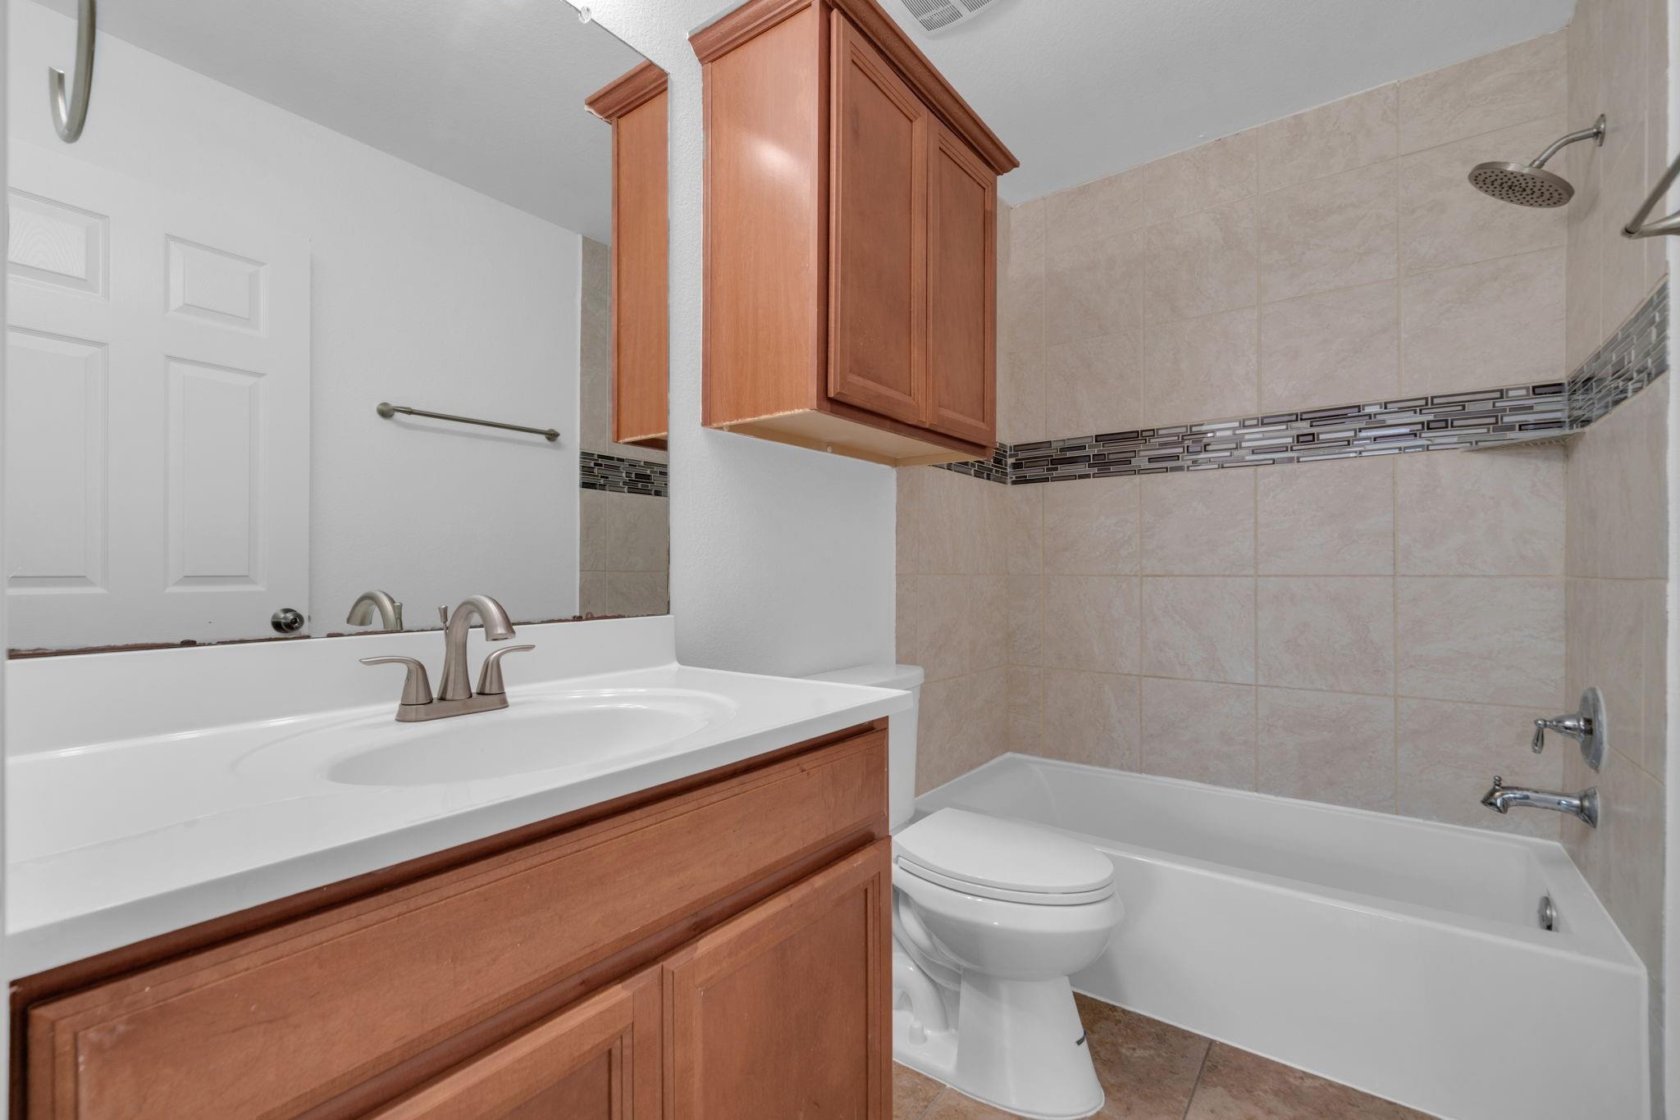
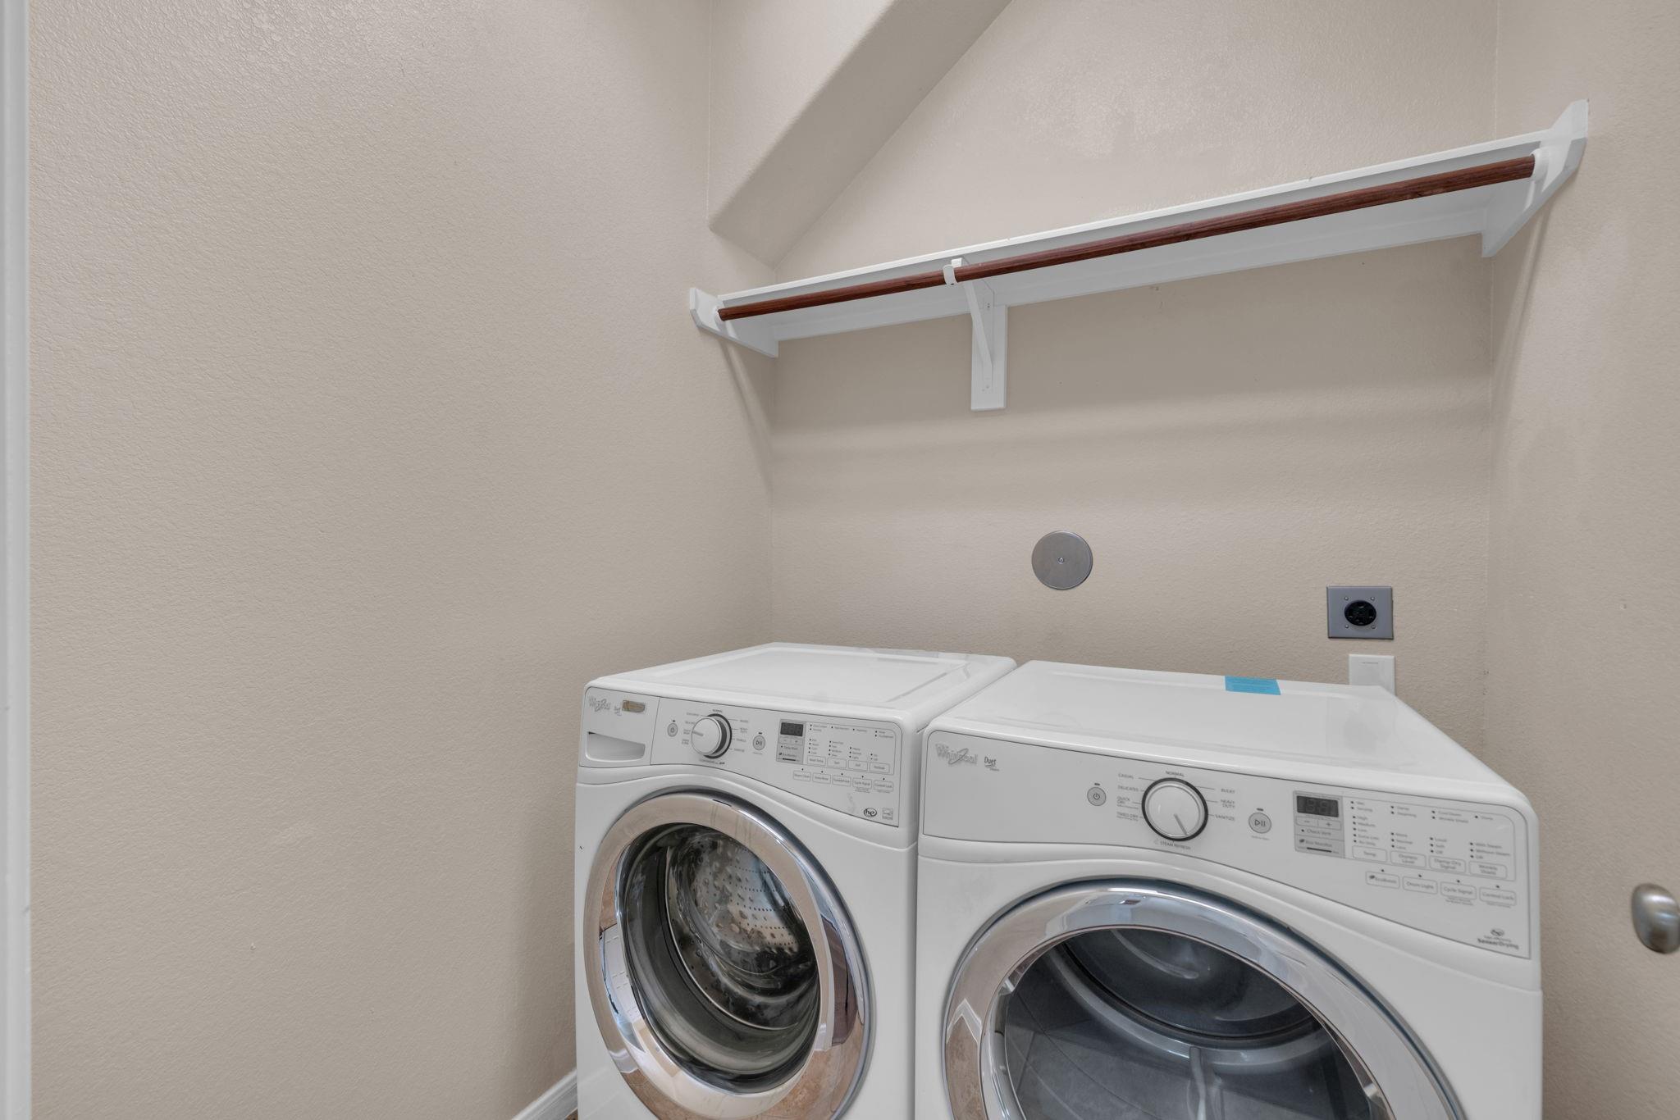
InteriorFireplace:1/Gas ConnectionsFloors:Tile,Vinyl,Vinyl Plank,WoodCountertop:2Bathroom Description:Primary Bath: Tub/Shower Combo,Secondary Bath(s): Soaking Tub,Vanity AreaBedroom Desc:3 Bedrooms Up,Primary Bed - 1st Floor,Walk-In ClosetKitchen Desc:Breakfast Bar,Instant Hot Water,Island w/ Cooktop,Kitchen open to Family Room,Pantry,Pots/Pans Drawers,Walk-in PantryRoom Description:1 Living Area,Breakfast Room,Entry,Formal Dining,Formal Living,Gameroom Up,Home Office/Study,Kitchen/Dining Combo,Living Area - 1st Floor,Utility Room in HouseHeating:Central GasCooling:Central ElectricConnections:Gas Dryer ConnectionsDishwasher:YesDisposal:YesMicrowave:YesRange:Gas CooktopOven:Convection OvenIce Maker:NoEnergy Feature:High-Efficiency HVACInterior:Dryer Included,Washer Included
-
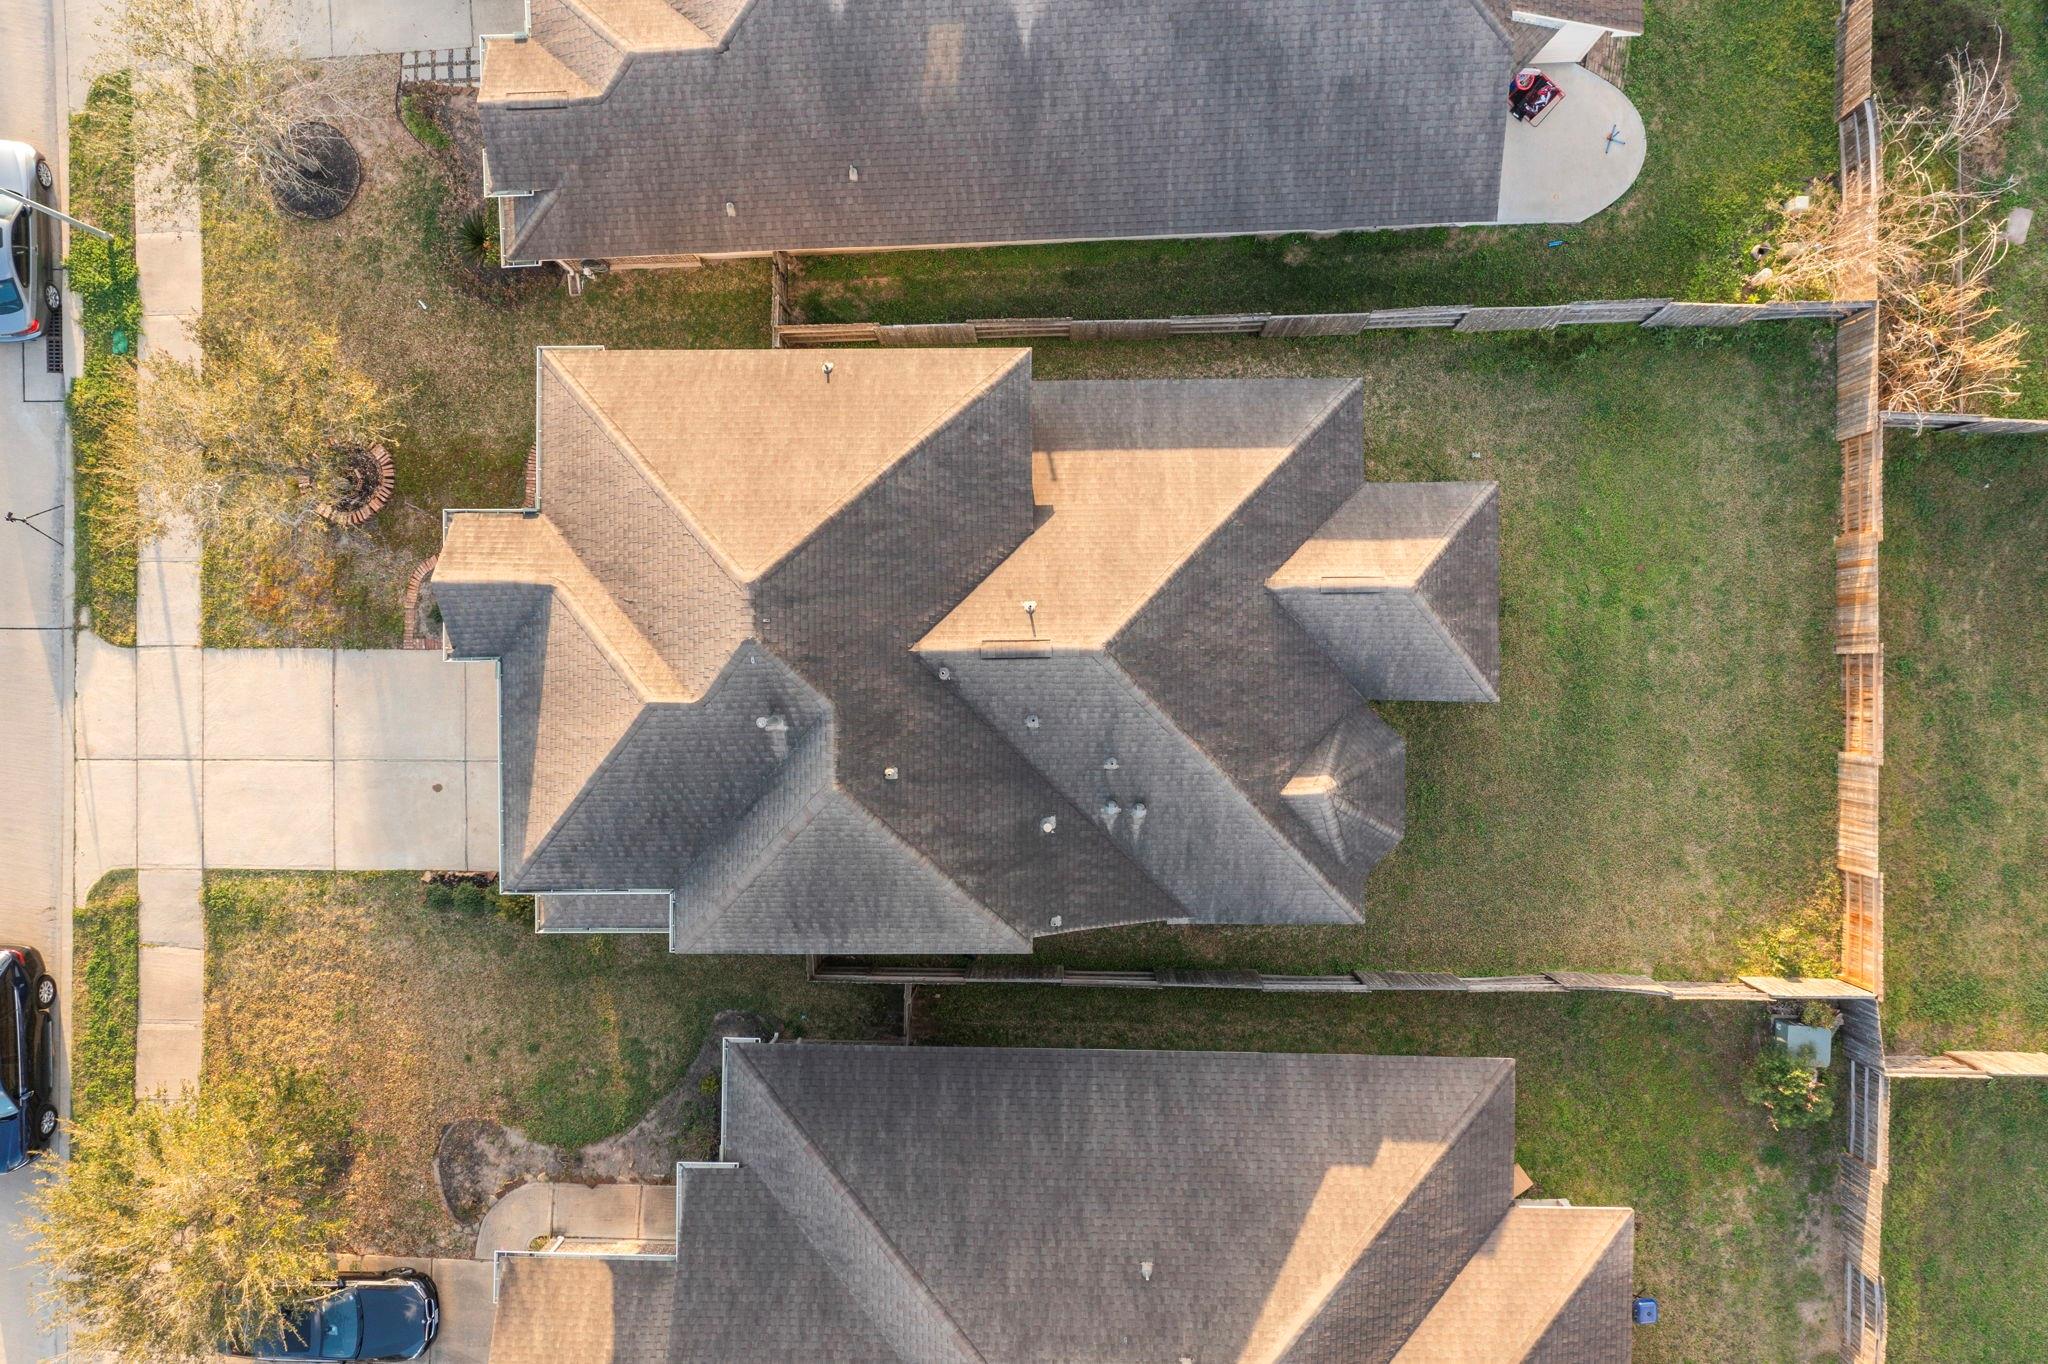
ExteriorRoof:Slate,Wood ShingleFoundation:Other,Slab on Builders PierPrivate Pool:NoExterior Type:Brick,Cement Board,Stucco,Vinyl,WoodLot Description:Cleared,Cul-De-SacWater Sewer:Public SewerExterior:Back Yard Fenced,Covered Patio/Deck,Patio/Deck
Listed By:
Maureen Leo-Thomas
TD Texas Realty, LLC
The data on this website relating to real estate for sale comes in part from the IDX Program of the Houston Association of REALTORS®. All information is believed accurate but not guaranteed. The properties displayed may not be all of the properties available through the IDX Program. Any use of this site other than by potential buyers or sellers is strictly prohibited.
© 2026 Houston Association of REALTORS®.
GET IN TOUCH
