
For Sale
18807 Serene Water Ct Montgomery, TX 77356
$790,000
Description
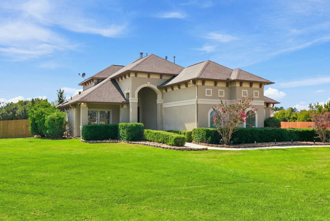
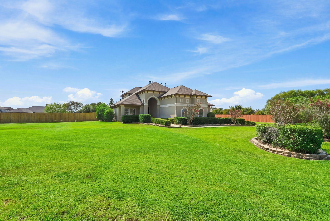
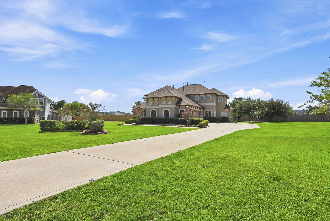
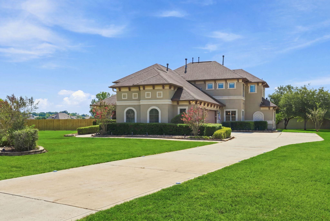
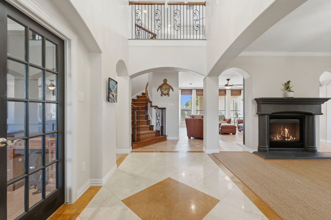
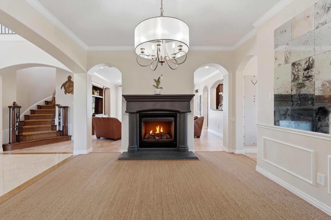
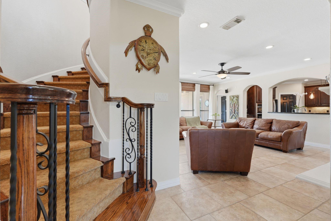
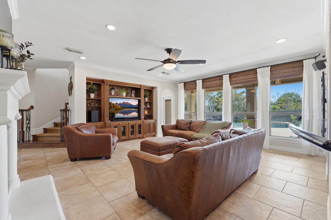
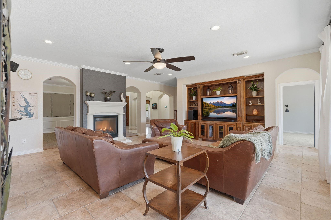
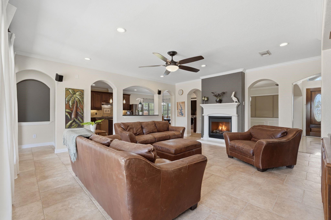
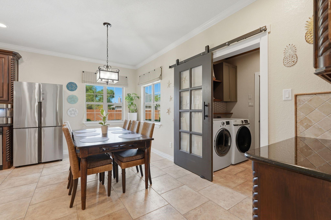
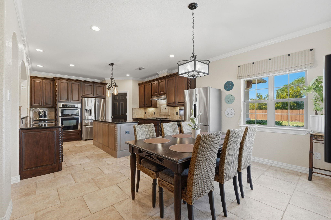
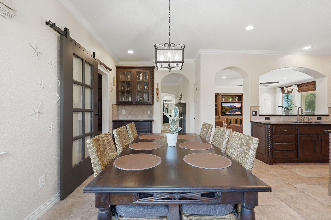
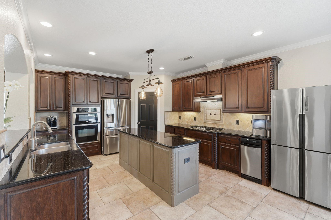
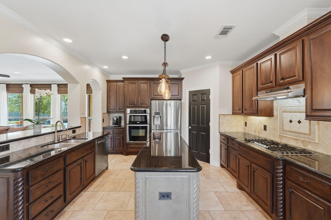
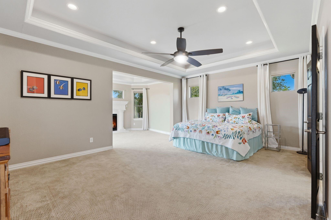
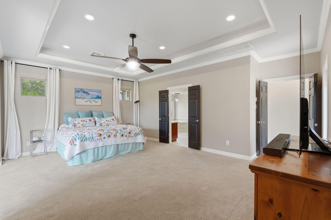
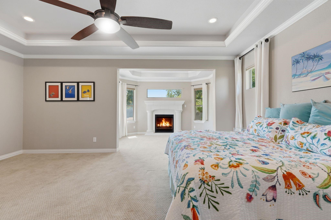
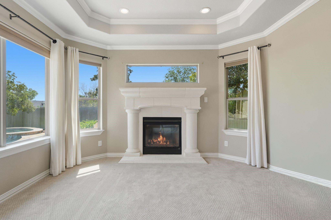
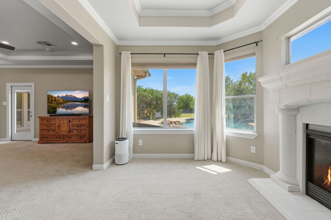
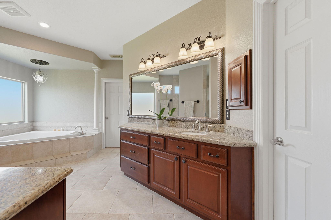
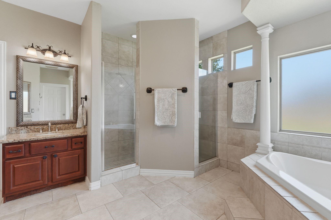
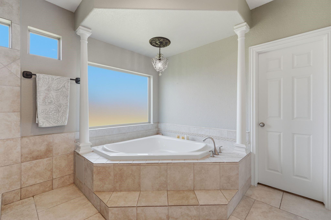
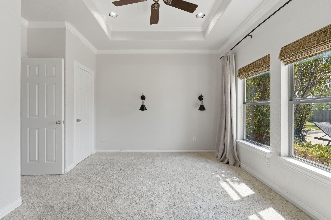
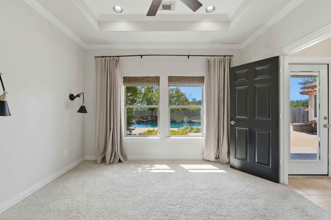
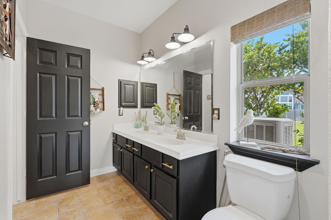
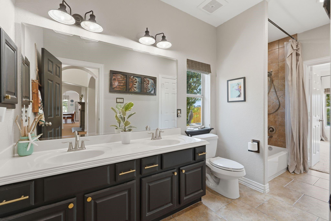
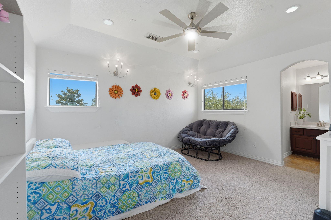
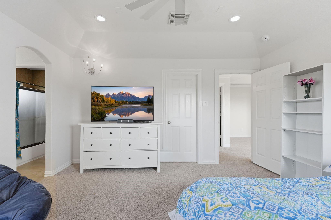
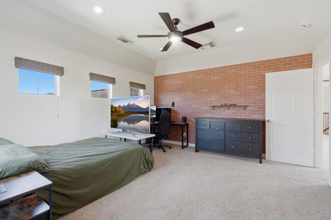
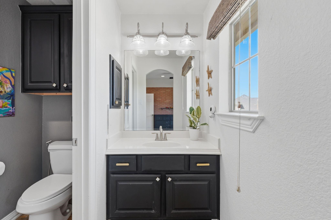
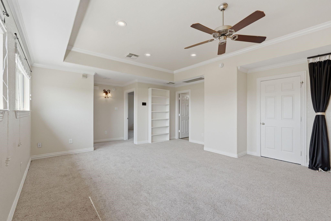
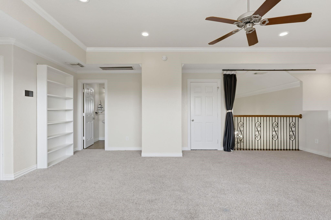
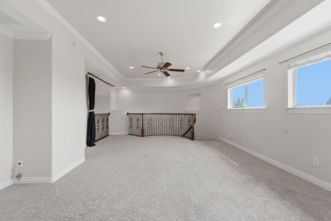
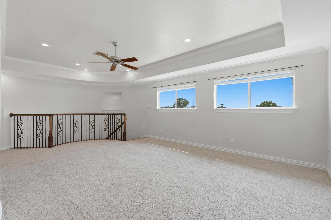
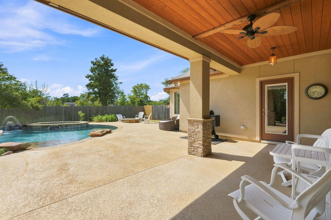
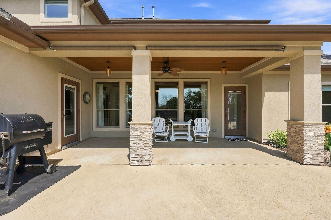
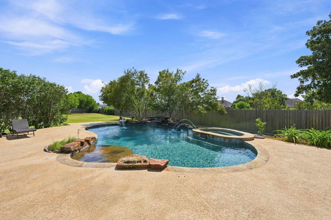
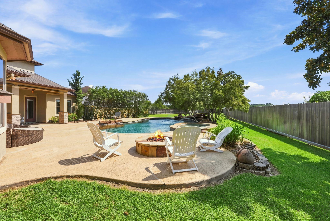
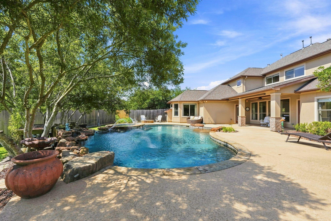
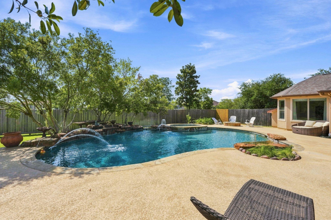
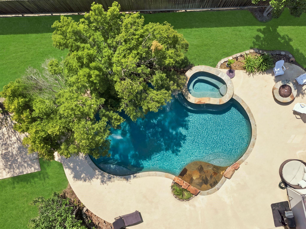
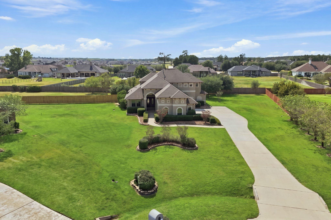
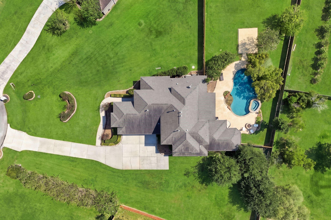
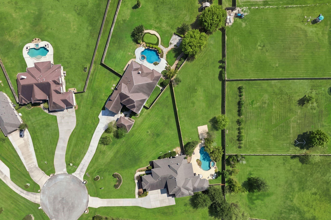
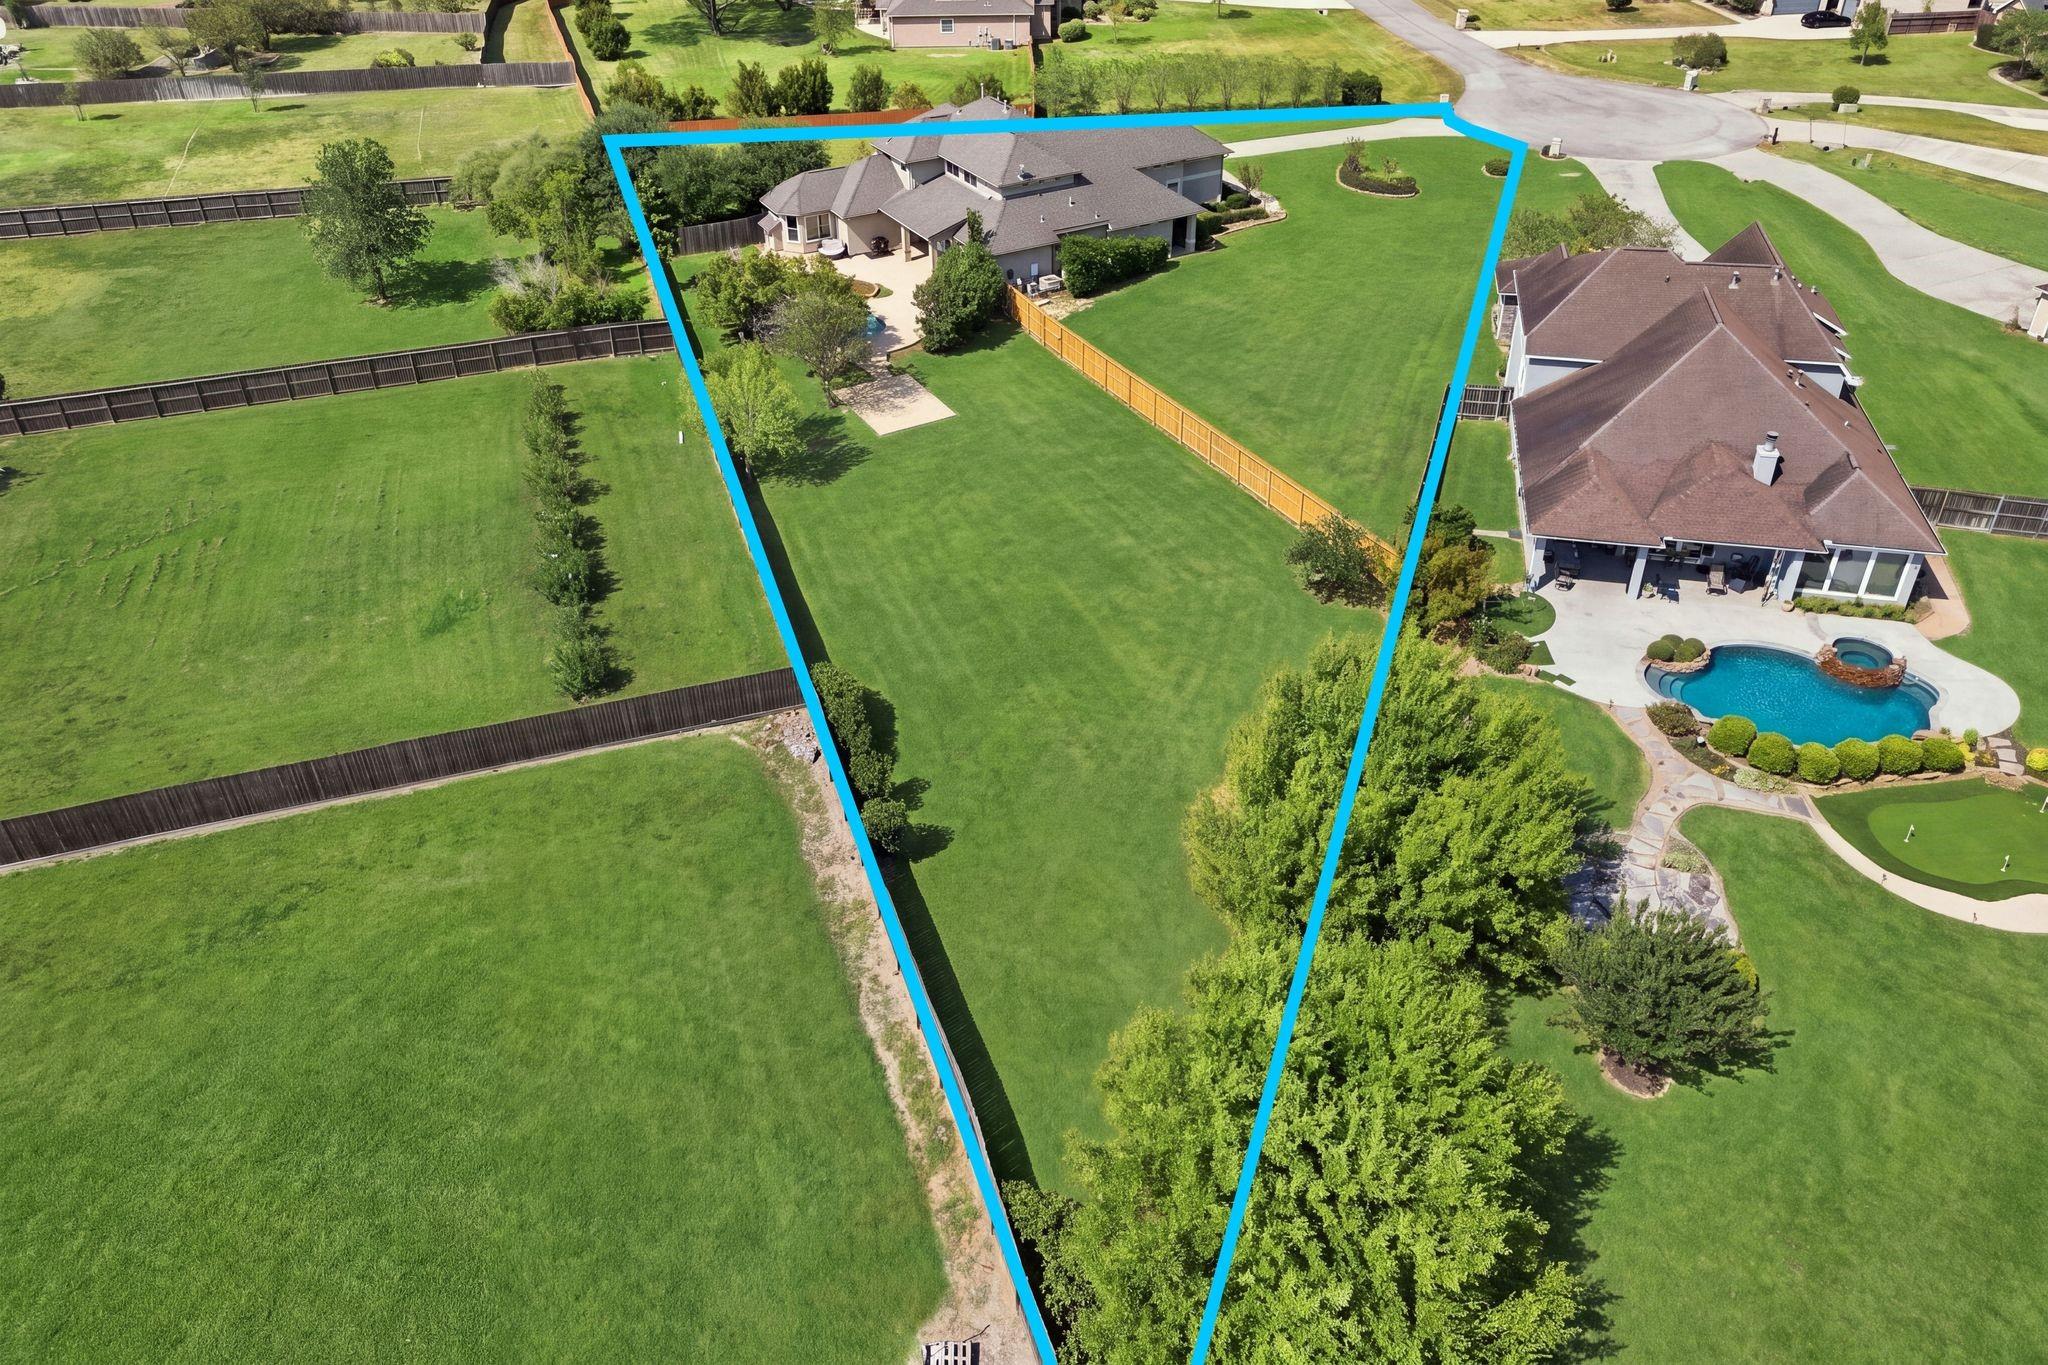
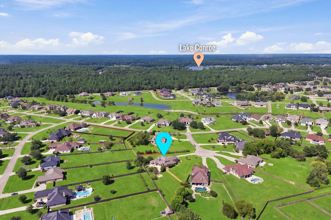
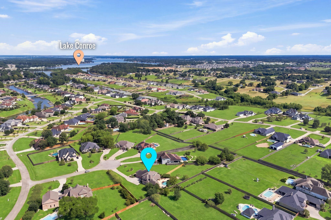
This Lot is special. Designer dream on a massive 1-acre cul-de-sac lot in the manned-gate community of Grand Harbor, with a private boat ramp, clubhouse, tennis and pickleball courts jogging trails. The backyard is a retreat: heated gunite pool with attached hot tub, covered patio and outdoor fireplace on a fully fenced acre. A 3-car garage, two bedrooms and two baths down and a stunning open floor plan, with the remaining bedrooms upstairs. The island kitchen offers granite, 4-inch tile backsplash, stainless appliances, double ovens and large pantry. The family room features crown molding, an entertainment niche, wet bar and a double-sided gas-log fireplace. The primary suite boasts a sitting area with second fireplace, tray ceiling and spa-like bath with whirlpool tub and walk-through shower. Elegant 2-story marble foyer with iron staircase, formal dining and a spacious upstairs game/media room. SERENE is right! Sold for $785k in June of '22. Priced to move to state the obvious.
Overview
Financial
Price:
$790,000
Price/SqFT:
$214.56
HOA Fee:
$795 Annually
Tax Rate:
1.6155 %
Est. Monthly:
$10,271 *
Tax Amount:
$12,762
Amenities and features
 Patio/Deck
 Private Pool
 Spa/Hot Tub
 Sprinkler System
 Water Access
 Yard
Yard Controlled Subdivision
 Cul-de-sac
 Green Certified
Property & Schools on Map
Floor plans / Dimensions / Descriptions
-
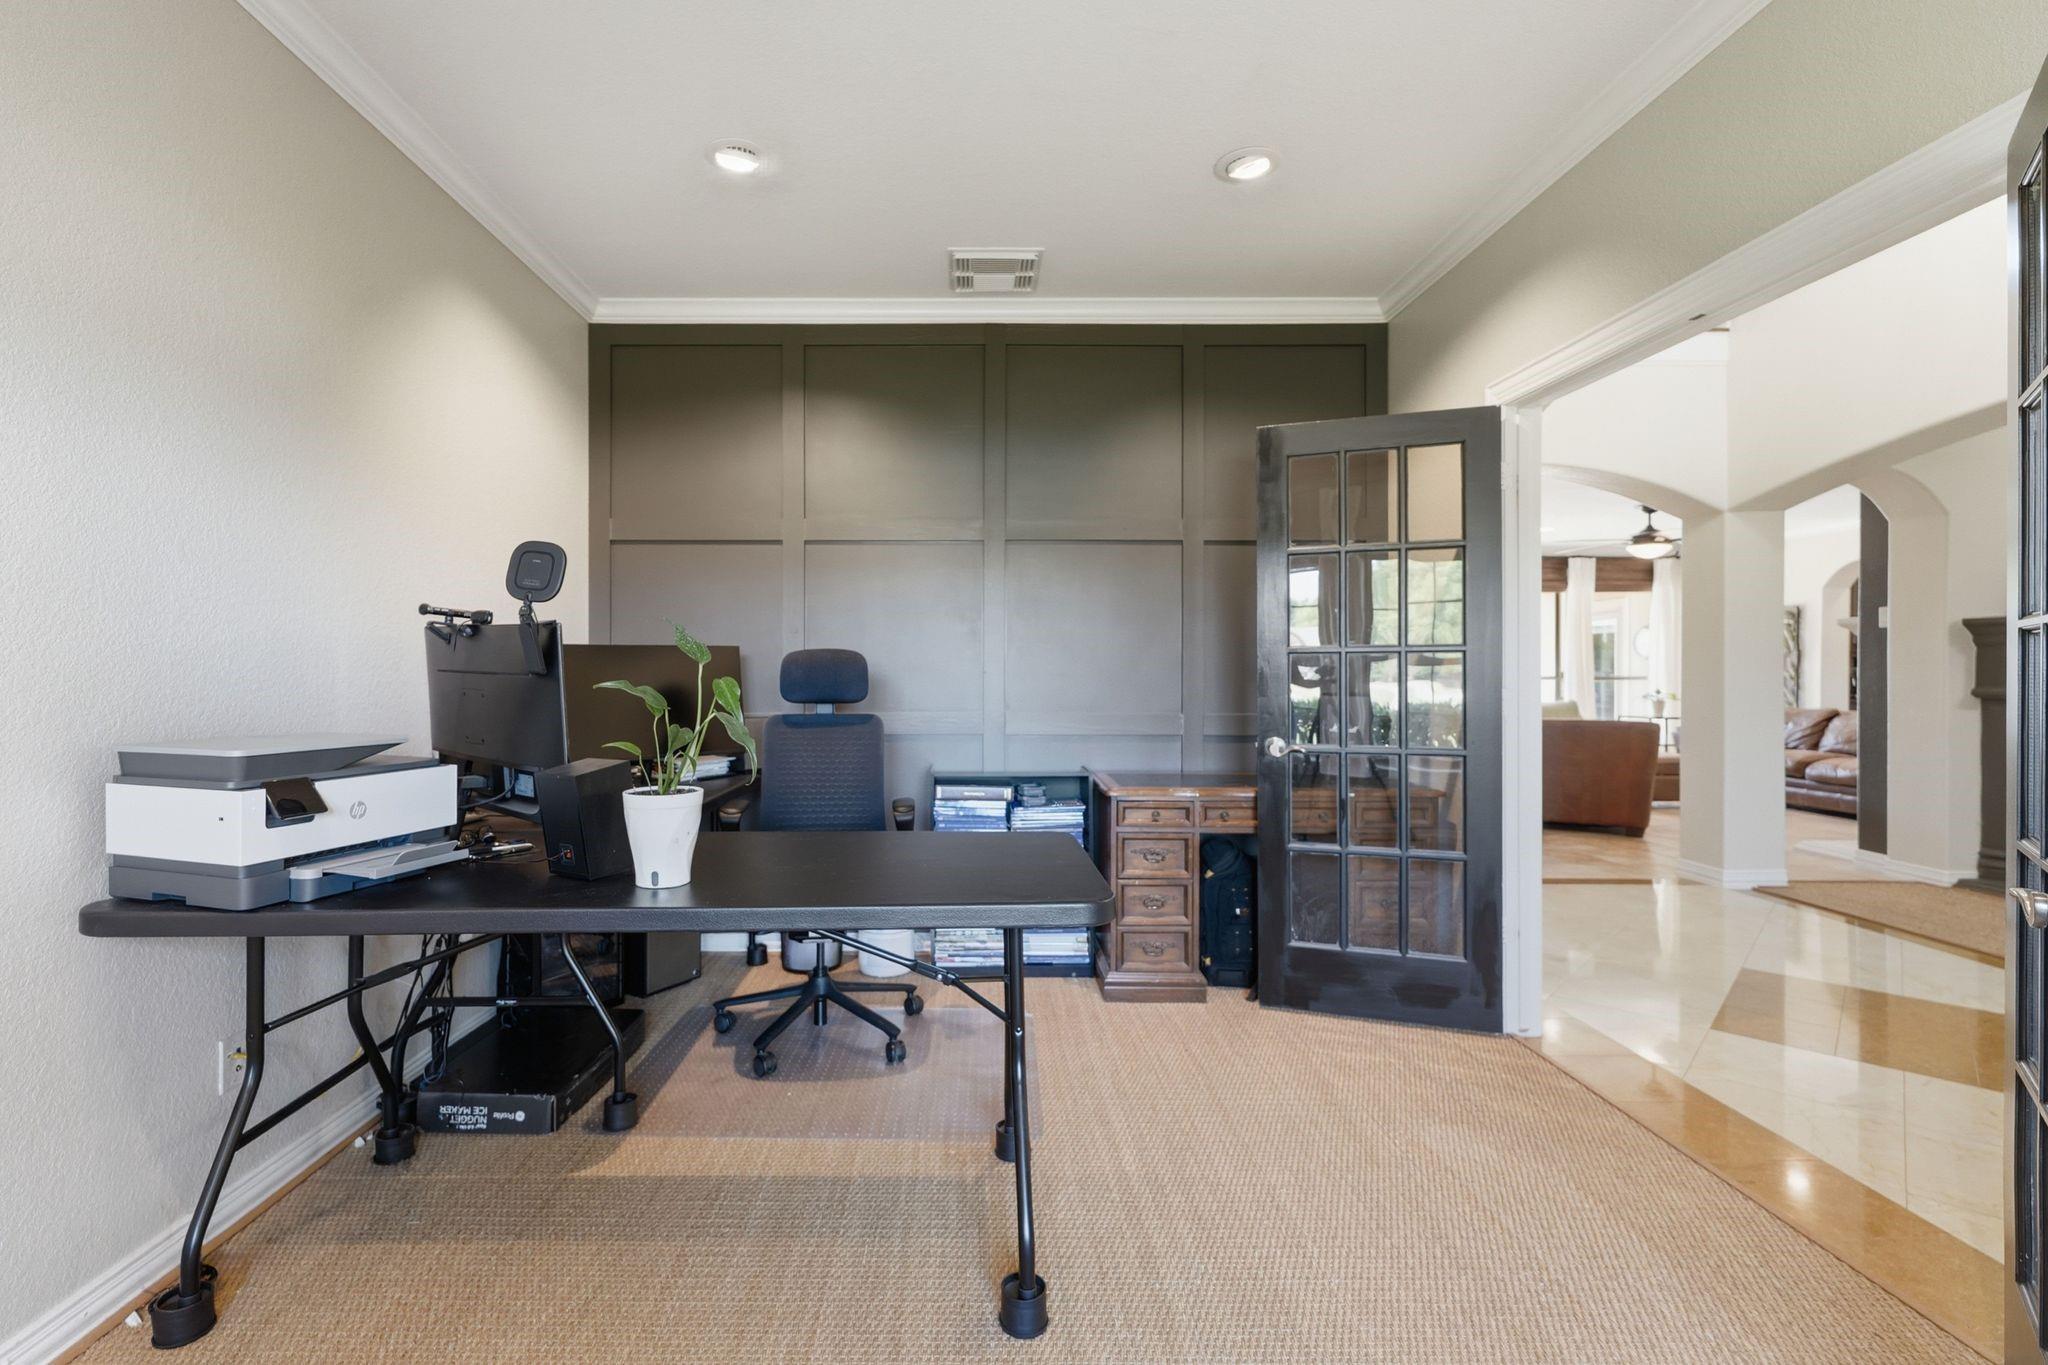
First FloorDen:19x19Dining:13x12Kitchen:15x13Breakfast:13x10Primary Bedroom:21x16Bedroom:14x13
-
Second FloorBedroom:14x13Bedroom 2:12x12Game Room:17x16
-
InteriorFireplace:2/Gaslog FireplaceFloors:Carpet,Tile,WoodCountertop:GraniteBedroom Desc:2 Bedrooms Down,Primary Bed - 1st FloorRoom Description:Breakfast Room,Den,Formal Dining,Gameroom Up,Home Office/Study,Utility Room in HouseHeating:Central GasCooling:Central ElectricConnections:Electric Dryer Connections,Gas Dryer Connections,Washer ConnectionsDishwasher:YesDisposal:YesMicrowave:YesRange:Gas RangeOven:Double OvenIce Maker:NoInterior:Atrium,Balcony,Crown Molding,Formal Entry/Foyer,High Ceiling,Spa/Hot Tub,Vaulted Ceiling,Wet Bar,Wired for Sound
-
ExteriorRoof:CompositionFoundation:SlabPrivate Pool:YesPrivate Pool Desc:Gunite,Heated,In Ground,Pool With Hot Tub AttachedExterior Type:Brick,Stucco,WoodLot Description:Cleared,Cul-De-Sac,Subdivision LotAccess:Manned GateWater Sewer:Septic Tank,Water DistrictArea Pool:NoExterior:Back Green Space,Back Yard,Back Yard Fenced,Controlled Subdivision Access,Covered Patio/Deck,Exterior Gas Connection,Fully Fenced,Outdoor Fireplace,Patio/Deck,Private Driveway,Side Yard,Spa/Hot Tub,Sprinkler System,Subdivision Tennis Court
Explore Property
Listed By:
Kyle Tweed
Real Broker, LLC
The data on this website relating to real estate for sale comes in part from the IDX Program of the Houston Association of REALTORS®. All information is believed accurate but not guaranteed. The properties displayed may not be all of the properties available through the IDX Program. Any use of this site other than by potential buyers or sellers is strictly prohibited.
© 2026 Houston Association of REALTORS®.
GET IN TOUCH
