
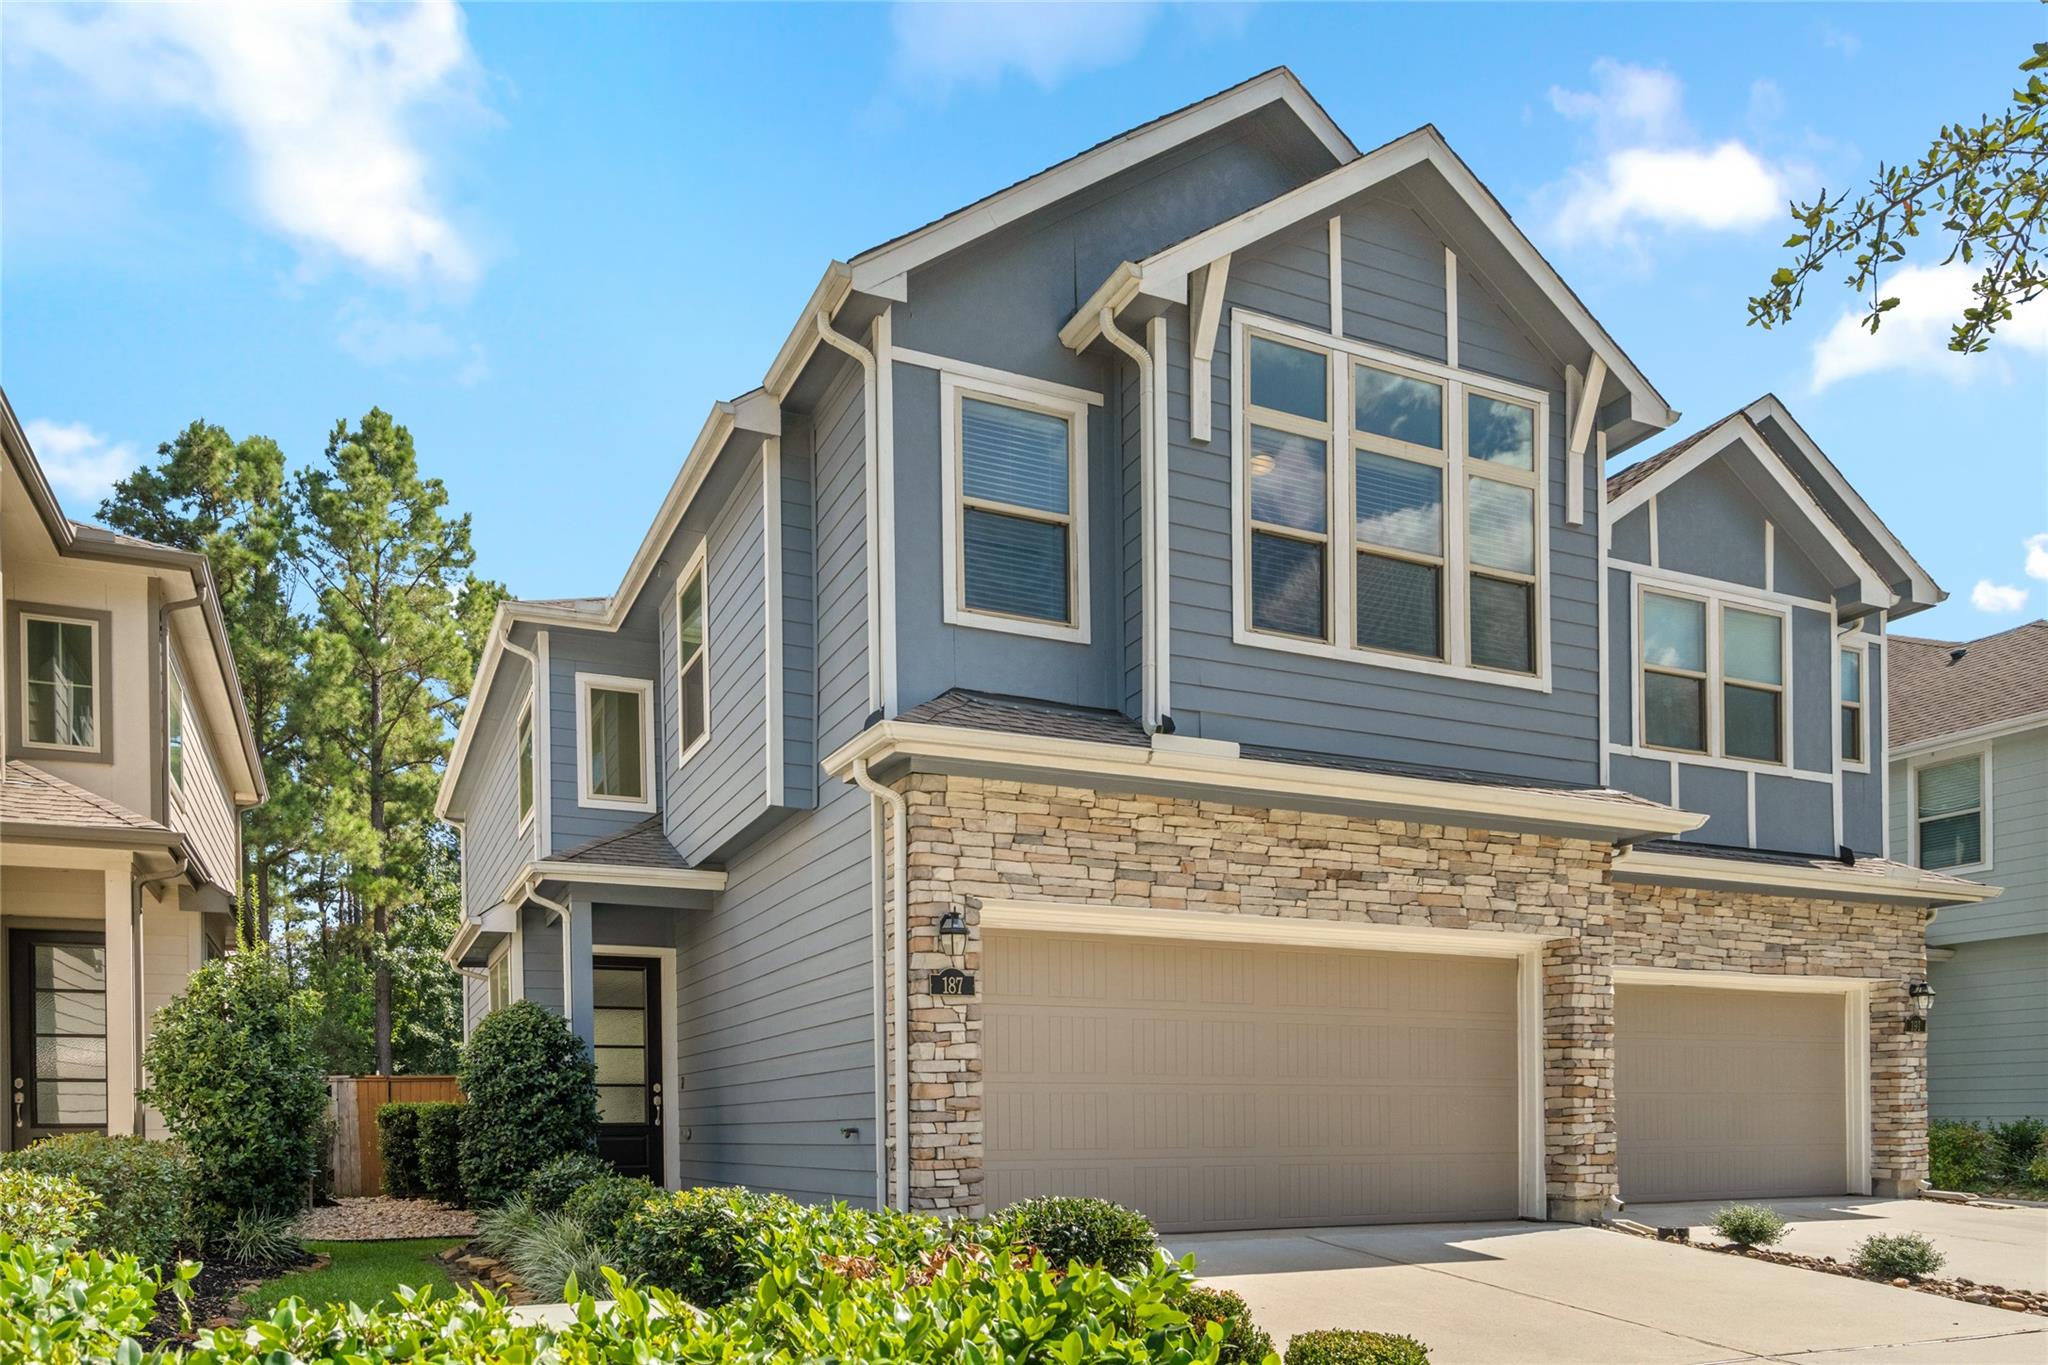

For Sale
187 Moon Dance Ct Conroe, TX 77304
$279,000
Description
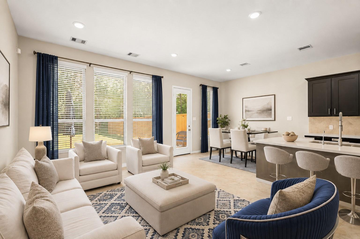
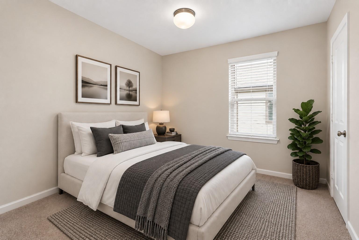
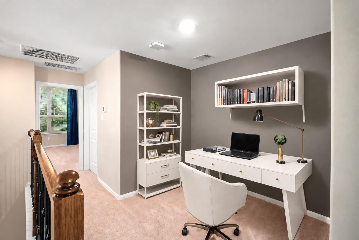
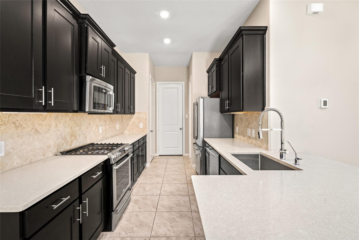
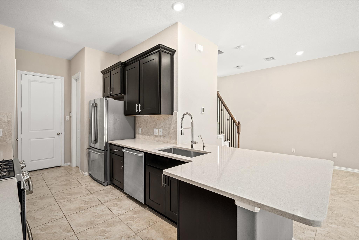
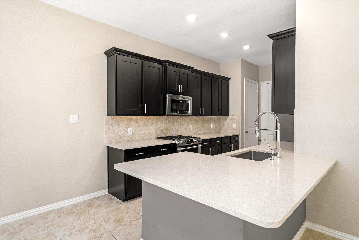
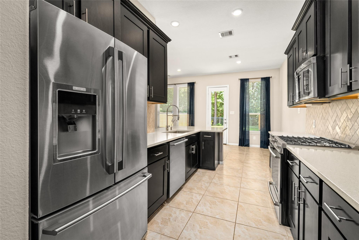
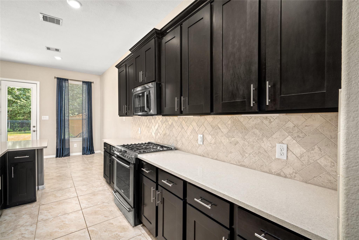
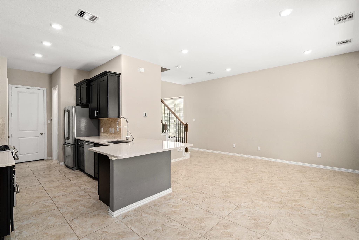
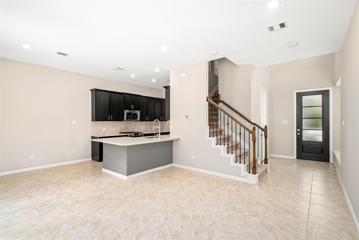
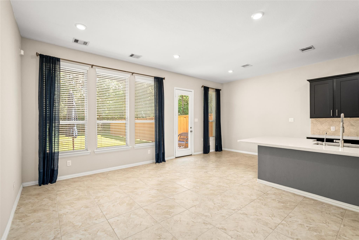
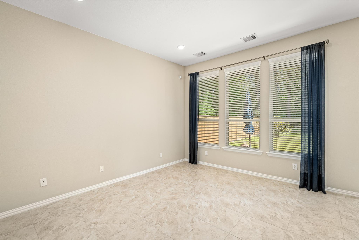
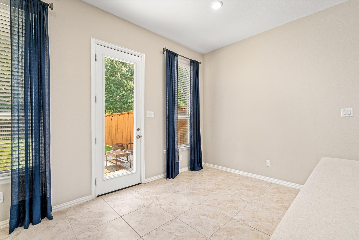
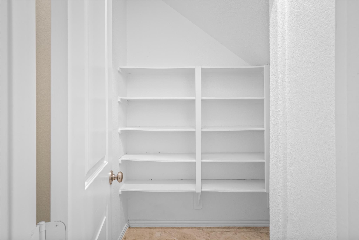
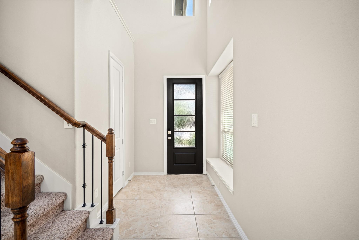
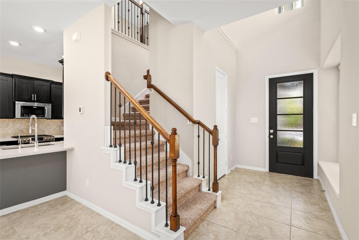
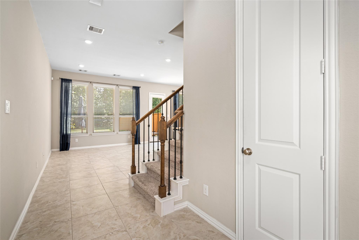
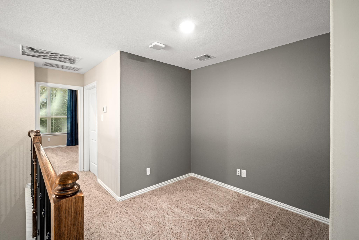
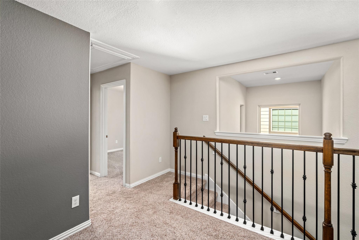
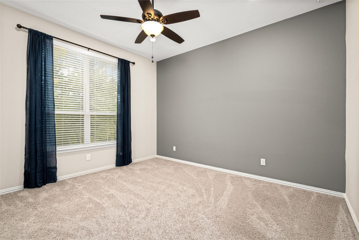
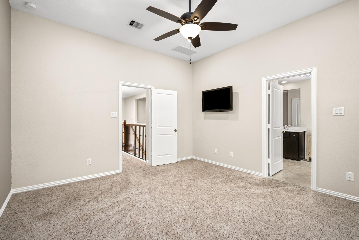
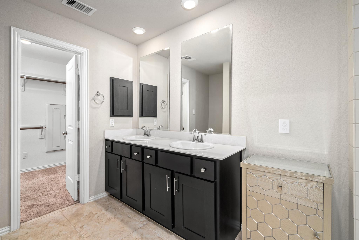
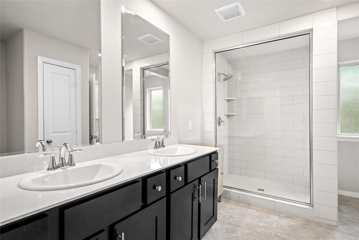
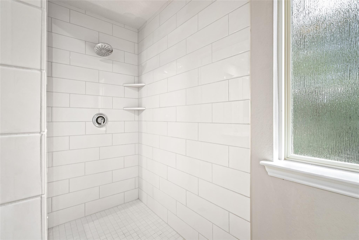
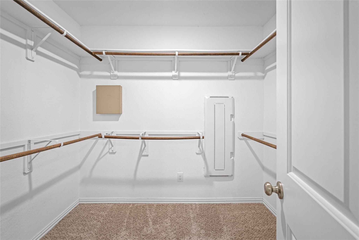
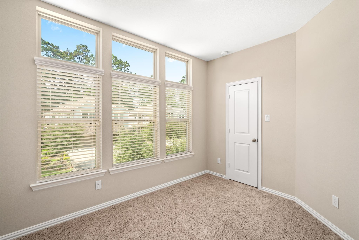
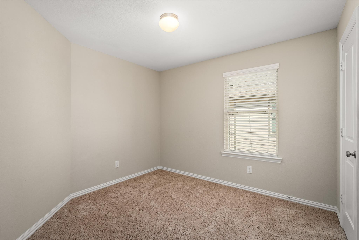
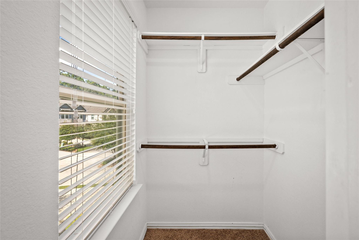
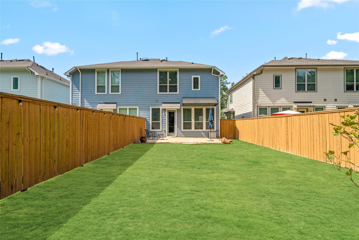
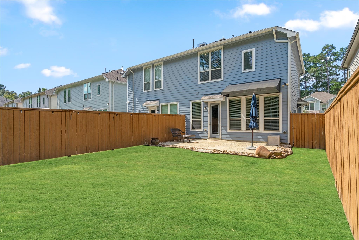
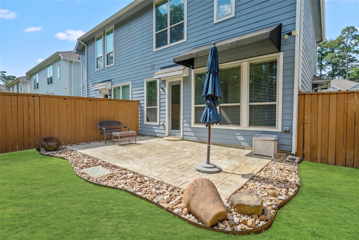
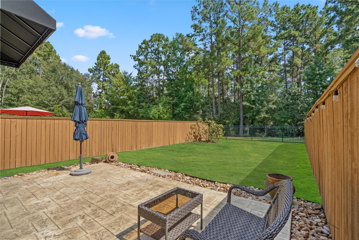
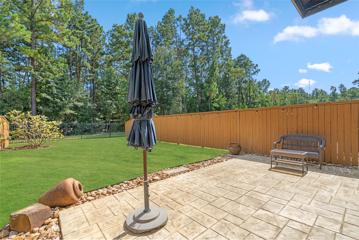
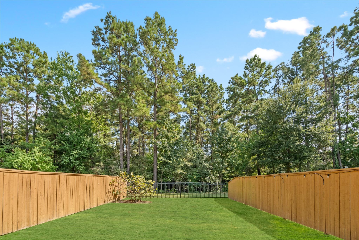
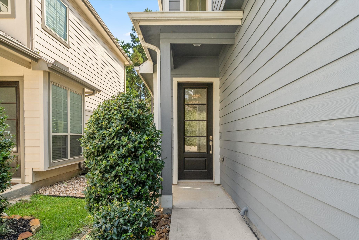
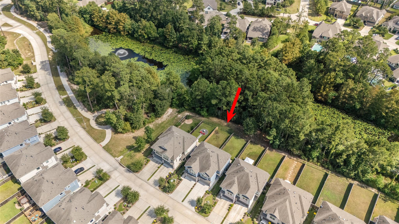
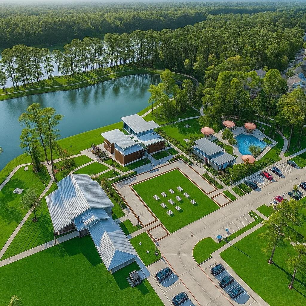
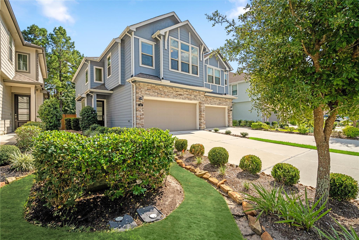
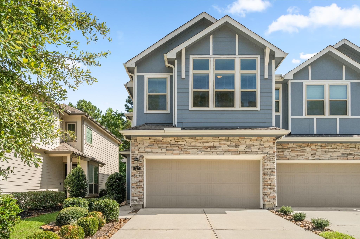
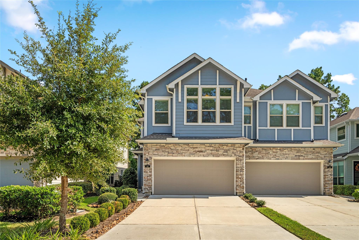
Desirable 3-bedroom, 2 1/2 bath home on a cul-de-sac in the master-planned community of Grand Central Park, situated on one of the best lots, backing to a peaceful greenbelt and community pond with no immediate rear neighbors. Convenient to major hospitals, shopping, dining, and The Woodlands. Open-concept layout with high ceilings and 20" tile throughout the main level. Kitchen features stainless appliances, quartz countertops, under-cabinet lighting, and two pantries. Upstairs loft is ideal for an office or flex space. The primary suite offers dual sinks, an oversized walk-in shower, and a spacious closet. Enjoy tranquil pond and greenbelt views through open wrought-iron fencing. The extended stamped patio with a custom awning creates a perfect outdoor retreat. Refrigerator conveys. Community amenities include a 13-acre lake, The Lake House, pools, parks, and trails.
Overview
Financial
Price:
$279,000
Price/SqFT:
$170.85
HOA Fee:
$1260 Annually
Tax Rate:
2.7621 %
Est. Monthly:
$4,395 *
Tax Amount:
$7,706
Amenities and features
 Patio/Deck
 Public Pool
 Sewer
Sewer Water Access
 Energy Efficient
 Green Certified
Property & Schools on Map
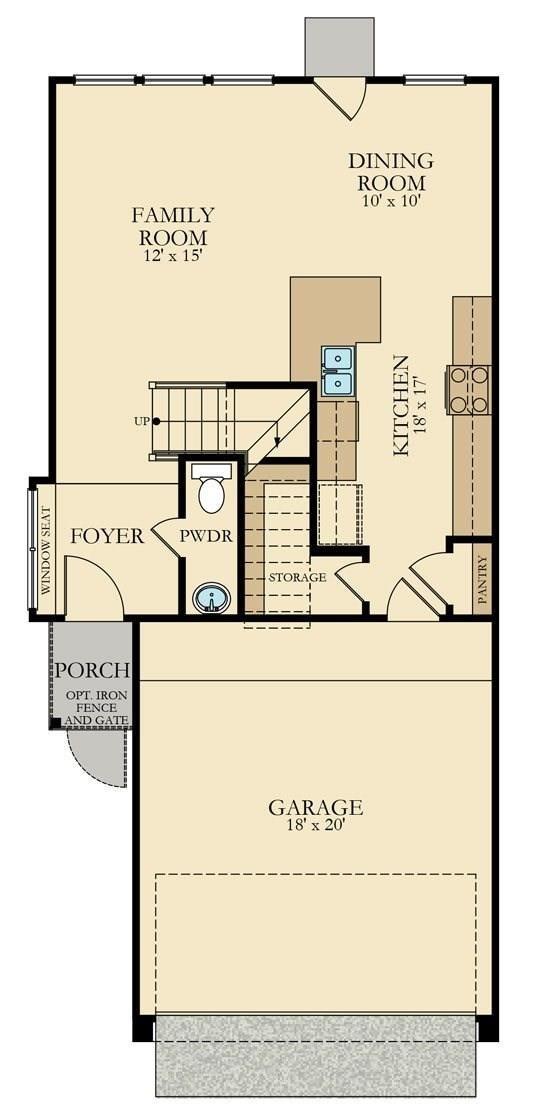
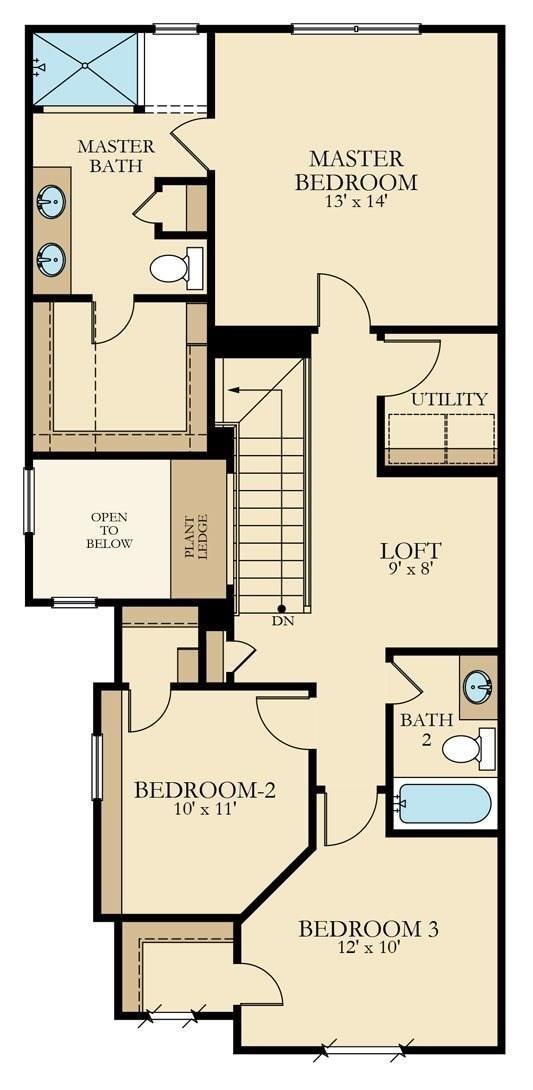
Floor plans / Dimensions / Descriptions
-
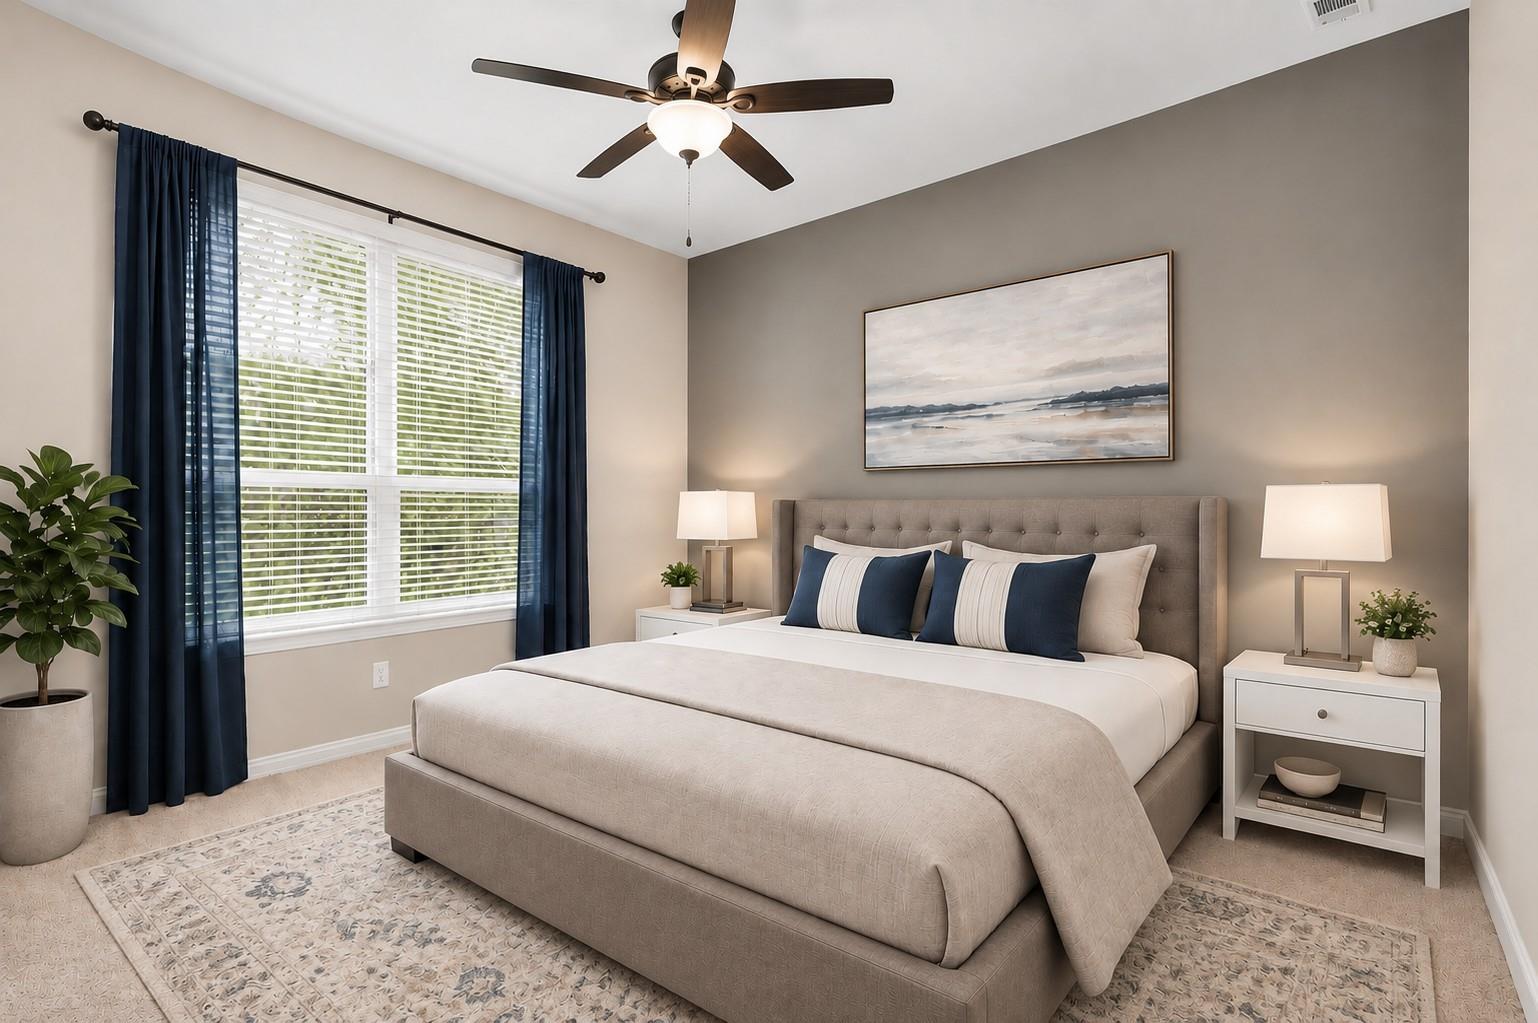
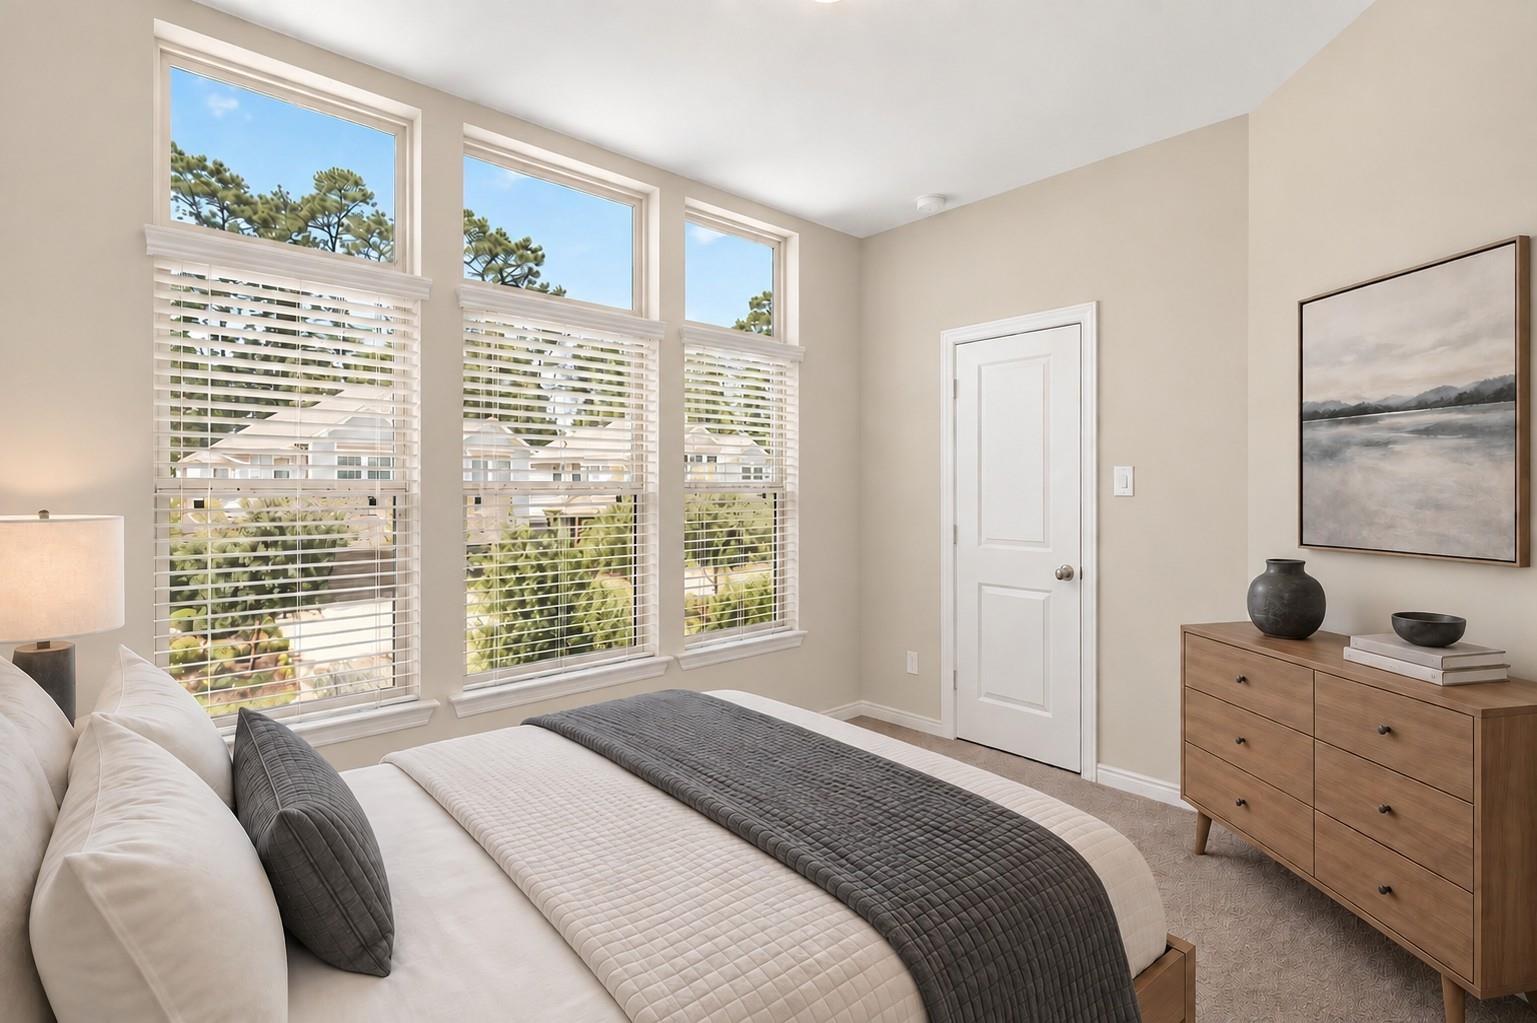
First FloorLiving:15 x 12Kitchen:8 x 17Breakfast:10 x 10Primary Bedroom:14 x 15Bedroom:11 x 12Bedroom 2:10 x 11Primary Bath:1stUtility Room:1st
-
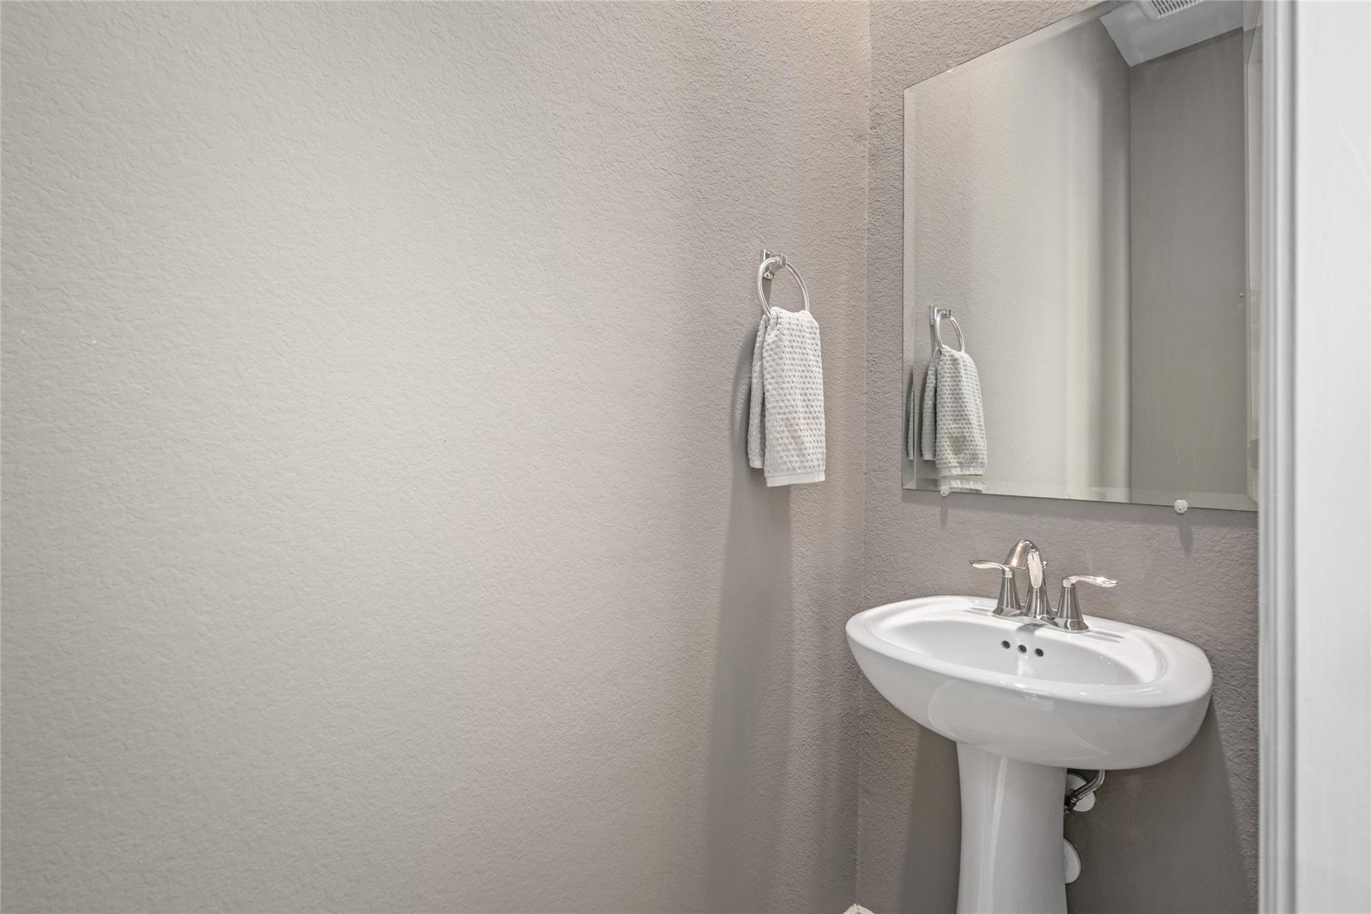
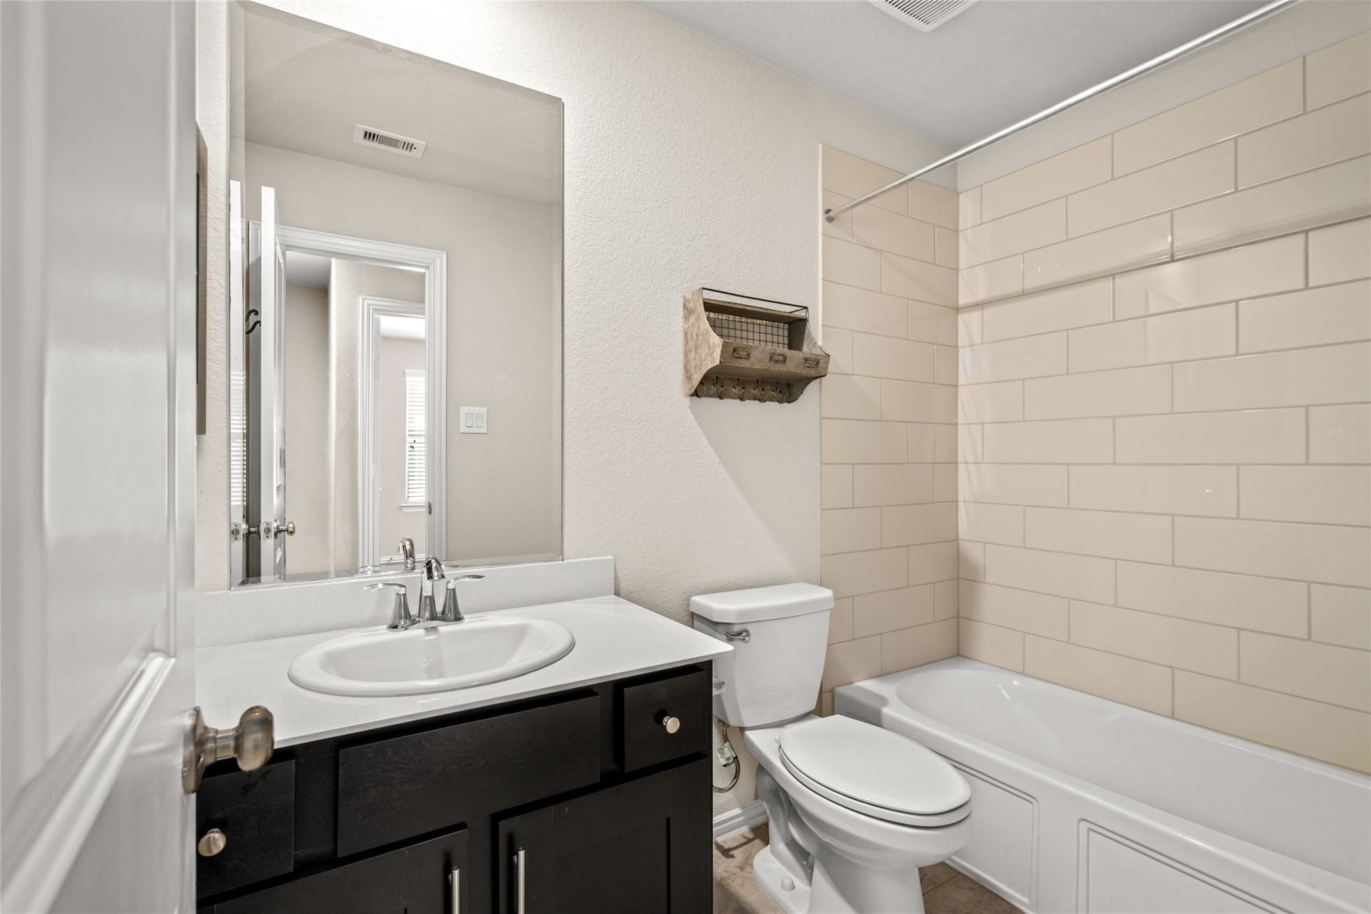
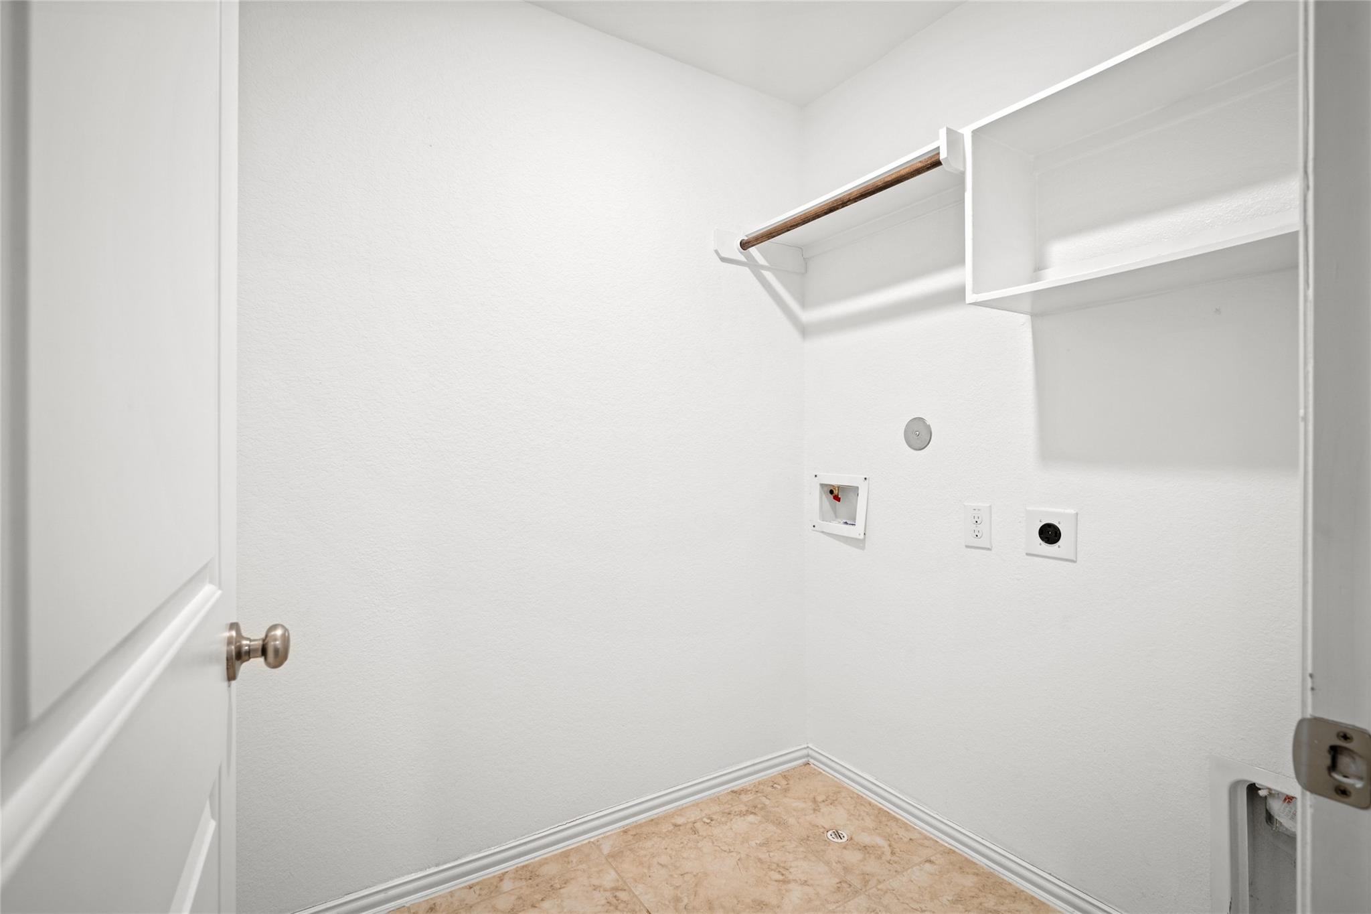
InteriorFloors:Carpet,TileCountertop:QuartzBathroom Description:Primary Bath: Double Sinks,Primary Bath: Shower Only,Secondary Bath(s): Tub/Shower ComboBedroom Desc:3 Bedrooms Up,All Bedrooms Up,En-Suite Bath,Primary Bed - 2nd Floor,Walk-In ClosetKitchen Desc:Breakfast Bar,Kitchen open to Family Room,Pantry,Walk-in PantryRoom Description:1 Living Area,Family Room,Kitchen/Dining Combo,Utility Room in HouseHeating:Central GasCooling:Central ElectricWasher/Dryer Conn:YesDishwasher:YesDisposal:YesCompactor:NoMicrowave:YesRange:Gas RangeOven:Gas OvenIce Maker:NoAppliances:Electric Dryer Connection,RefrigeratorEnergy Feature:Attic Vents,Ceiling Fans,Digital Program Thermostat,Energy Star Appliances,High-Efficiency HVAC,Insulation - Blown Fiberglass,Other Energy FeaturesInterior:Alarm System - Owned,Fire/Smoke Alarm,High Ceiling,Refrigerator Included,Window Coverings
-
ExteriorRoof:CompositionFoundation:SlabPrivate Pool:NoExterior Type:Cement Board,StoneParking:Auto Garage Door OpenerWater Sewer:Public Sewer,Public Water,Water DistrictArea Pool:YesExterior:Patio/Deck
Listed By:
Kyler Ferris
Ferris Realty
The data on this website relating to real estate for sale comes in part from the IDX Program of the Houston Association of REALTORS®. All information is believed accurate but not guaranteed. The properties displayed may not be all of the properties available through the IDX Program. Any use of this site other than by potential buyers or sellers is strictly prohibited.
© 2026 Houston Association of REALTORS®.
GET IN TOUCH
